Maintenance Fees Include
Garbage Pickup
Gardening
Management


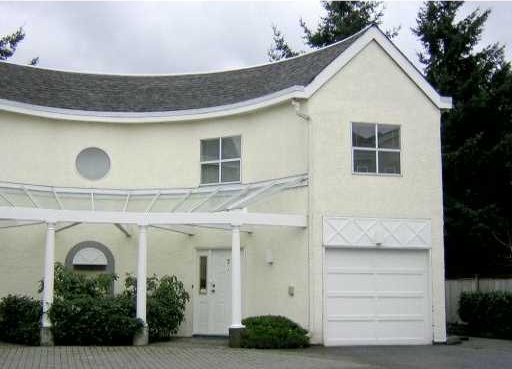 🔍 1 photo · slideshow
| Sold Date | Address | Bed | Bath | Sqft | Asking | Sold Price | DOM | Strata Fee | Tax | Listed By |
|---|
Sold data from the MLS® feed for strata plan NWS2931. Showing the 15 most recent sales from the last 24 months; expand for up to 80.
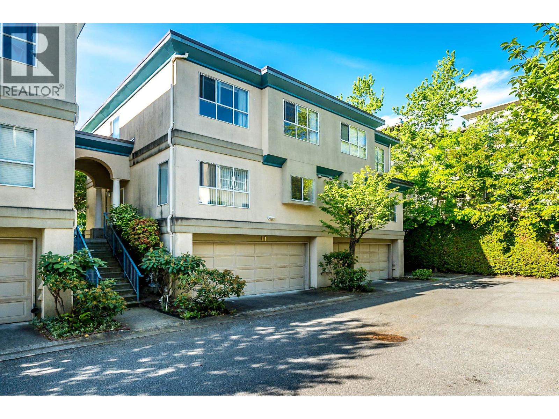
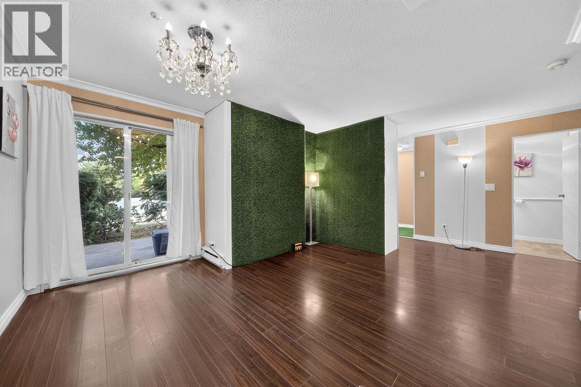
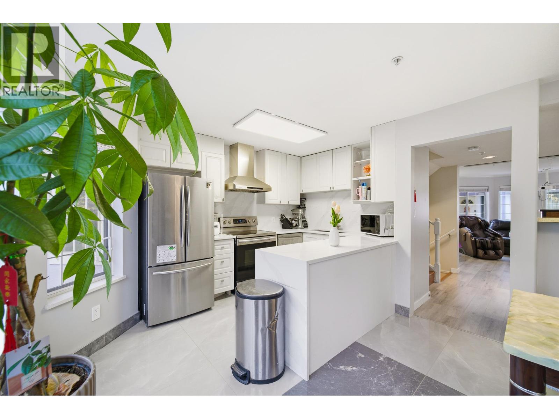
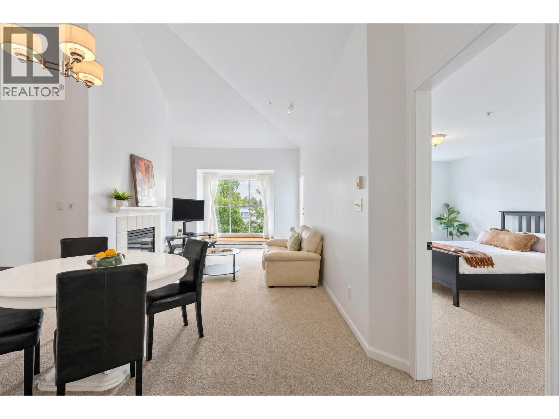
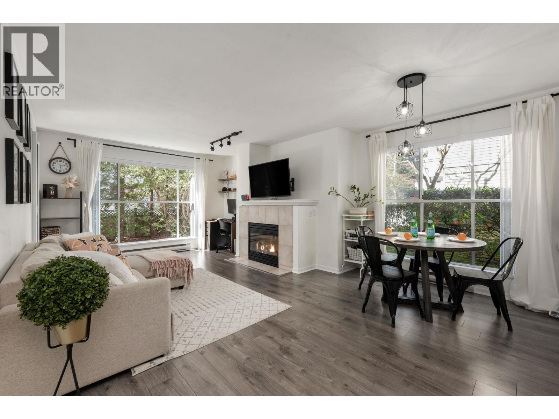
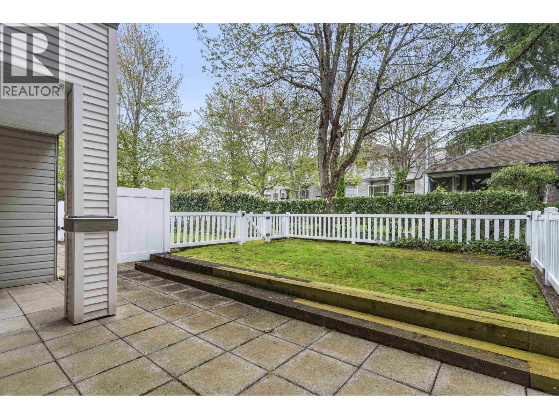
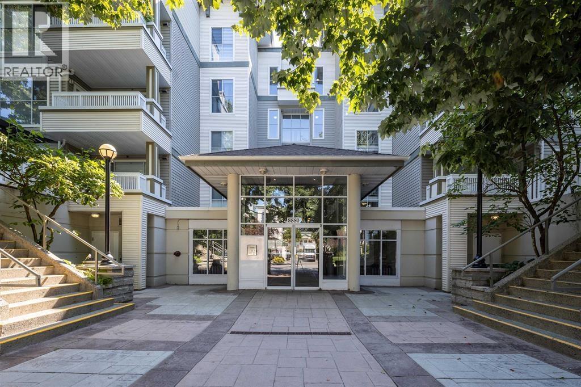
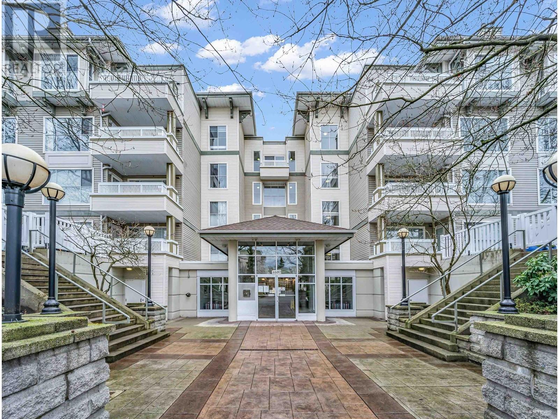
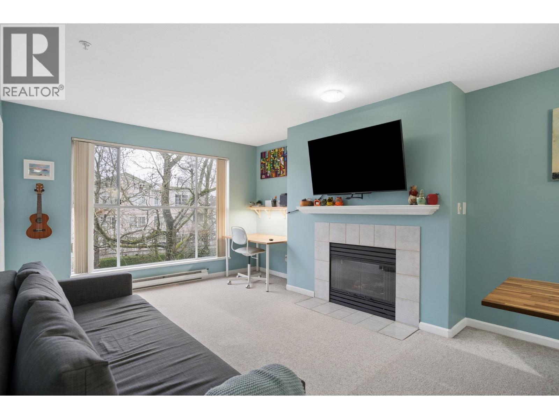
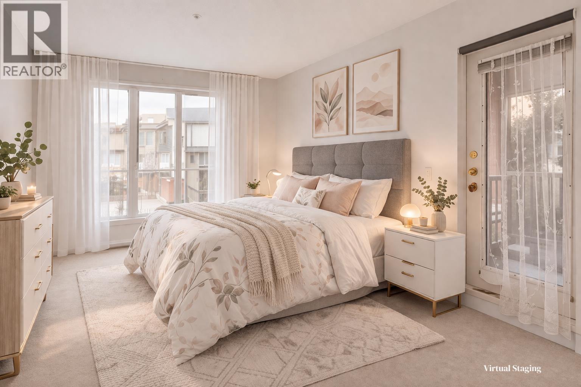
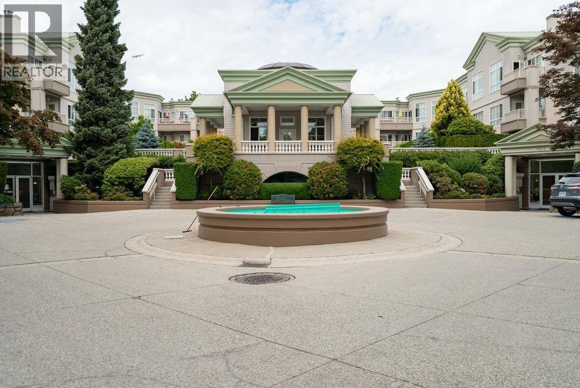
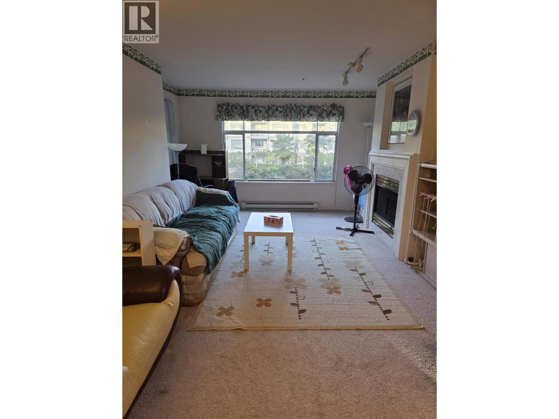
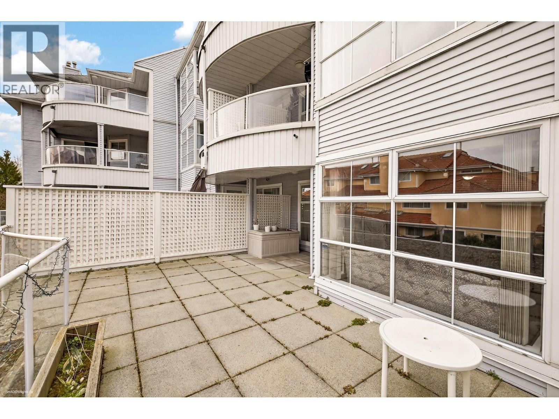
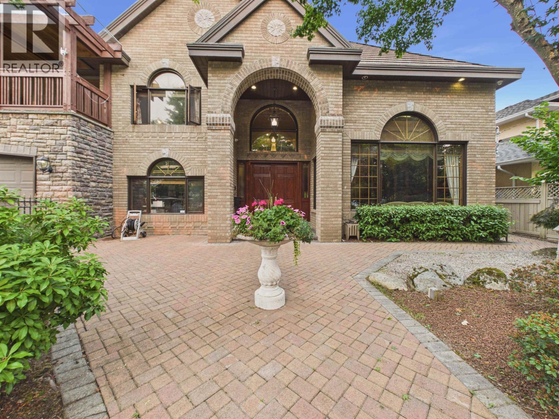
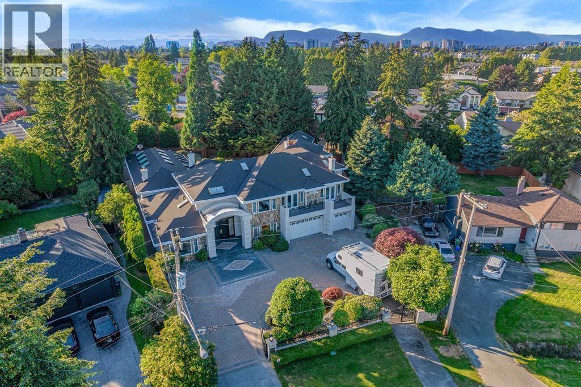
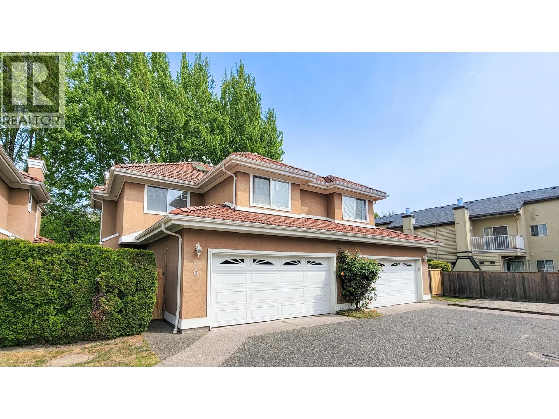
Villa Florentina - 8480 Blundell Road, Richmond, BC V6Y 2K9, Canada. Strata Plan NWS2931. Located in central Richmond Garden City Area on Blundell road. Villa Florentina is well known for its glorious location and well maintained grounds. This is a central location that is close to transit, parks, restaurants, coffee shops, minutes to Shoppers Drug Mart, schools of all levels and sport facilities. Direct access to the Vancouver-Blaine Highway and other major routes allows an easy commute to surrounding destinations including Richmond shopping Centre, Lansdowne Centre and direct routes to Vancouver, New Westminster and Surrey. Villa Florentina is just a short stroll to RC Palmer Secondary and Garden City Elementary Schools, Saigon City Vietnamese Restaurant, J Malone's Bar and Grill, Ricky's All Day Grill. Villa Florentina offers 15 luxury units in a well-kept and new renovated townhomes built in 1989 where floor plans range from 1,180 sq.ft. to 1,360 sq.ft. Most units have two levels and feature spacious bedrooms, in-suite laundry, master bedroom with walk-in closet, plenty of storage. Some units offer large private patio suitable for gardening and double garage. Villa Florentina offers luxury living in the heart of the desirable Richmond Garden City Area with townhouse living at its best!
| Construction | Frame - Wood |
|---|---|
| Exterior Finish | Stucco |
| Roof | Asphalt |
| Foundation | Concrete Perimeter |
| Rain Screen | No |
| Management Company | Dorset Realty |
| Strata Plan | NWS2931 |
|---|---|
| Building Type | Strata Townhouses |
| Title to Land | Freehold Strata |
| Units in Strata | 15 |
| Units in Development | 15 |
| Management Company | Dorset Realty — 604-270-1711 |
| Bylaws / Restrictions | PETS ALLOWED W/REST.,RENTALS NOT ALLOWED |
| Parking / Storage | Garage; Double |
Live market intelligence for this building's segments — active inventory, medians, ranges & trends. Opens in a new tab.
| Address | Bed | Bath | Sqft | Price |
|---|---|---|---|---|
| 2 8491 Blundell Rd. | 4 | 3 | 1699 | $1,138,000 |
| 317 7800 St. Albans Rd. | 2 | 2 | 979 | $531,900 |
| 119 7800 St. Albans Rd. | 2 | 2 | 1023 | $578,000 |
| 231 8620 Jones Rd. | 1 | 1 | 665 | $398,800 |
| 107 8620 Jones Rd. | 2 | 2 | 1018 | $578,000 |
| 10 8060 St. Albans Rd. | 3 | 3 | 1764 | $1,188,000 |
| 3 7833 St. Albans Rd. | 4 | 3 | 1786 | $1,048,000 |
| 21 8591 Blundell Rd. | 5 | 3 | 1971 | $1,098,000 |
| 107 8600 Jones Rd. | 1 | 1 | 680 | $435,000 |
| 27 7695 St. Albans Rd. | 3 | 3 | 2191 | $1,269,000 |
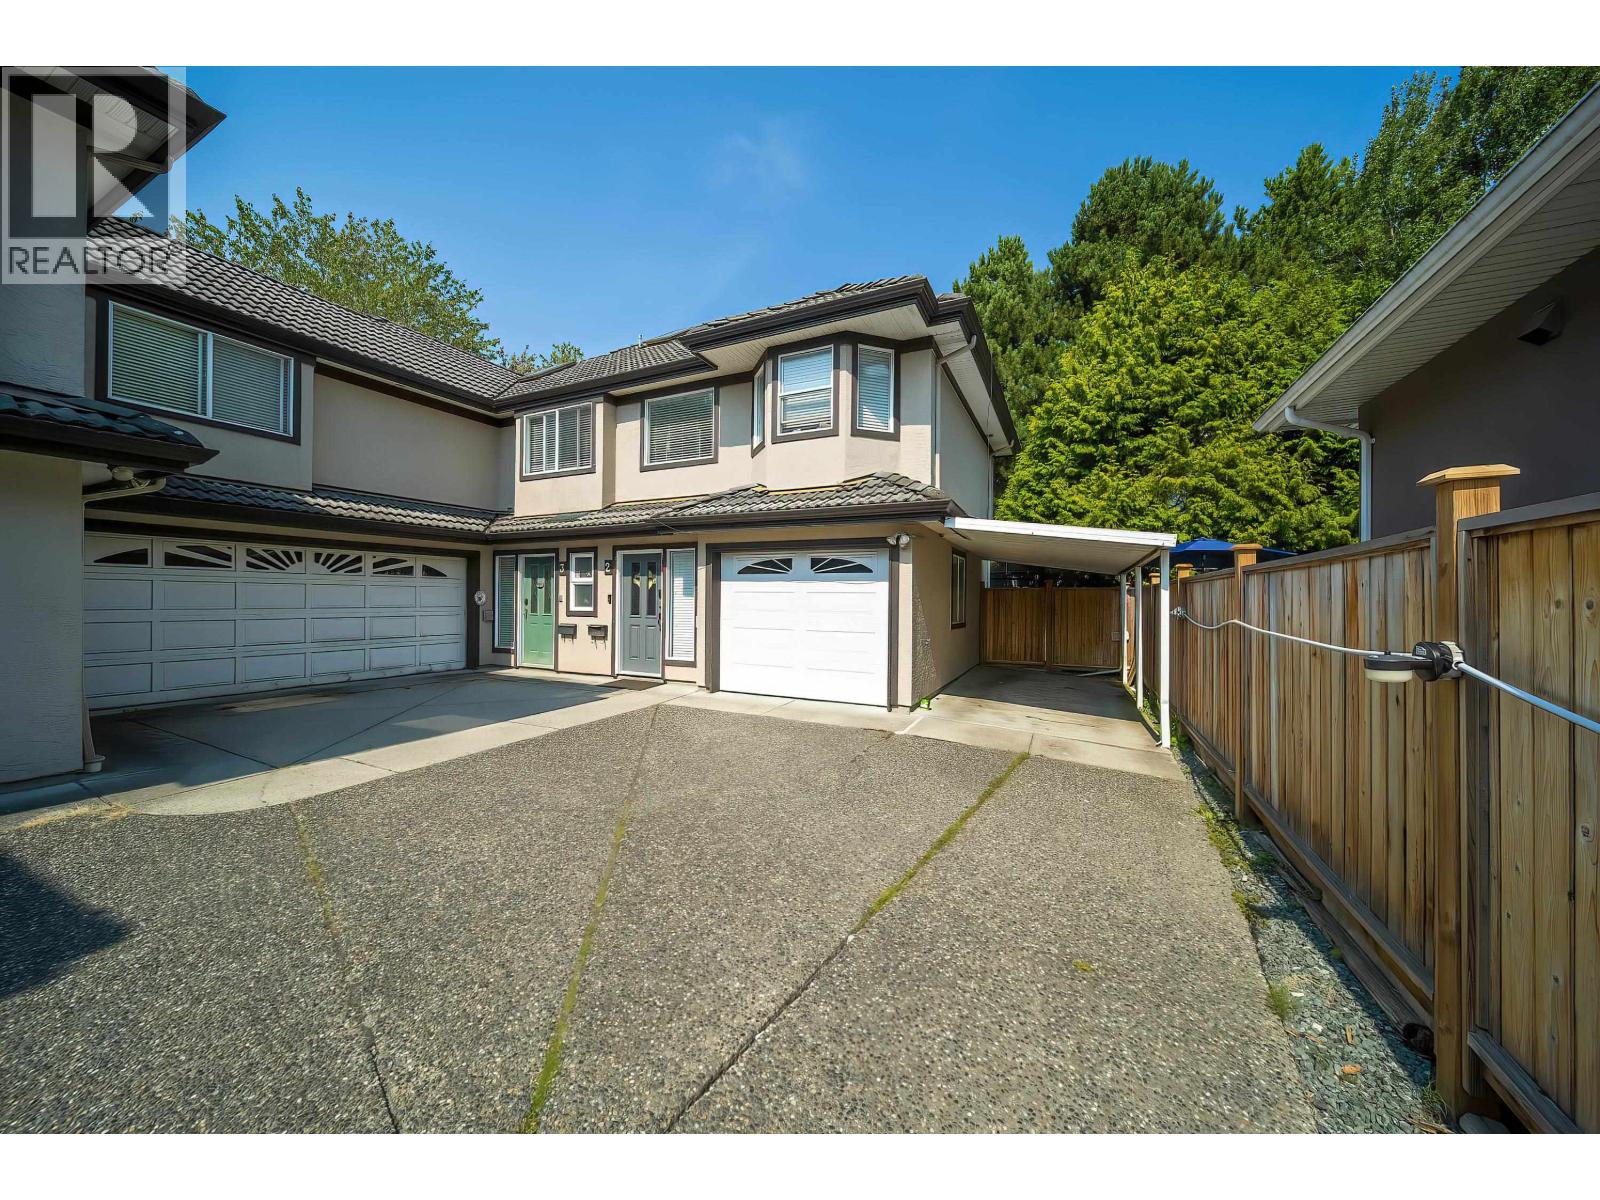 $1,138,000
2 8491 Blundell Rd. · 4bd/3ba · 1699sf
$1,138,000
2 8491 Blundell Rd. · 4bd/3ba · 1699sf
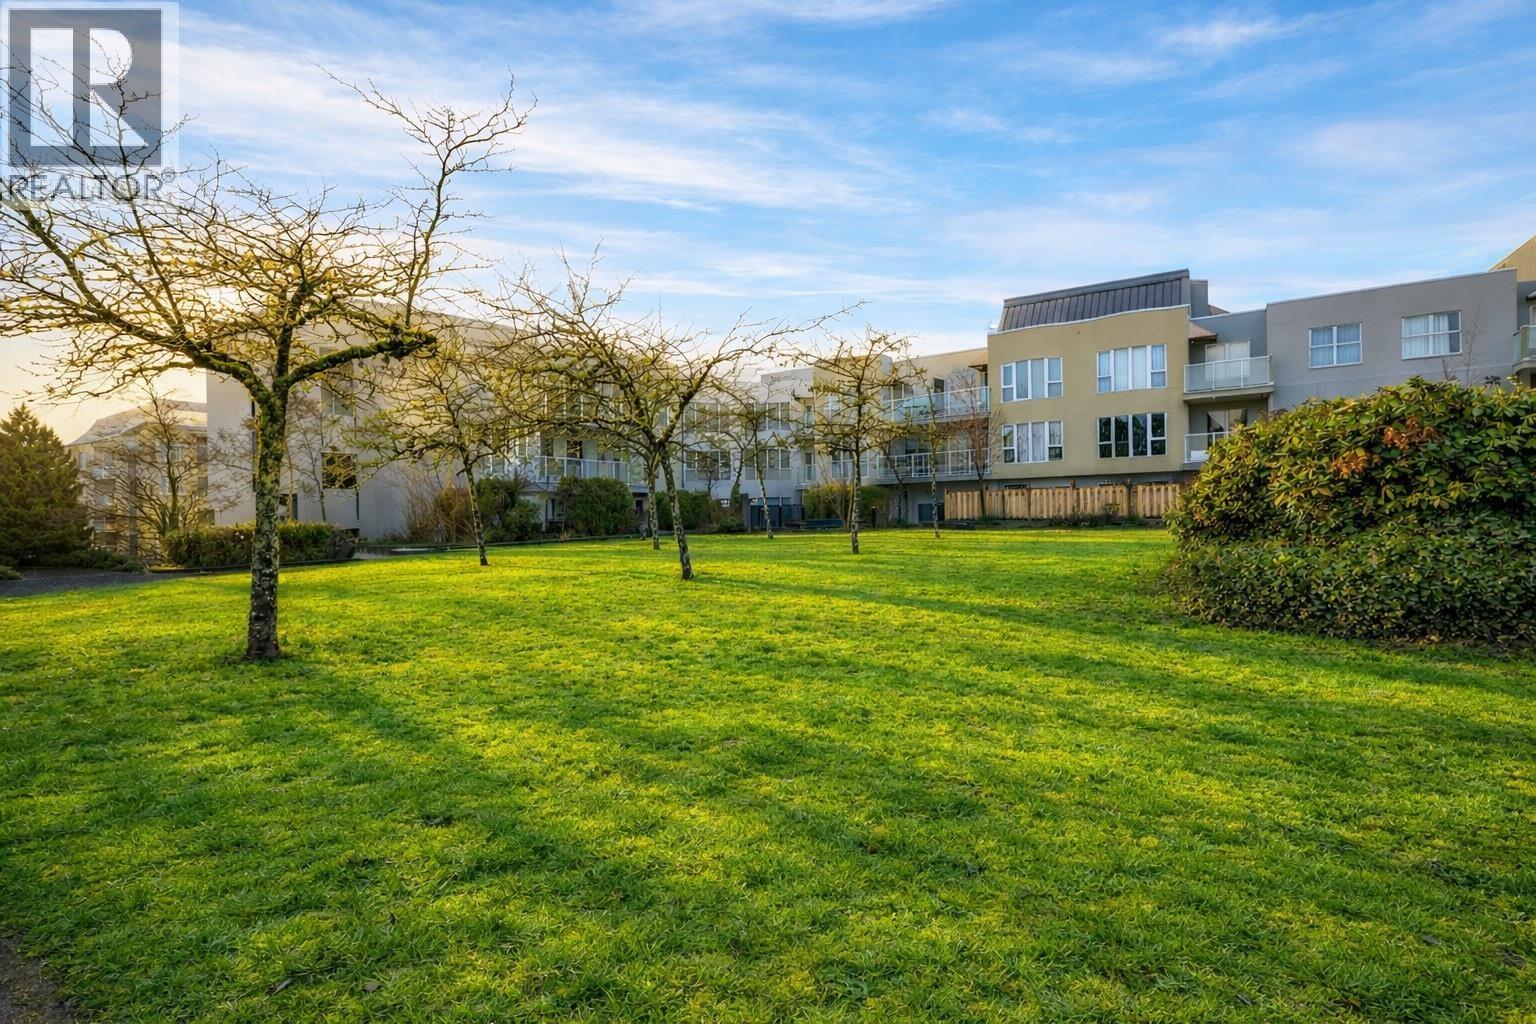 $531,900
317 7800 St. Albans Rd. · 2bd/2ba · 979sf
$531,900
317 7800 St. Albans Rd. · 2bd/2ba · 979sf
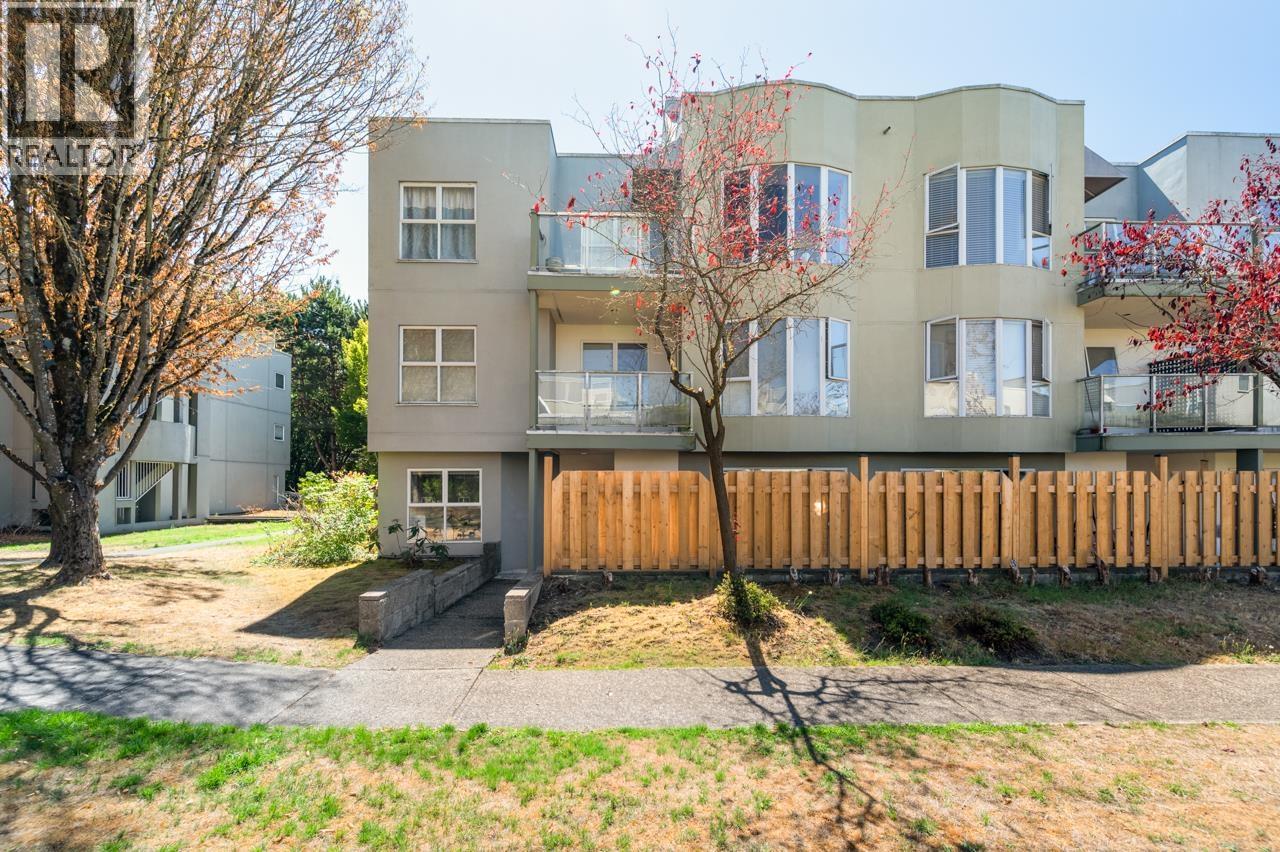 $578,000
119 7800 St. Albans Rd. · 2bd/2ba · 1023sf
$578,000
119 7800 St. Albans Rd. · 2bd/2ba · 1023sf
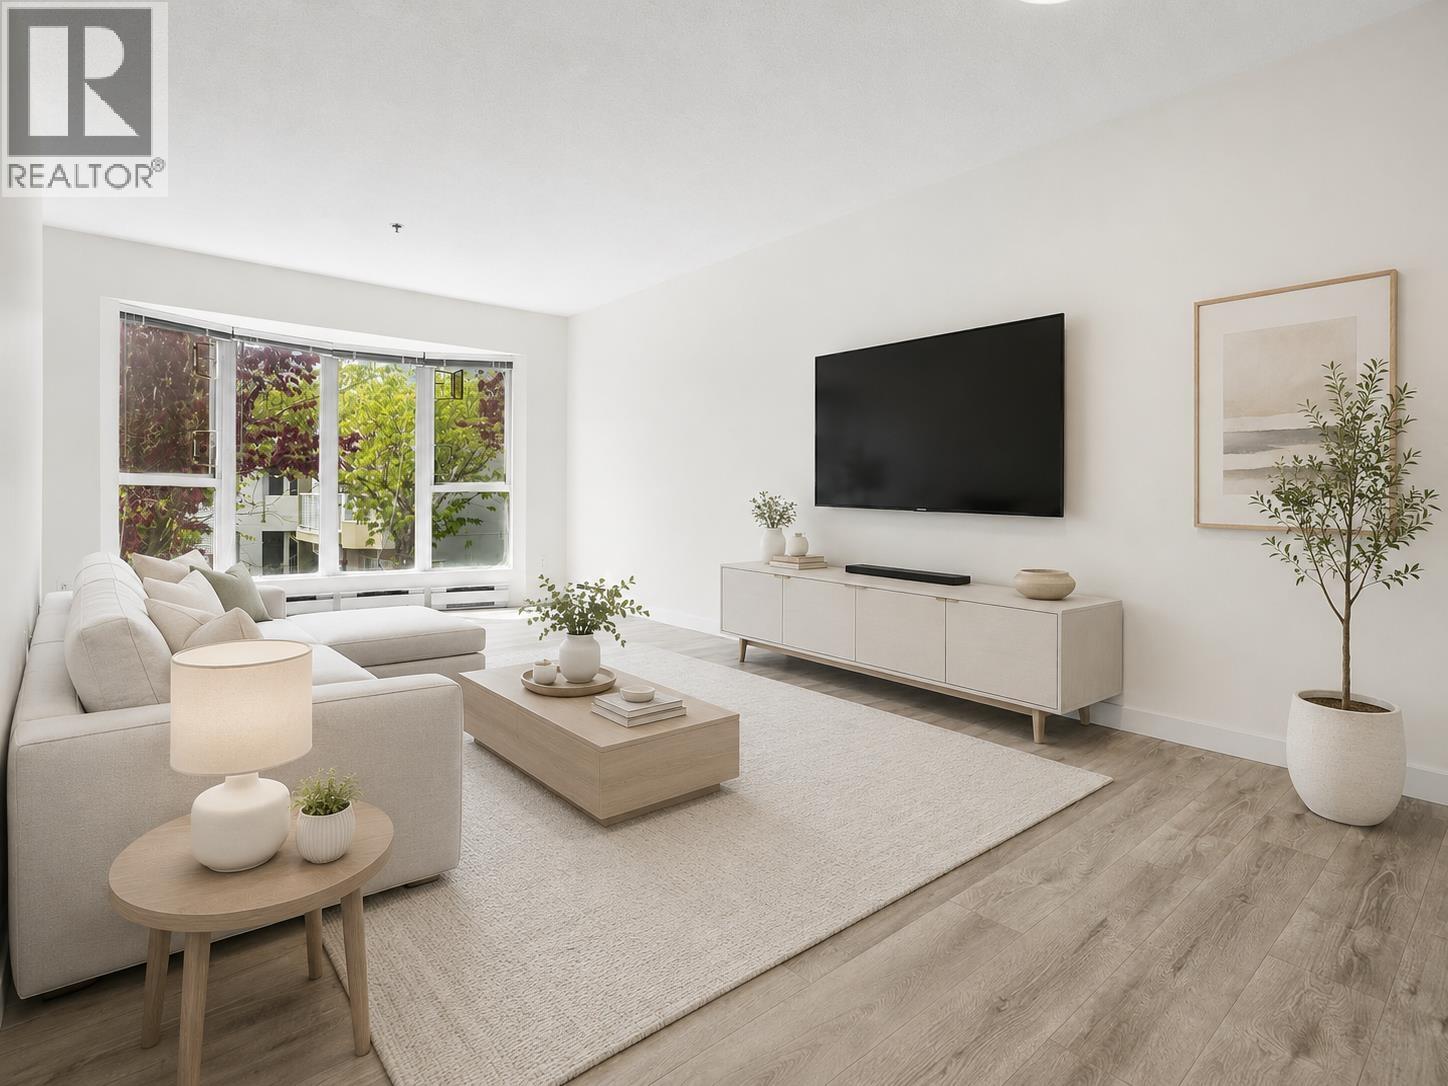 $398,800
231 8620 Jones Rd. · 1bd/1ba · 665sf
$398,800
231 8620 Jones Rd. · 1bd/1ba · 665sf
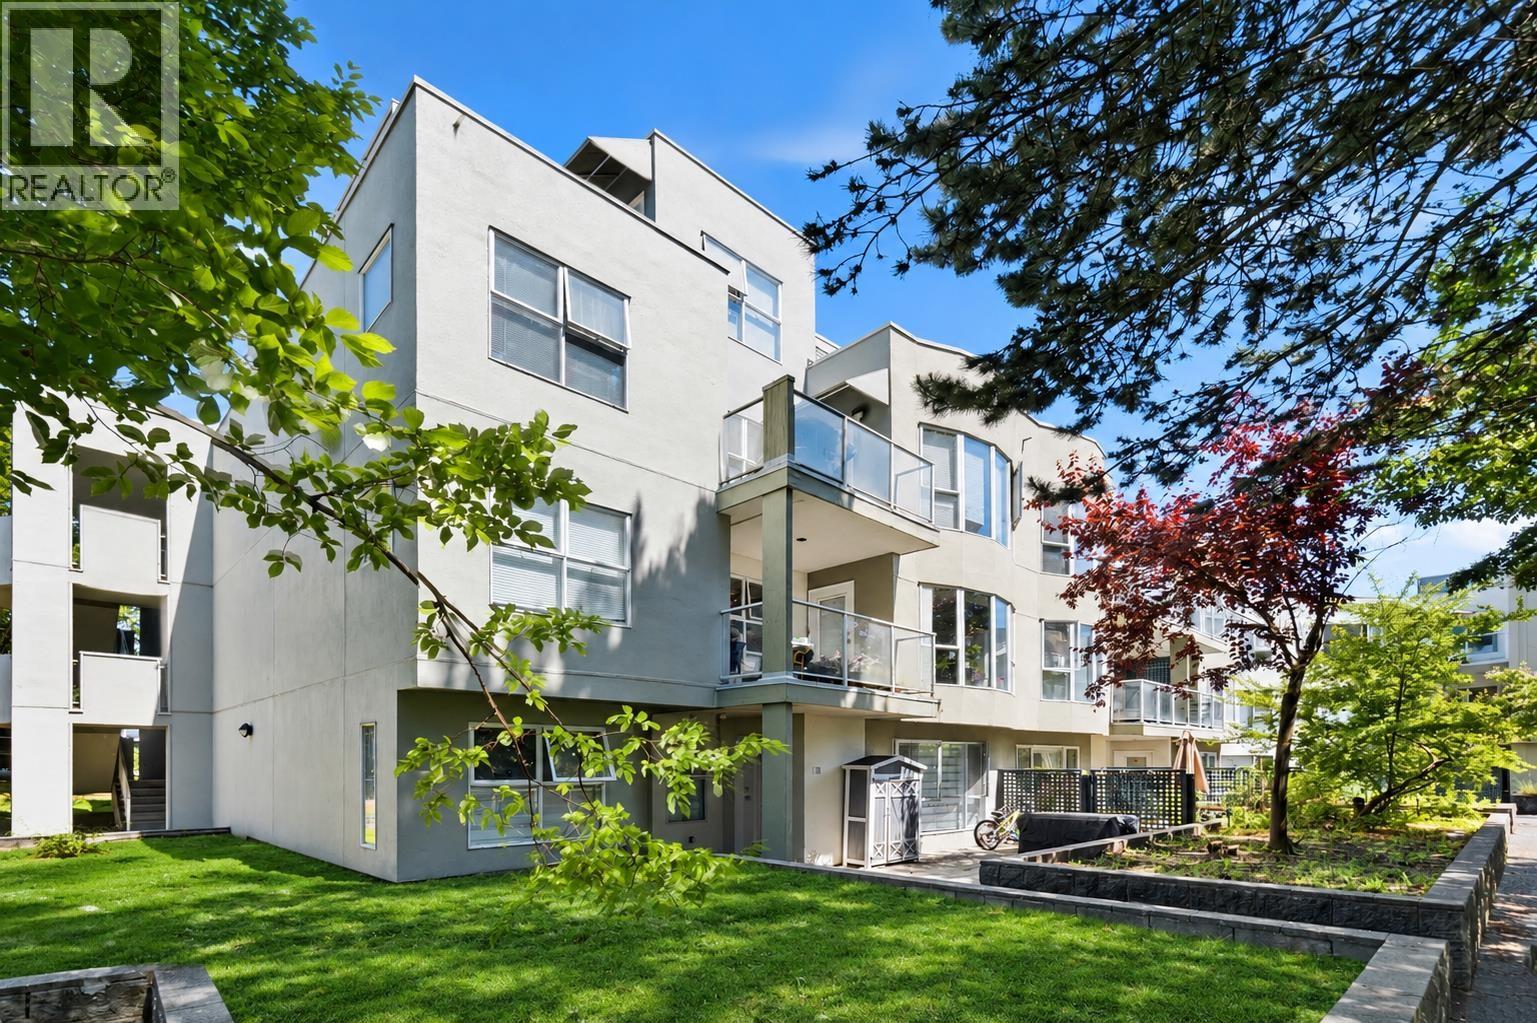 $578,000
107 8620 Jones Rd. · 2bd/2ba · 1018sf
$578,000
107 8620 Jones Rd. · 2bd/2ba · 1018sf
 $1,188,000
10 8060 St. Albans Rd. · 3bd/3ba · 1764sf
$1,188,000
10 8060 St. Albans Rd. · 3bd/3ba · 1764sf
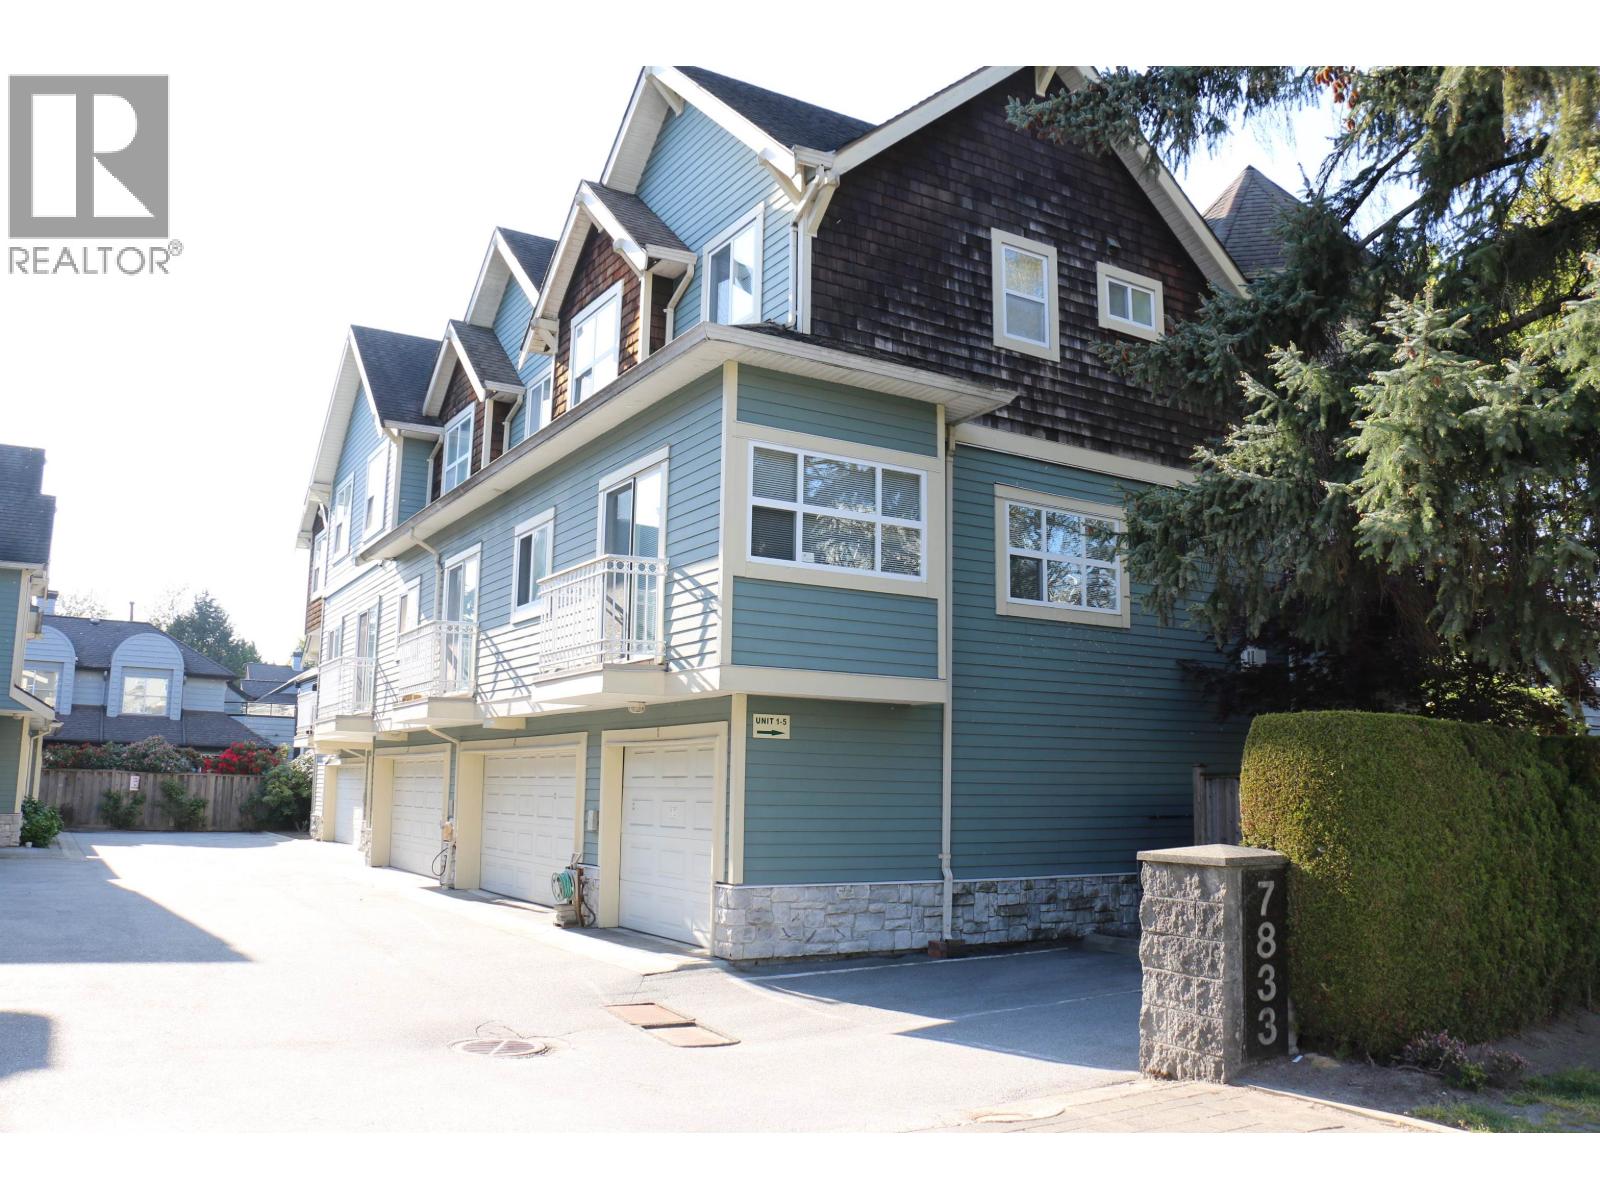 $1,048,000
3 7833 St. Albans Rd. · 4bd/3ba · 1786sf
$1,048,000
3 7833 St. Albans Rd. · 4bd/3ba · 1786sf
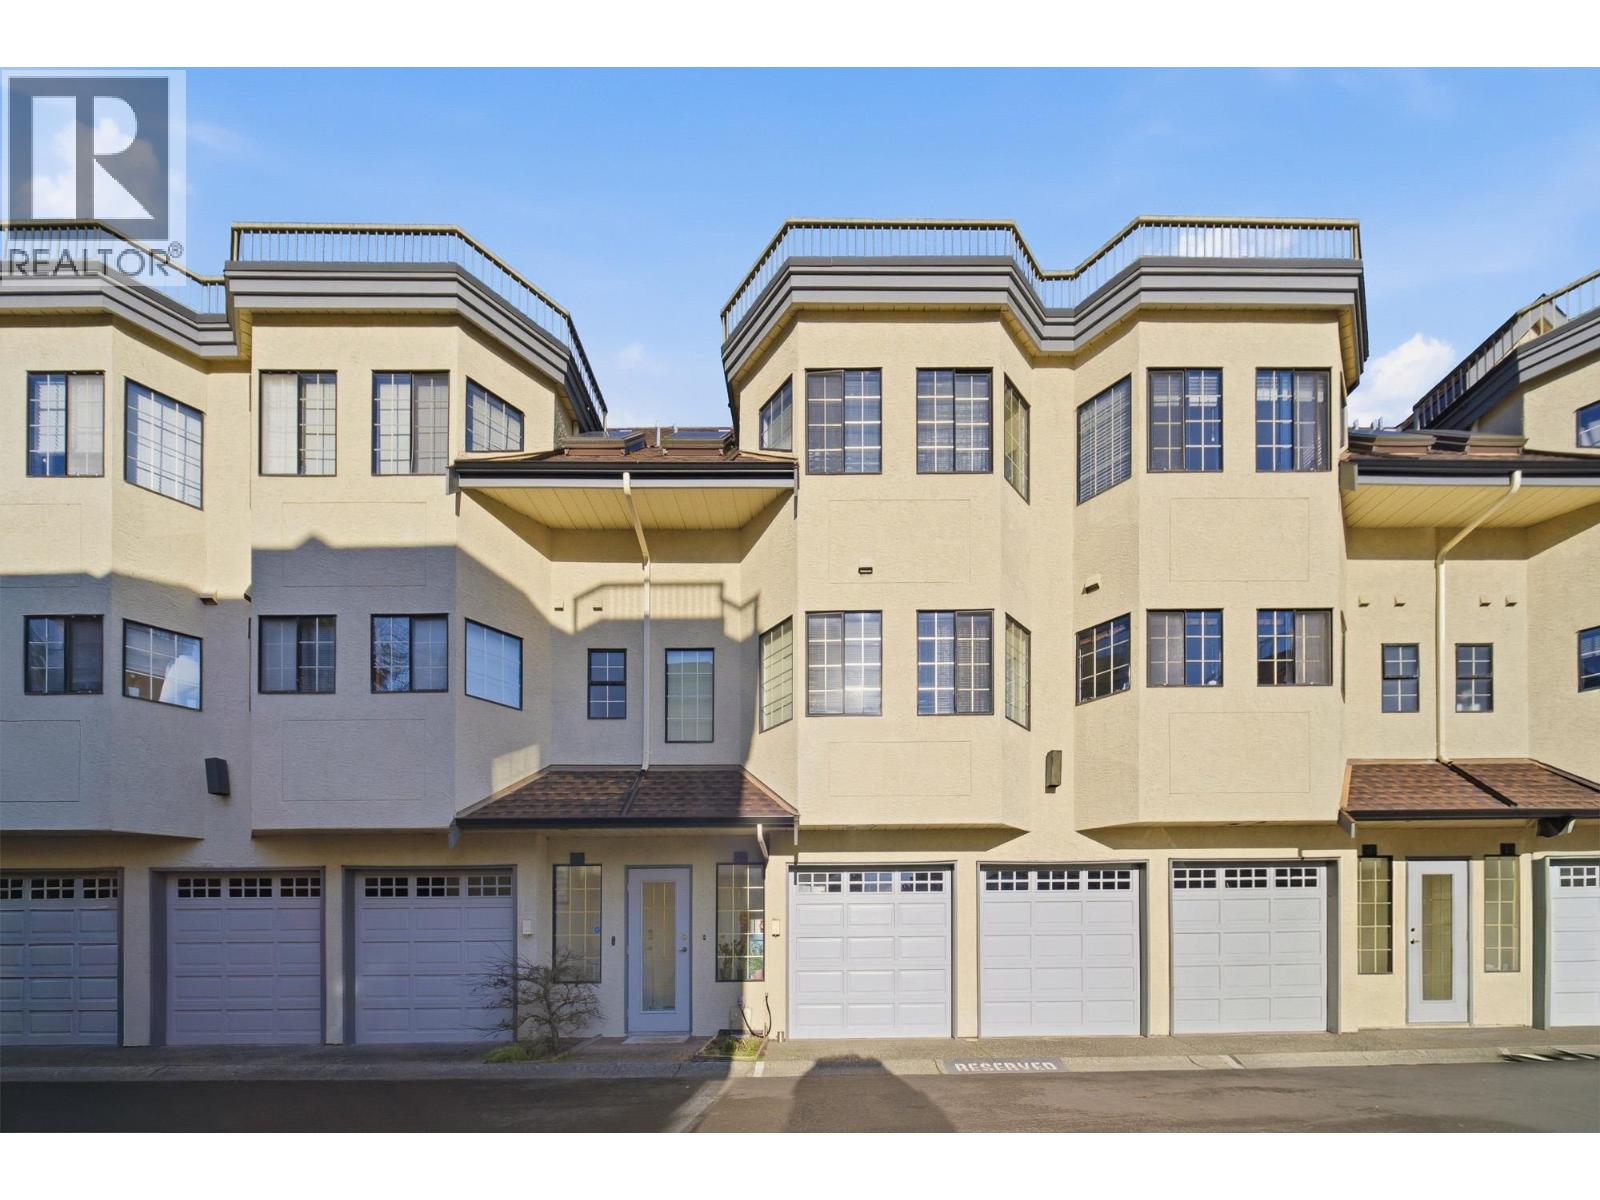 $1,098,000
21 8591 Blundell Rd. · 5bd/3ba · 1971sf
$1,098,000
21 8591 Blundell Rd. · 5bd/3ba · 1971sf
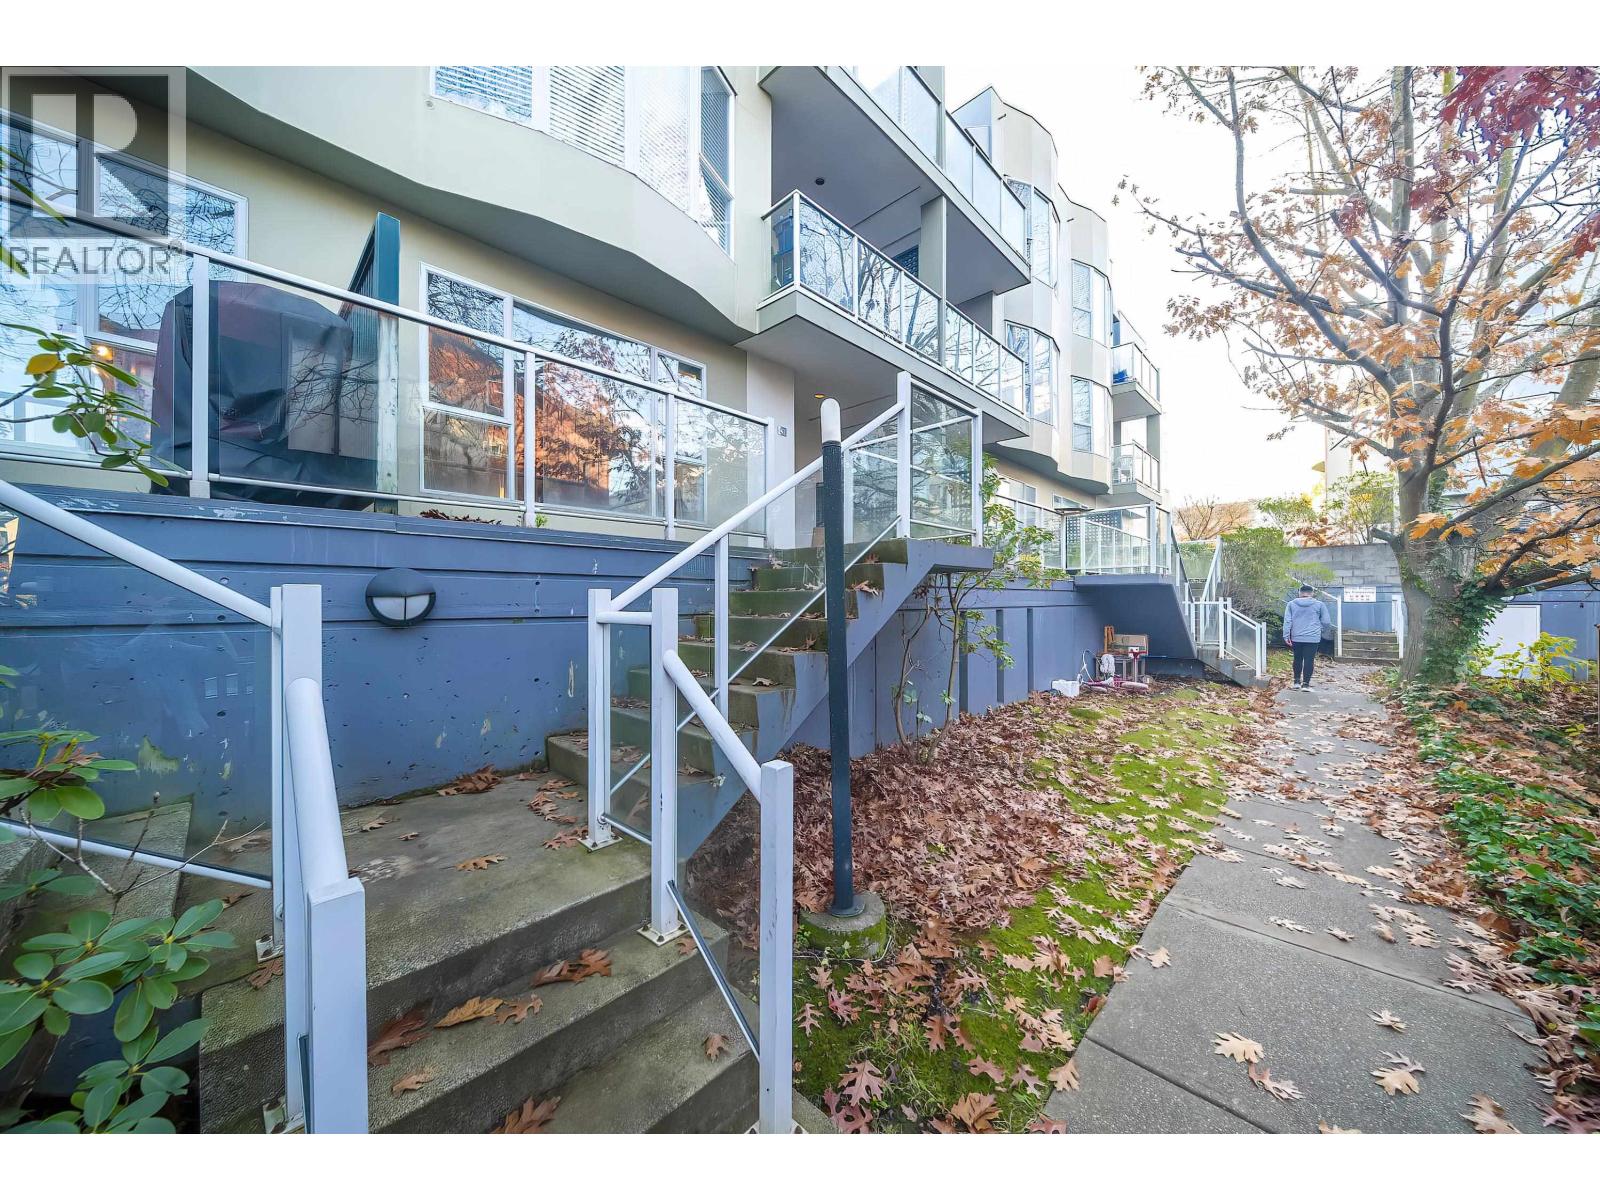 $435,000
107 8600 Jones Rd. · 1bd/1ba · 680sf
$435,000
107 8600 Jones Rd. · 1bd/1ba · 680sf
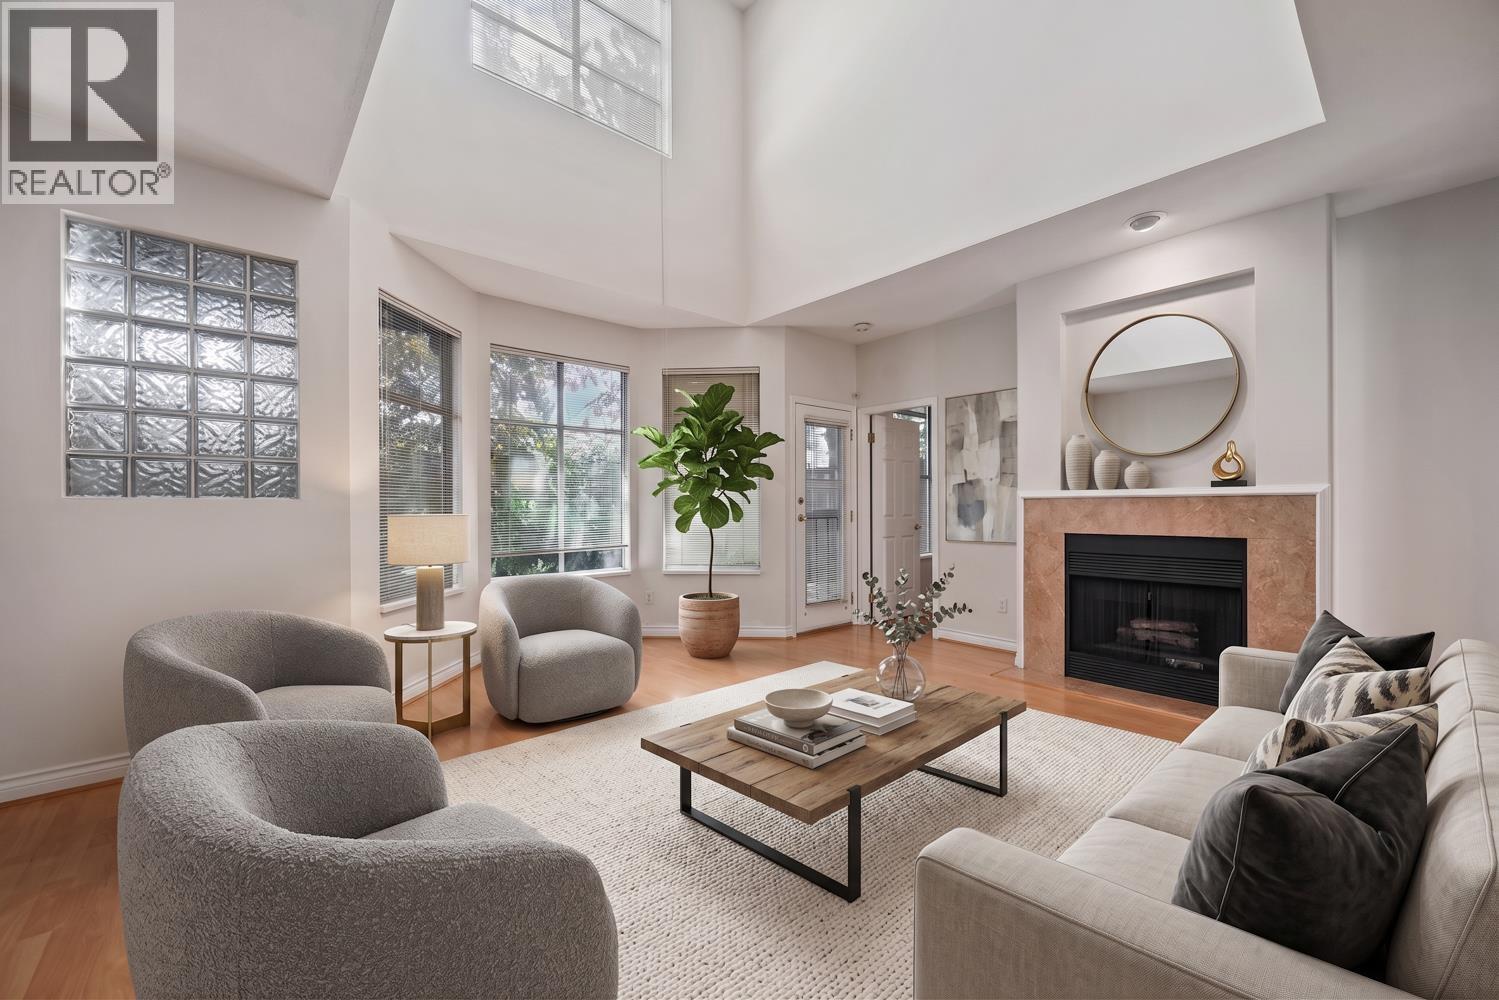 $1,269,000
27 7695 St. Albans Rd. · 3bd/3ba · 2191sf
$1,269,000
27 7695 St. Albans Rd. · 3bd/3ba · 2191sf
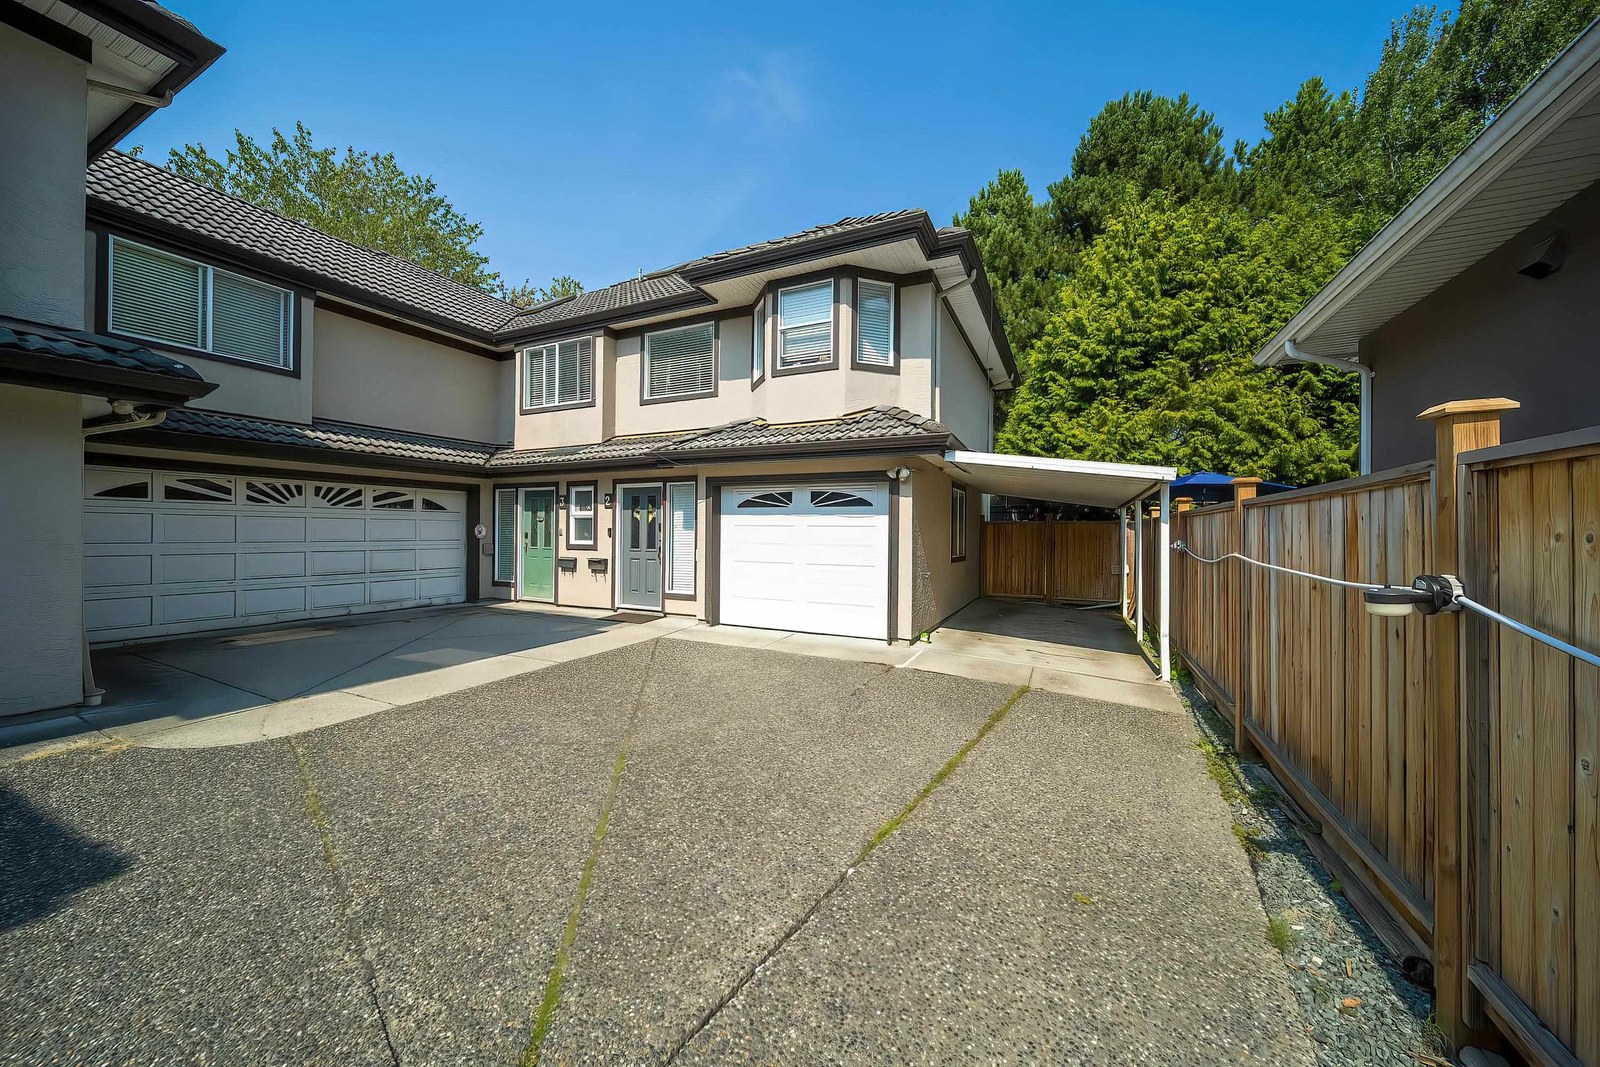 8491 Blundell
 · LMS2261
8491 Blundell
8491 Blundell · LMS2261
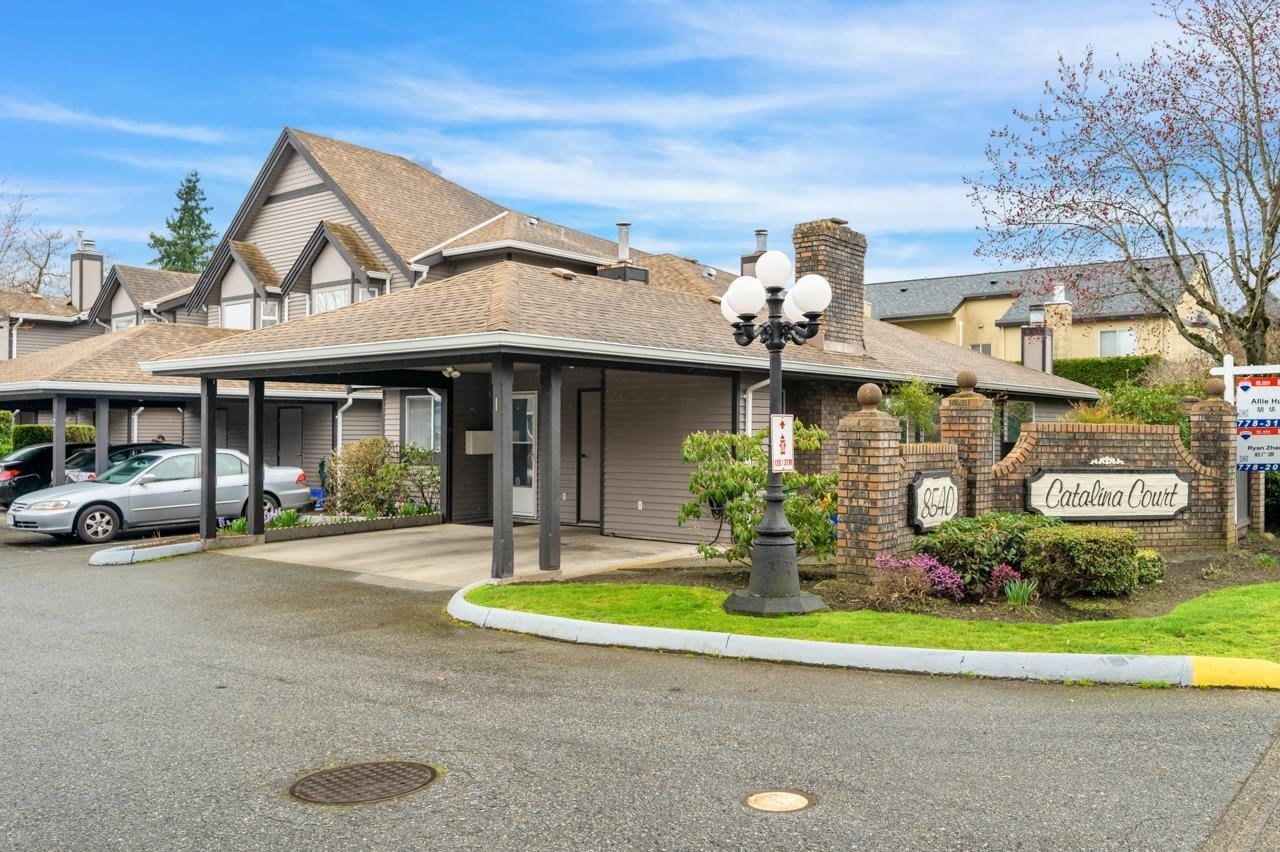 Catalina Court
8540 Blundell Rd. · NWS2492
Catalina Court
8540 Blundell Rd. · NWS2492
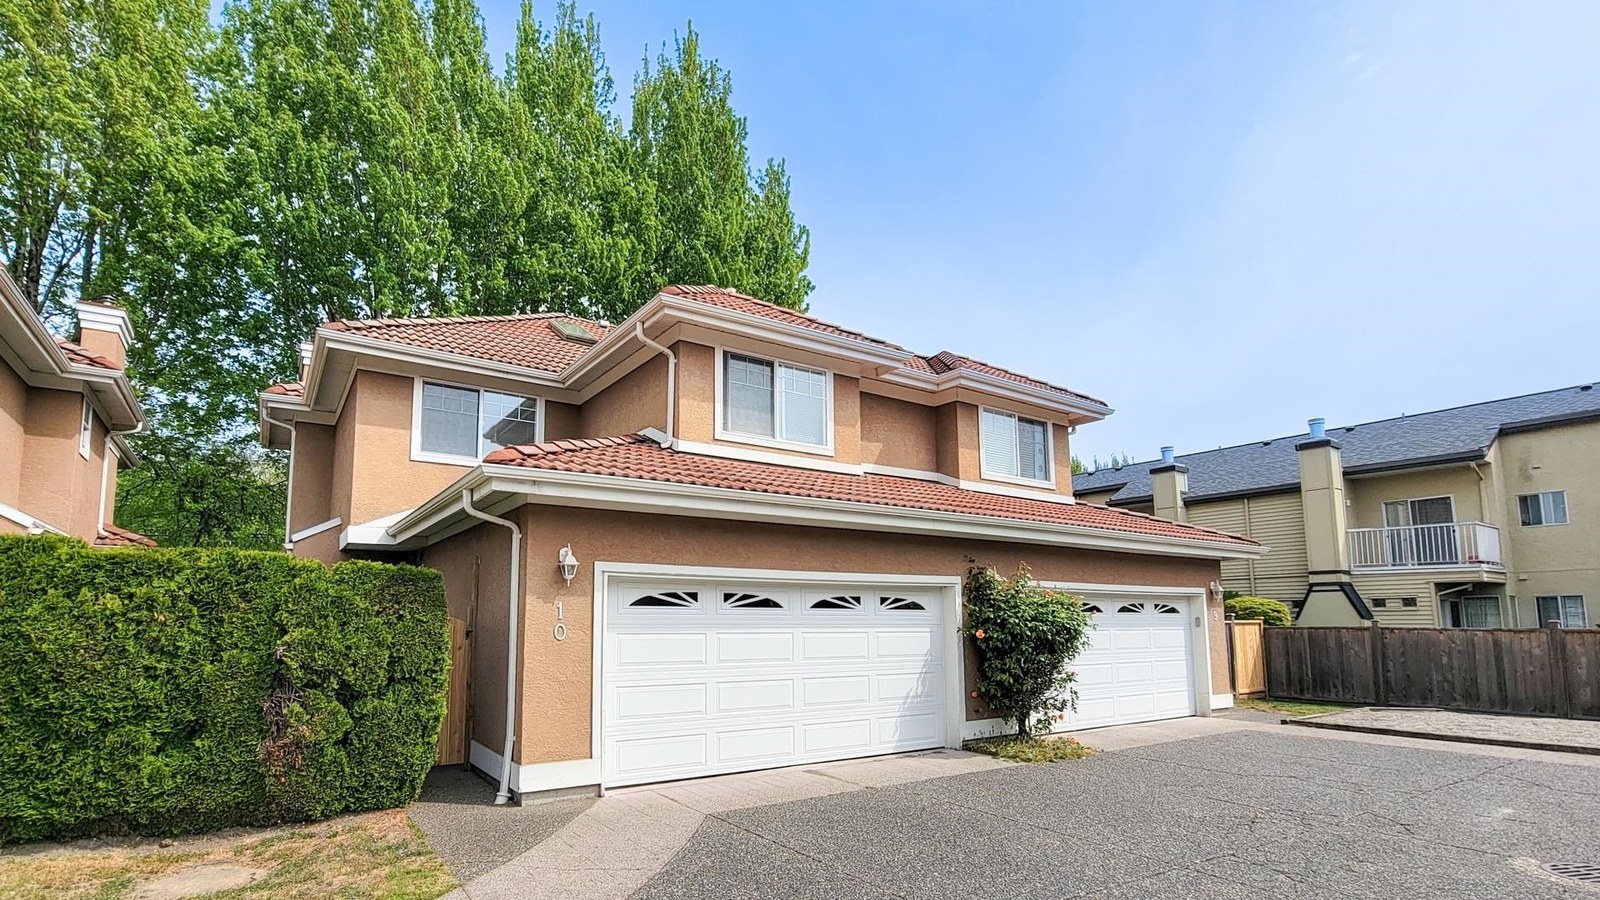 Parc Sierra
8060 St. Albans Rd. · LMS1897
Parc Sierra
8060 St. Albans Rd. · LMS1897
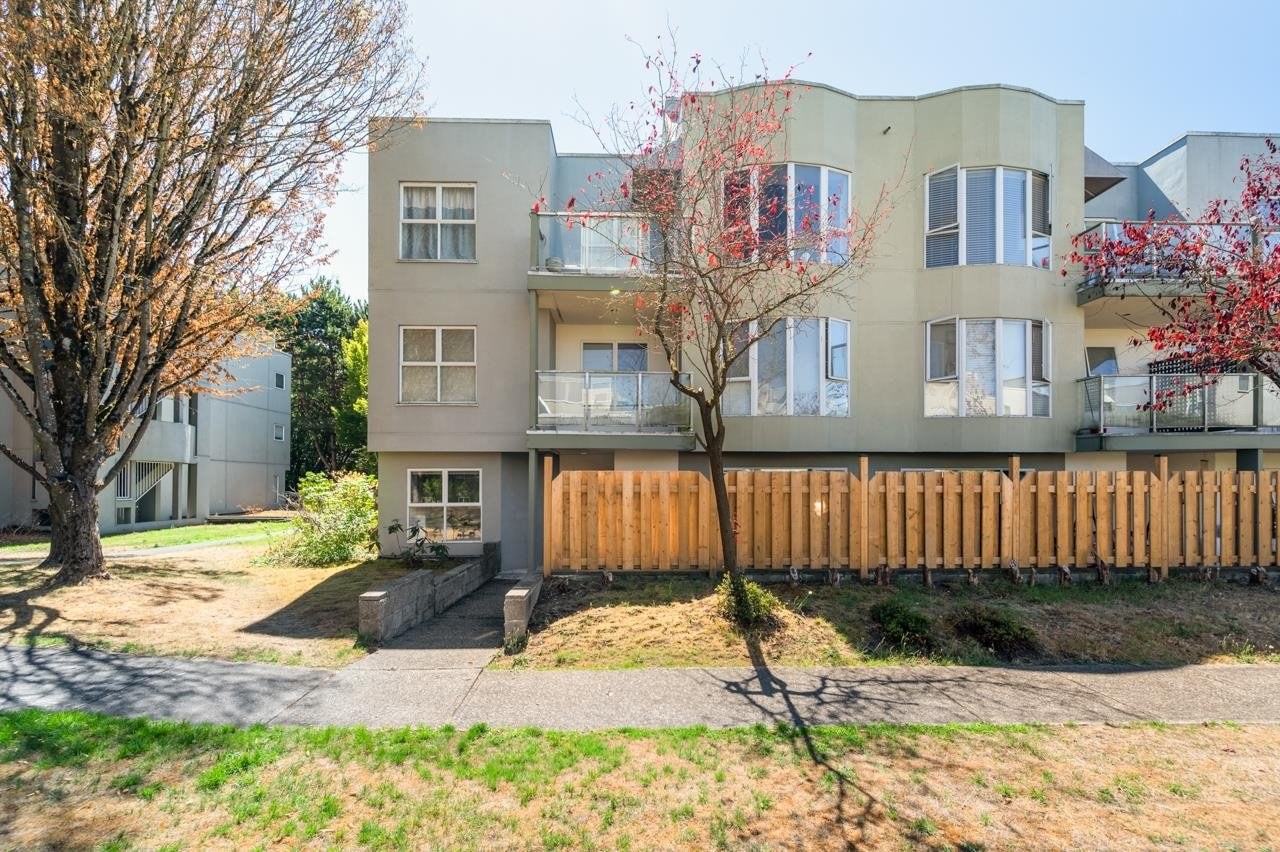 Sunnyvale
7800 St Albans Rd. · LMS500
Sunnyvale
7800 St Albans Rd. · LMS500
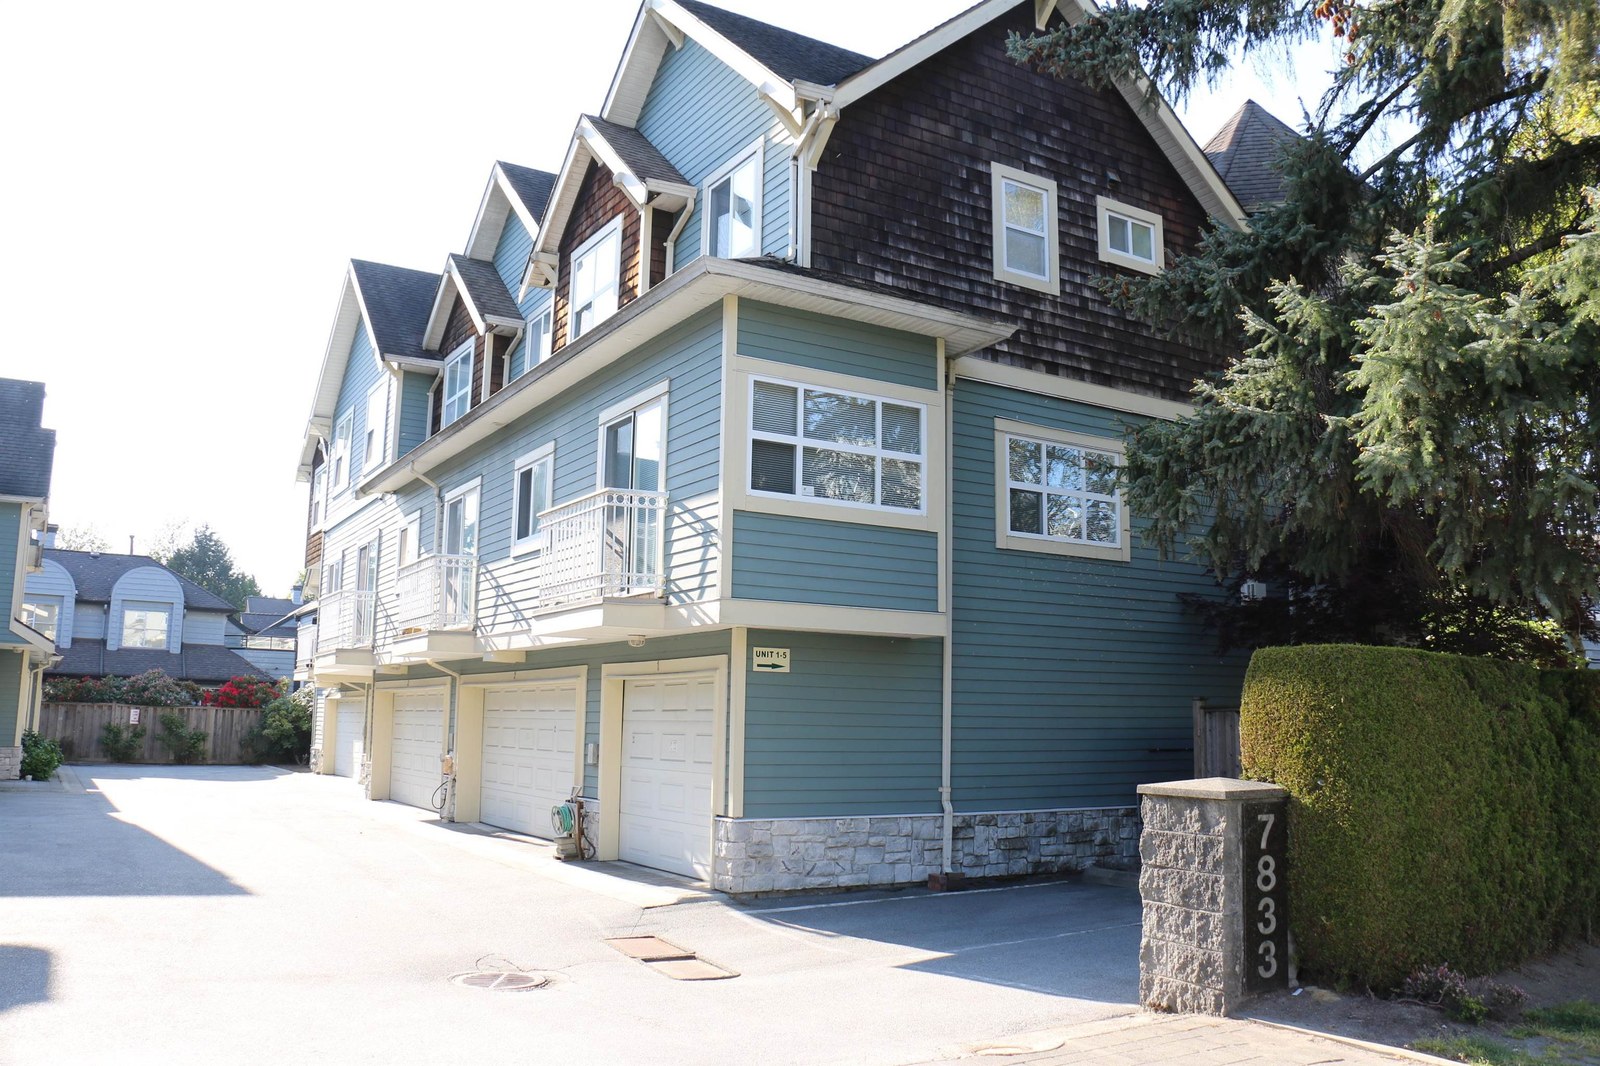 Bristol Walk
7833 St Albans Rd. · LMS3715
Bristol Walk
7833 St Albans Rd. · LMS3715
 Sunnyvale
7700 St Albans Rd. · LMS500
Sunnyvale
7700 St Albans Rd. · LMS500
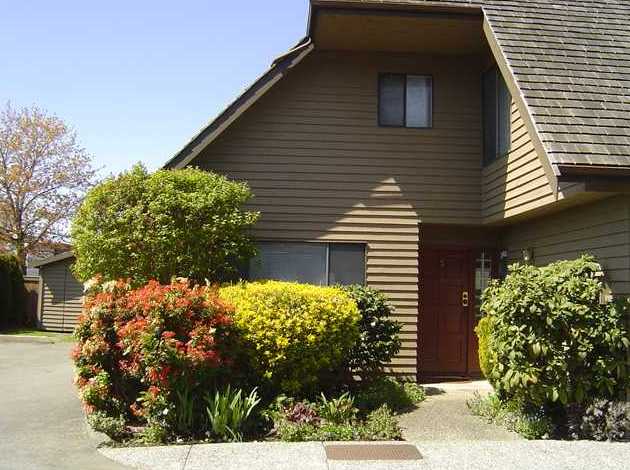 Blundell Villa
8600 Blundell Rd. · NWS1585
Blundell Villa
8600 Blundell Rd. · NWS1585
 Bristol Garden
7695 St Albans Rd. · NWS3243
Bristol Garden
7695 St Albans Rd. · NWS3243
.jpg) Bristol Gardens
7695 St. Albans Rd. · NWS3243
Bristol Gardens
7695 St. Albans Rd. · NWS3243
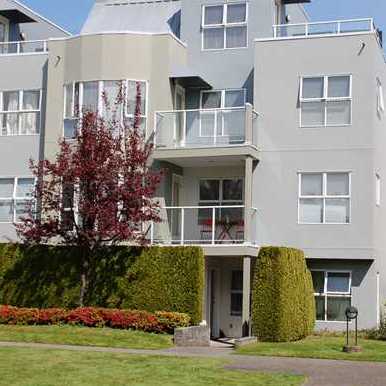 Sunnyvale
8600 Jones Rd. · LMS500
Sunnyvale
8600 Jones Rd. · LMS500
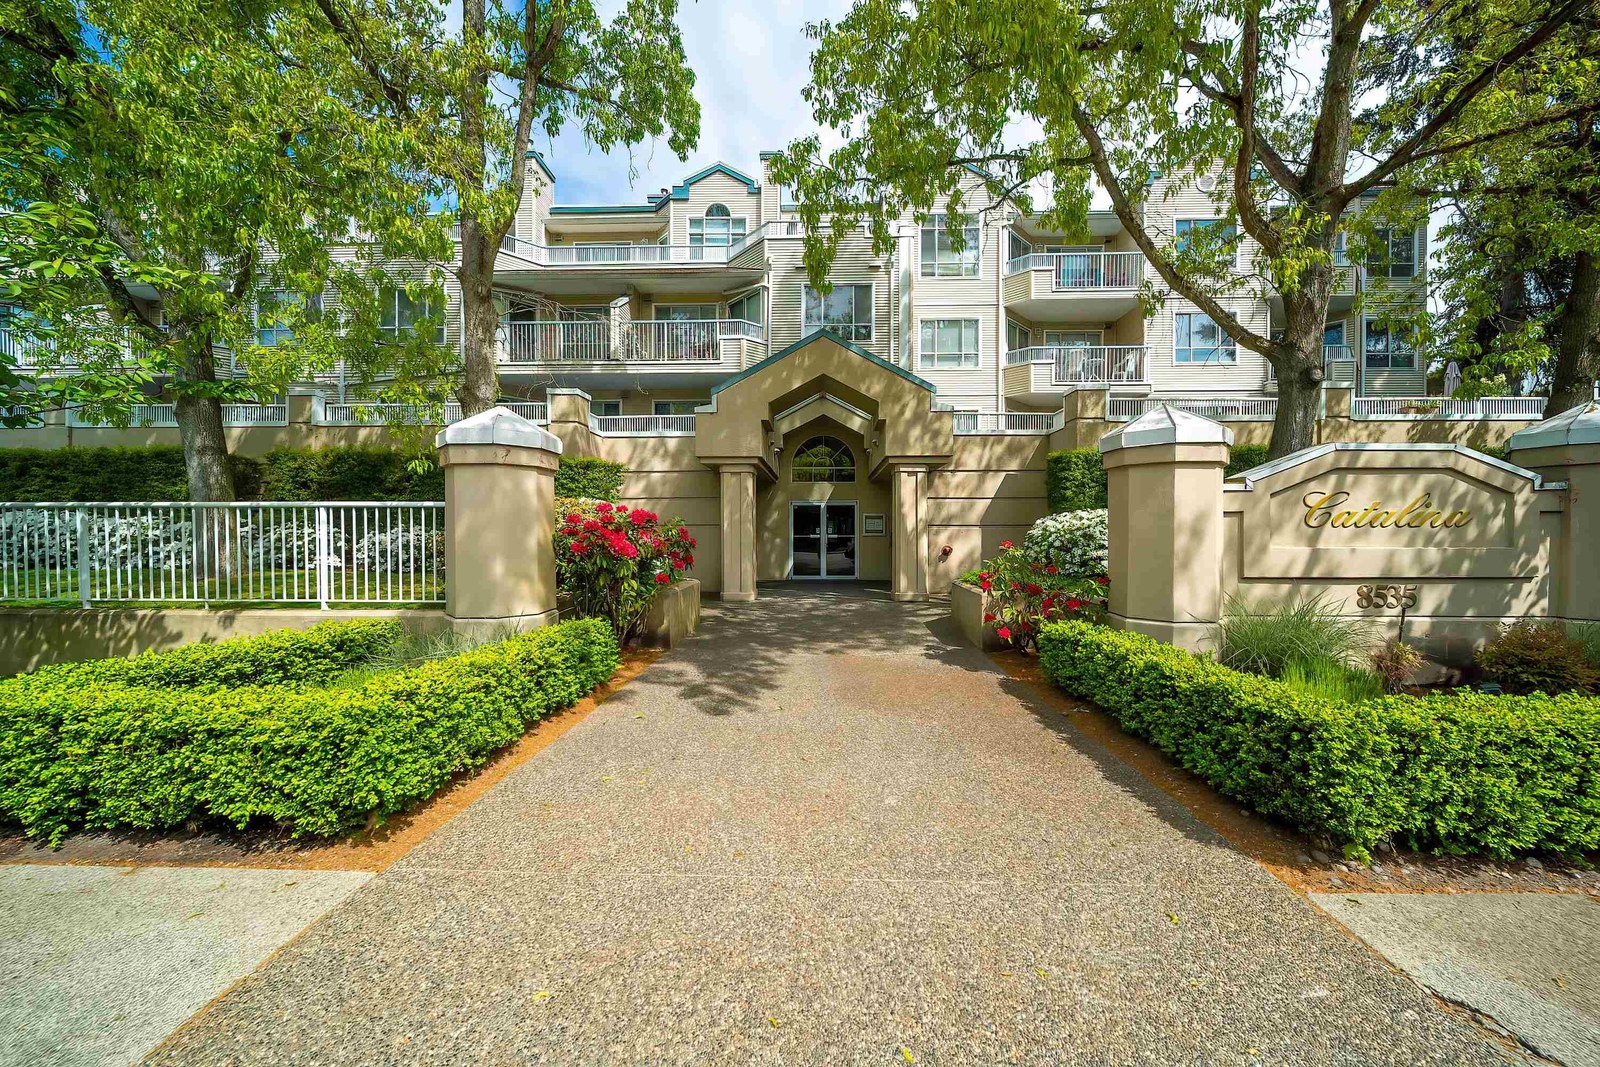 Catalina
8535 Jones Rd. · NWS3357
Catalina
8535 Jones Rd. · NWS3357
 St. Albans Court
7633 St. Albans Rd. · NWS3293
St. Albans Court
7633 St. Albans Rd. · NWS3293
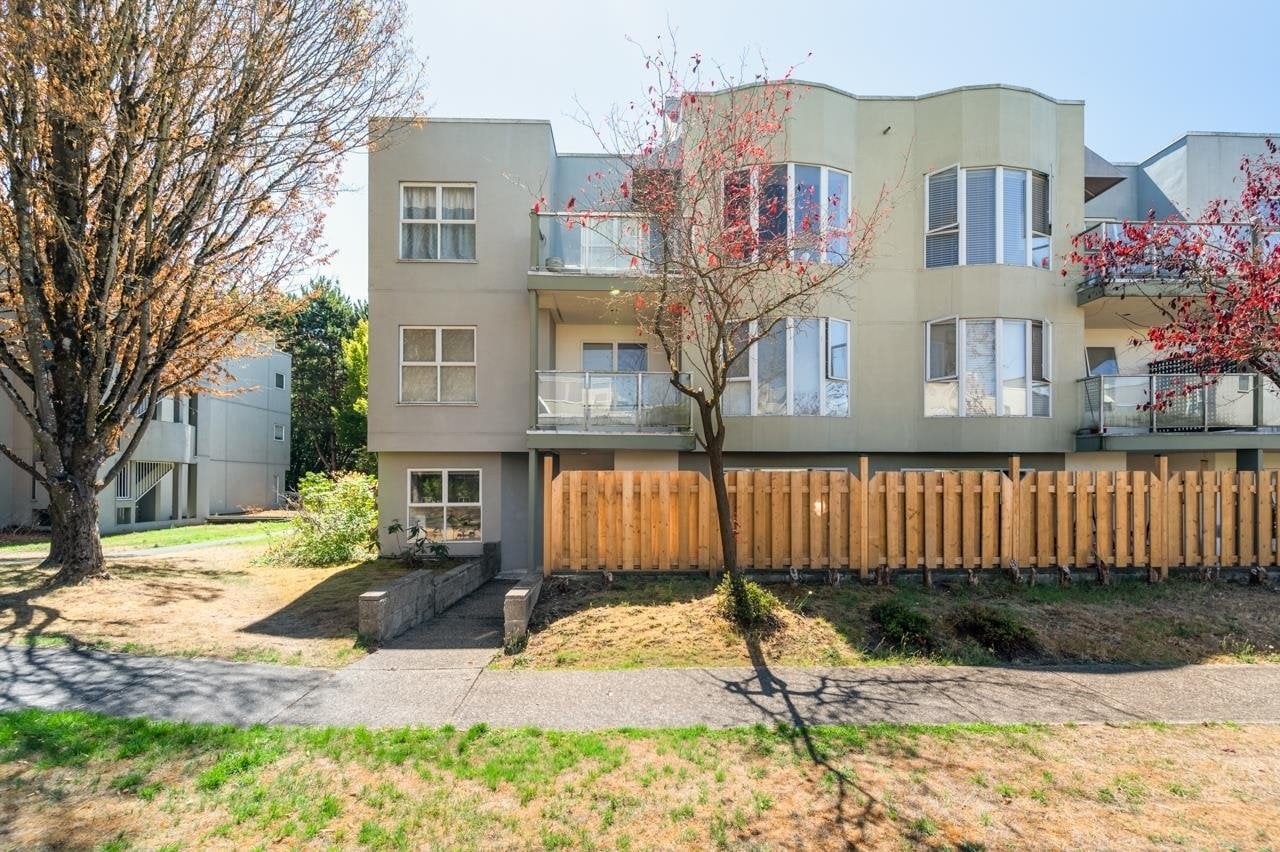 Sunnyvale
8620 Jones Rd. · LMS500
Sunnyvale
8620 Jones Rd. · LMS500
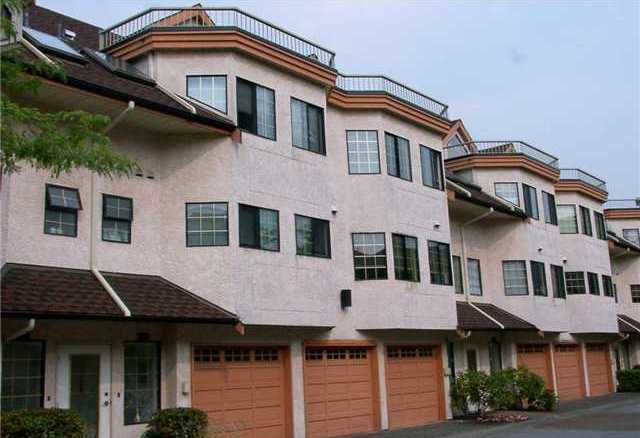 The Paradise
8591 Blundell Rd. · NWS3405
The Paradise
8591 Blundell Rd. · NWS3405
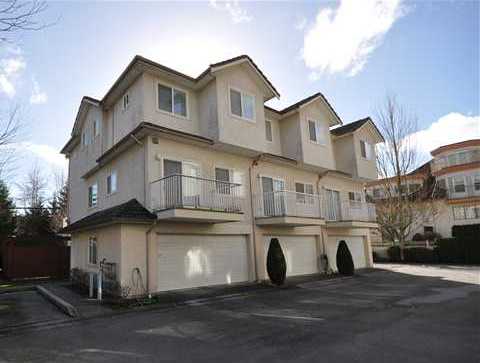 Kingsland Estates
8651 Blundell Rd. · LMS2322
Kingsland Estates
8651 Blundell Rd. · LMS2322
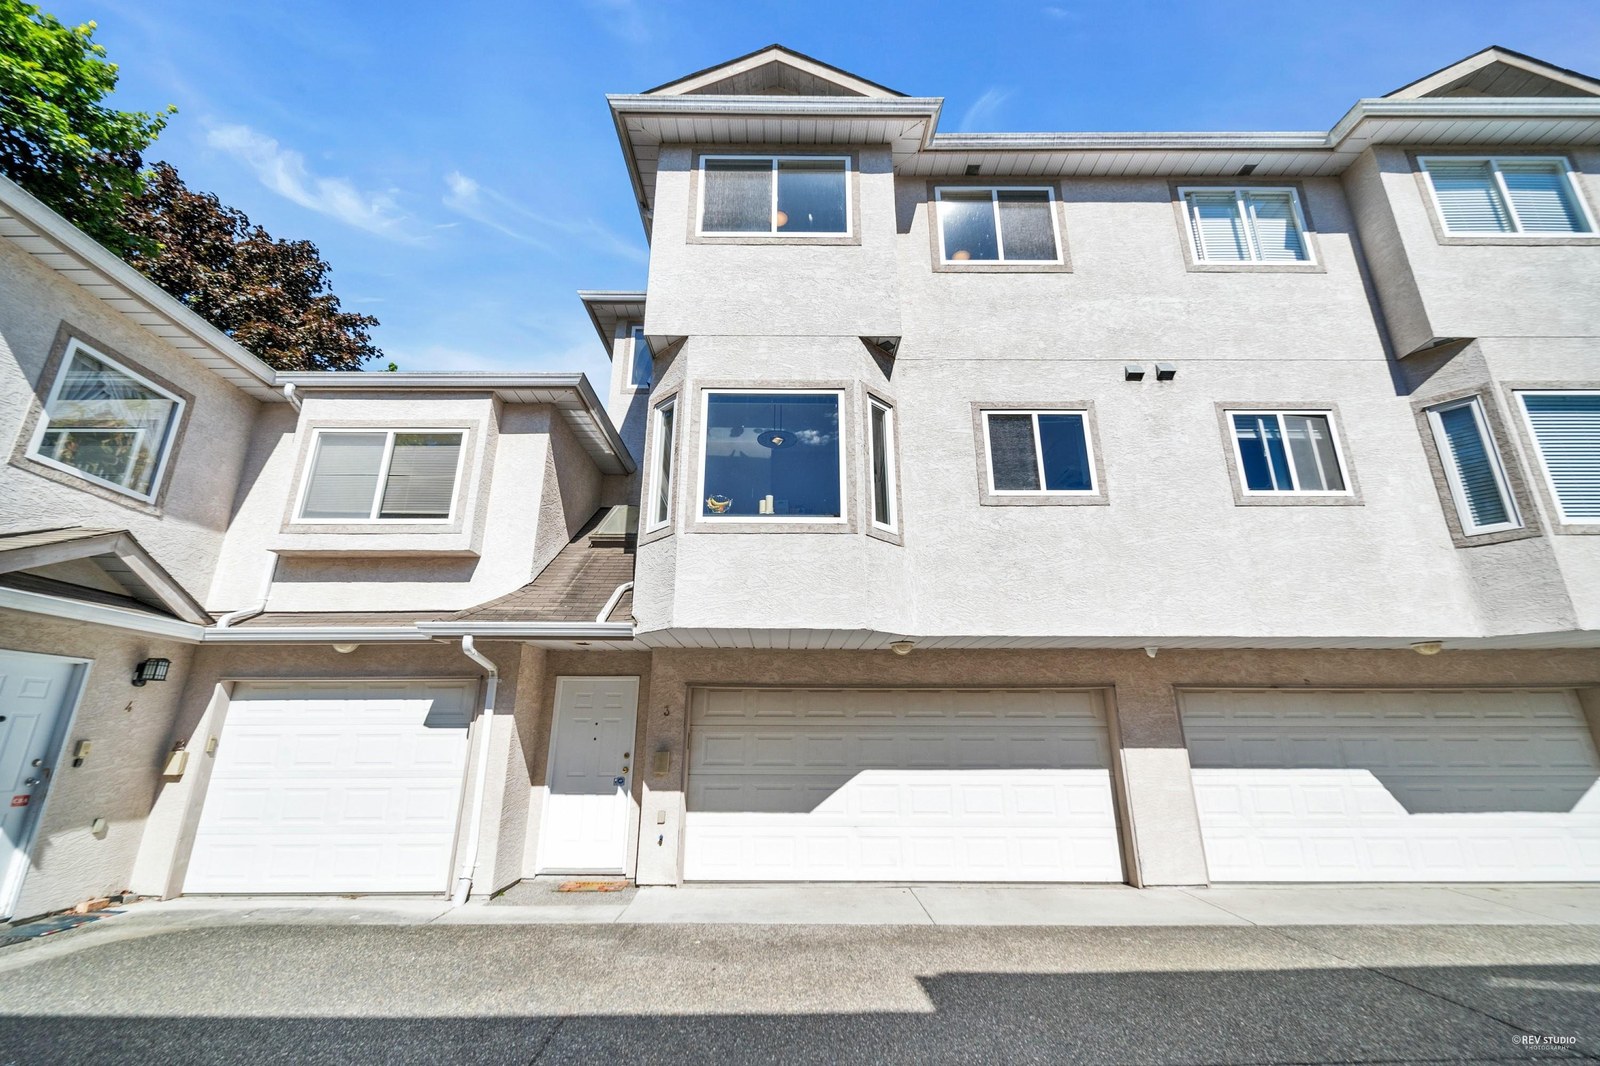 Jones
8491 Jones Rd. · LMS2546
Jones
8491 Jones Rd. · LMS2546
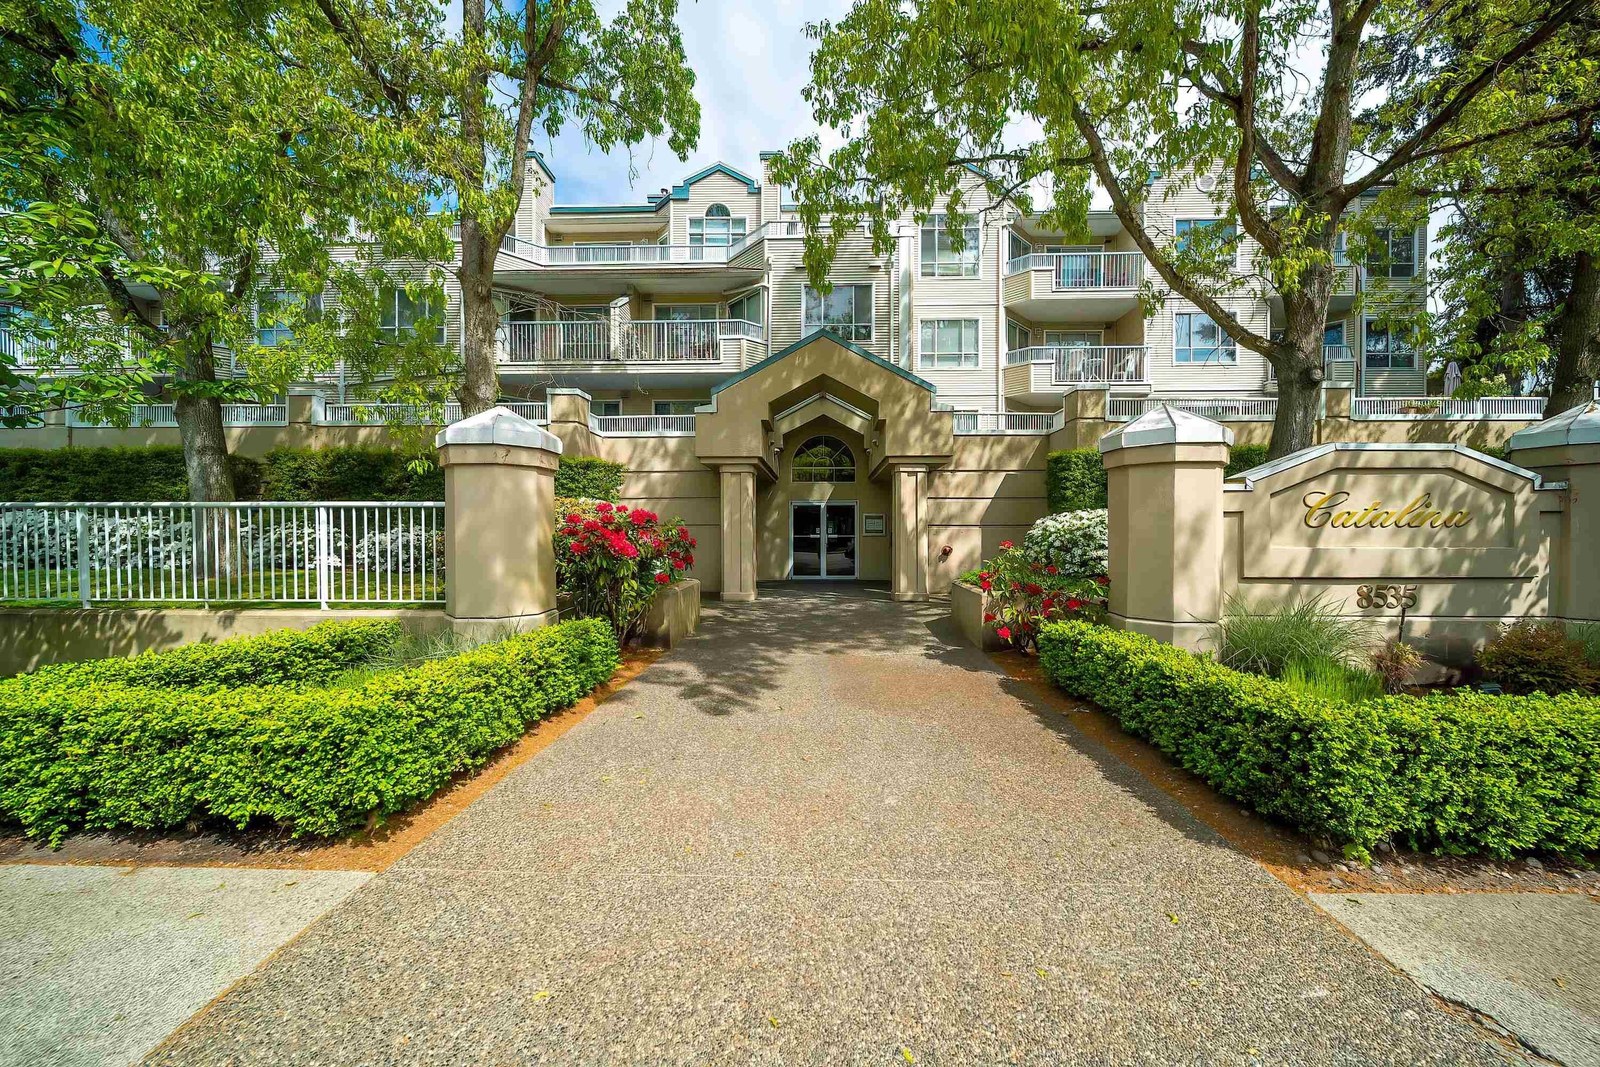 Catalina
8655 Jones Rd. · NWS3357
Catalina
8655 Jones Rd. · NWS3357
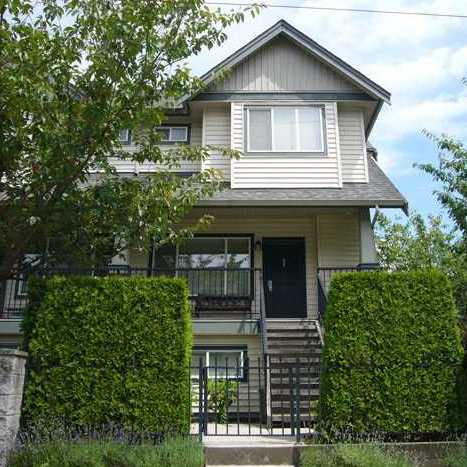 Fiesta Town & Country
8500 Jones Rd. · LMS4616
Fiesta Town & Country
8500 Jones Rd. · LMS4616