Maintenance Fees Include
Garbage Pickup
Gardening
Heat
Hot Water
Management


 🔍 9 photos · slideshow
 +5
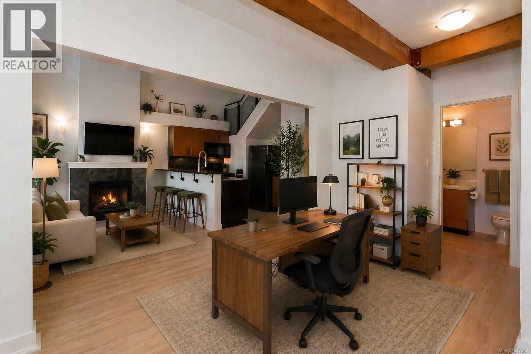
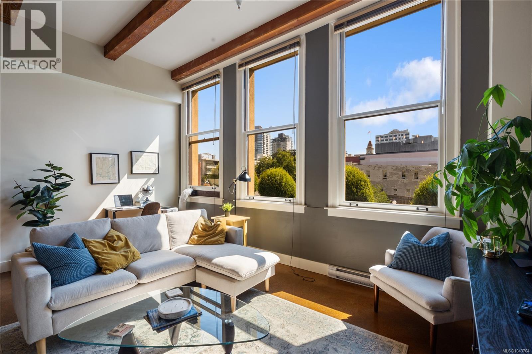
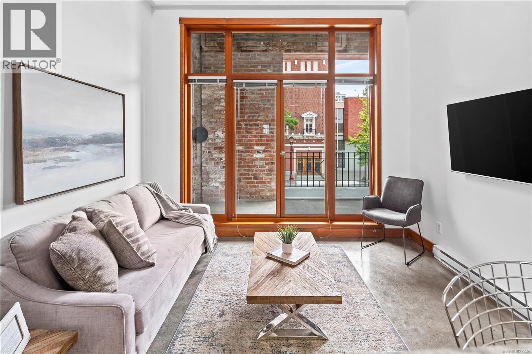
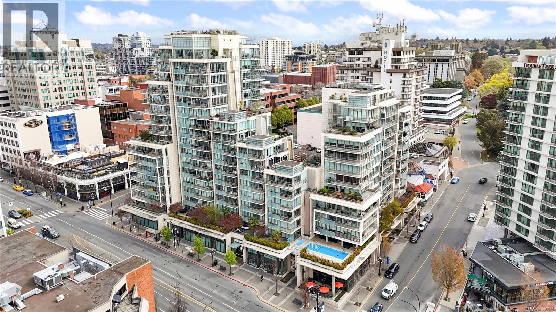
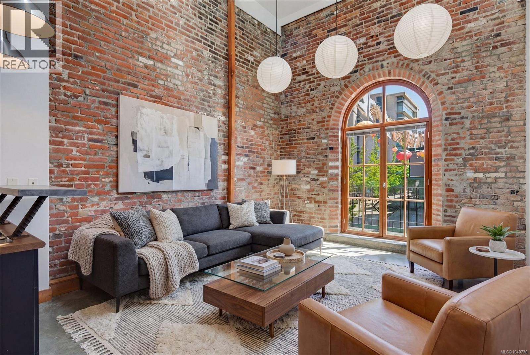
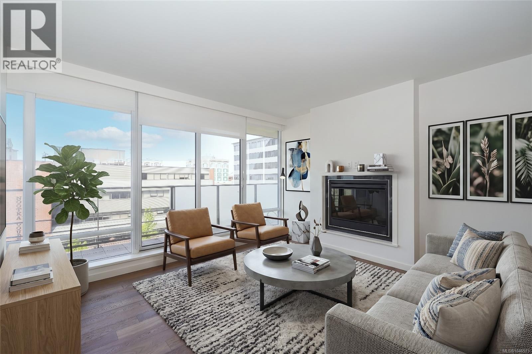
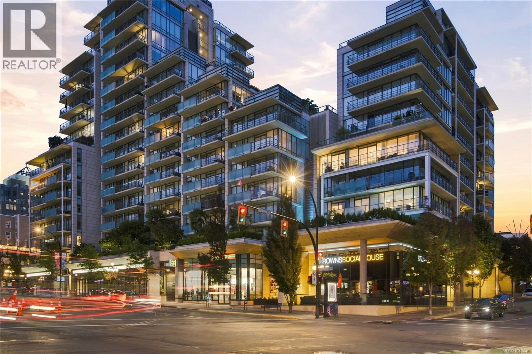
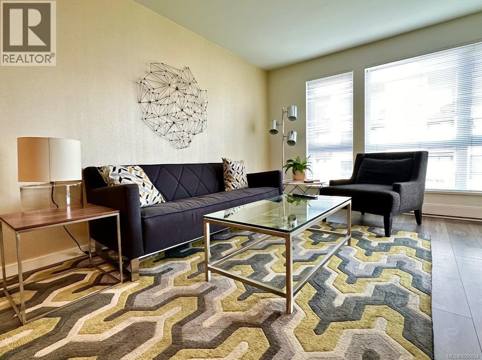
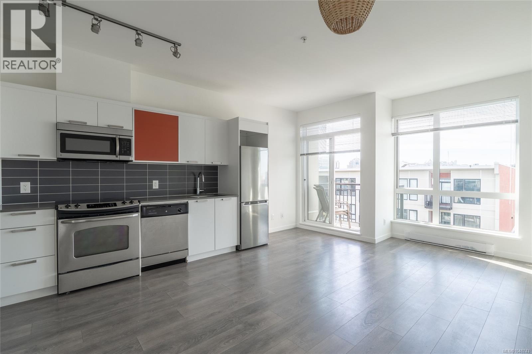
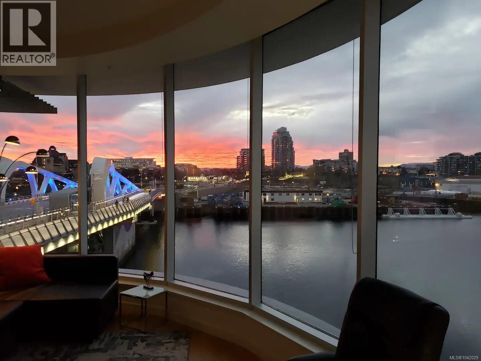
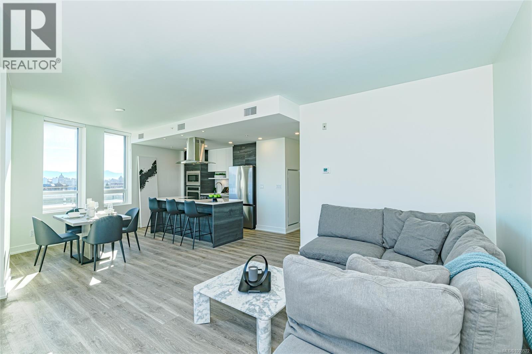
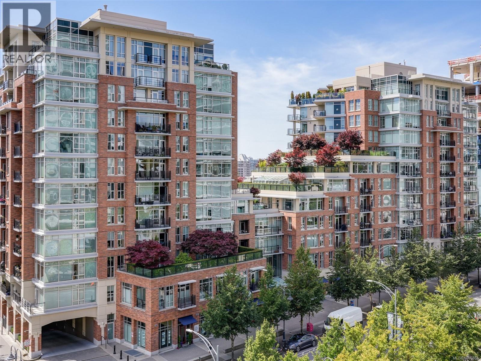
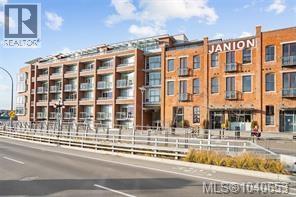

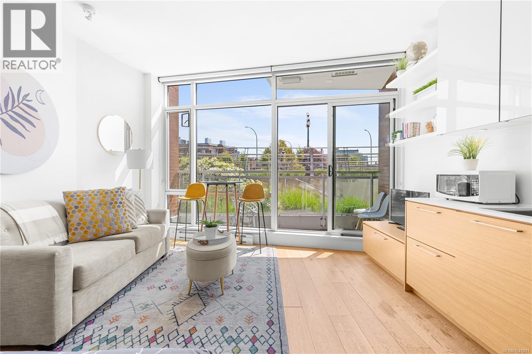
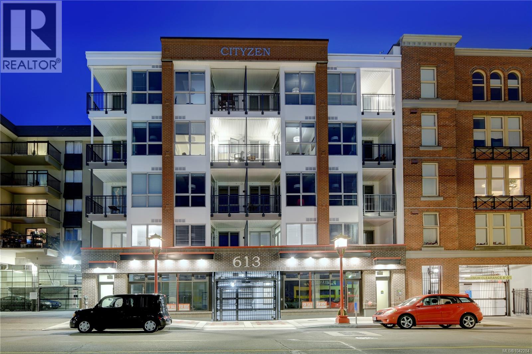
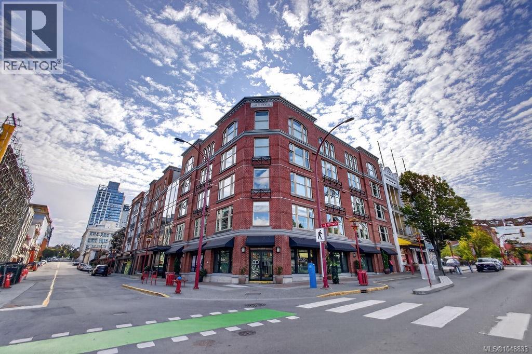
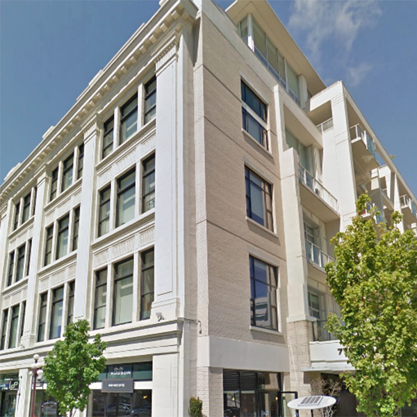
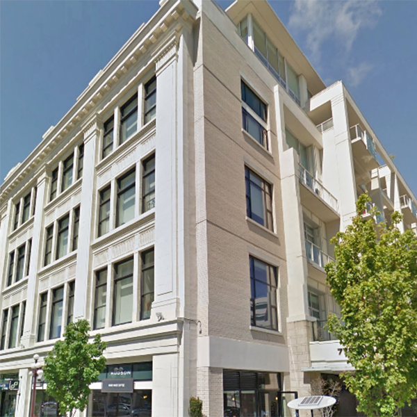
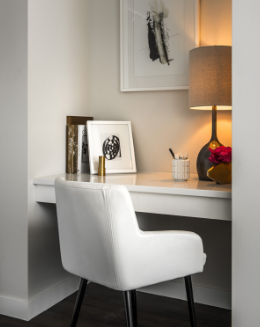
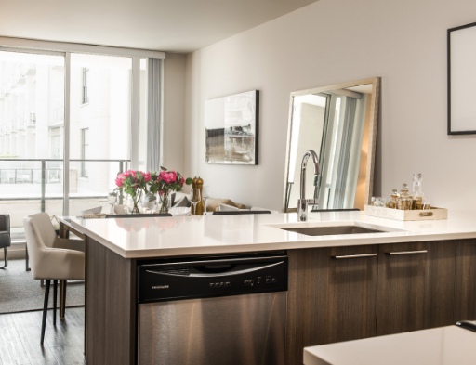
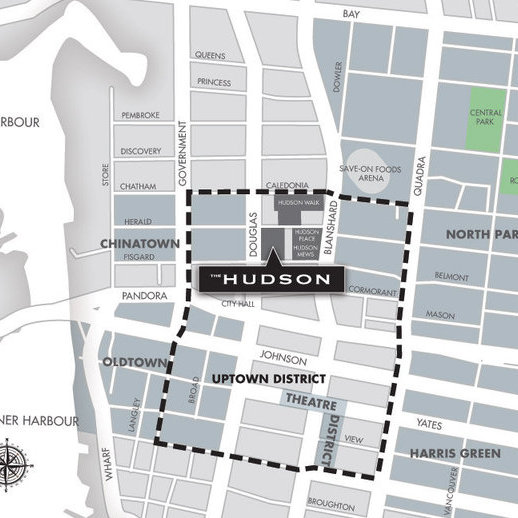
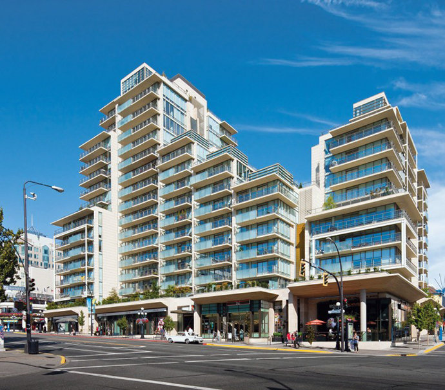
+5The Hudson - 770 Fisgard Street, Victoria, BC V8W 3M9, Canada. Strata plan number EPS254. Crossroads are Route Transcanadienne and Fisgard Street. The Hudson is 6 stories with 152 units. Built in 2010. The Hudson is a comprehensive rehabilitation of the historic Hudson's Bay building in Uptown Victoria - converting this once grand department store into intelligently designed, modern flats, double-height lofts and magnificent penthouses. Developed by Townline. Architecture by Merrick Architecture. Interior design by Cecconi Simone. Maintenance fees includes Gardening, Garbage Pickup, Heat, Hot Water and Management.
Nearby parks include Reeson Park, Royal Athletic Park and Wark Street Commons. Nearby schools include George Jay Elementary, Carpe Noctem Dance School, Central Middle School, Victoria High, and Individual Learning Centre Broadmead Campus. The closest grocery stores are Olive the Senses Gourmet Foods Ltd, Olive The Senses and Tai Sang Grocery. Nearby coffee shops include 2% Jazz, Castello Coffee and Serious Coffee Blanshard. Nearby restaurants include Silantros Bistro, Roast Meat & Sandwich Shop and Isabel's Ribs.
| Construction | Concrete |
|---|---|
| Exterior Finish | Other |
| Roof | Other |
| Foundation | Concrete Perimeter |
| Developer | Townline |
| Architect | Merrick Architecture |
| Designer | Cecconi Simone |
| Management Company | Confidential |
| Strata Plan | EPS254 |
|---|---|
| Strata Web Site | www.hudsonliving.ca |
| Building Type | Strata |
| Title to Land | Freehold Strata |
| Units in Strata | 152 |
| Units in Development | 152 |
| Bylaws / Restrictions | PETS ALLOWED W/REST. |
 Open Full View
 © BC Condos & Homes
| Sales Website | www.hudsonliving.ca |
|---|---|
| Sales Phone | 250-388-0018 |
| Sales Email | info@hudsonliving.ca |
| Sales Address | 1803 Douglas Street, Victoria |
| Address | Bed | Bath | Sqft | Price |
|---|---|---|---|---|
| 302 608 Broughton St | 2 | 3 | 1924 | $1,649,000 |
| 505 608 Broughton St | 1 | 1 | 680 | $549,000 |
| 648 Yates St | $120,000 | |||
| 655 View St | $30,000 | |||
| 632 Yates St | $230,000 | |||
| 10 Cls St | $950,000 | |||
| 503 888 Government St | 1 | 1 | 605 | $599,000 |
| G1 1001 Douglas St | $150,000 | |||
| 101 561 Johnson St | $179,000 | |||
| 301 1315 Waddington Alley | 1 | 1 | 561 | $399,000 |
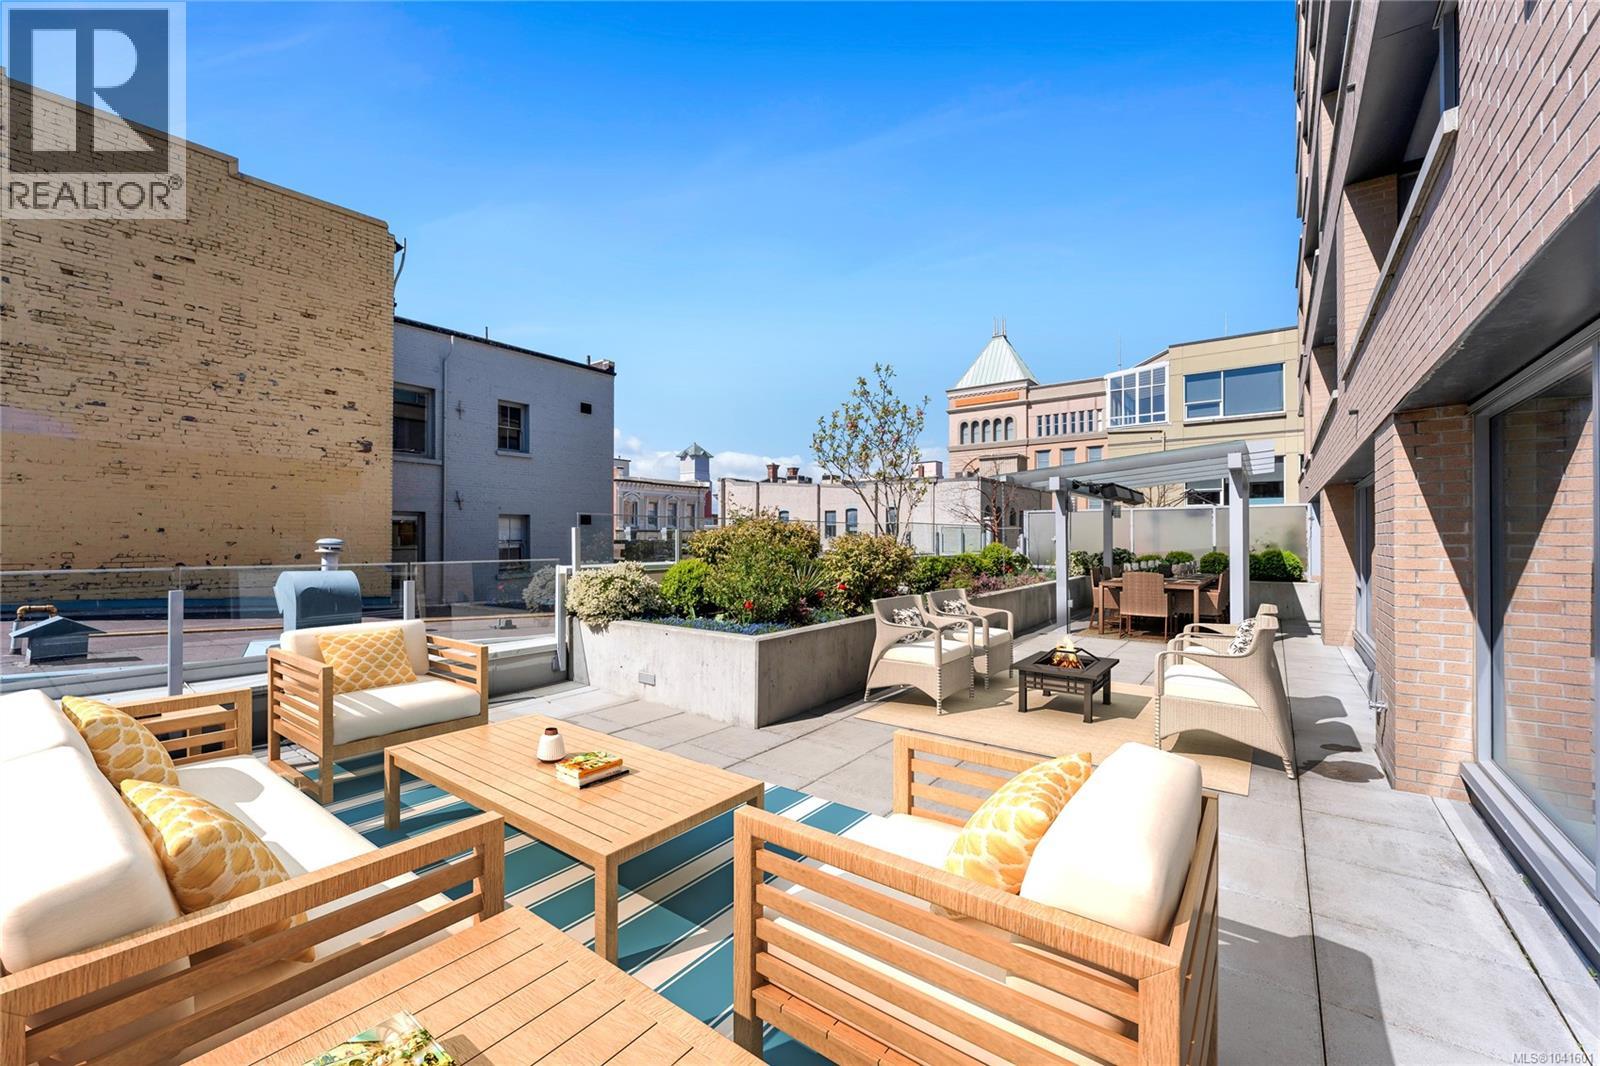 $1,649,000
302 608 Broughton St · 2bd/3ba · 1924sf
$1,649,000
302 608 Broughton St · 2bd/3ba · 1924sf
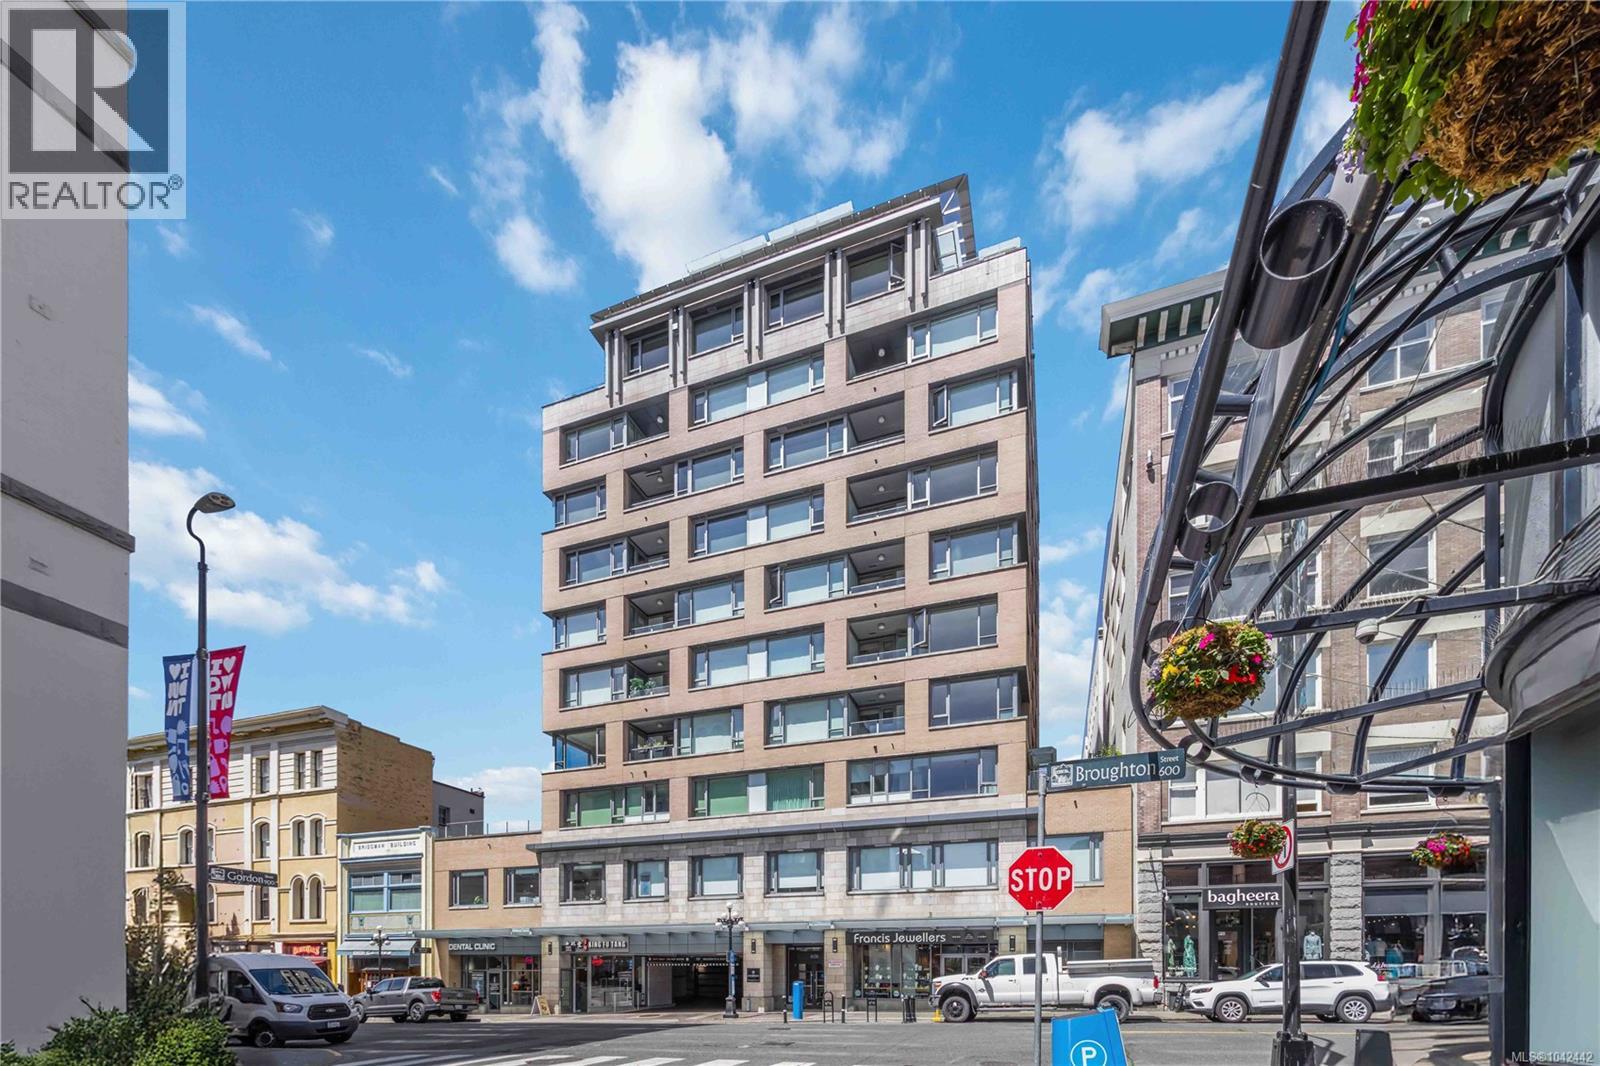 $549,000
505 608 Broughton St · 1bd/1ba · 680sf
$549,000
505 608 Broughton St · 1bd/1ba · 680sf
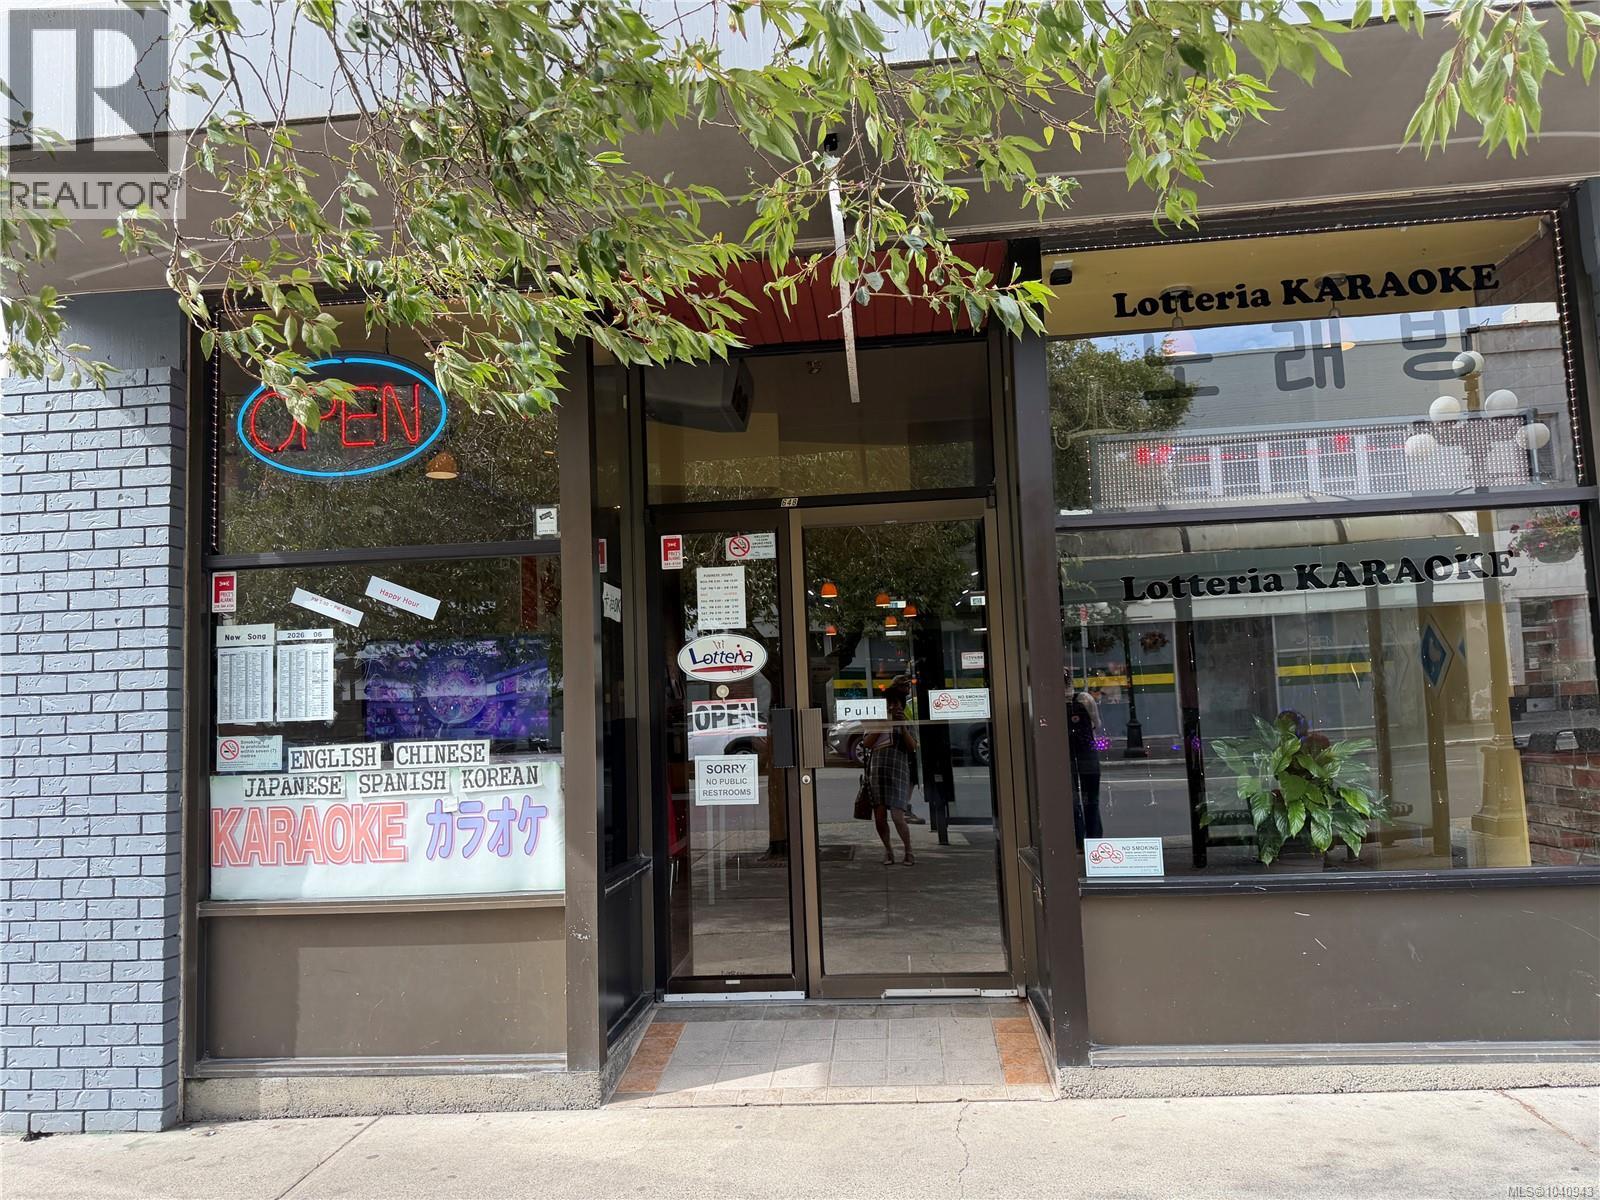 $120,000
648 Yates St · 0bd/0ba
$120,000
648 Yates St · 0bd/0ba
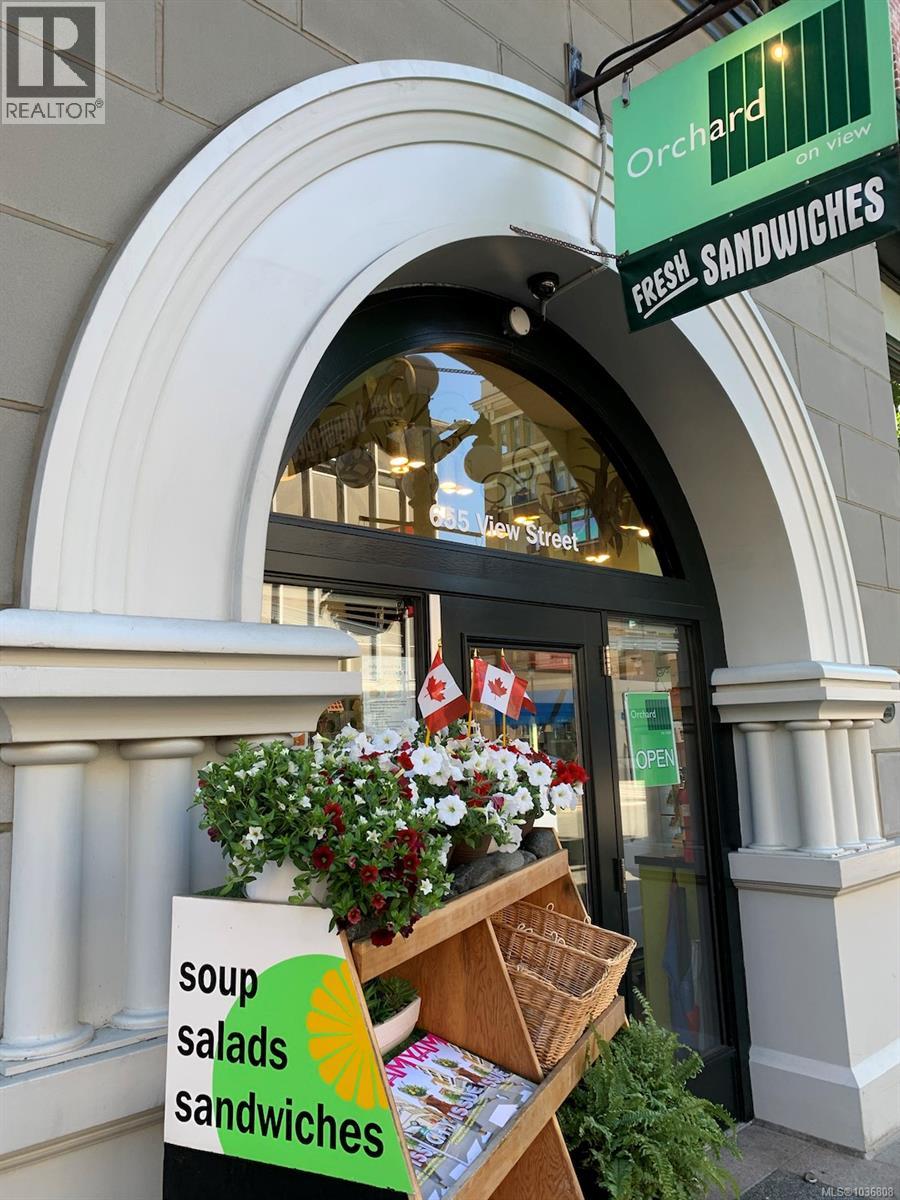 $30,000
655 View St · 0bd/0ba
$30,000
655 View St · 0bd/0ba
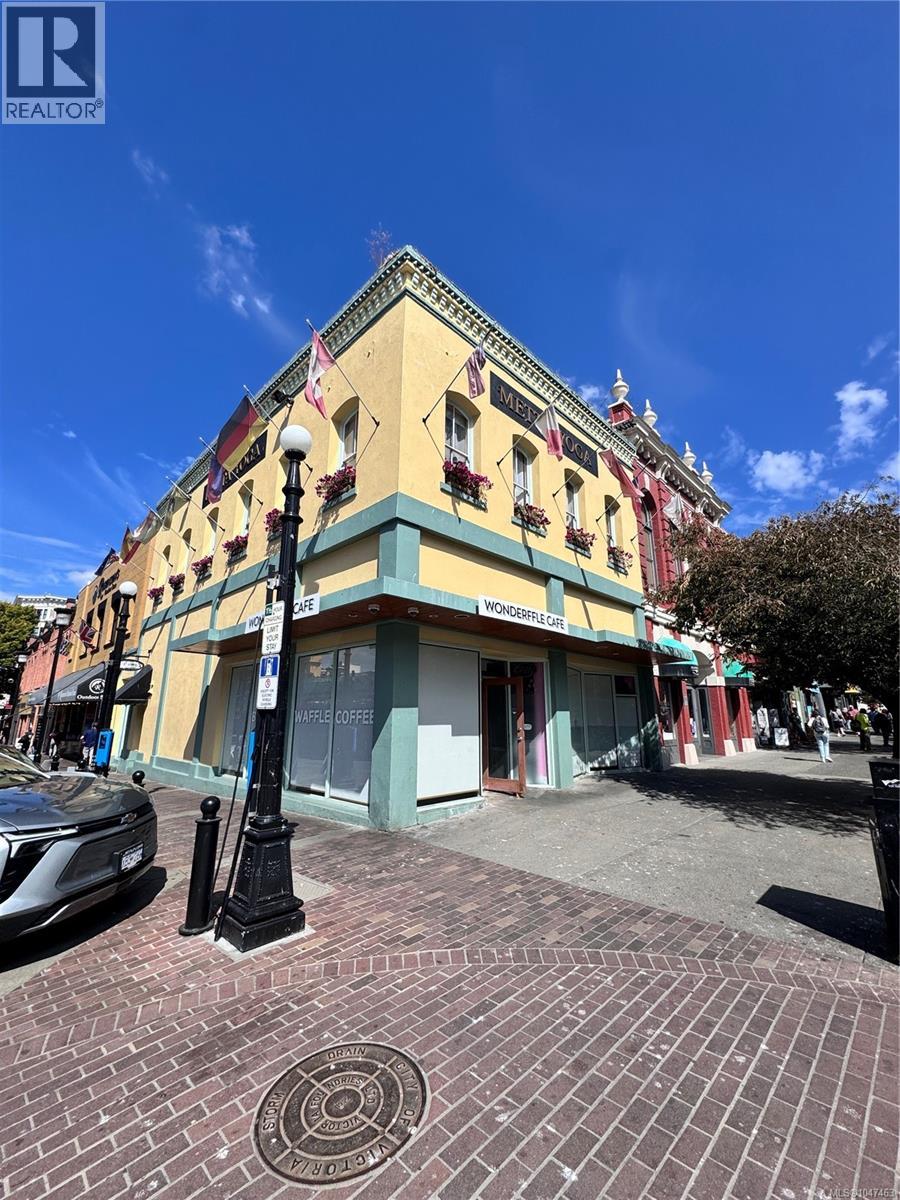 $230,000
632 Yates St · 0bd/0ba
$230,000
632 Yates St · 0bd/0ba
 $950,000
10 Cls St · 0bd/0ba
$950,000
10 Cls St · 0bd/0ba
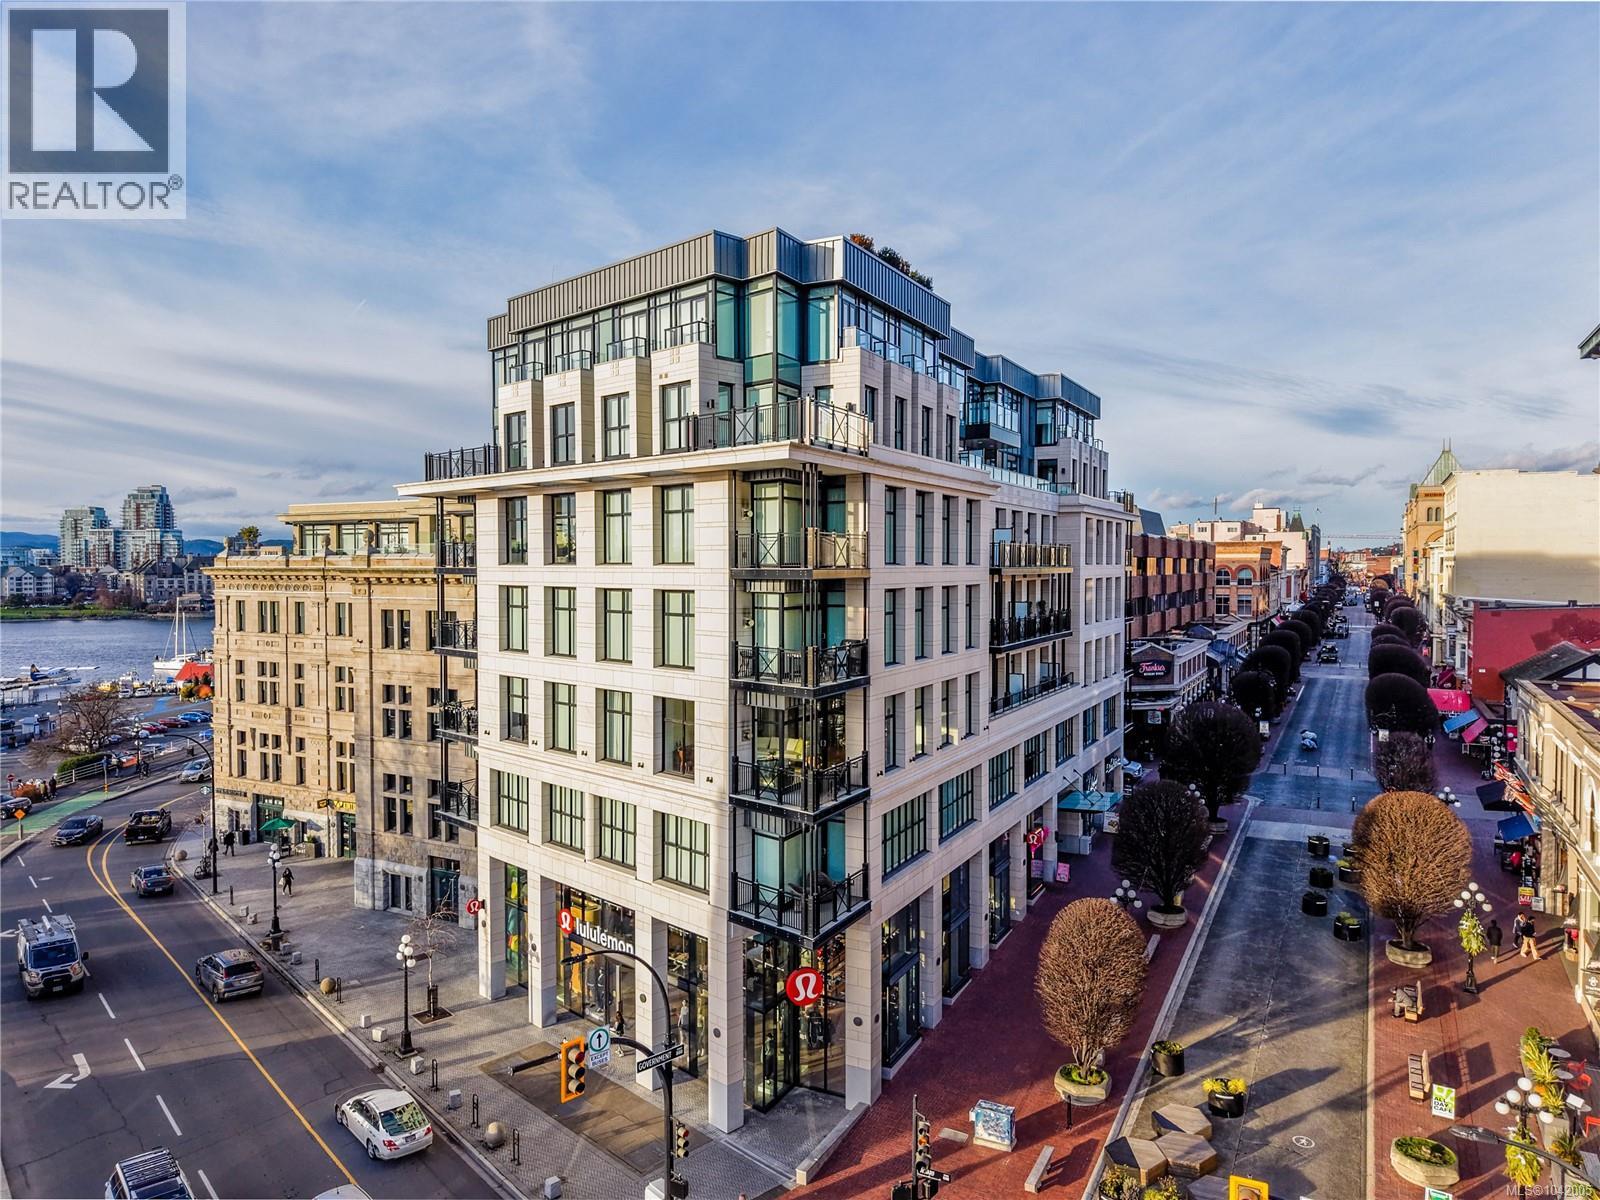 $599,000
503 888 Government St · 1bd/1ba · 605sf
$599,000
503 888 Government St · 1bd/1ba · 605sf
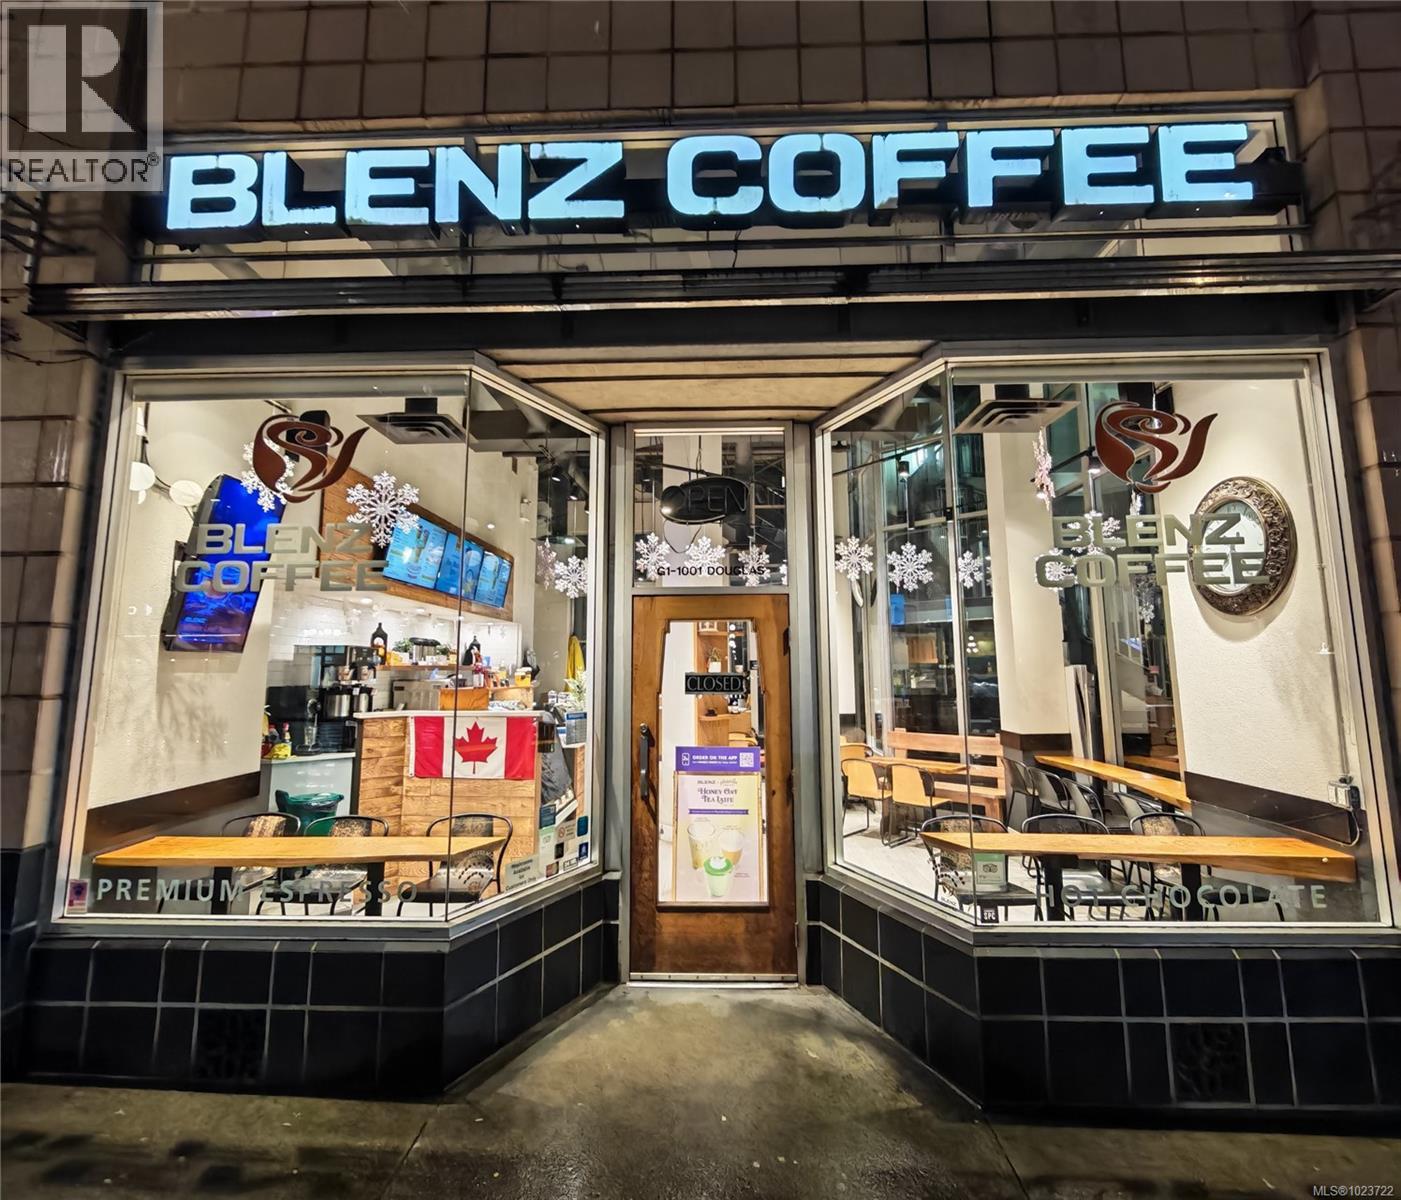 $150,000
G1 1001 Douglas St · 0bd/0ba
$150,000
G1 1001 Douglas St · 0bd/0ba
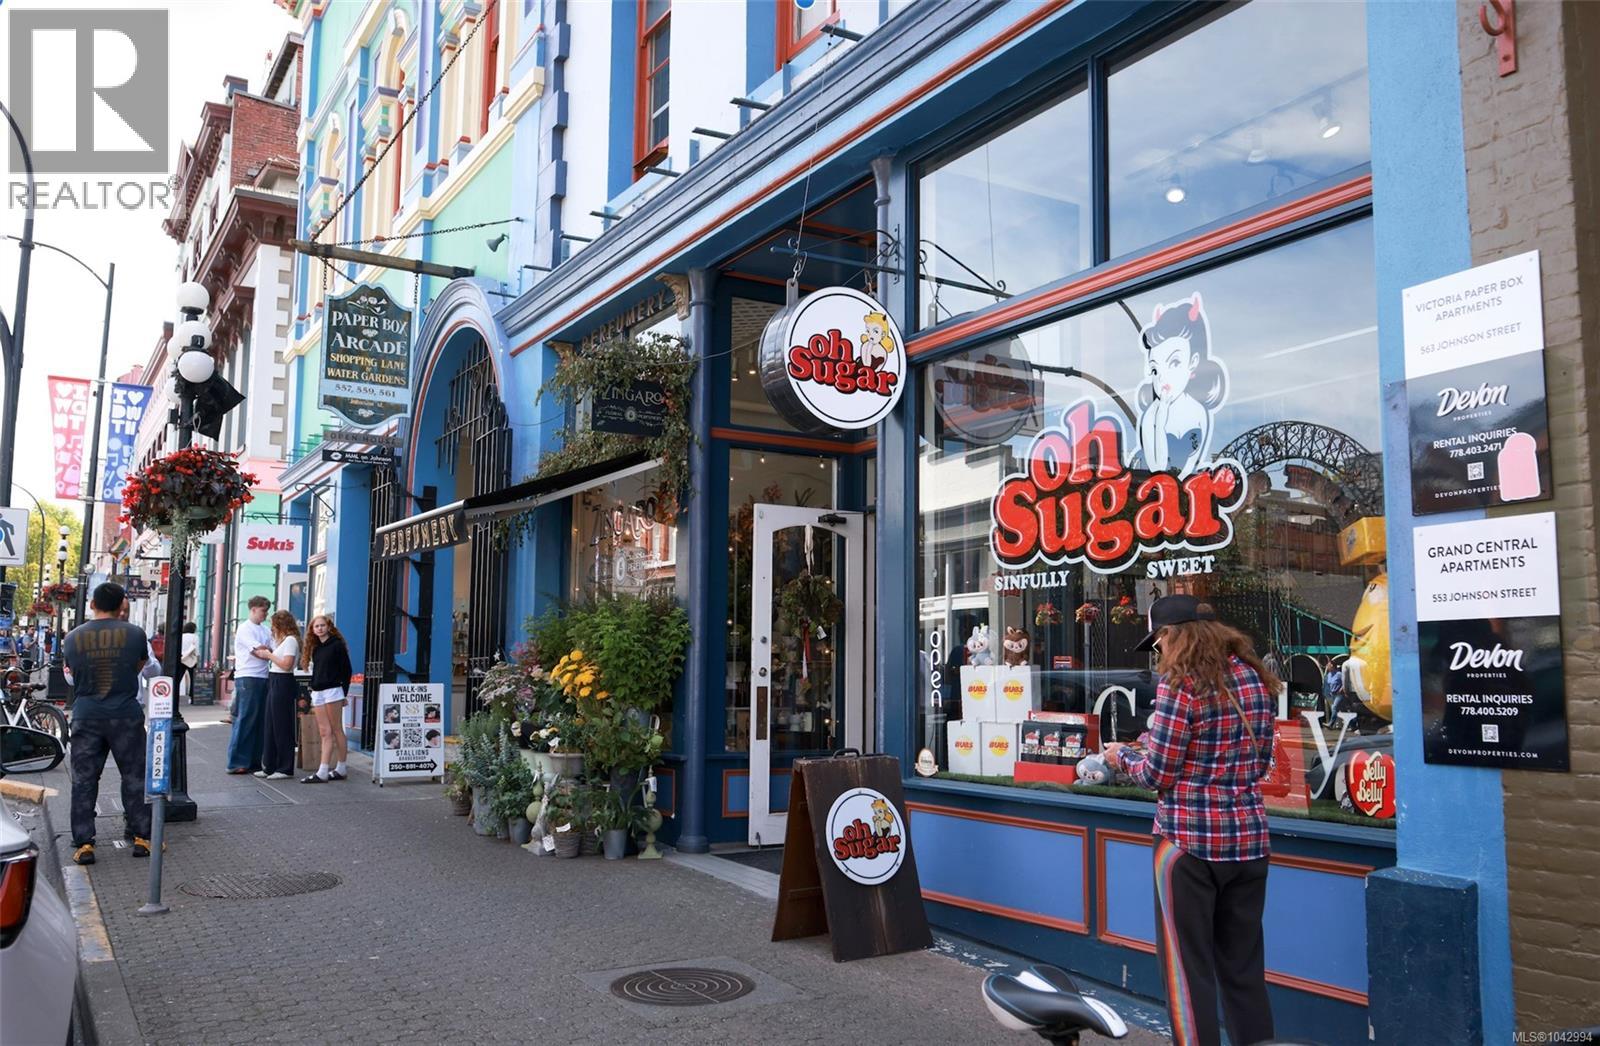 $179,000
101 561 Johnson St · 0bd/0ba
$179,000
101 561 Johnson St · 0bd/0ba
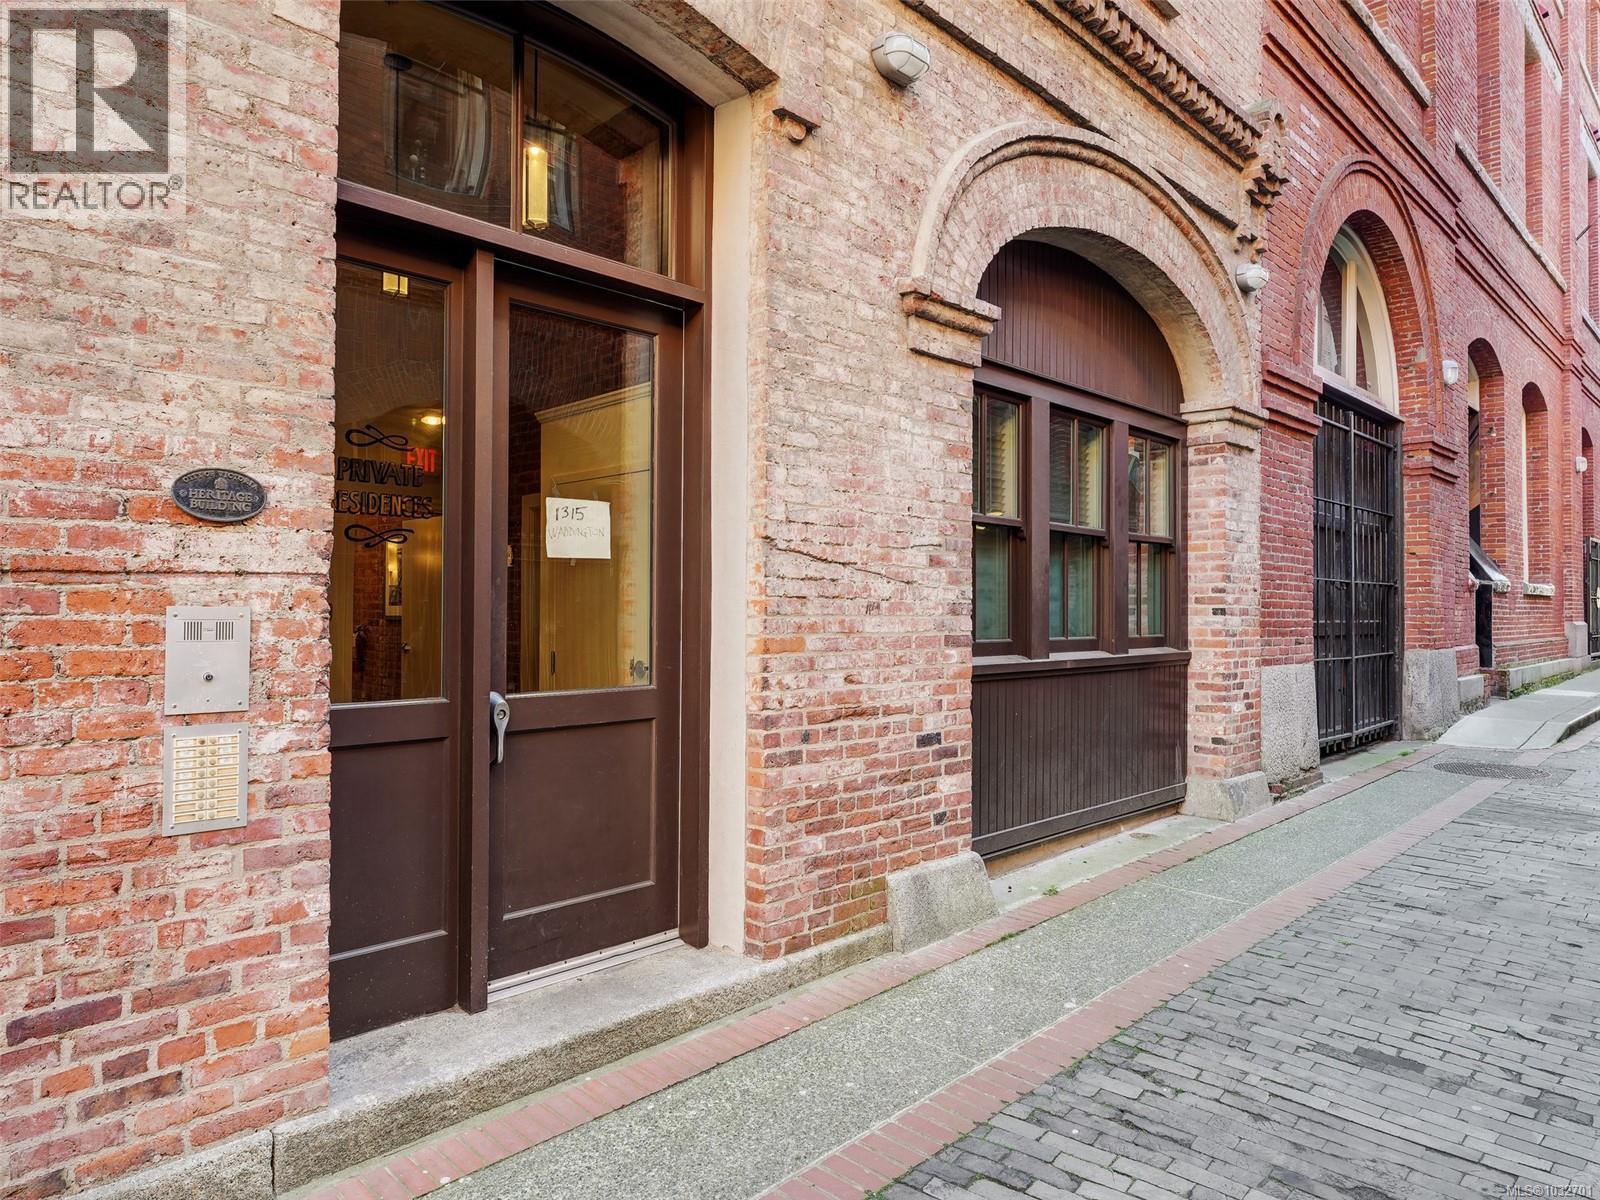 $399,000
301 1315 Waddington Alley · 1bd/1ba · 561sf
$399,000
301 1315 Waddington Alley · 1bd/1ba · 561sf
 2573 Kilgary Pl
.
2573 Kilgary Pl
2573 Kilgary Pl.
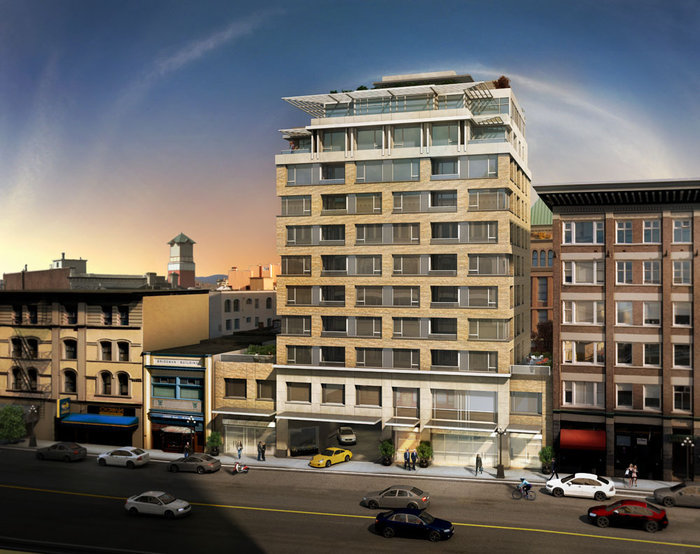 The Sovereign
608 Broughton St. · EPS1336
The Sovereign
608 Broughton St. · EPS1336
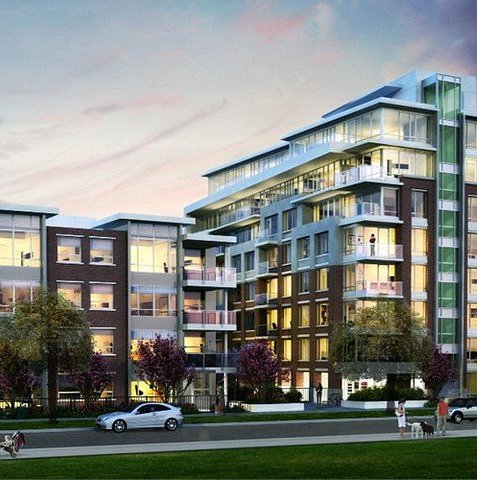 Duet
640 Michigan St. · EPS741
Duet
640 Michigan St. · EPS741
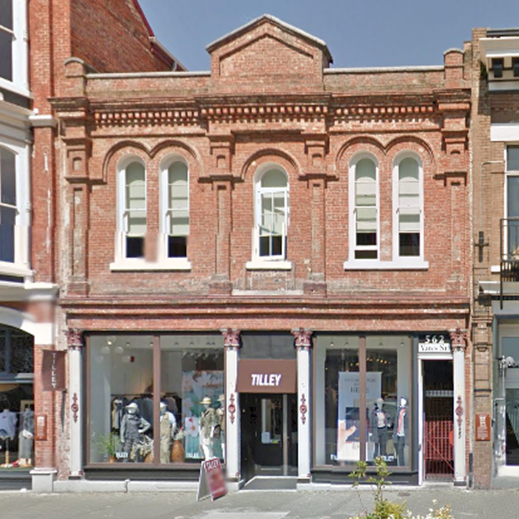 The Oriental
562 Yates St. · EPS460
The Oriental
562 Yates St. · EPS460
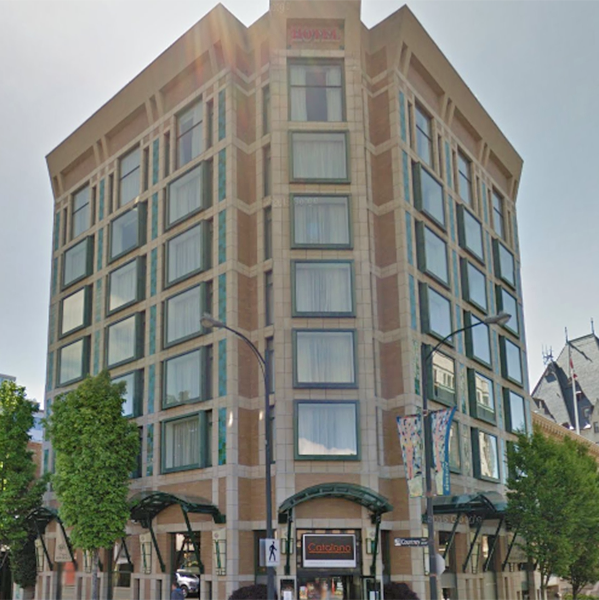 The Magnolia Hotel and Spa
623 Courtney St. · VIS4624
The Magnolia Hotel and Spa
623 Courtney St. · VIS4624
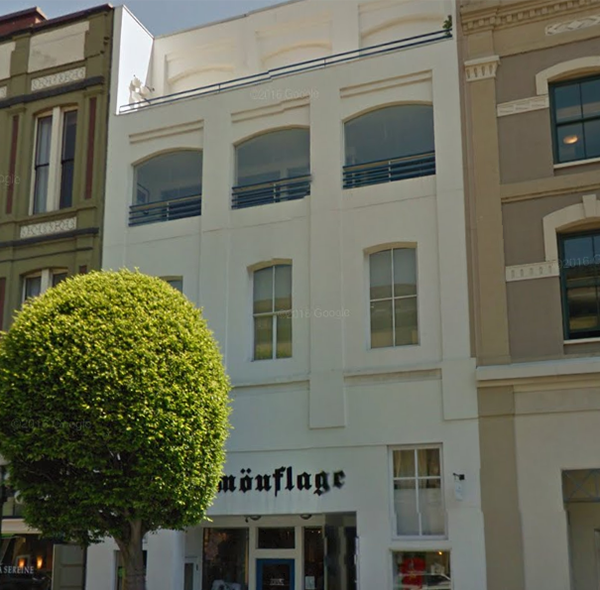 The E.G. Prior Building
1401 Government St. · VIS1633
The E.G. Prior Building
1401 Government St. · VIS1633
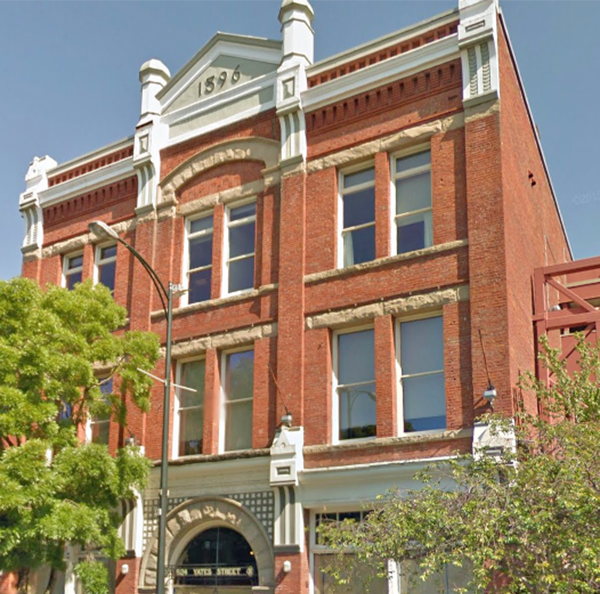 The Leiser Building
524 Yates St. · VIS6630
The Leiser Building
524 Yates St. · VIS6630
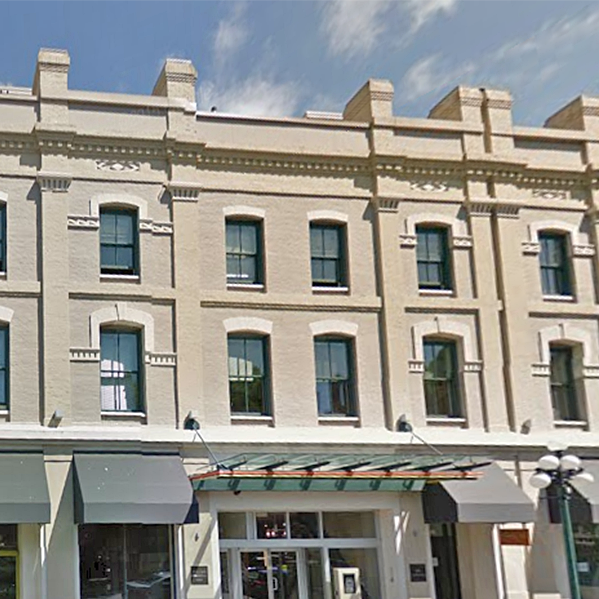 Monaco
610 Johnson St. · VIS6304
Monaco
610 Johnson St. · VIS6304
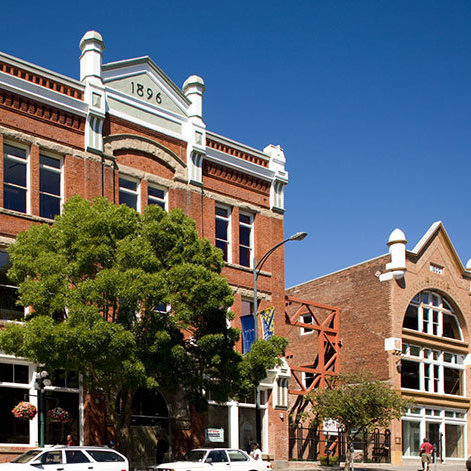 The Leiser Building
534 Yates St. · VIS6630
The Leiser Building
534 Yates St. · VIS6630
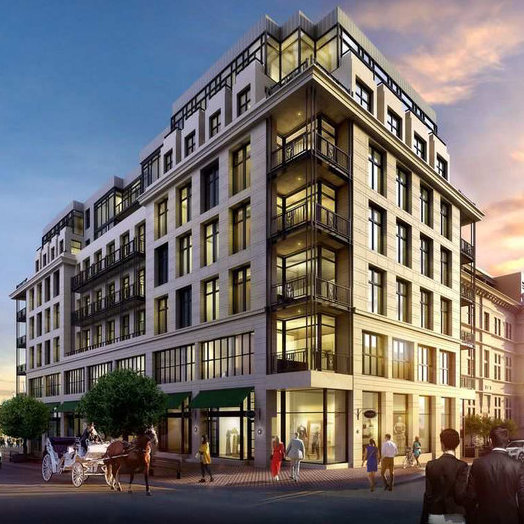 Customs House
816 Government St.
Customs House
888 Government St.
Customs House
816 Government St.
Customs House
888 Government St.
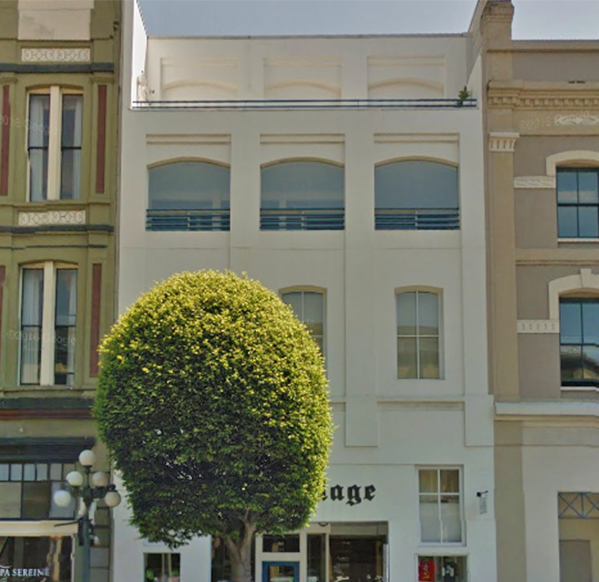 1407 Government
 St. · VIS1633
1407 Government
1407 Government St. · VIS1633
 1315 Waddington
 Alley · VIS6999
1315 Waddington
1315 Waddington Alley · VIS6999
 Waddington Alley Flats
1310 Waddington Alley · EPS2086
Waddington Alley Flats
1310 Waddington Alley · EPS2086
 The Falls
707 Courtney St. · VIS6797
The Falls
707 Courtney St. · VIS6797
 The Vogue
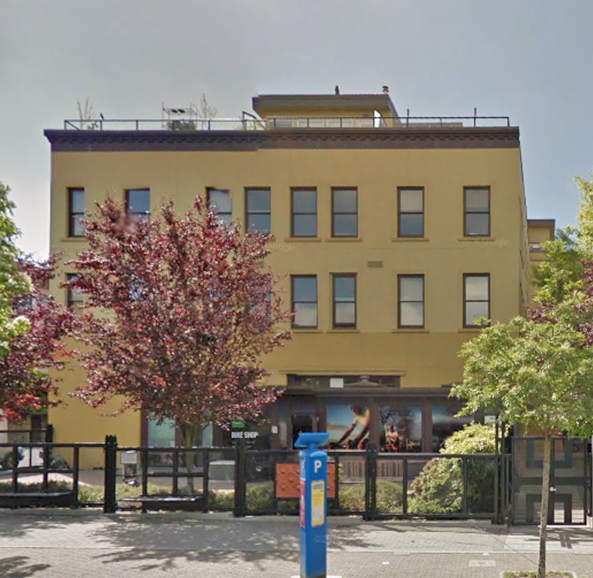
599 Pandora Ave. · VIS6012
The Vogue
599 Pandora Ave. · VIS6012