Maintenance Fees Include
Bldg Insurance
Caretaker
Garbage P/u
Hot Water
Management
Water
Yard Maint


 🔍 5 photos · slideshow
 +1
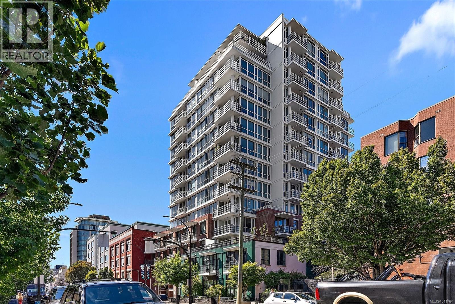
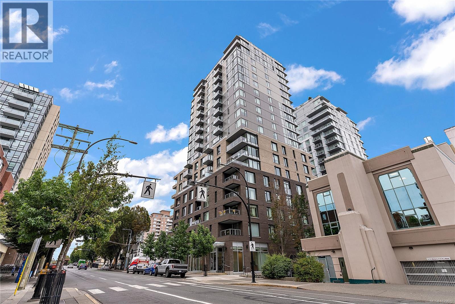
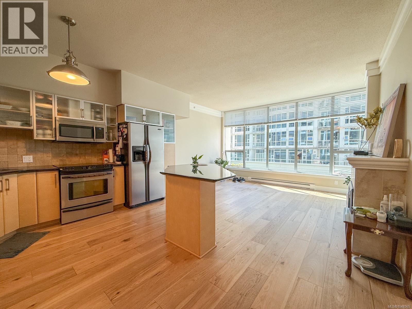
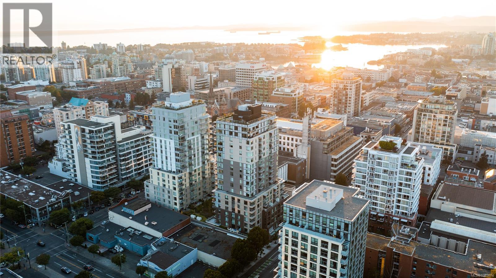
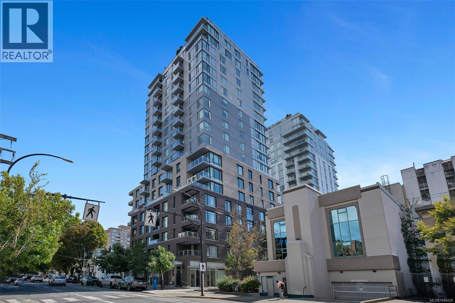
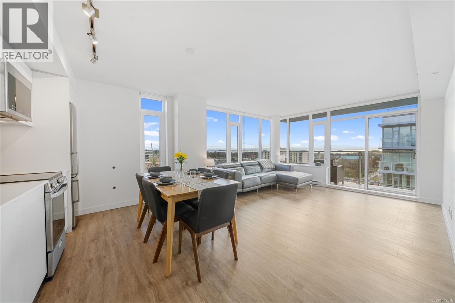
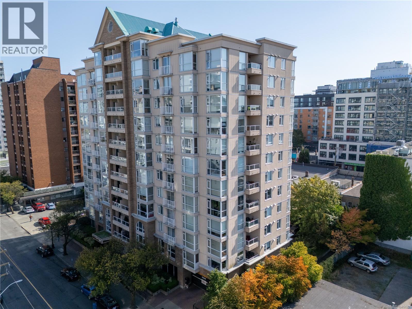
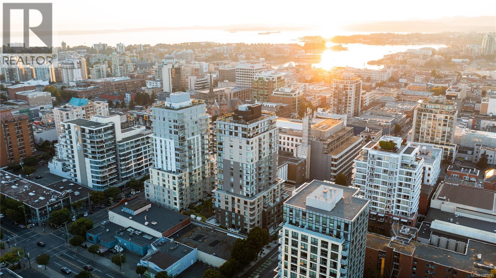
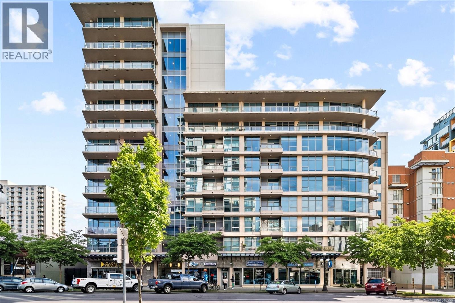
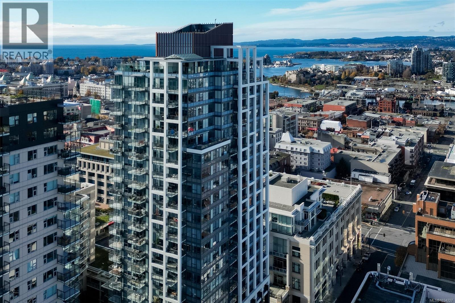
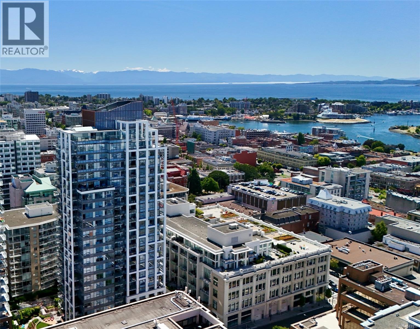
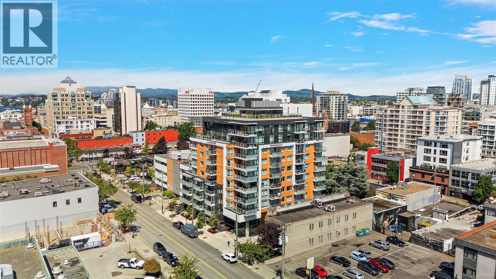
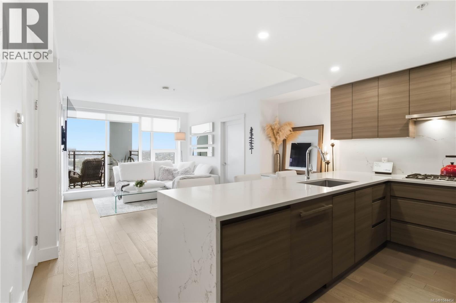
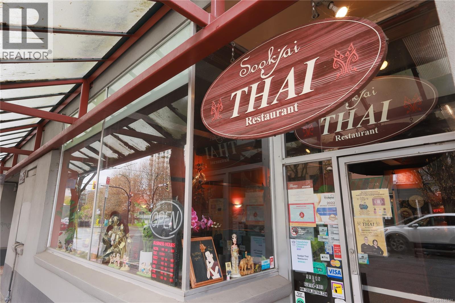
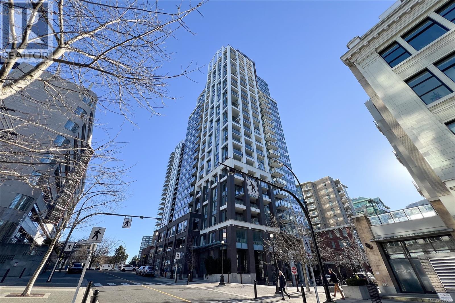
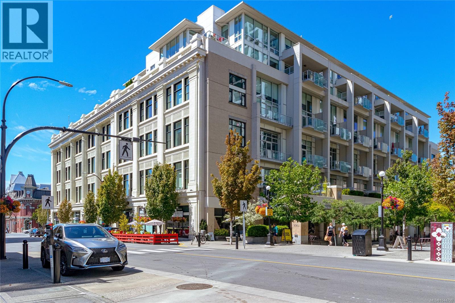
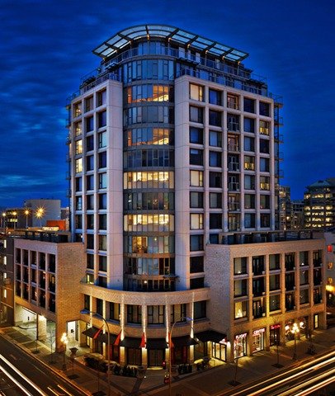
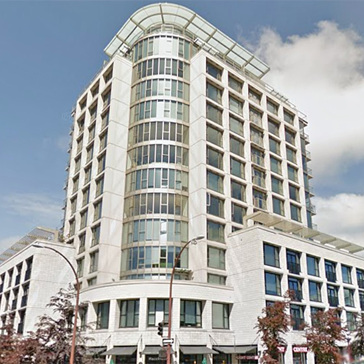
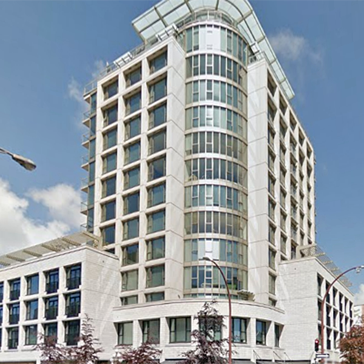
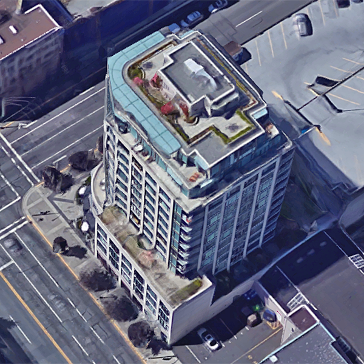
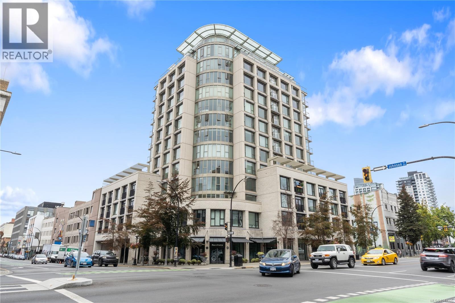
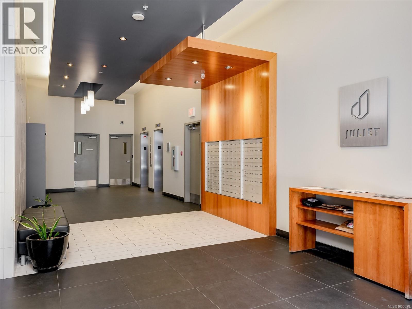
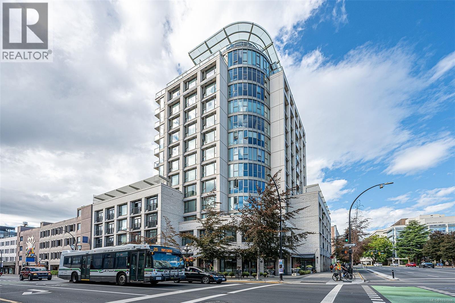
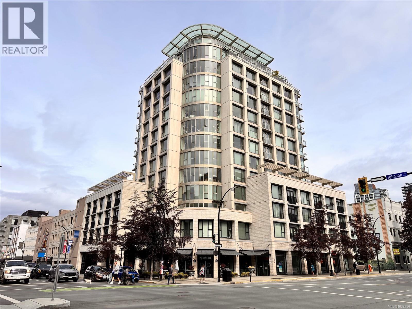
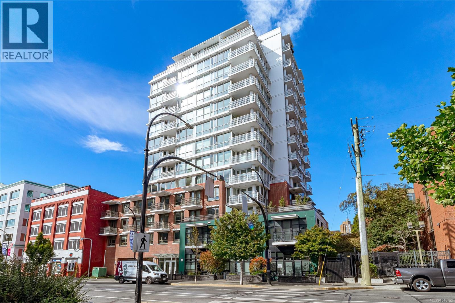
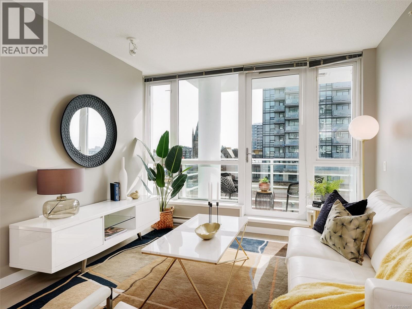
+1Juliet - 760 Johnson Street, Victoria, BC V8W 0A4, Canada. Strata plan number VIS6683. Crossroads are Johnson Street and Blanshard Street. This 14 storey, 96 unit residential and mixed use building was successfully completed in November 2008. Juliet residential building are three retail spaces, ranging from 666 to 2,560 square feet, currently home to local caf and eatery, Macchiato, as well as national chains Tim Hortons and Flight Centre. Developed by Chard Development Ltd. Architecture by Musson Cattell Mackey Partnership. Maintenance fees includes bulding insurance, caretaker, garbage pickup, hot water, management, water, and yard maintenance.
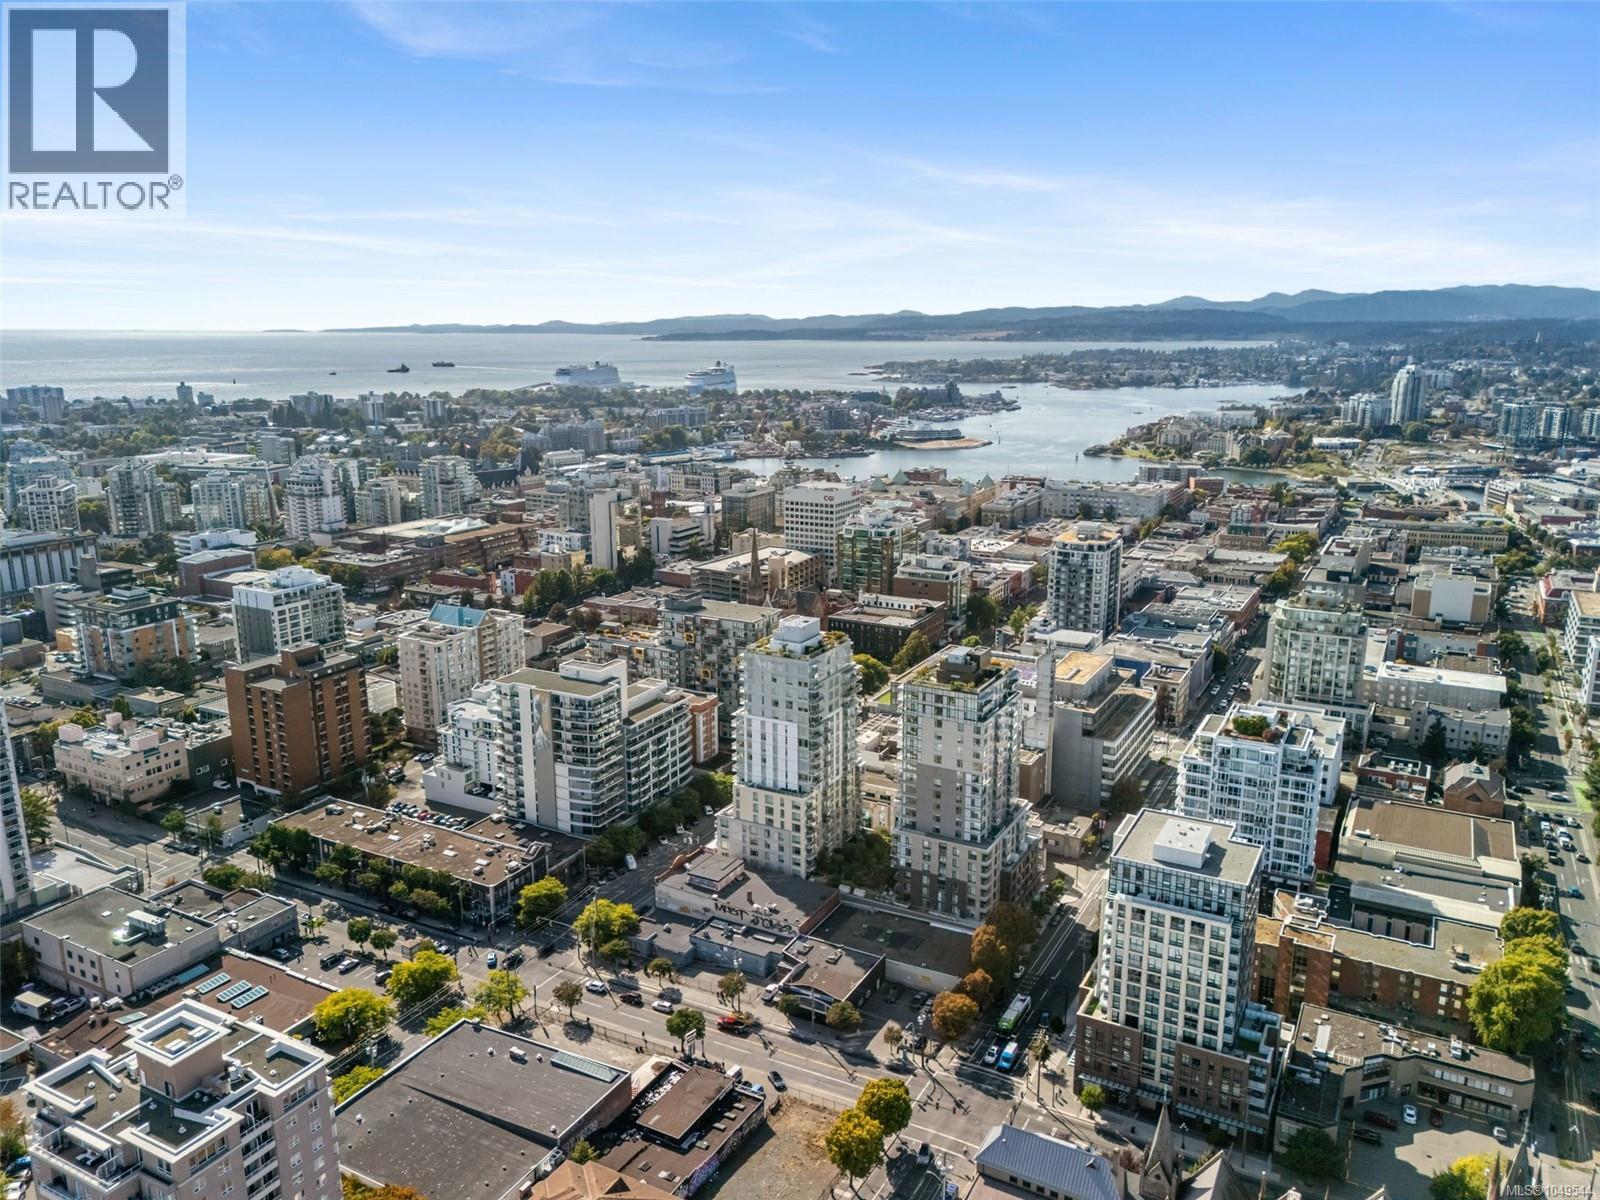
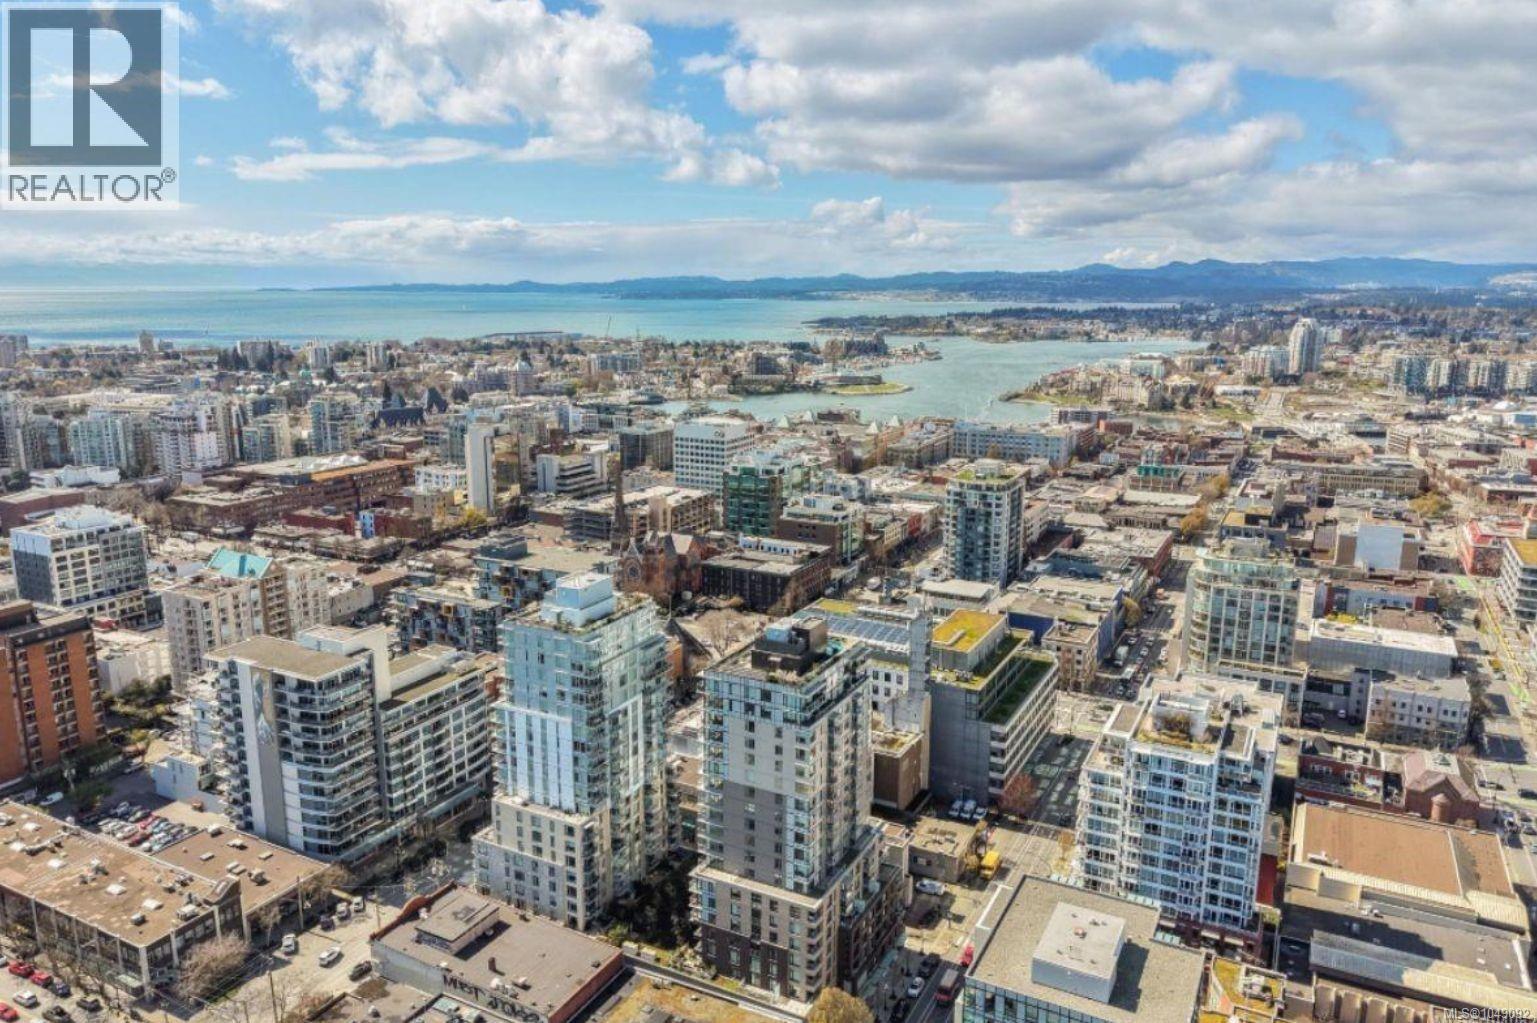
The closest park is Harris Green Park. Schools nearby are St Andrew's, Pacific Rim College, Academy of Learning College, Stewart College of Languages and Elizabeth Buckley Middle School. Grocery stores and supermarkets nearby are Blair Mart Mediterranean Foods, Market On Yates, ABR Store, A Mart Korean Grocery, and Victoria Public Market at the Hudson. Walking distance to Victoria City Hall and several bus stops.
| Exterior Finish | Concrete Block |
|---|---|
| Roof | Other |
| Foundation | Concrete Poured |
| Developer | Chard Developments |
| Architect | Musson Cattell Mackey Partnership |
| Management Company | Confidential |
| Strata Plan | VIS6683 |
|---|---|
| Strata Web Site | charddevelopment.com/project/juliet |
| Building Type | Strata Condos |
| Title to Land | Frhld/strata |
| Units in Strata | 96 |
| Units in Development | 96 |
| Bylaws / Restrictions | PETS ALLOWED W/REST.,RENTALS ALLOWED |
| Sales Website | charddevelopment.com/project/juliet |
|---|
| Address | Bed | Bath | Sqft | Price |
|---|---|---|---|---|
| 701 760 Johnson St | 2 | 1 | 840 | $575,000 |
| 505 760 Johnson St | 1 | 1 | 584 | $359,900 |
| 1204 760 Johnson St | 2 | 1 | 722 | $554,000 |
| 902 760 Johnson St | 2 | 2 | 822 | $628,000 |
| 311 760 Johnson St | 1 | 1 | 614 | $399,000 |
| 208 760 Johnson St | 1 | 1 | 561 | $459,000 |
| 401 845 Johnson St | 1 | 1 | 625 | $375,000 |
| 204 728 Yates St | 1 | 1 | 485 | $350,000 |
| 505 834 Johnson St | 1 | 1 | 443 | $349,900 |
| 708 834 Johnson St | 1 | 1 | 622 | $450,000 |
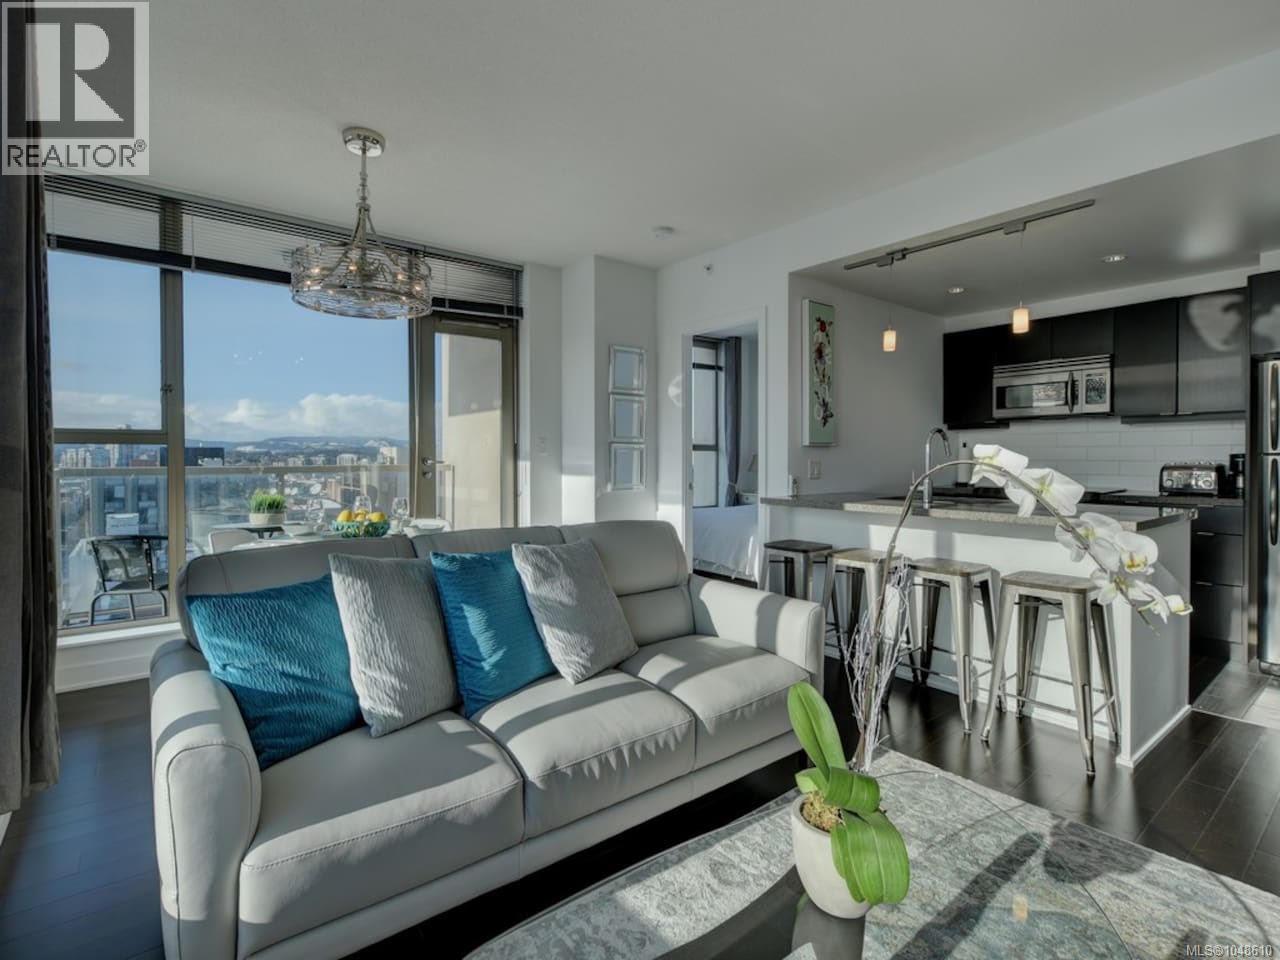
 $575,000
701 760 Johnson St · 2bd/1ba · 840sf
$575,000
701 760 Johnson St · 2bd/1ba · 840sf
 $359,900
505 760 Johnson St · 1bd/1ba · 584sf
$359,900
505 760 Johnson St · 1bd/1ba · 584sf
 $554,000
1204 760 Johnson St · 2bd/1ba · 722sf
$554,000
1204 760 Johnson St · 2bd/1ba · 722sf
 $628,000
902 760 Johnson St · 2bd/2ba · 822sf
$628,000
902 760 Johnson St · 2bd/2ba · 822sf
 $399,000
311 760 Johnson St · 1bd/1ba · 614sf
$399,000
311 760 Johnson St · 1bd/1ba · 614sf
 $459,000
208 760 Johnson St · 1bd/1ba · 561sf
$459,000
208 760 Johnson St · 1bd/1ba · 561sf
 $375,000
401 845 Johnson St · 1bd/1ba · 625sf
$375,000
401 845 Johnson St · 1bd/1ba · 625sf
 $350,000
204 728 Yates St · 1bd/1ba · 485sf
$350,000
204 728 Yates St · 1bd/1ba · 485sf
 $349,900
505 834 Johnson St · 1bd/1ba · 443sf
$349,900
505 834 Johnson St · 1bd/1ba · 443sf
 $450,000
708 834 Johnson St · 1bd/1ba · 622sf
$450,000
708 834 Johnson St · 1bd/1ba · 622sf
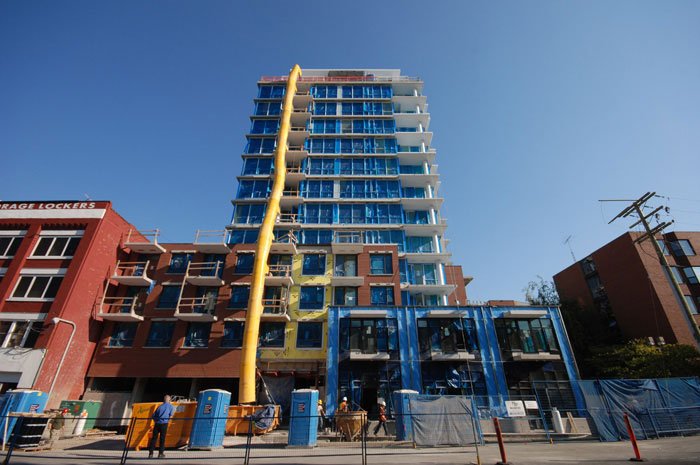 The 834
834 Johnson St. · EPS522
The 834
834 Johnson St. · EPS522
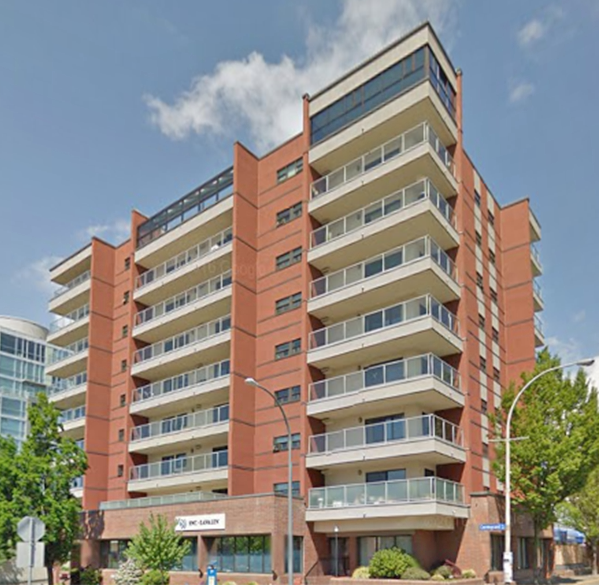 Denby Place
770 Cormorant St. · VIS1190
Denby Place
770 Cormorant St. · VIS1190
 Corazon
732 Cormorant St. · VIS5950
Corazon
732 Cormorant St. · VIS5950
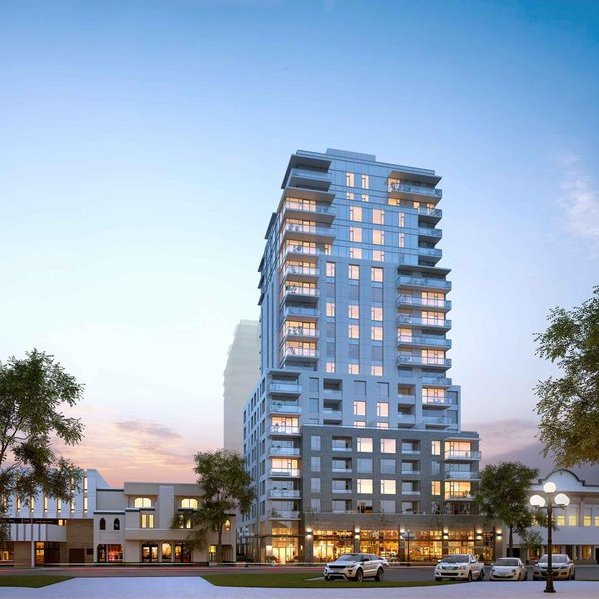 The Yates on Yates
848 Yates St. · EPS7014
The Yates on Yates
848 Yates St. · EPS7014
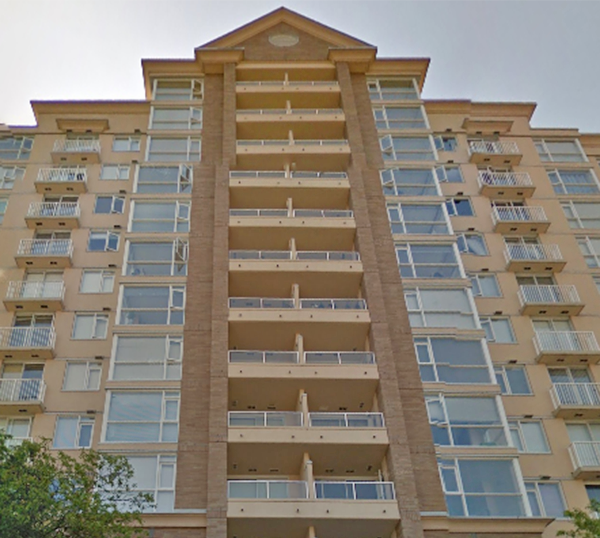 The Metropolitan
835 View St. · VIS3578
The Metropolitan
835 View St. · VIS3578
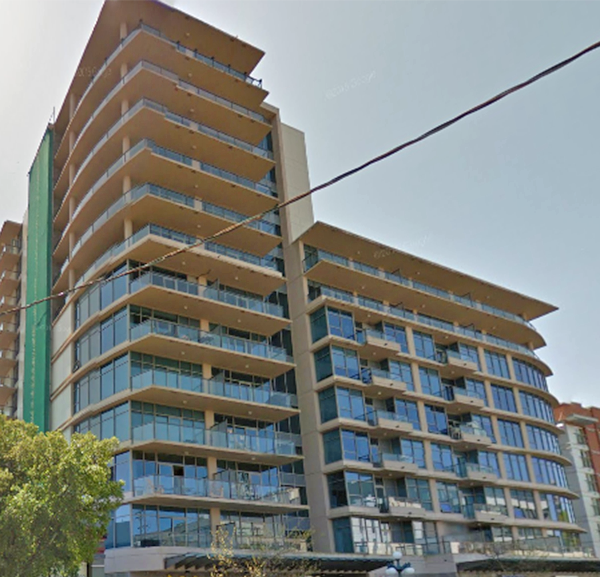 The Wave
845 Yates St. · VIS6115
The Wave
845 Yates St. · VIS6115
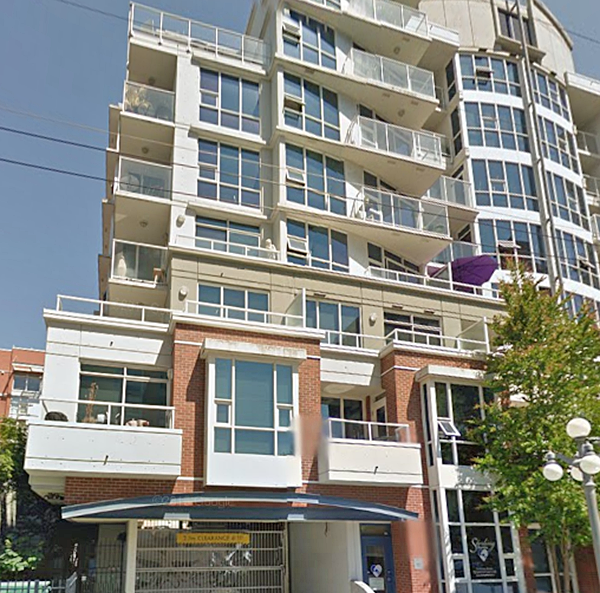 860 View
 St. · VIS5739
860 View
860 View St. · VIS5739
 The SoHo
848 Mason Alley · VIS6100
The SoHo
848 Mason Alley · VIS6100
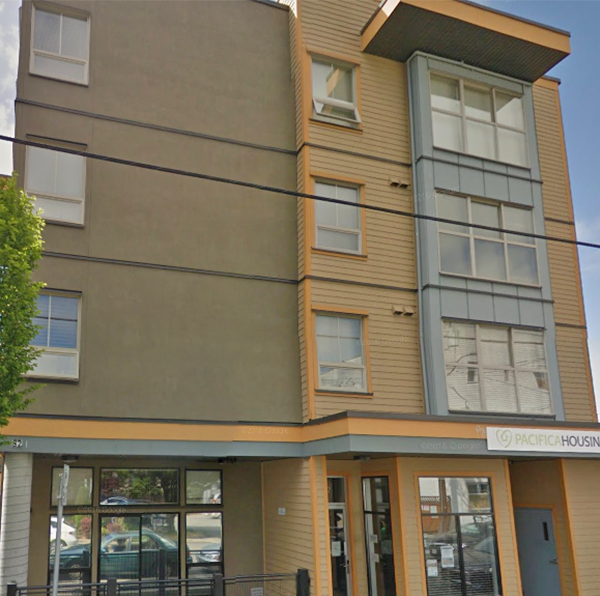 The Pacifica
829 Fisgard St.
The Pacifica
829 Fisgard St.
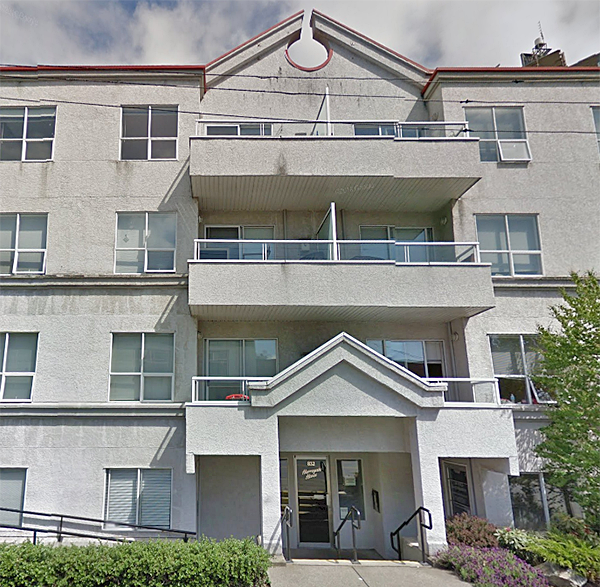 Harrogate House
832 Fisgard St. · VIS2393
Harrogate House
832 Fisgard St. · VIS2393
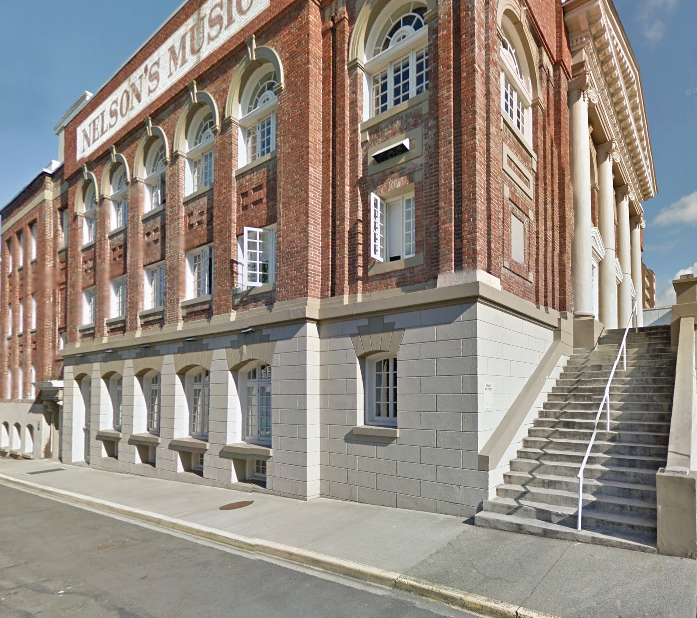 The Palladian
1602 Quadra St.
The Palladian
1602 Quadra St.
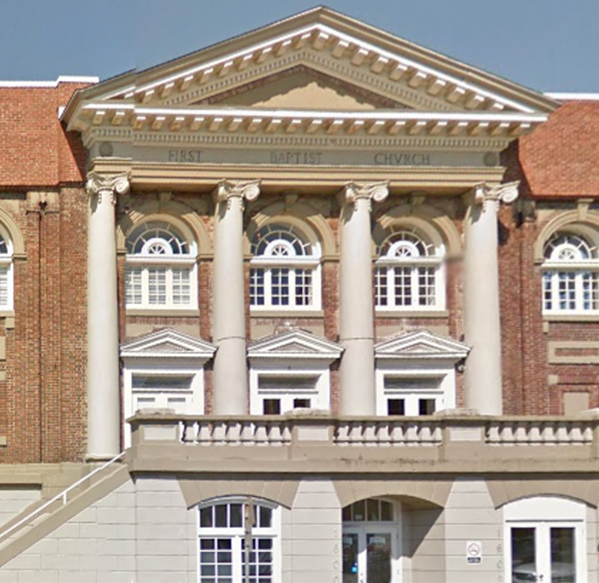 The Palladian
1600 Quadra St. · VIS6626
The Palladian
1600 Quadra St. · VIS6626
 HUDSON PLACE ONE
777 Herald St. · EPS6126
HUDSON PLACE ONE
777 Herald St. · EPS6126
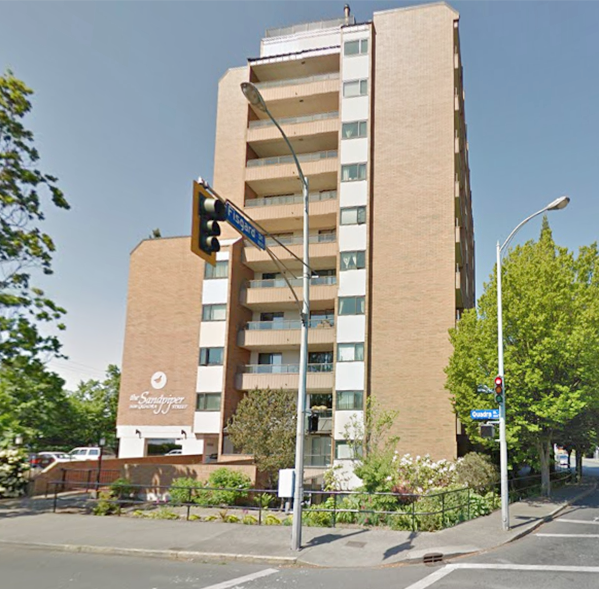 Sandpiper
1630 Quadra St. · VIS1211
Sandpiper
1630 Quadra St. · VIS1211
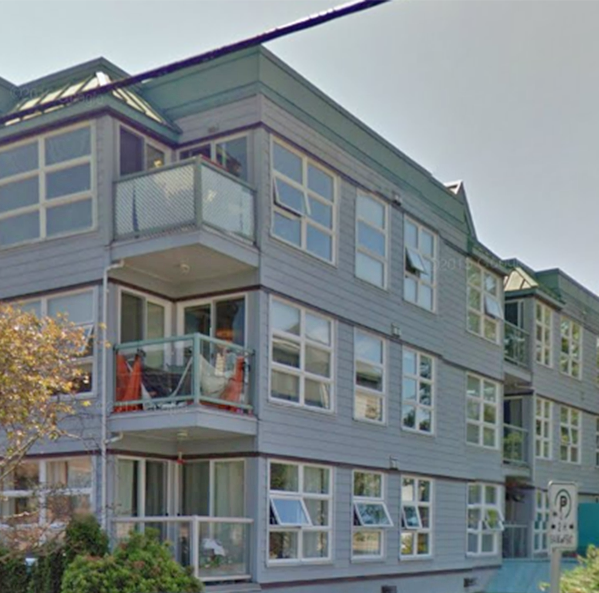 Cameron Estates
853 North Park St. · VIS1924
Cameron Estates
853 North Park St. · VIS1924
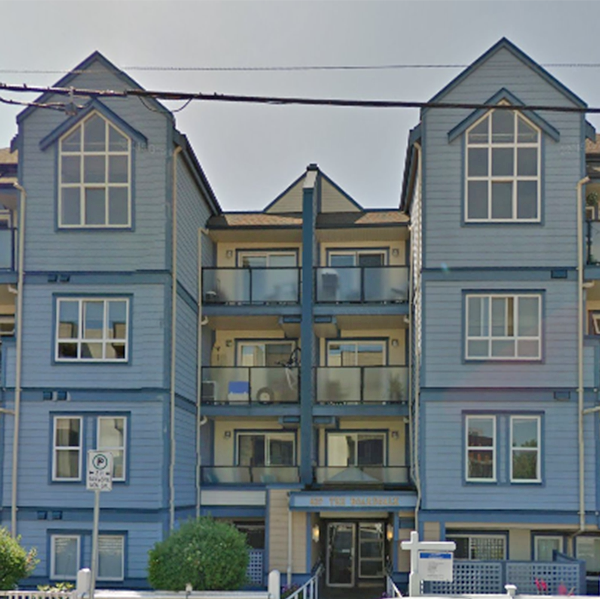 The Boardwalk
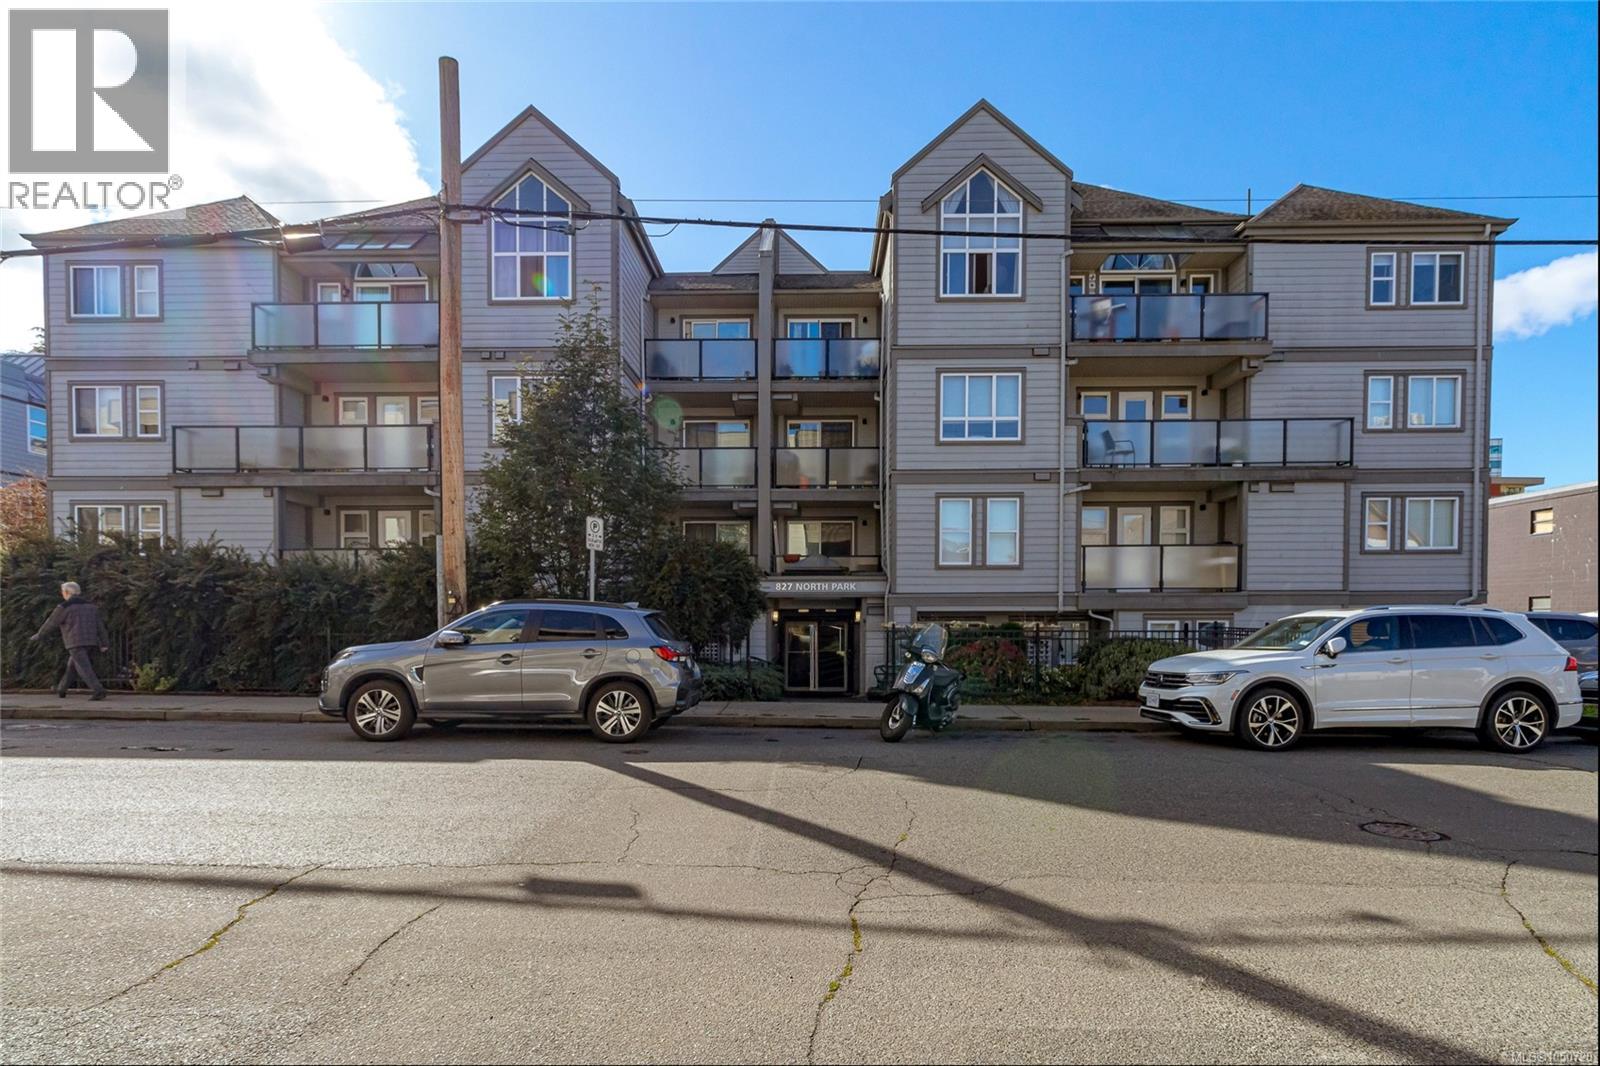
827 North Park St. · VIS3899
The Boardwalk
827 North Park St. · VIS3899
 The SoMA
732 Broughton St. · VIS6827
The SoMA
732 Broughton St. · VIS6827