Maintenance Fees Include
Garbage Pickup
Gardening


 🔍 2 photos · slideshow
| Sold Date | Address | Bed | Bath | Sqft | Asking | Sold Price | DOM | Strata Fee | Tax | Listed By |
|---|---|---|---|---|---|---|---|---|---|---|
| 2026-05-29 | 26 7288 Blundell Rd. | 3 | 3 | 1329 | $1,098,000 | $1,080,000 ($813/sf) | $316 | $3952 (2025) | Pacific Evergreen Realty Ltd. | |
| 2026-05-16 | 1 7288 Blundell Rd. | 3 | 3 | 1335 | $1,200,000 | $1,188,000 ($890/sf) | $318 | $3976 (2025) | Nu Stream Realty Inc. | |
| 2024-10-05 | 23 7288 Blundell Rd. | 3 | 3 | 1320 | $1,259,000 | $1,185,000 ($898/sf) | $287 | $3091 (2024) | RE/MAX City Realty |
Sold data from the MLS® feed for strata plan BCS4279. Showing the 15 most recent sales from the last 24 months; expand for up to 80.
Sonatina Residence at 7288 Blundell Rd. — In the past year 2 units sold at an average of $1,134,000.
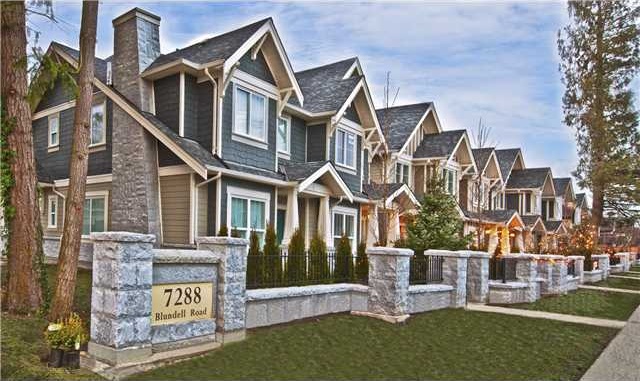
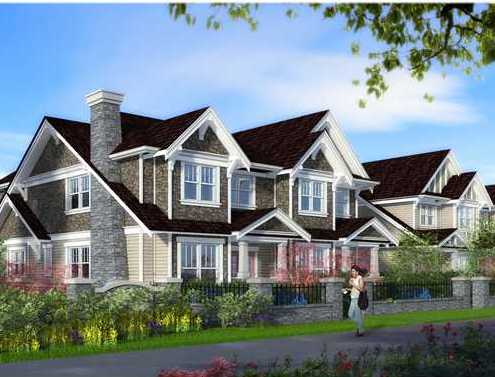
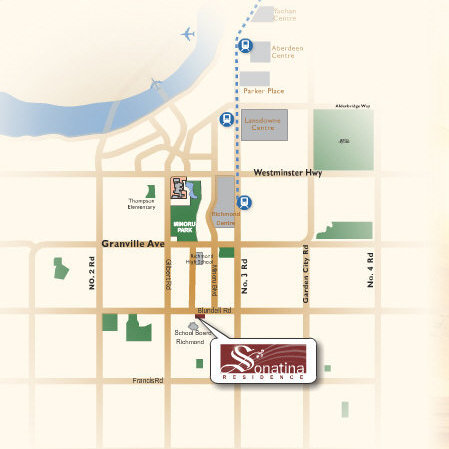
Sonatina Residence - 7288 Blundell Road Richmond, BC V6J 1J4 - Contstruction to be completed January 2012. Situated in the desirable neighbourhood of Brighouse in Richmond. This area is close to Thompson Elementary and Richmond High schools; Minoru Park and Community Centre, Richmond Centre and Lansdowne Centre. Bus routes allow easy access to the Skytrain, YVR and downtown.
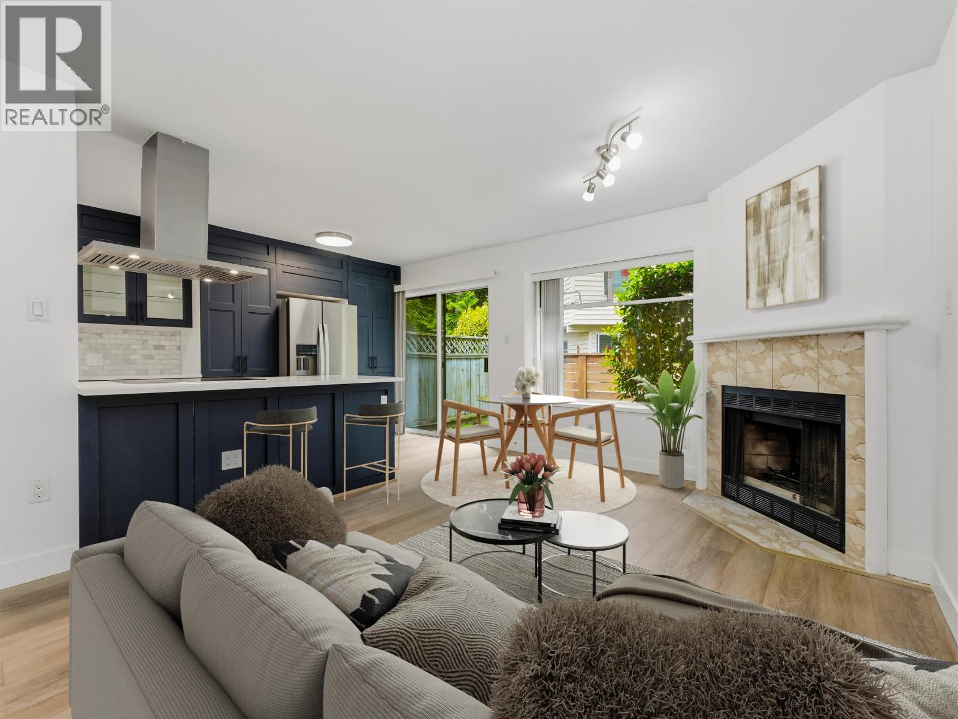
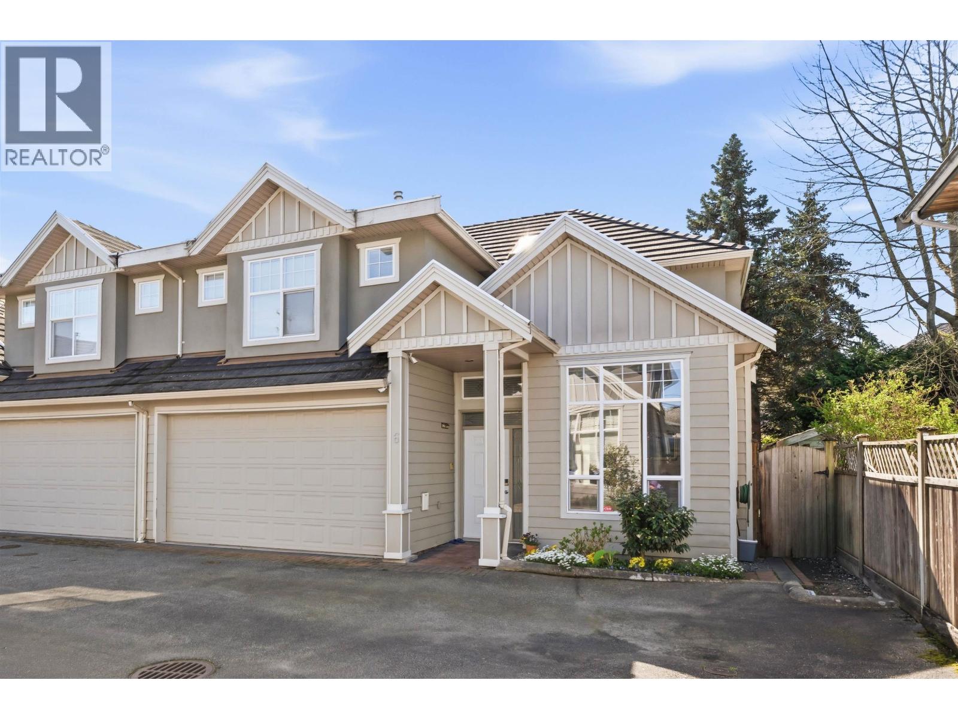
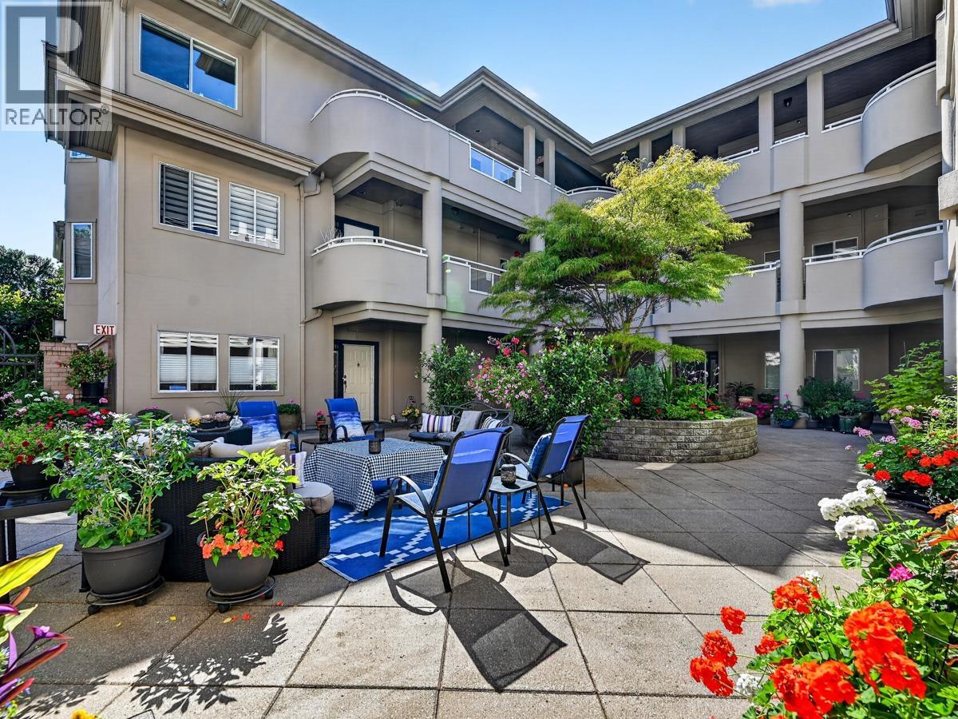
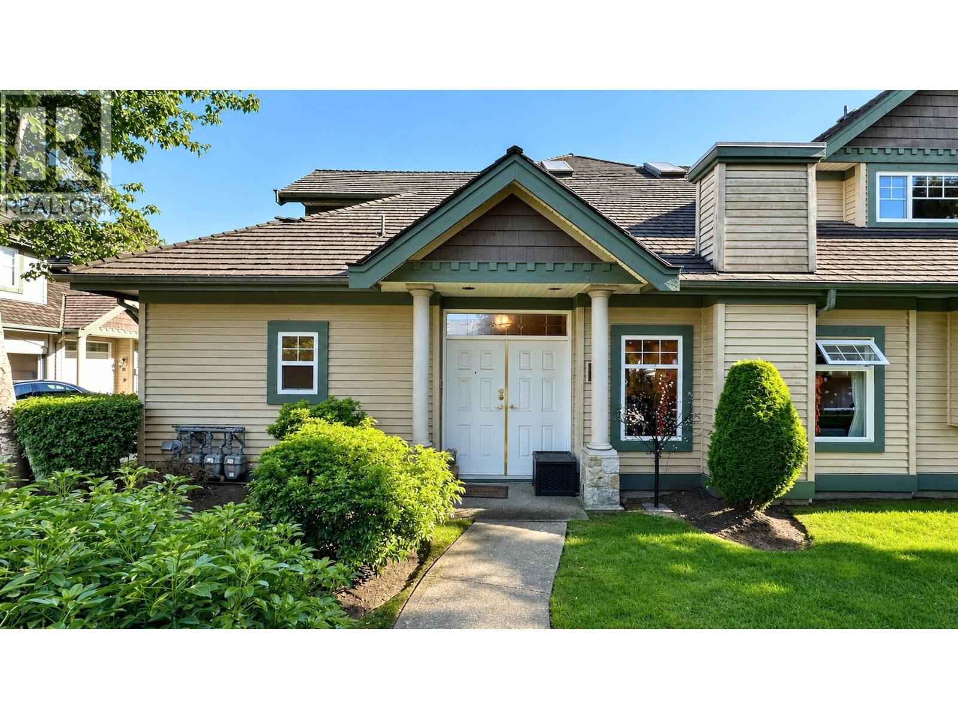
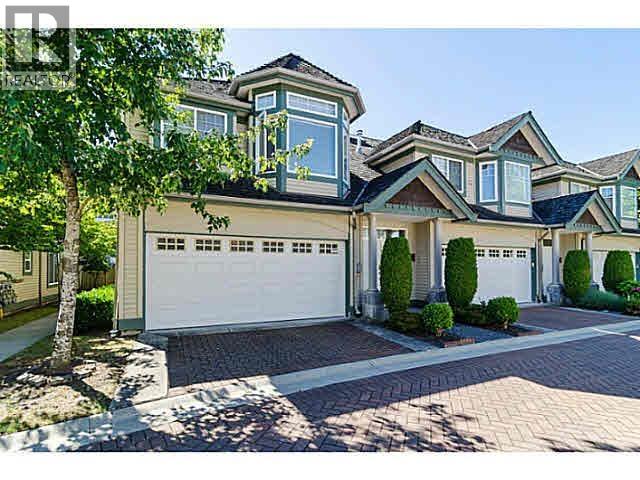
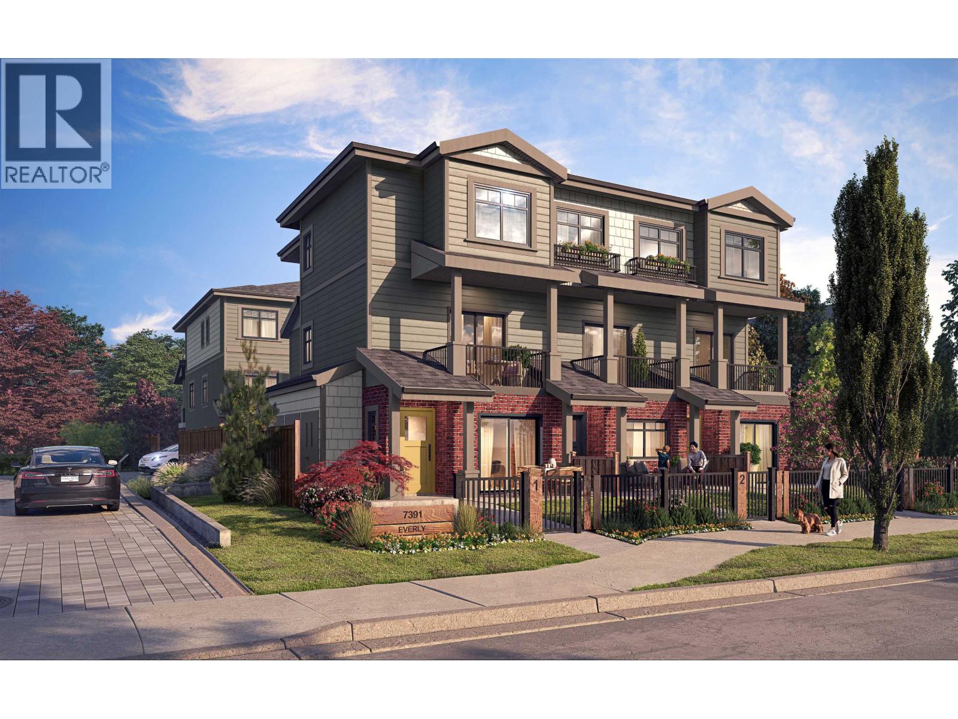
Sonatina Residence has 26 Heritage inspired Townhomes in an urban environment. Contemporary designs featuring high-end wide plank engineered wood floors, hot water radiant floor-heating and spacious kitchens. A beautiful setting amidst elegant landscaping, tranquil courtyards, childrens' playgrounds and serene walking paths.
A selection of 4-bedroom or 3-bedroom plus den floorplans are available for each two-level duplex sized 1304 to 1585 sq. ft. Each unit has its own two side-by-side car garage.
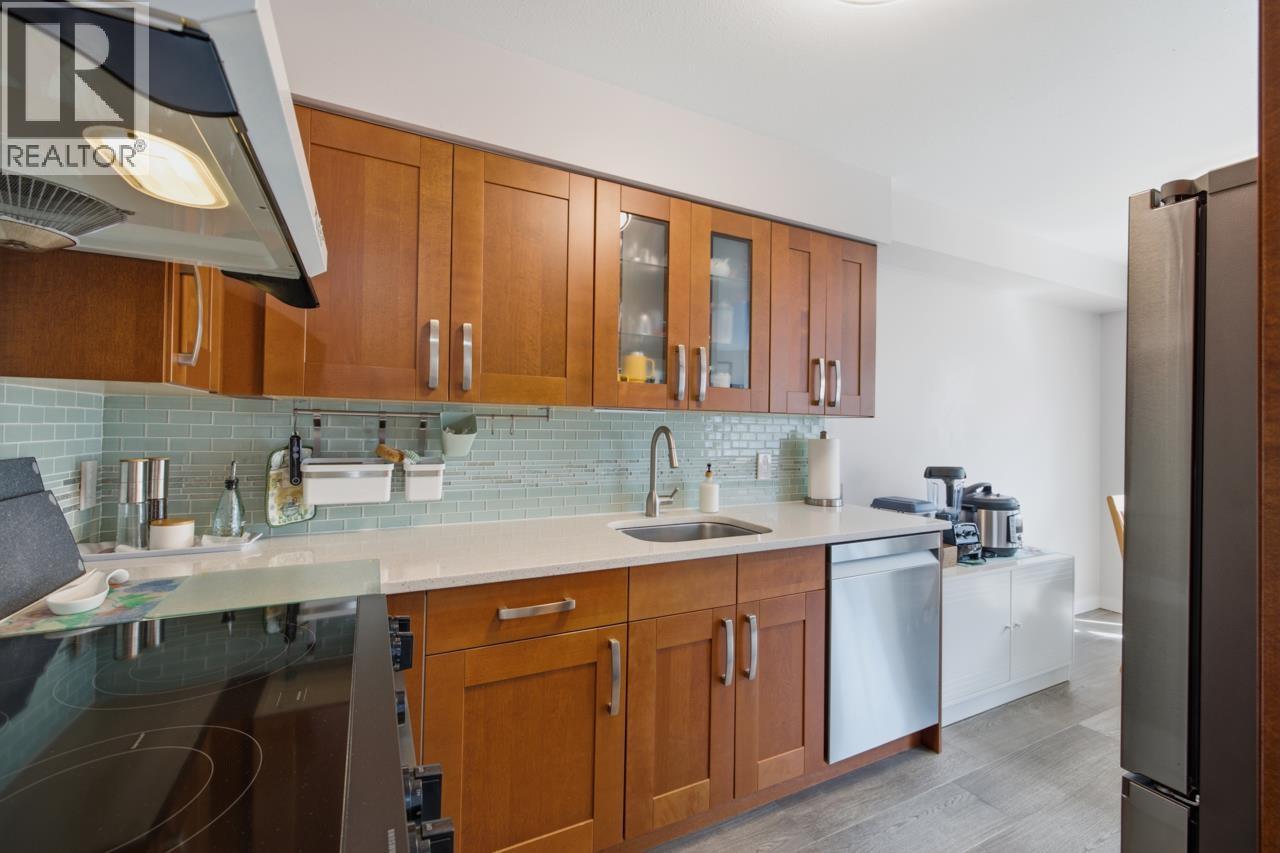
The spacious main levels feature 9ft. ceilings. Floors are finished with ceramic tiles, wood-plank laminate and luxurious carpeting. Kitchens are beautifully fitted with high-end cabinets, stone countertops and stainless steel appliances. Bathrooms are finished with high-end fixtures, custom-built cabinets and ceramic tiles. Master bedrooms have elegant ensuites and each home comes with a lovely powder room.
Each home includes double paned windows, sound insulation, security and connection for internet, phone and cable.
This is a desirable neighbourhood in Richmond that offers luxury townhome living at its best - live at Sonatina!
| Construction | Frame - Wood |
|---|---|
| Exterior Finish | Other |
| Roof | Asphalt |
| Foundation | Concrete Perimeter |
| Rain Screen | Full |
| Developer | LDHT Enterprise Ltd. |
| Architect | Yamamoto Architecture |
| Strata Plan | BCS4279 |
|---|---|
| Building Type | Strata |
| Title to Land | Freehold Strata |
| Units in Strata | 26 |
| Units in Development | 26 |
| Bylaws / Restrictions | RENTALS ALLOWED |
Live market intelligence for this building's segments — active inventory, medians, ranges & trends. Opens in a new tab.
 Open Full View
 © BC Condos & Homes
| Sales Website | www.sonatina.com |
|---|---|
| Sales Phone | 778-990-6688 |
| Sales Email | info@sonatina.com |
| Sales Address | 7288 Blundell Rd. Richmond |
| Address | Bed | Bath | Sqft | Price |
|---|---|---|---|---|
| 101 7840 Moffatt Rd. | 2 | 1 | 892 | $479,900 |
| 205 7840 Moffatt Rd. | 2 | 2 | 1005 | $499,000 |
| 1 7911 Moffatt Rd. | 3 | 3 | 1757 | $1,134,888 |
| 116 7760 Moffatt Rd. | 1 | 1 | 654 | $356,000 |
| 105 7431 Blundell Rd. | 2 | 2 | 960 | $538,888 |
| 306 7431 Blundell Rd. | 2 | 2 | 930 | $498,000 |
| 204 7431 Blundell Rd. | 2 | 2 | 937 | $475,000 |
| 201 7431 Blundell Rd. | 2 | 2 | 956 | $480,000 |
| 201 7600 Moffatt Rd. | 2 | 2 | 1530 | $958,000 |
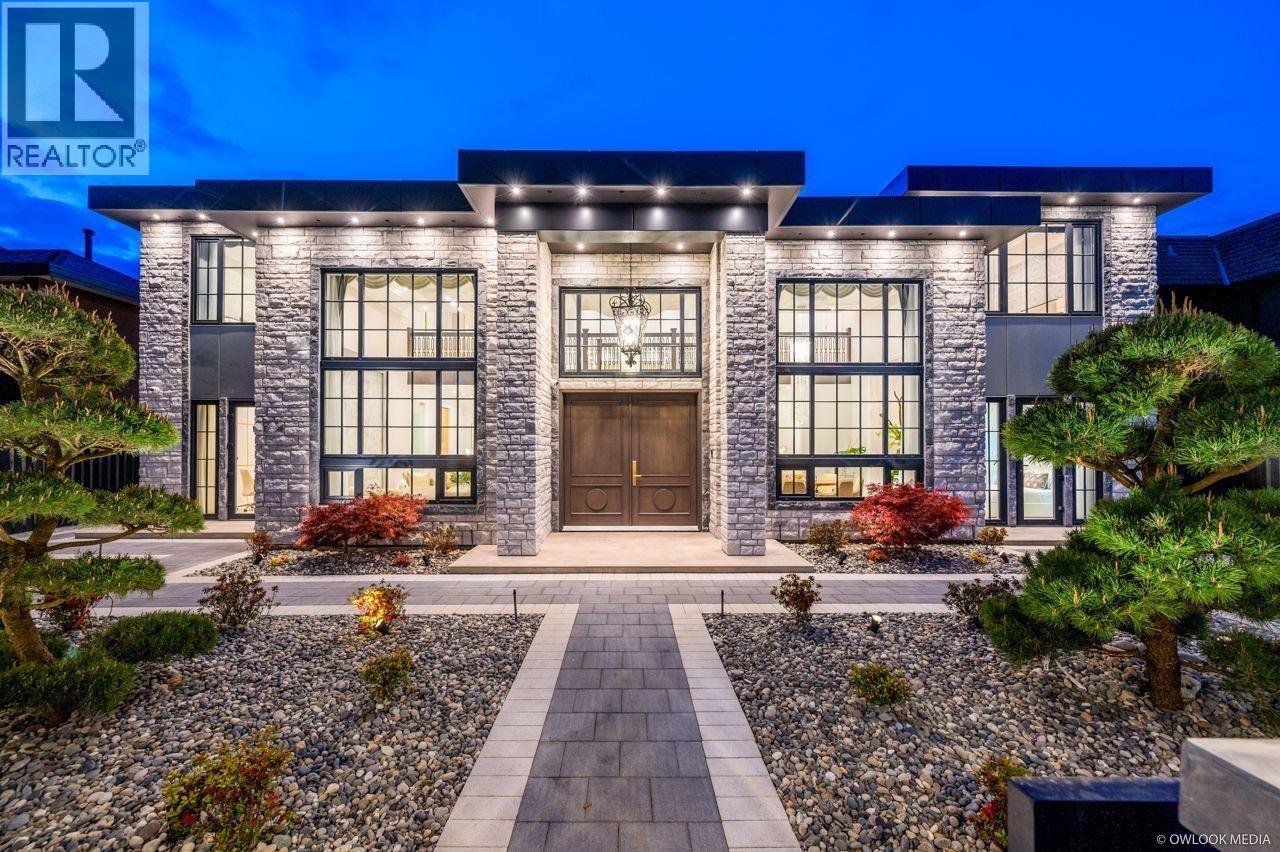
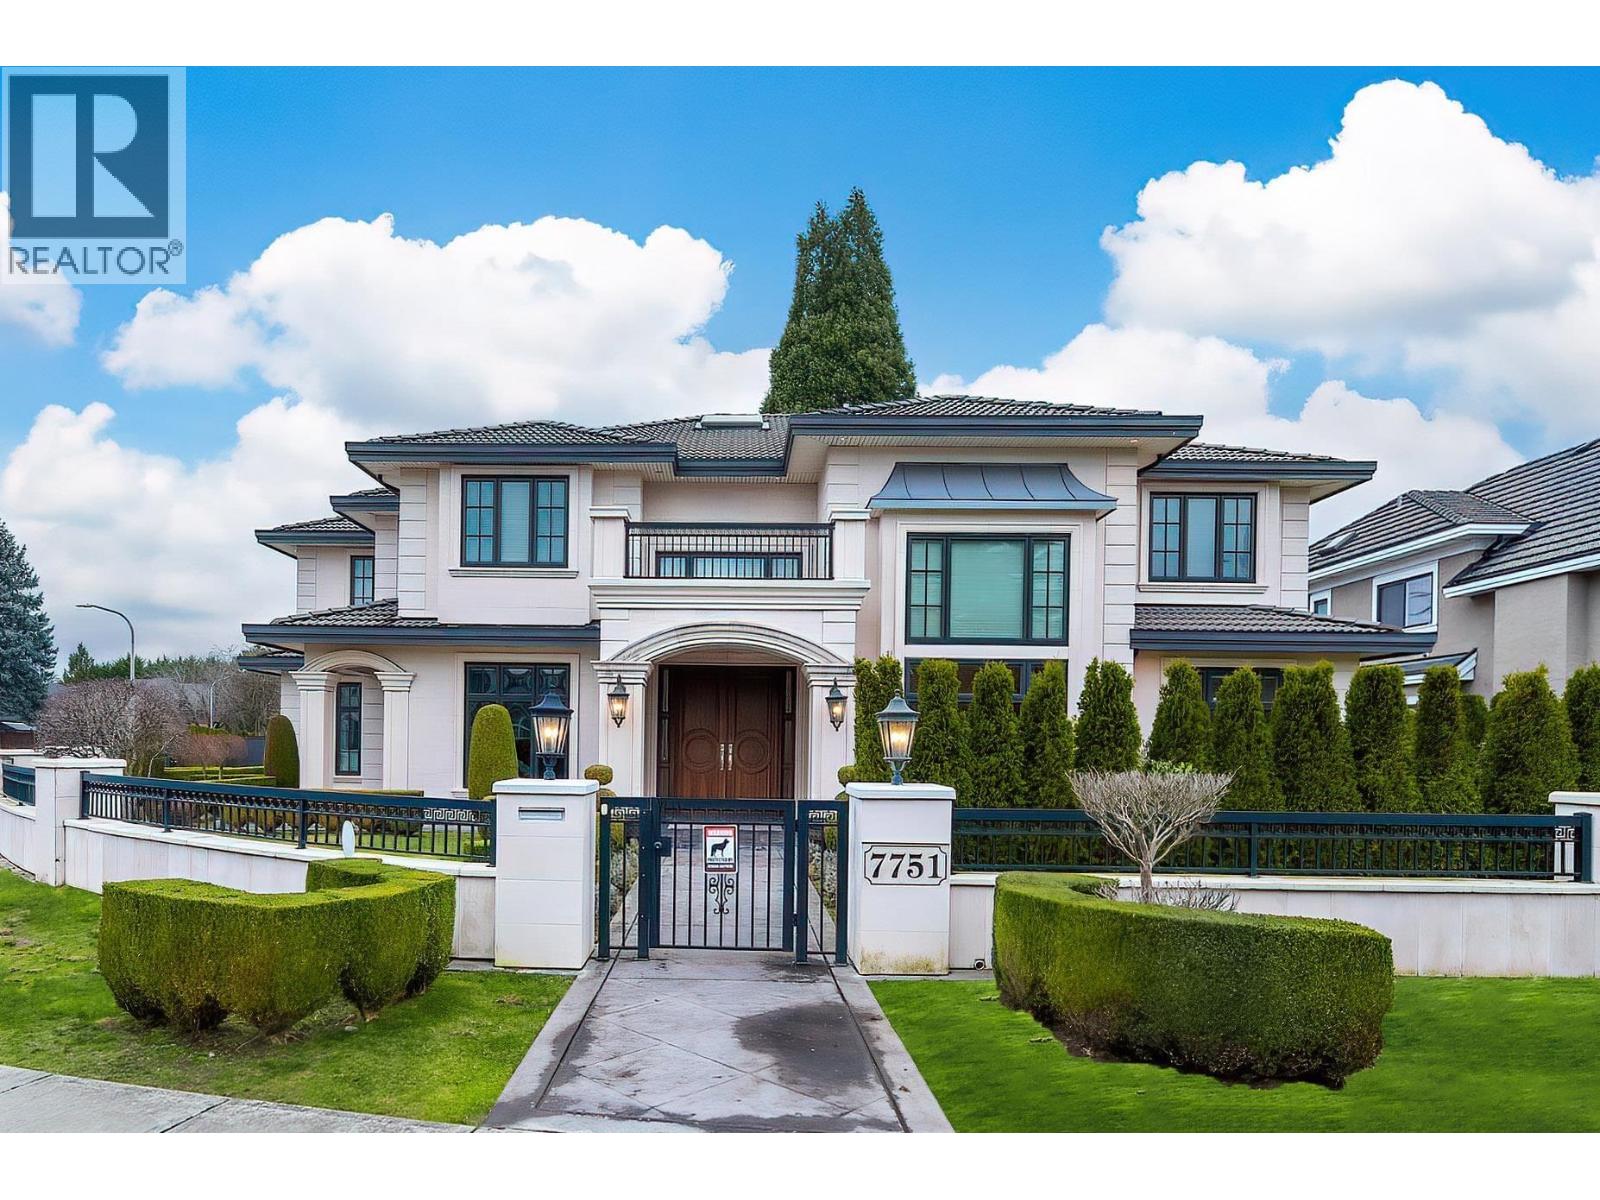
| 7691 Sunnymede Cres. | 5 | 6 | 3634 | $3,880,000 |
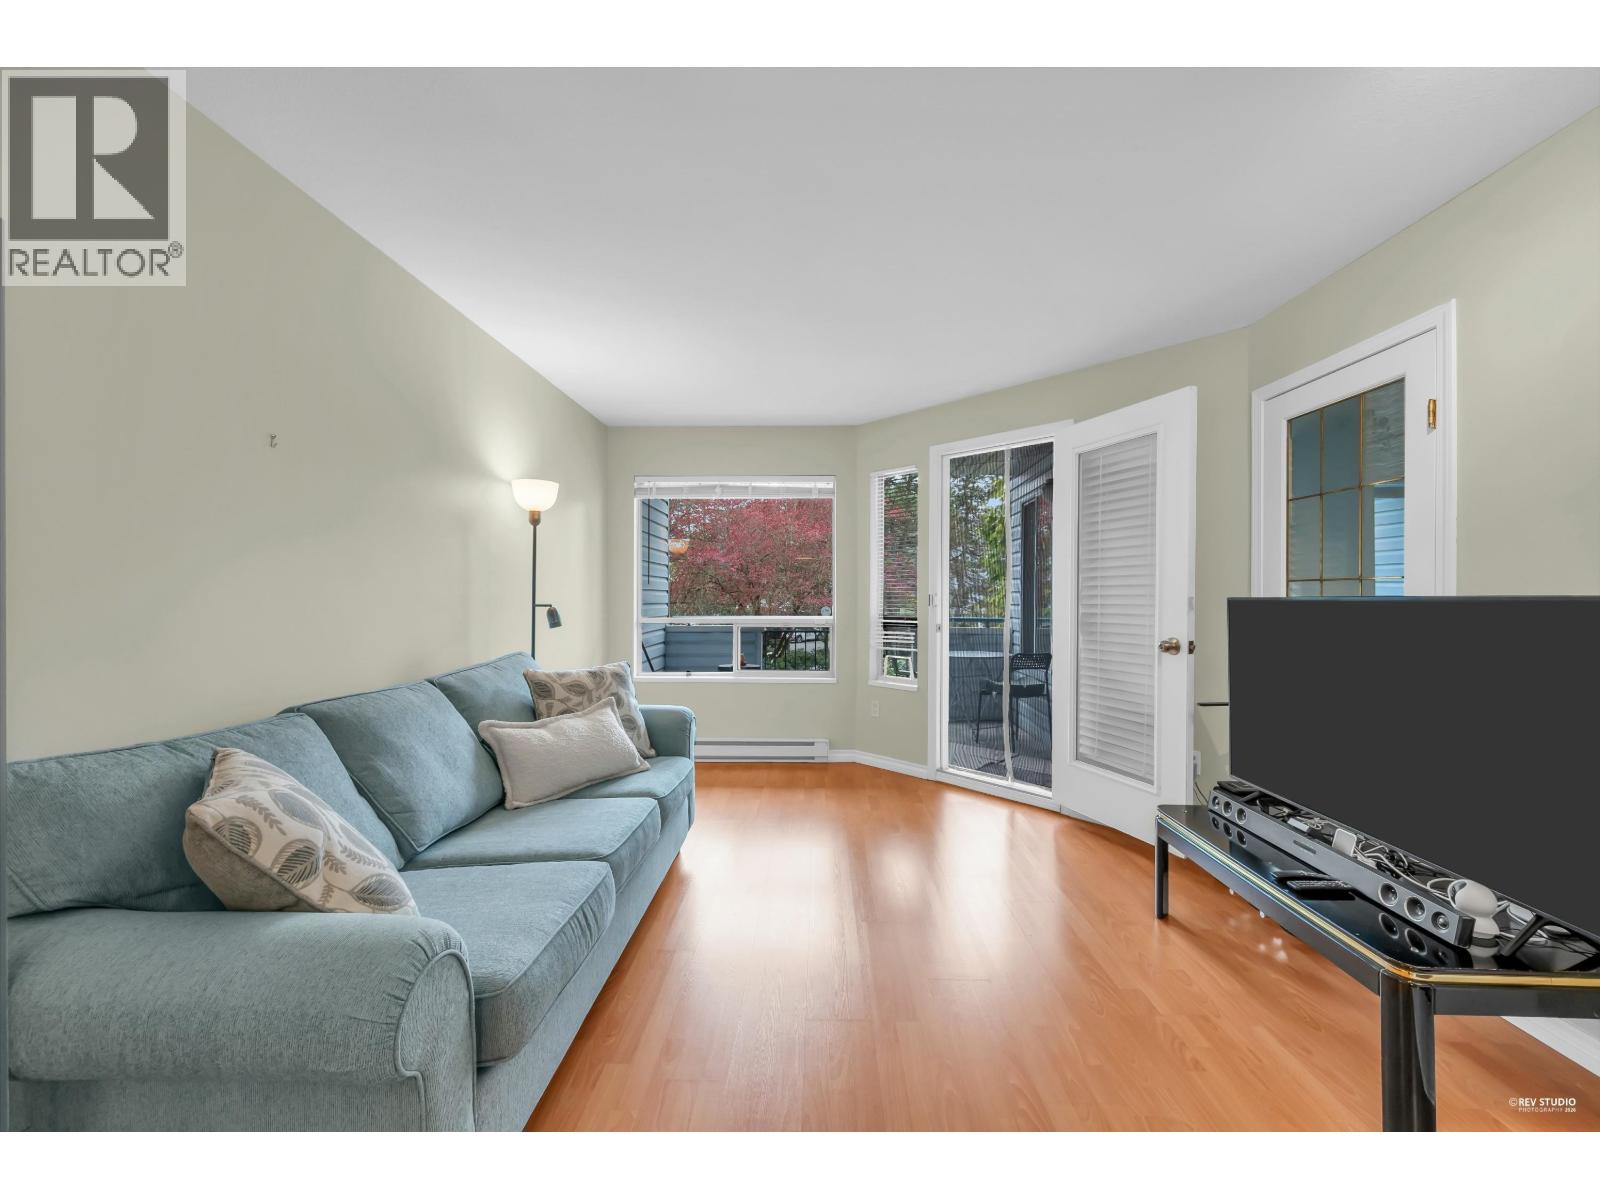 $479,900
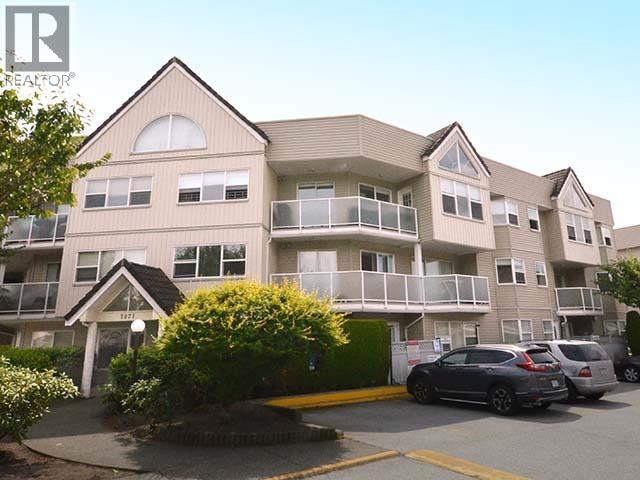
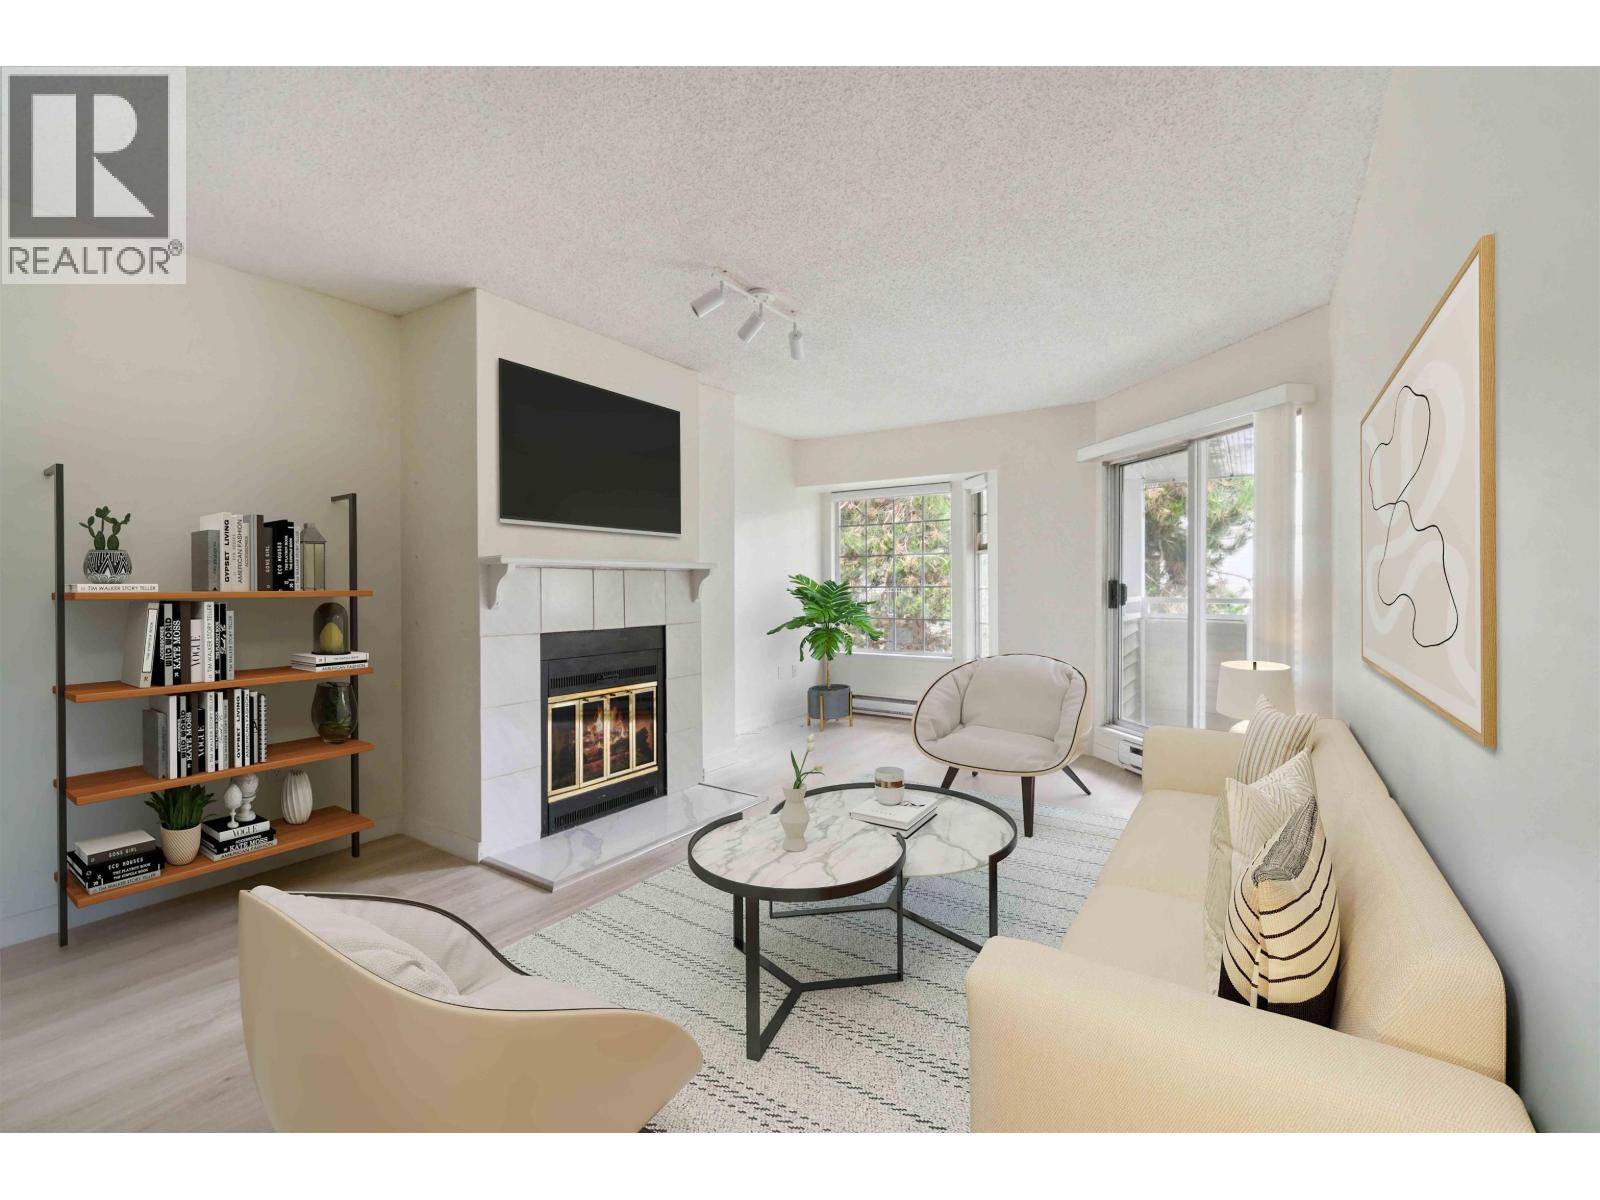
101 7840 Moffatt Rd. · 2bd/1ba · 892sf
$479,900
101 7840 Moffatt Rd. · 2bd/1ba · 892sf
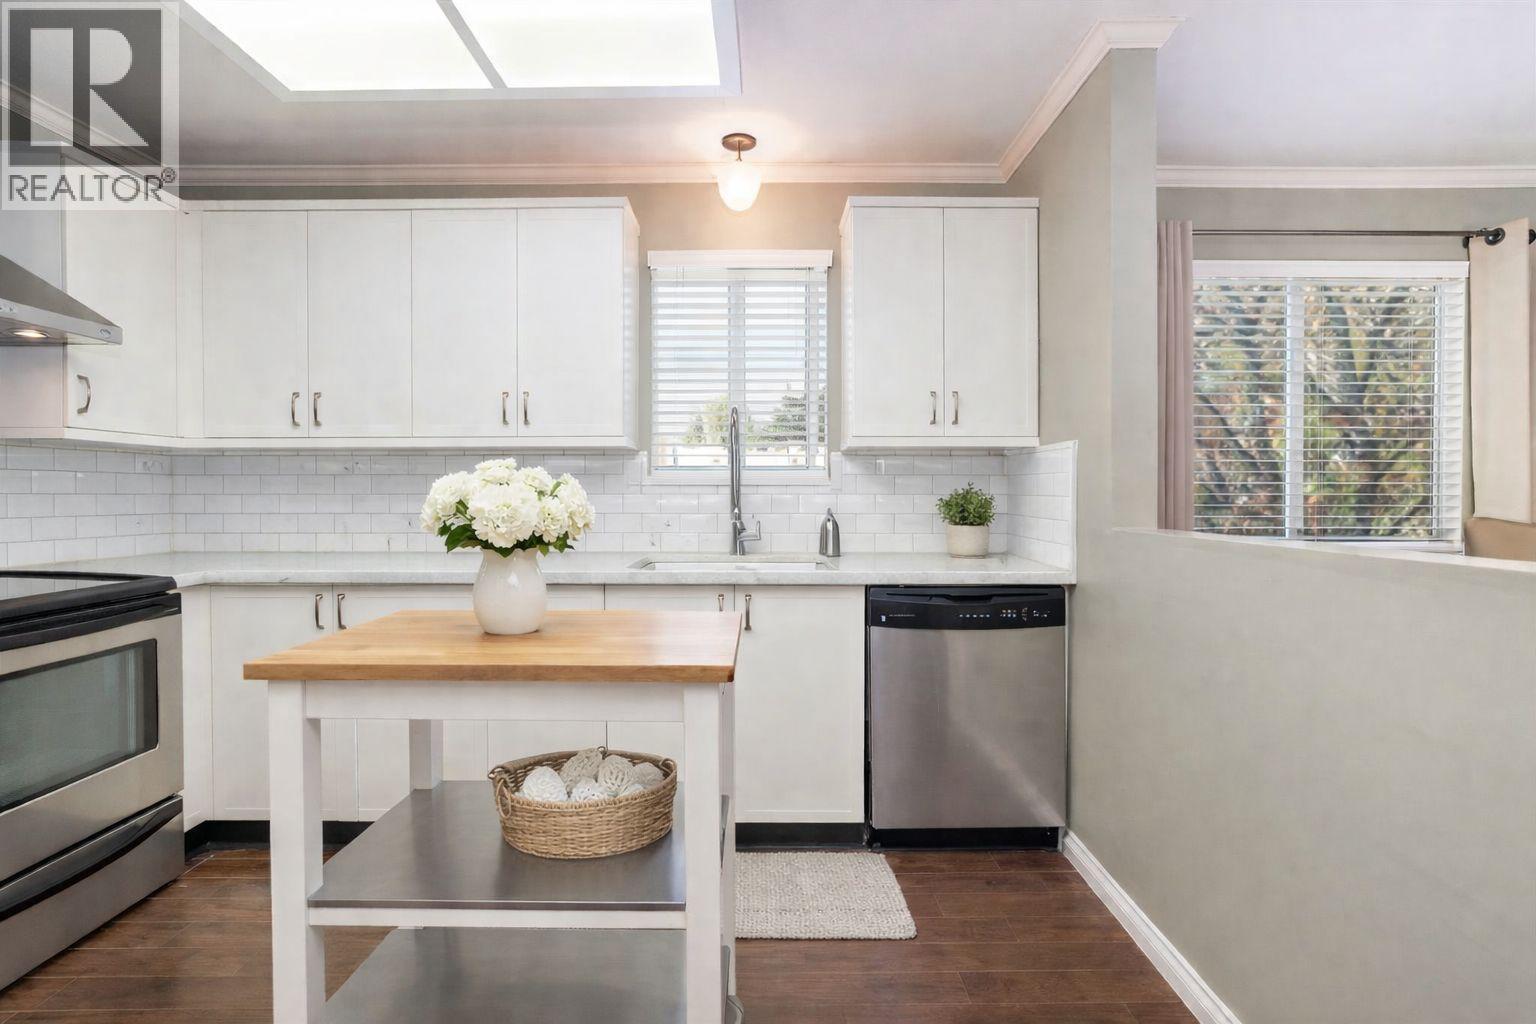 $499,000
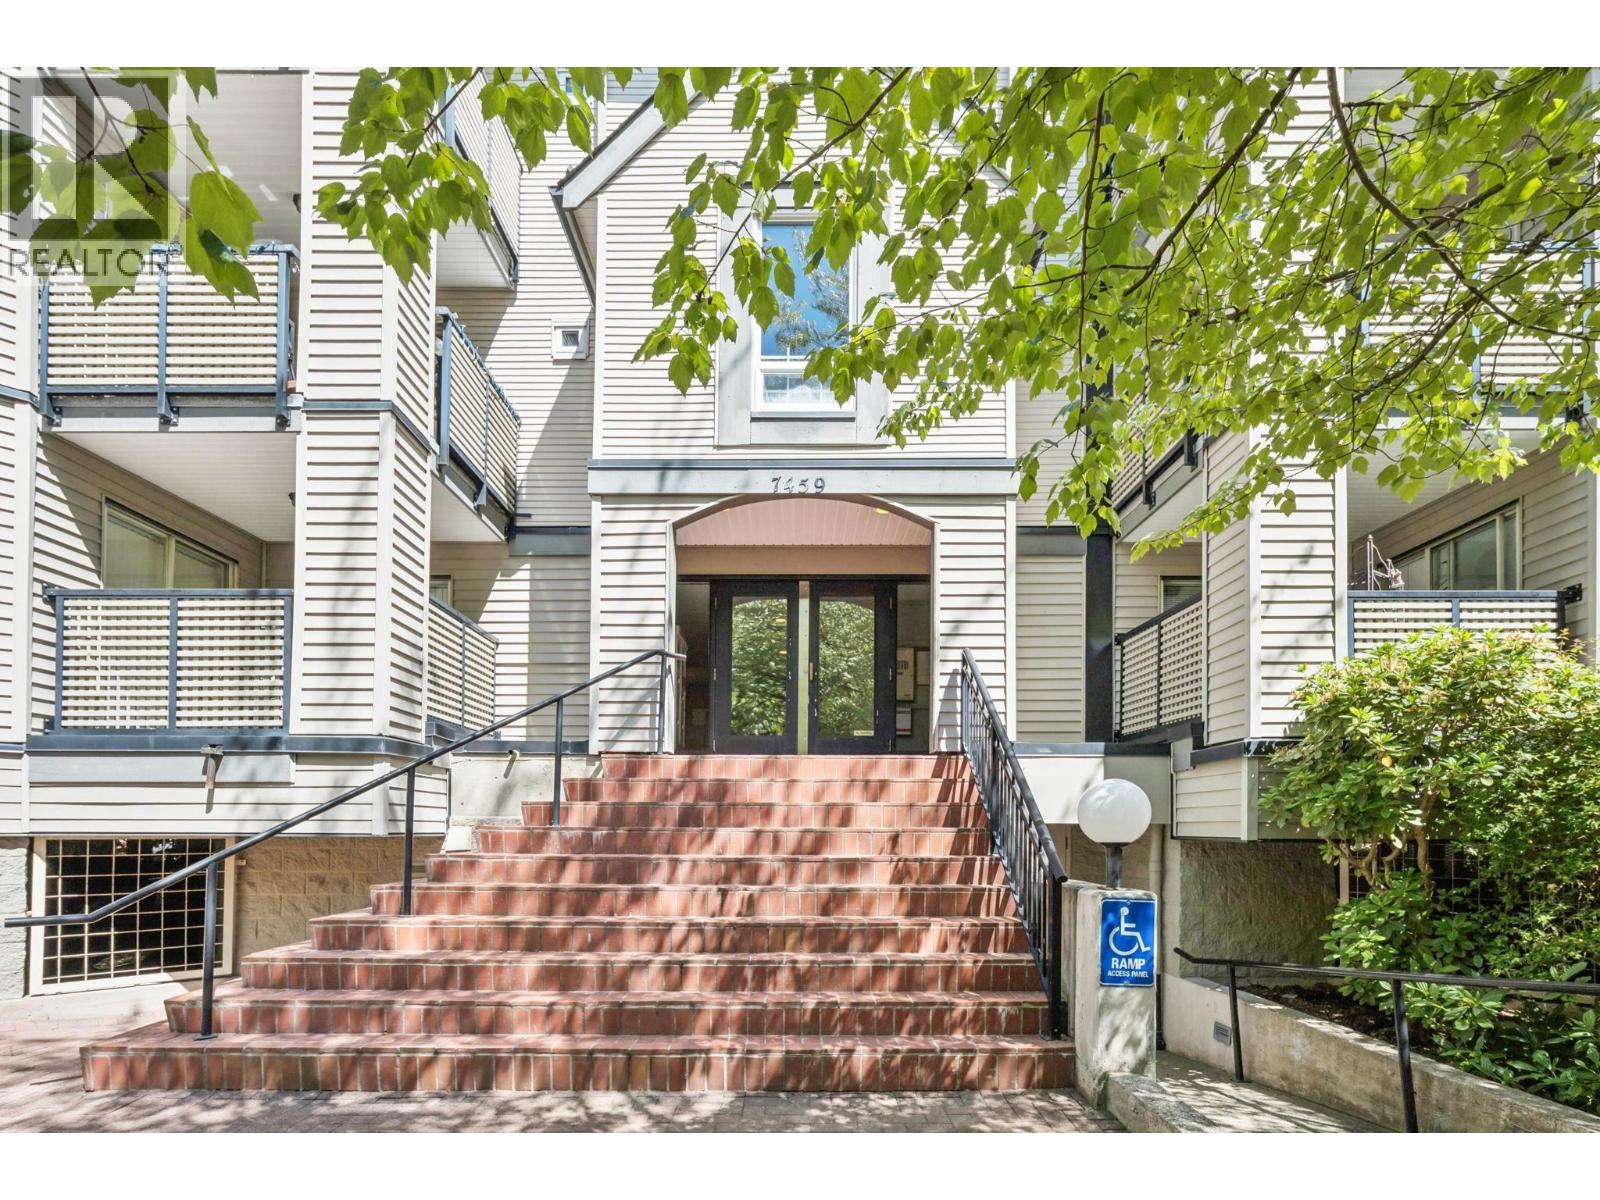
205 7840 Moffatt Rd. · 2bd/2ba · 1005sf
$499,000
205 7840 Moffatt Rd. · 2bd/2ba · 1005sf
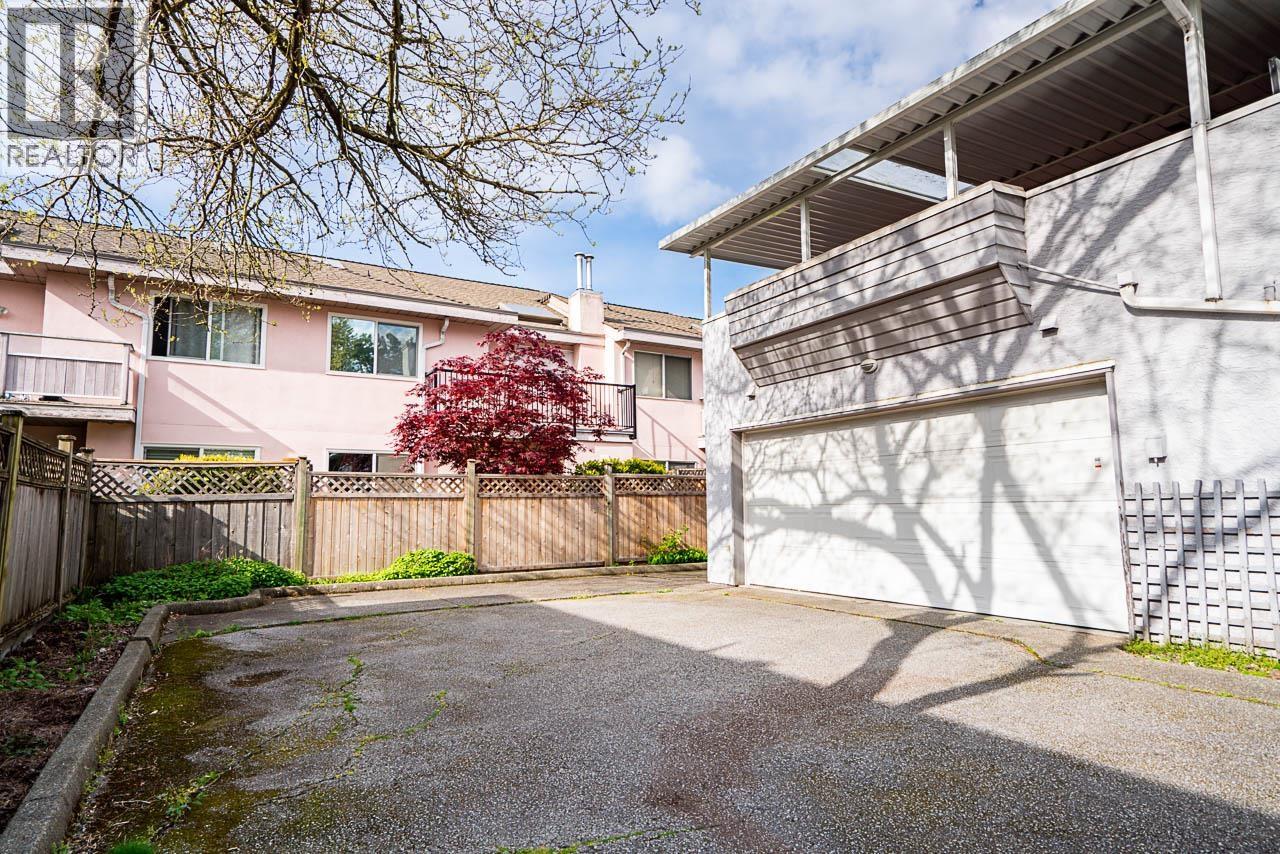 $1,134,888
1 7911 Moffatt Rd. · 3bd/3ba · 1757sf
$1,134,888
1 7911 Moffatt Rd. · 3bd/3ba · 1757sf
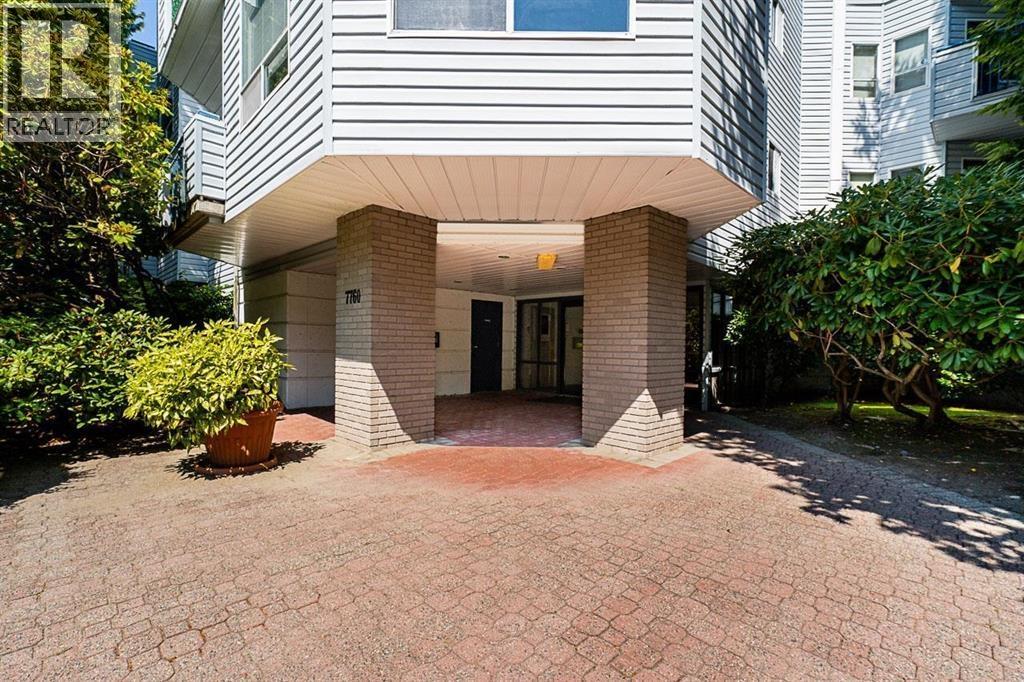 $356,000
116 7760 Moffatt Rd. · 1bd/1ba · 654sf
$356,000
116 7760 Moffatt Rd. · 1bd/1ba · 654sf
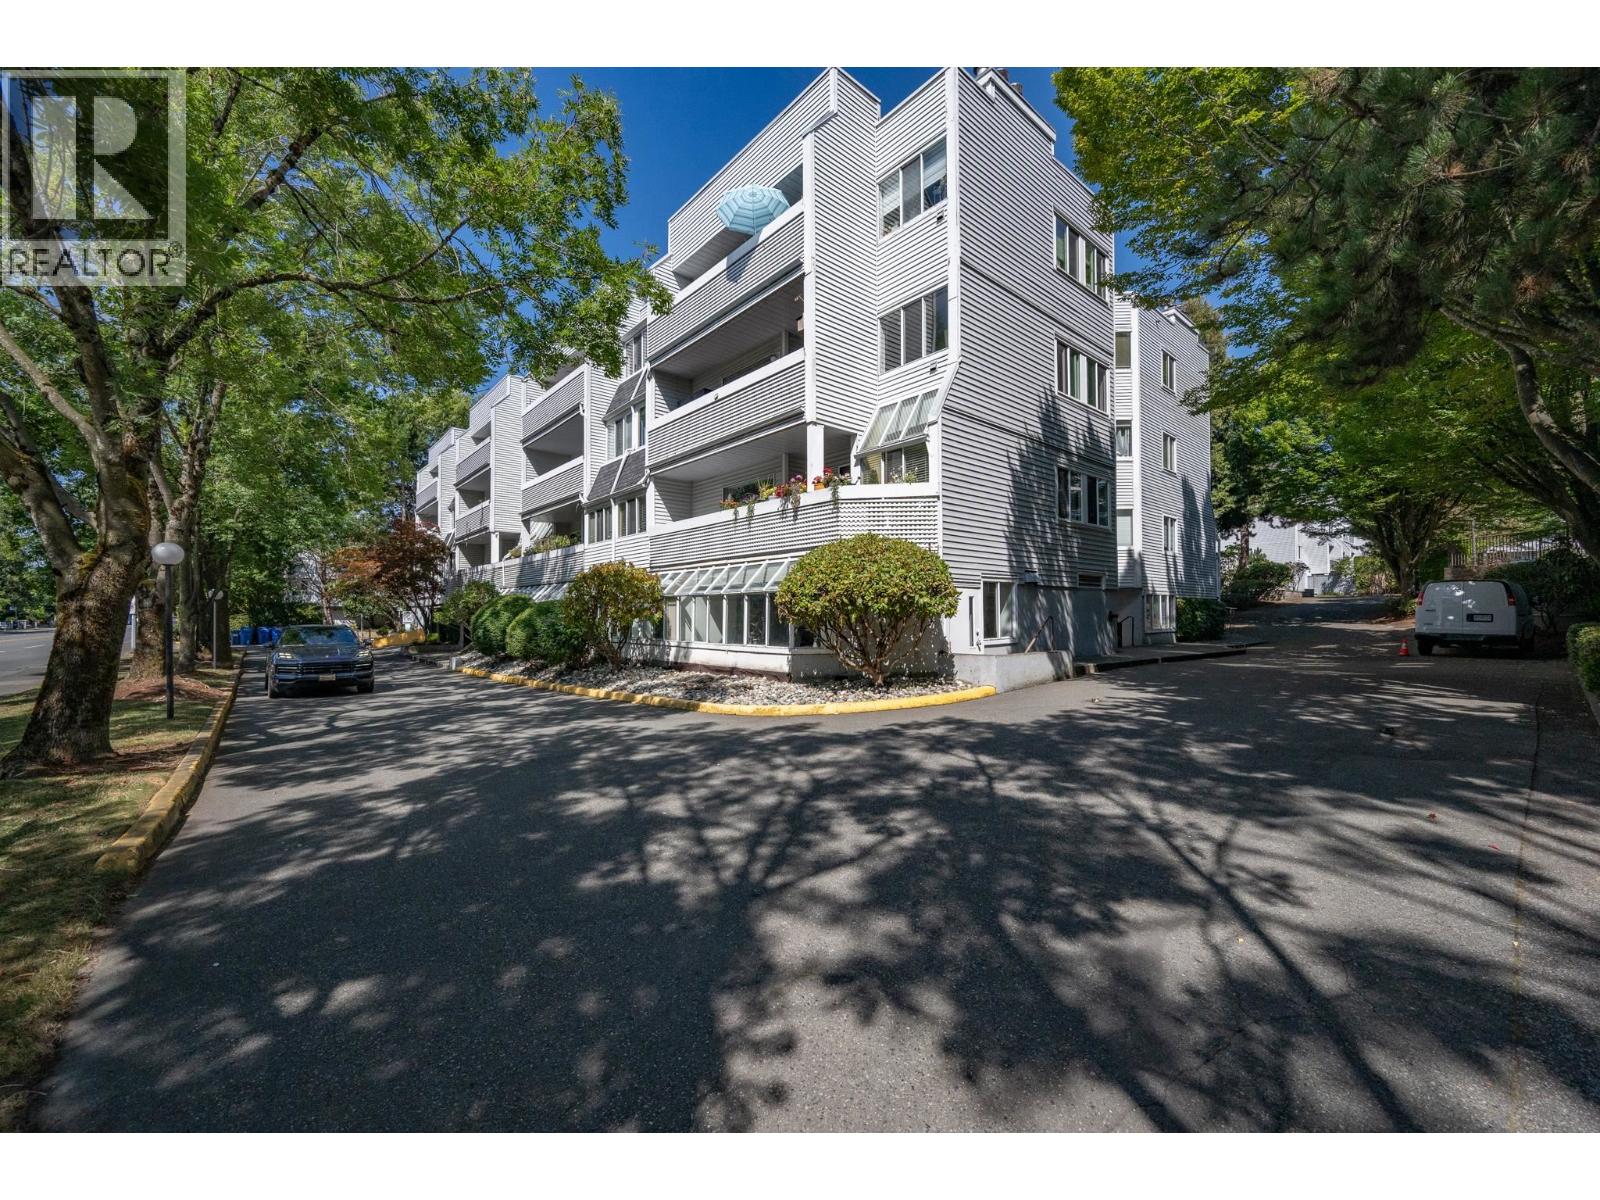 $538,888
105 7431 Blundell Rd. · 2bd/2ba · 960sf
$538,888
105 7431 Blundell Rd. · 2bd/2ba · 960sf
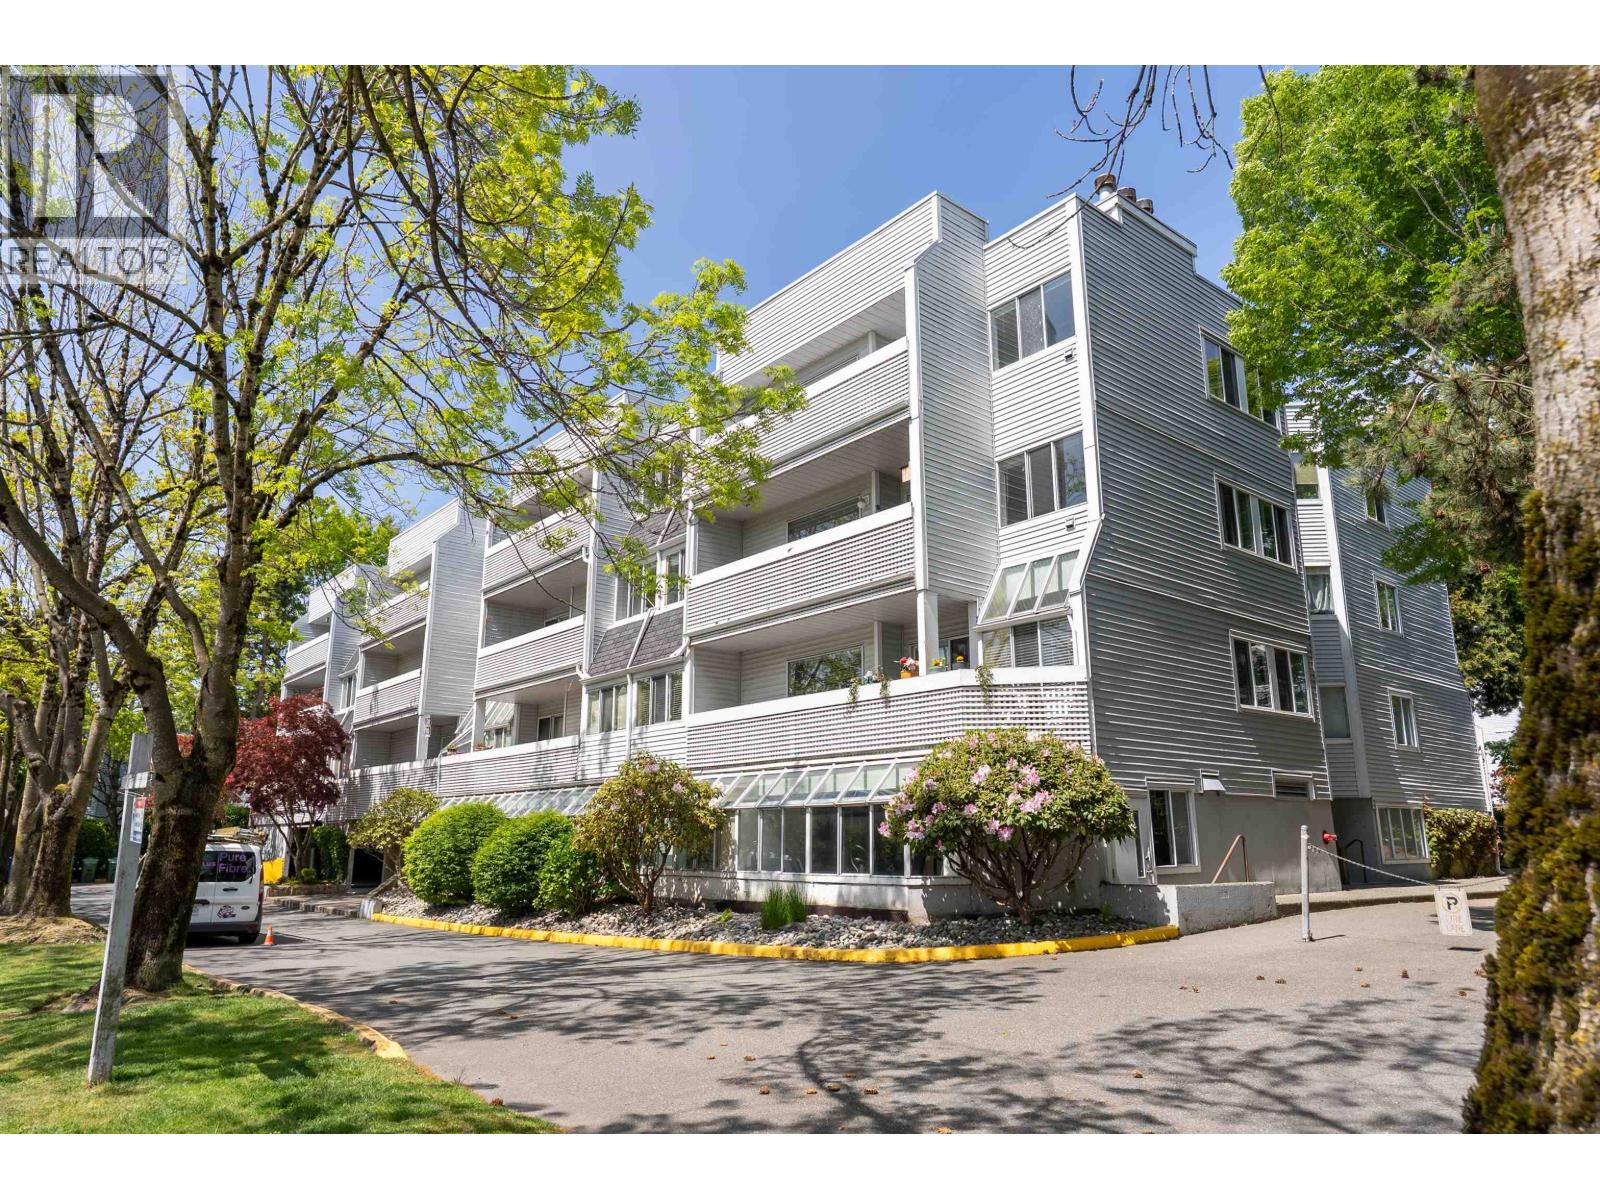 $498,000
306 7431 Blundell Rd. · 2bd/2ba · 930sf
$498,000
306 7431 Blundell Rd. · 2bd/2ba · 930sf
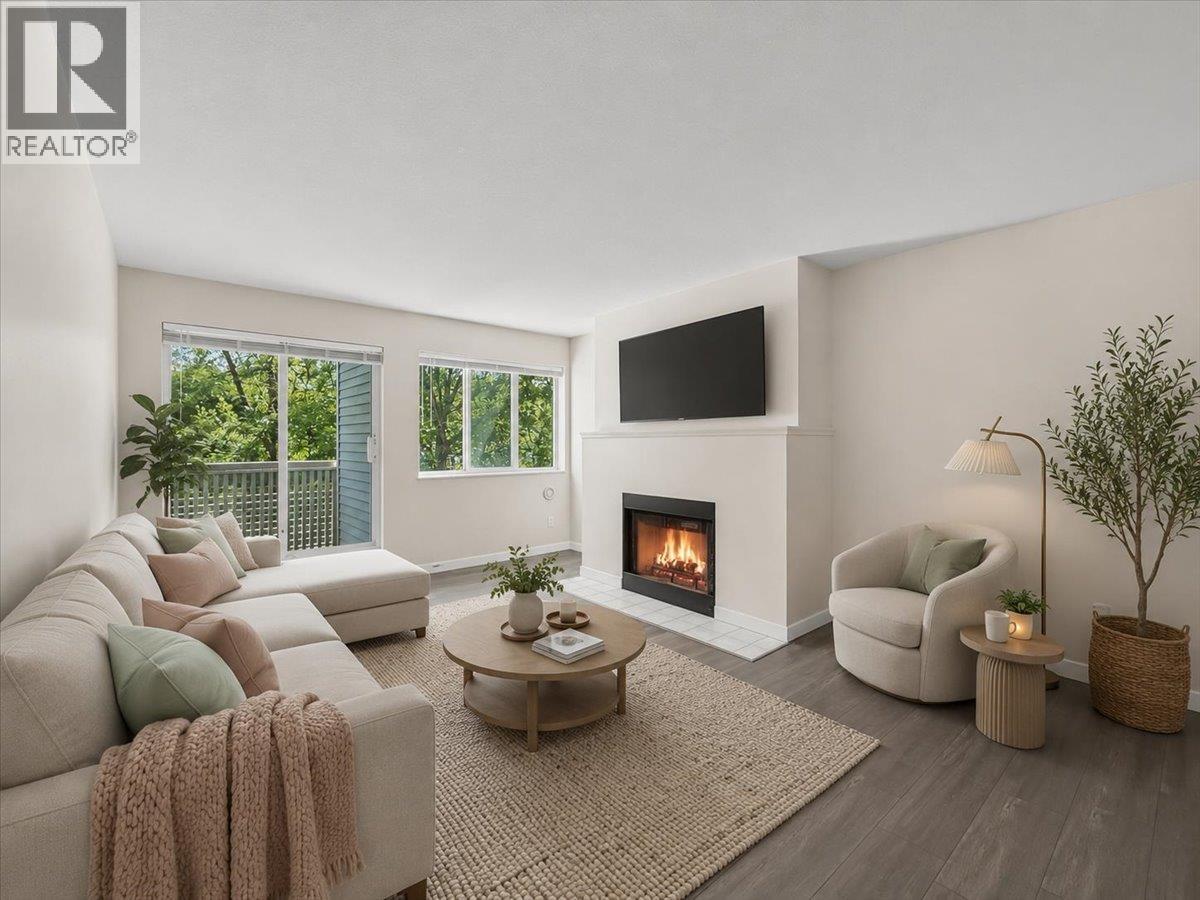 $475,000
204 7431 Blundell Rd. · 2bd/2ba · 937sf
$475,000
204 7431 Blundell Rd. · 2bd/2ba · 937sf
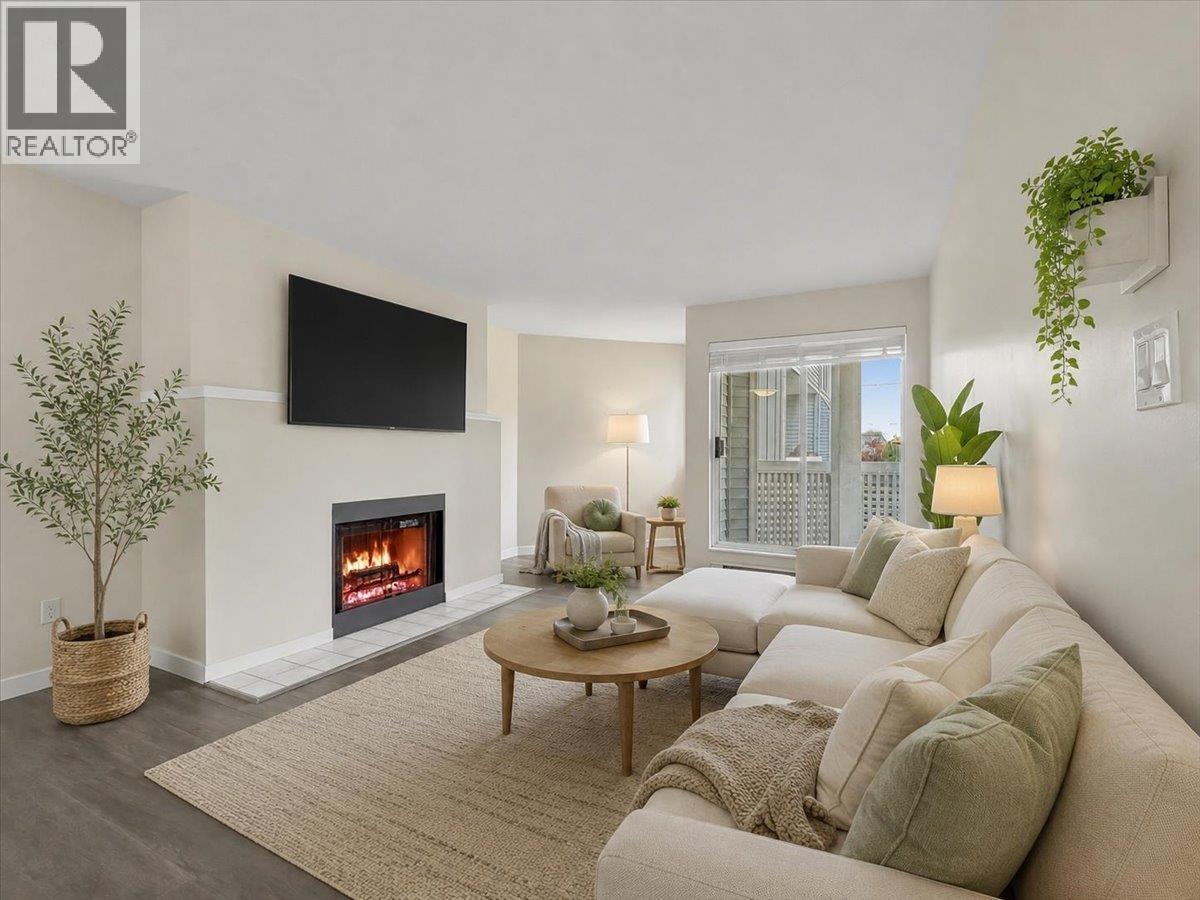 $480,000
201 7431 Blundell Rd. · 2bd/2ba · 956sf
$480,000
201 7431 Blundell Rd. · 2bd/2ba · 956sf
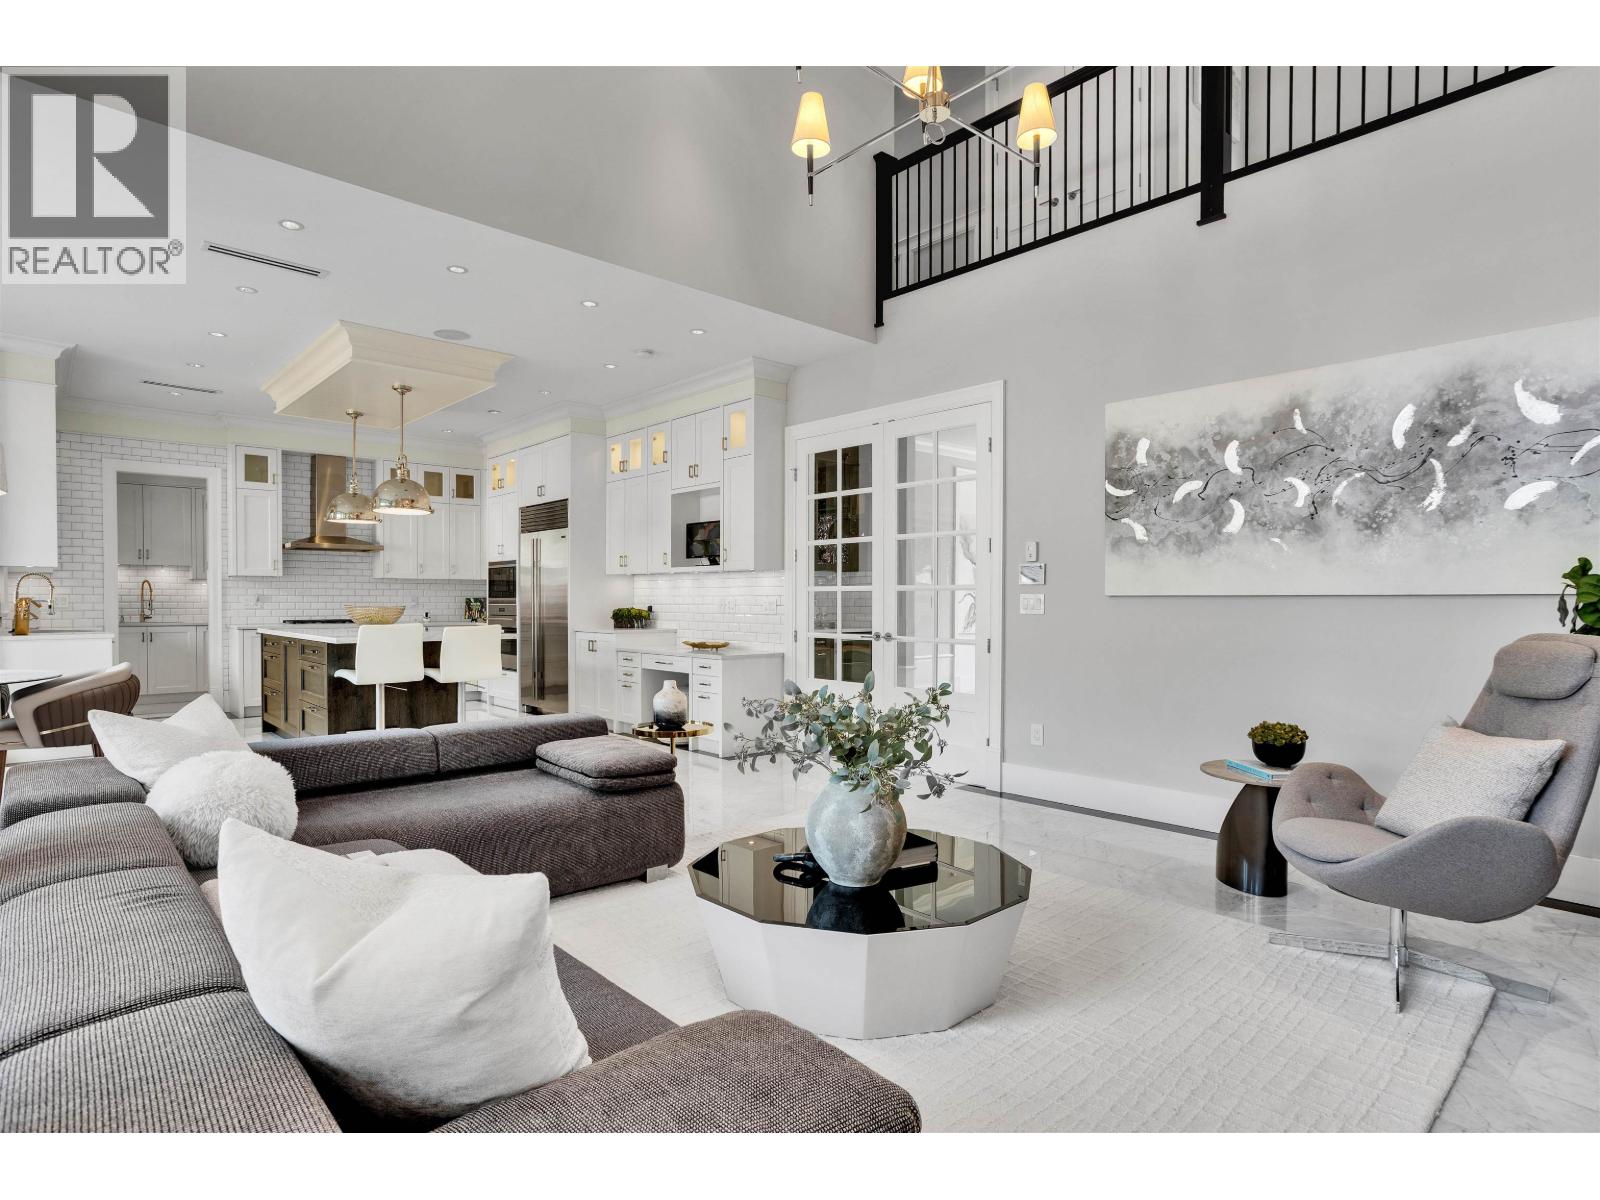 $3,880,000
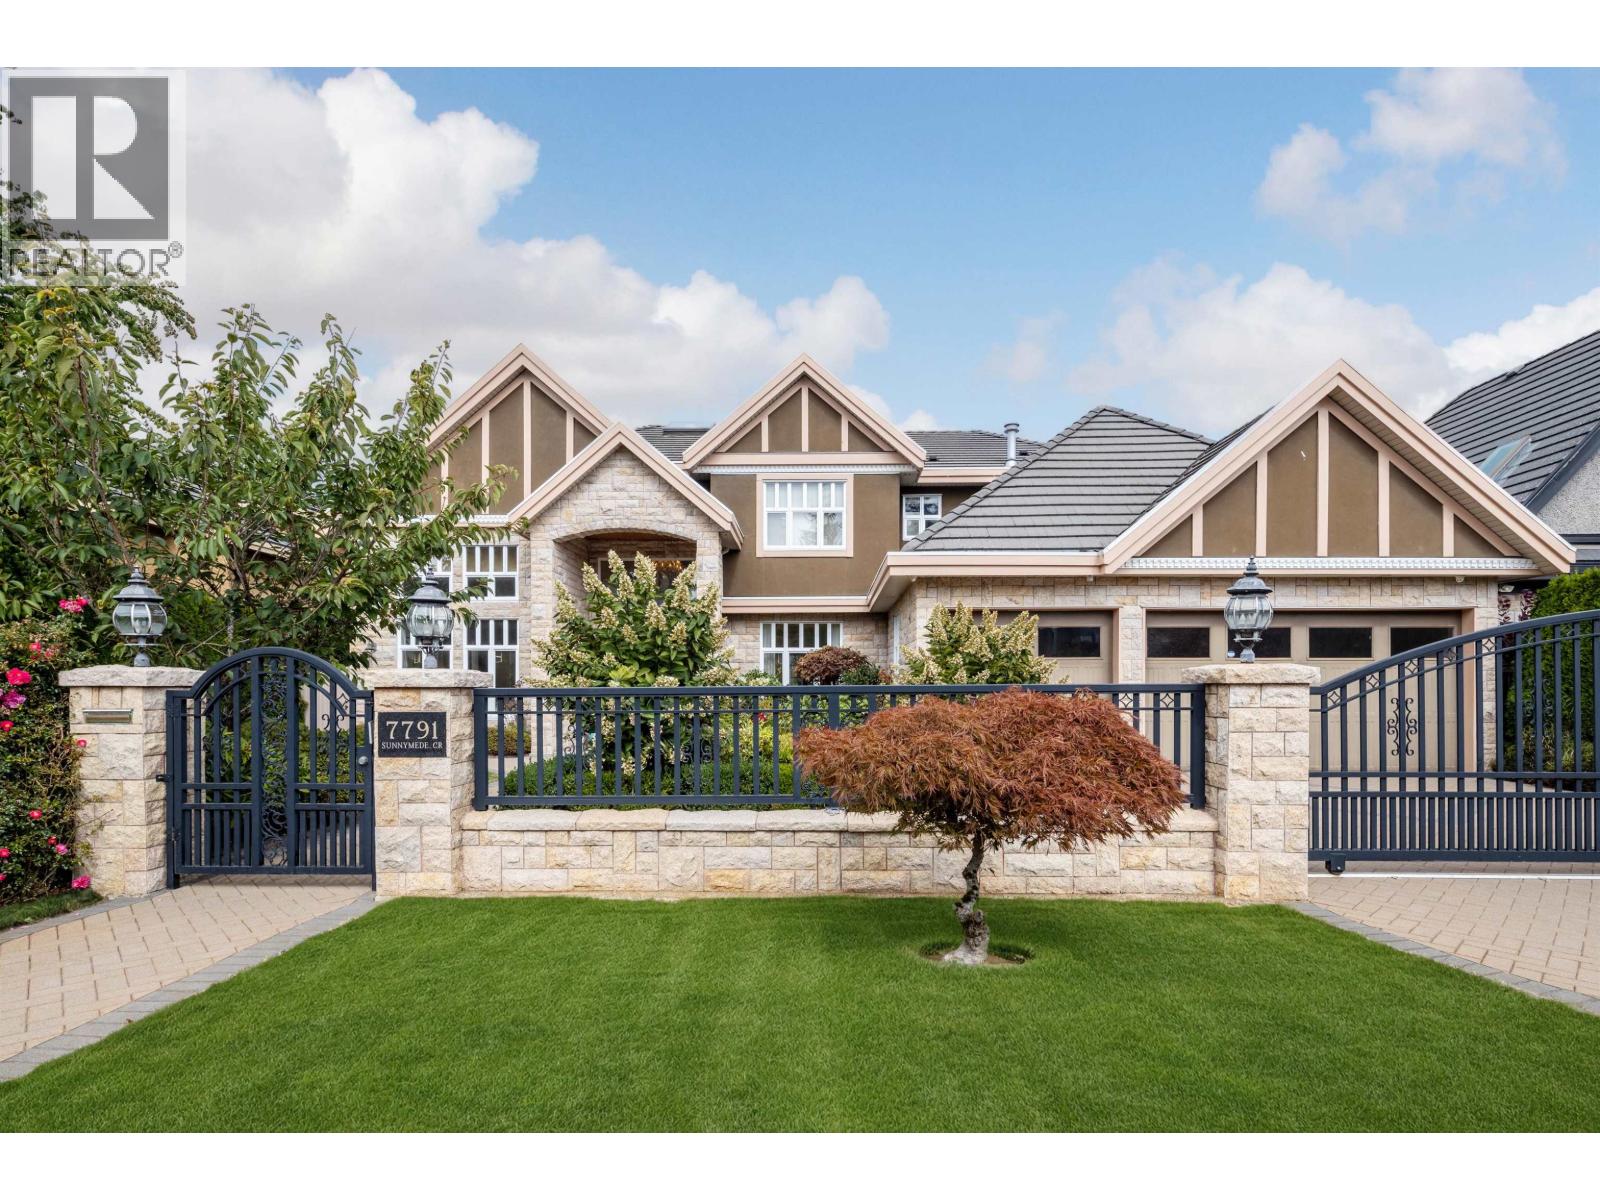
7691 Sunnymede Cres. · 5bd/6ba · 3634sf
$3,880,000
7691 Sunnymede Cres. · 5bd/6ba · 3634sf
 Sonatina Residence
7298 Blundell Rd. · LMS2905
Sonatina Residence
7298 Blundell Rd. · LMS2905
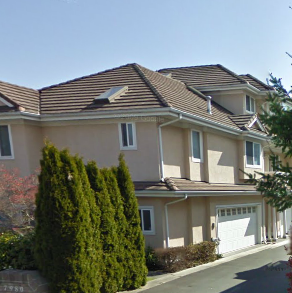 Baldwin Court
7980 Moffatt · LMS2225
Baldwin Court
7980 Moffatt · LMS2225
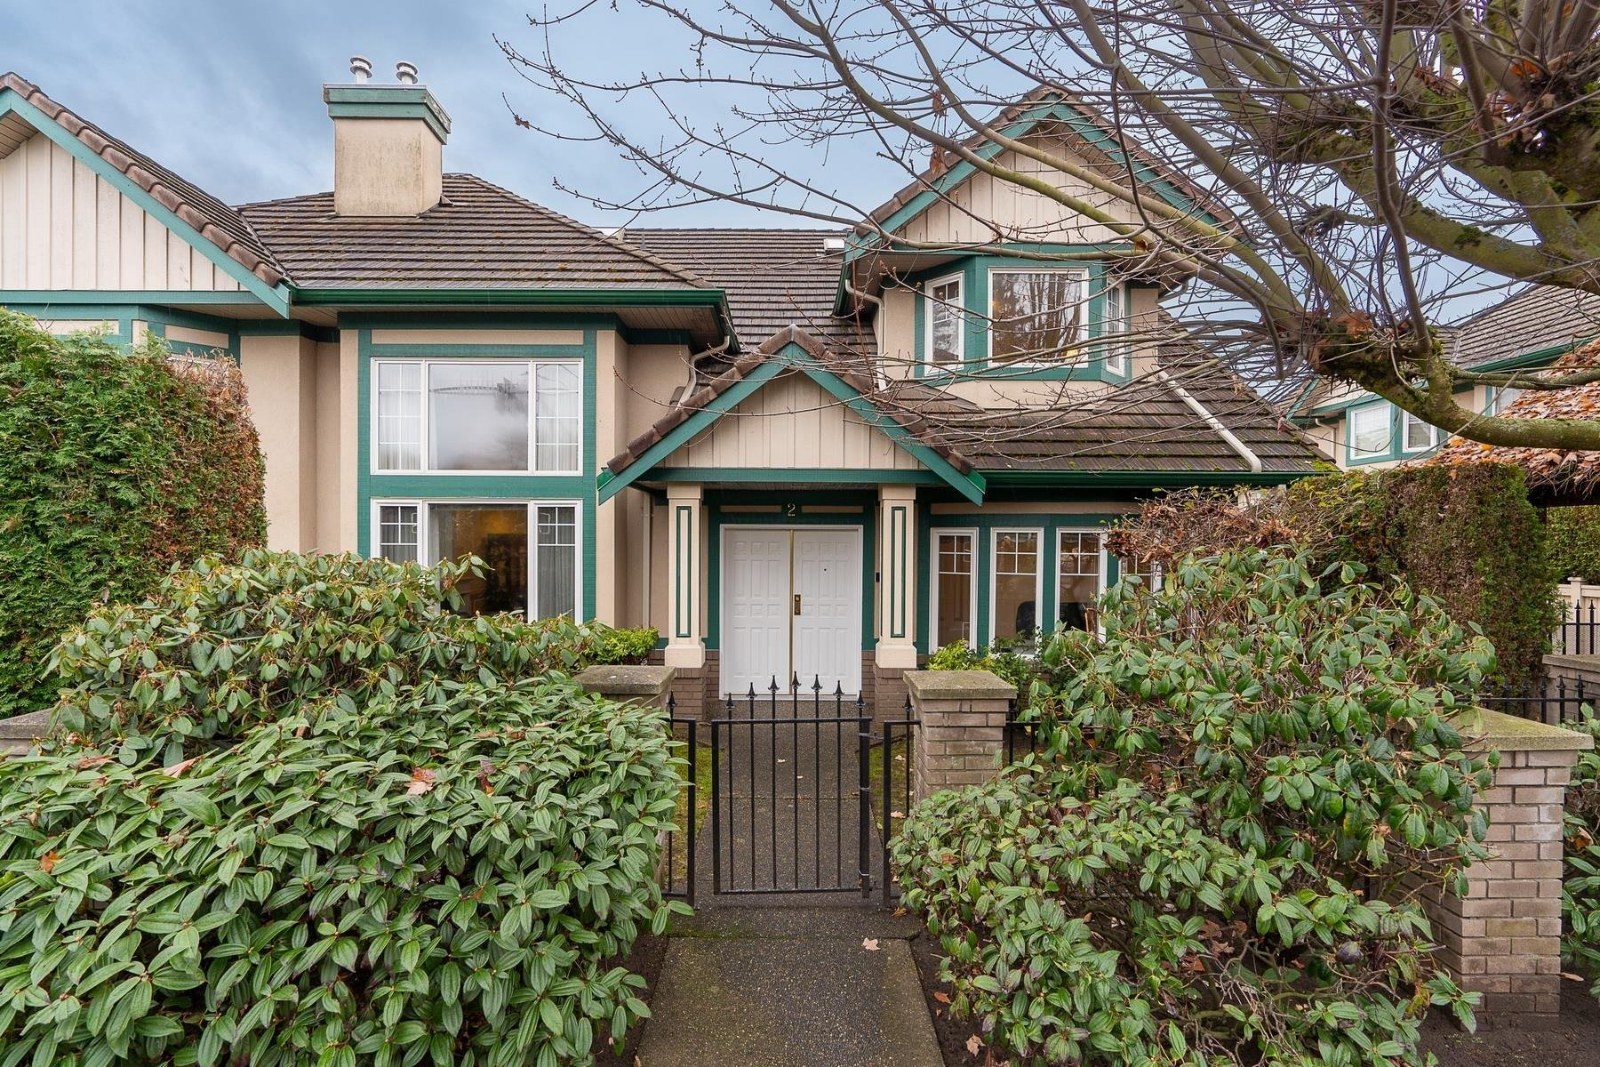 Parc Mellisse
7280 Blundell Rd. · LMS2905
Parc Mellisse
7280 Blundell Rd. · LMS2905
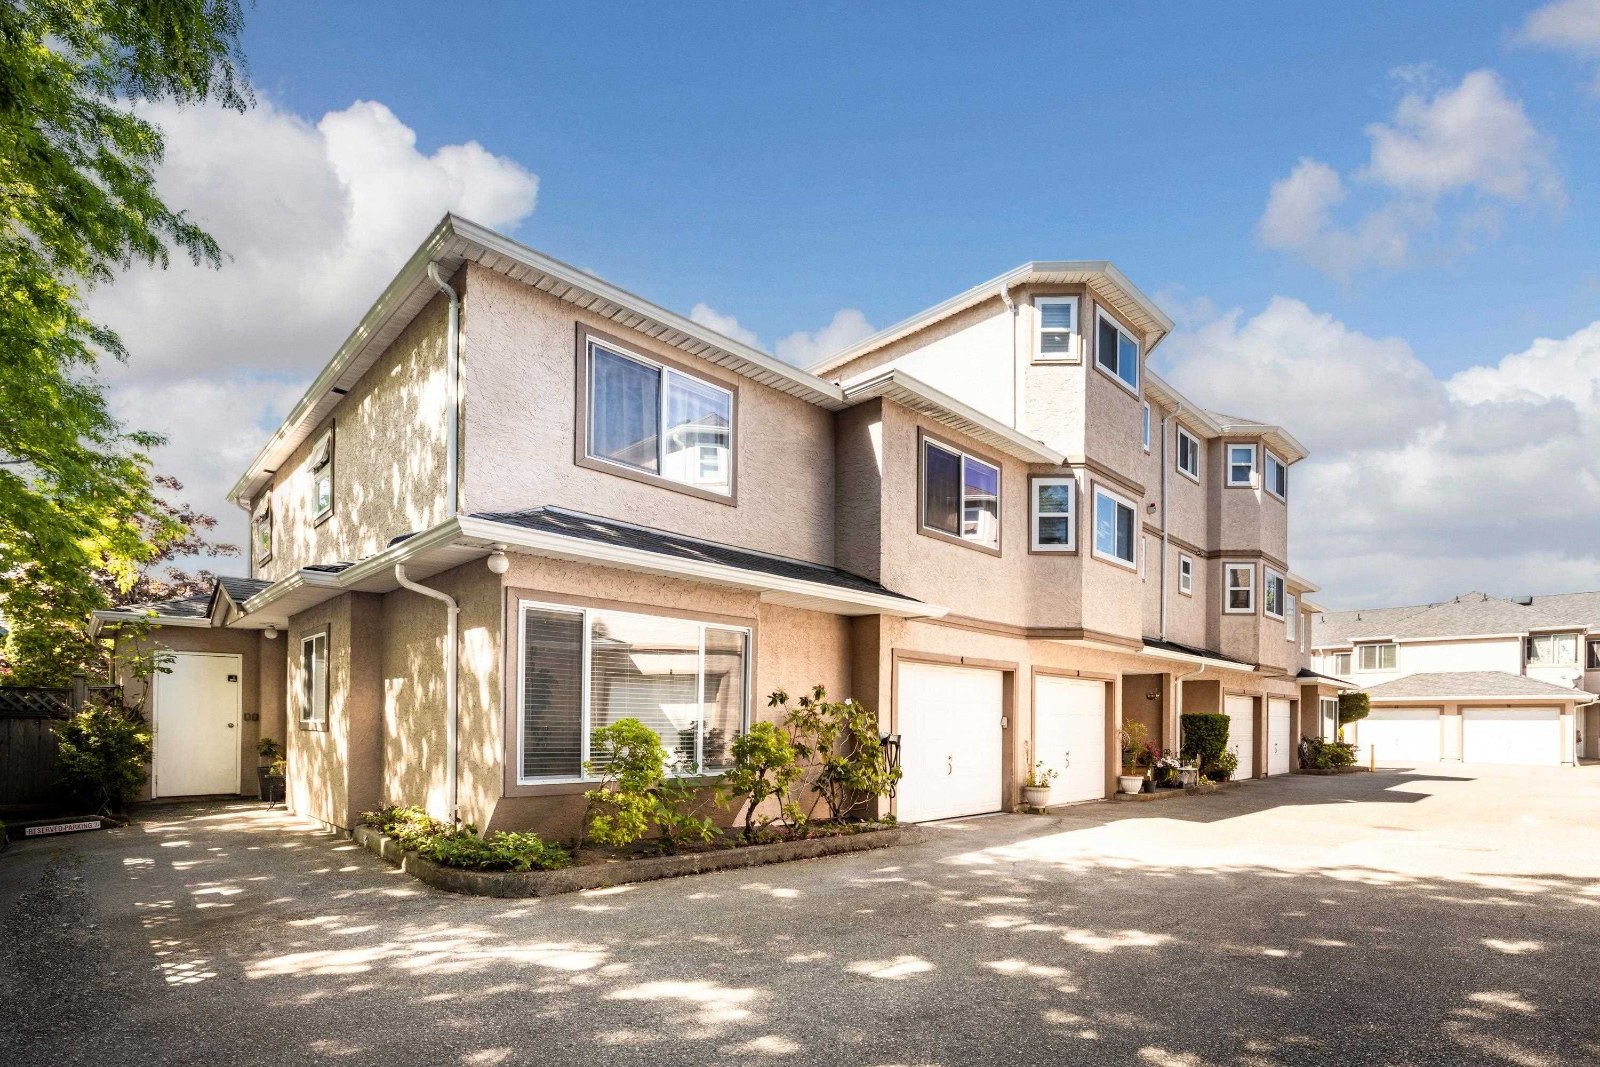 Parc Merlin
7171 Blundell Rd. · NWS2955
Parc Merlin
7171 Blundell Rd. · NWS2955
.jpg) SONATINA
7288 Blundell Rd. · BCS4279
SONATINA
7288 Blundell Rd. · BCS4279
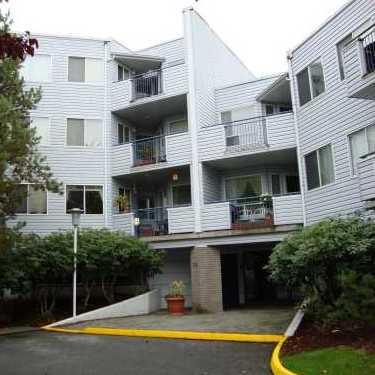 Melrose
7840 Moffatt Rd. · NWS2597
Melrose
7840 Moffatt Rd. · NWS2597
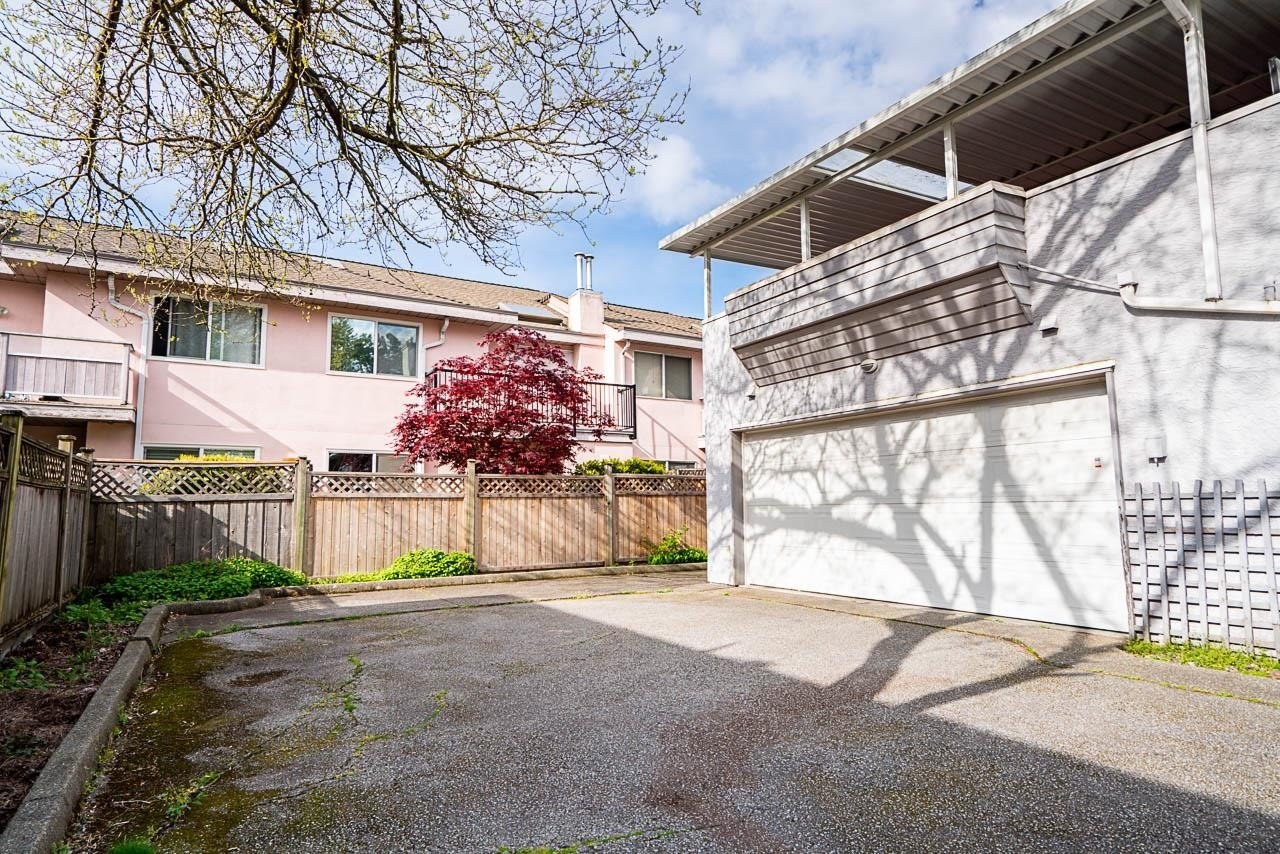 7911 Moffatt Road
7911 Moffatt Rd. · NWS3190
7911 Moffatt Road
7911 Moffatt Rd. · NWS3190
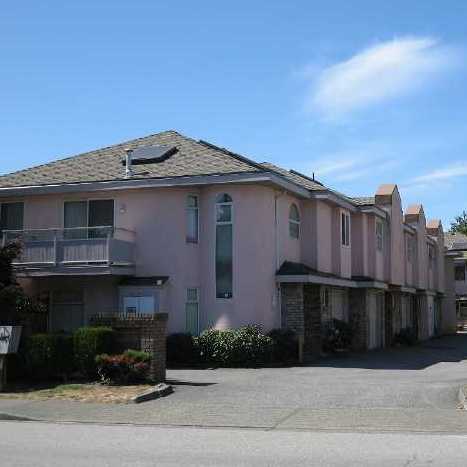 Megan Court
7891 Moffatt Rd. · NWS2961
Megan Court
7891 Moffatt Rd. · NWS2961
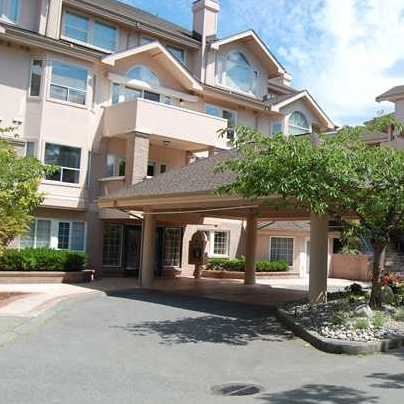 The Empress
7600 Moffatt Rd. · NWS2989
The Empress
7600 Moffatt Rd. · NWS2989
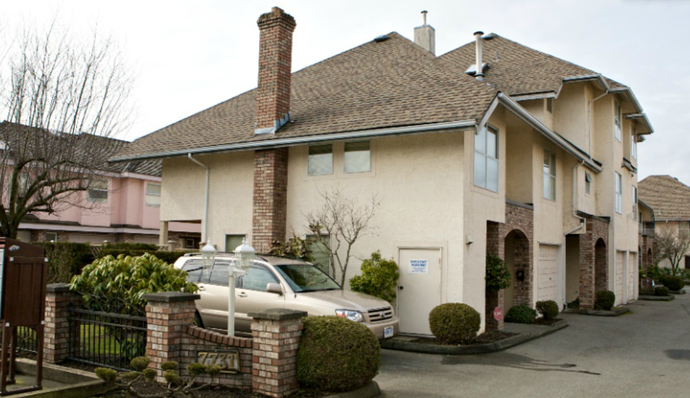 7731 Moffatt Road
7731 Moffatt Rd. · NWS2573
7731 Moffatt Road
7731 Moffatt Rd. · NWS2573
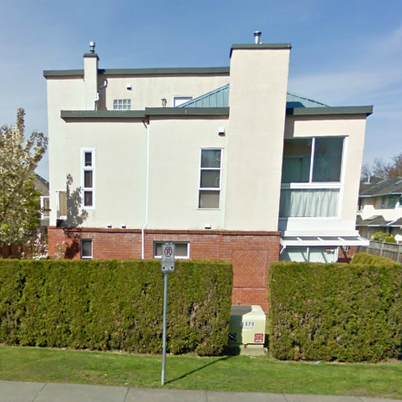 7711 Moffat
t Rd. · LMS1286
7711 Moffat
7711 Moffatt Rd. · LMS1286
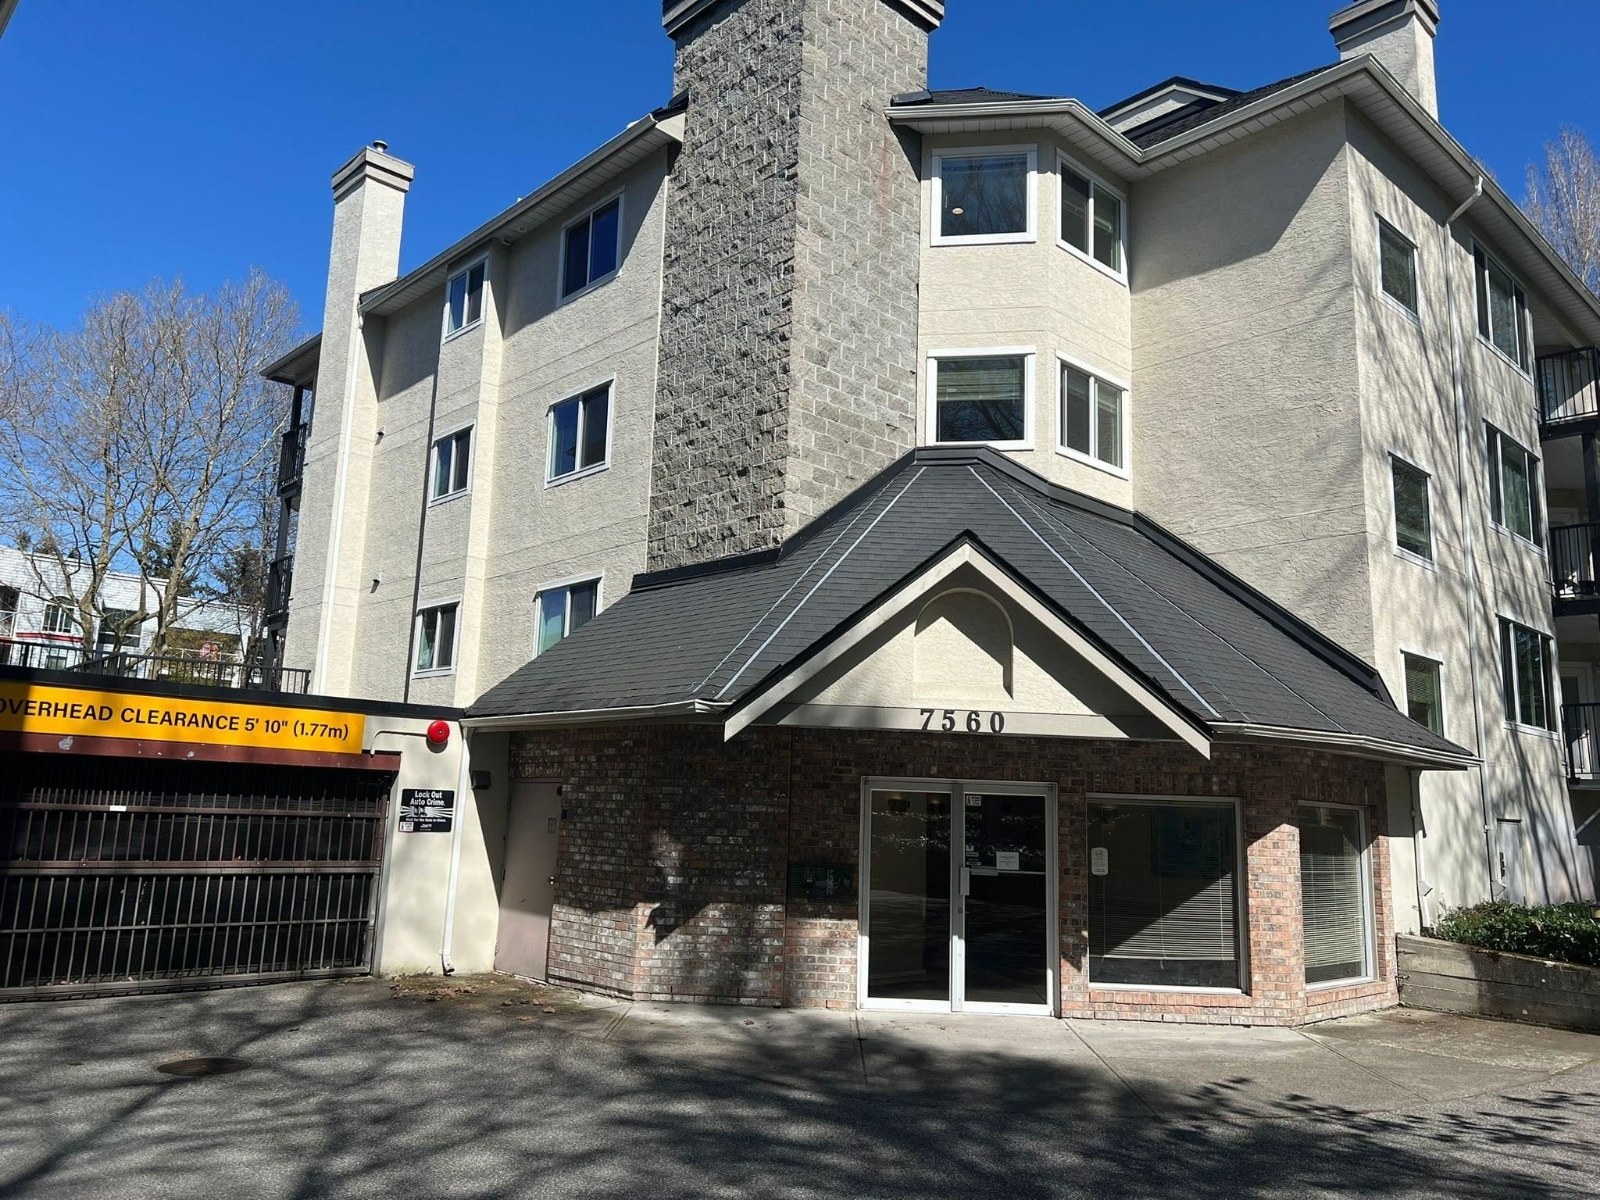 Parc Ellisse
7560 Moffatt Rd. · NWS3081
Parc Ellisse
7560 Moffatt Rd. · NWS3081
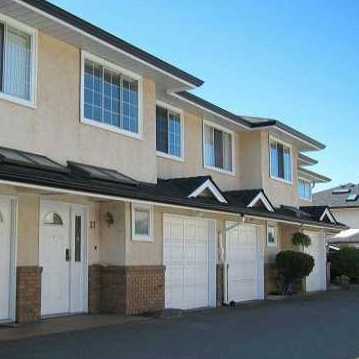 Beverly Gardens
7691 Moffatt Rd. · NWS2904
Beverly Gardens
7691 Moffatt Rd. · NWS2904
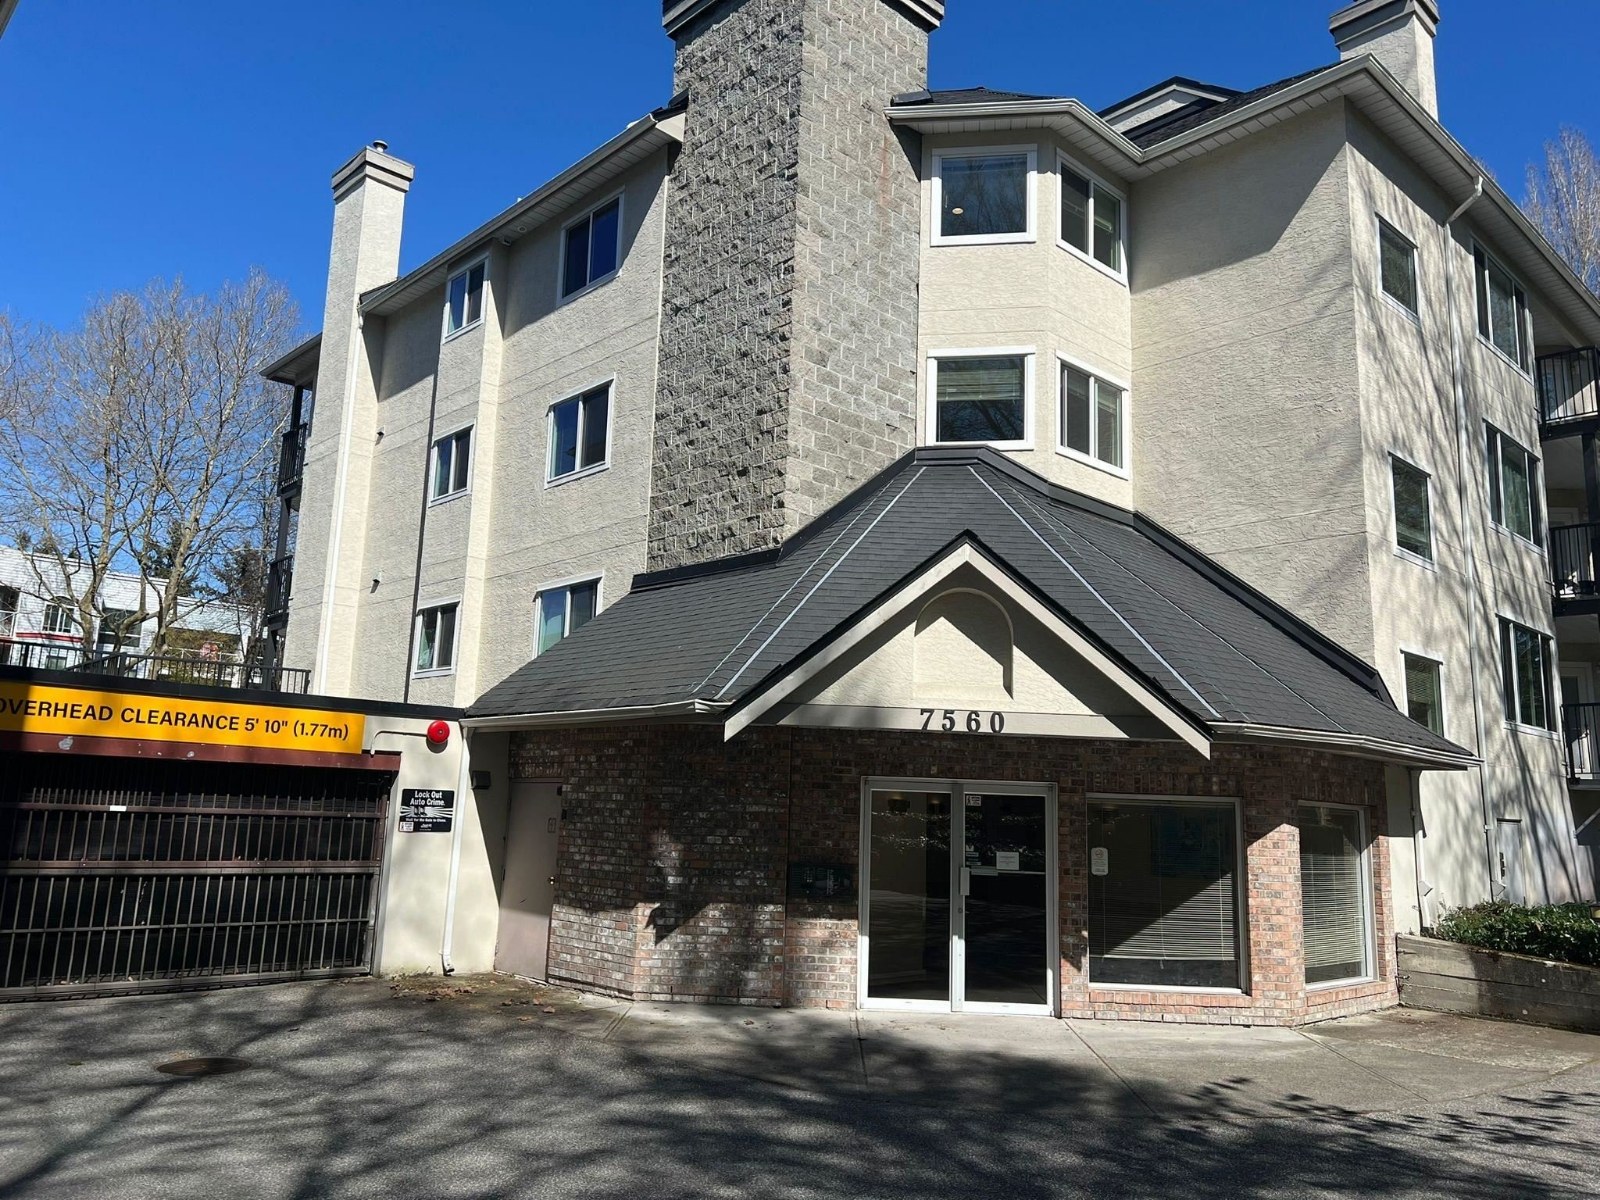 Parc Ellisse
7520 Moffatt Rd. · NWS3081
Parc Ellisse
7520 Moffatt Rd. · NWS3081
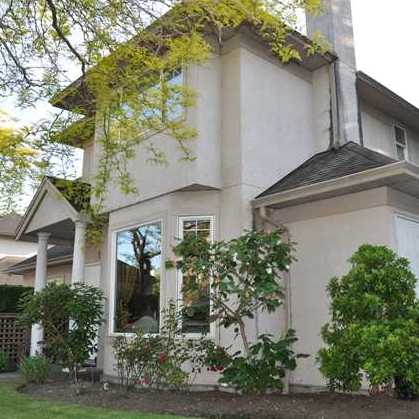 King's Garden
7651 Moffatt Rd. · LMS1779
King's Garden
7651 Moffatt Rd. · LMS1779
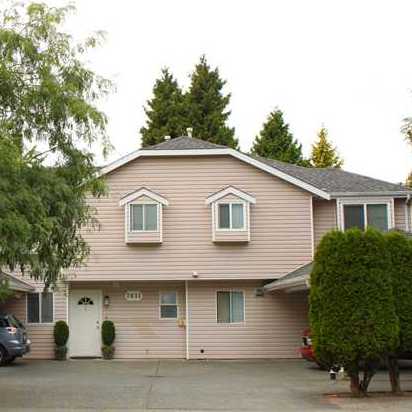 7631 Moffatt Road
7631 Moffatt Rd. · NWS2798
7631 Moffatt Road
7631 Moffatt Rd. · NWS2798
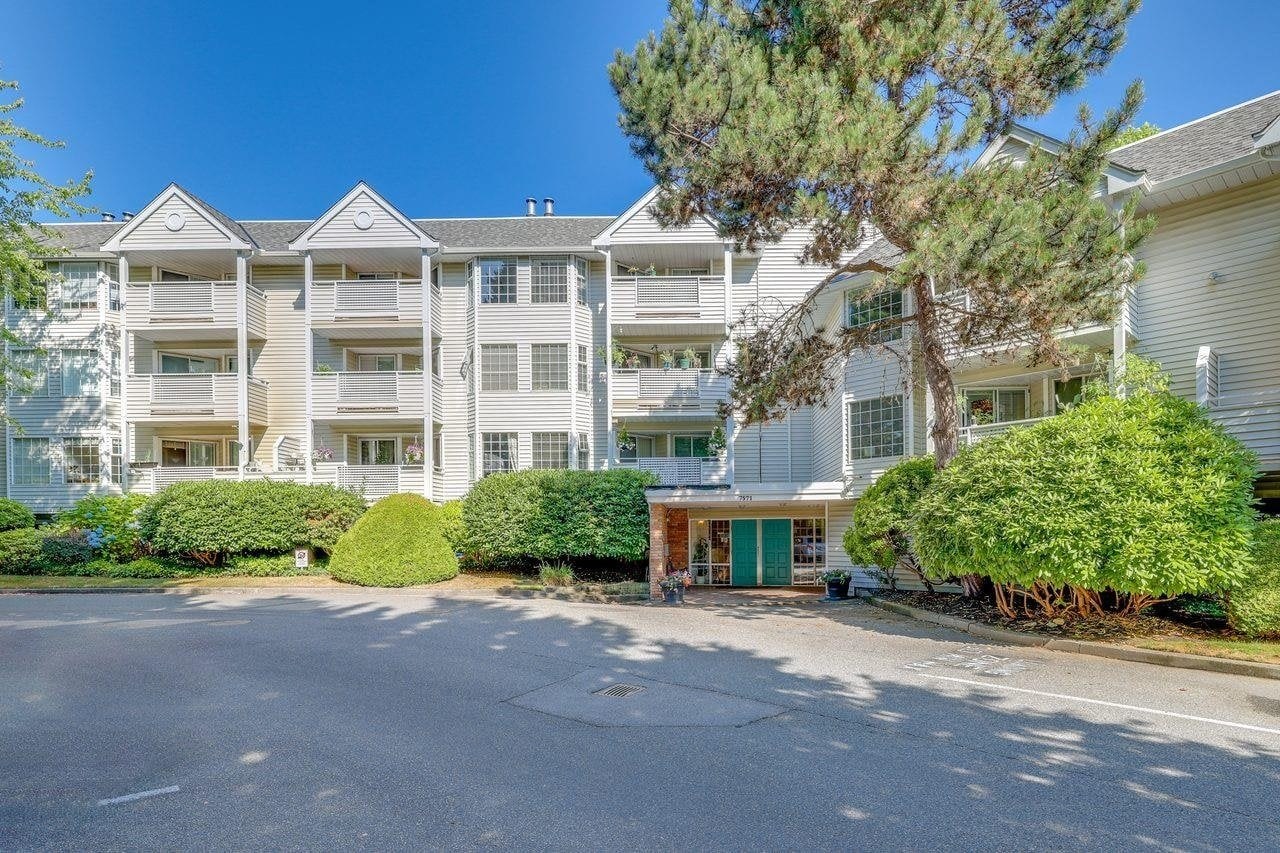 Brigantine Square
7611 Moffatt Rd. · NWS2134
Brigantine Square
7611 Moffatt Rd. · NWS2134
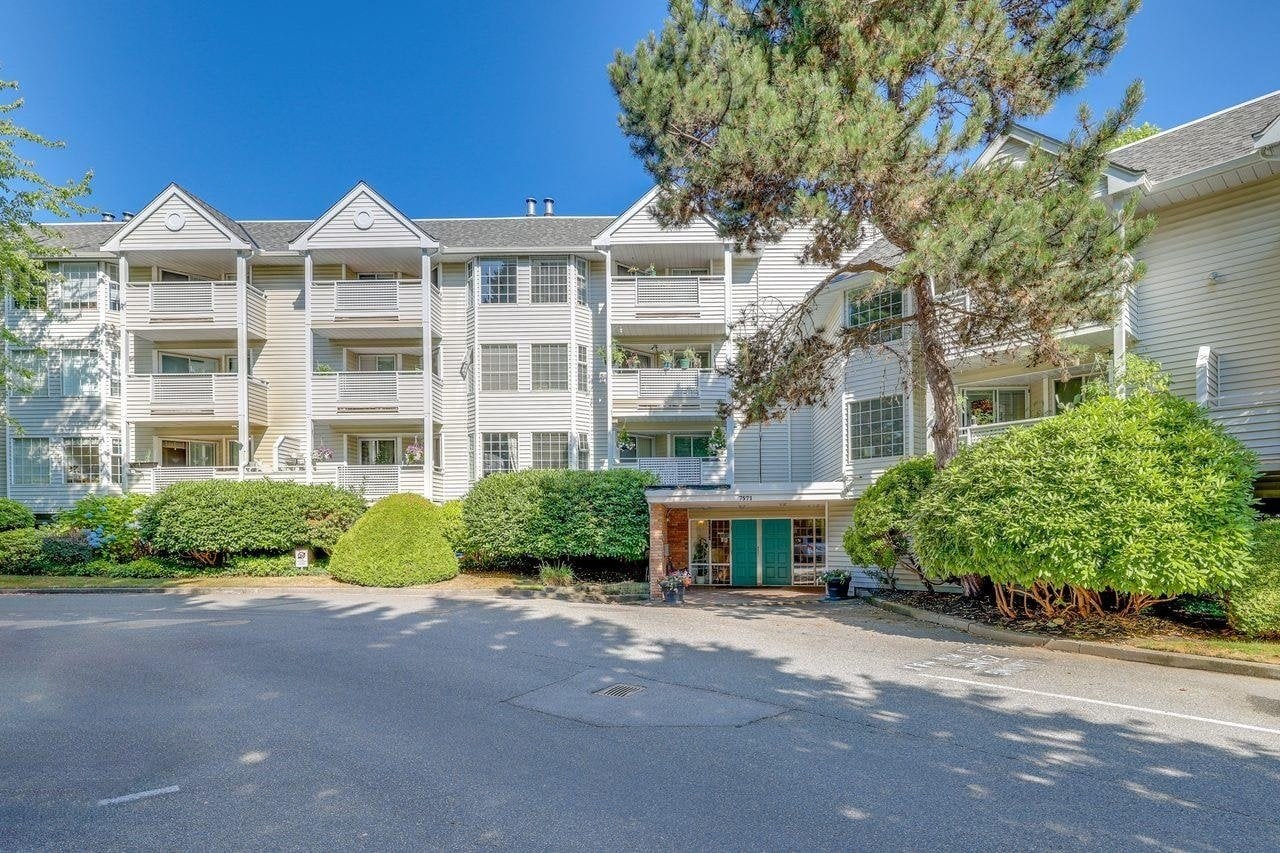 Brigantine Square
7591 Moffatt Rd. · NWS2134
Brigantine Square
7591 Moffatt Rd. · NWS2134