Maintenance Fees Include
Gardening
Management


 🔍 3 photos · slideshow
| Sold Date | Address | Bed | Bath | Sqft | Asking | Sold Price | DOM | Strata Fee | Tax | Listed By |
|---|
Sold data from the MLS® feed for strata plan NWS2332. Showing the 15 most recent sales from the last 24 months; expand for up to 80.
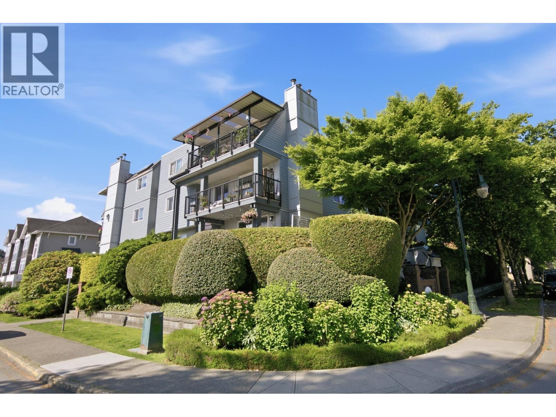
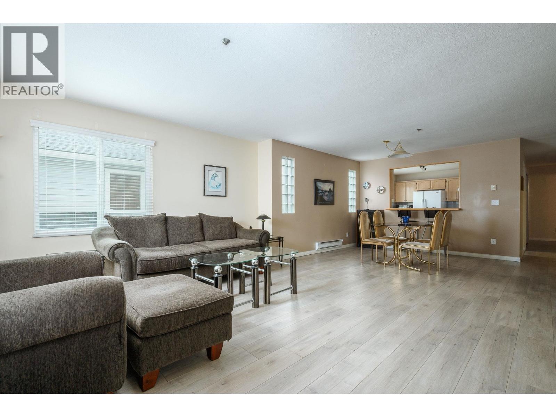
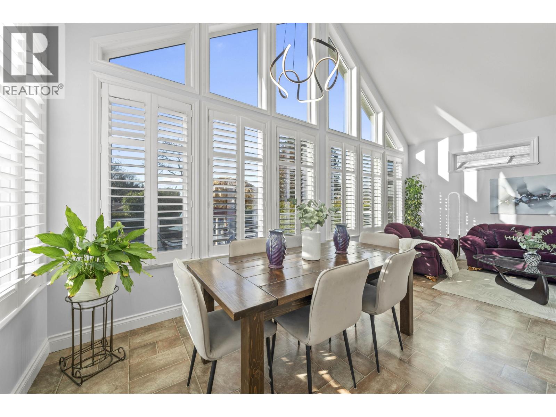
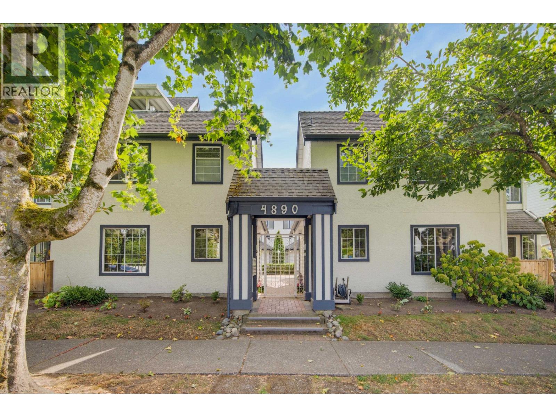
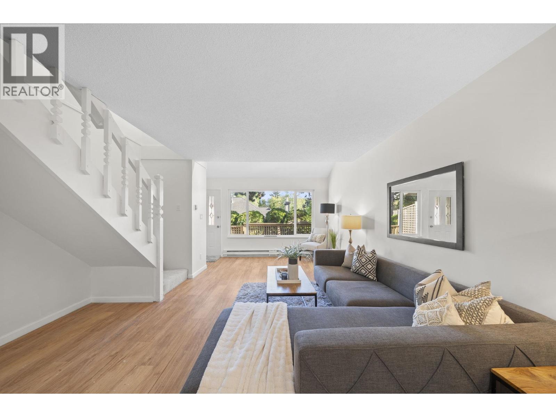
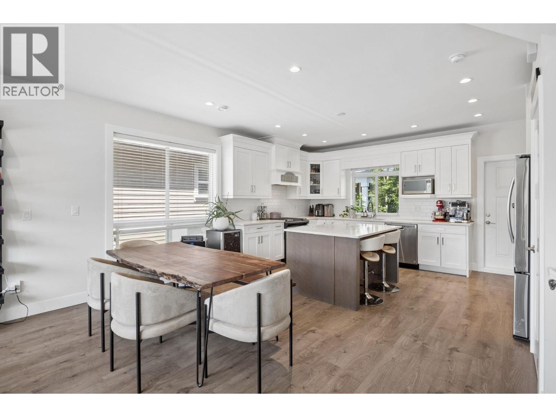
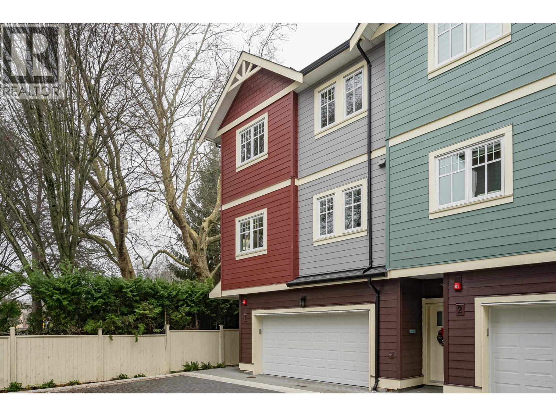
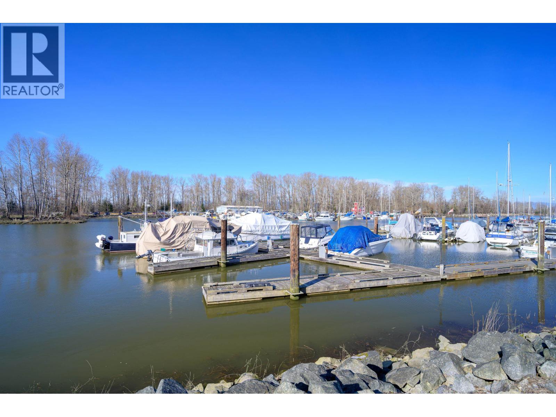
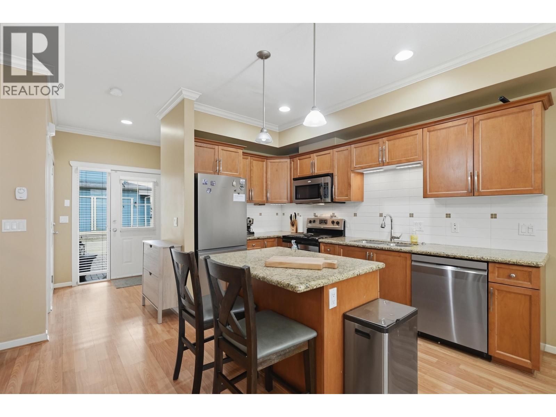
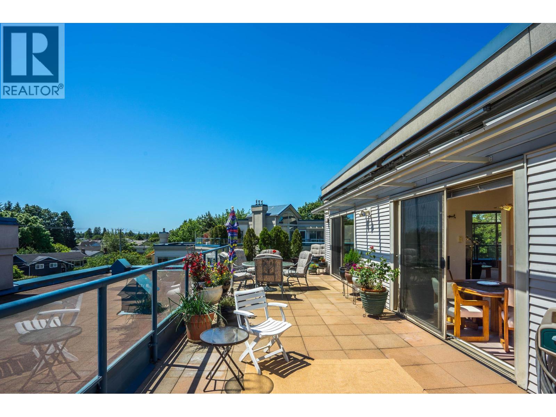
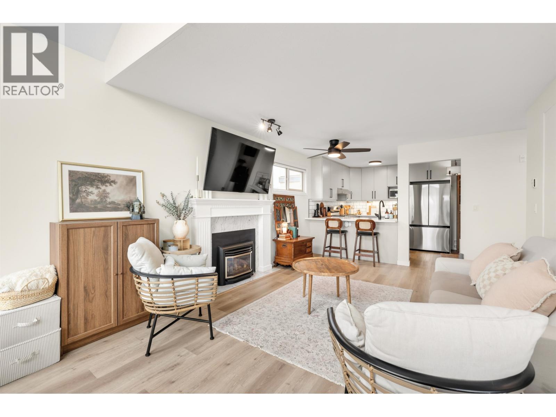
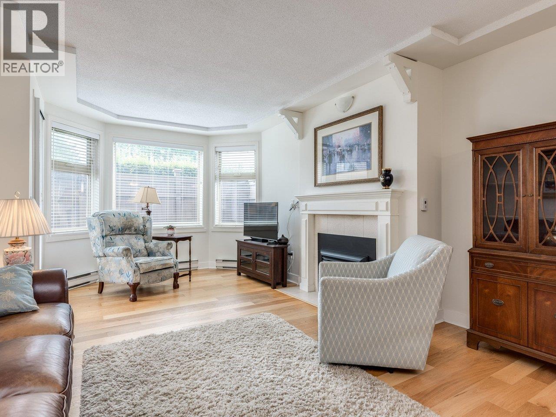
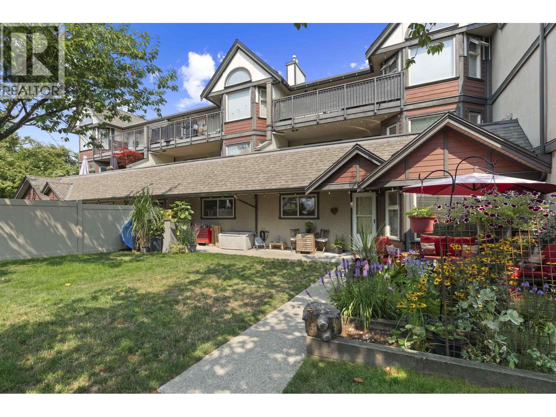
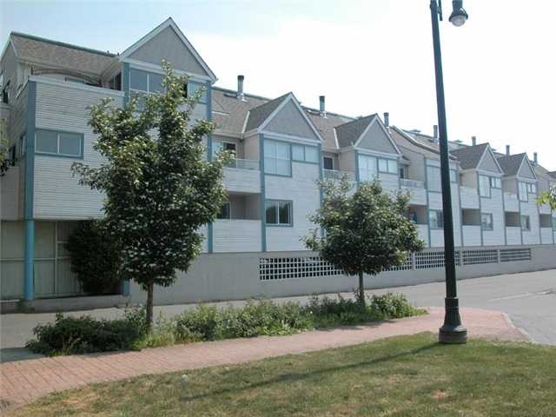
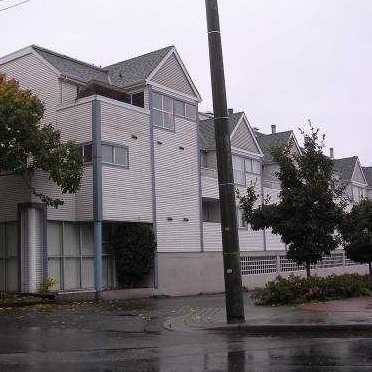
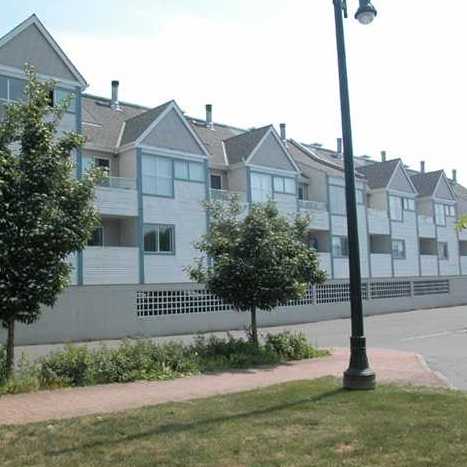
Mountainview Terrace - 4925 Elliott Street, Delta, BC V4K 4L2, NWS2332 - located in the West Ladner, at the crossroads of Elliot Street and River Road. Go for a stroll along the water; the Marina is minutes away. Enjoy fresh air at Lions Park that is steps from the complex. Mountainview Terrace has an excellent location in the heart of Ladner village where everything you need is within walking distance. Delta Medical Clinic, Budget Foods, Delta Museum and Archives are in a short storl. London Drugs, Save On Foods and Safeway is on 48 Avenue that is within minutes from the development. Delta Secondary, Ladner Elementary, Port Guichon Elementary, Hawthorn Elementary, High Hopes Pre-school and Delta Christian school society are in the neighbourhood. There are a lot of restaurants within minutes of drive. Enjoy your dinner at ABC Country, Marco's Italian Bistro, Taverna Gorgona, La Belle Auberge, Ladner Ming Court or Maguro sushi. The Mountainview Terrace was built in 1986. There are 16 units in development and in strata. It has frame-wood construction and vinyl exterior finishing. The complex is self-managed. This is a well maintained complex that welcomes all ages. One pet is allowed. Rentals are restricted. Most homes offer laminate floors, vaulted ceilings, balcony, in-suite laudry and secure undeground parking. Some units feature hardwood floors and views of marina and mountains.
| Construction | Frame - Wood |
|---|---|
| Exterior Finish | Vinyl |
| Roof | Asphalt |
| Foundation | Concrete Slab |
| Rain Screen | No |
| Management Company | Self Managed |
| Strata Plan | NWS2332 |
|---|---|
| Building Type | Strata |
| Title to Land | Freehold Strata |
| Units in Strata | 16 |
| Units in Development | 16 |
| Management Company | Axis Strata Management — 778-593-1952 |
| Bylaws / Restrictions | PETS ALLOWED W/REST.,RENTALS NOT ALLOWED |
| Parking / Storage | Garage Underbuilding |
Live market intelligence for this building's segments — active inventory, medians, ranges & trends. Opens in a new tab.
| Address | Bed | Bath | Sqft | Price |
|---|---|---|---|---|
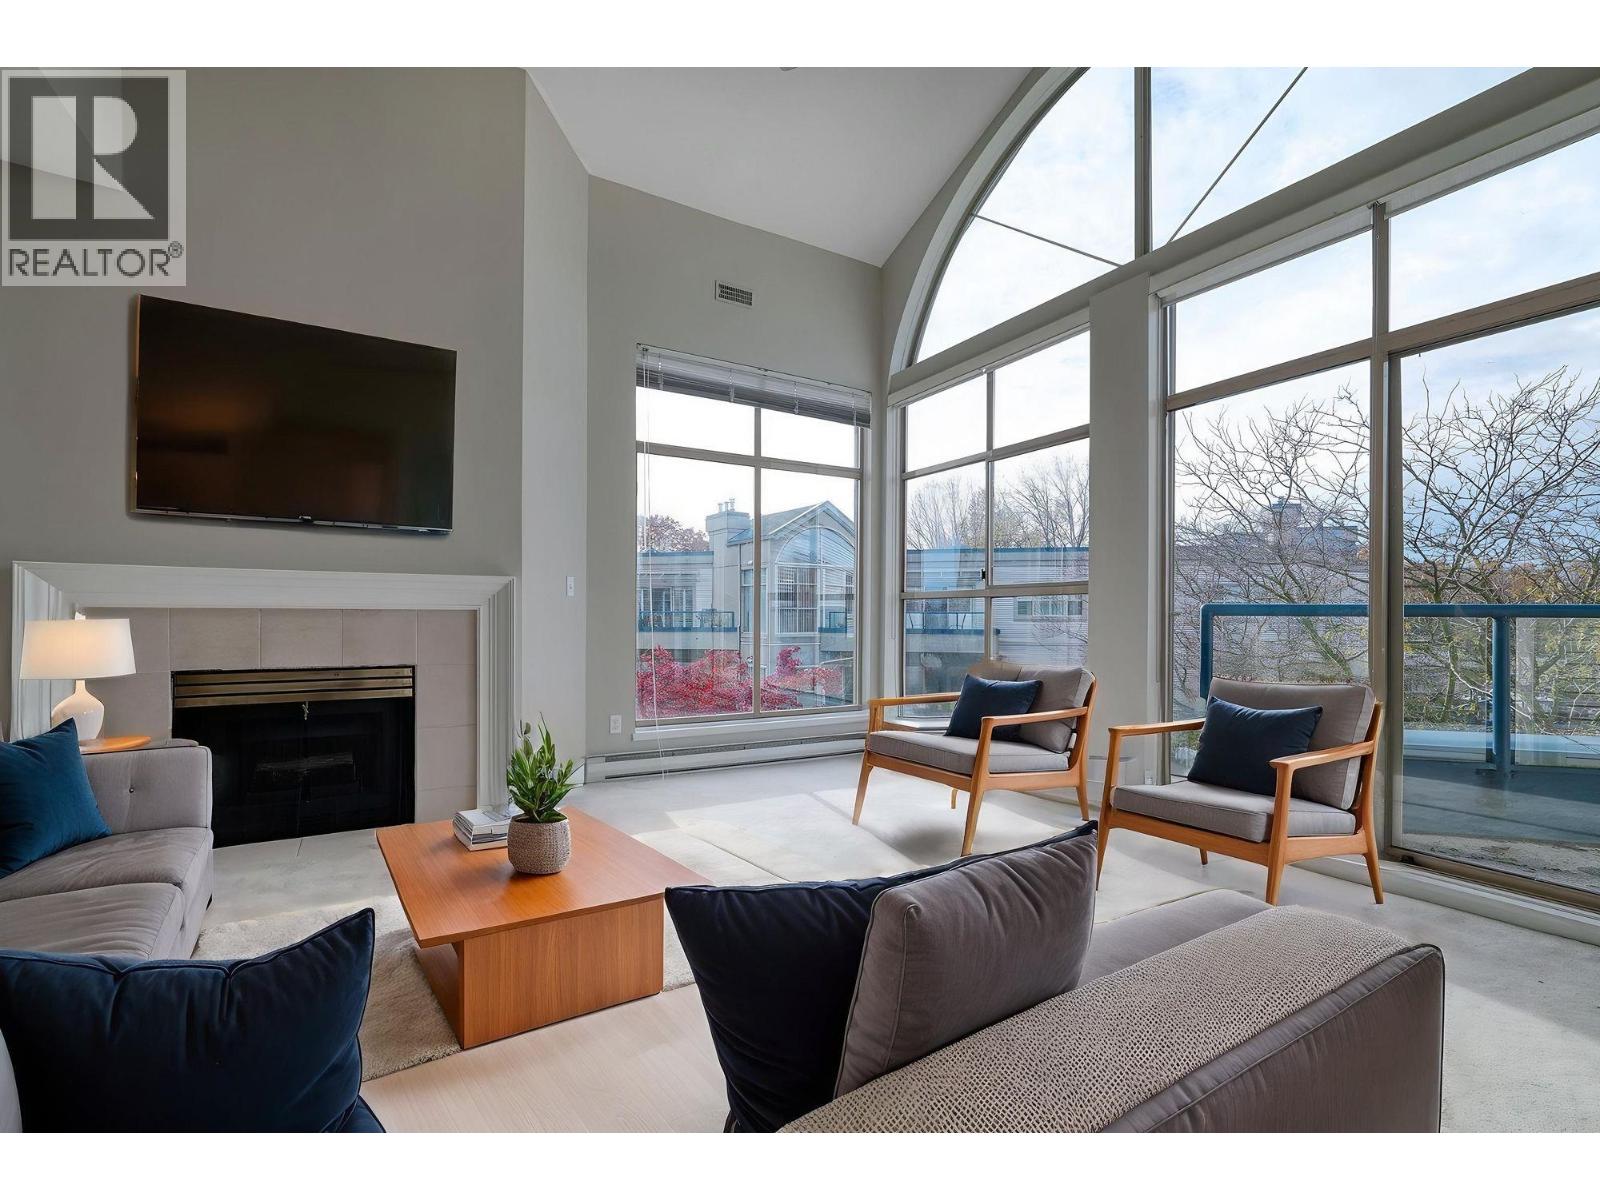
| 313 4909 Elliott St. | 2 | 2 | 851 | $784,900 |
| 403 4909 Elliott St. | 2 | 2 | 1077 | $949,900 |
| 510 4909 Elliott St. | 2 | 2 | 1049 | $969,900 |
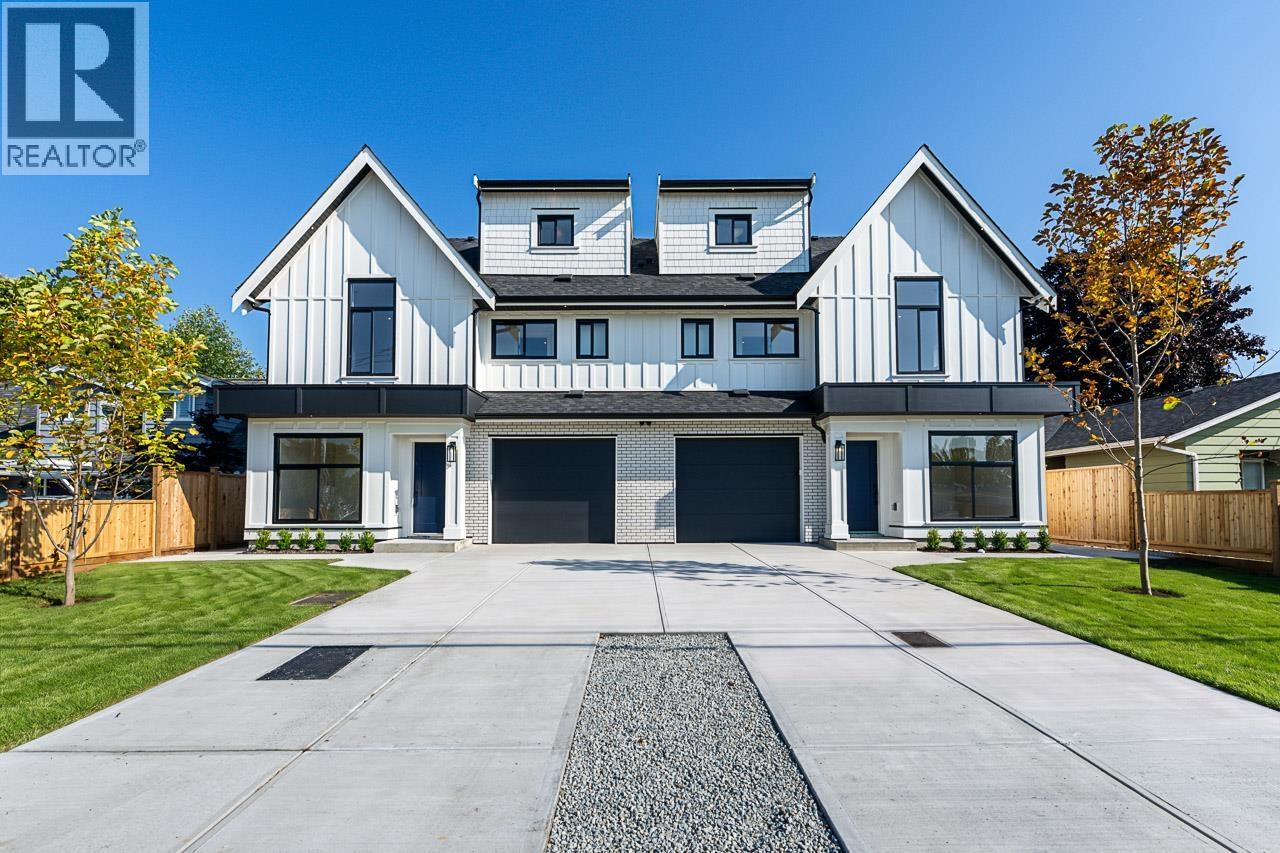
| 4898 Trenant Lane | $2,980,000 | |||
| 4898-4916 Trenant Lane | $2,980,000 | |||
| 112 4955 River Rd. | 3 | 2 | 1482 | $799,000 |
| 4915 & 4911 Chisholm St. | $2,699,999 | |||
| 4816 Turnbuckle Wynd | 3 | 2 | 1438 | $799,000 |
| 5019 48 Ave. | 7391 | $3,988,800 | ||
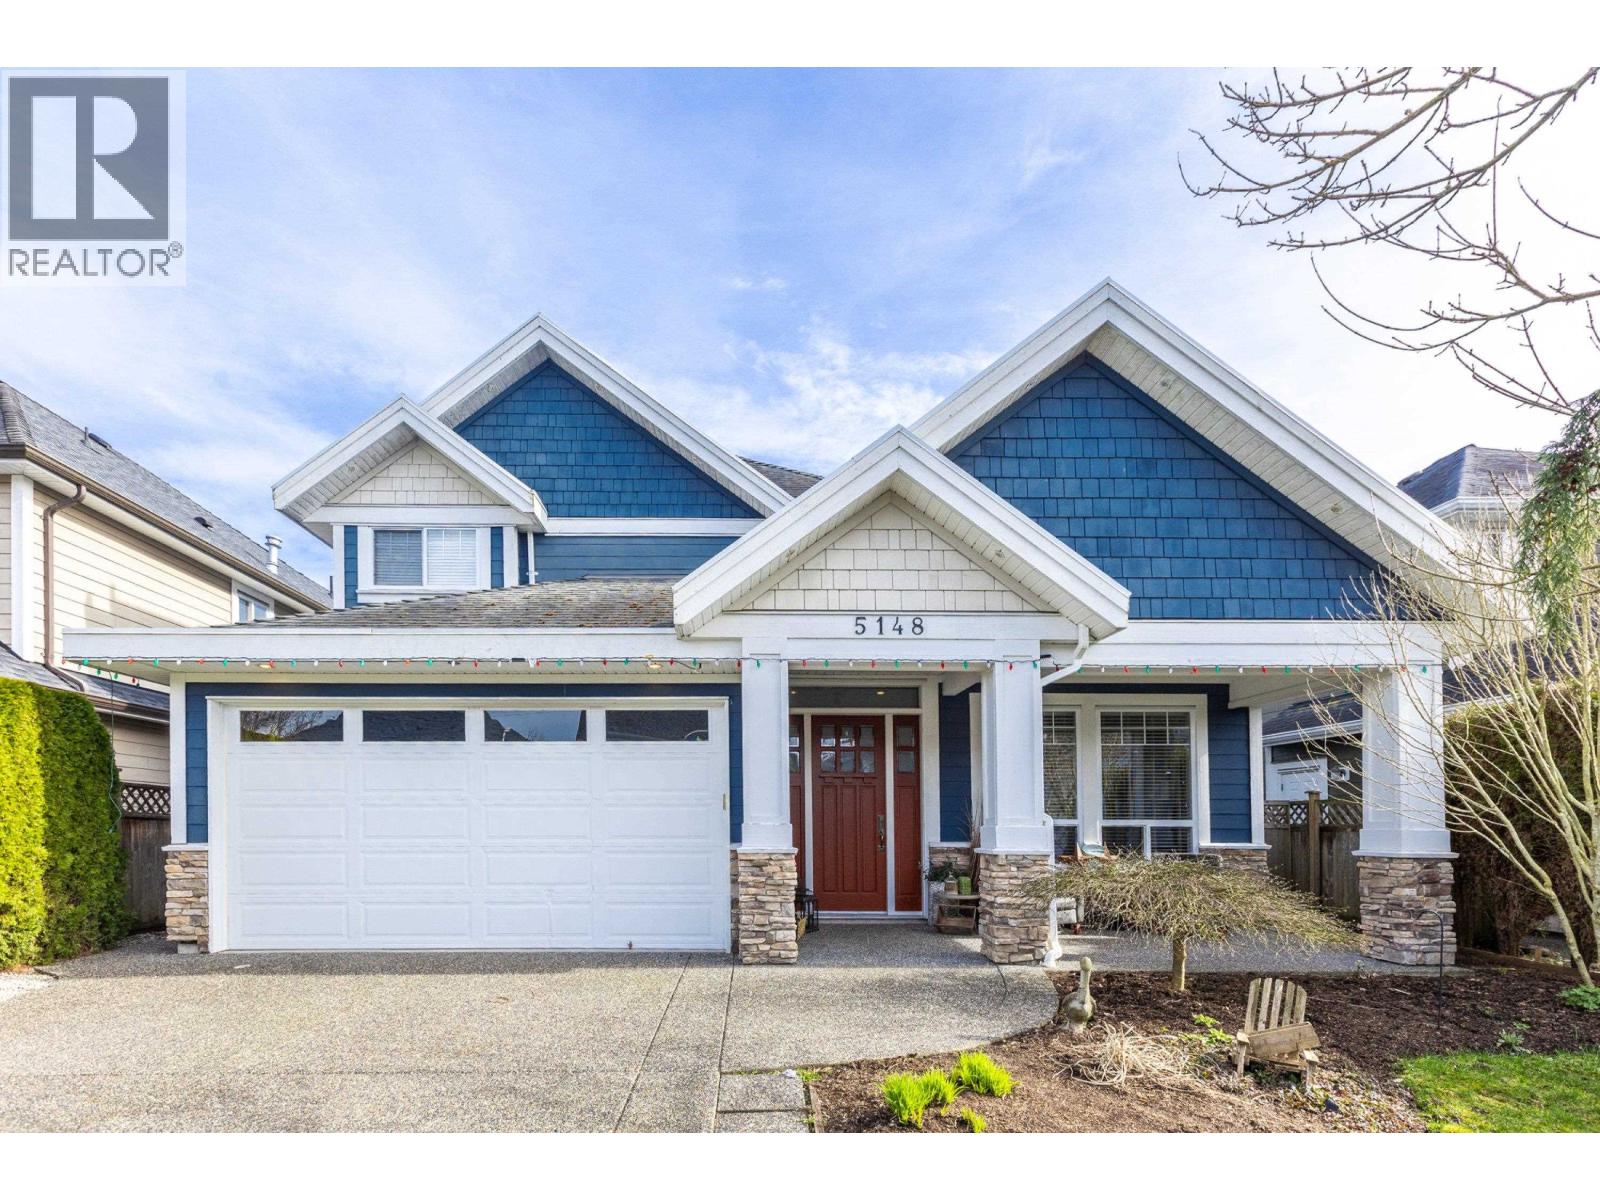
| 4987 Westminster Ave. | 3 | 2 | 2093 | $1,899,000 |
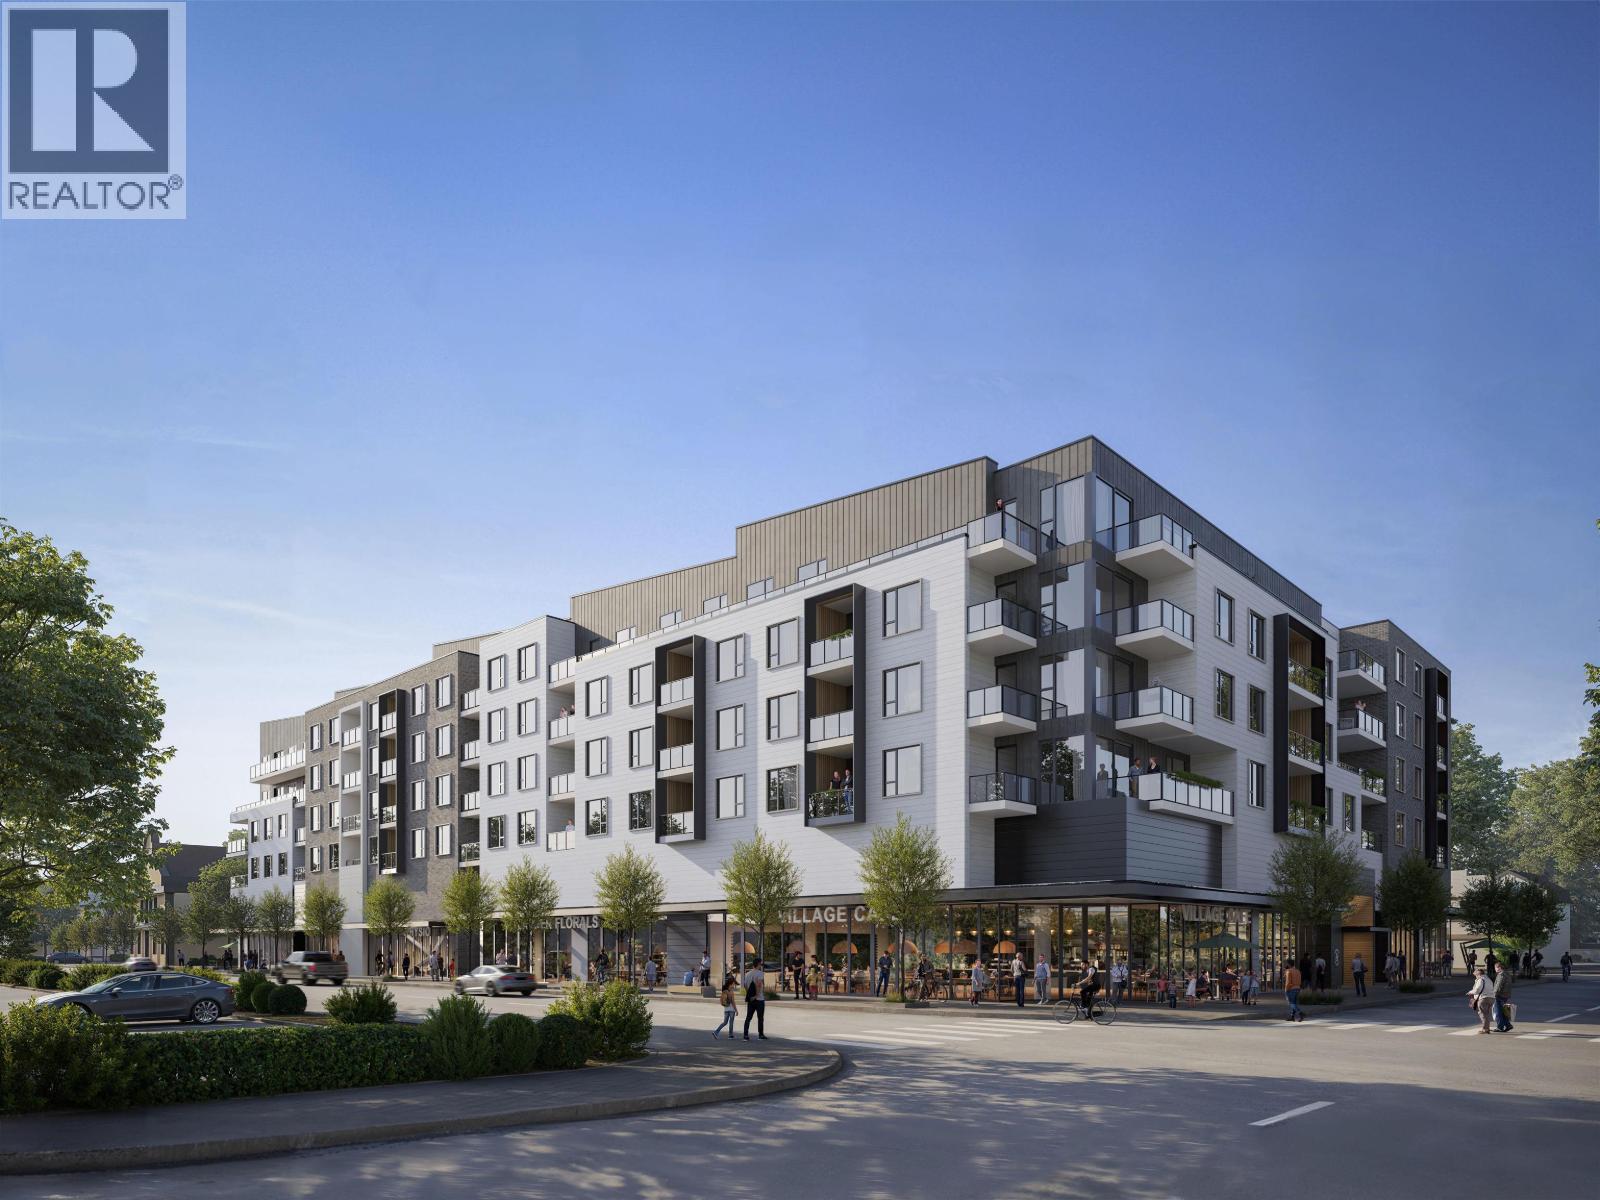 $784,900
313 4909 Elliott St. · 2bd/2ba · 851sf
$784,900
313 4909 Elliott St. · 2bd/2ba · 851sf
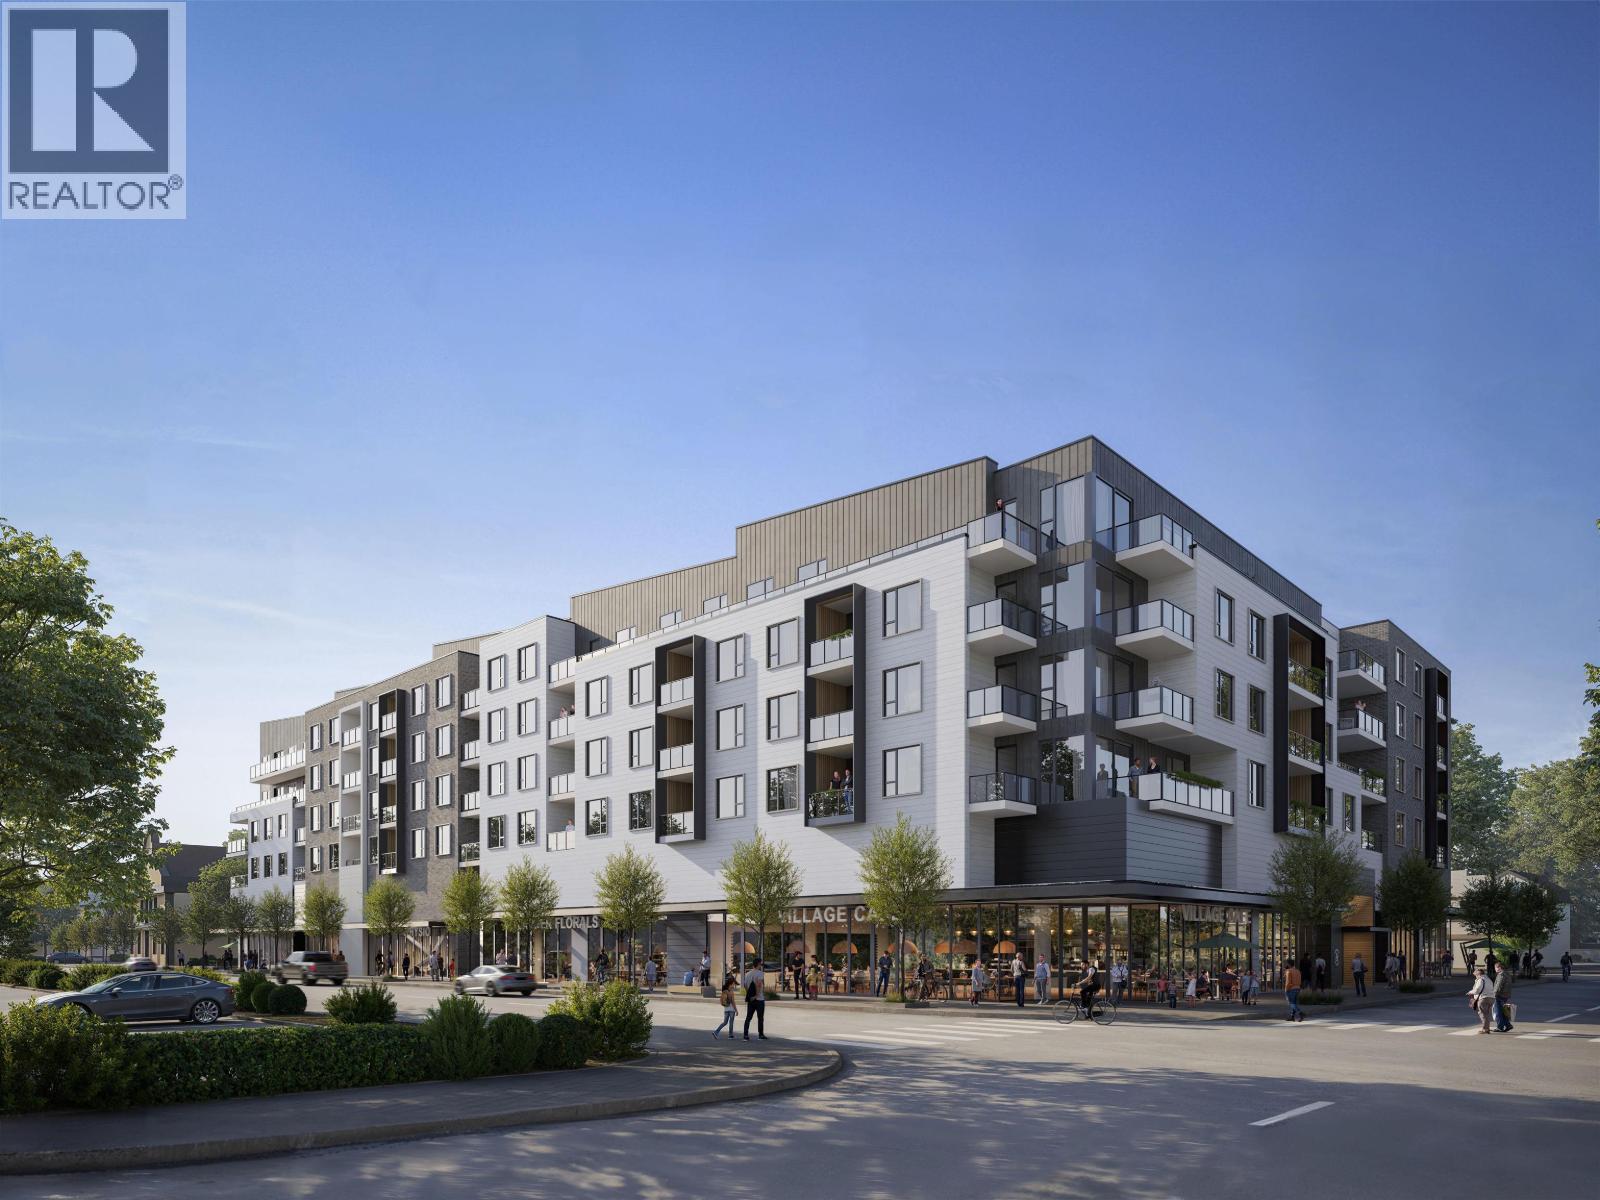 $949,900
403 4909 Elliott St. · 2bd/2ba · 1077sf
$949,900
403 4909 Elliott St. · 2bd/2ba · 1077sf
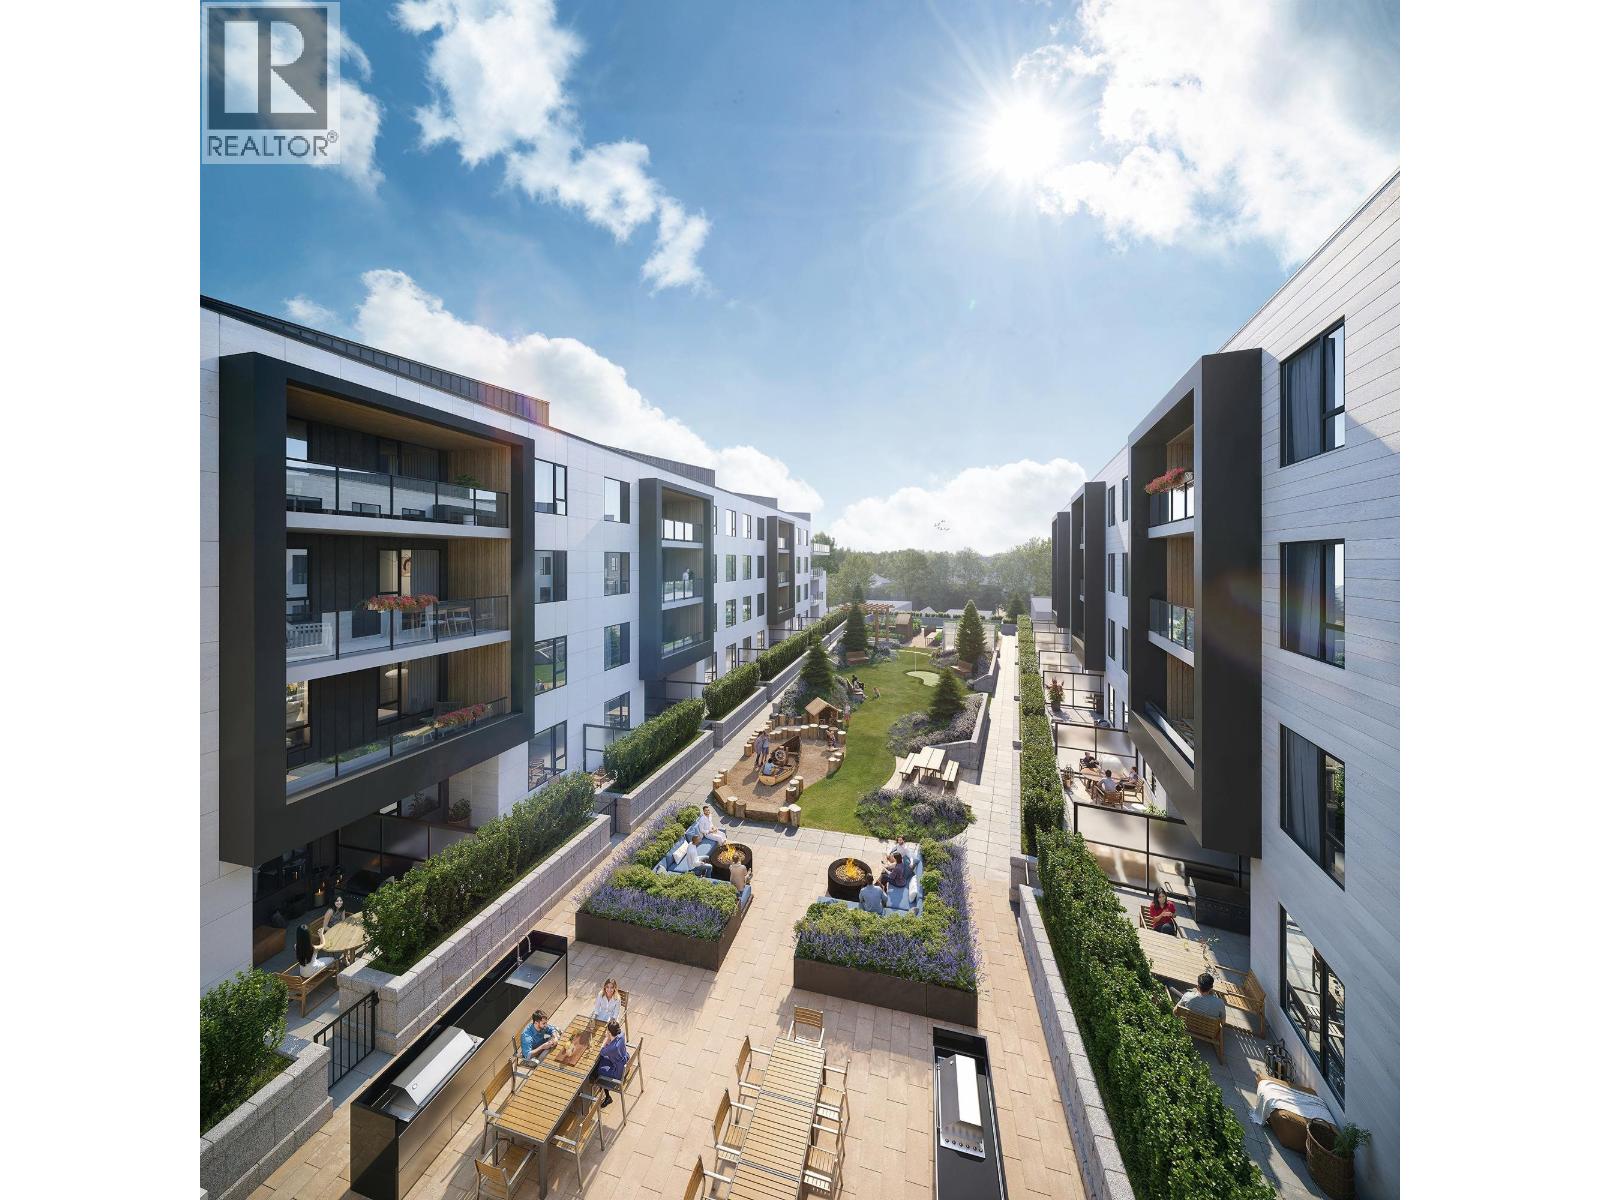 $969,900
510 4909 Elliott St. · 2bd/2ba · 1049sf
$969,900
510 4909 Elliott St. · 2bd/2ba · 1049sf
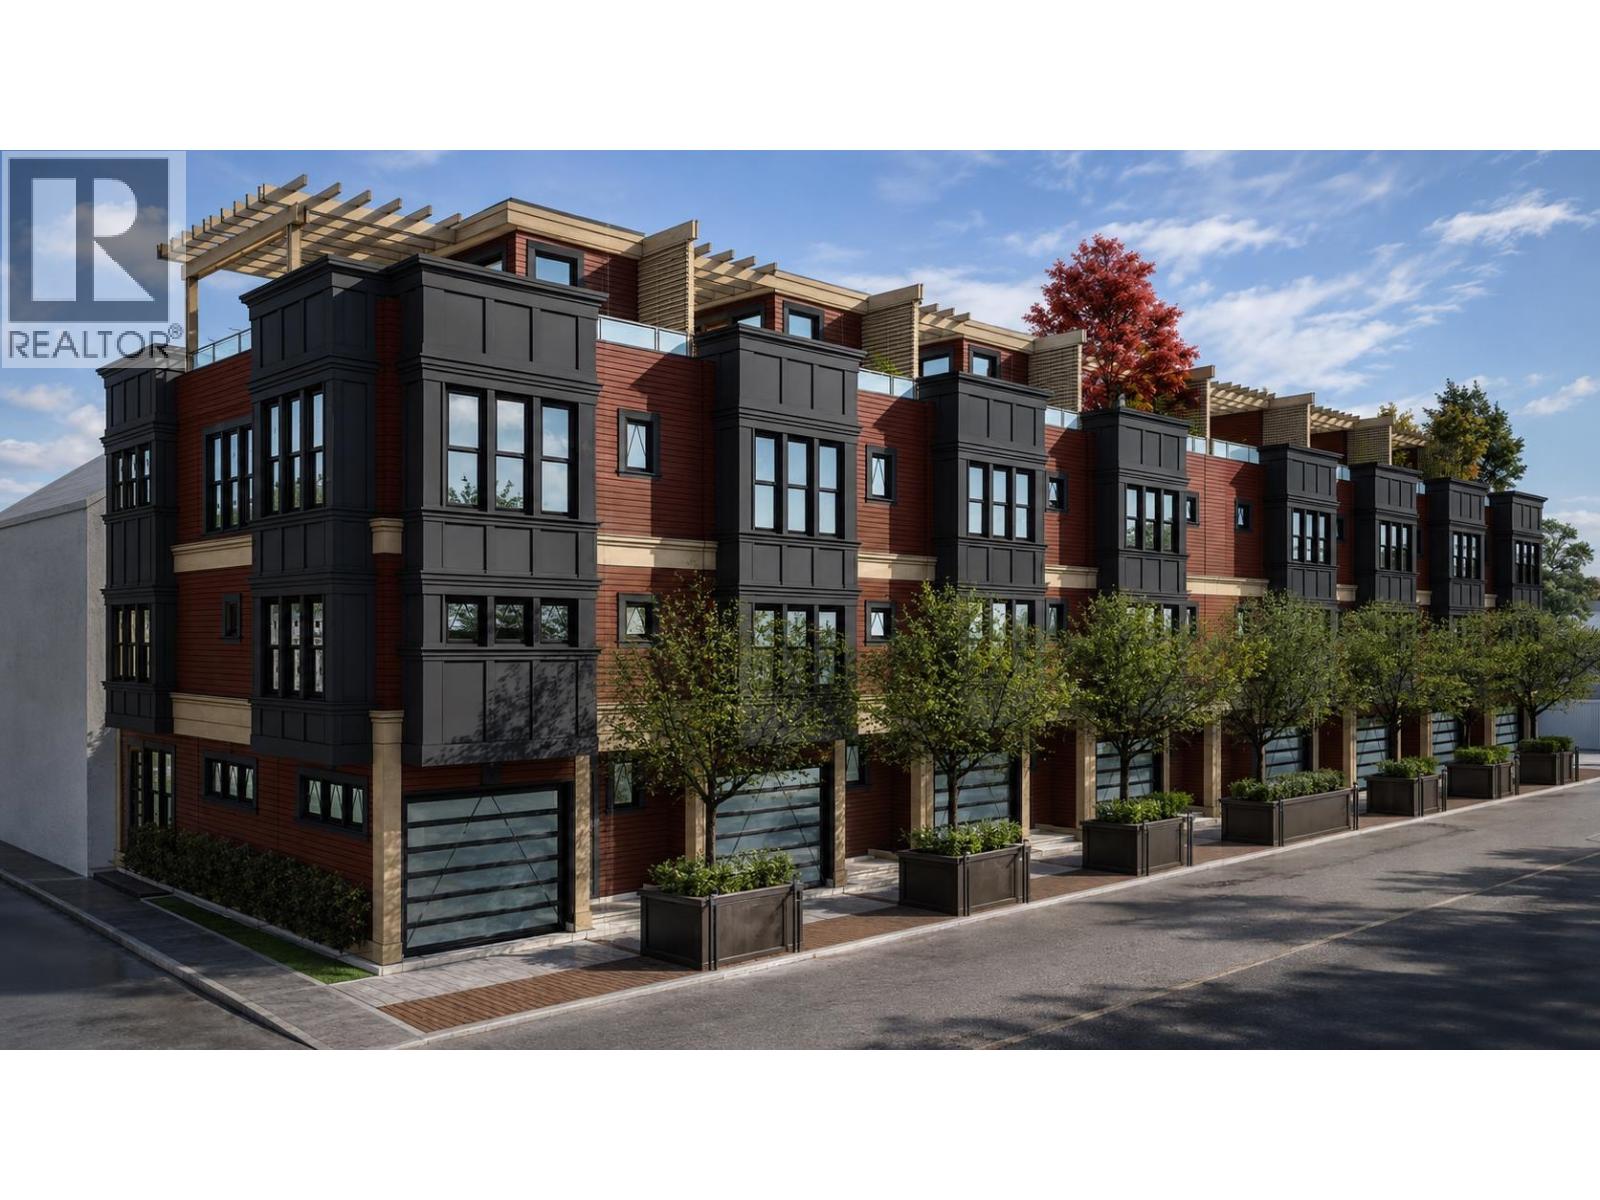 $2,980,000
4898 Trenant Lane · 0bd/0ba
$2,980,000
4898 Trenant Lane · 0bd/0ba
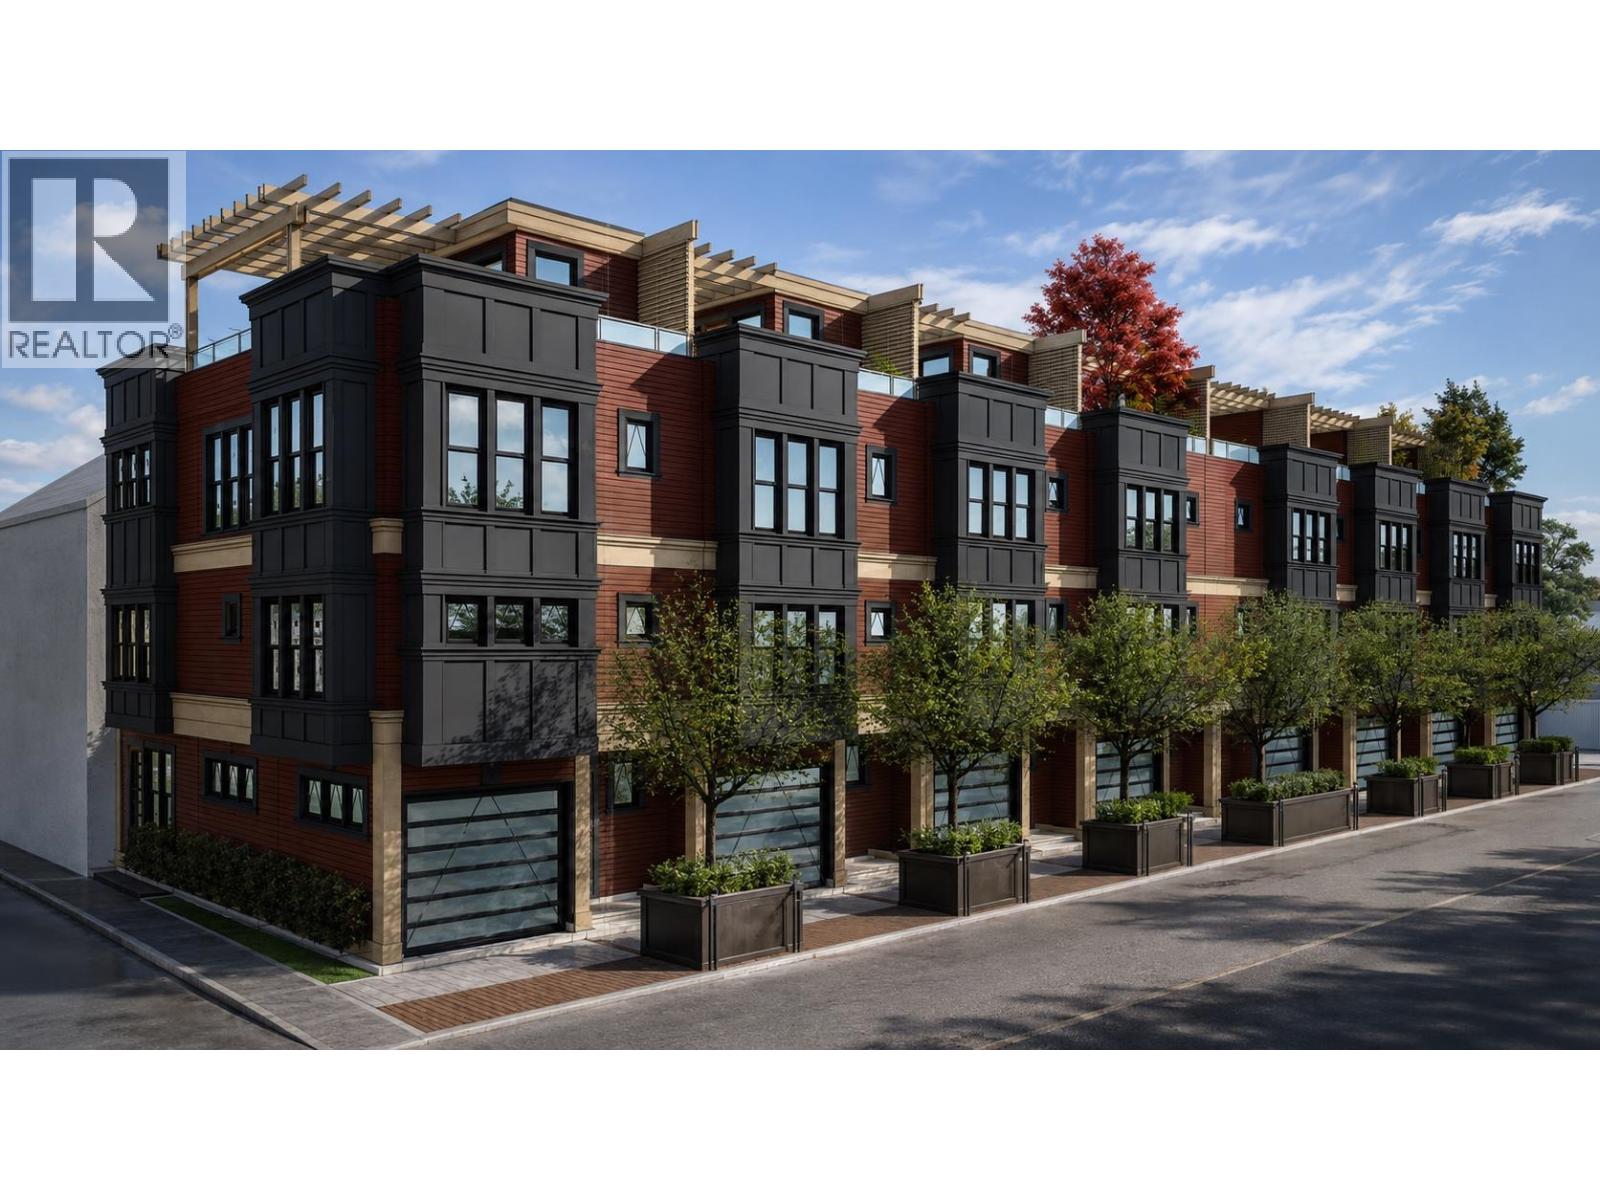 $2,980,000
4898-4916 Trenant Lane · 0bd/0ba
$2,980,000
4898-4916 Trenant Lane · 0bd/0ba
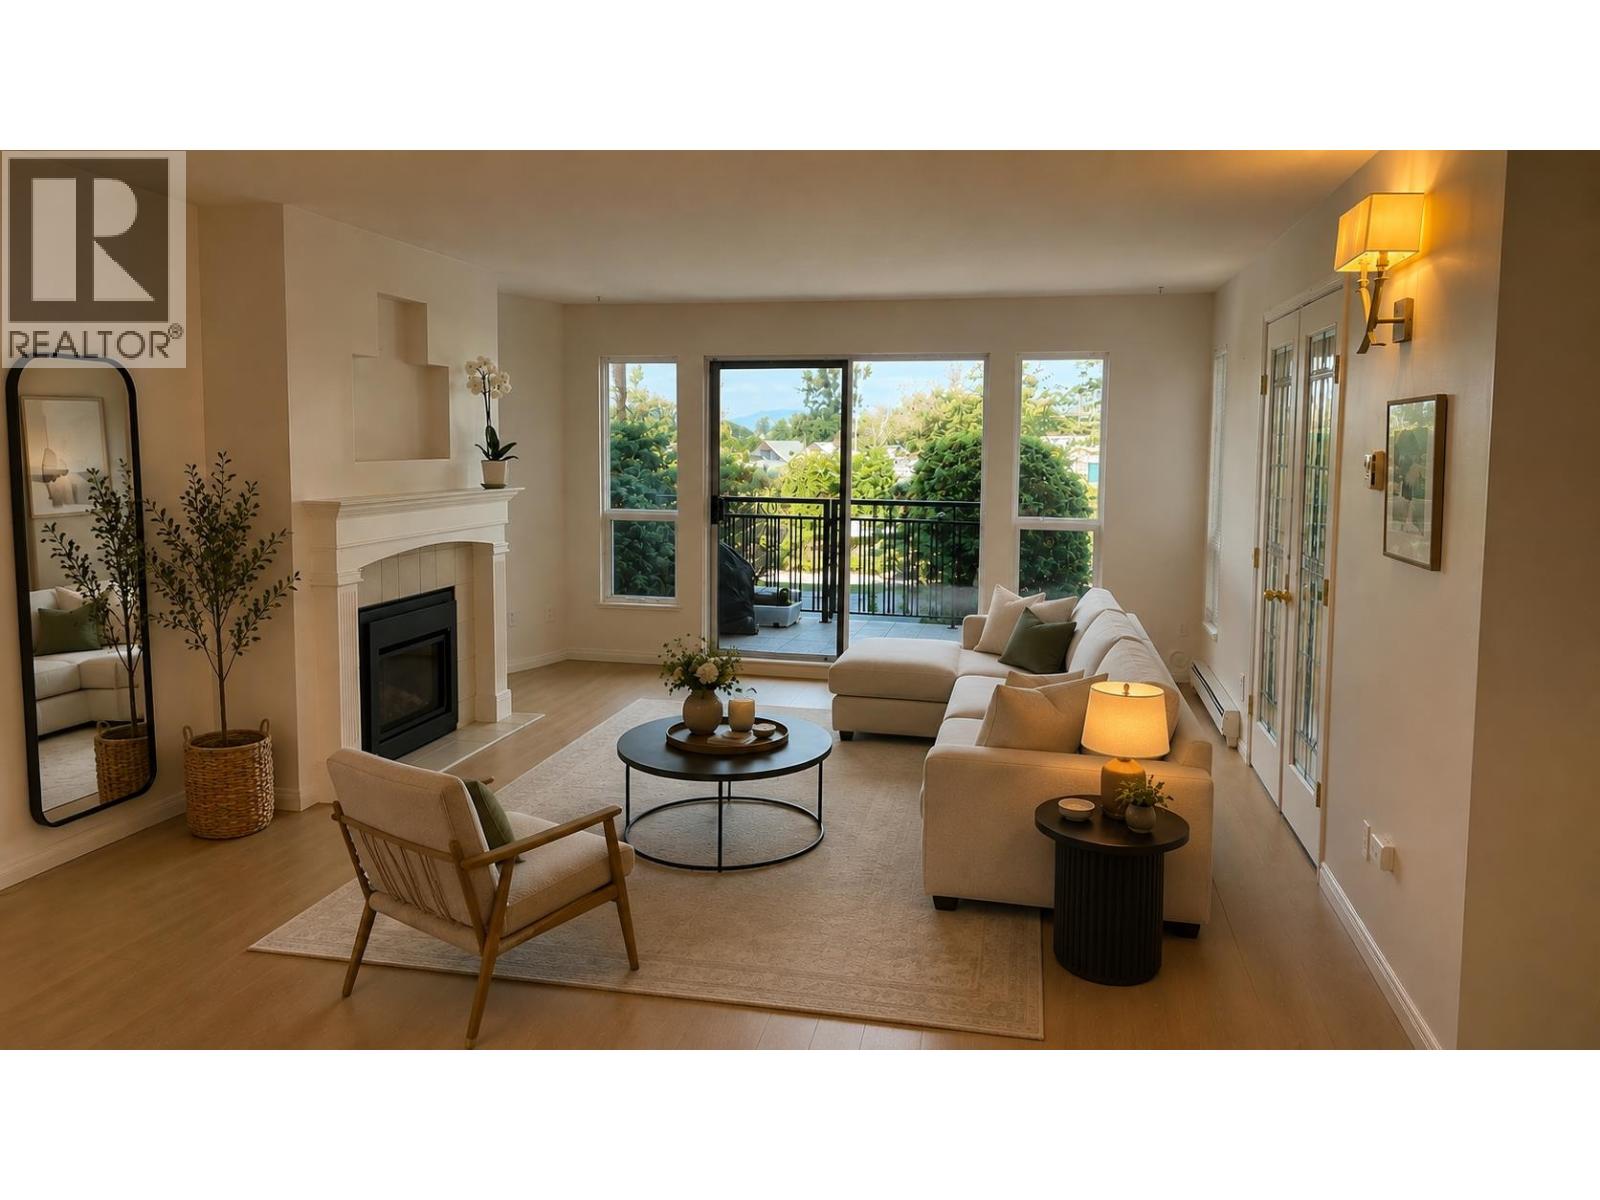 $799,000
112 4955 River Rd. · 3bd/2ba · 1482sf
$799,000
112 4955 River Rd. · 3bd/2ba · 1482sf
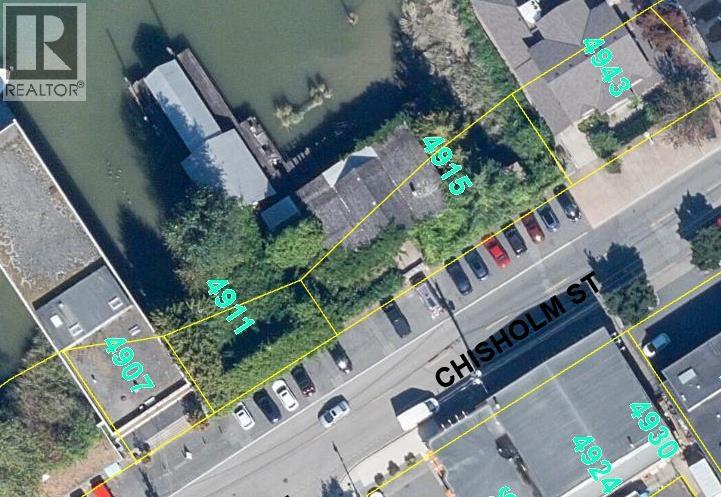 $2,699,999
4915 & 4911 Chisholm St. · 0bd/0ba
$2,699,999
4915 & 4911 Chisholm St. · 0bd/0ba
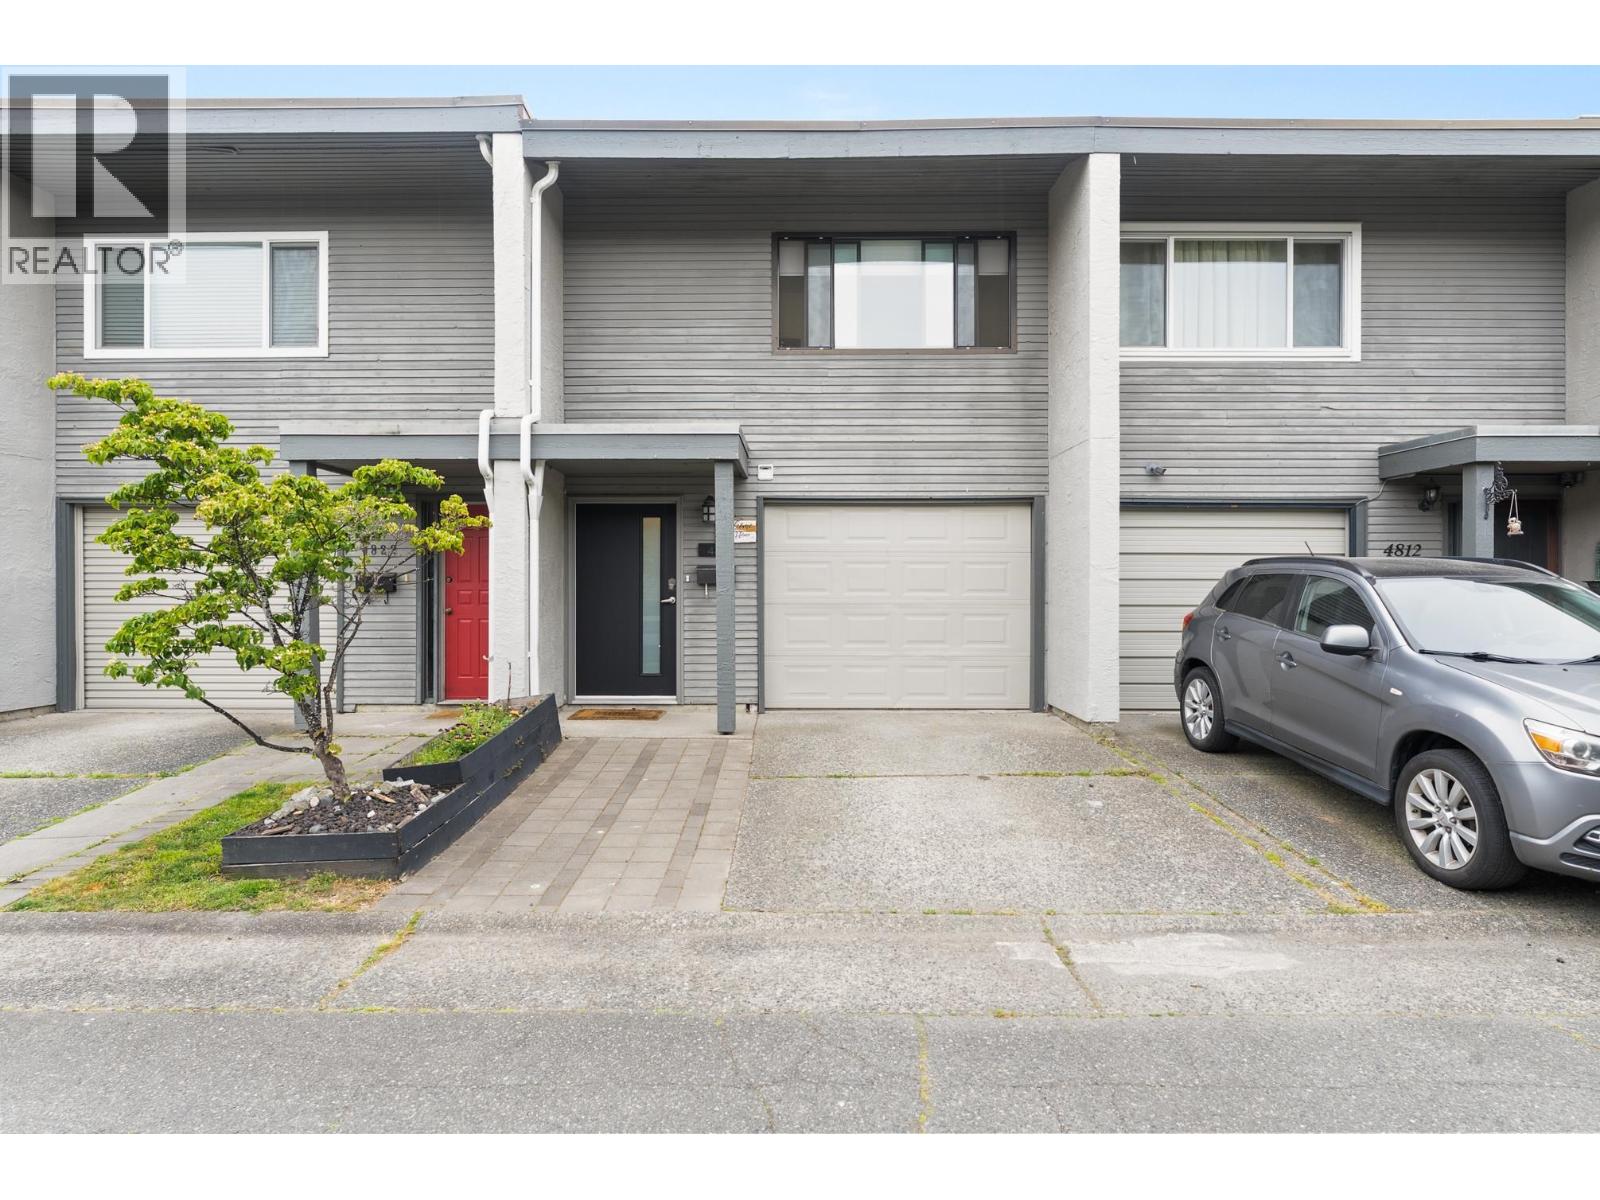 $799,000
4816 Turnbuckle Wynd · 3bd/2ba · 1438sf
$799,000
4816 Turnbuckle Wynd · 3bd/2ba · 1438sf
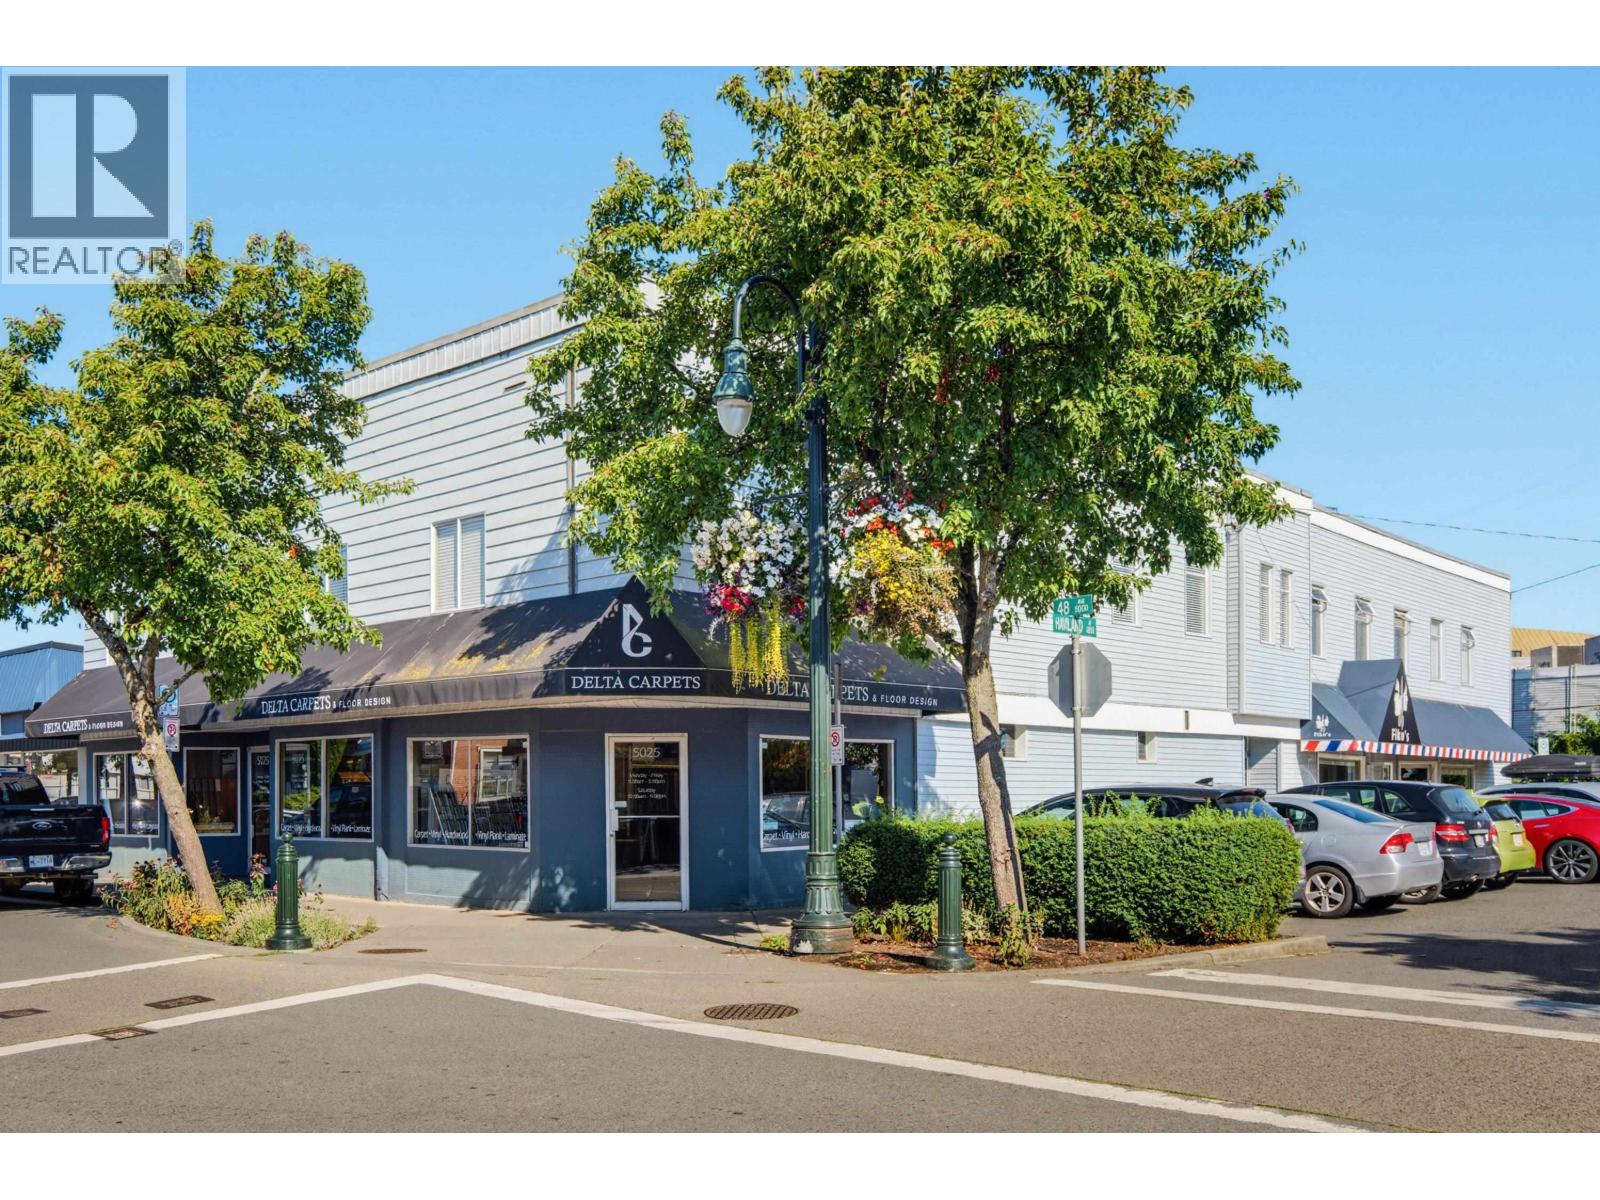 $3,988,800
5019 48 Ave. · 0bd/0ba · 7391sf
$3,988,800
5019 48 Ave. · 0bd/0ba · 7391sf
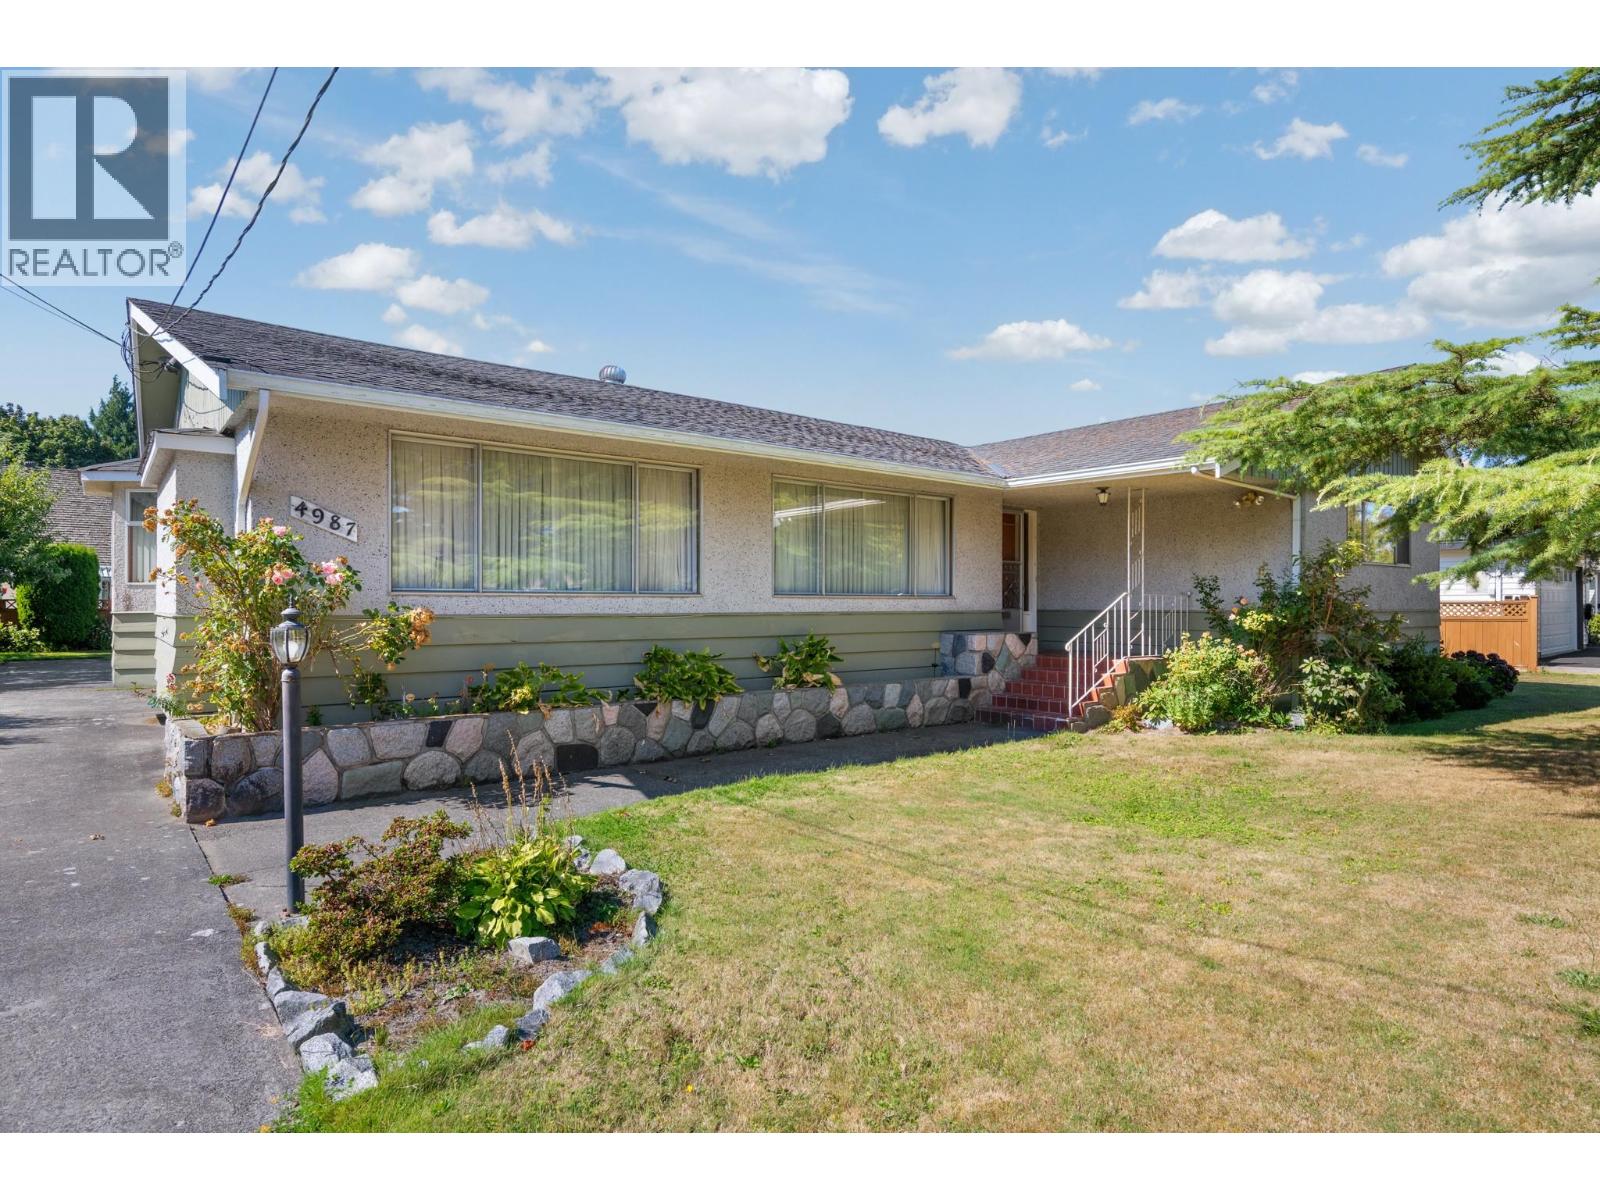 $1,899,000
4987 Westminster Ave. · 3bd/2ba · 2093sf
$1,899,000
4987 Westminster Ave. · 3bd/2ba · 2093sf
 Bridge & Elliott (Ladner Village)
4989 4989 Bridge St.
Bridge & Elliott (Ladner Village)
4989 4989 Bridge St.
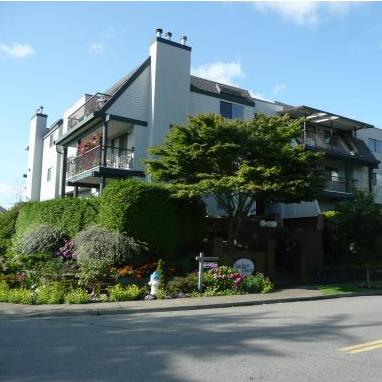 Ladner Place
4926 48th Ave. · NWS1880
Ladner Place
4926 48th Ave. · NWS1880
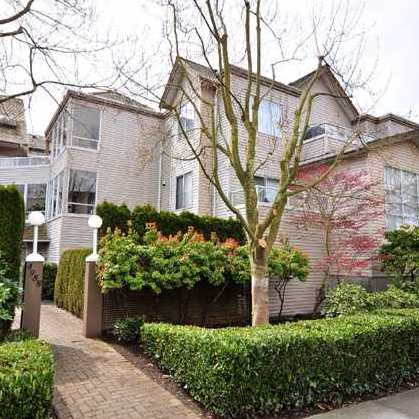 Fenton's Court
4988 47A Ave. · NWS3331
Fenton's Court
4988 47A Ave. · NWS3331
 Village Gardens
5008 47A Ave.
HARBOURSIDE
4852 Turnbuckle Wynd · NWS1185
Village Gardens
5008 47A Ave.
HARBOURSIDE
4852 Turnbuckle Wynd · NWS1185
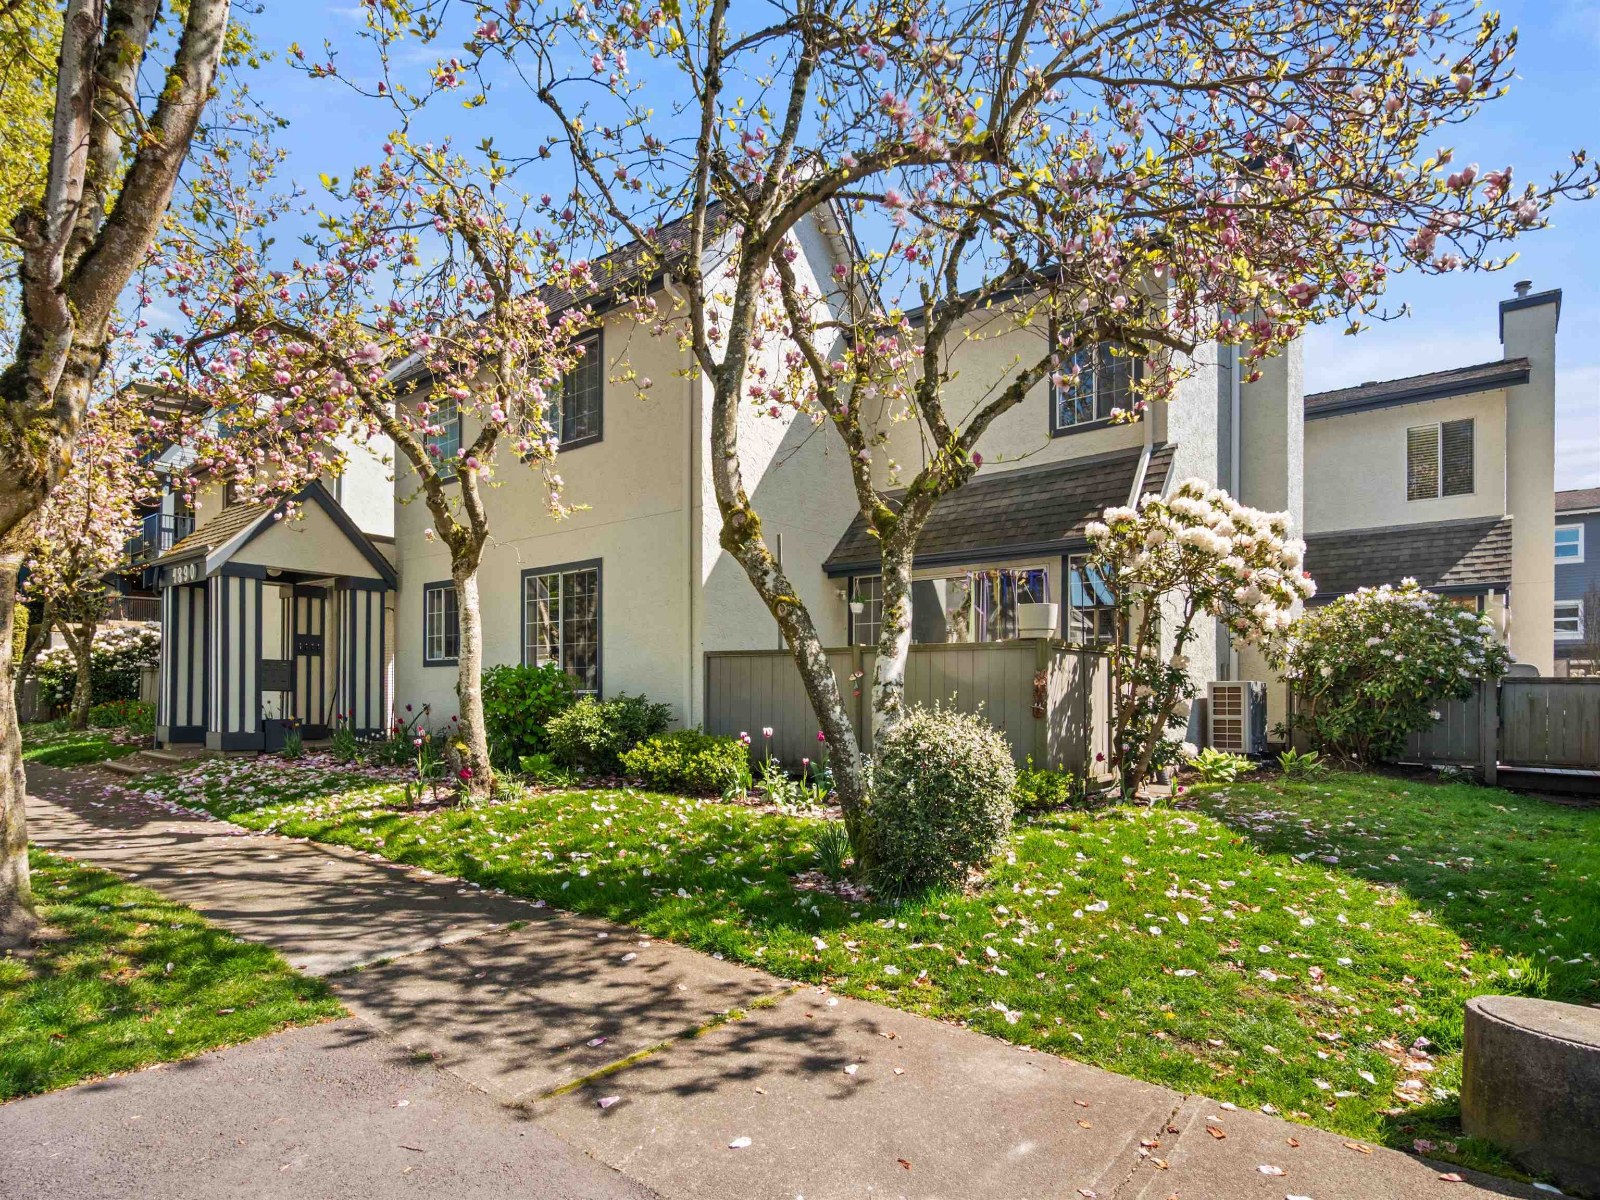 Courtyard
4890 48th Ave. · NWS2769
Courtyard
4890 48th Ave. · NWS2769
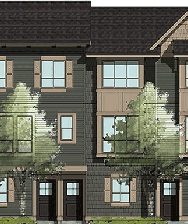 Village Gardens
4949 47A Ave.
Village Gardens
4949 47A Ave.
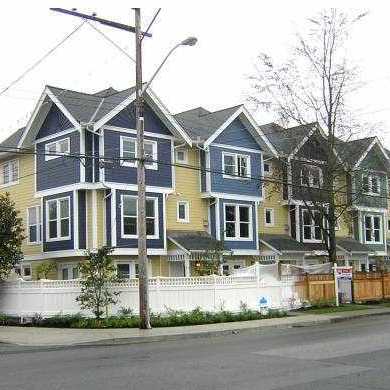 Garry Court
4729 Garry St. · BCS2461
Garry Court
4729 Garry St. · BCS2461
 Courtyards
4890 48 Ave. · NWS2769
Courtyards
4890 48 Ave. · NWS2769
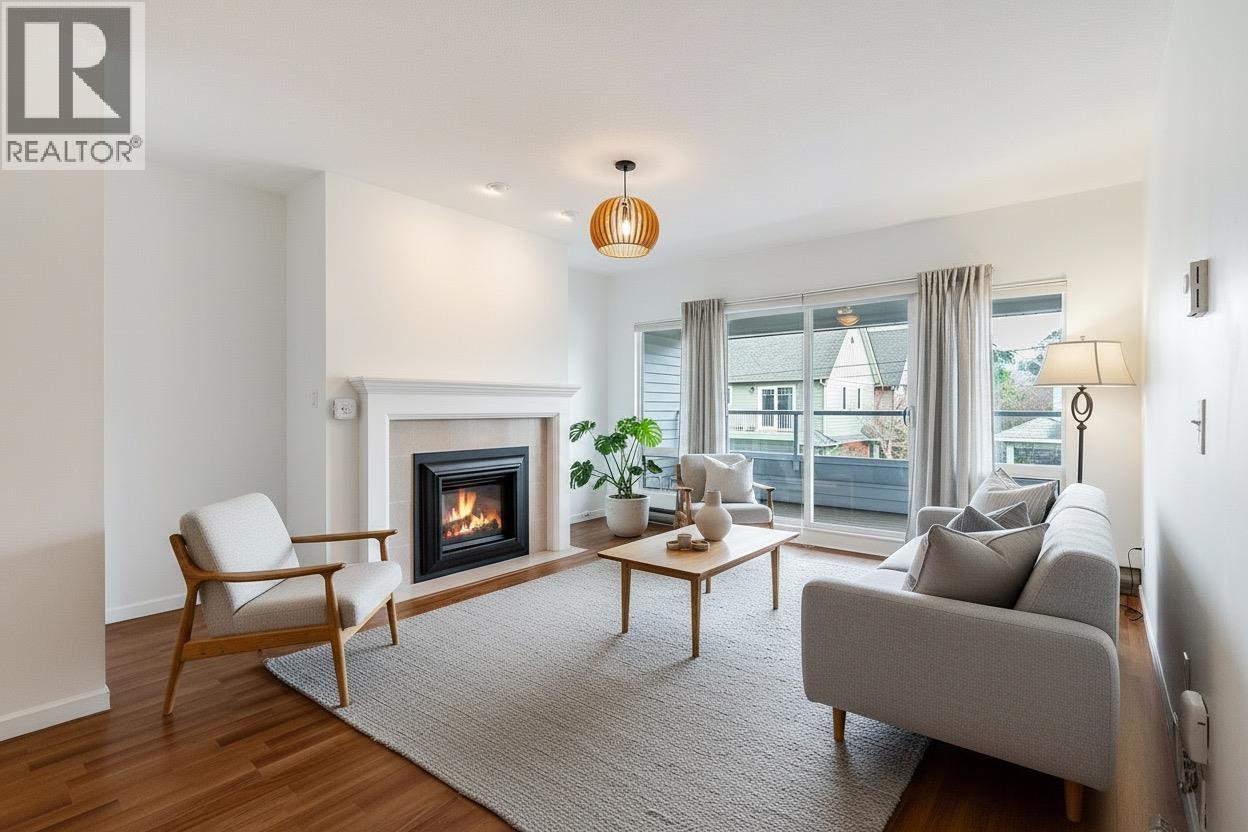 Parc Regent Estates
4989 47 Ave. · NWS2665
Parc Regent Estates
4989 47 Ave. · NWS2665
 Parkview Court
4965 47 Ave. · NWS2650
Parkview Court
4965 47 Ave. · NWS2650
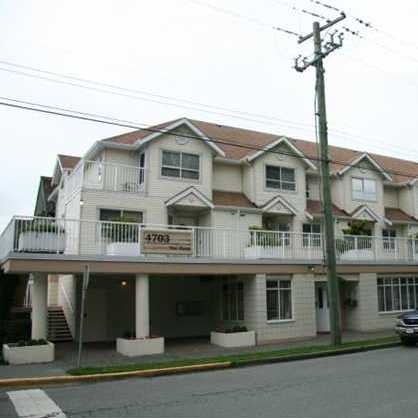 4703 51st Street
4703 51st St. · NWS2827
4703 51st Street
4703 51st St. · NWS2827
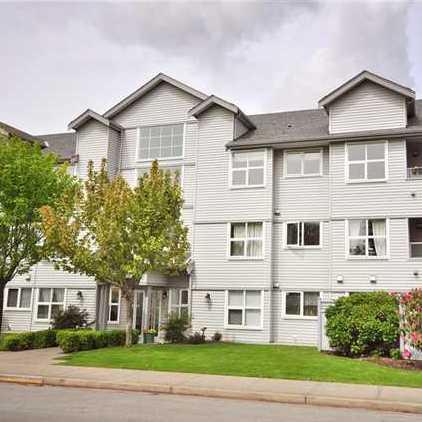 Park Regent Estates
4989 47th Ave. · NWS2665
Park Regent Estates
4989 47th Ave. · NWS2665
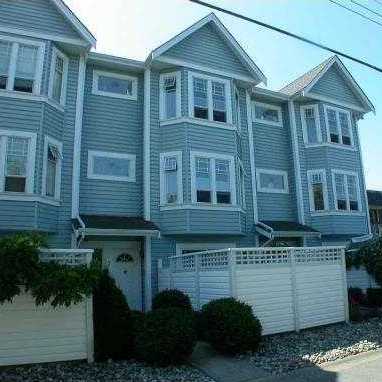 Parkview Court
4965 47th Ave. · NWS2650
Parkview Court
4965 47th Ave. · NWS2650
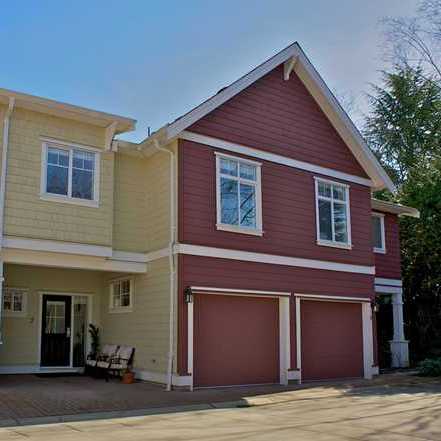 Central Park
4910 Central Ave. · BCS2357
Central Park
4910 Central Ave. · BCS2357
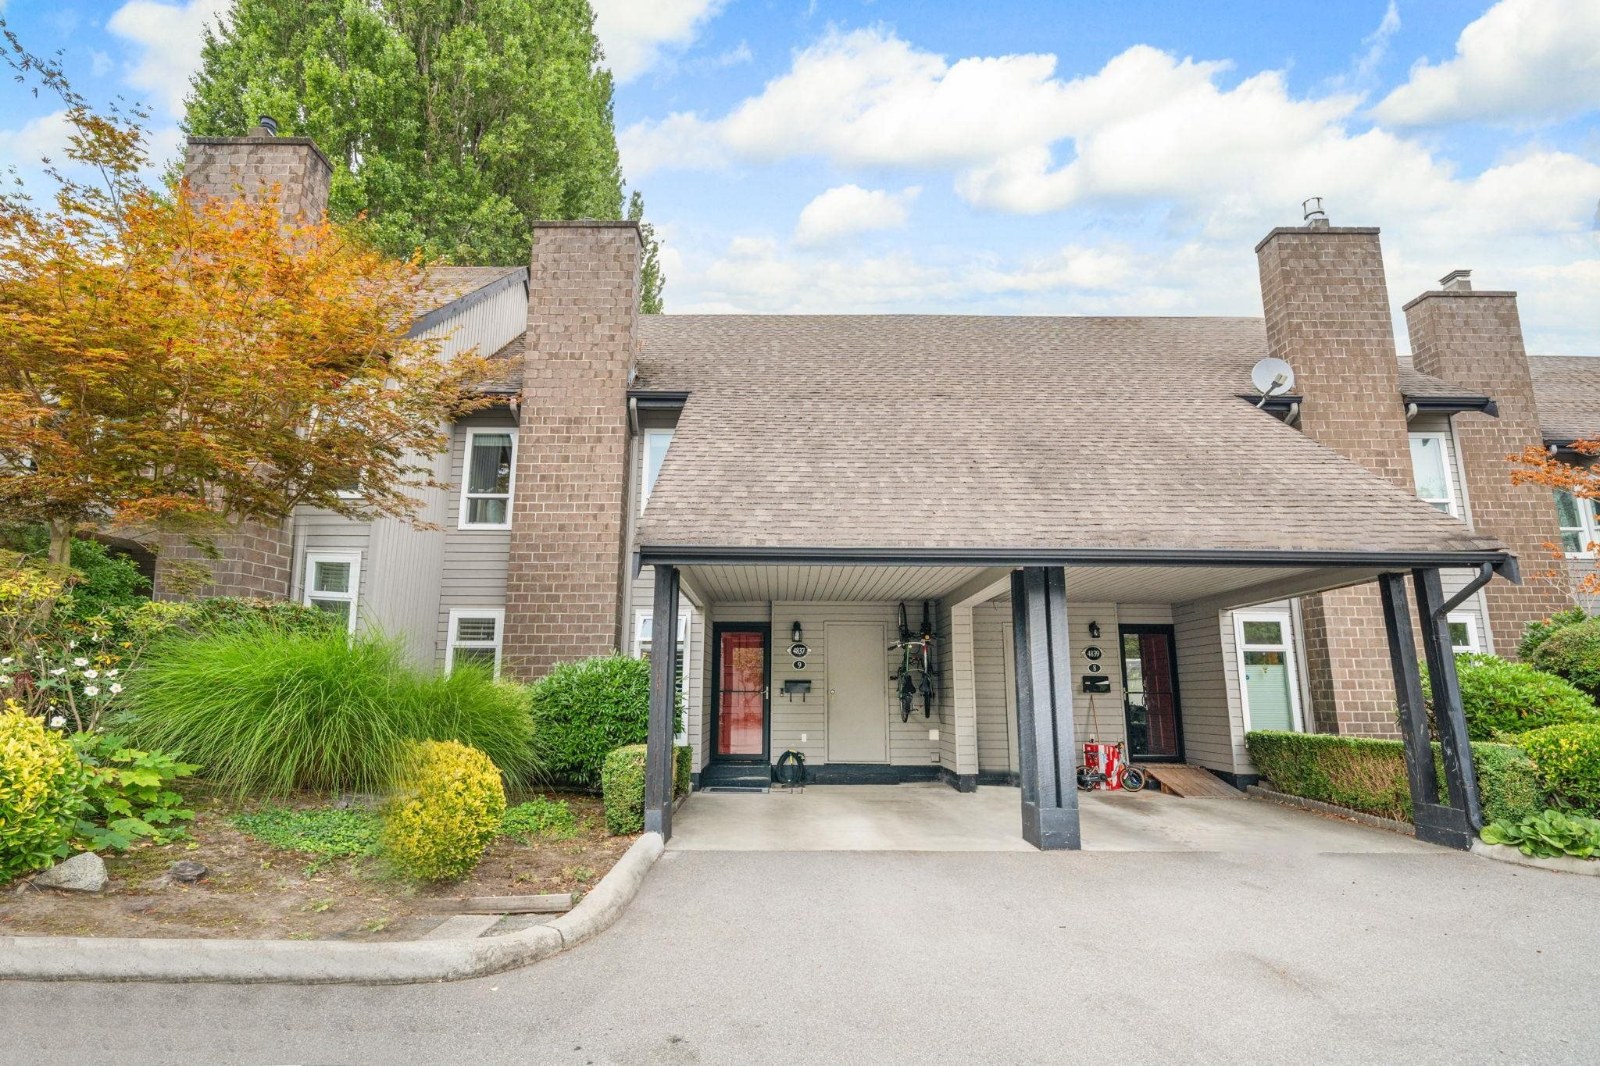 Parkside Estates
4841 Central Ave. · NWS1017
Parkside Estates
4841 Central Ave. · NWS1017
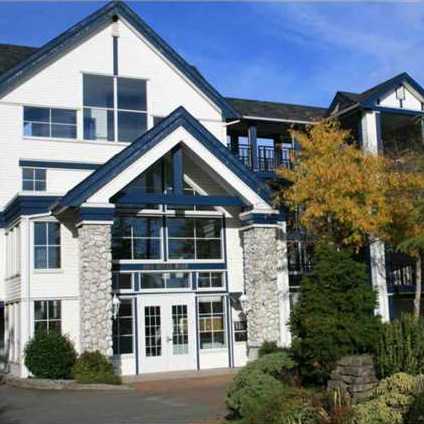 Shorewalk
4955 River Rd. · NWS3348
Shorewalk
4955 River Rd. · NWS3348
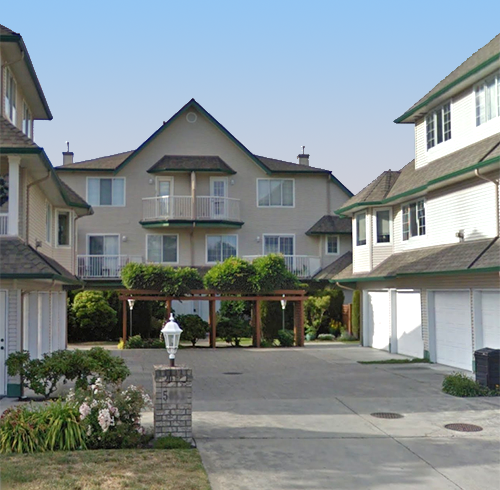 Parkside Place
5053 47th Ave. · LMS1284
Parkside Place
5053 47th Ave. · LMS1284