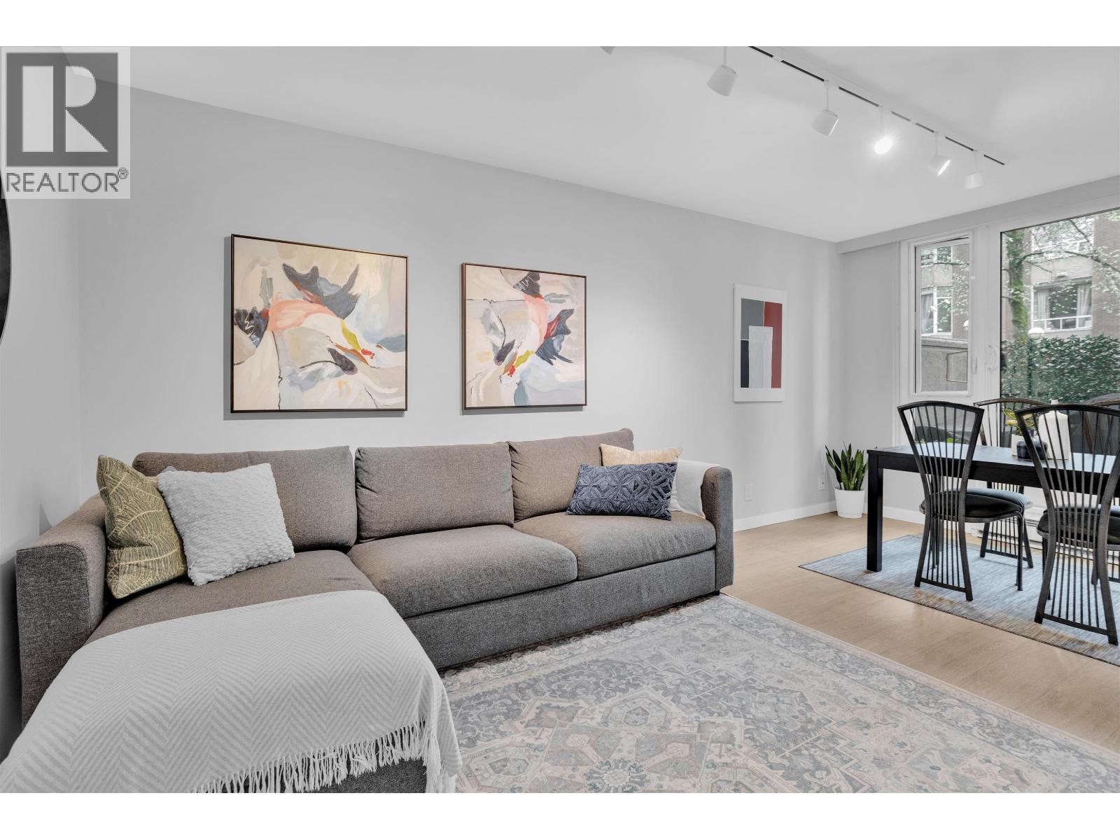
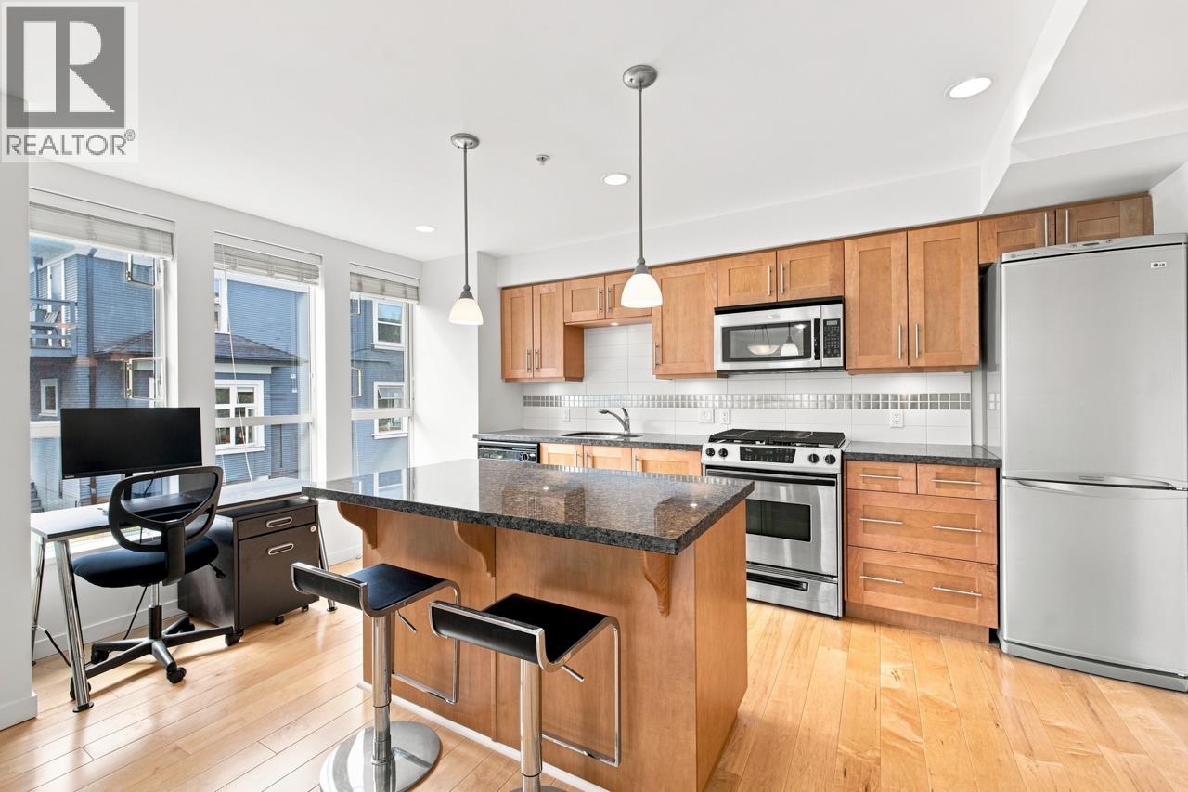
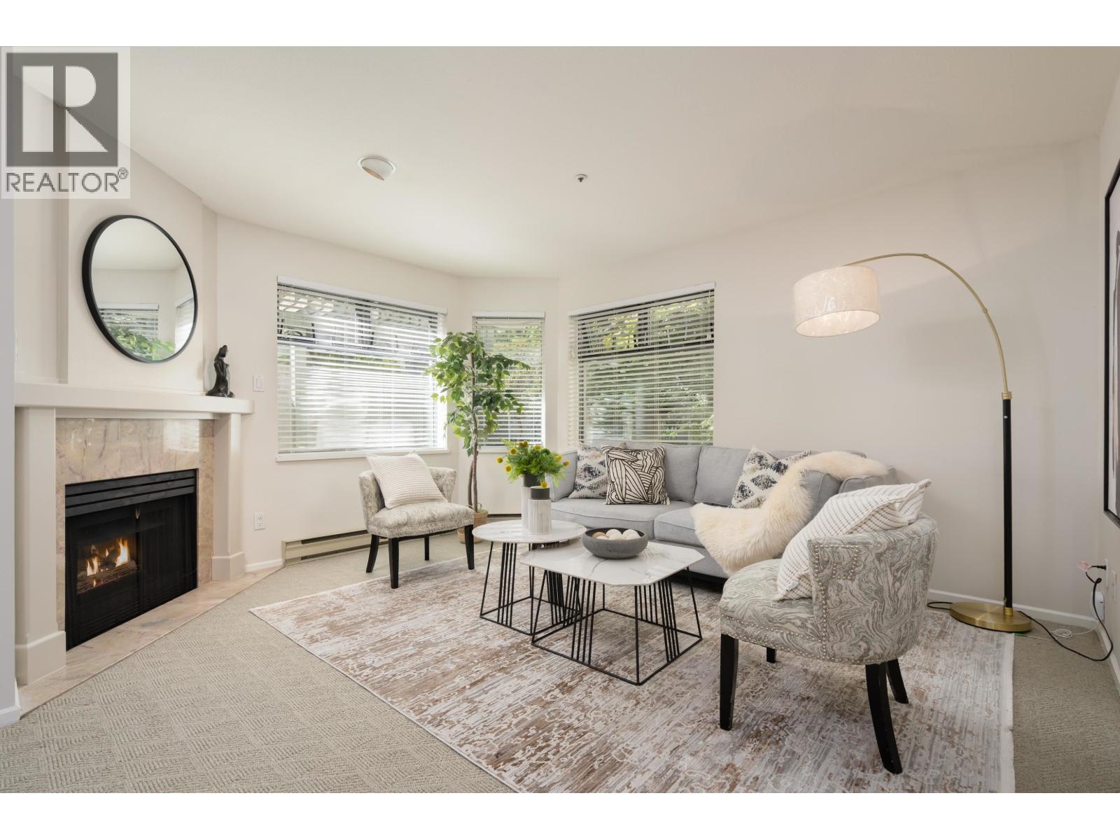
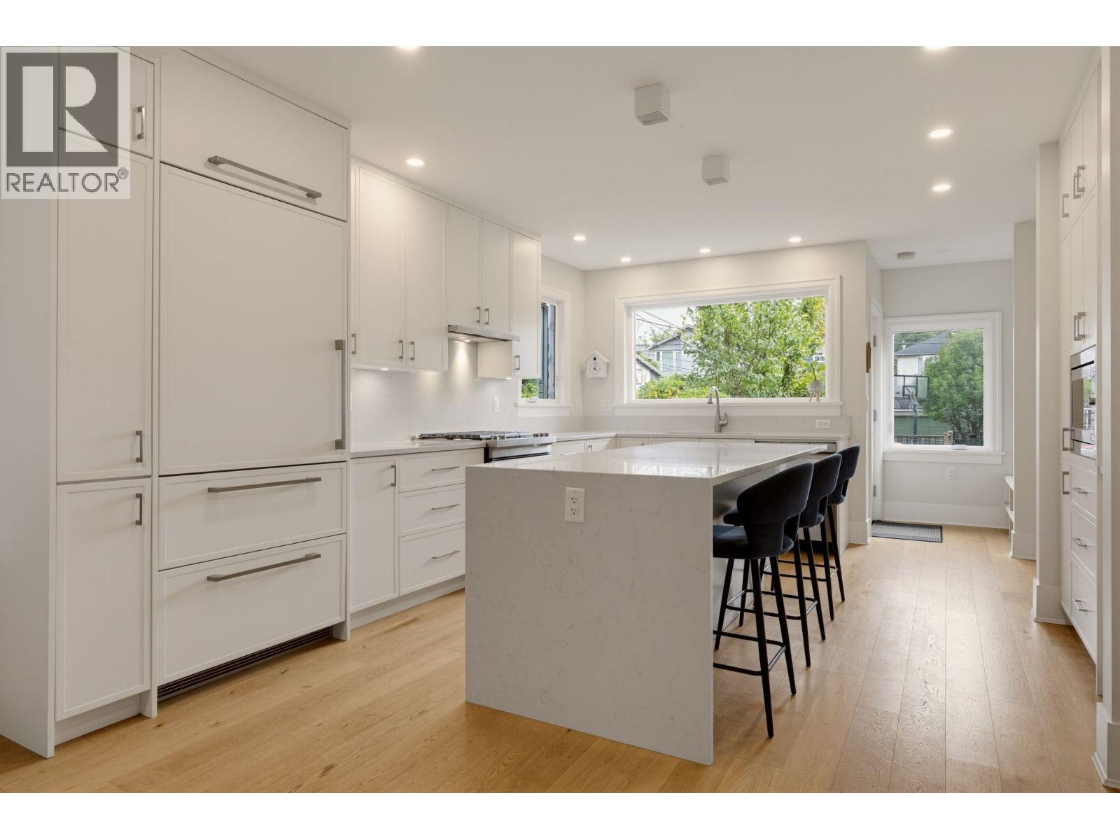
Maintenance Fees Include
Garbage Pickup
Gardening
Management


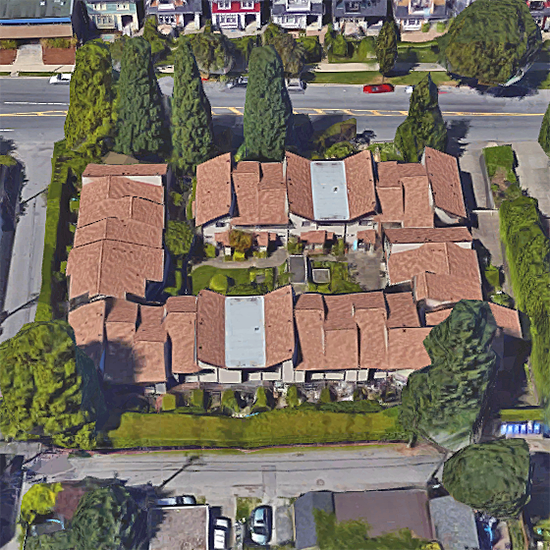 🔍 5 photos · slideshow
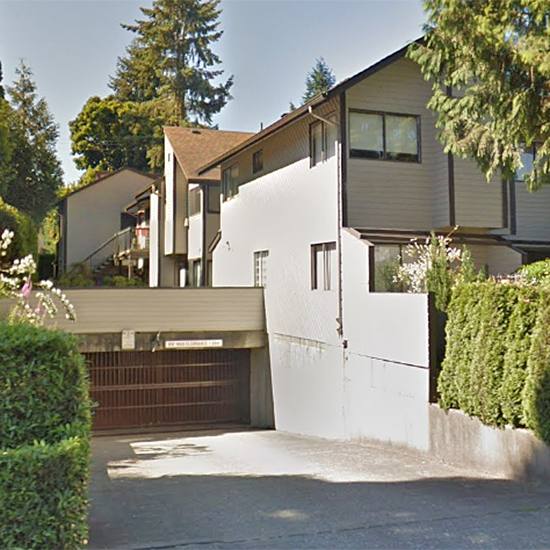
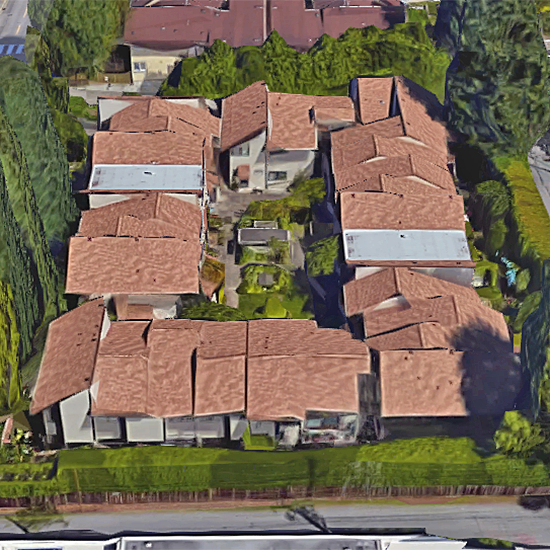
 +1
+1| Sold Date | Address | Bed | Bath | Sqft | Asking | Sold Price | DOM | Strata Fee | Tax | Listed By |
|---|---|---|---|---|---|---|---|---|---|---|
| 2025-09-15 | 3 460 W 16th Ave. | 2 | 1 | 743 | $719,999 | $669,000 ($900/sf) | $388 | $2227 (2024) | Royal Regal Realty Ltd. | |
| 2025-01-14 | 12 460 16th Ave. | 2 | 1 | 773 | $799,000 | $803,000 ($1,039/sf) | $382 | $2459 (2024) | Oakwyn Realty Ltd. |
Sold data from the MLS® feed for strata plan VAS449. Showing the 15 most recent sales from the last 24 months; expand for up to 80.
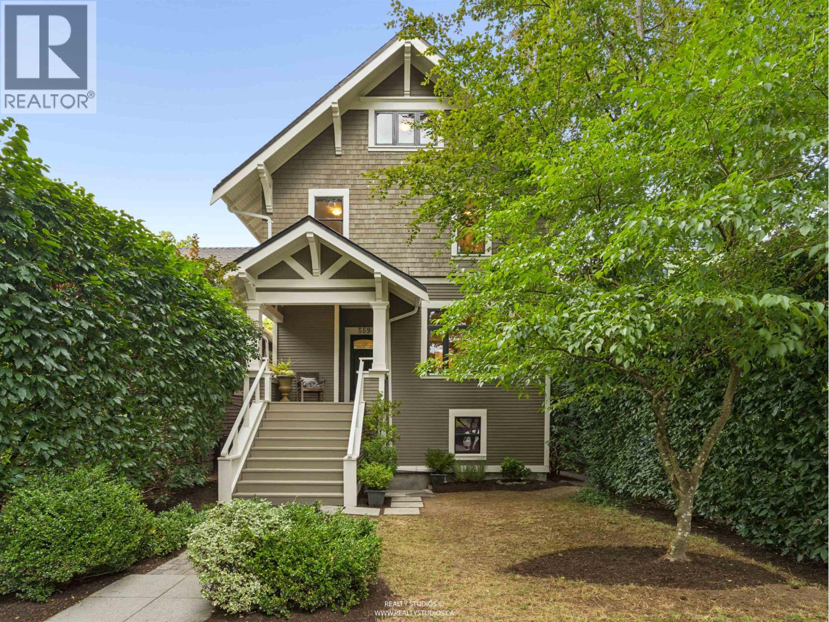
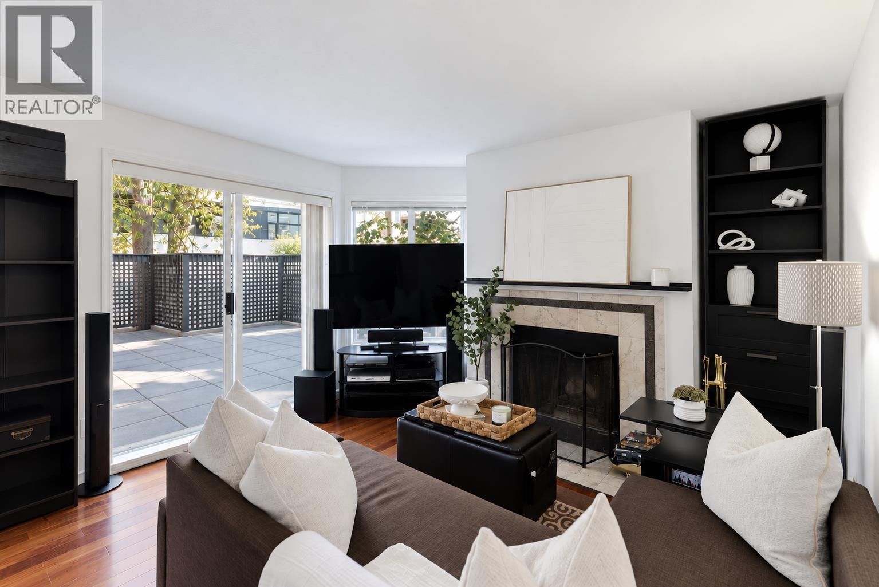
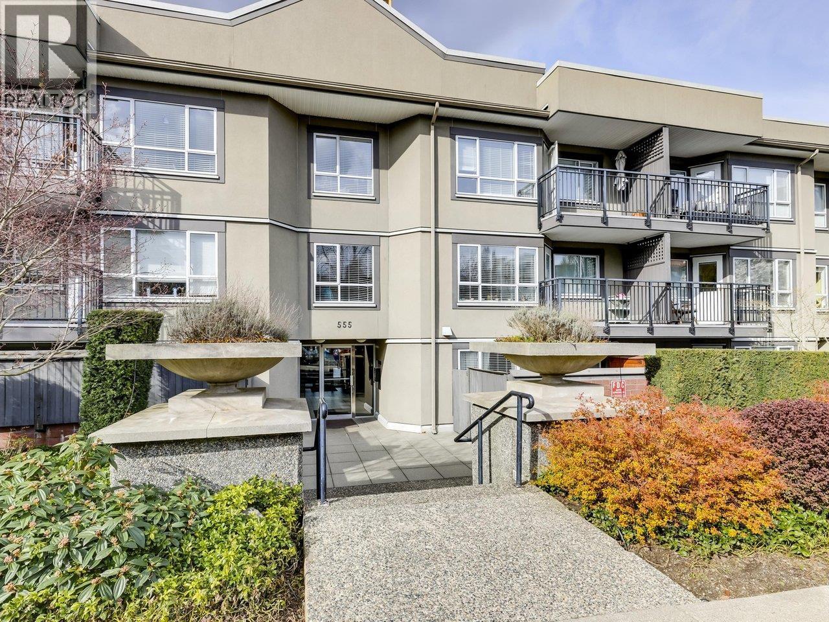
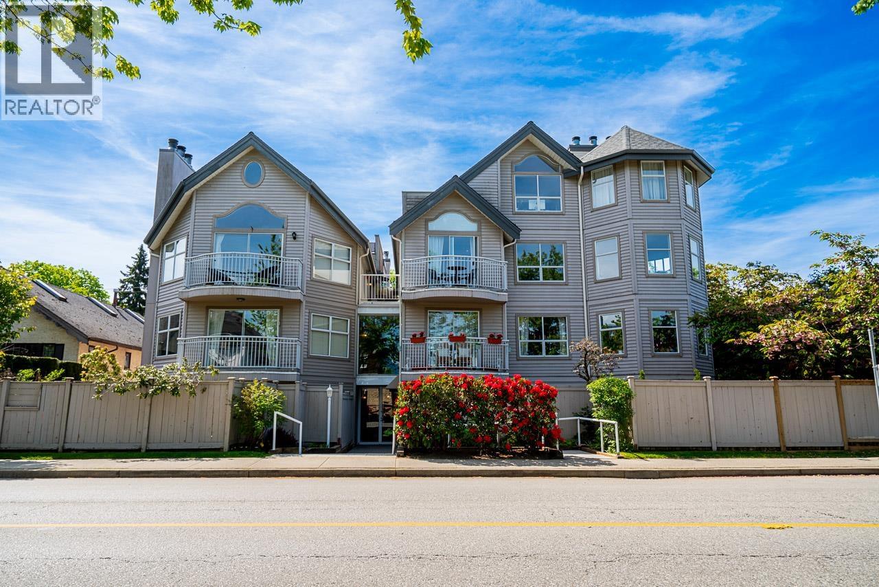
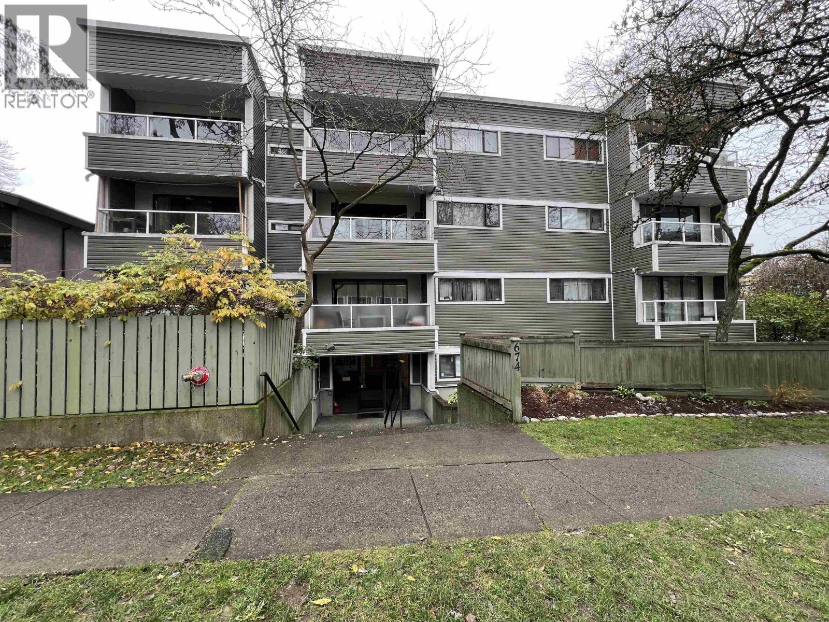
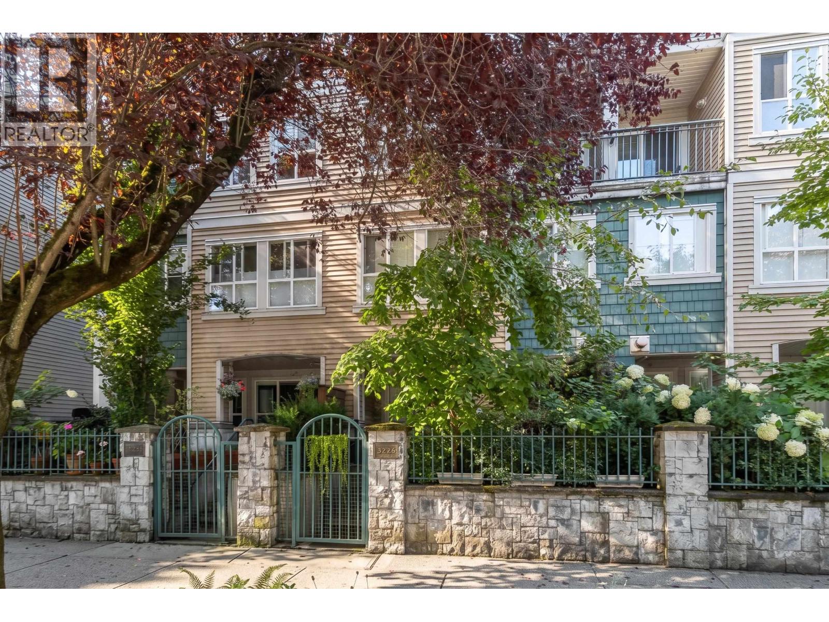
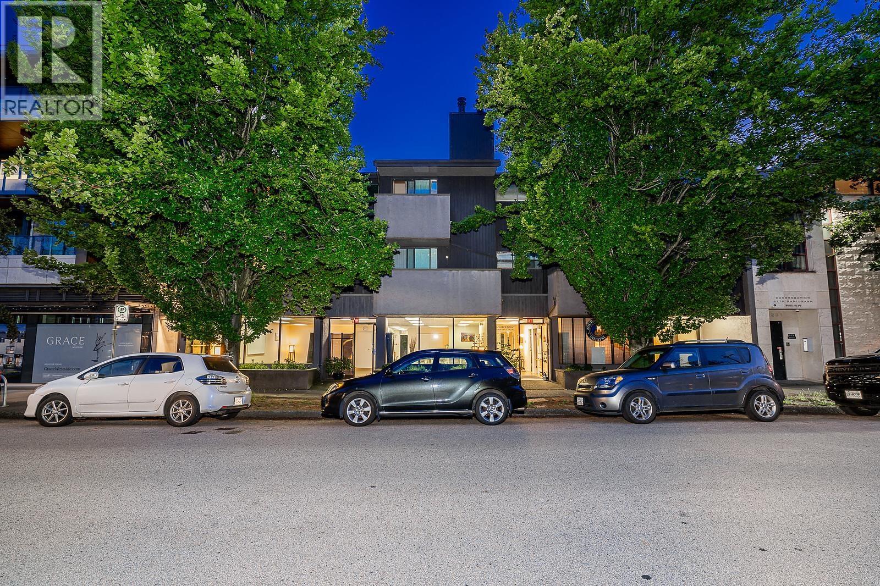
Cambie Square - 460 West 16th Avenue, Vancouver, BC V5Y 1Z2, strata plan VAS449 - located in Cambie Village of Vancouver West, near the crossroads West 16th Avenue and Cambie Street. Cambie Square is close to Douglas Park with its NW Diamond and Community Centre, Heather Park, Pilates Centre, West Vancouver Municipality, Canada Safeway, Edith Cavell Elementary, Grimmet Park, Simon Fraser Elementary, St. Patrick Elementary, Vancouver City Hall, City Square Shopping Centre, Talmud Torah Elementary, Braemar Park, Starbucks Coffee and Vancouver General Hospital. The restaurants in the neighbourhood are Tokiwa Sushi, Best Neighbourhood Restaurant & Pizza House, Henrys Kitchen, Landmark Hotpot House and Sala Thai. The bus stops near the complex, King Edward Station and Broadway-City Hall Station are about 10-minute walk away. Cambie Square was built in 1977 with a frame-wood construction and wood exterior finishing. There are 31 units in development and in strata. This two-level complex features secure underground parking, a storage, a bike room and in-suite laundry.
| Construction | Frame - Wood |
|---|---|
| Exterior Finish | Wood |
| Roof | Asphalt |
| Foundation | Concrete Perimeter |
| Management Company | Ascent Real Estate Management Corporation |
| Strata Plan | VAS449 |
|---|---|
| Strata Web Site | www.ascentpm.com |
| Building Type | Strata Condos |
| Title to Land | Freehold Strata |
| Units in Strata | 31 |
| Units in Development | 31 |
| Management Company | Ascent PM — 604-431-1800 |
| Bylaws / Restrictions | PETS ALLOWED,RENTALS ALLOWED |
| Parking / Storage | Garage; Underground |
Live market intelligence for this building's segments — active inventory, medians, ranges & trends. Opens in a new tab.
| Address | Bed | Bath | Sqft | Price |
|---|---|---|---|---|
| 211 480 W 16th Ave. | 3 | 2 | 1124 | $2,359,900 |
| 405 480 W 16th Ave. | 1 | 1 | 601 | $999,999 |
| 503 480 W 16th Ave. | 2 | 2 | 906 | $1,849,900 |
| 482 W 17th Ave. | 7 | 7 | 5278 | $3,199,000 |
| 11676 Confidential | 1300 | $268,000 | ||
| 11762 Confidential | $350,000 | |||
| 3364 Cambie St. | 3328 | $280,000 | ||
| 221 3228 Tupper St. | 1 | 1 | 613 | $624,900 |
| 403 3228 Tupper St. | 2 | 2 | 911 | $948,000 |
| 431 3228 Tupper St. | 1 | 2 | 837 | $749,900 |
 $2,359,900
211 480 W 16th Ave. · 3bd/2ba · 1124sf
$2,359,900
211 480 W 16th Ave. · 3bd/2ba · 1124sf
 $999,999
405 480 W 16th Ave. · 1bd/1ba · 601sf
$999,999
405 480 W 16th Ave. · 1bd/1ba · 601sf
 $1,849,900
503 480 W 16th Ave. · 2bd/2ba · 906sf
$1,849,900
503 480 W 16th Ave. · 2bd/2ba · 906sf
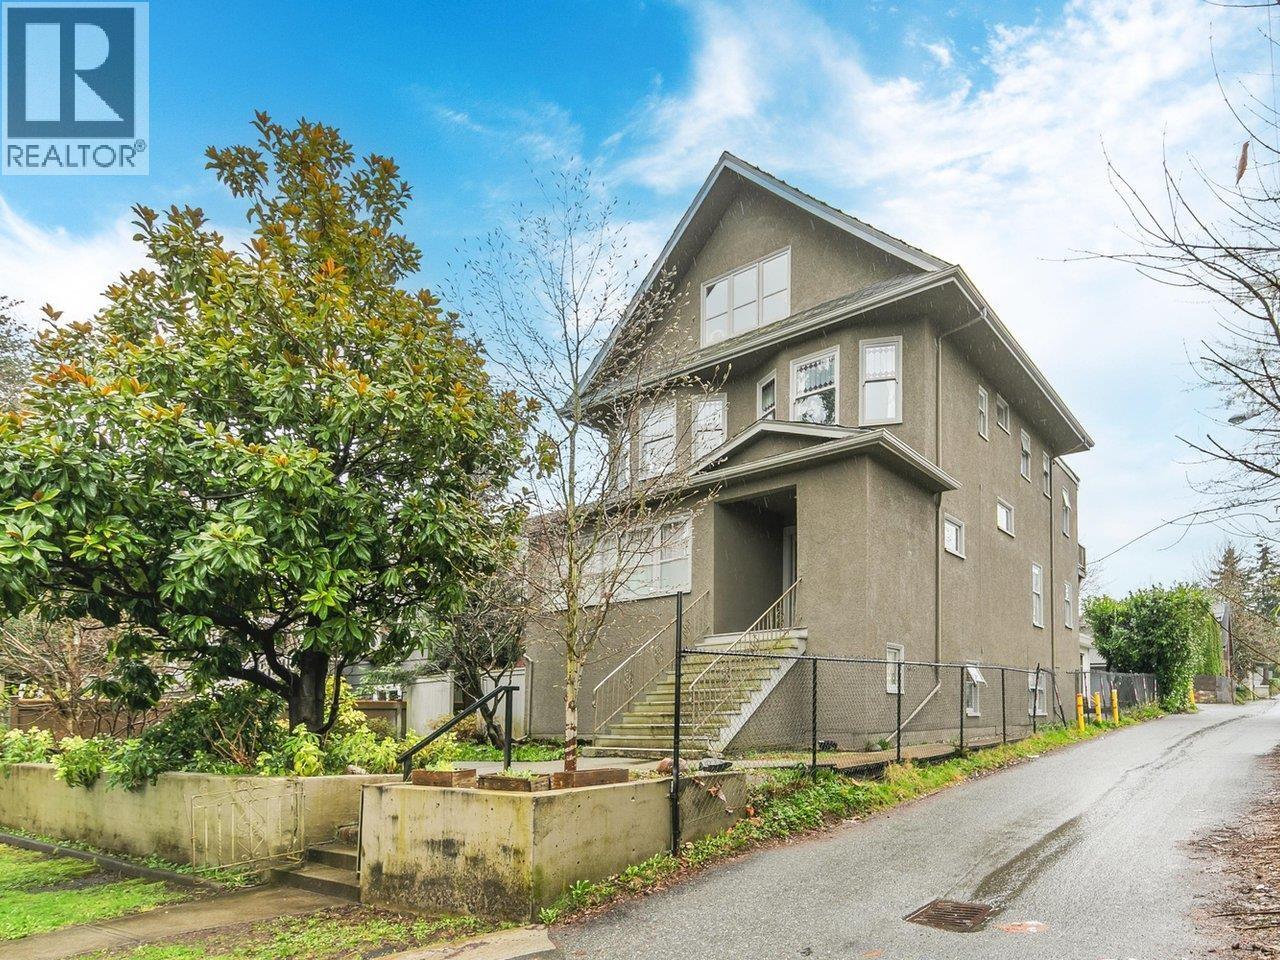 $3,199,000
482 W 17th Ave. · 7bd/7ba · 5278sf
$3,199,000
482 W 17th Ave. · 7bd/7ba · 5278sf
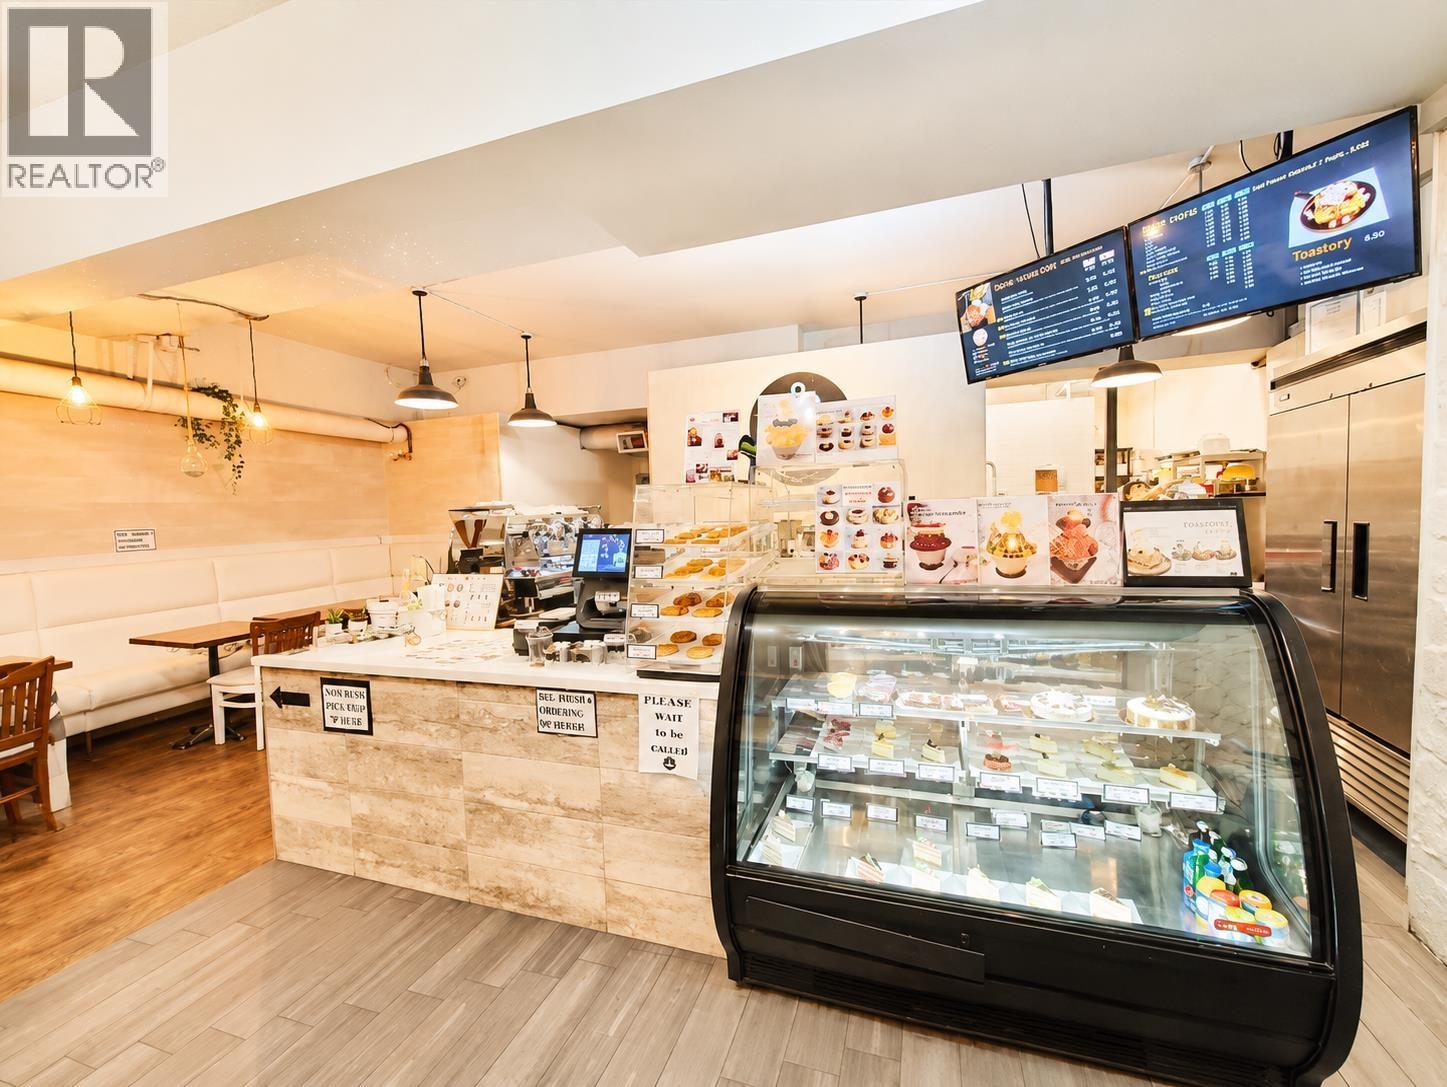 $268,000
11676 Confidential · 0bd/0ba · 1300sf
$268,000
11676 Confidential · 0bd/0ba · 1300sf
 $350,000
11762 Confidential · 0bd/0ba
$350,000
11762 Confidential · 0bd/0ba
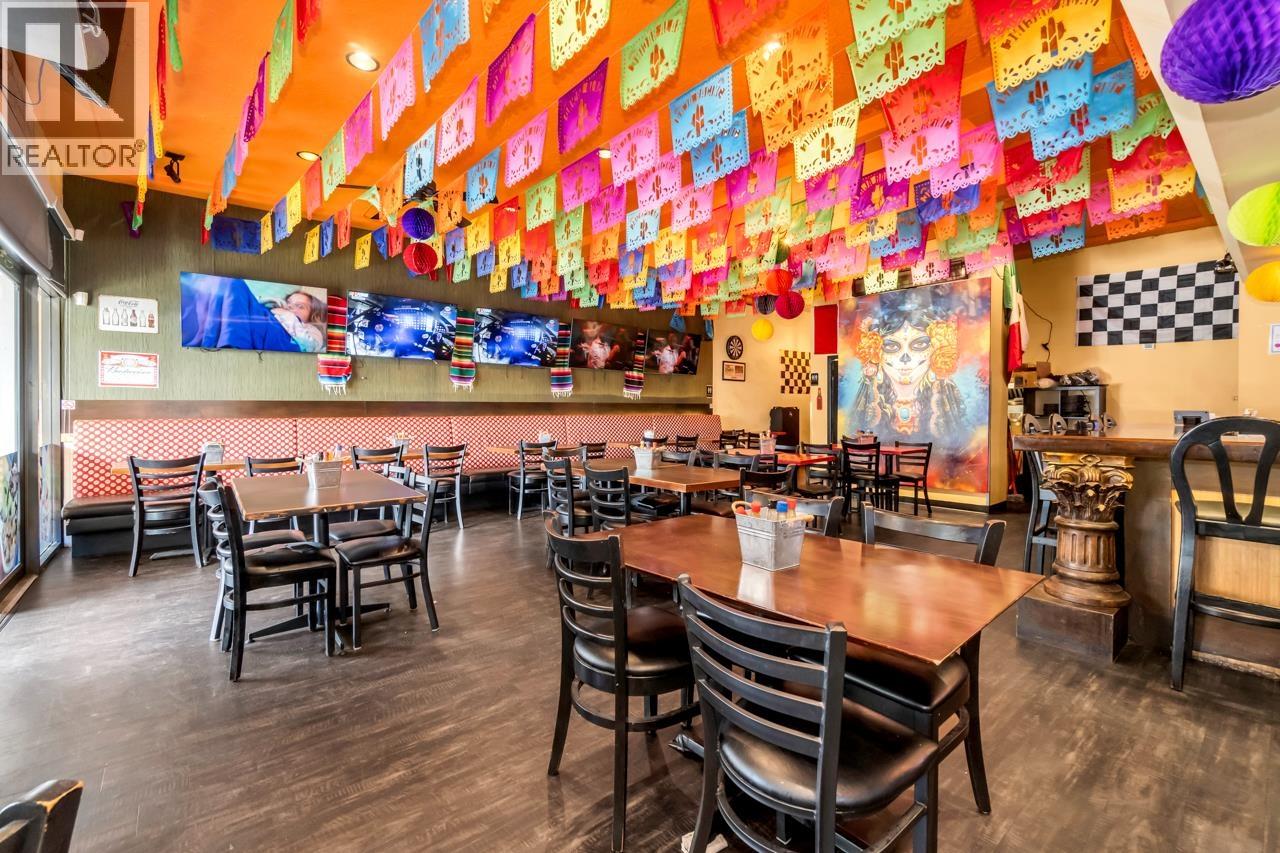 $280,000
3364 Cambie St. · 0bd/0ba · 3328sf
$280,000
3364 Cambie St. · 0bd/0ba · 3328sf
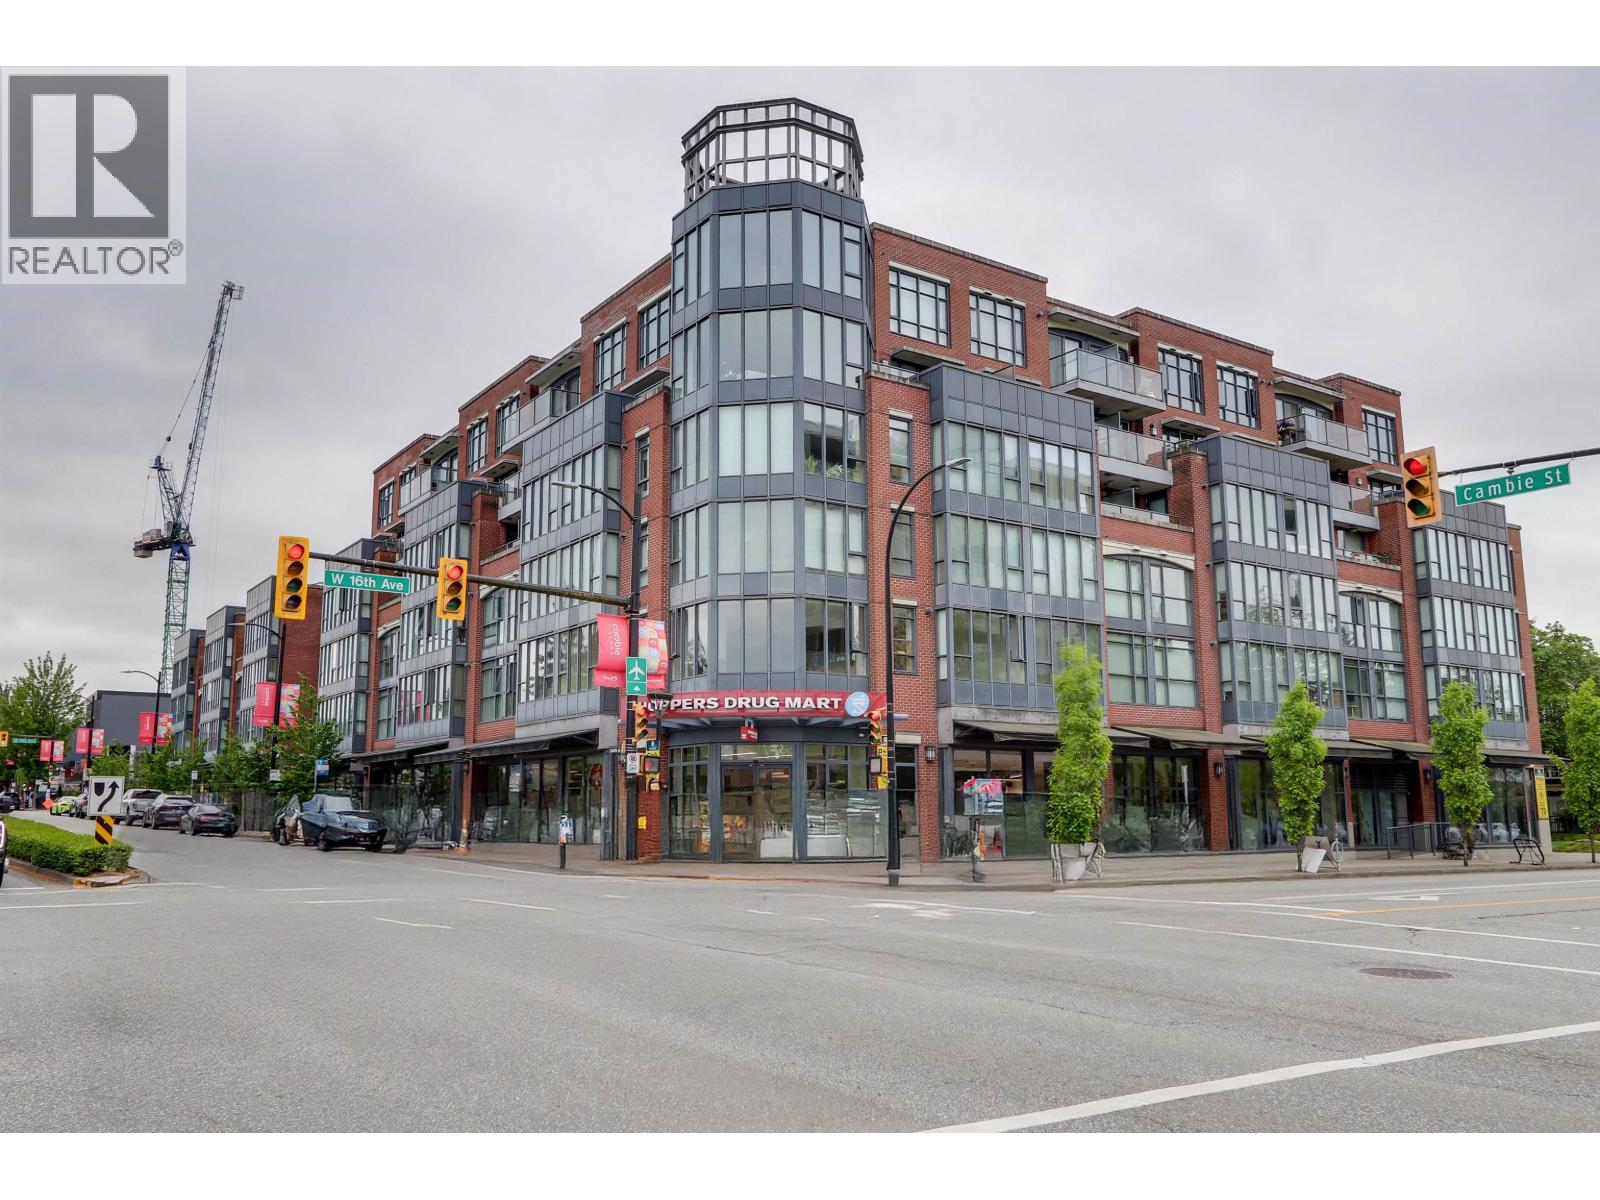 $624,900
221 3228 Tupper St. · 1bd/1ba · 613sf
$624,900
221 3228 Tupper St. · 1bd/1ba · 613sf
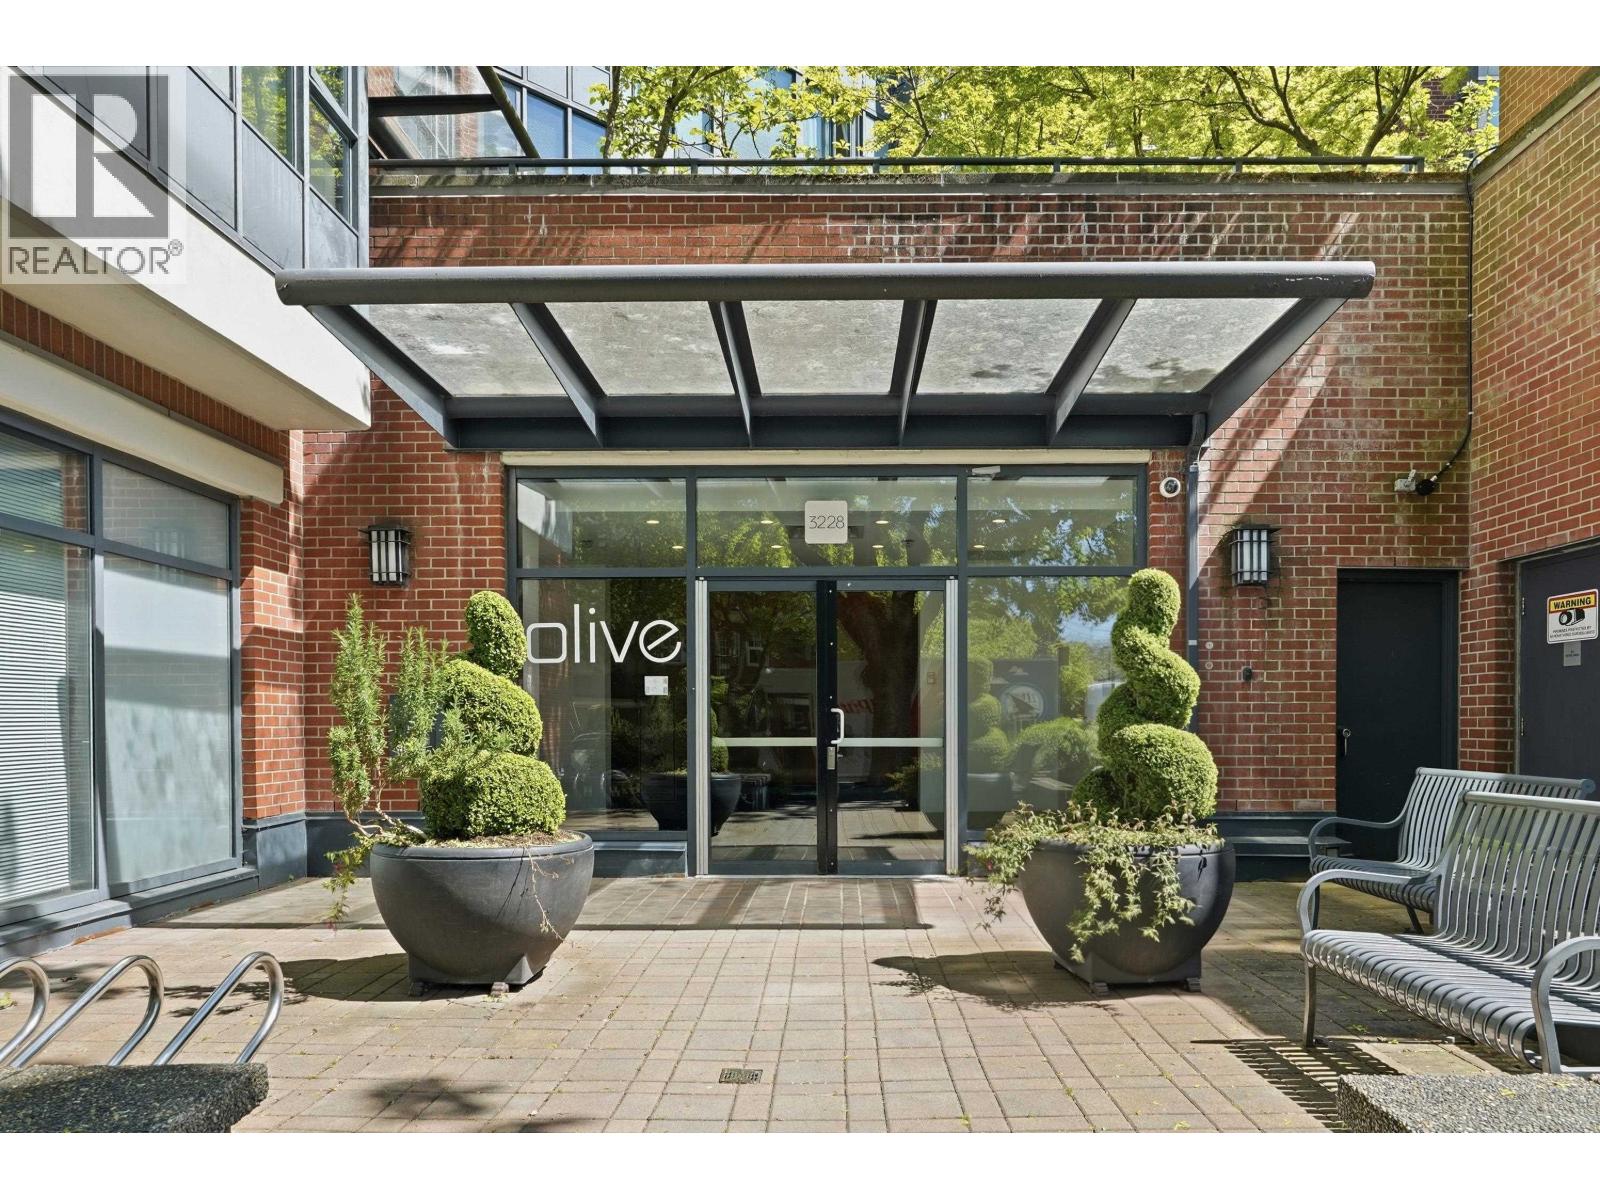 $948,000
403 3228 Tupper St. · 2bd/2ba · 911sf
$948,000
403 3228 Tupper St. · 2bd/2ba · 911sf
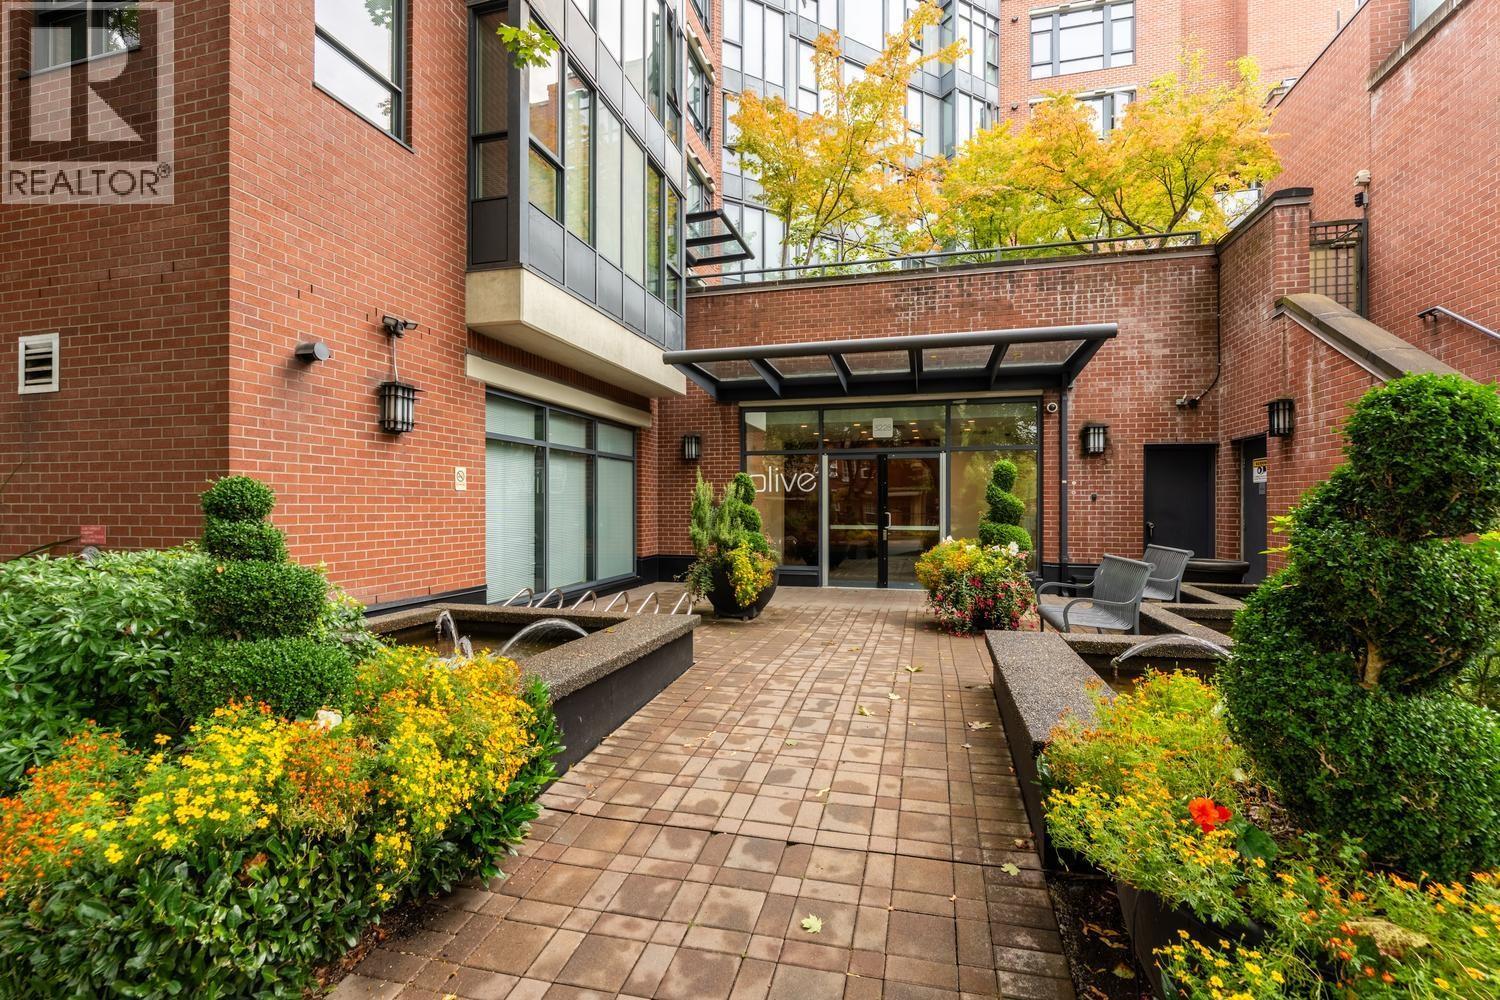 $749,900
431 3228 Tupper St. · 1bd/2ba · 837sf
$749,900
431 3228 Tupper St. · 1bd/2ba · 837sf
.jpg) 3049 Yukon Street
3049 Yukon St. · LMS2873
3049 Yukon Street
3049 Yukon St. · LMS2873
 355 West 15th
355 WEST 15th Ave. · LMS4054
355 West 15th
355 WEST 15th Ave. · LMS4054
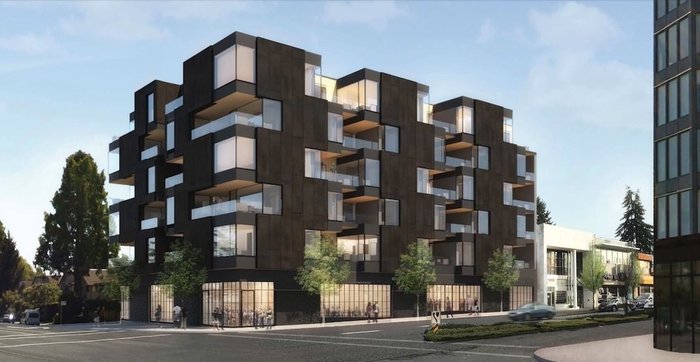 W16 by Olson Kundig
3220 EAST Cambie St.
W16 by Olson Kundig
3220 EAST Cambie St.
 405 West 14th Ave
405 WEST 14th Ave. · LMS1239
405 West 14th Ave
405 WEST 14th Ave. · LMS1239
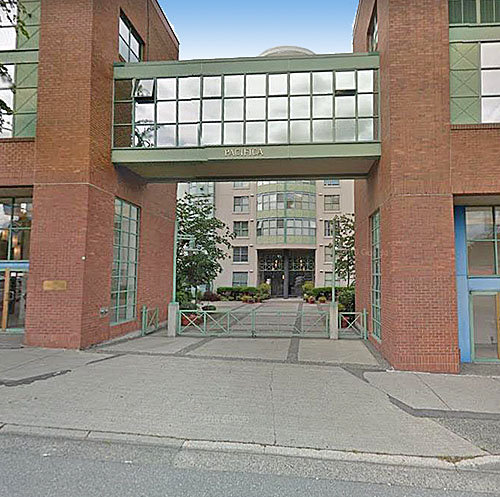 Pacifica City Homes
3133 Cambie St. · LMS597
Pacifica City Homes
3133 Cambie St. · LMS597
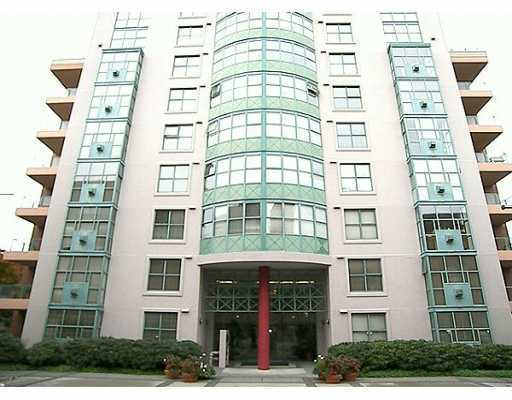 Pacifica
3055 Cambie St. · LMS597
Pacifica
3055 Cambie St. · LMS597
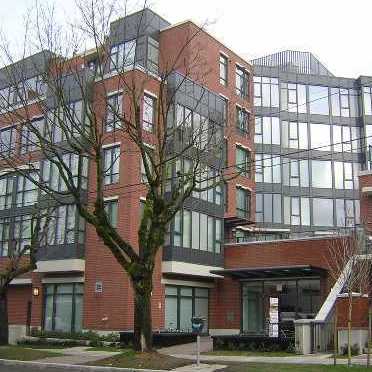 Olive
3228 Tupper St. · BCS1871
Olive
3228 Tupper St. · BCS1871
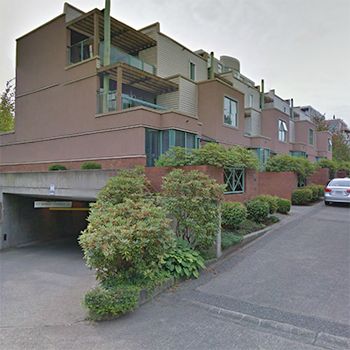 Pacifica
3020 Promenade Mews Other · LMS597
Pacifica
3020 Promenade Mews Other · LMS597
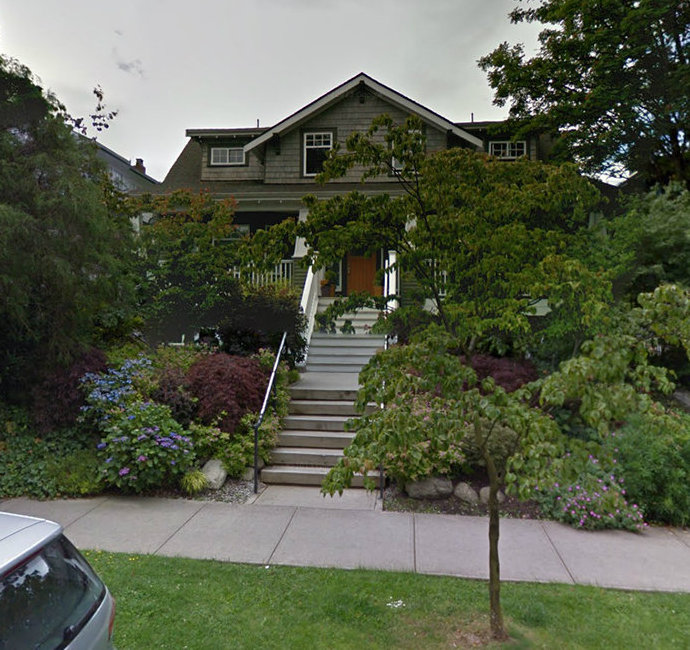 City Hall/Mount Pleasant
318 WEST 14th Ave. · BCS258
City Hall/Mount Pleasant
318 WEST 14th Ave. · BCS258
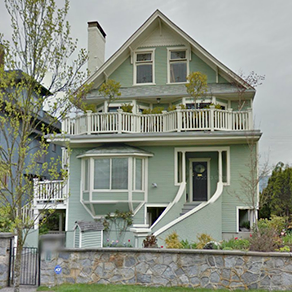 335 West 13th
335 13th Ave. · VAS928
335 West 13th
335 13th Ave. · VAS928
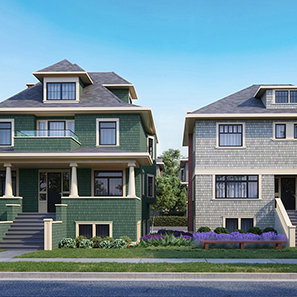 Campbell Residences
2850 Yukon St.
Campbell Residences
2850 Yukon St.
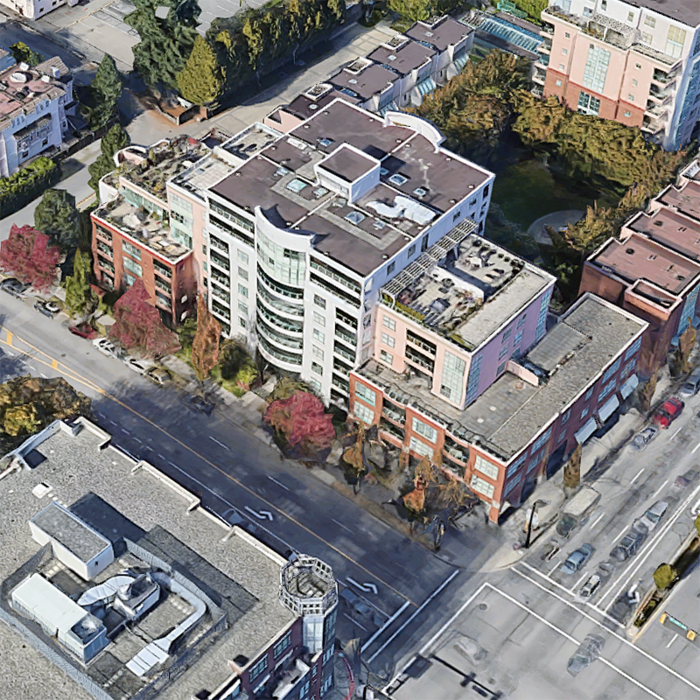 Pacifica
503 WEST 16th Ave. · LMS597
Pacifica
503 WEST 16th Ave. · LMS597
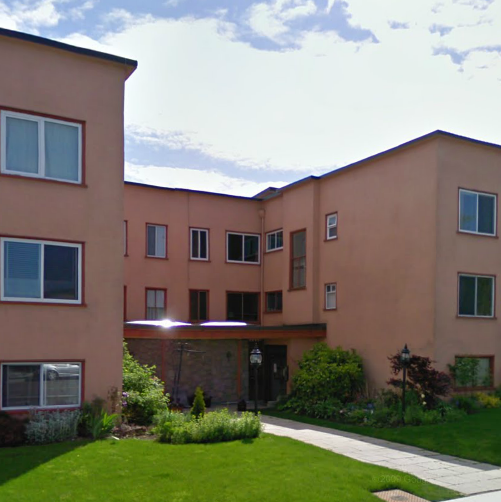 Brockville Manor
3530 Cambie St. · VAP2354
Brockville Manor
3530 Cambie St. · VAP2354
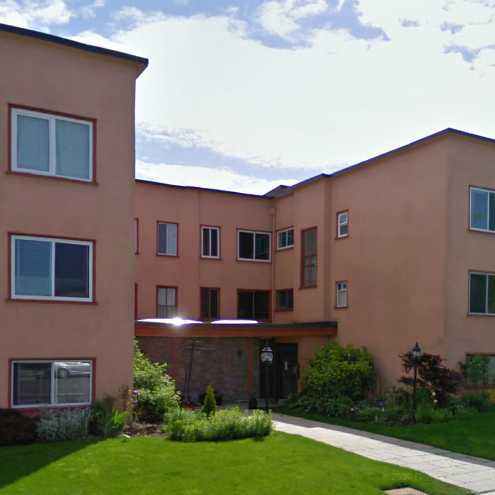 Brockville Manor
3540 Cambie St. · VAP2354
Brockville Manor
3540 Cambie St. · VAP2354
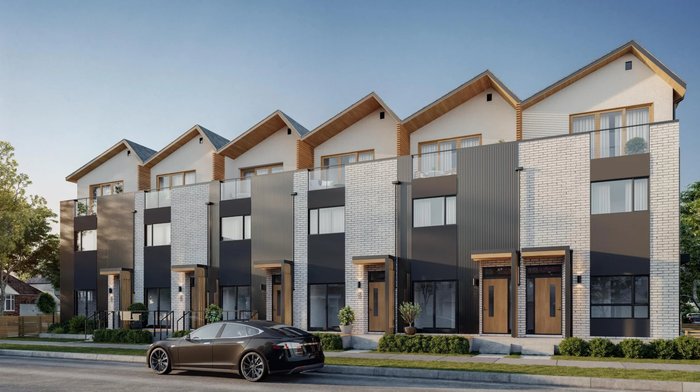 BEAU by Fastmark in Riley Park
4170 Columbia St. · VAP2913
BEAU by Fastmark in Riley Park
4170 Columbia St. · VAP2913
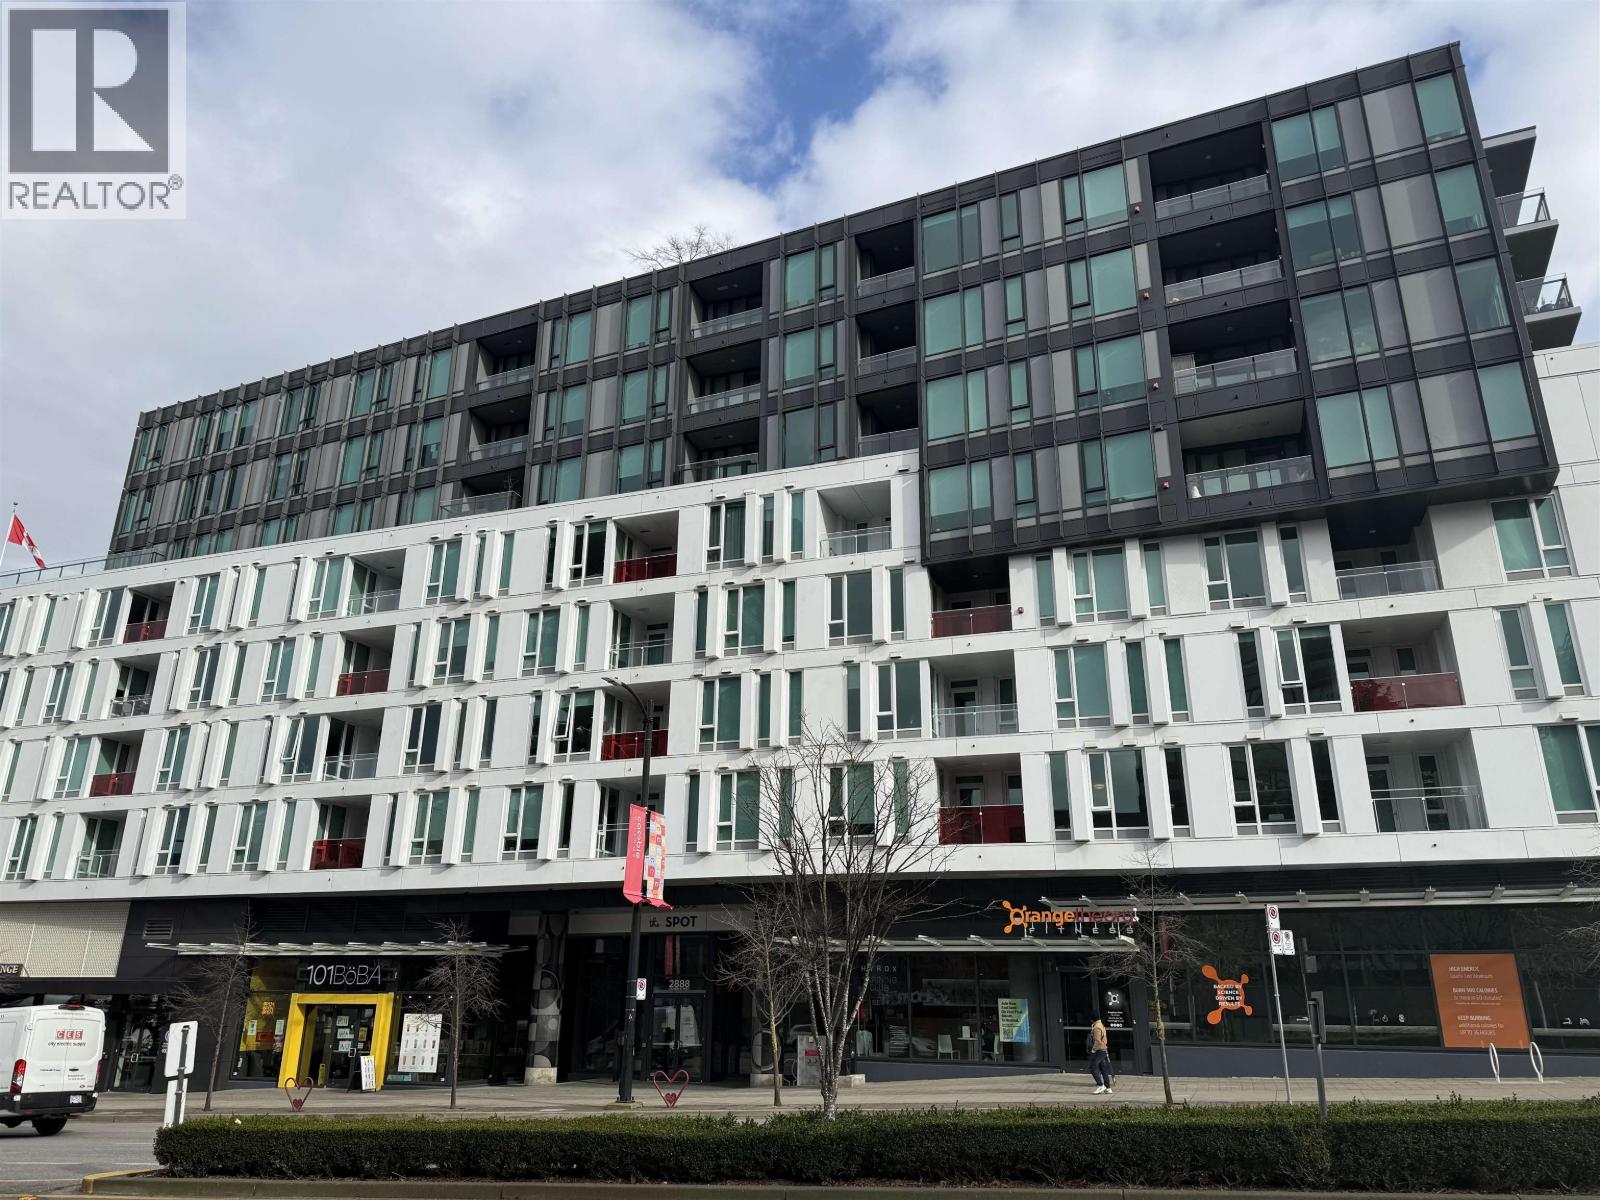
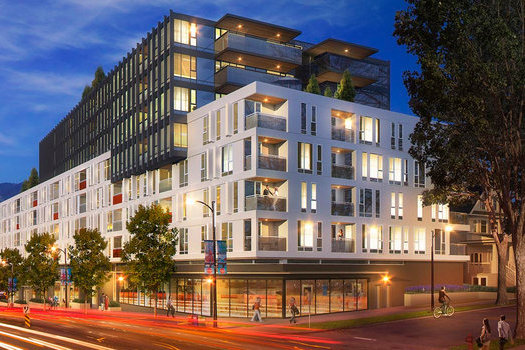 The Spot on Cambie
2888 Cambie St. · EPS4248
The Spot on Cambie
2888 Cambie St. · EPS4248
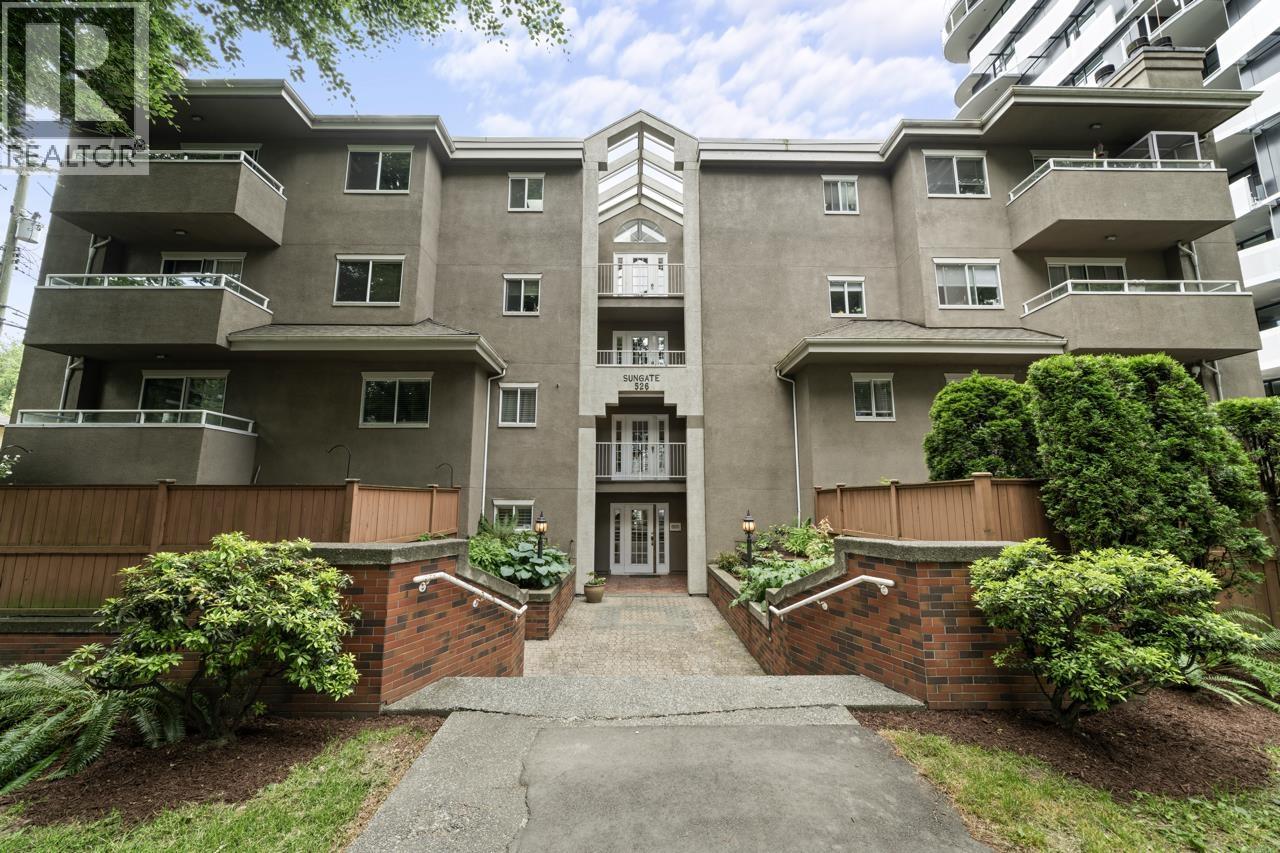
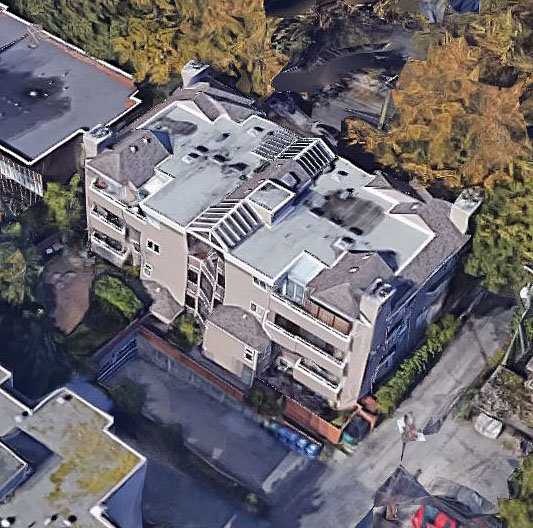 Sungate
526 WEST 13th Ave. · VAS1948
Sungate
526 WEST 13th Ave. · VAS1948
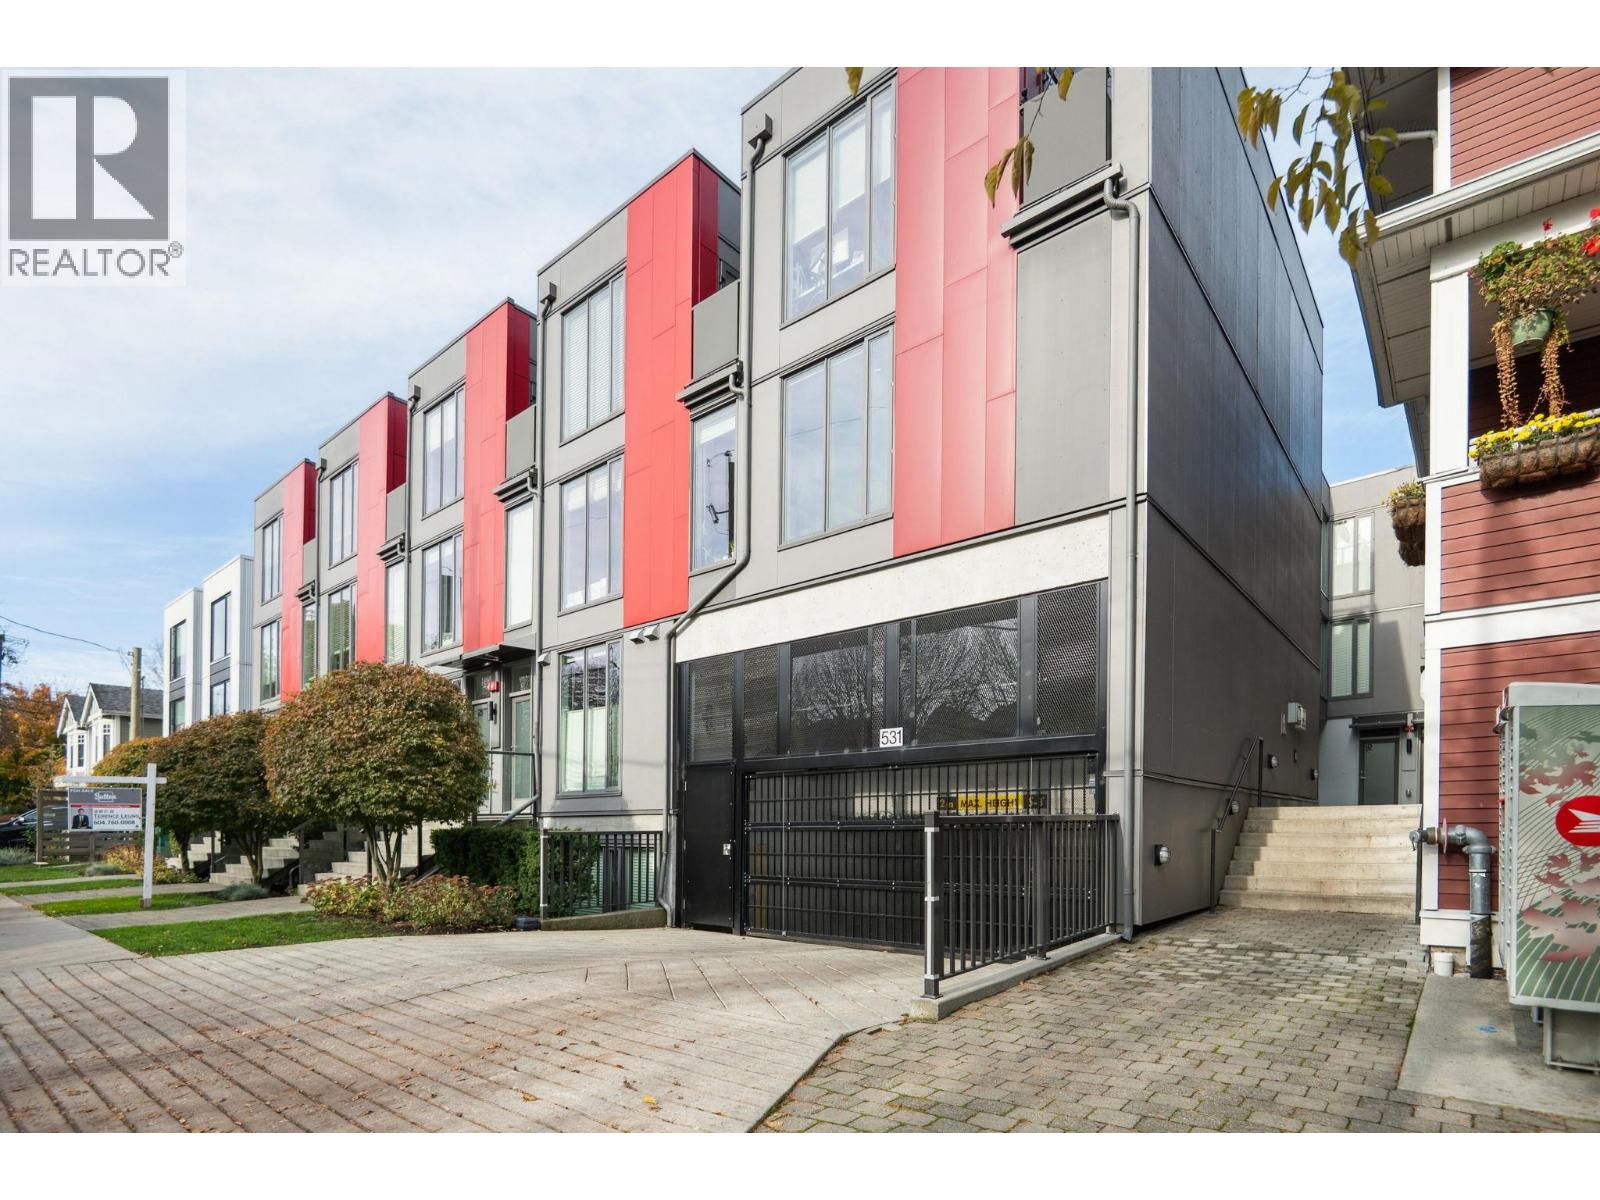 The Hanna
531 16th Ave. · EPS4645
The Hanna
531 16th Ave. · EPS4645