Maintenance Fees Include
Bldg Insurance
Caretaker
Garbage P/u
Gas
Hot Water
Management
Water
Yard Maint


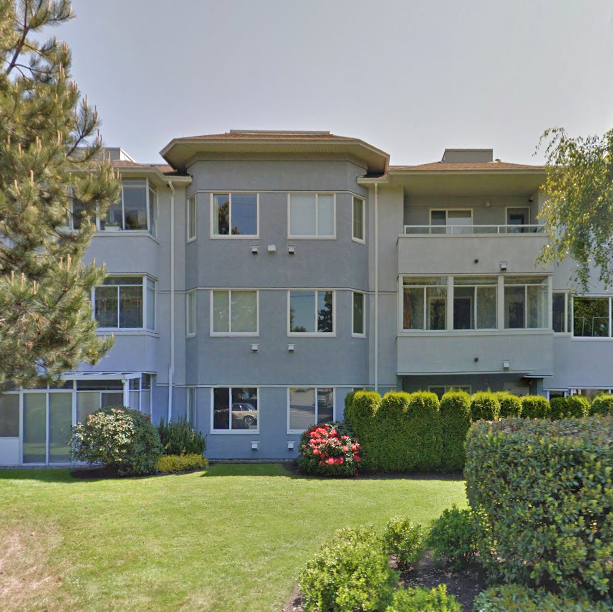 🔍 5 photos · slideshow
 +1
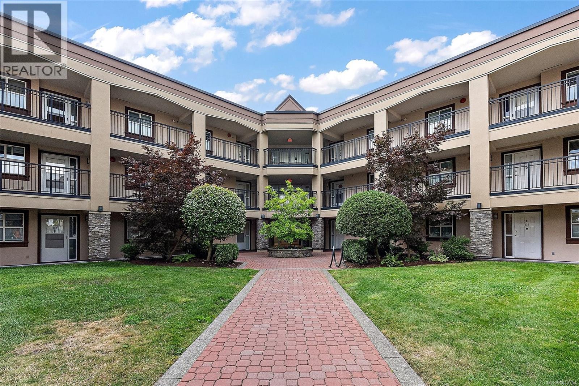
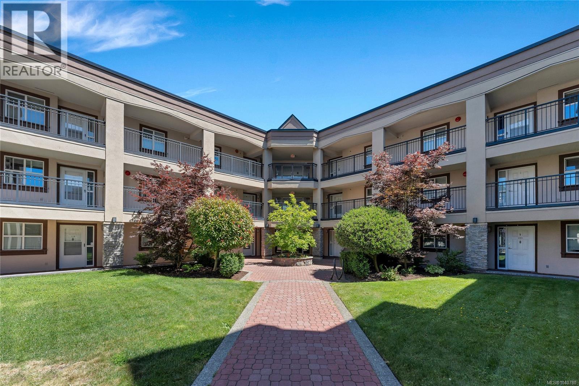
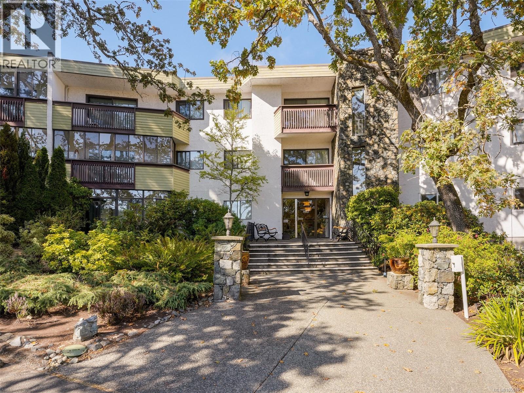
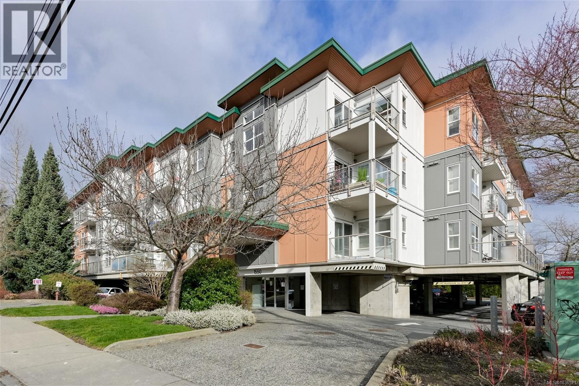
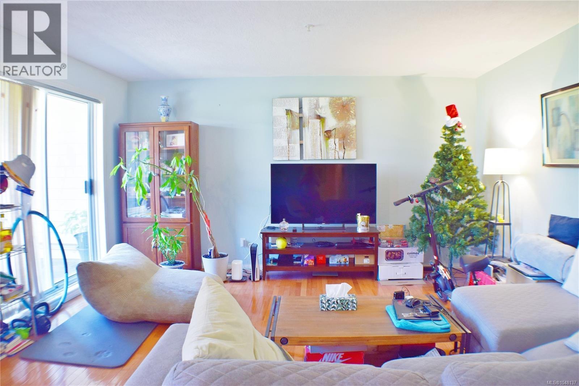
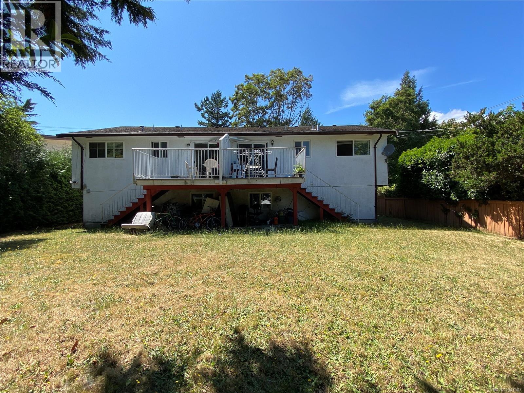
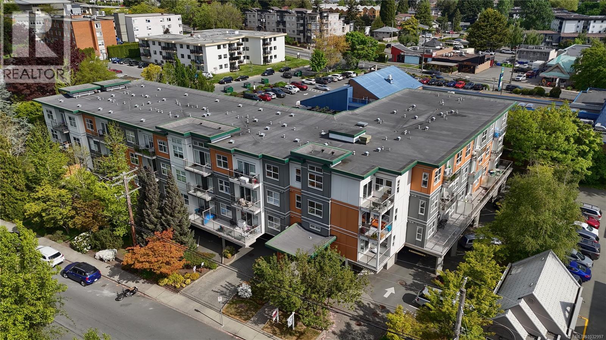
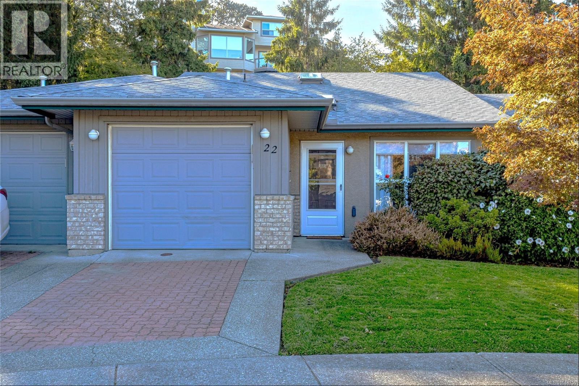
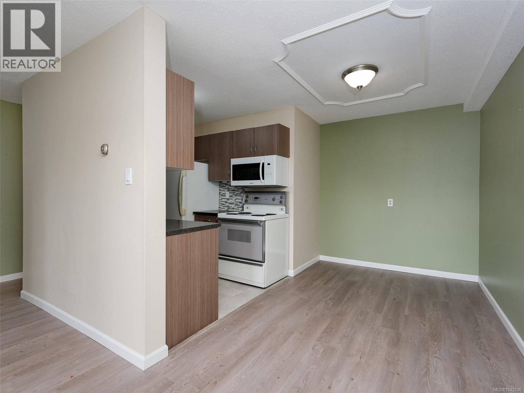
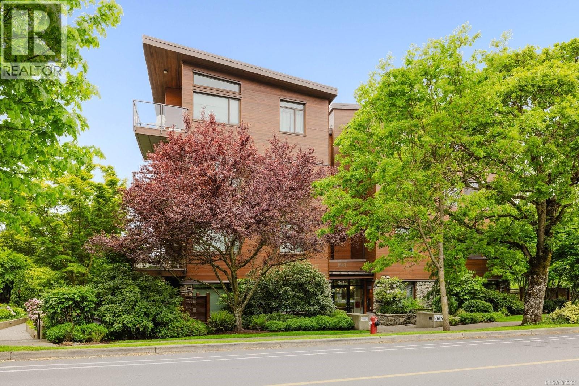
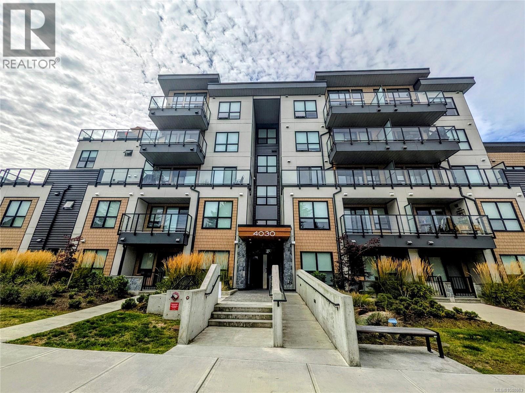
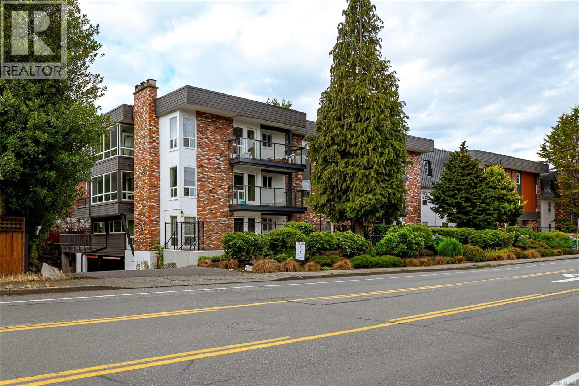
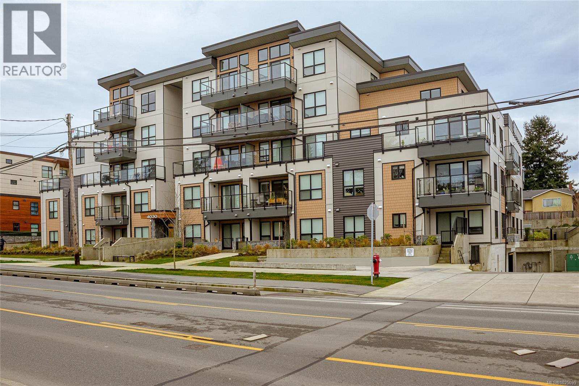
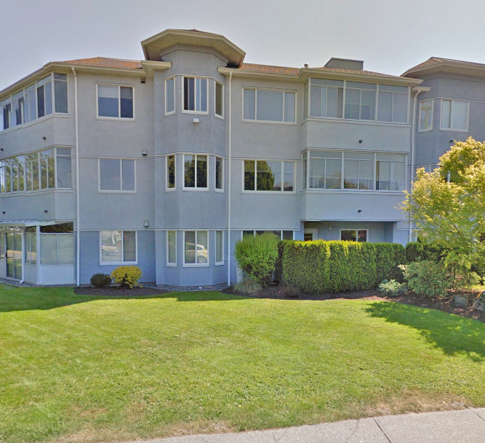
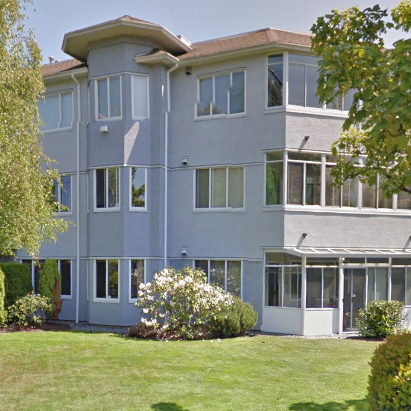
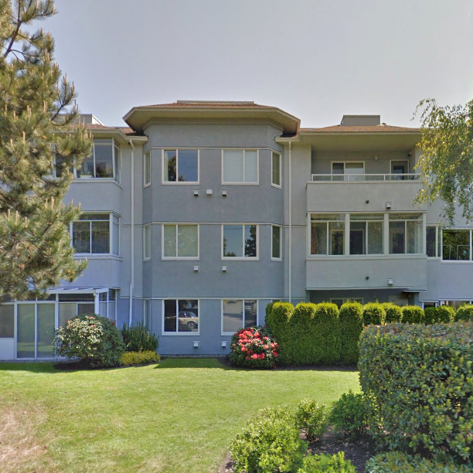
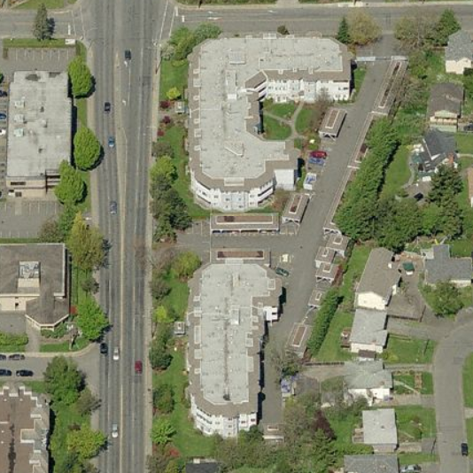
+1The Willows at 3921 Shelbourne Street, Victoria, BC V8P 4H9, Canada, This condos has a 3 levels, 76 units in the strata, 29 units in the development and was built in 1990. Features includes are bike storage, elevator, guest suite, hobby/work room and record room. Maintenance fees include building insurance, caretaker, garbage pickup, gas, hot water, management, water and yard maintenance. Closest park include parks include Onyx Pl, Horner Park and Rendle Green. Easy access to shopping, bus, child care services, schools and grocery store. Call now for more details!
| Exterior Finish | Stucco |
|---|---|
| Roof | Tar & Gravel |
| Foundation | Concrete Poured |
| Management Company | Confidential |
| Strata Plan | VIS1958 |
|---|---|
| Building Type | Strata Condos |
| Title to Land | Frhld/strata |
| Units in Strata | 76 |
| Units in Development | 29 |
| Address | Bed | Bath | Sqft | Price |
|---|---|---|---|---|
| 204 3931 Shelbourne St | 2 | 2 | 1229 | $599,420 |
| 304 3900 Shelbourne St | 2 | 2 | 1215 | $599,000 |
| 401 1571 Mortimer St | 2 | 1 | 886 | $449,900 |
| 204 1620 Mckenzie Ave | 2 | 2 | 962 | $699,000 |
| 318 1620 Mckenzie Ave | 2 | 2 | 1066 | $699,999 |
| U10 3907 Cedar Hill Rd | 3 | 4 | 1510 | $999,000 |
| U8 3907 Cedar Hill Rd | 3 | 4 | 1501 | $949,000 |
| U4 3907 Cedar Hill Rd | 3 | 4 | 1431 | $849,000 |
| 202 1620 Mckenzie Ave | 1 | 1 | 756 | $499,000 |
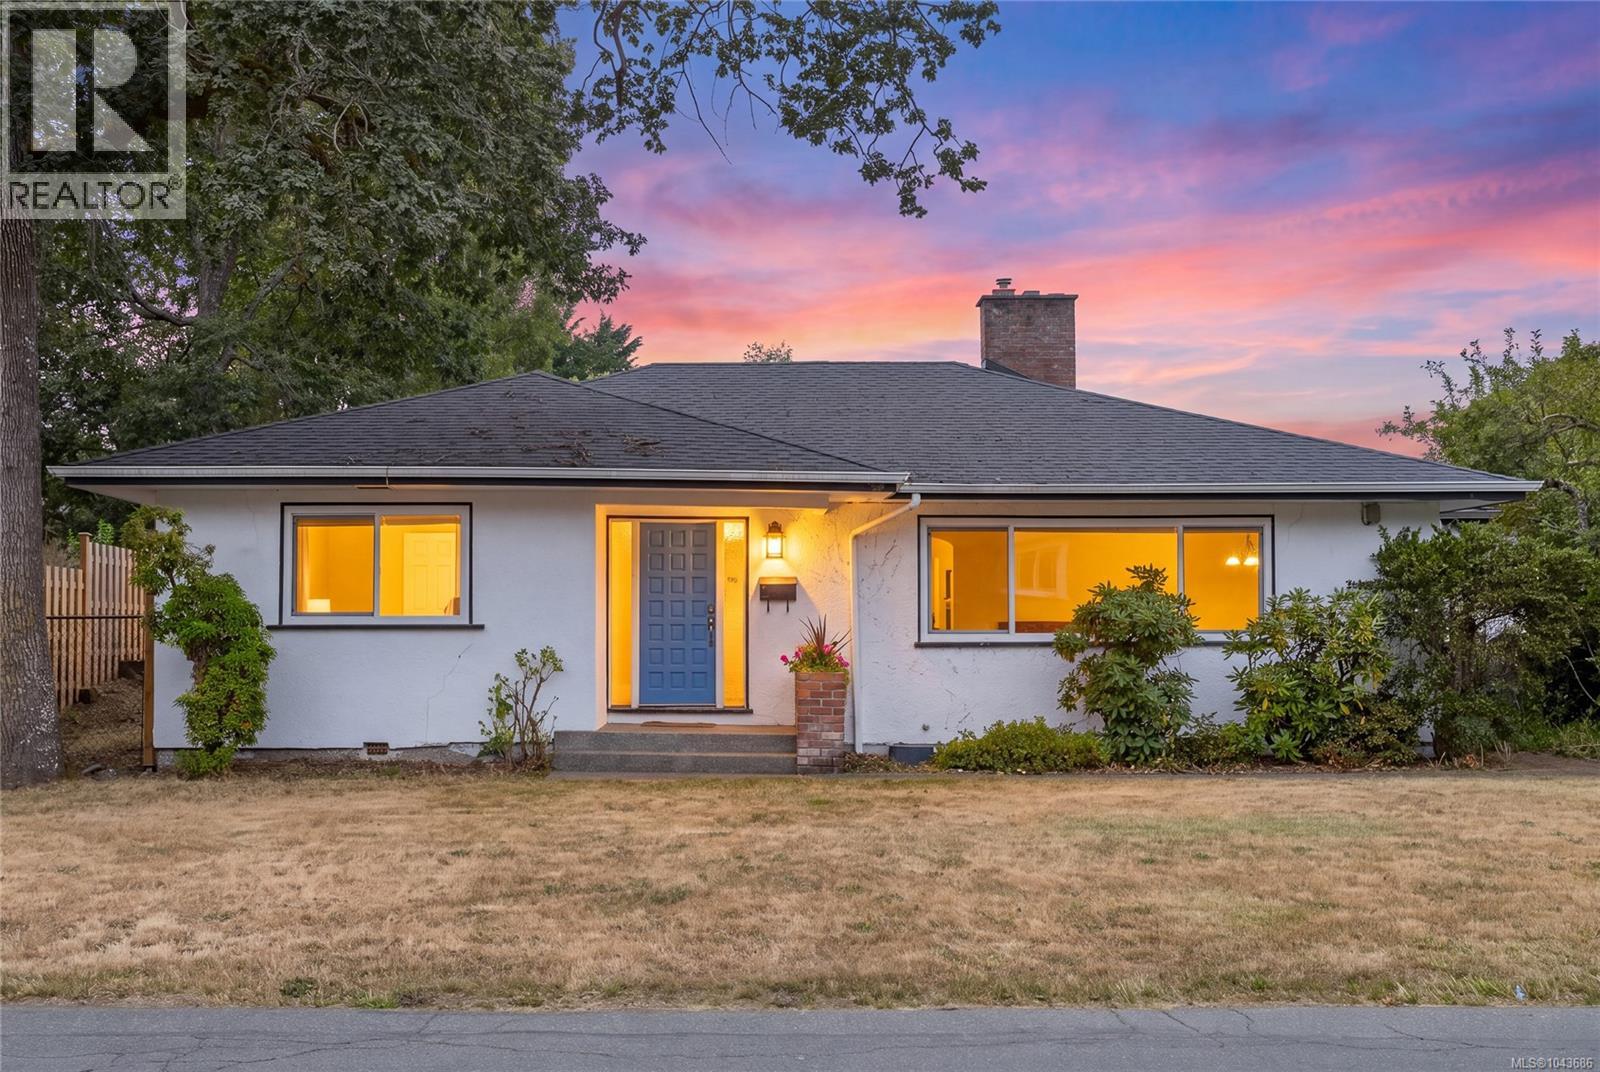
| 1640 Earlston Ave | 6 | 2 | 2218 | $1,299,000 |
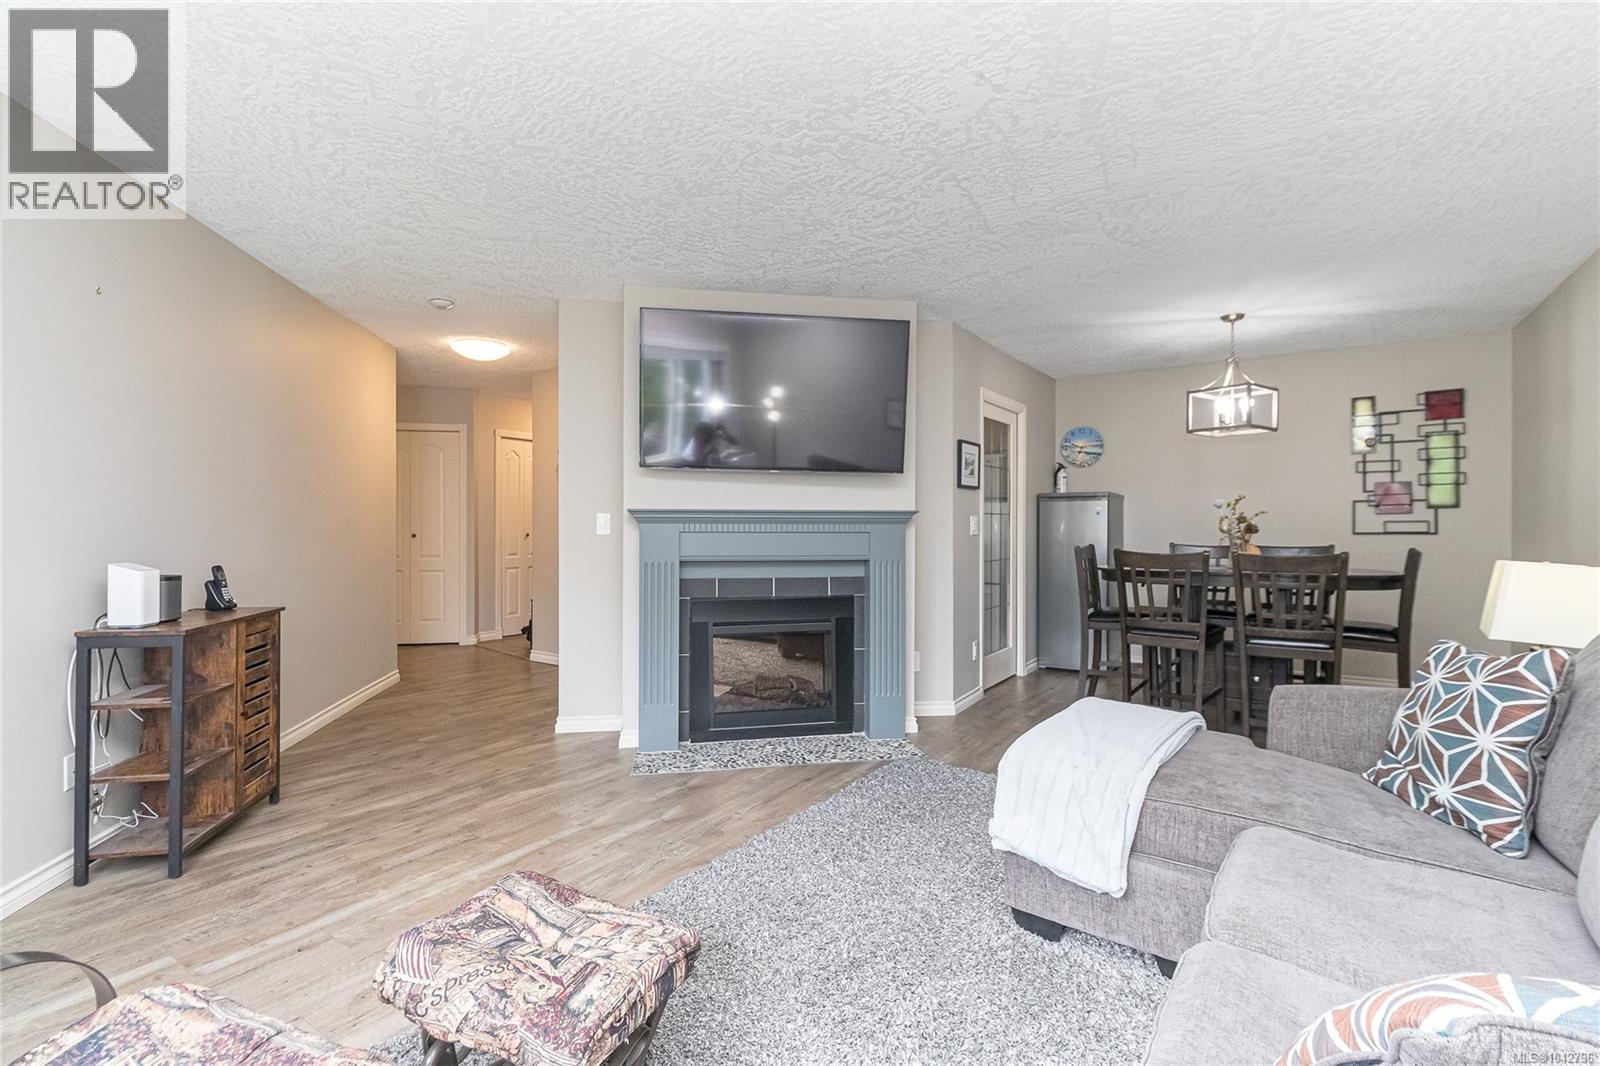 $599,420
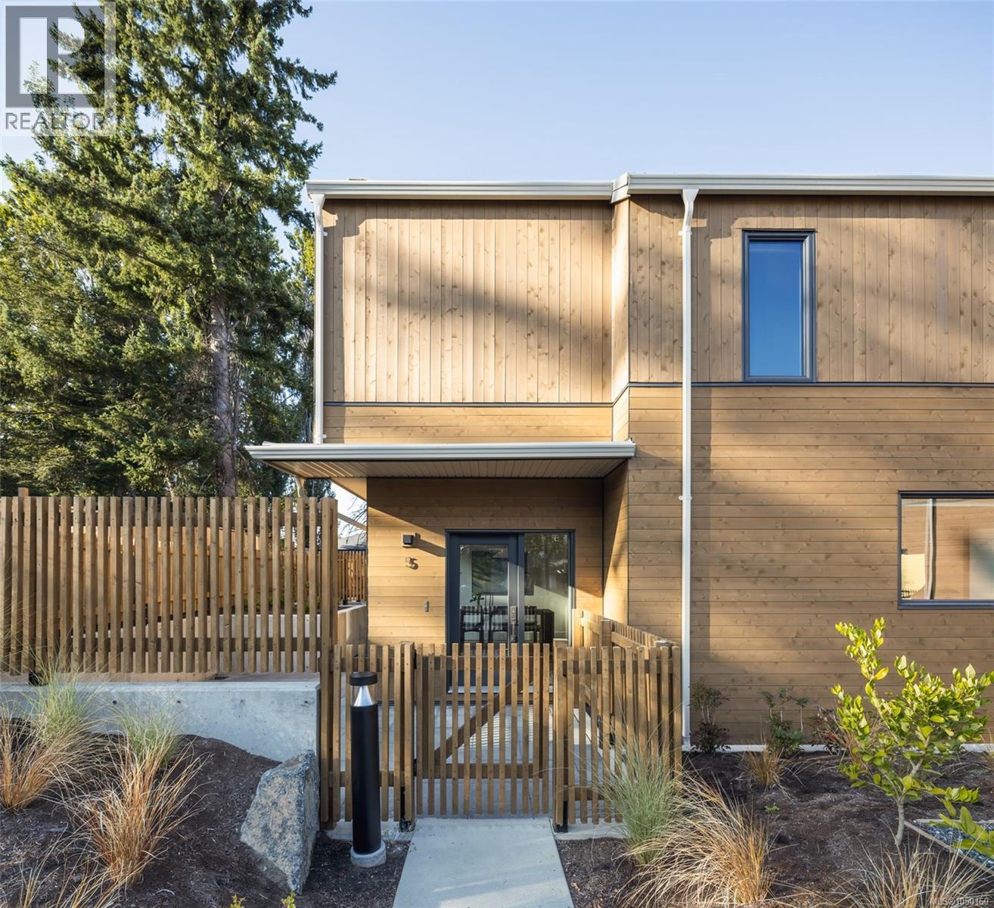
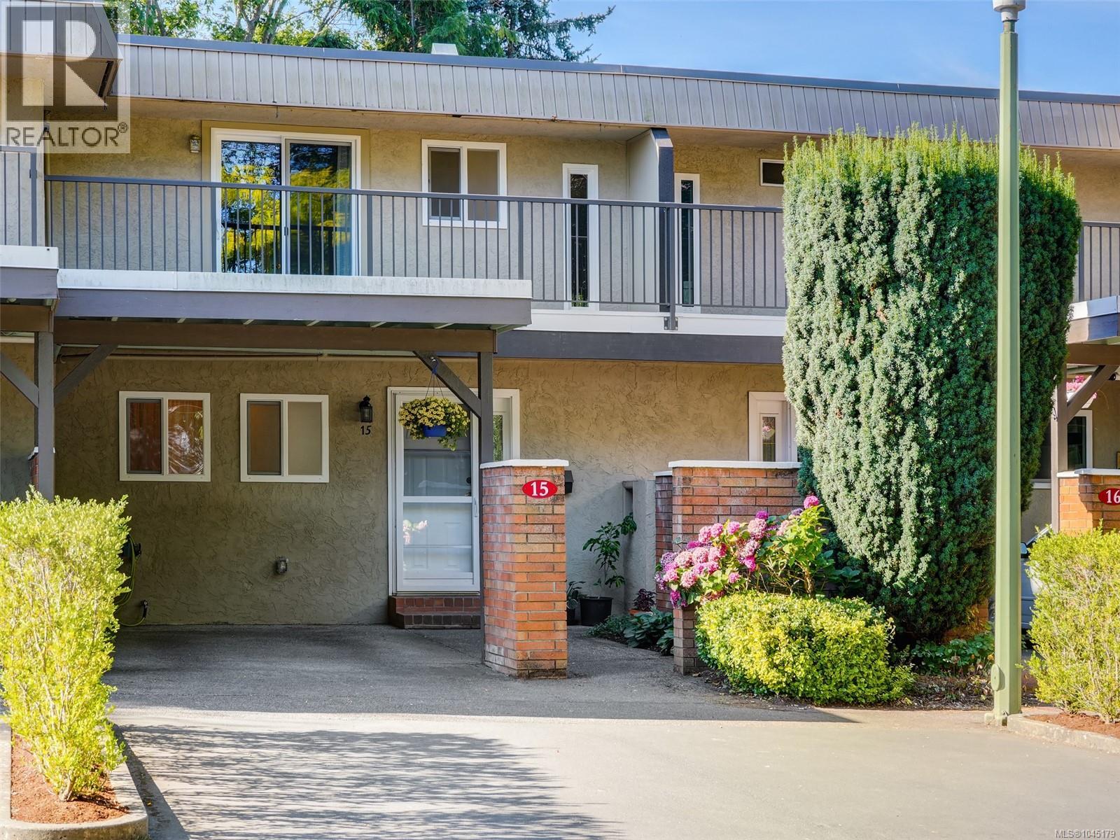
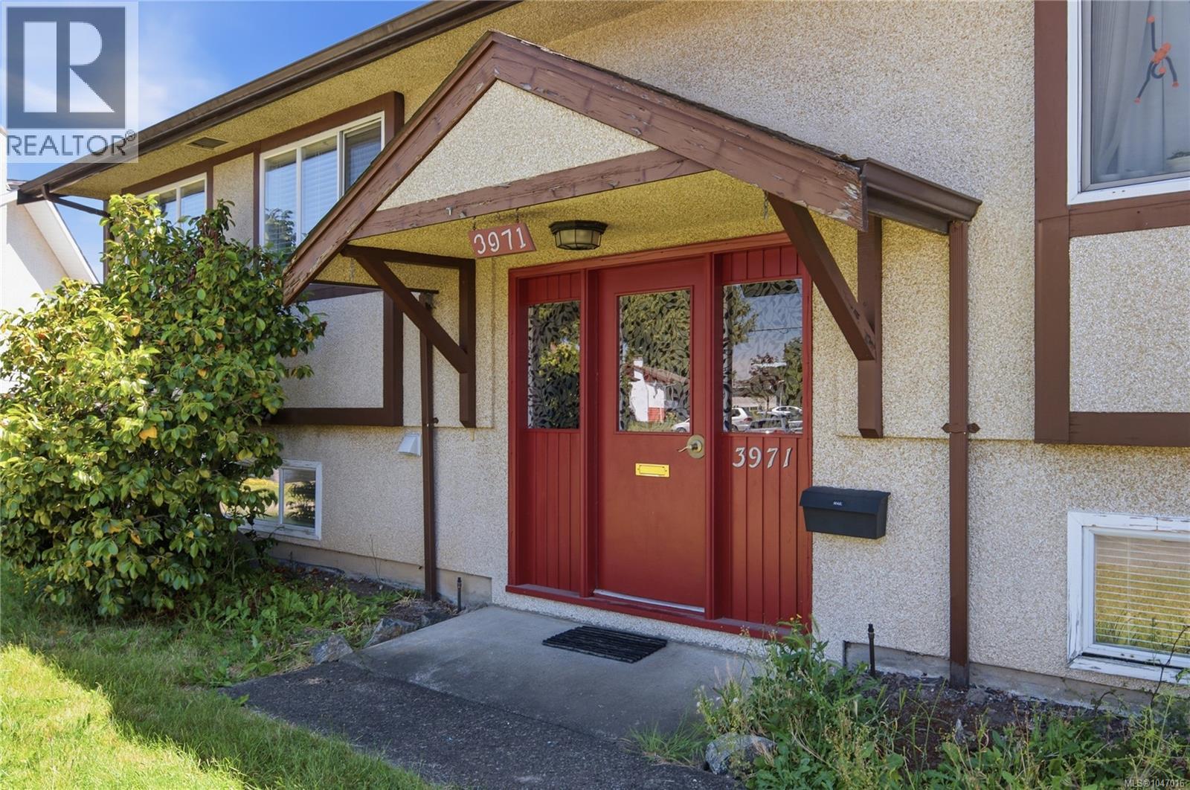
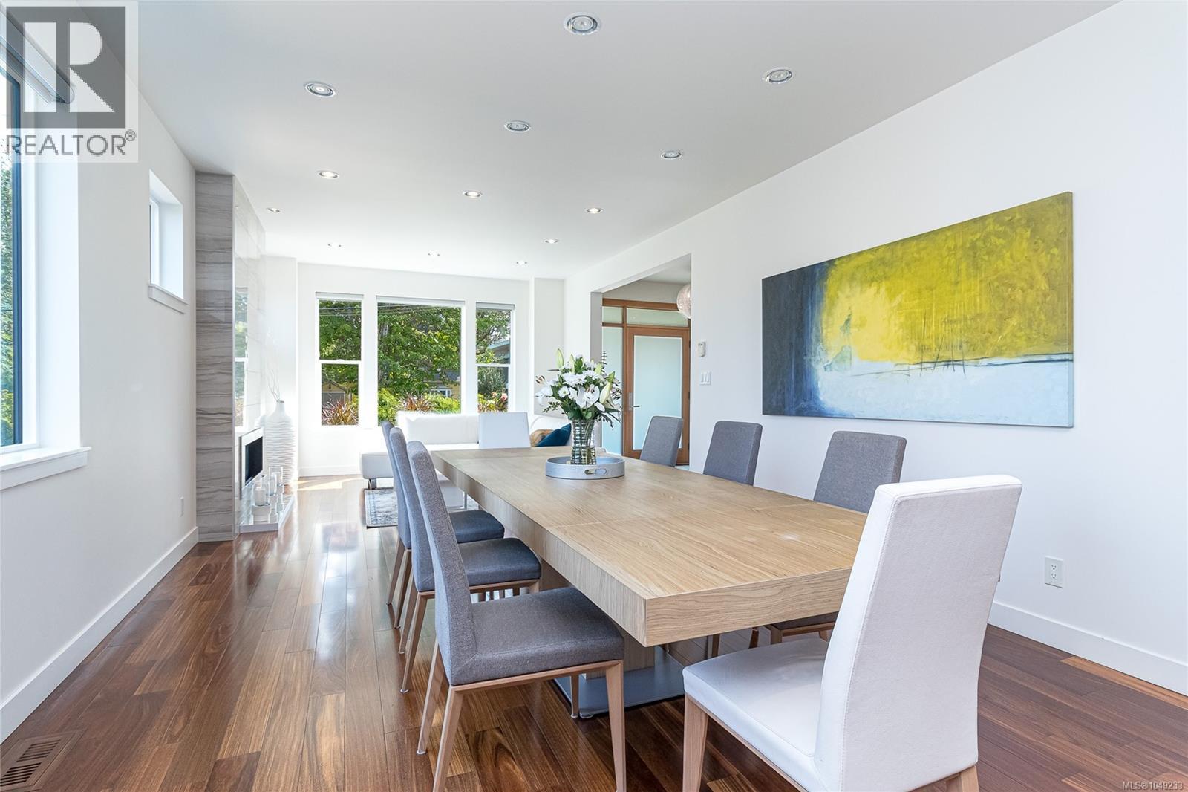
204 3931 Shelbourne St · 2bd/2ba · 1229sf
$599,420
204 3931 Shelbourne St · 2bd/2ba · 1229sf
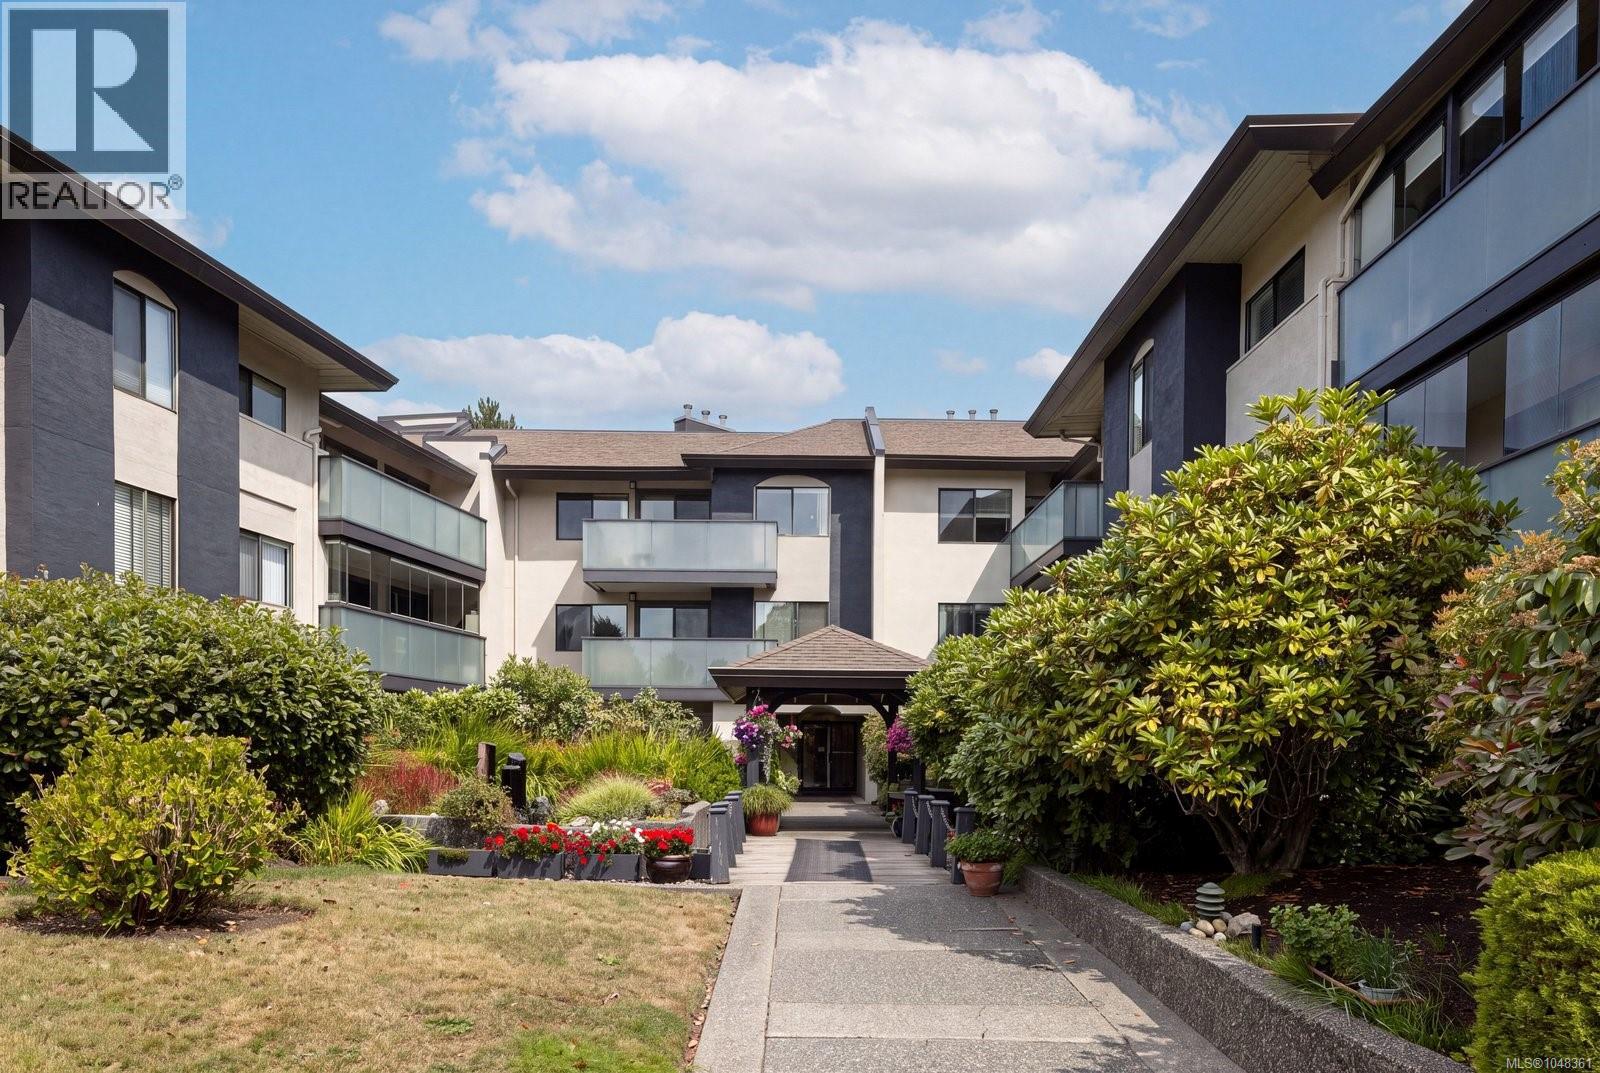 $599,000
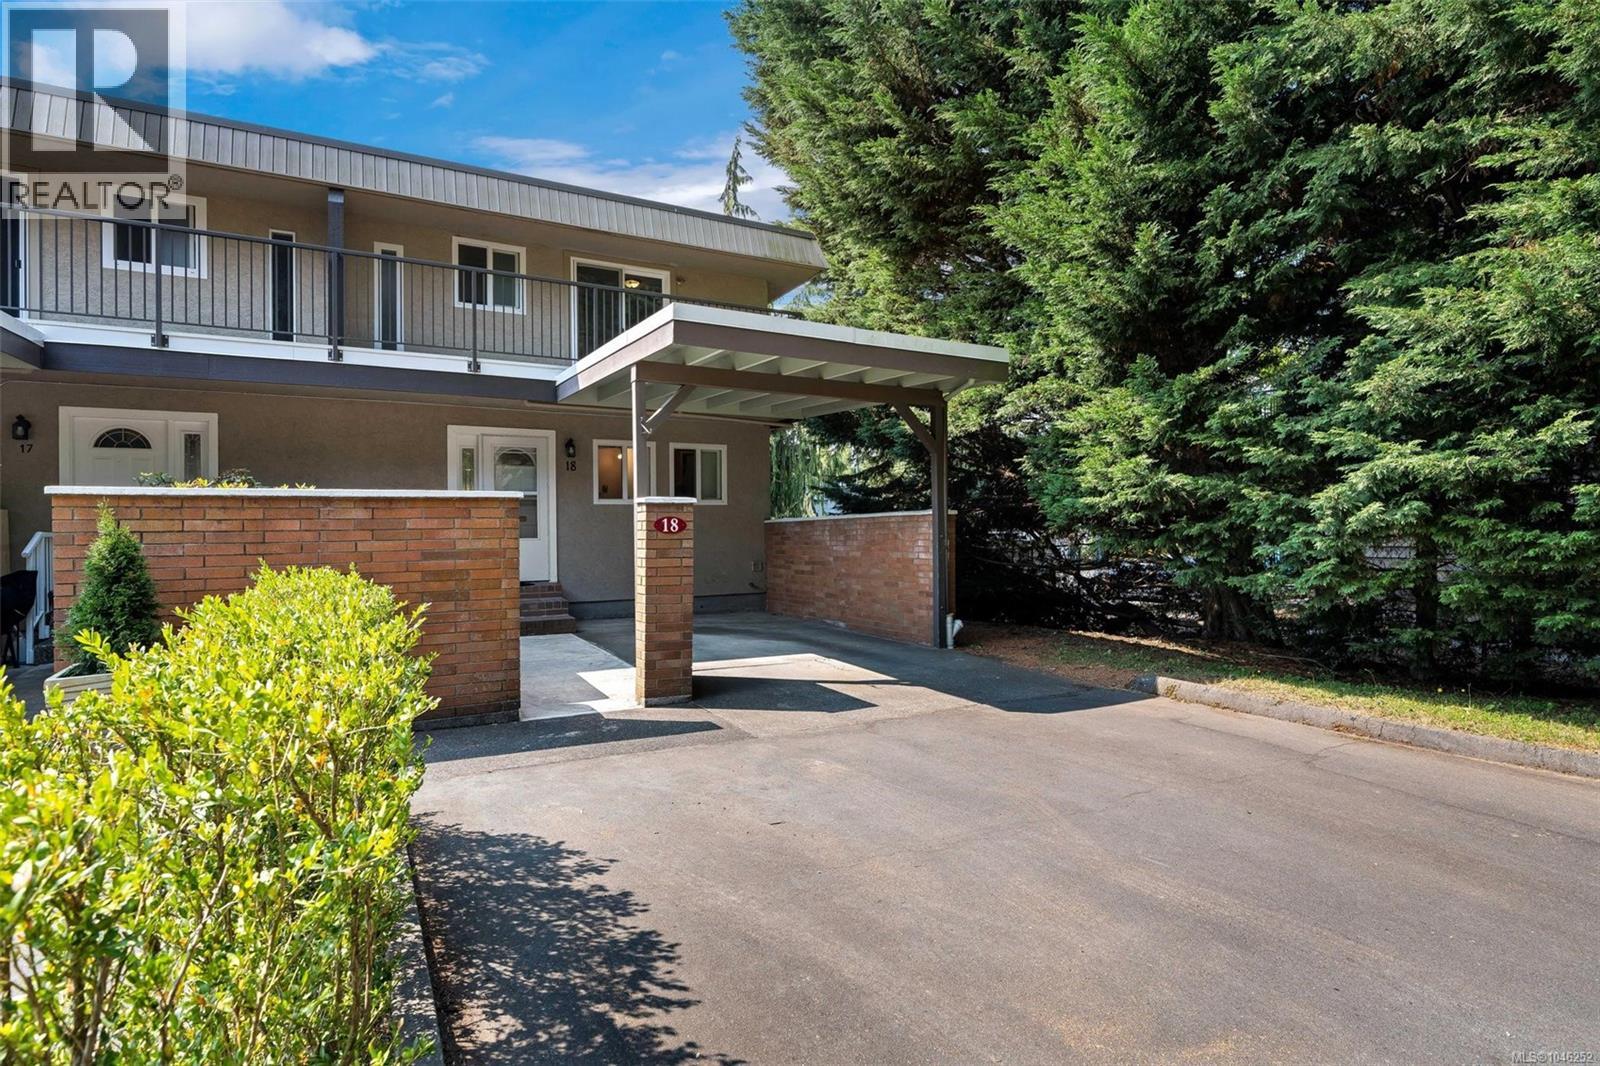
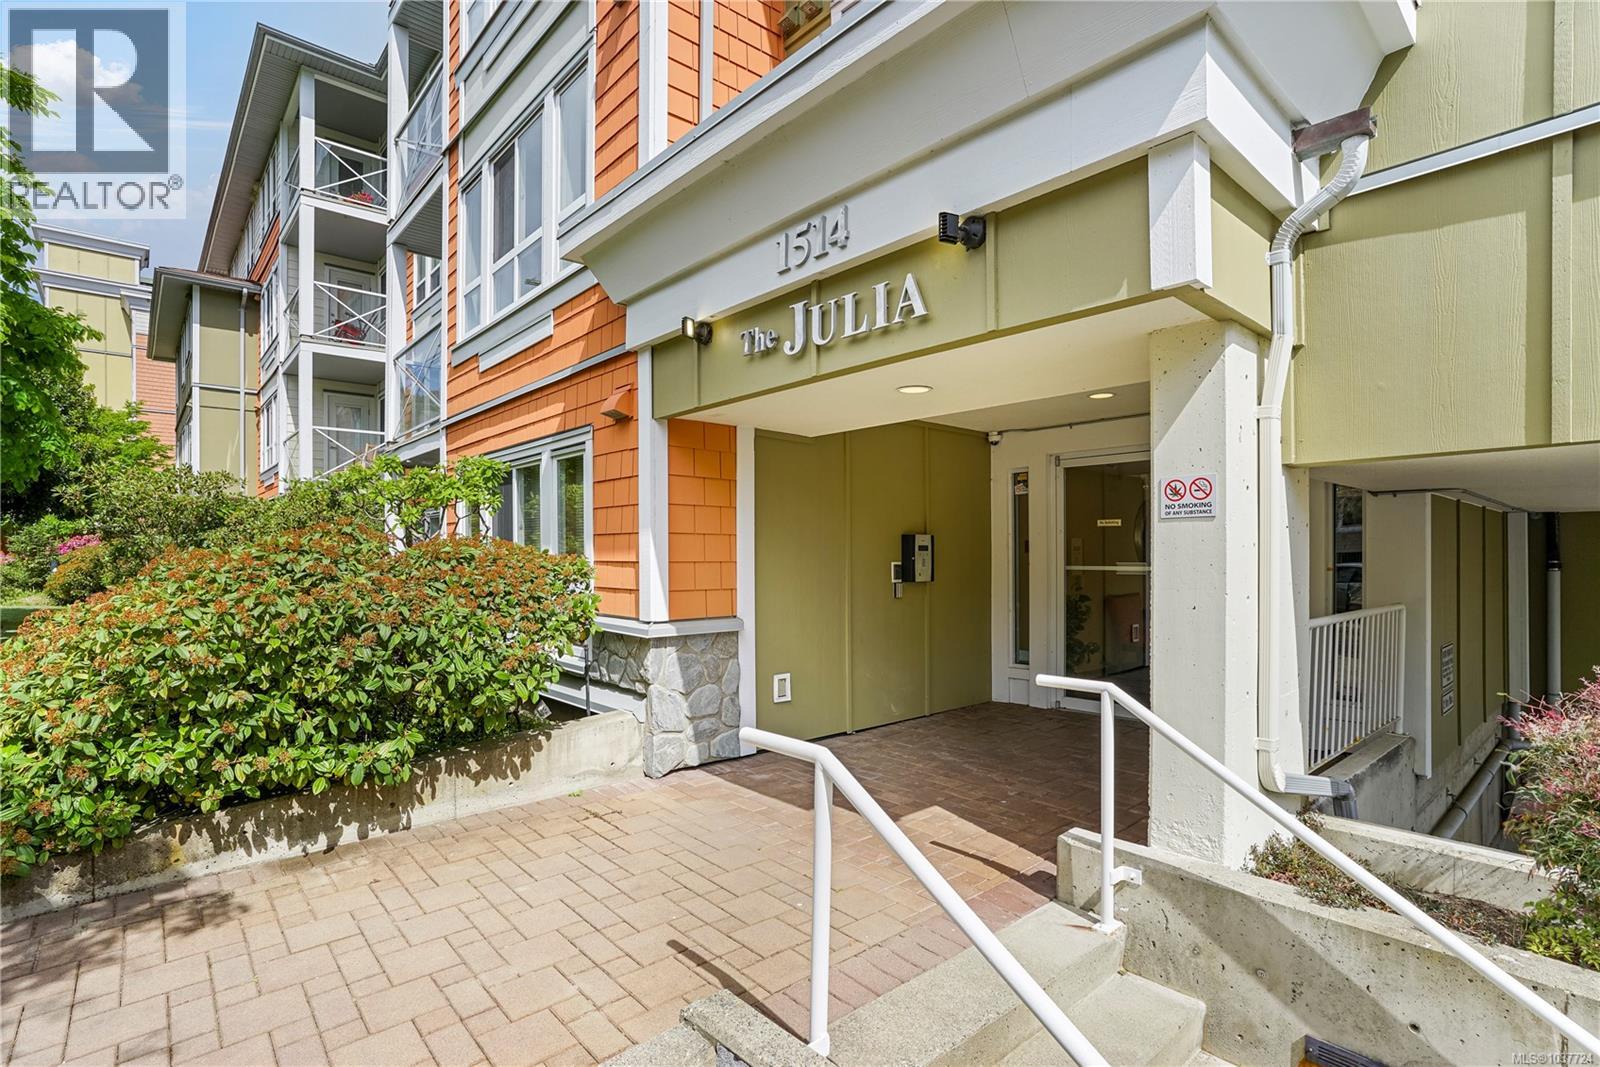
304 3900 Shelbourne St · 2bd/2ba · 1215sf
$599,000
304 3900 Shelbourne St · 2bd/2ba · 1215sf
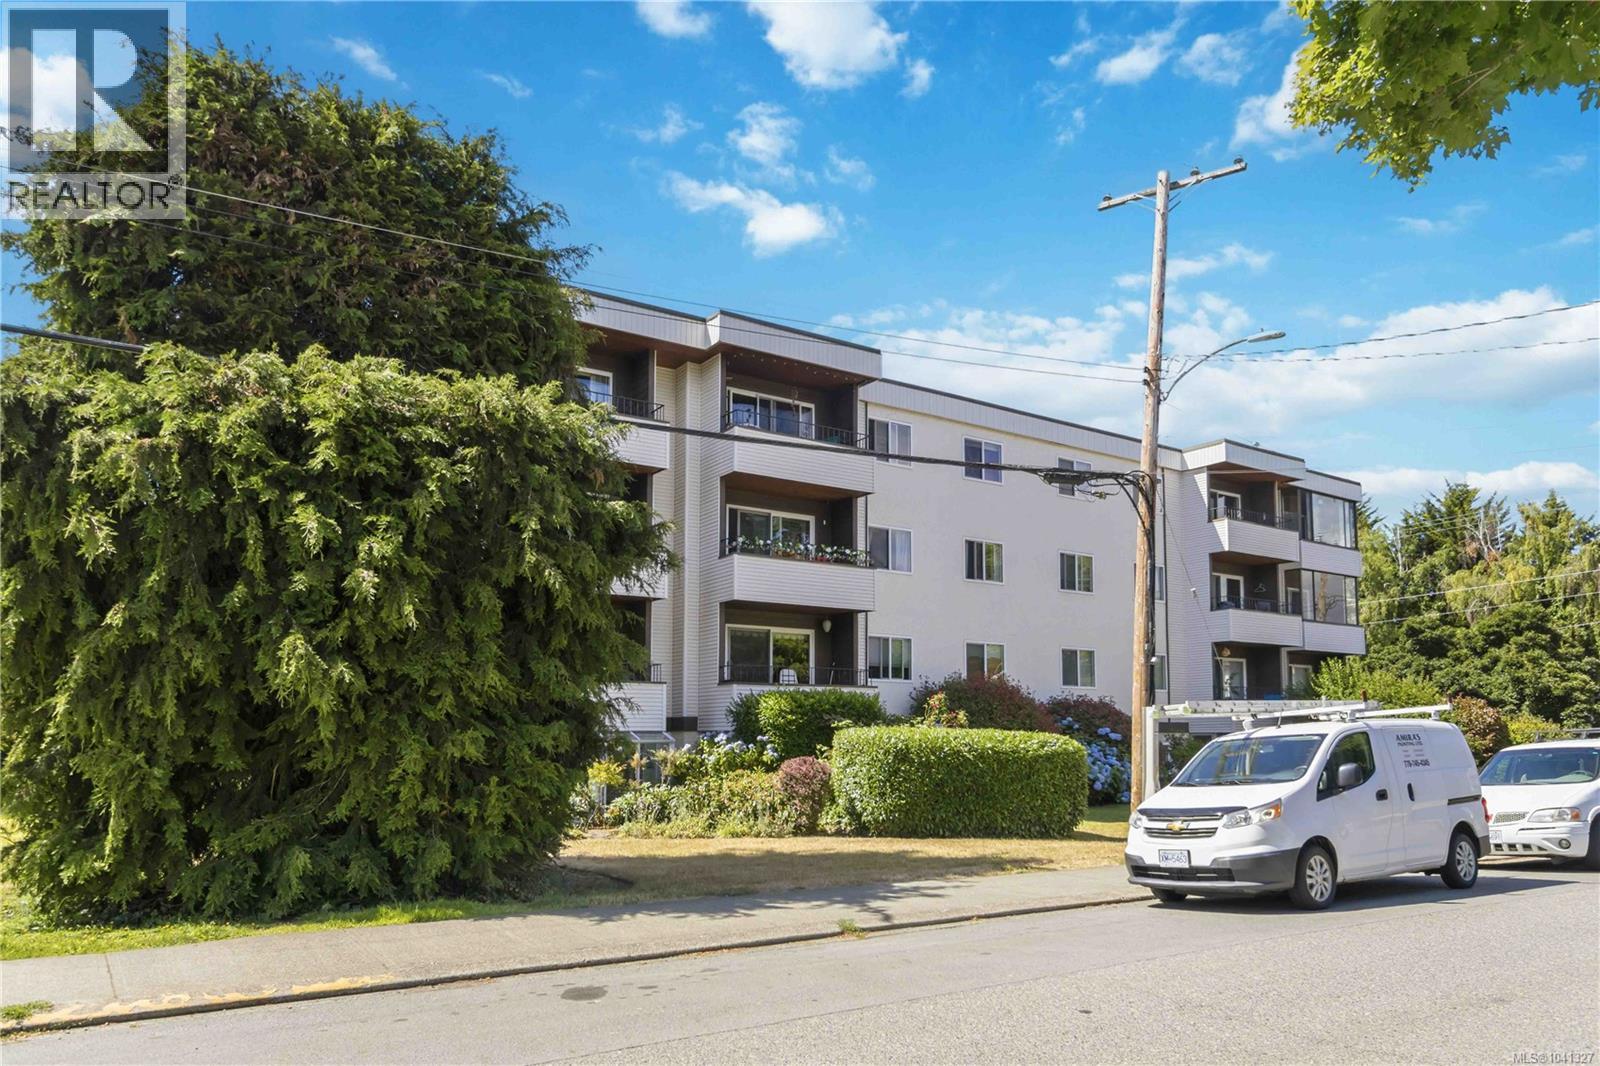 $449,900
401 1571 Mortimer St · 2bd/1ba · 886sf
$449,900
401 1571 Mortimer St · 2bd/1ba · 886sf
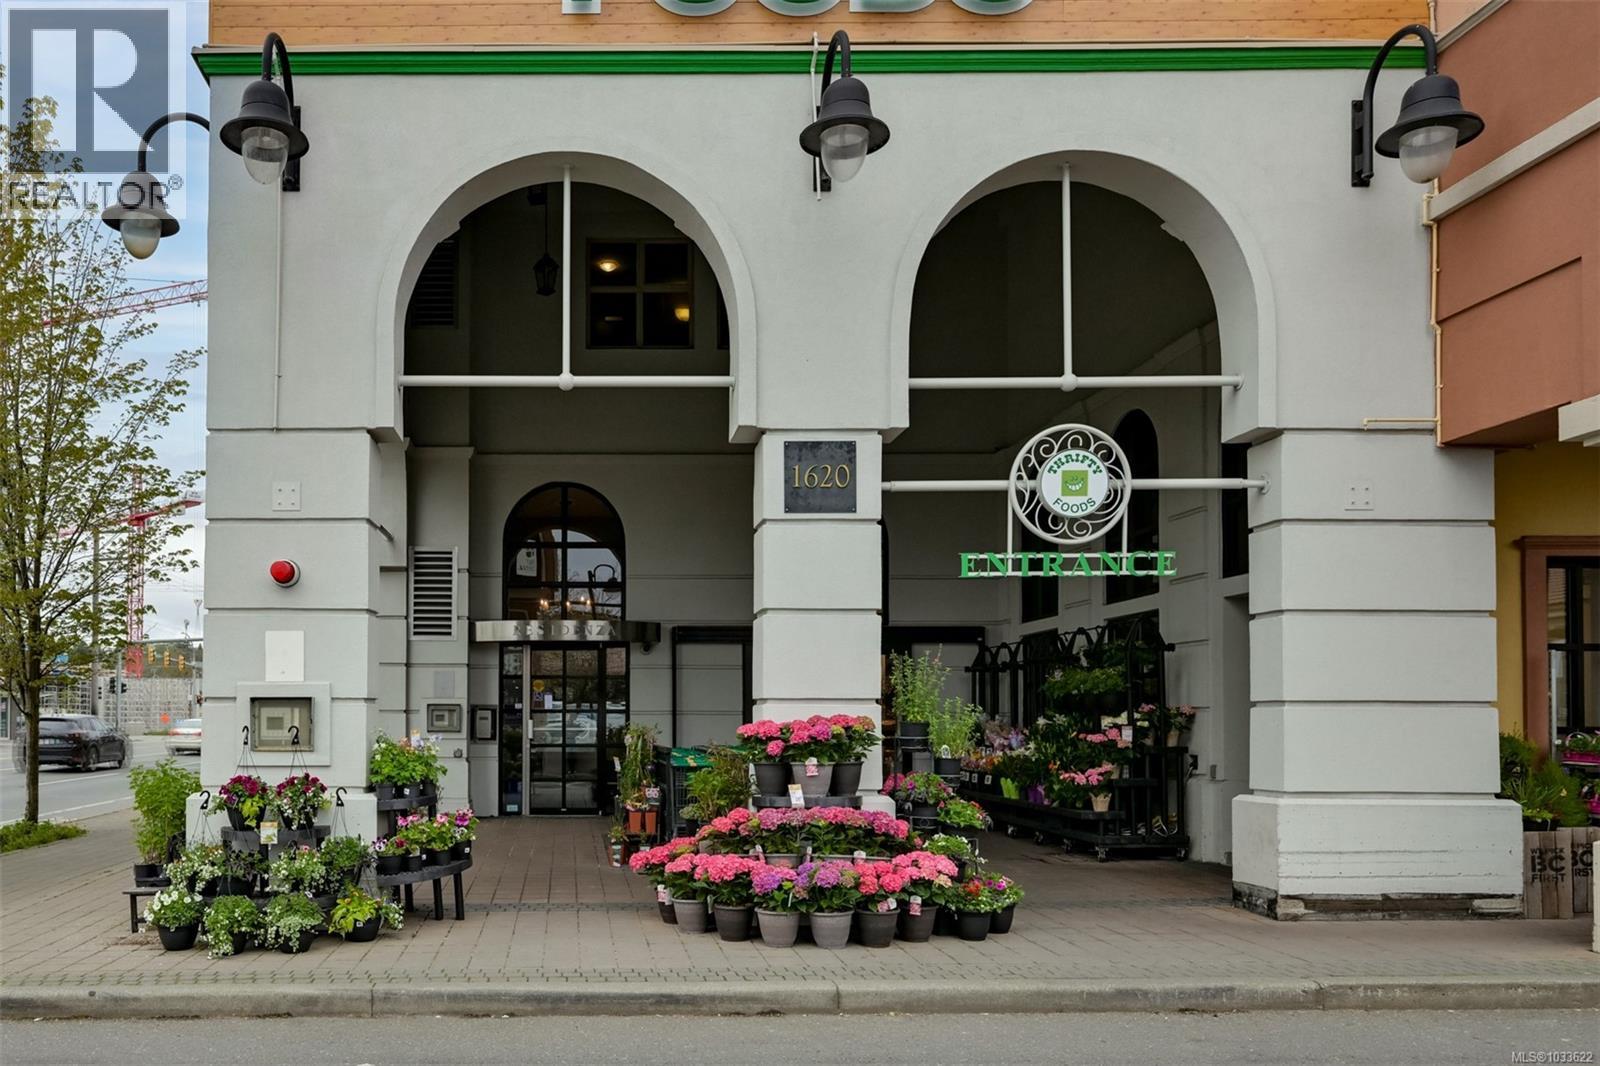 $699,000
204 1620 Mckenzie Ave · 2bd/2ba · 962sf
$699,000
204 1620 Mckenzie Ave · 2bd/2ba · 962sf
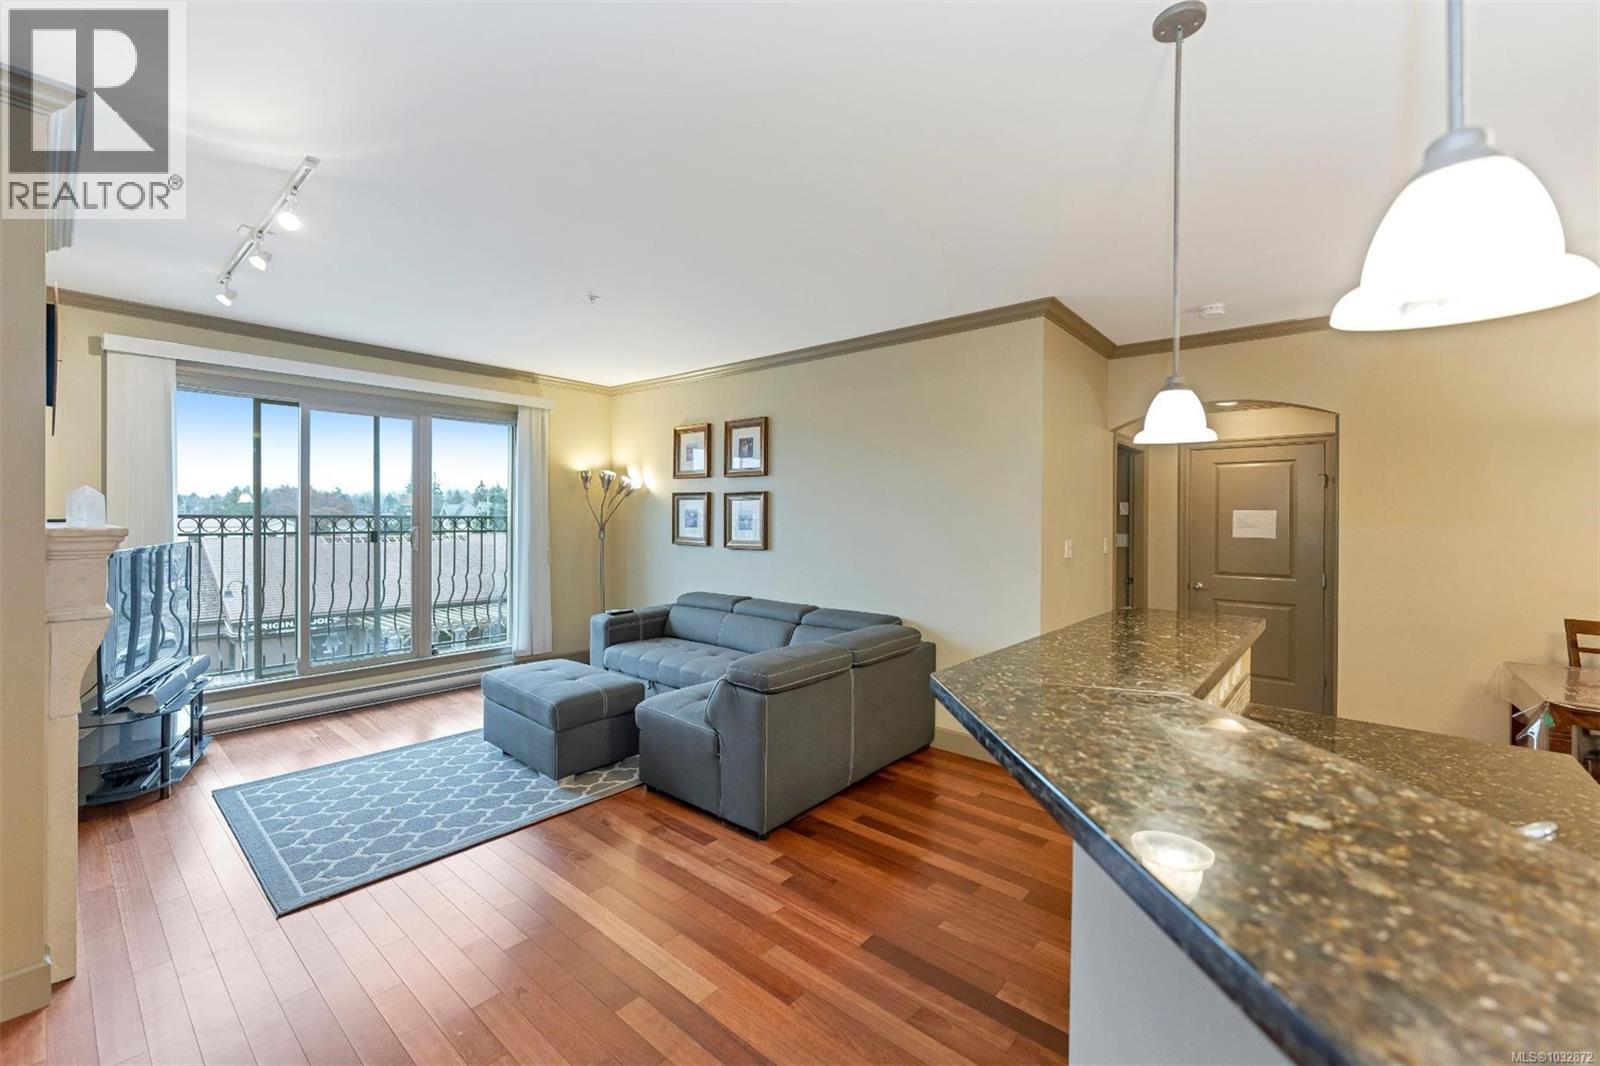 $699,999
318 1620 Mckenzie Ave · 2bd/2ba · 1066sf
$699,999
318 1620 Mckenzie Ave · 2bd/2ba · 1066sf
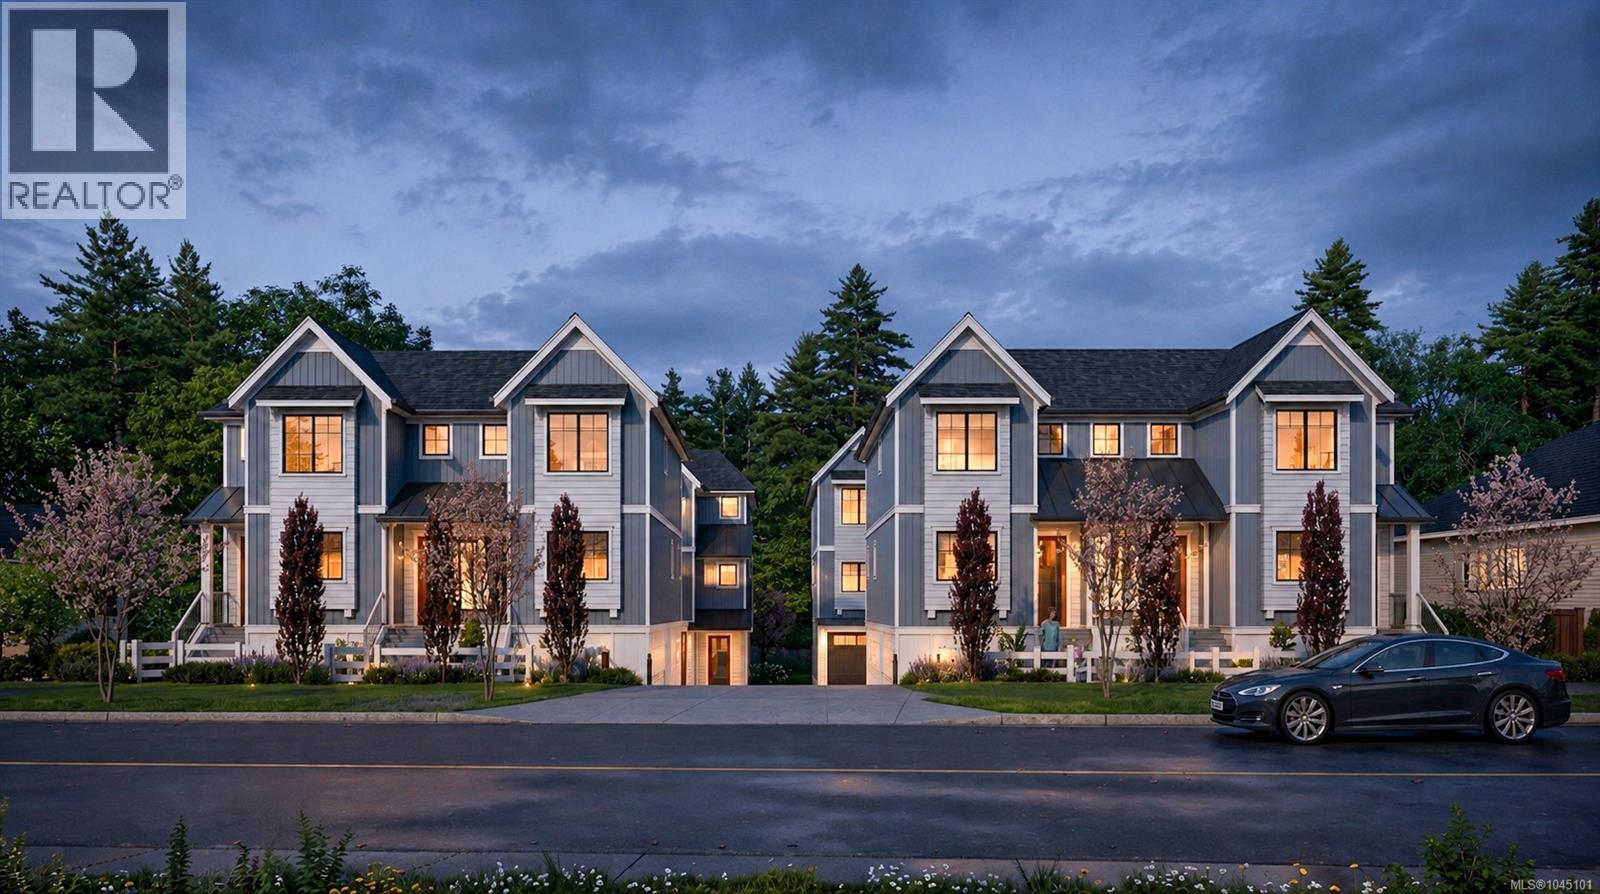 $999,000
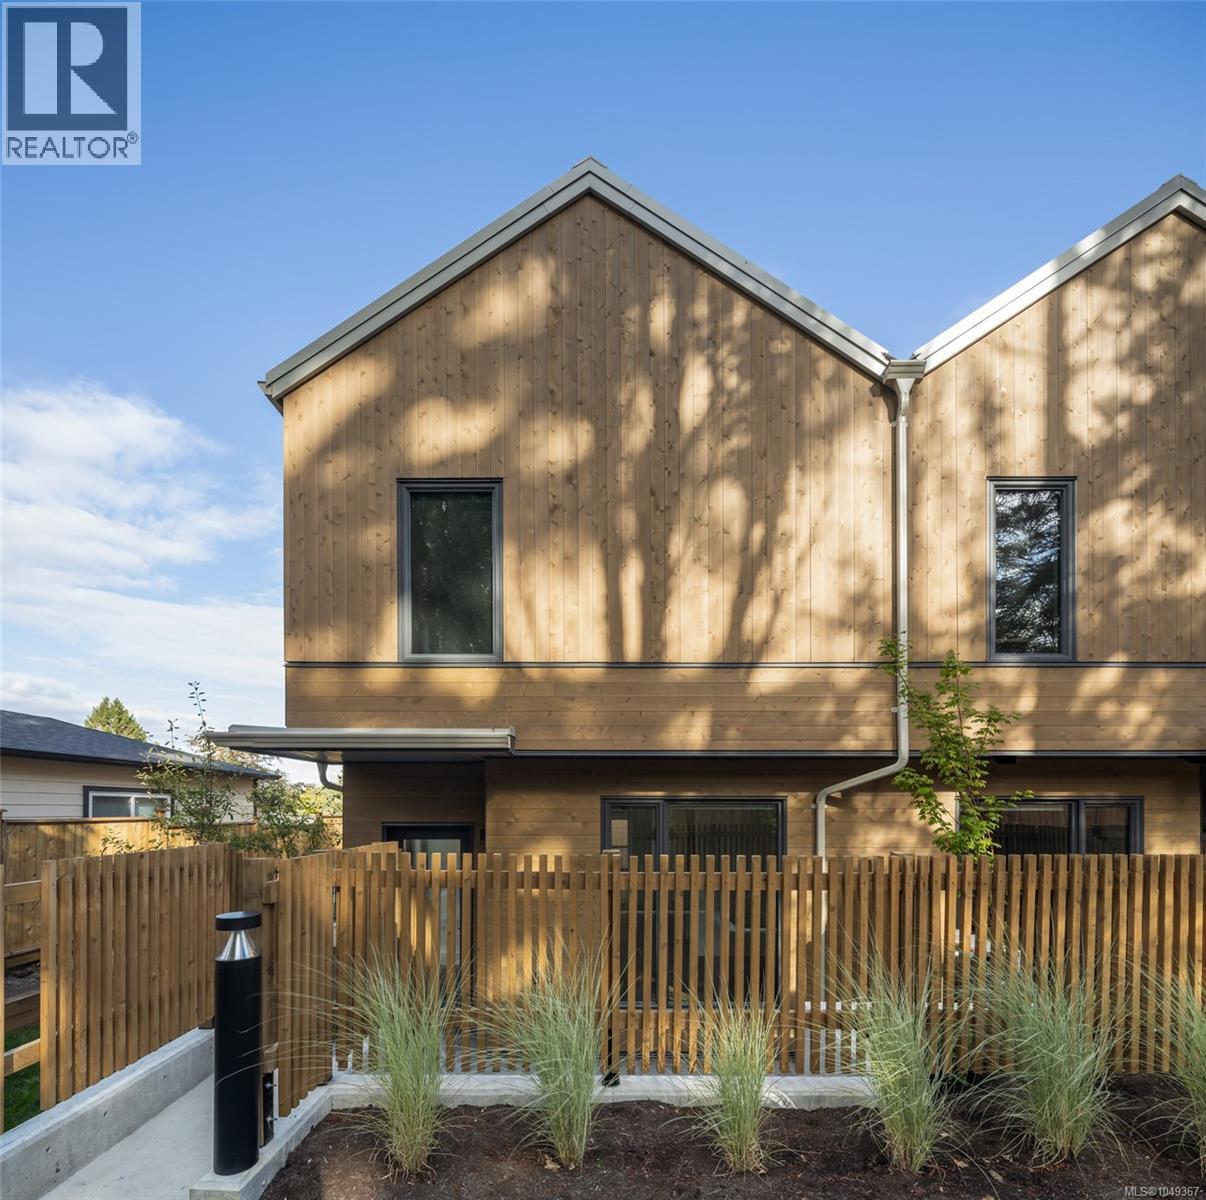
U10 3907 Cedar Hill Rd · 3bd/4ba · 1510sf
$999,000
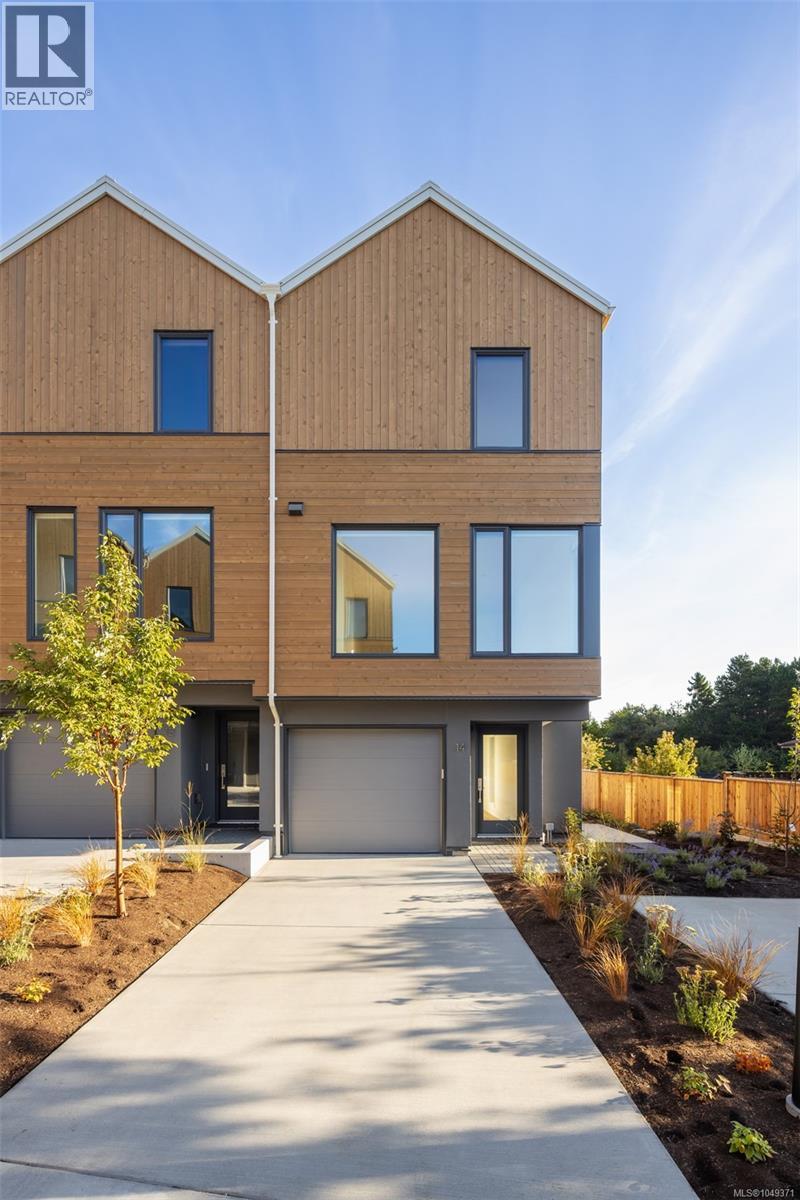
U10 3907 Cedar Hill Rd · 3bd/4ba · 1510sf
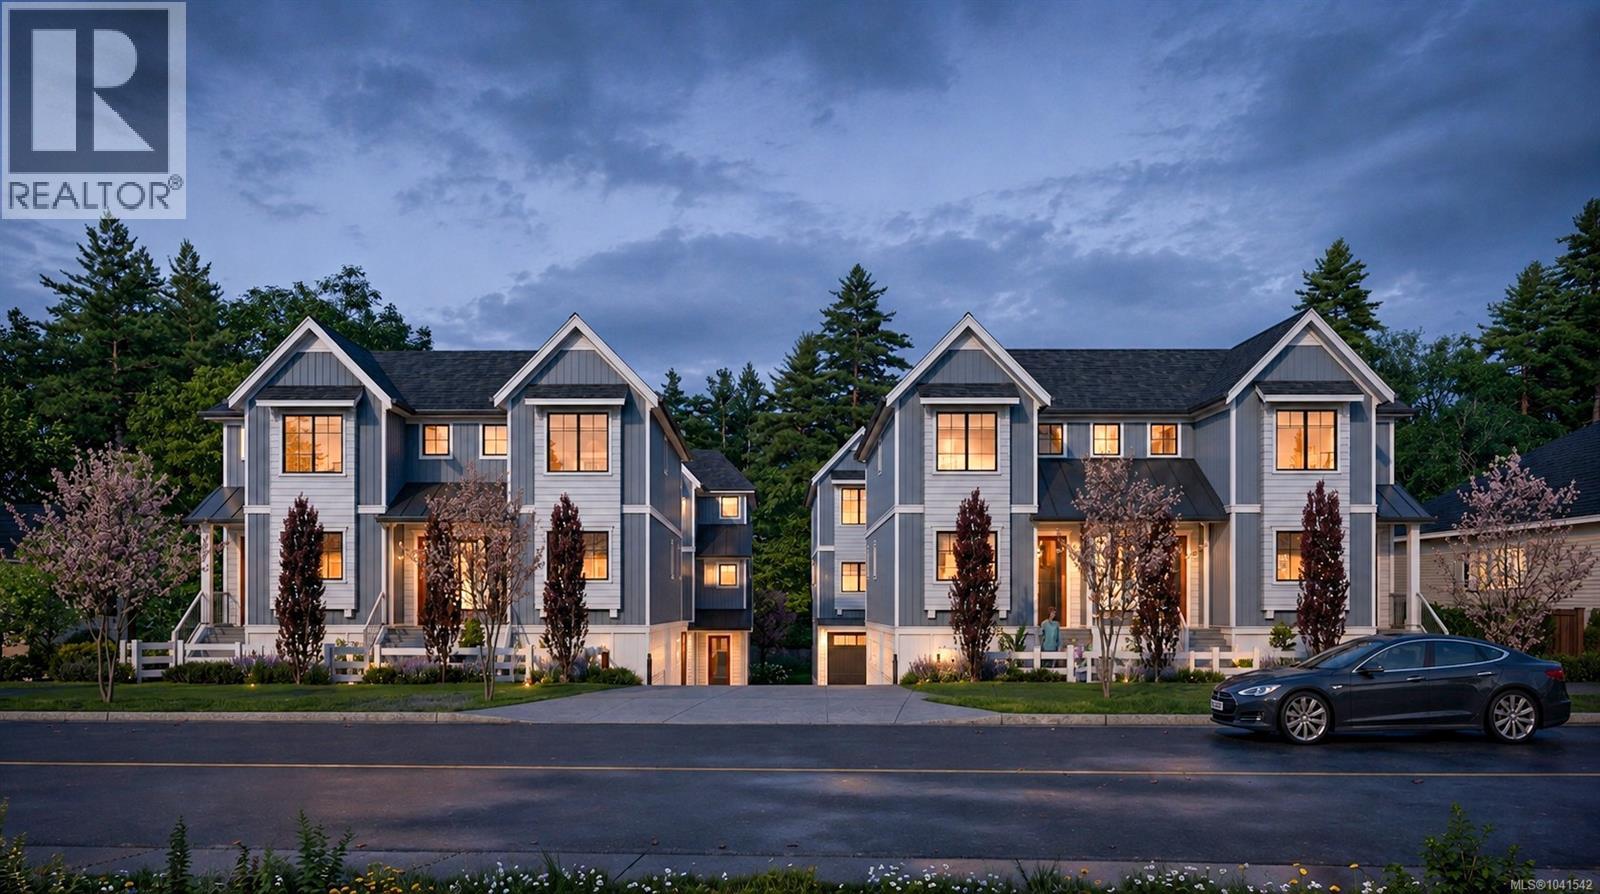 $949,000
U8 3907 Cedar Hill Rd · 3bd/4ba · 1501sf
$949,000
U8 3907 Cedar Hill Rd · 3bd/4ba · 1501sf
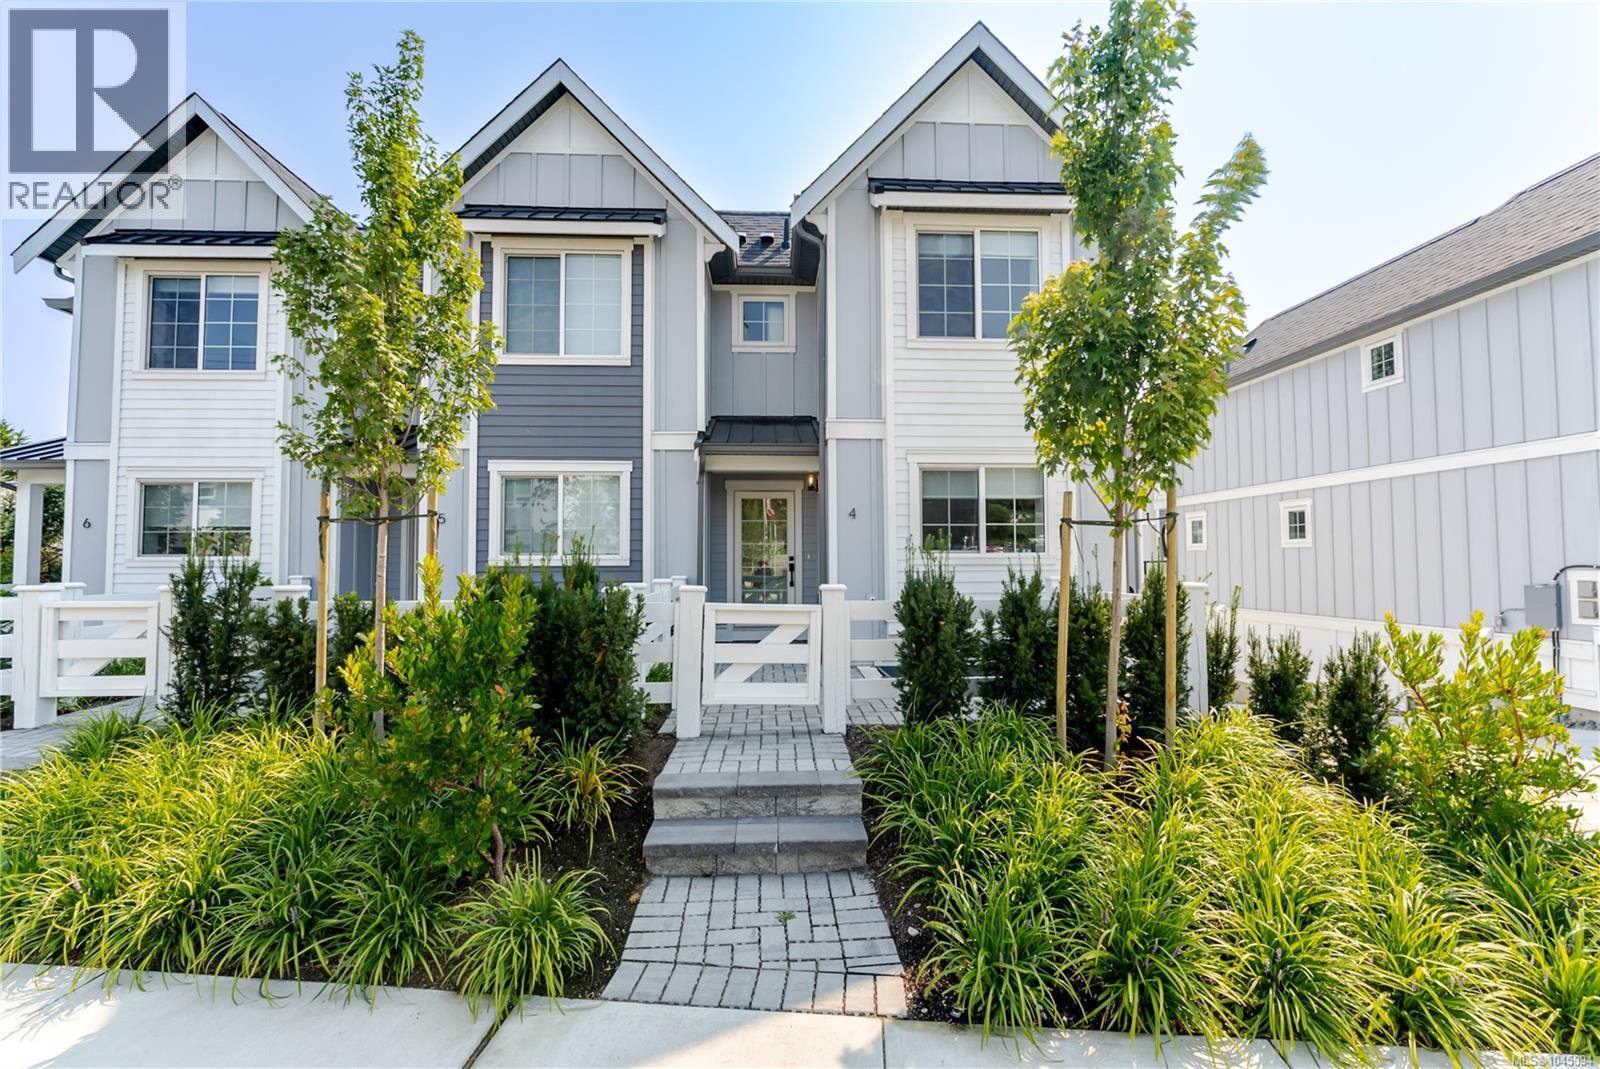 $849,000
U4 3907 Cedar Hill Rd · 3bd/4ba · 1431sf
$849,000
U4 3907 Cedar Hill Rd · 3bd/4ba · 1431sf
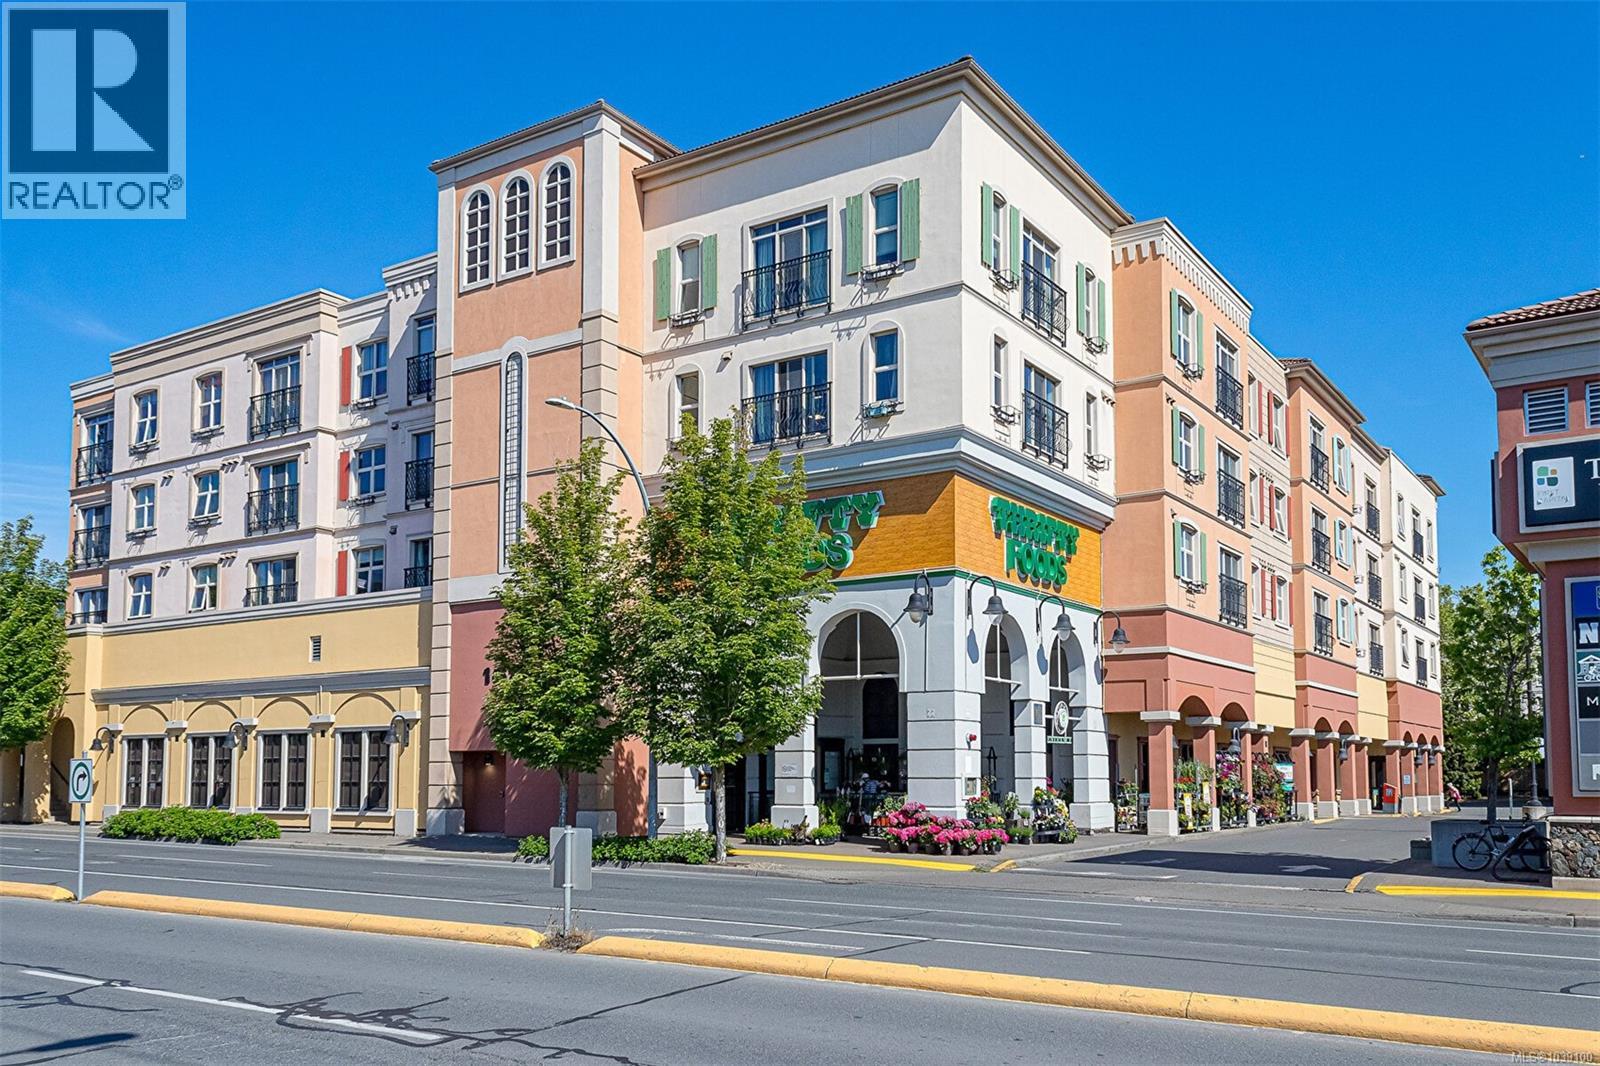 $499,000
202 1620 Mckenzie Ave · 1bd/1ba · 756sf
$499,000
202 1620 Mckenzie Ave · 1bd/1ba · 756sf
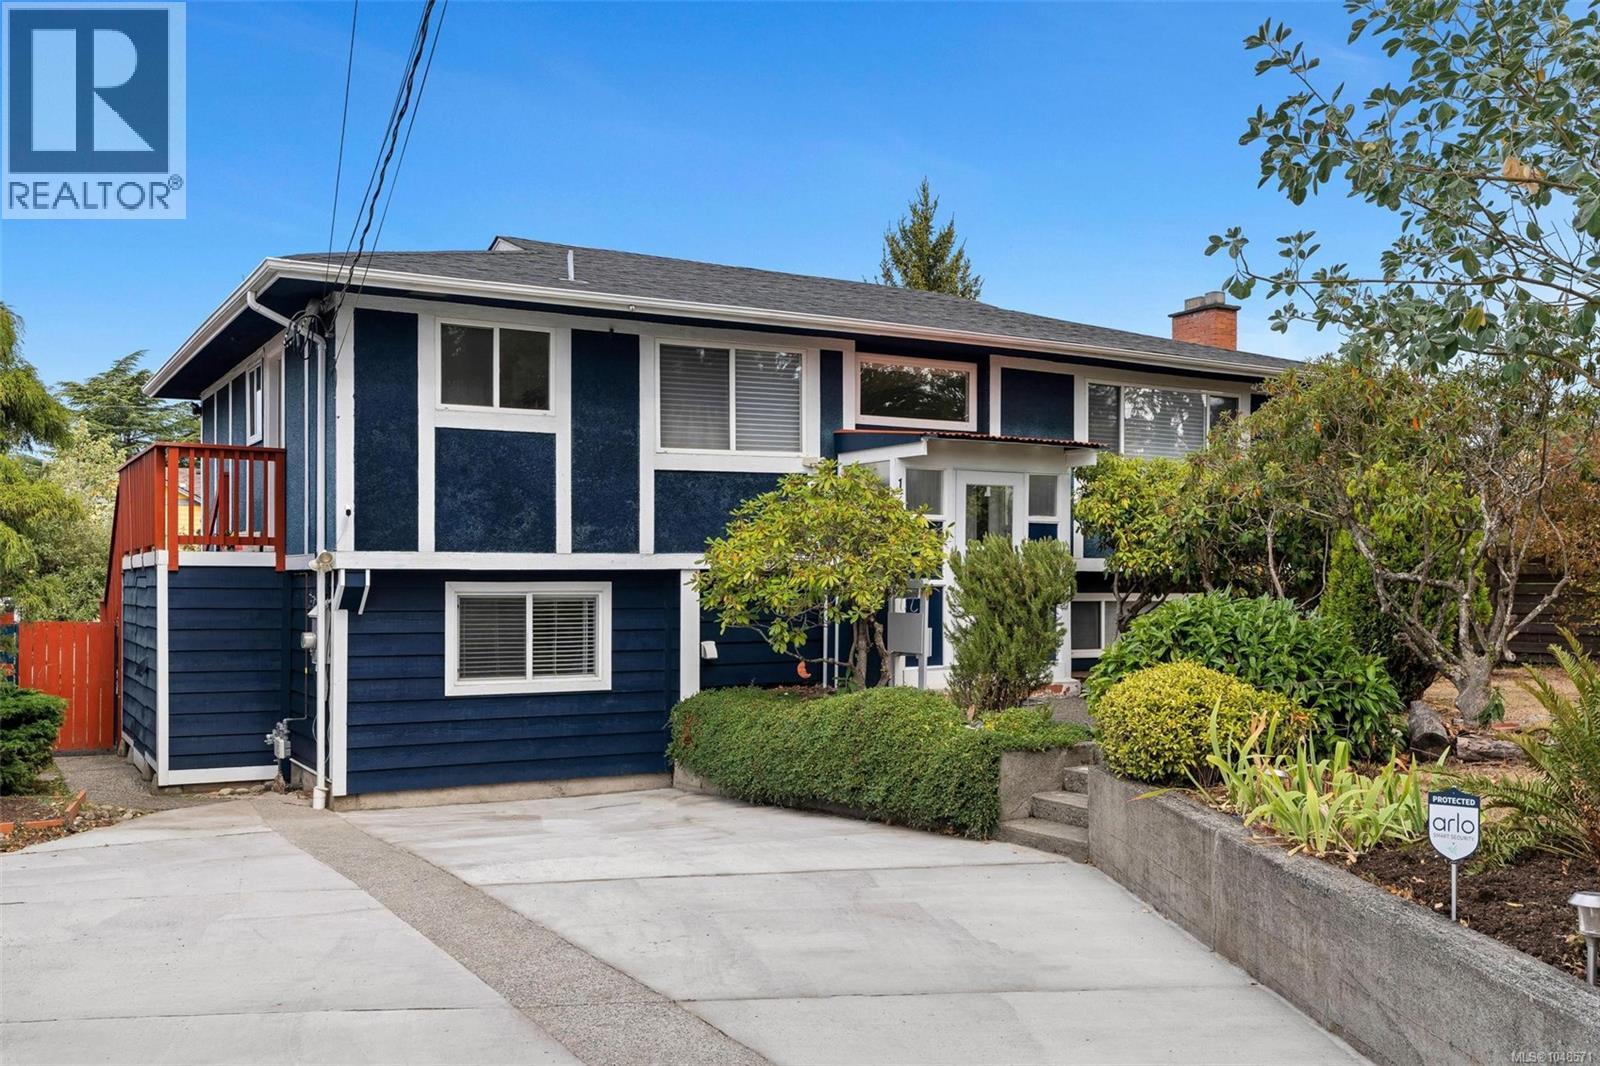 $1,299,000
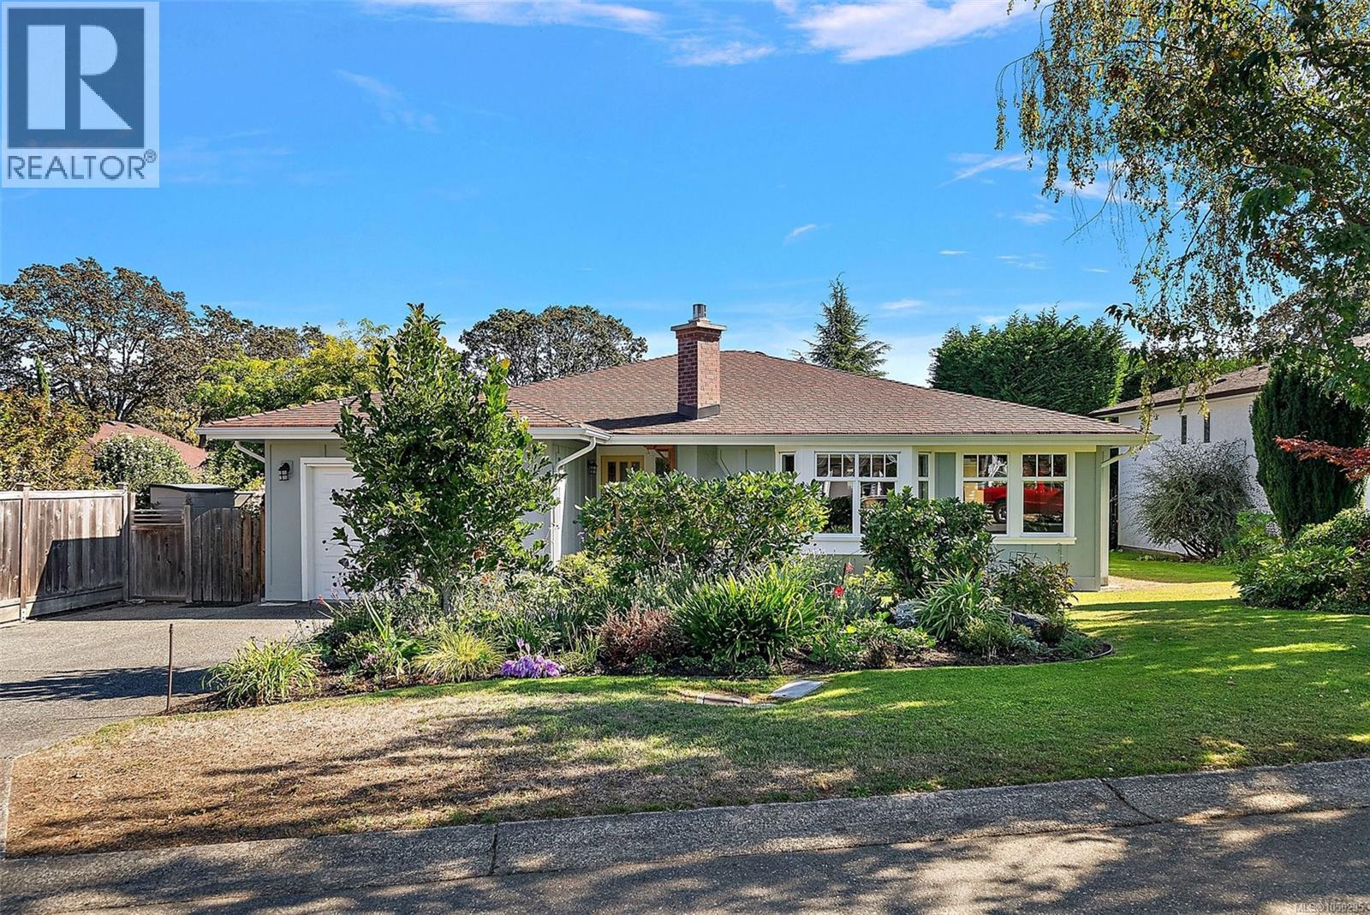
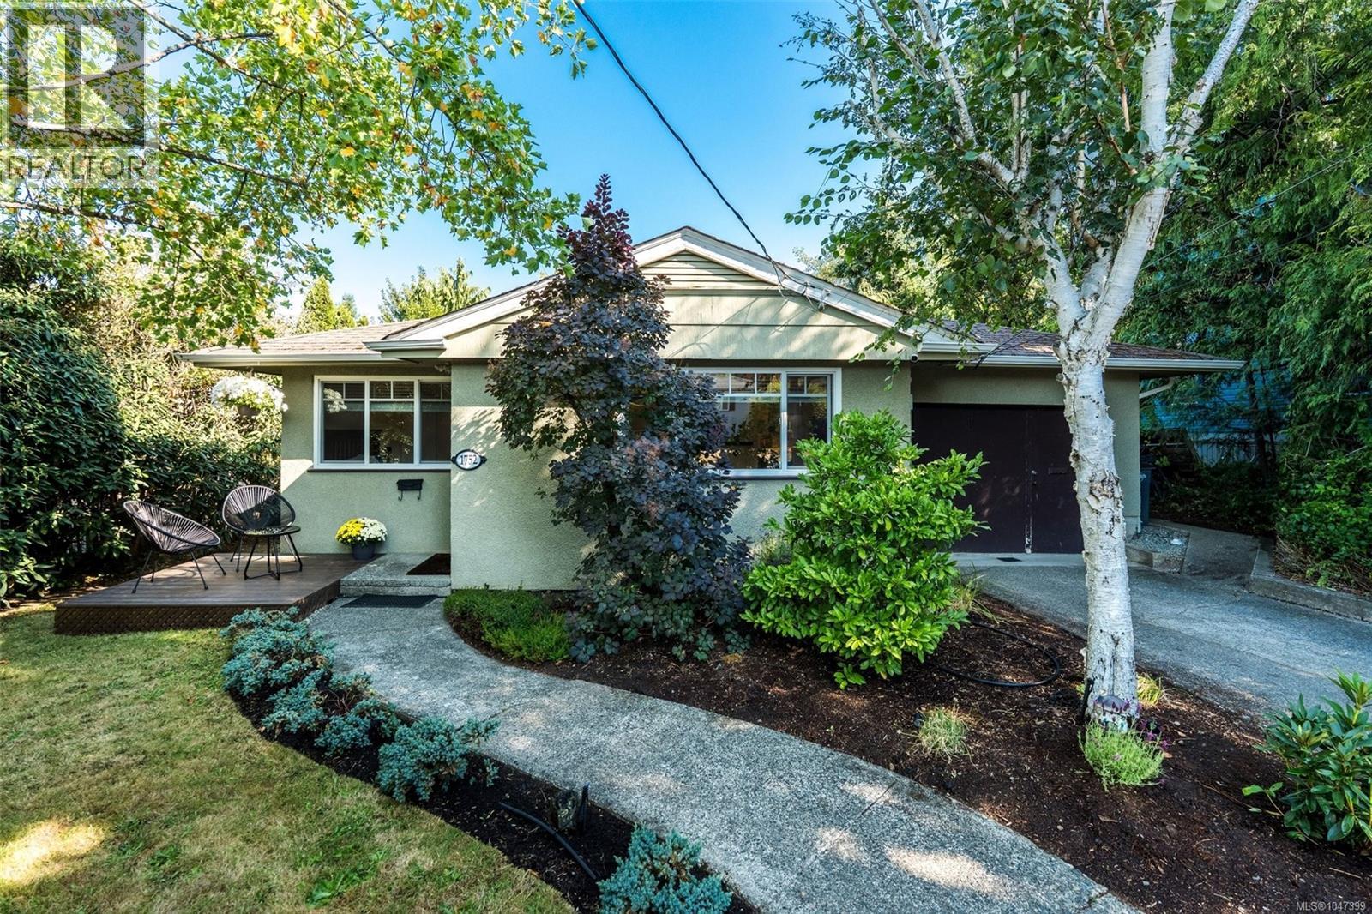
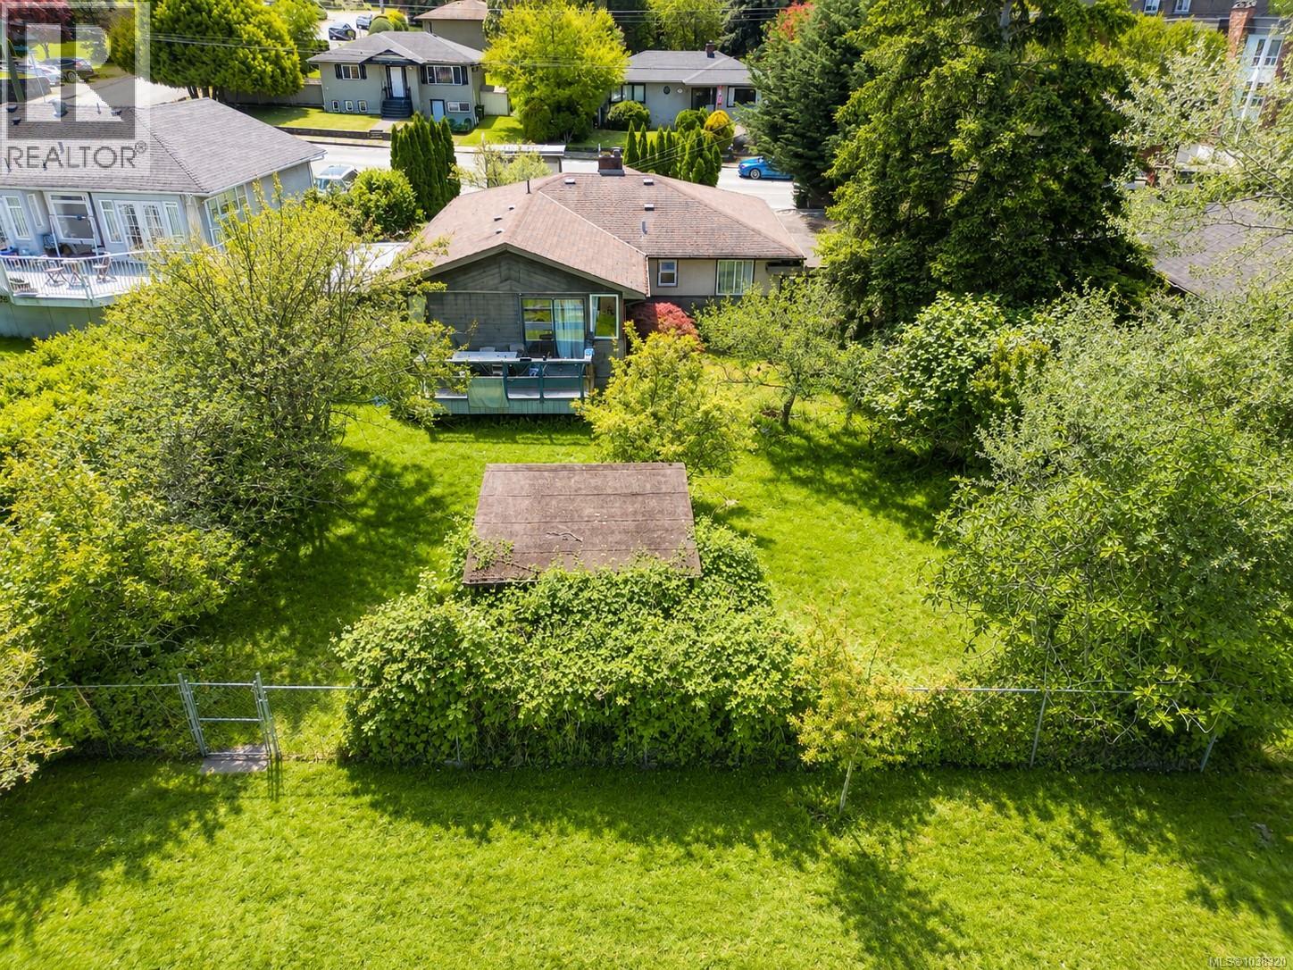
1640 Earlston Ave · 6bd/2ba · 2218sf
$1,299,000
1640 Earlston Ave · 6bd/2ba · 2218sf