Moonlight Sonata
3550 Wayburne Dr. Burnaby, BC V5G 3K9, Canada


- Levels3
- Suites130
- StatusUnder Construction
- Built2024
- ConstructionFrame - Wood
- AreaBurnaby
- NeighbourhoodGreentree Village
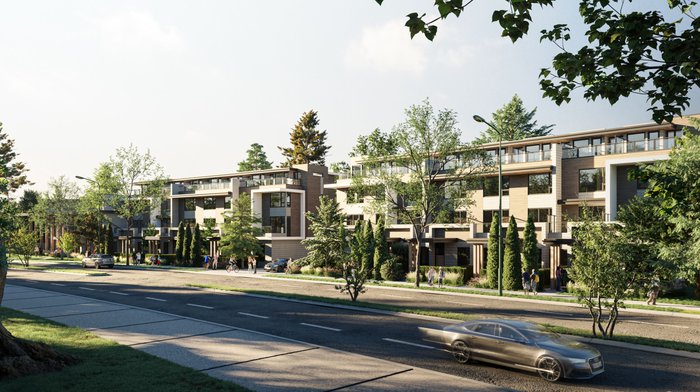 🔍 13 photos · slideshow


 +9
+9For Sale in Moonlight Sonata & Complex
Overview
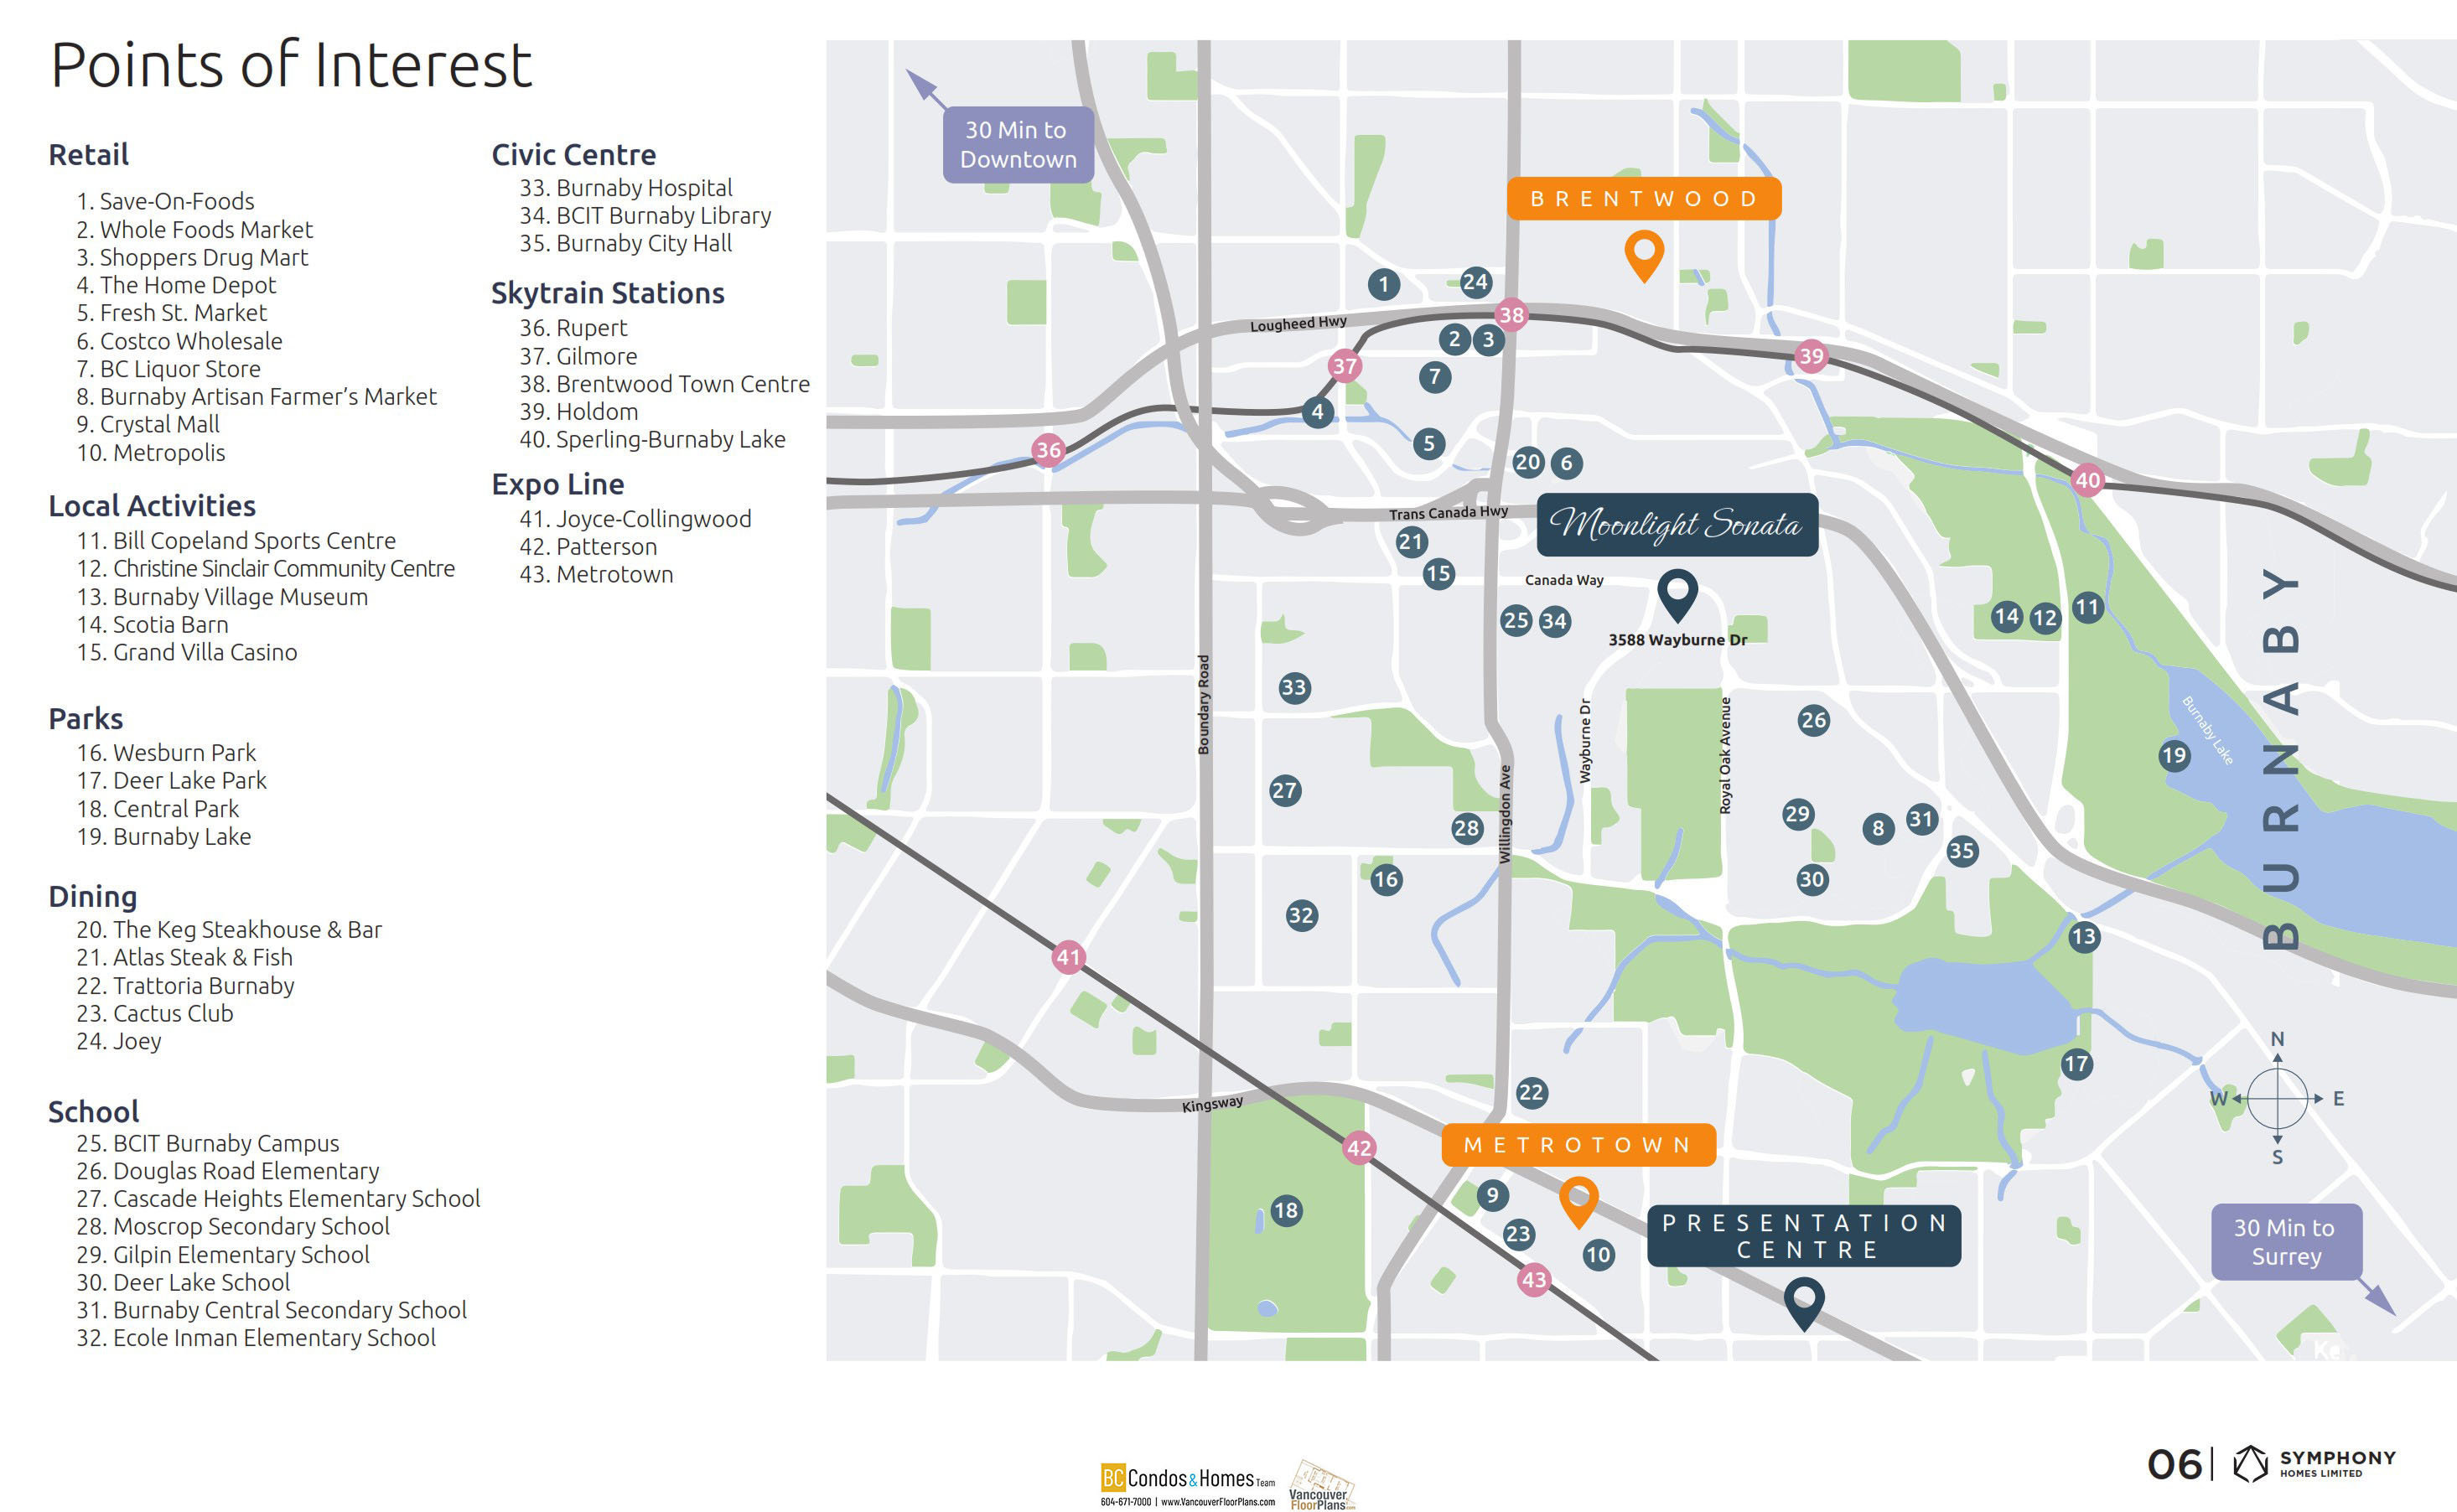
Moonlight Sonata - 3550 Wayburne Dr, Burnaby, BC V5G 3K9, Canada. Moonlight Sonata is a new townhouse development by Symphony Group currently in preconstruction. The development is scheduled for completion in 2024. Consist of a 130 exquisite townhouse. Designed by Vancouver-based Integra Architecture, the latest innovation in green construction those are earthquake resilient, energy efficient, fire resistant, and water resistant. Offers a selection of floorplans offer 1- to 3-bedroom layouts with 9 ceilings, custom storage spaces, and a built-in entertainment centre. Interiors are finished with a choice of hardwood, laminate, and carpet flooring; a Fisher & Paykel appliance package; and quartz countertops & backsplash. Vehicle parking is accommodated in a 2-level underground resilient, energy efficient, fire resistant, and water resistant. Enjoy the amenities include a community plaza, a childrens play area, and a 2-storey amenity building. Outdoor amenities include a community garden, community plaza, basketball court and a green spaces.
Moonlight Sonata is within a short distance of K-12 schools, BCIT, and green spaces such as Harwood Park, Deer Lake Park, and Burnaby Lake. Greentree Village Community Centre, with an indoor pool, exercise room, sauna, and common room, can be reached on foot in 10 minutes. The recreational amenities at Christine Sinclair Community Centre and Burnaby Lake Sports Complex are a comfortable bike ride away. For household shopping needs, Costco, The Amazing Brentwood, and Metropolis at Metrotown are all less than 10 minutes by car.
Location / Site Influences
Construction & Development
| Construction | Frame - Wood |
|---|---|
| Developer | Symphony Group |
| Architect | Integra Architecture Inc |
| Marketer | Behroyan & Associates Real Estate Services Ltd. |
Strata Information
| Strata Web Site | moonlightsonata.ca |
|---|---|
| Building Type | Strata Townhouses |
| Units in Strata | 130 |
| Units in Development | 130 |
Site & Location Maps
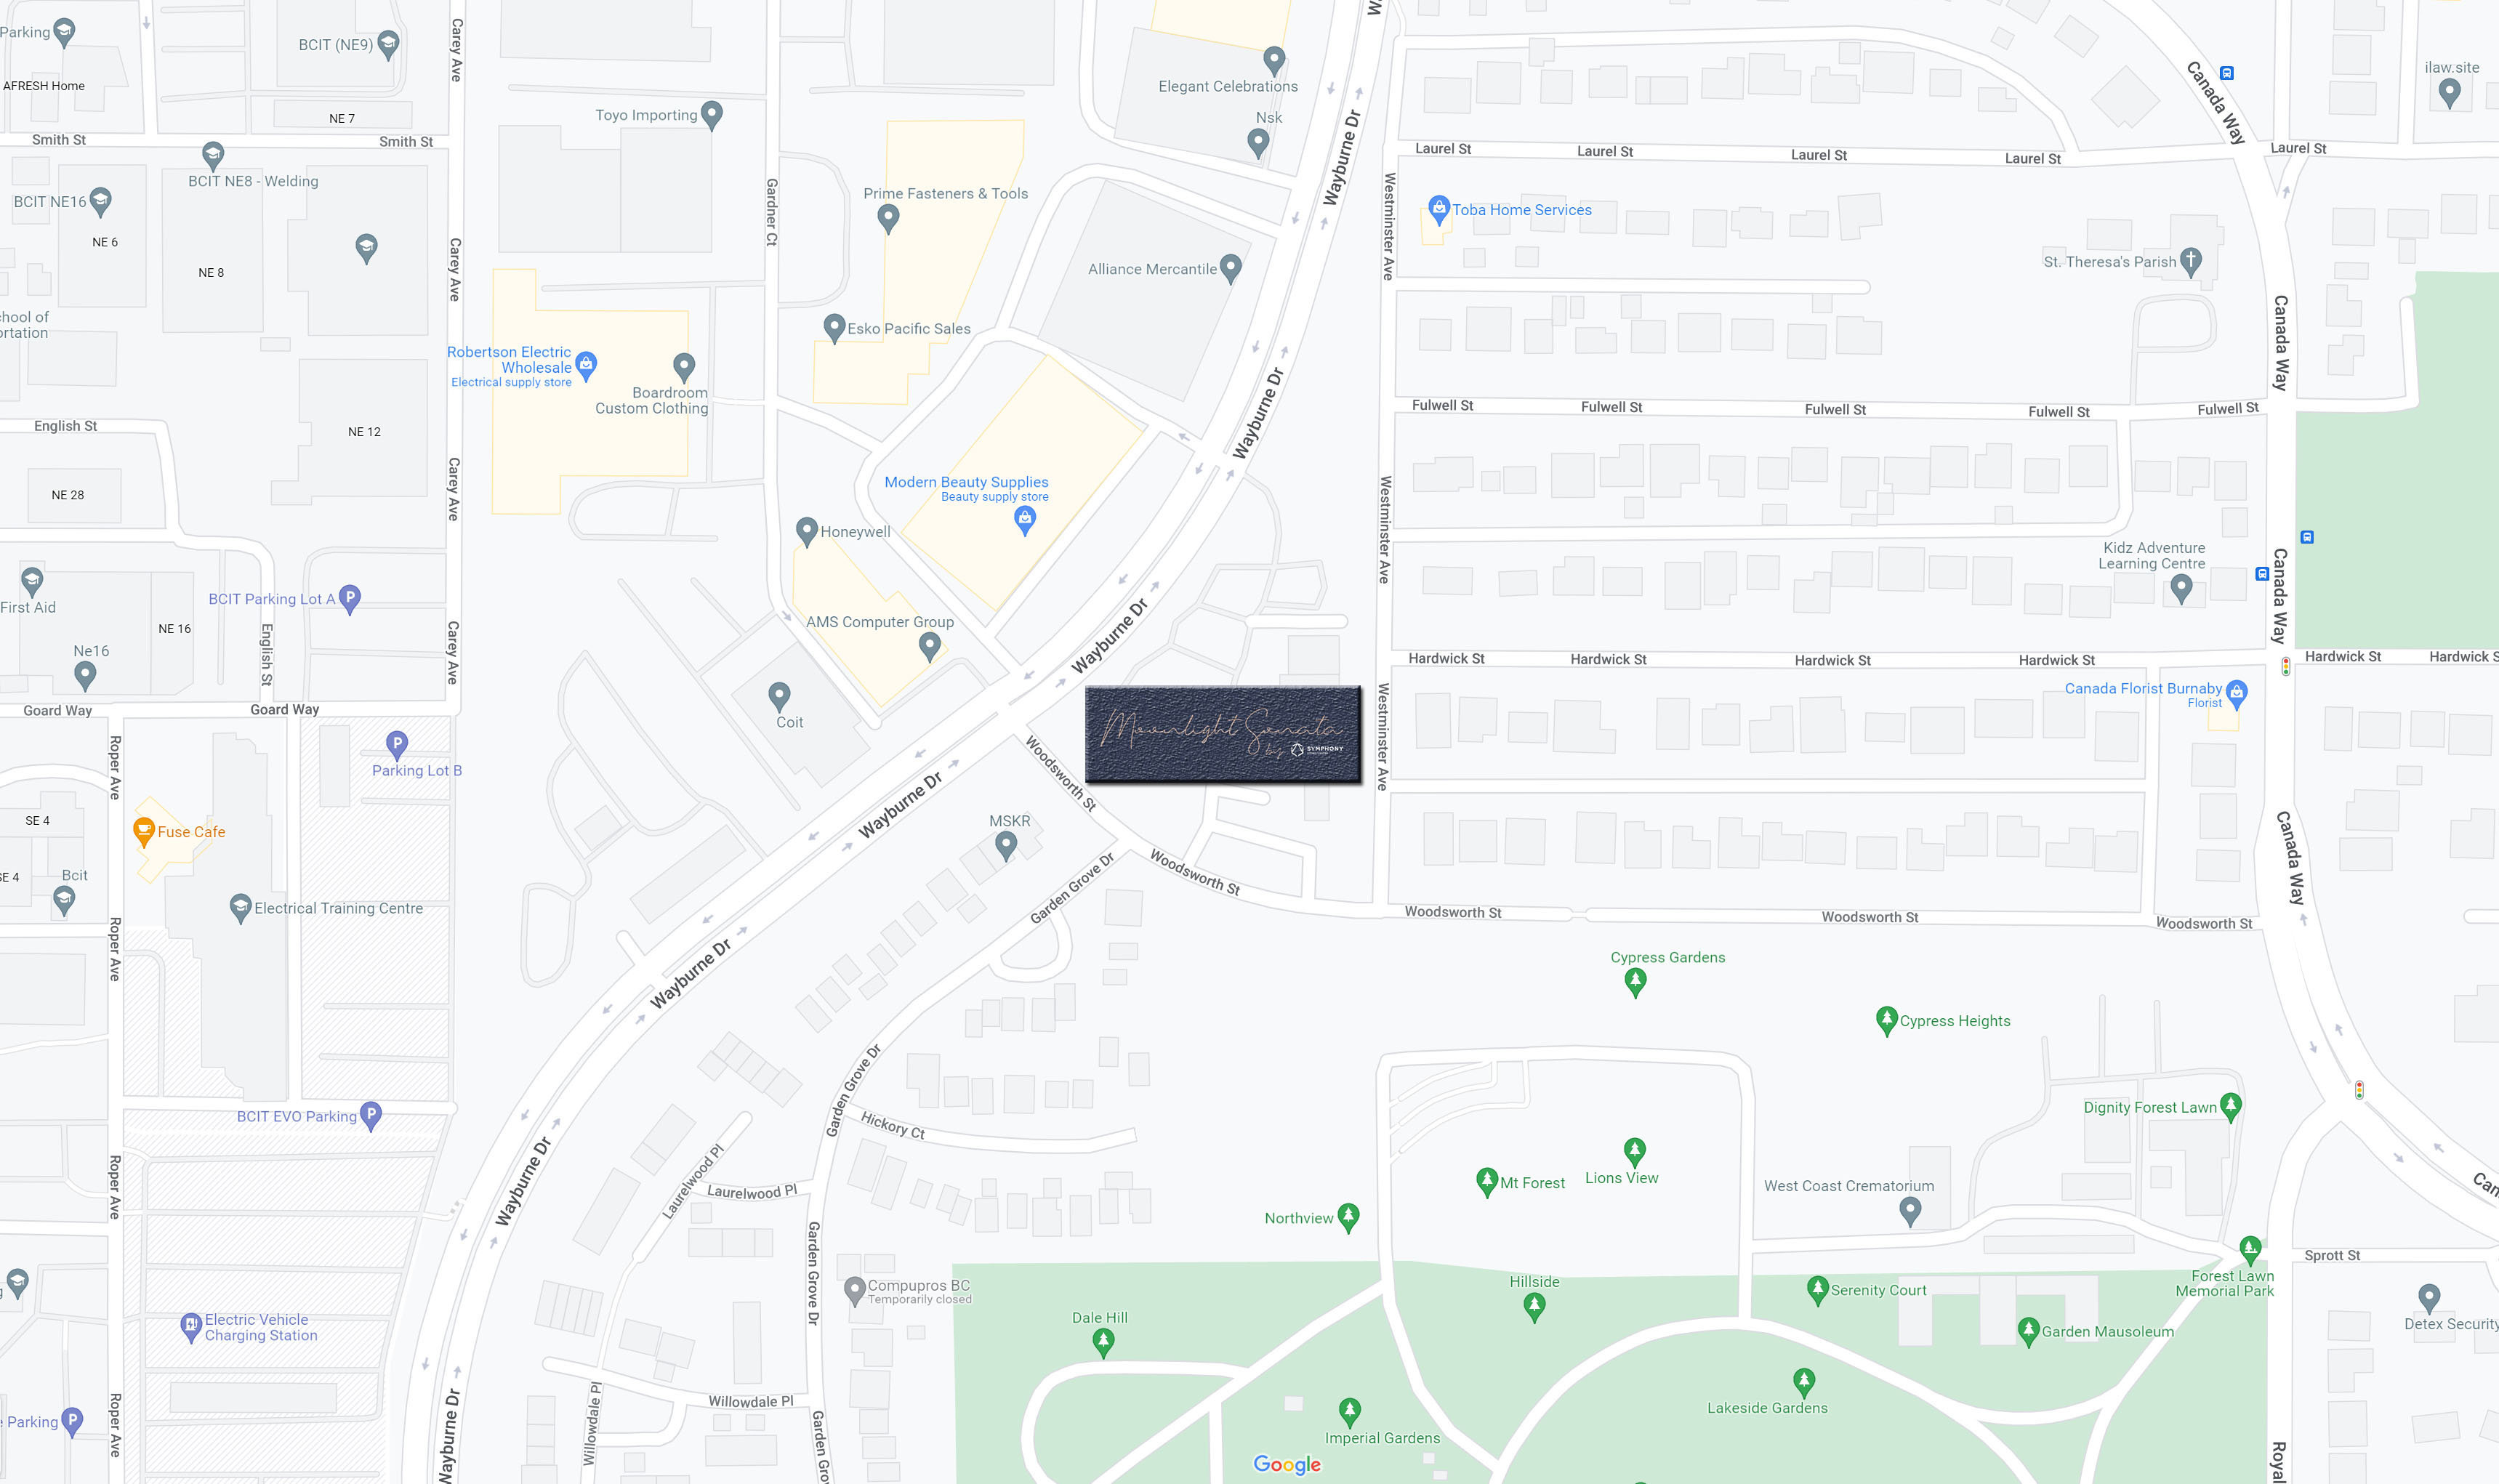
 © BC Condos & Homes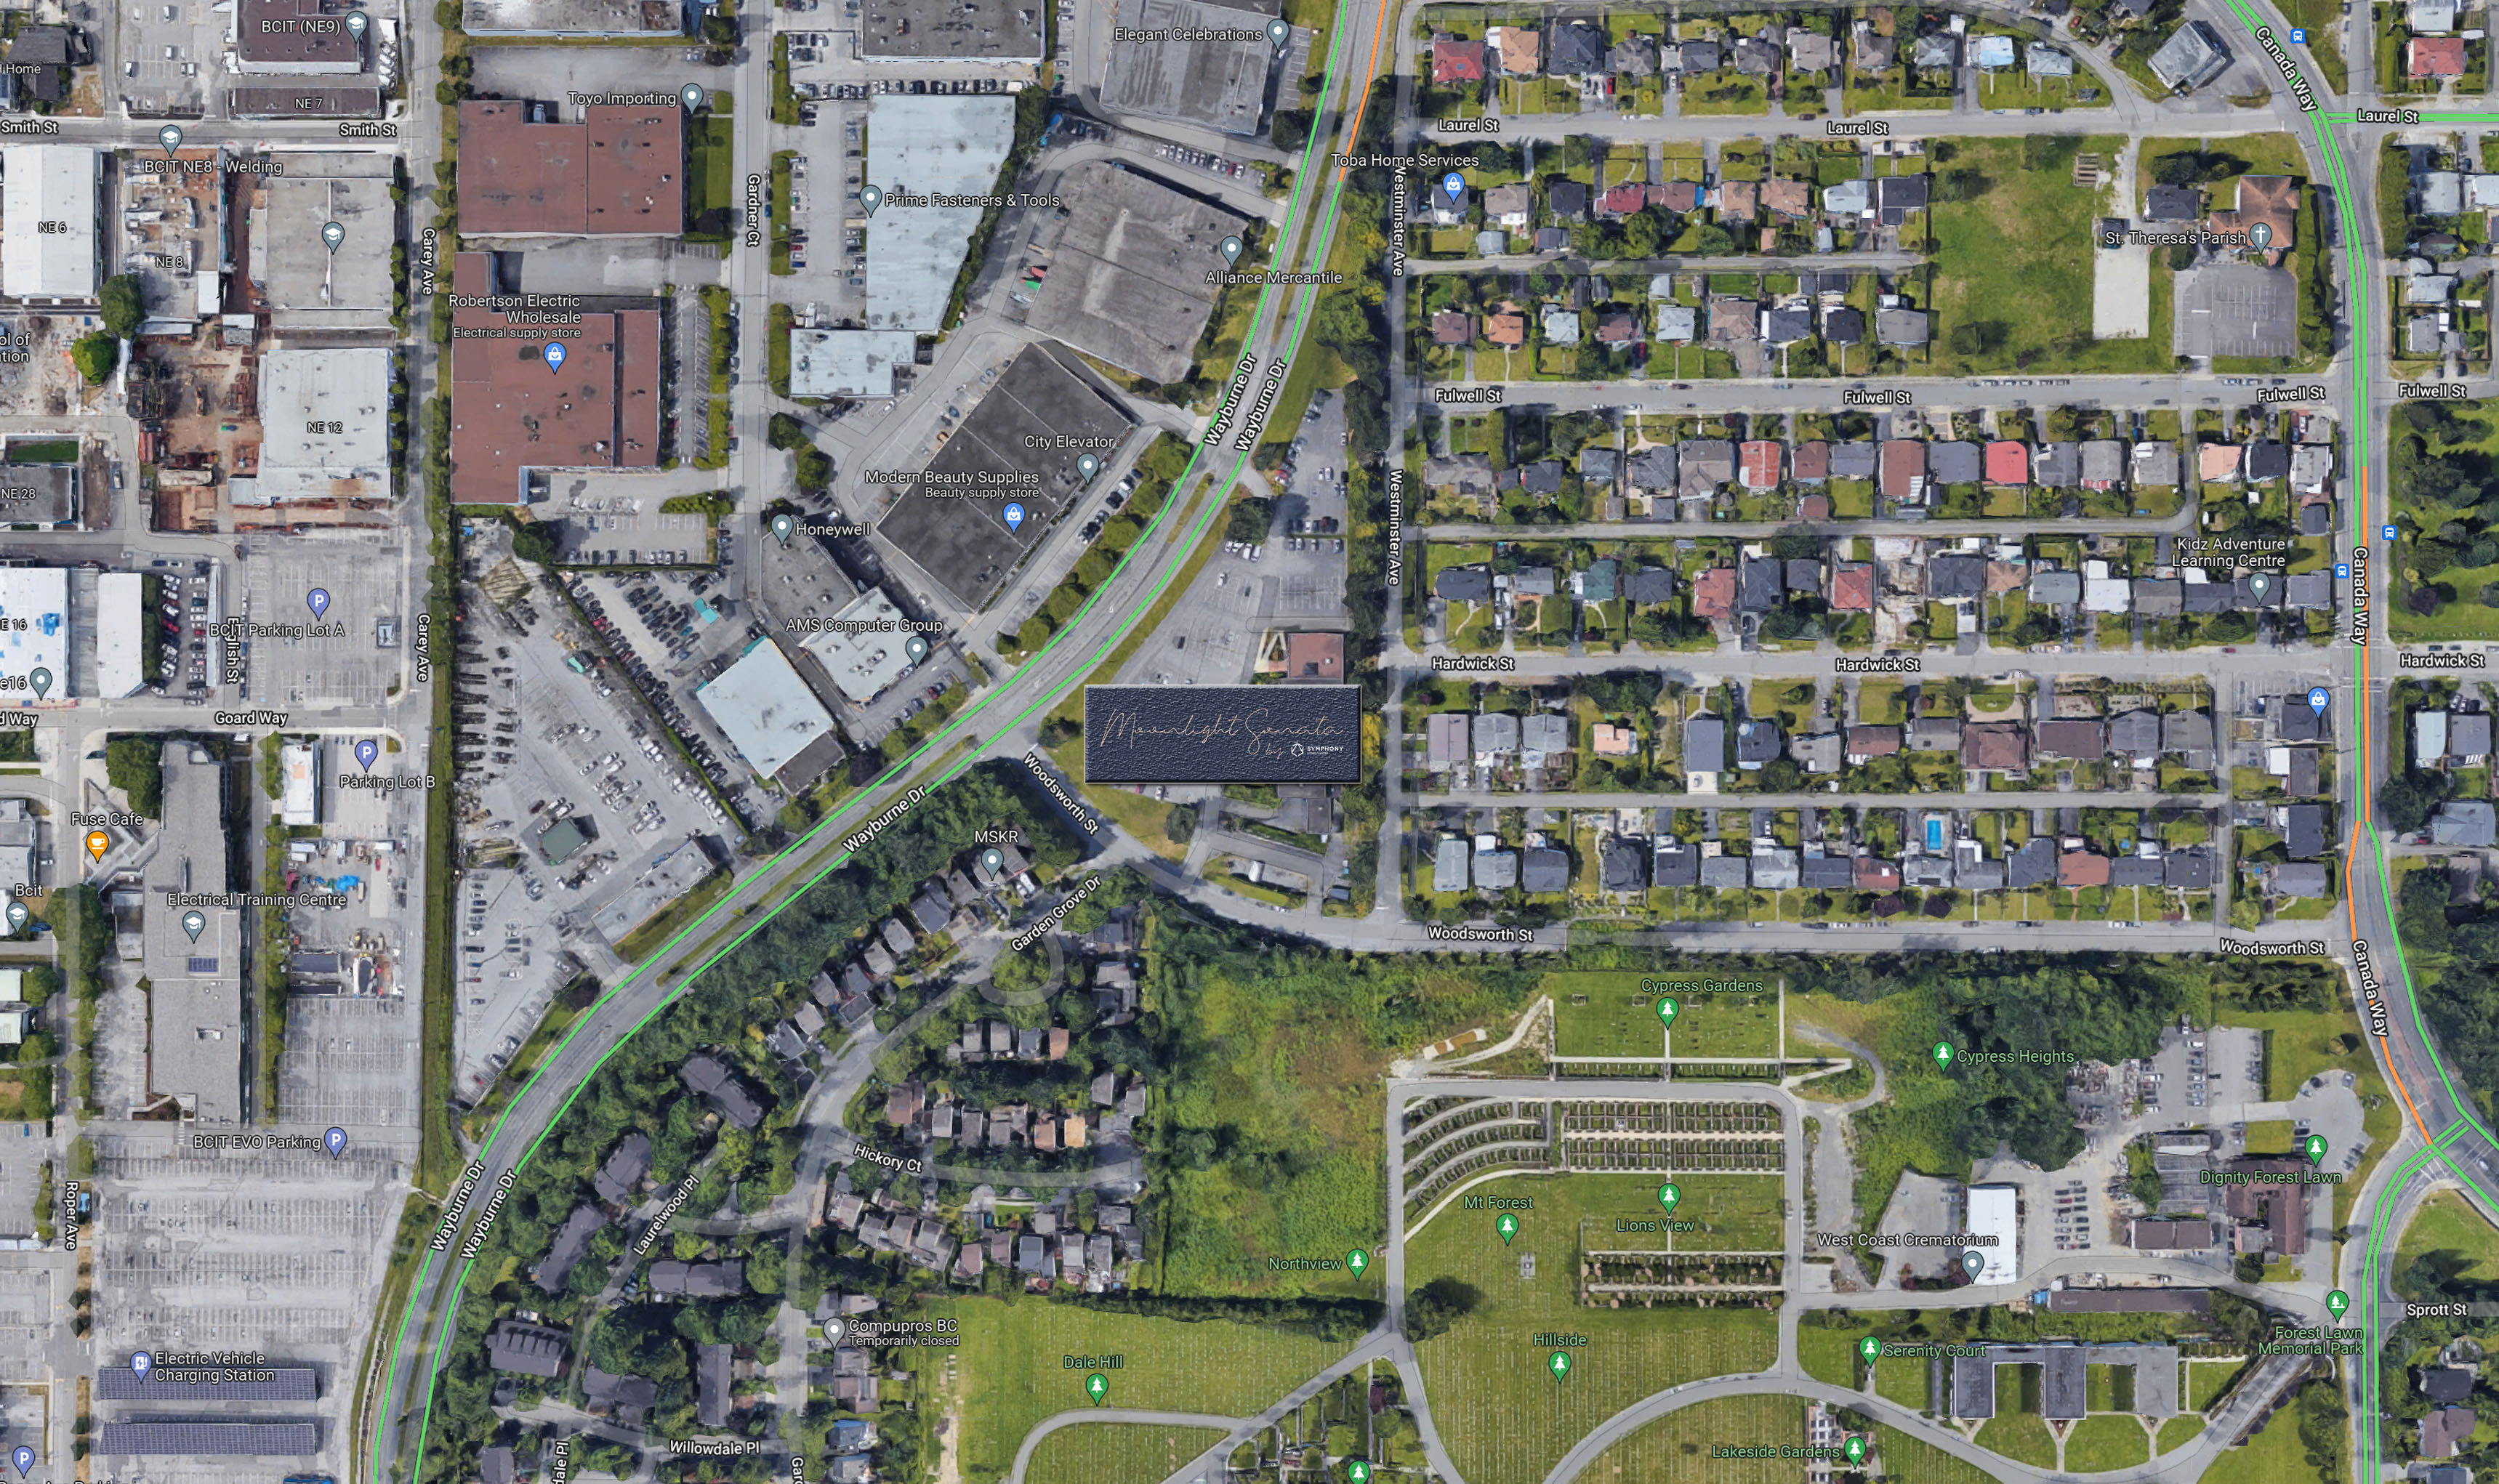
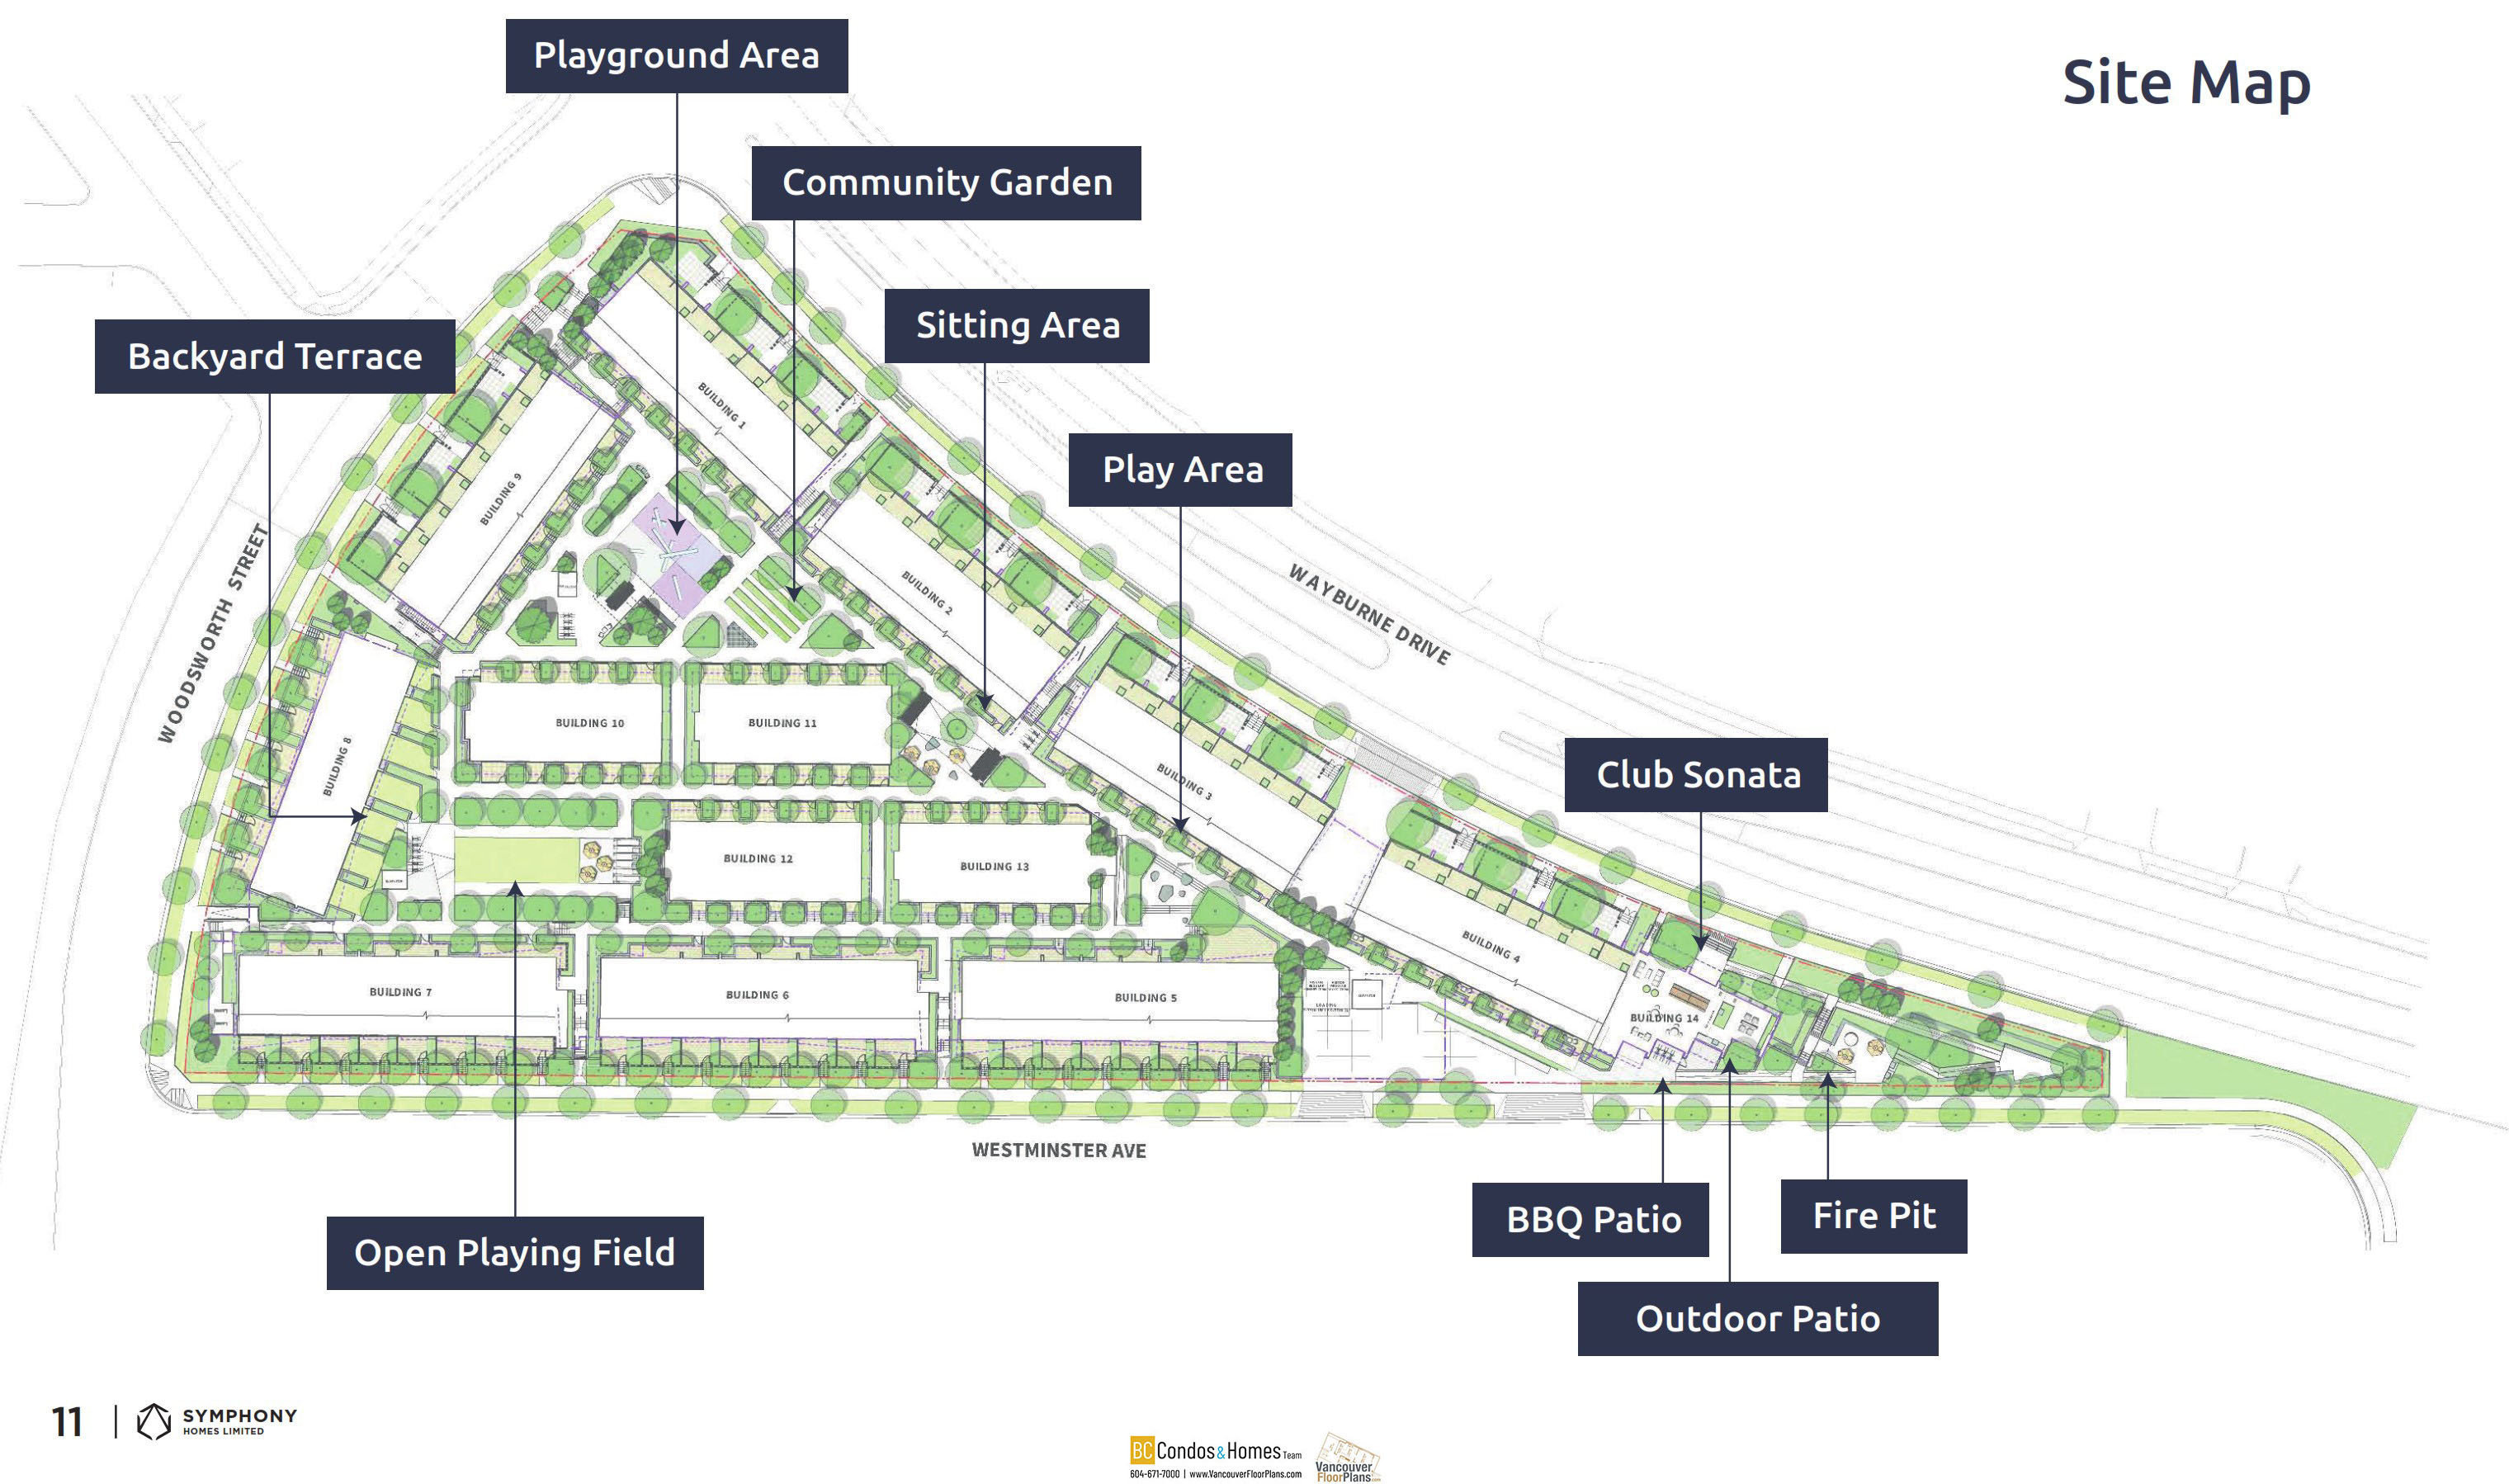
Frequently Asked Questions — Moonlight Sonata
What year was Moonlight Sonata built?
How many units are in Moonlight Sonata?
Where is Moonlight Sonata located?

Sales Information
| Sales Website | moonlightsonata.ca |
|---|---|
| Sales Phone | 778-788-1480 |
| Sales Email | contact@moonlight-sonata.ca |
| Sales Address | 5648 Imperial Street, Burnaby |
Listings for Sale Near Moonlight Sonata 🔎 MLS® Search »
| Address | Bed | Bath | Sqft | Price |
|---|---|---|---|---|
| 12245 Confidential | 0 | $570,000 | ||
| 8911 Cornerstone Mews | 1200 | $358,000 | ||
| 11293 Confidential | 672 | $140,000 | ||
| 3 1010 Beach Ave. | 1424 | $298,000 | ||
| 11309 Confidential | 8000 | $1,460,000 | ||
| 11729 Confidential | 570 | $199,000 | ||
| 11749 Confidential | 379 | $268,000 | ||
| 11806 Confidential | 2000 | $158,000 | ||
| 11633 Confidential | 945 | $145,000 | ||
| 382 Robson St. | 927 | $358,000 |
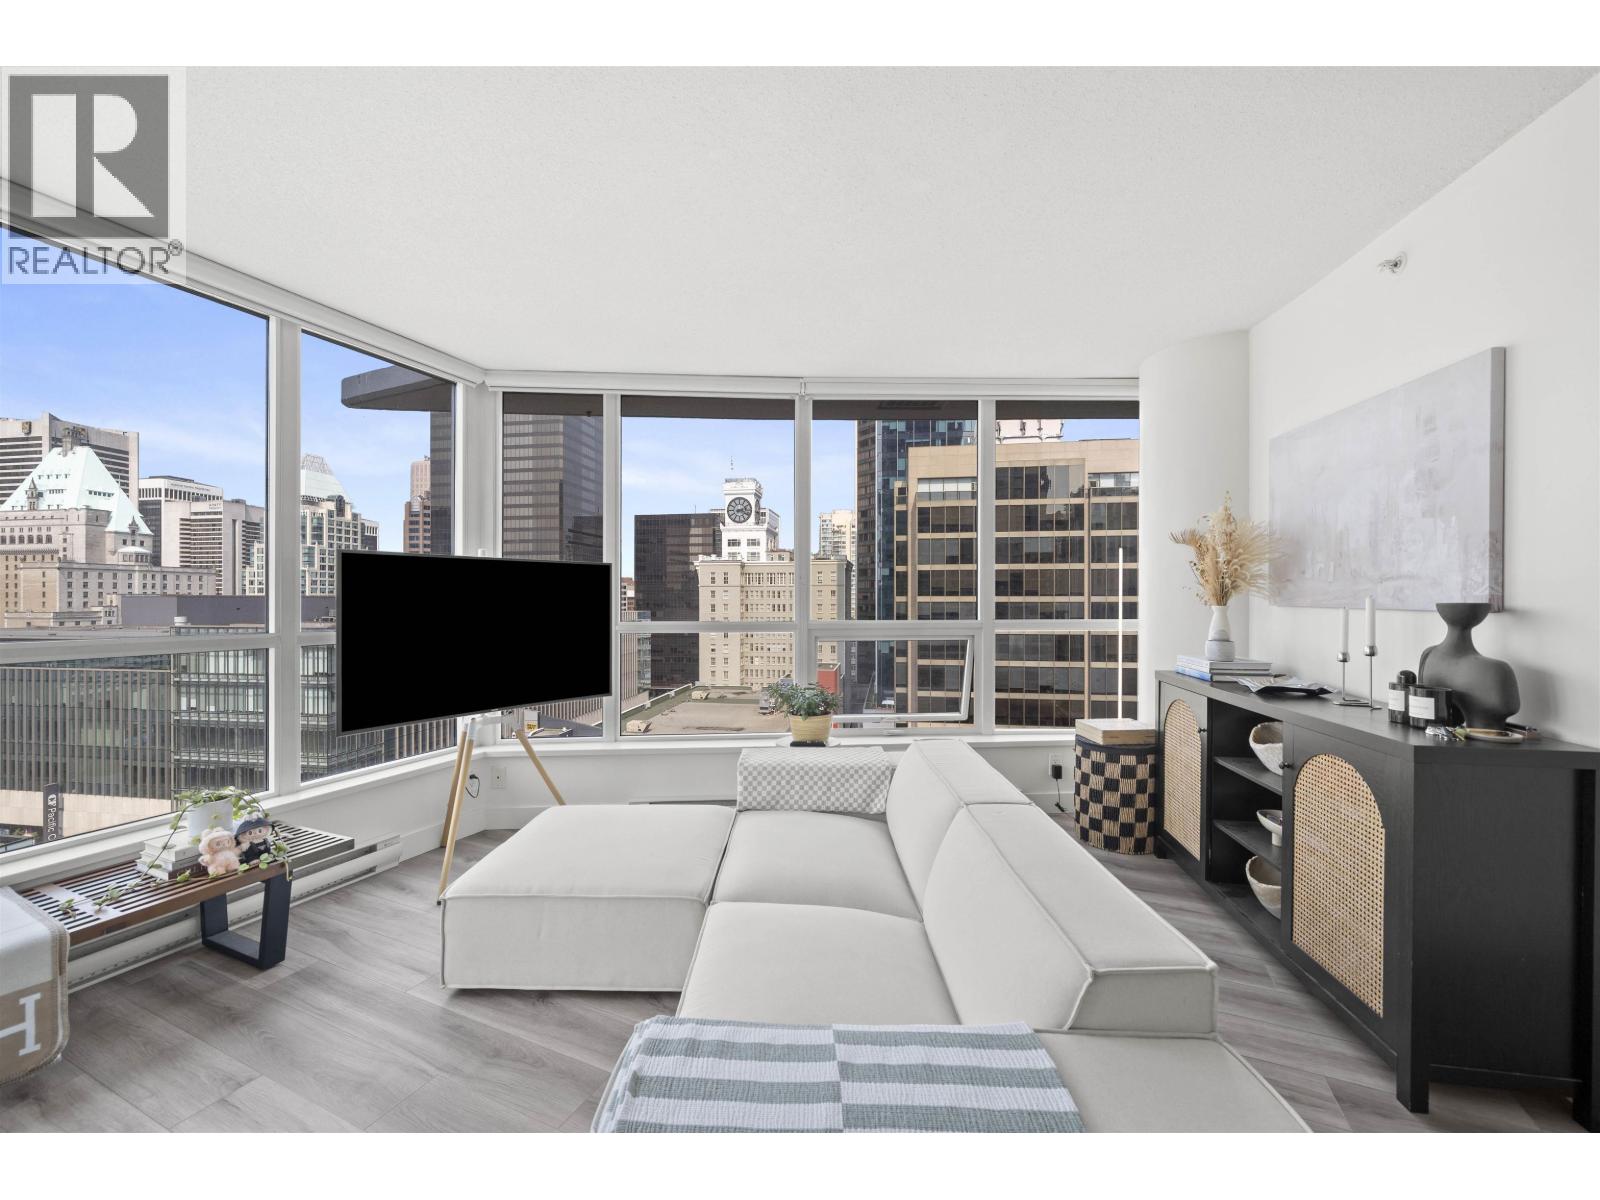
 $570,000
12245 Confidential · 0bd/0ba · 0sf
$570,000
12245 Confidential · 0bd/0ba · 0sf
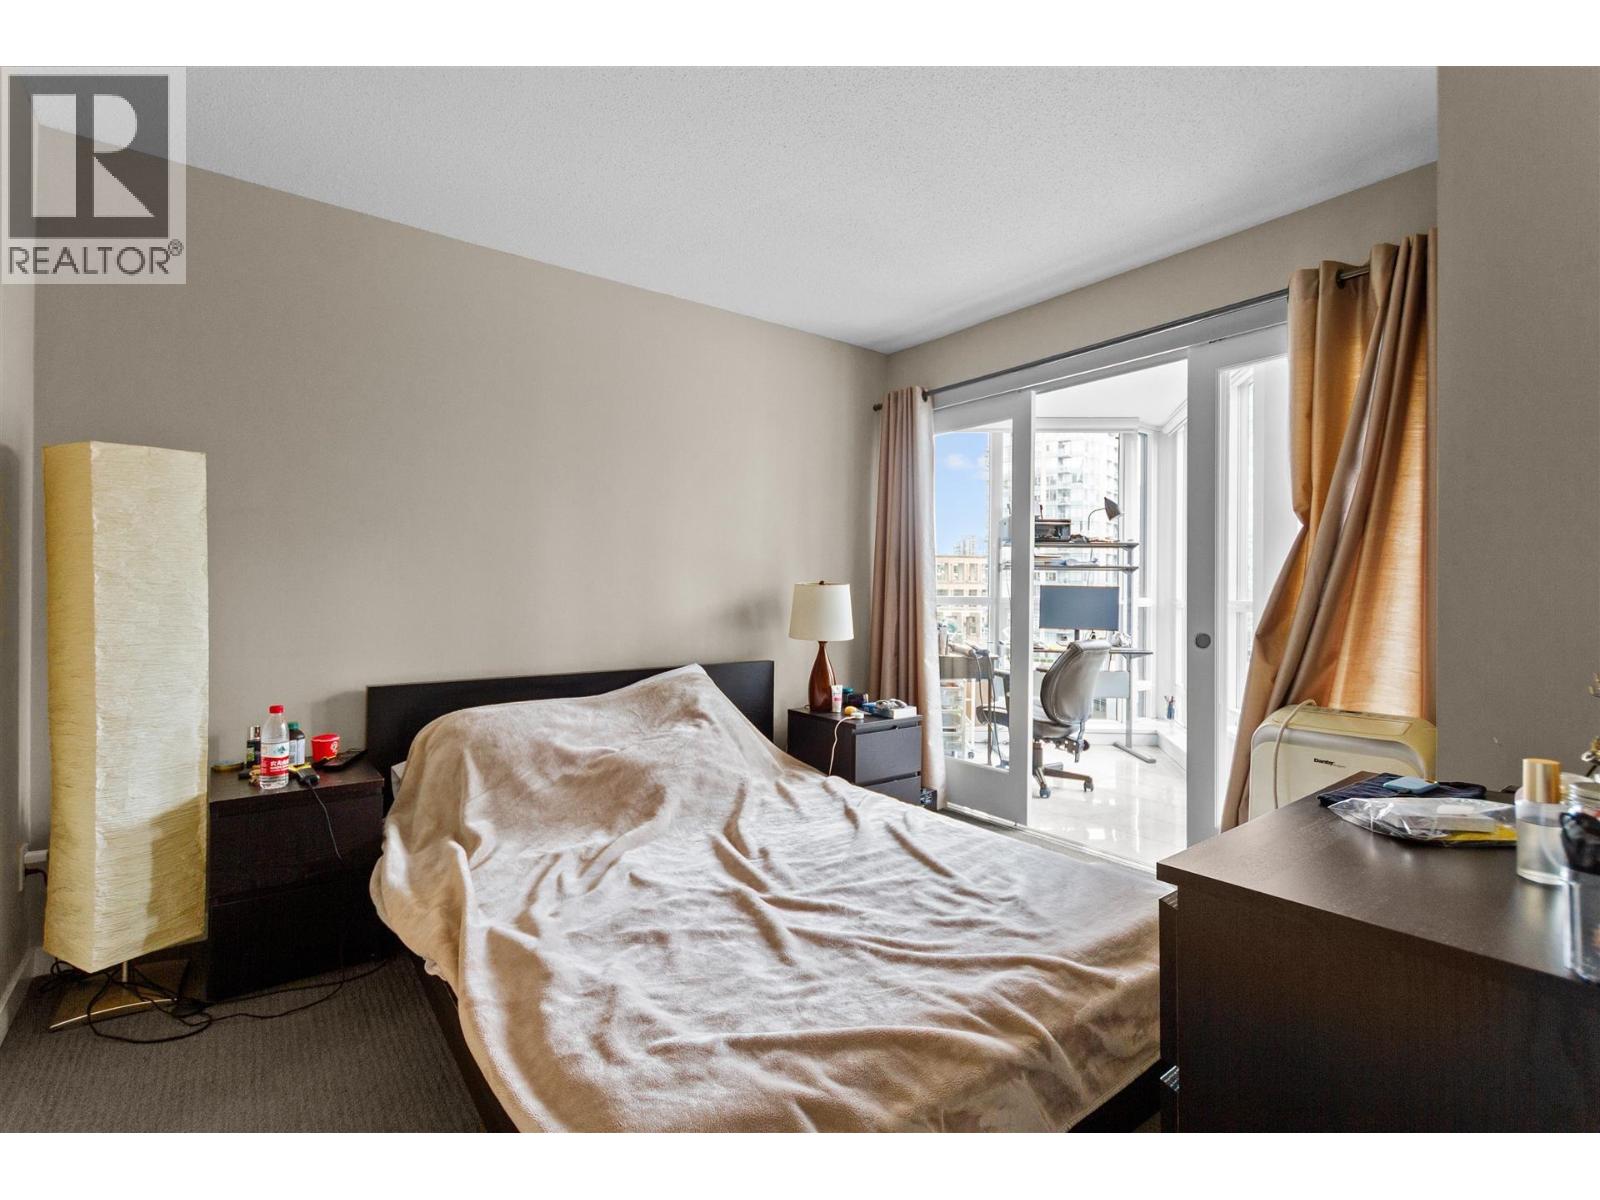
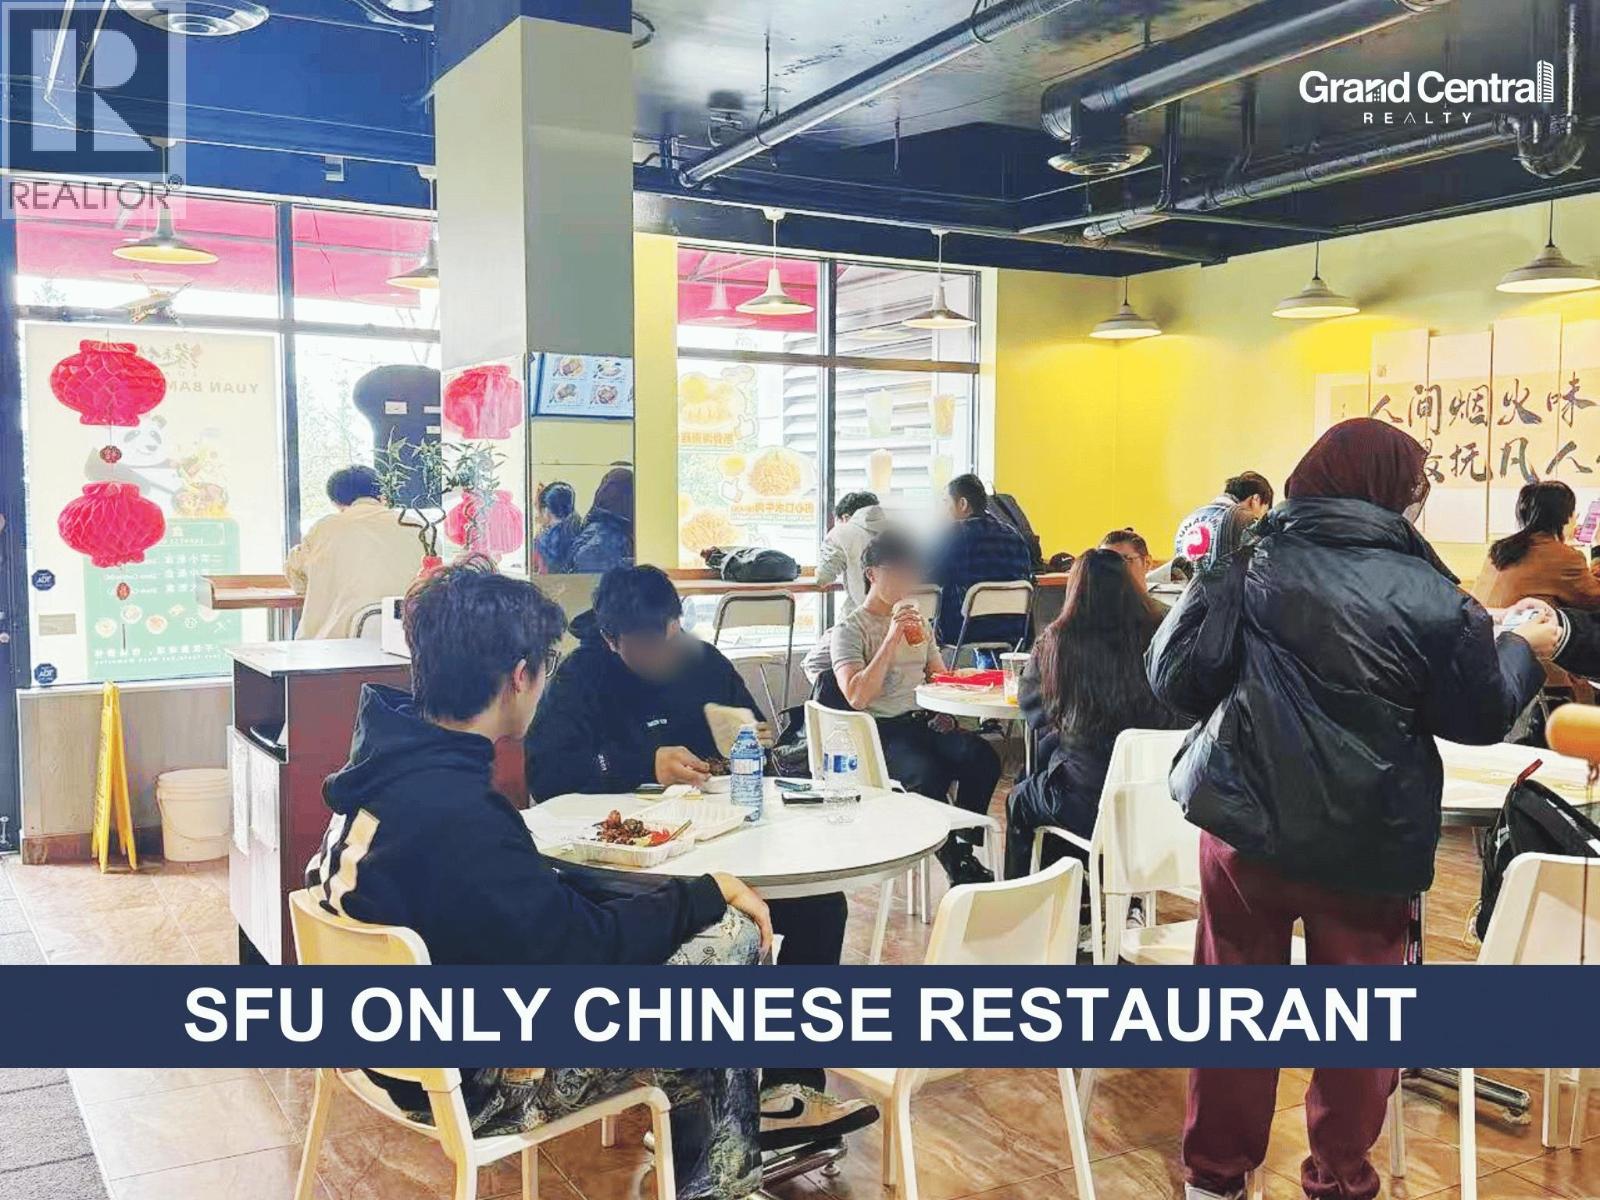 $358,000
8911 Cornerstone Mews · 0bd/0ba · 1200sf
$358,000
8911 Cornerstone Mews · 0bd/0ba · 1200sf
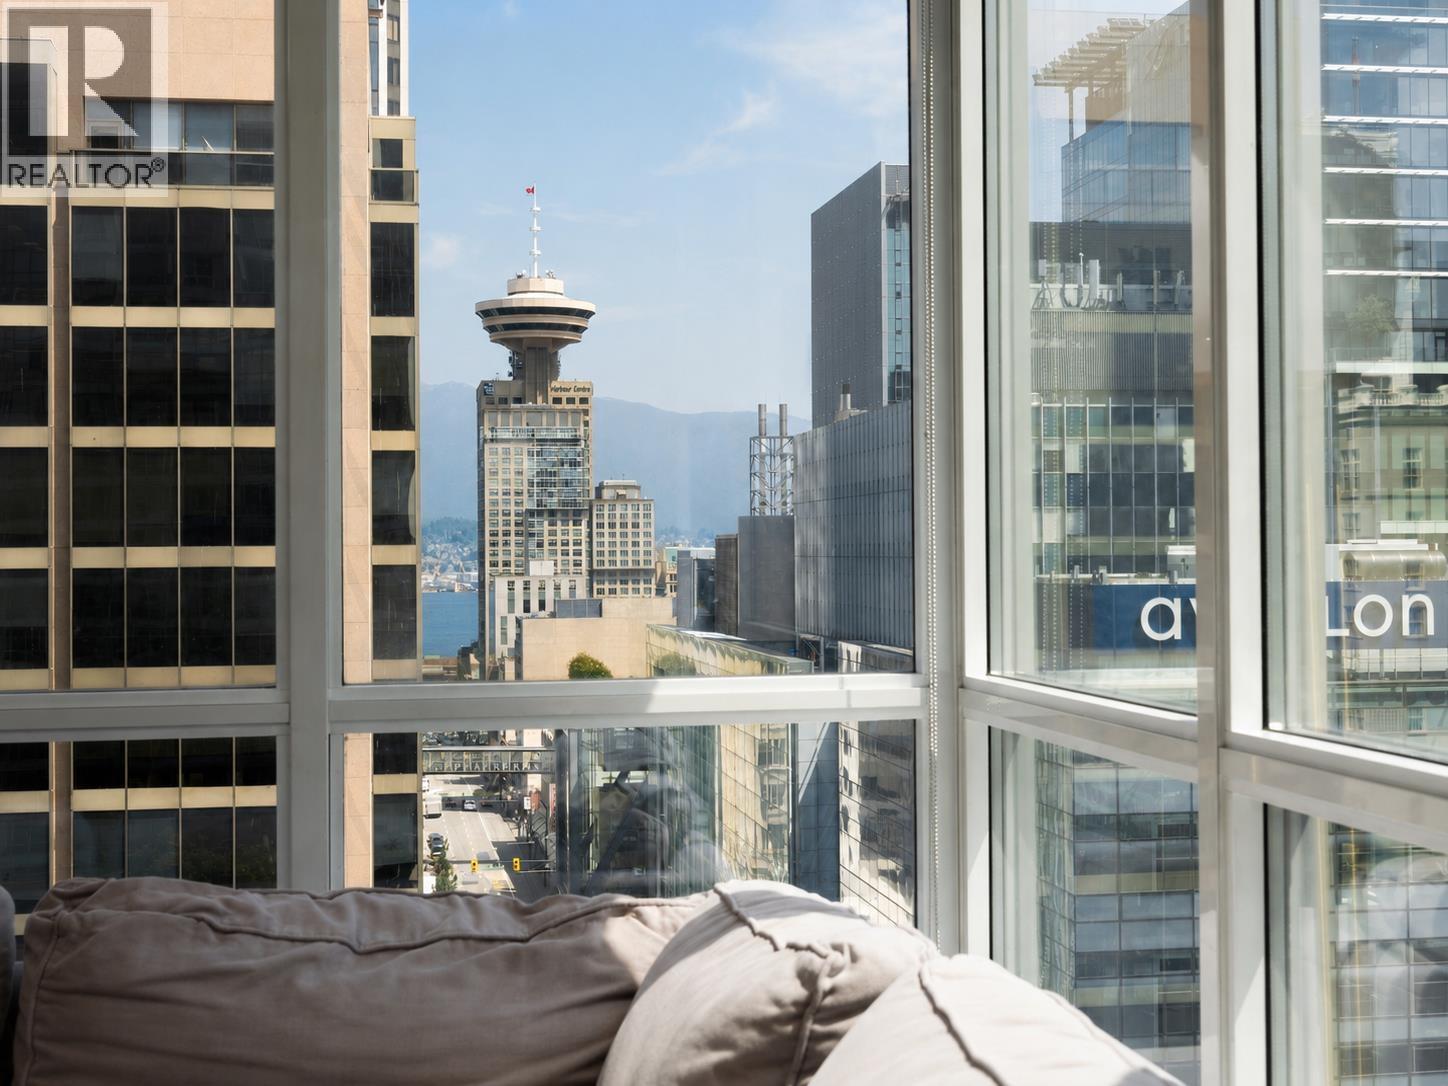
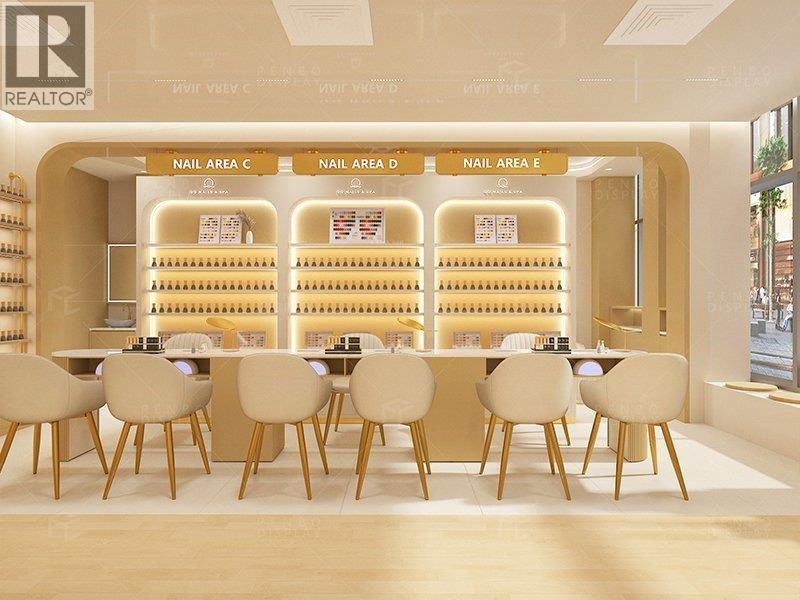 $140,000
11293 Confidential · 0bd/0ba · 672sf
$140,000
11293 Confidential · 0bd/0ba · 672sf
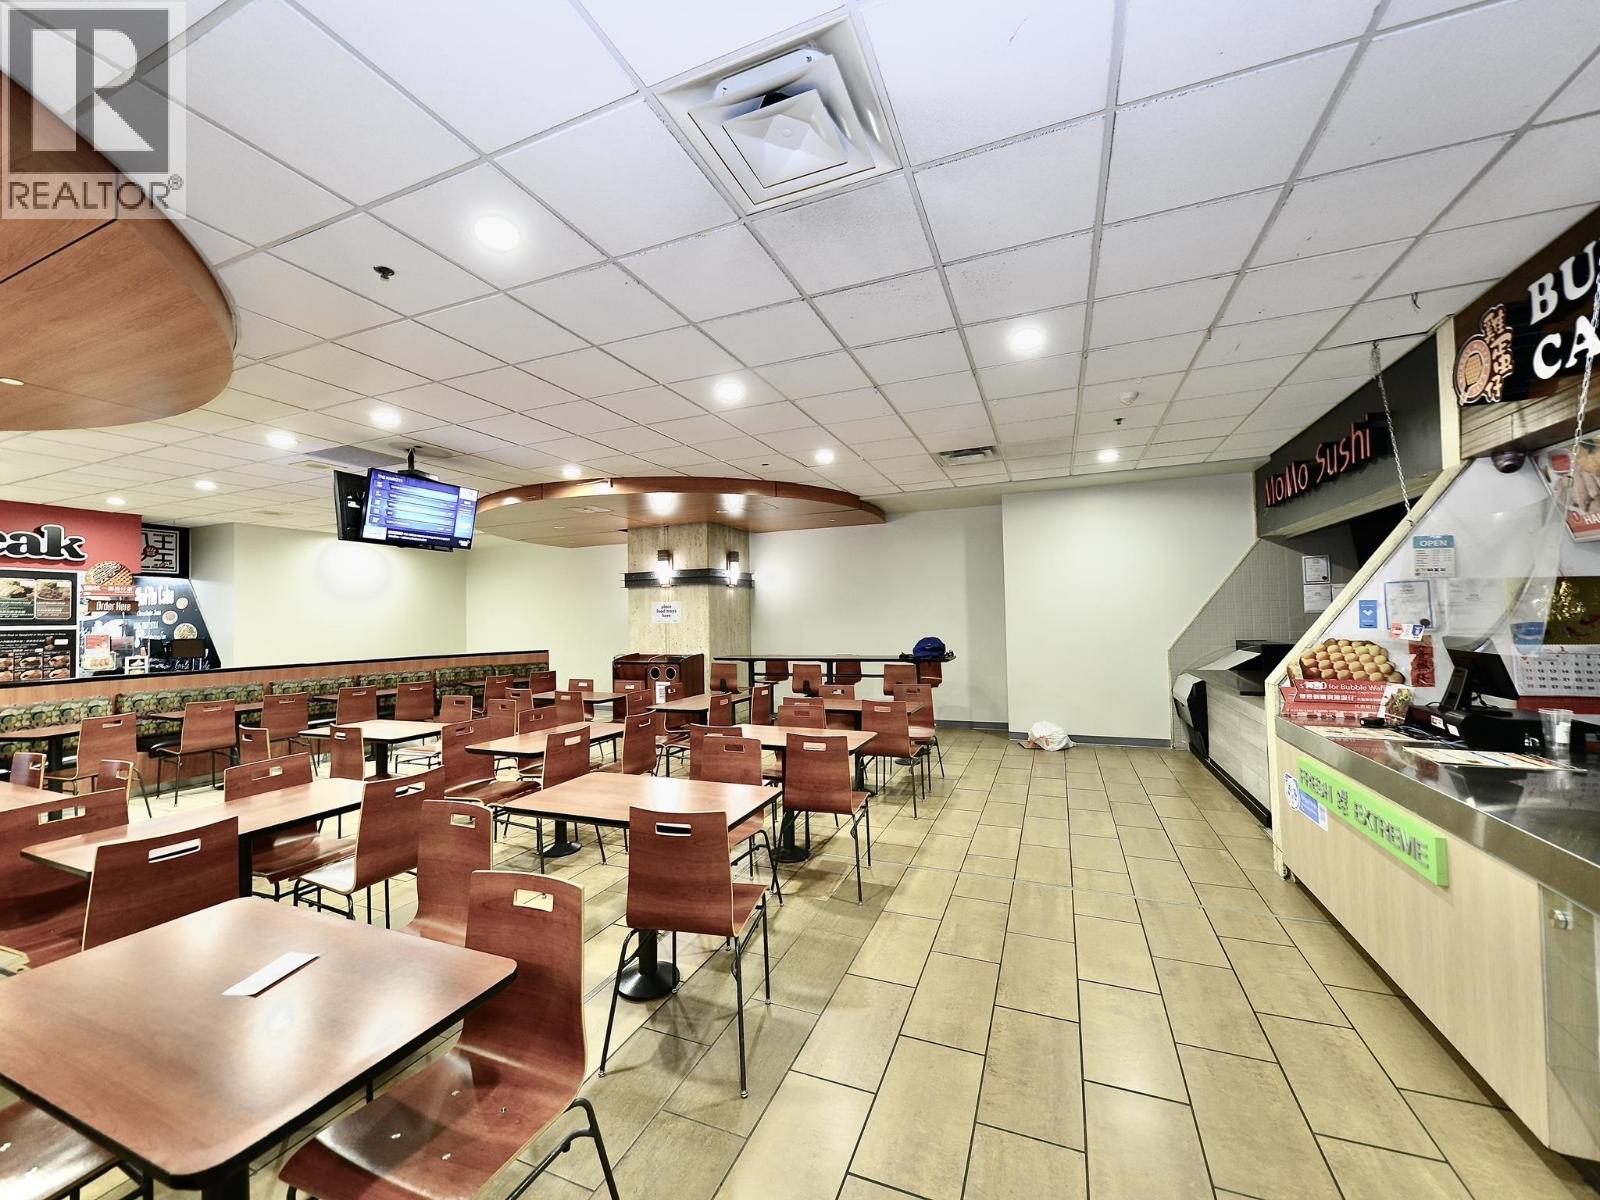
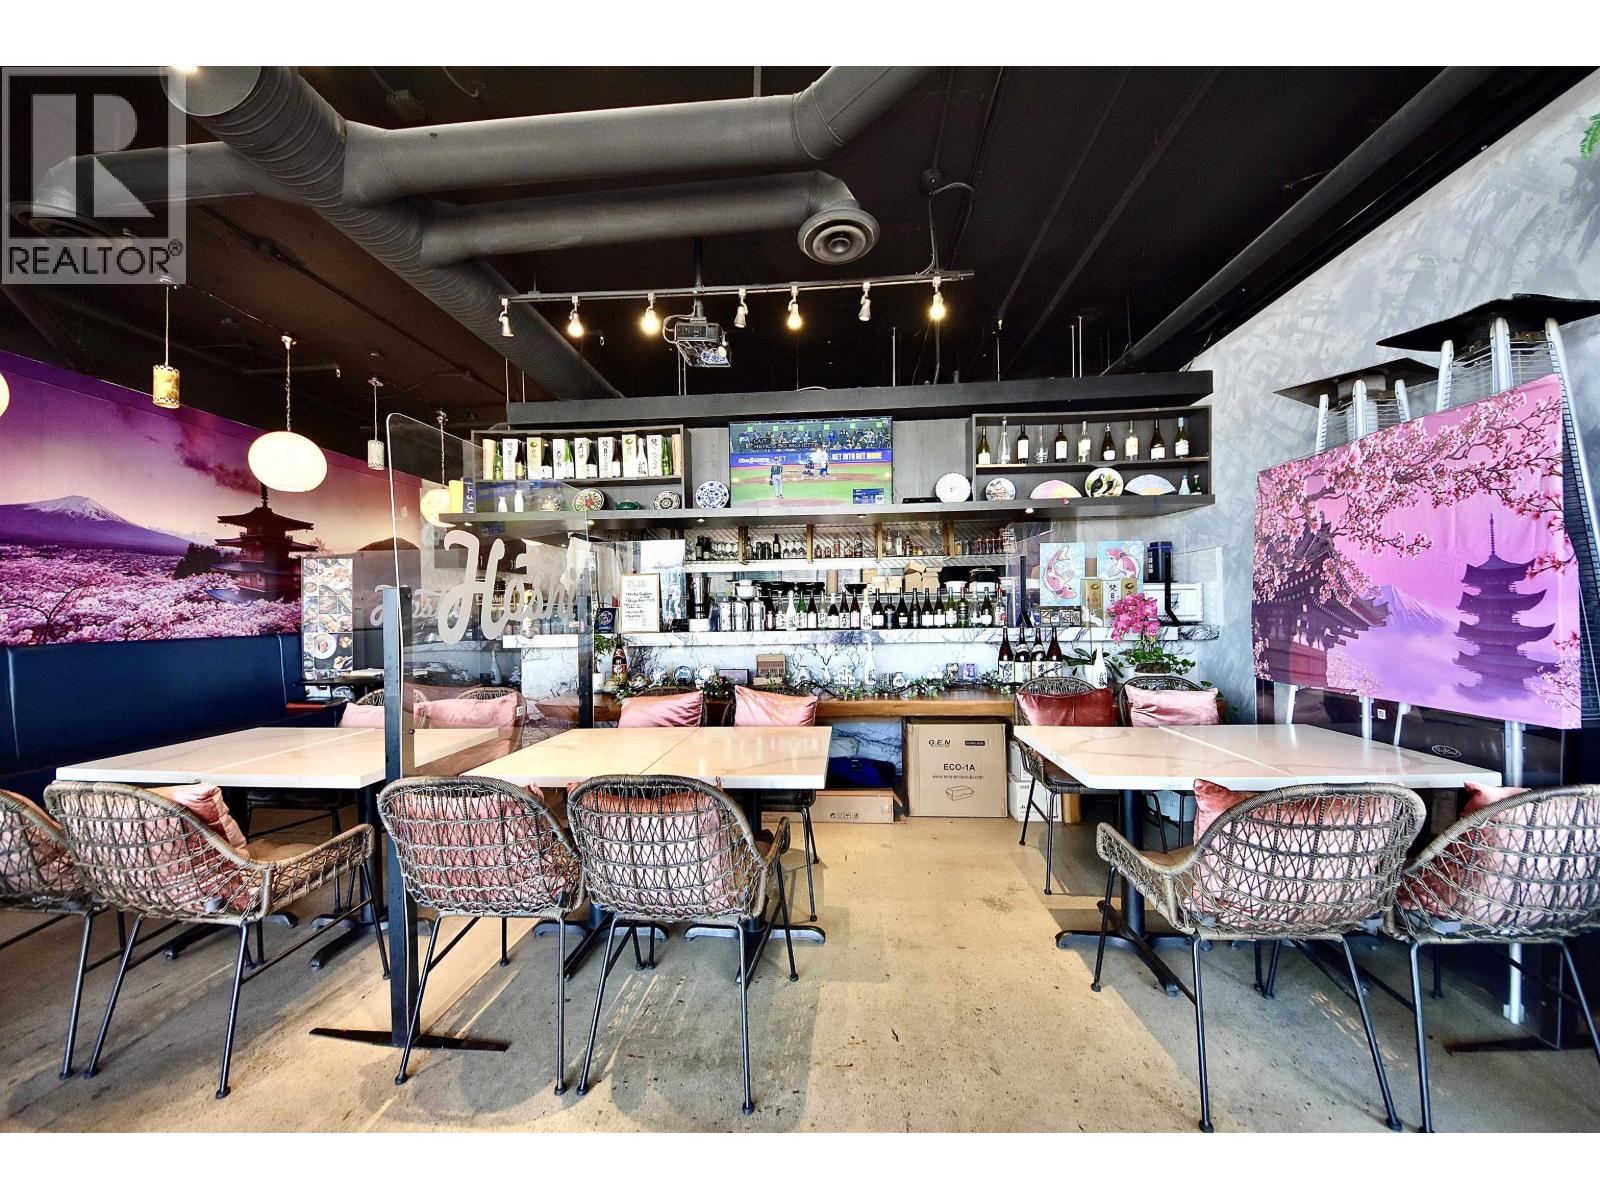 $298,000
3 1010 Beach Ave. · 0bd/0ba · 1424sf
$298,000
3 1010 Beach Ave. · 0bd/0ba · 1424sf
 $1,460,000
11309 Confidential · 0bd/0ba · 8000sf
$1,460,000
11309 Confidential · 0bd/0ba · 8000sf
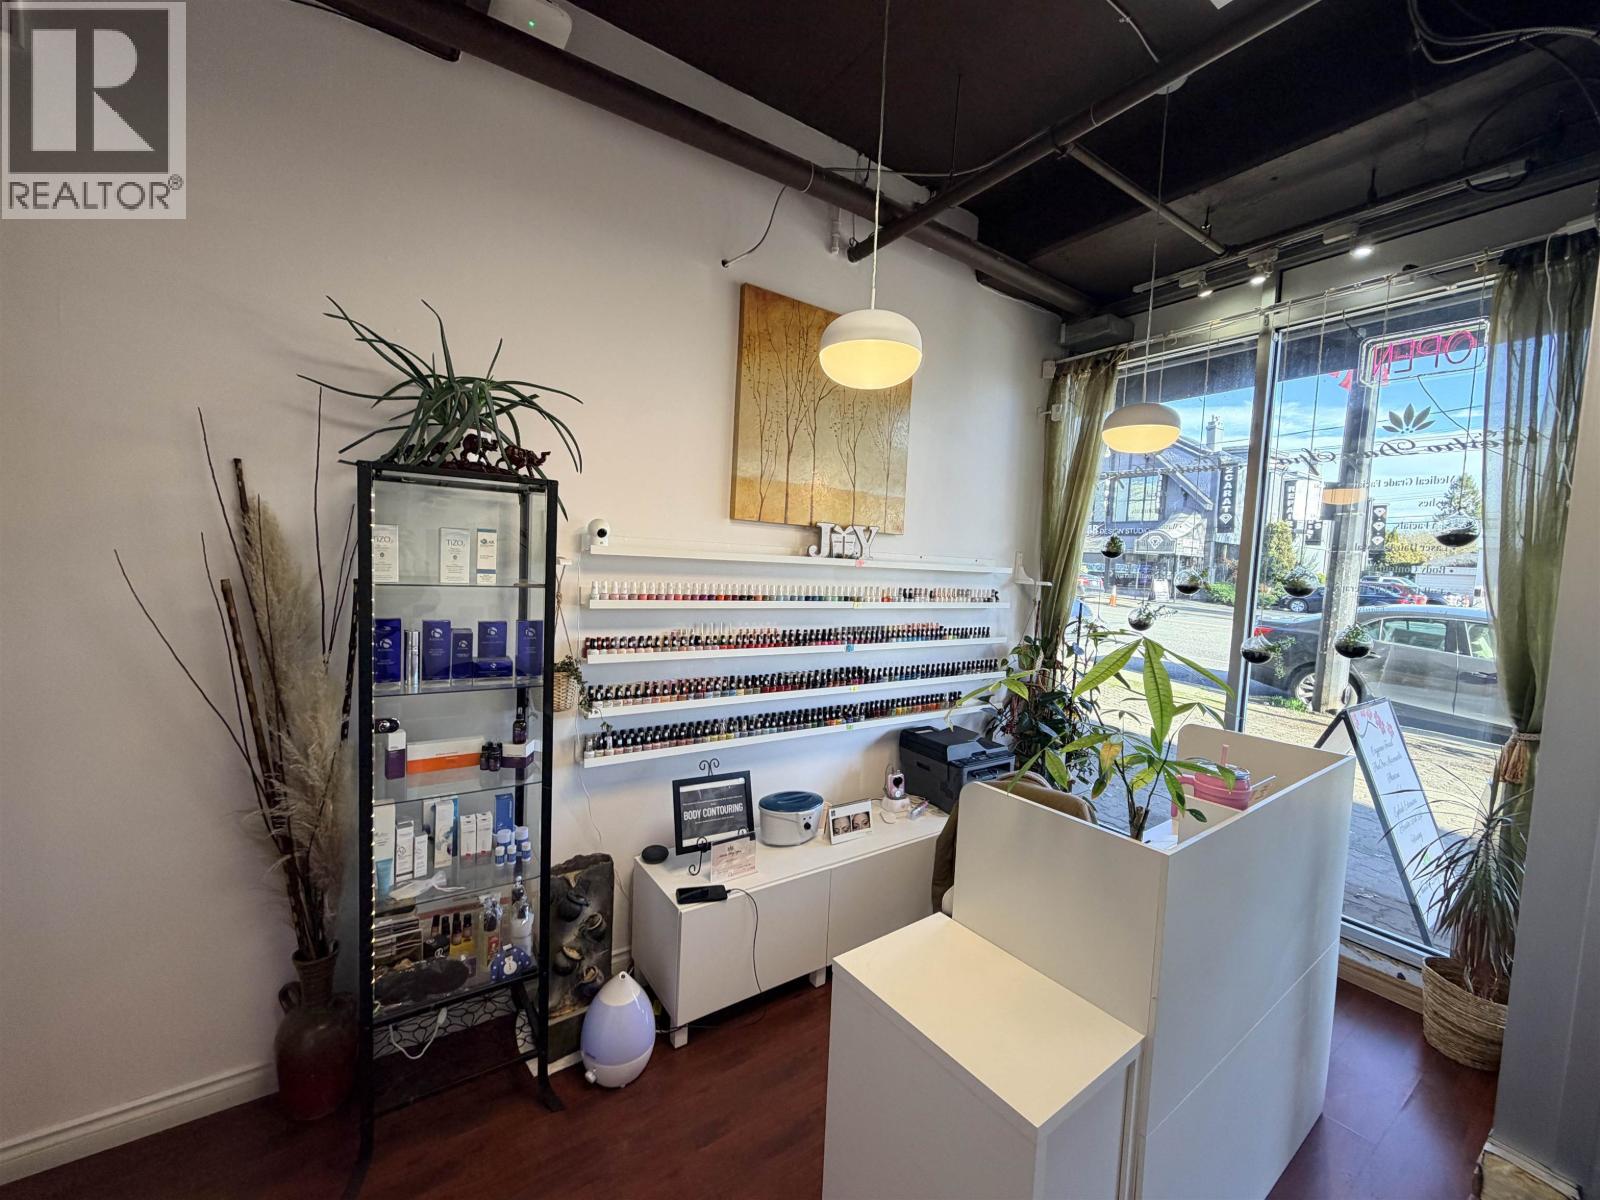 $199,000
11729 Confidential · 0bd/0ba · 570sf
$199,000
11729 Confidential · 0bd/0ba · 570sf
 $268,000
11749 Confidential · 0bd/0ba · 379sf
$268,000
11749 Confidential · 0bd/0ba · 379sf
 $158,000
11806 Confidential · 0bd/0ba · 2000sf
$158,000
11806 Confidential · 0bd/0ba · 2000sf
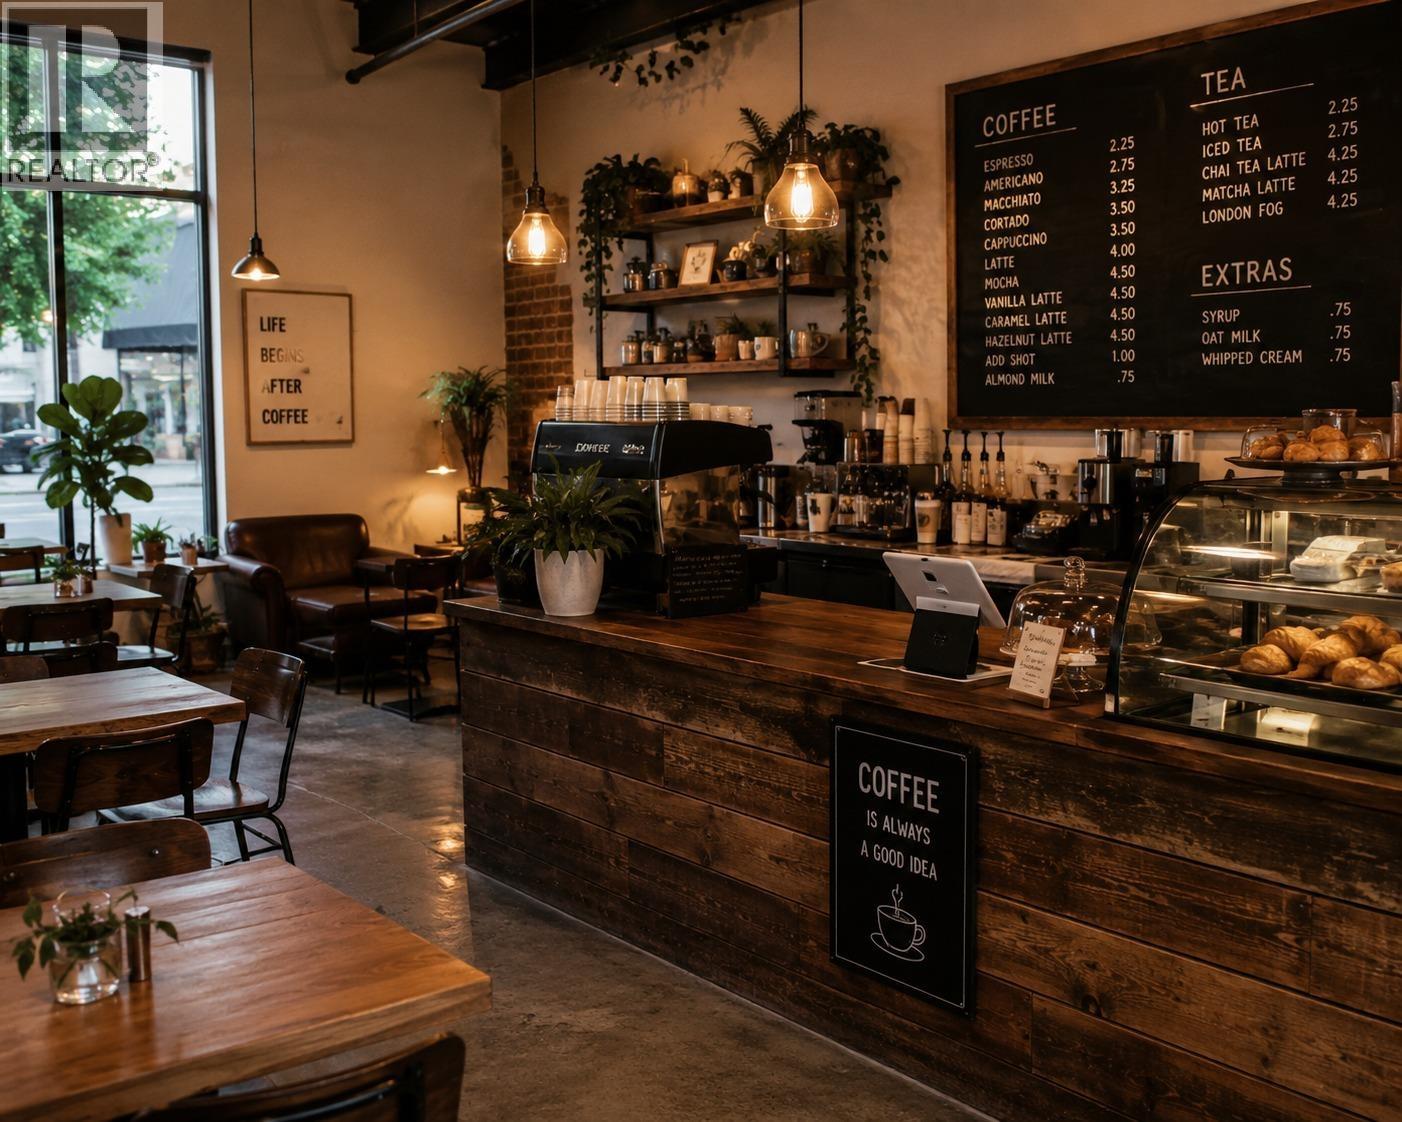 $145,000
11633 Confidential · 0bd/0ba · 945sf
$145,000
11633 Confidential · 0bd/0ba · 945sf
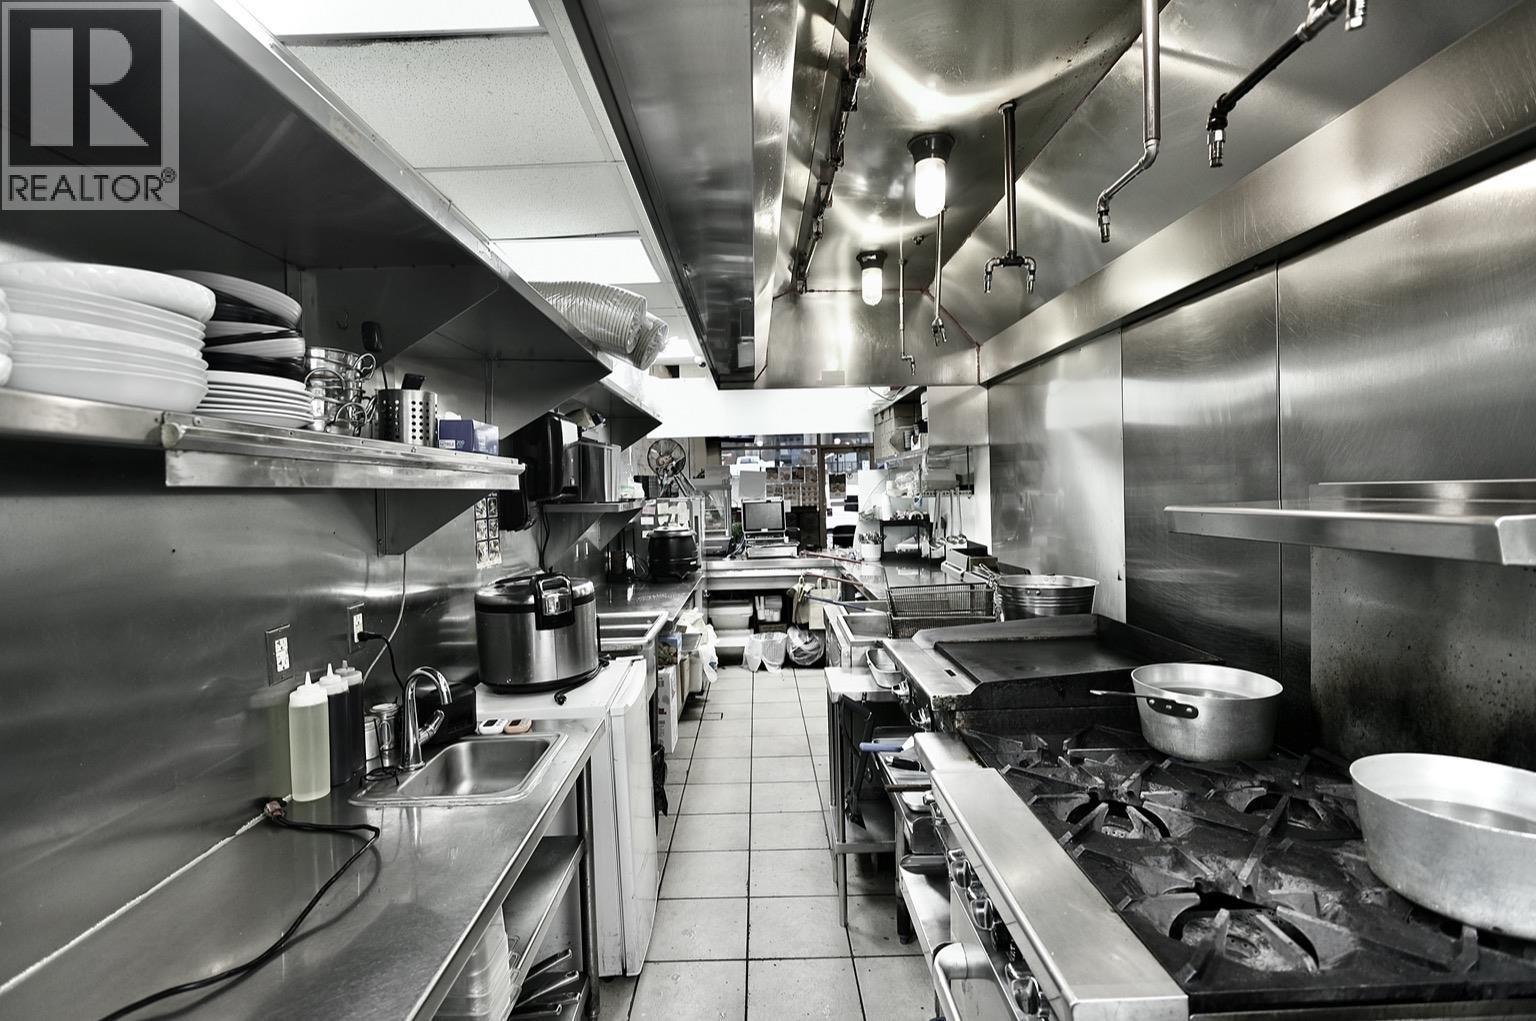 $358,000
382 Robson St. · 0bd/0ba · 927sf
$358,000
382 Robson St. · 0bd/0ba · 927sf
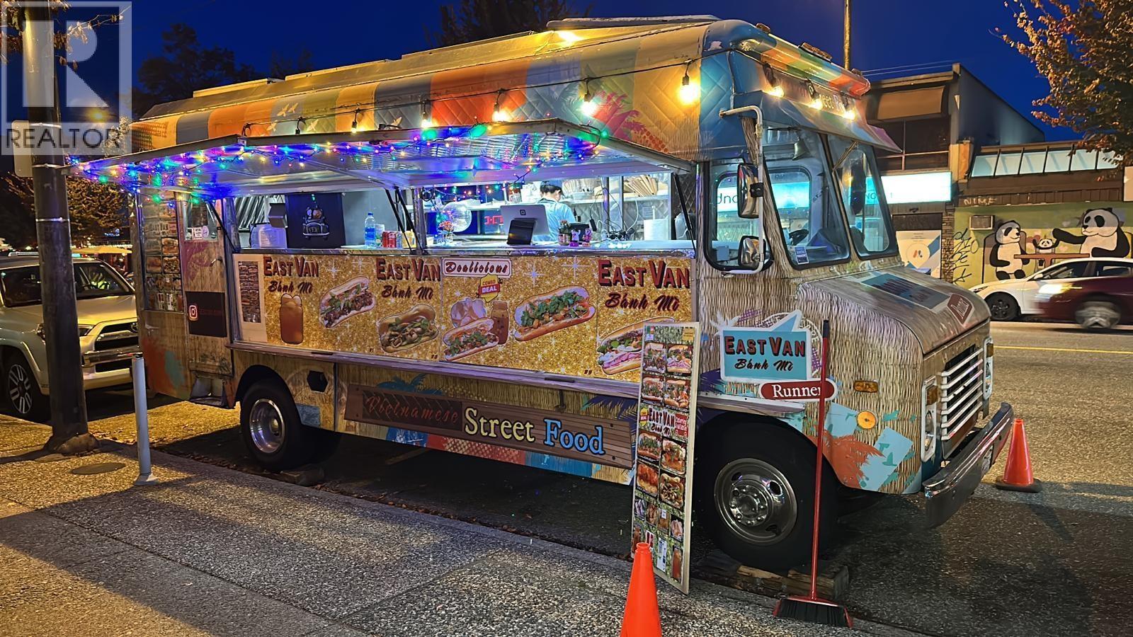
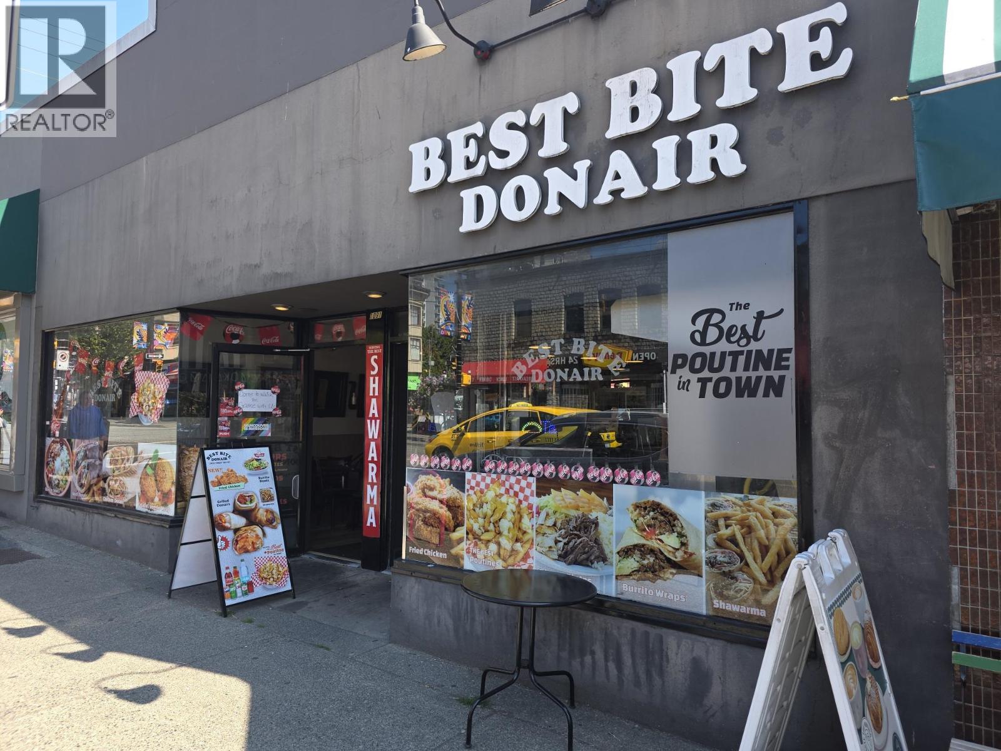


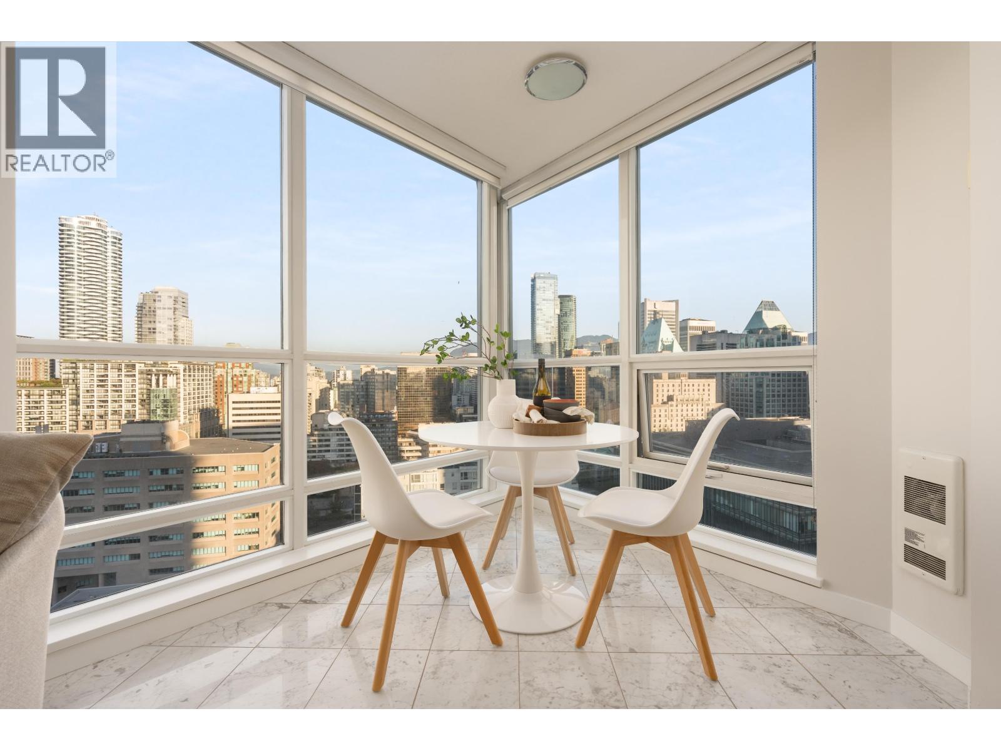

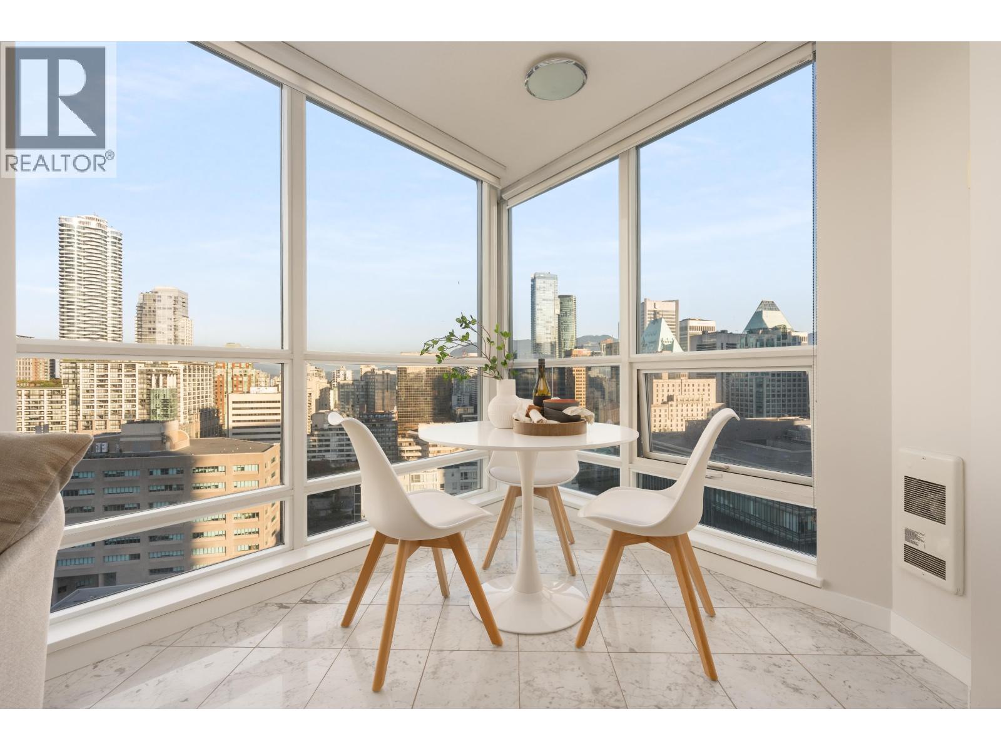
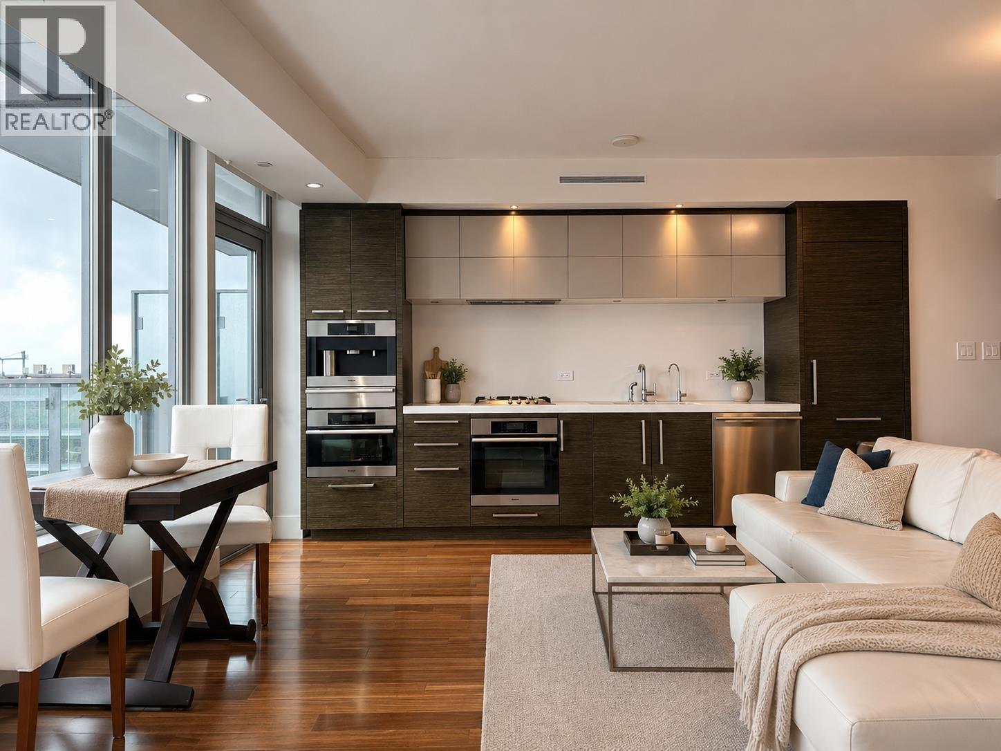
Buildings Near Moonlight Sonata
 Dola Condos
839 Hockley Ave.
Dola Condos
839 Hockley Ave.
 Toppen Ridge
237 Ridgeway Ave. · EPS9110
Toppen Ridge
237 Ridgeway Ave. · EPS9110
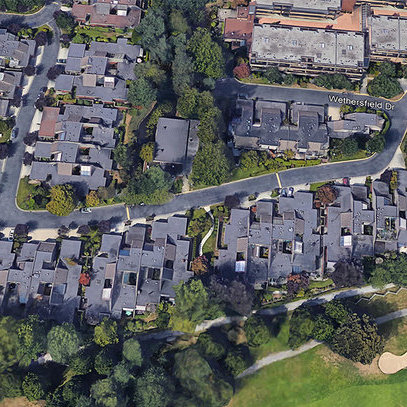 Langara Estates
302 Greensboro Pl. · VAS478
Langara Estates
302 Greensboro Pl. · VAS478
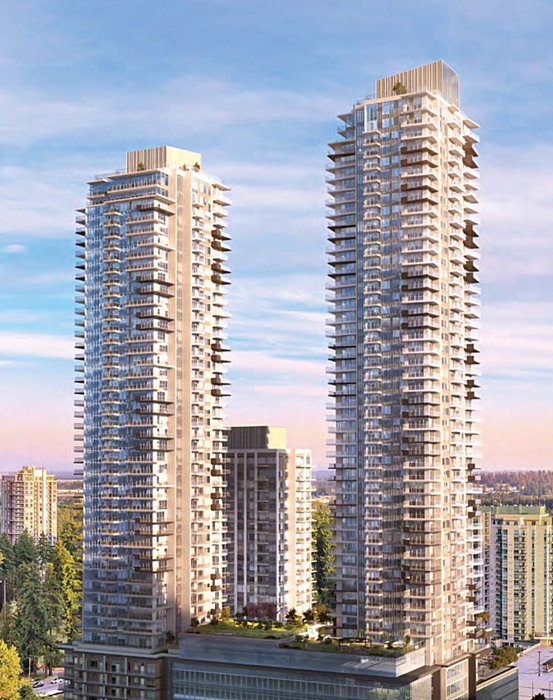 Pine & Glen
1175 Pinetree Way
Pine & Glen
1175 Pinetree Way
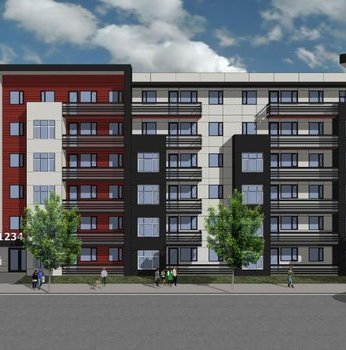 Langford Tower
2843 Jacklin Rd.
Langford Tower
2843 Jacklin Rd.
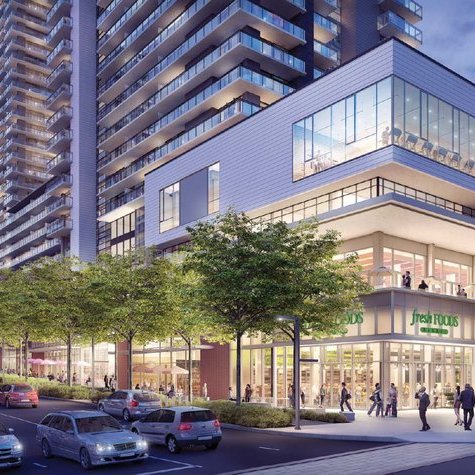 The City of Lougheed - Neighbourhood One - Tower One
9850 Austin Rd.
The City of Lougheed - Neighbourhood One - Tower One
9850 Austin Rd.
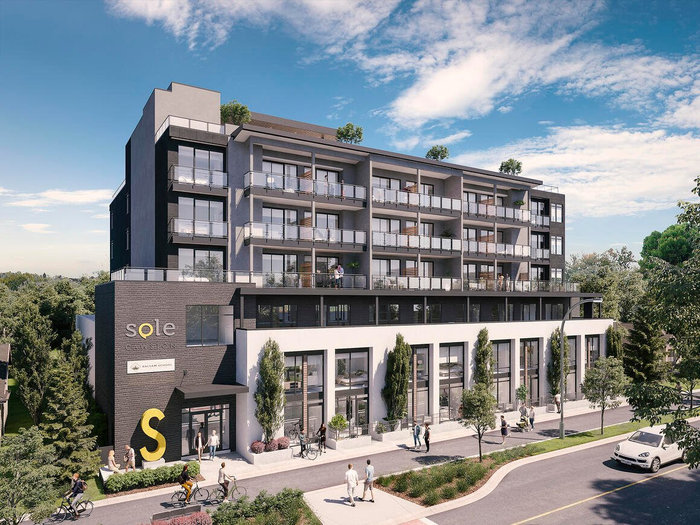 Sole Cawston
0 Cawston Ave.
Sole Cawston
0 Cawston Ave.
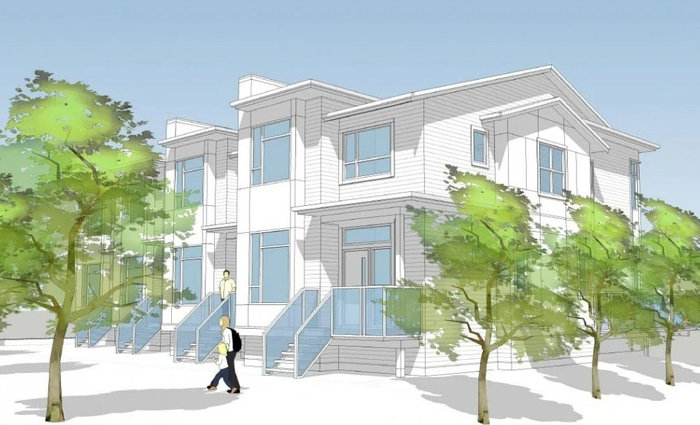 Canyon North
4672 Capilano Rd. · EPS7094
Canyon North
4672 Capilano Rd. · EPS7094
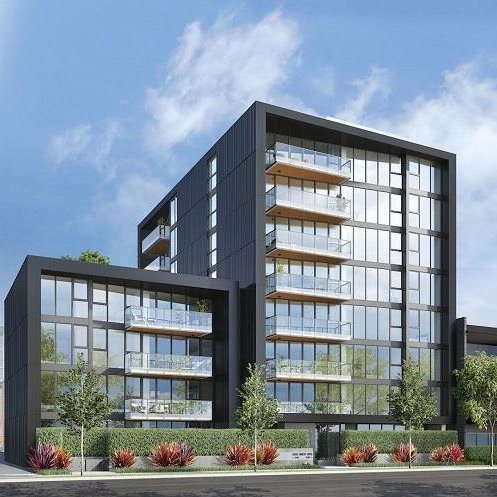 1555 WEST EIGHTH
1555 WEST 8th Ave. · EPS4469
1555 WEST EIGHTH
1555 WEST 8th Ave. · EPS4469
 Killarney Ridge
2889 EAST 41st Ave. · EPS2962
Killarney Ridge
2889 EAST 41st Ave. · EPS2962
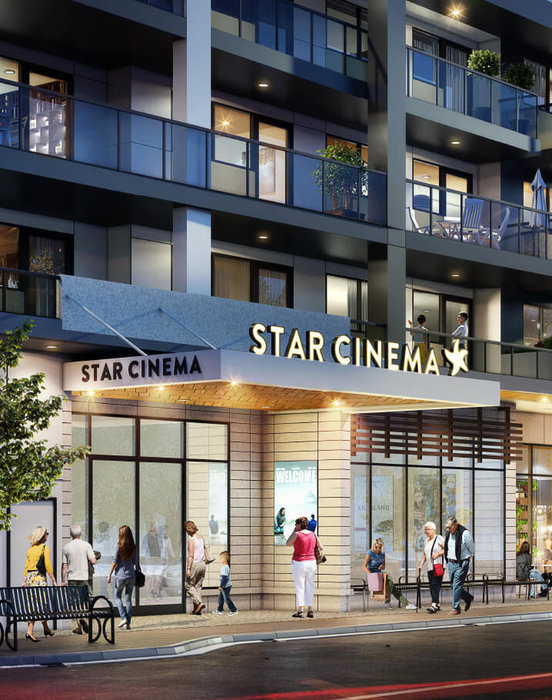 Cameo Condo Residences
9844 Third St.
Cameo Condo Residences
9844 Third St.
 The Cliffs at Ledgestone Place
50634 Ledgestone Pl. · EPS3450
The Cliffs at Ledgestone Place
50634 Ledgestone Pl. · EPS3450
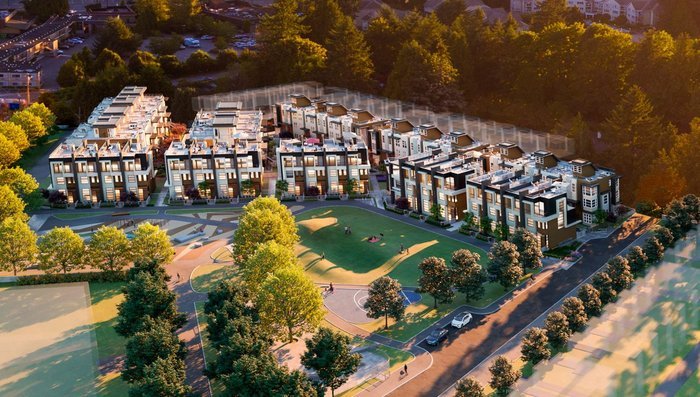 Belle Isle - Townhomes on the Park
1956 Belle Isle Pl.
Belle Isle - Townhomes on the Park
1956 Belle Isle Pl.
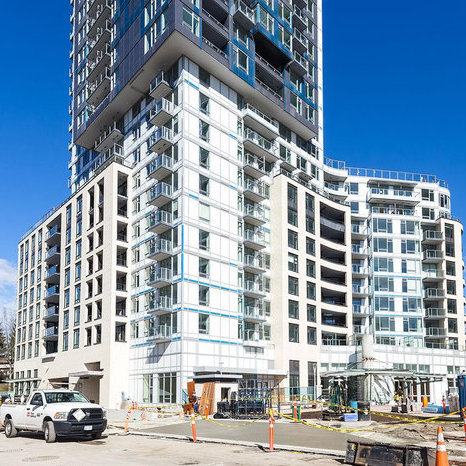 Wall Centre Central Park Tower 3
5470 Ormidale St. · EPS4621
Wall Centre Central Park Tower 3
5470 Ormidale St. · EPS4621
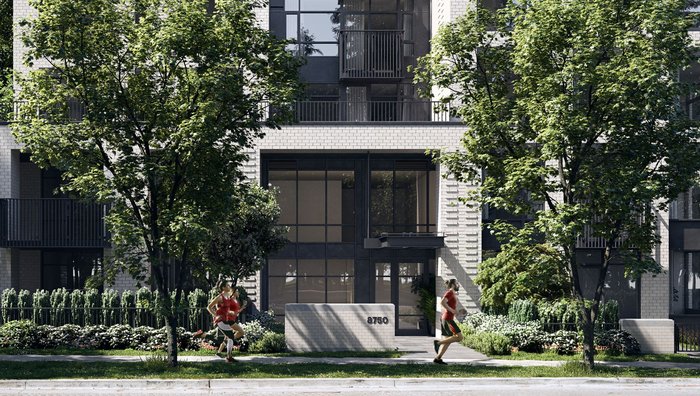 Hamilton
8955 University High St. · BCP45523
Hamilton
8955 University High St. · BCP45523
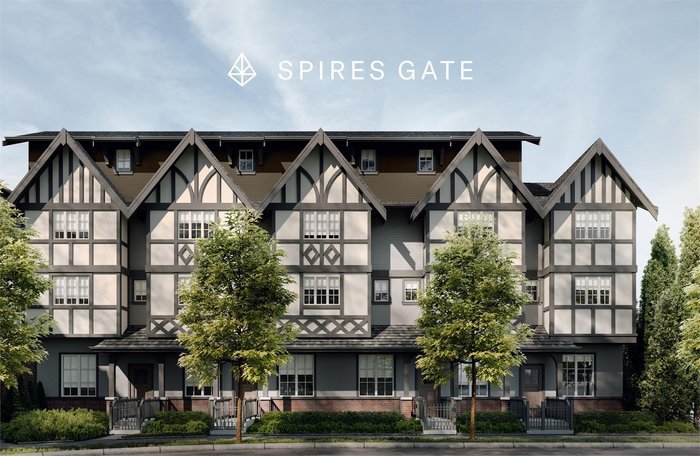 Spires Gate
8888 Spires Gate · EPS8888
Spires Gate
8888 Spires Gate · EPS8888
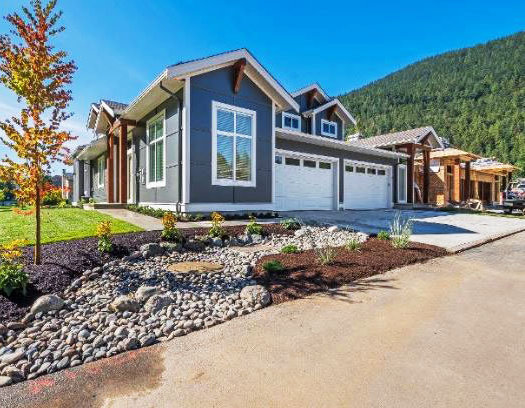 Emerson Cove
628 Mccombs Dr. · EPS6075
Emerson Cove
628 Mccombs Dr. · EPS6075
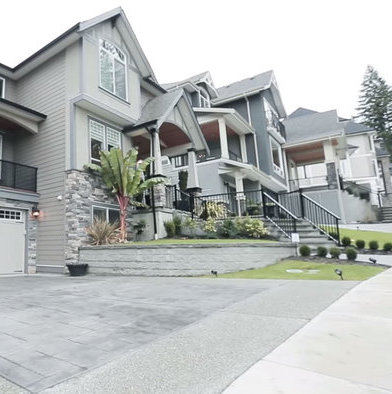 Aura 2
3574 Brownlee Ave.
Aura 2
3574 Brownlee Ave.
Moonlight Sonata Area Map 🔍 Open larger map ↗

- Abbotsford - 447
- Agassiz - 28
- Burnaby - 54
- Burnaby East - 78
- Burnaby North - 367
- Burnaby South - 348
- Campbell River - 1
- Chilliwack - 221
- Cloverdale - 194
- Comox Valley - 10
- Coquitlam - 566
- Delta - 10
- Duncan - 42
- Esquimalt - 59
- Gulf Islands - 6
- Harrison Hot Springs - 13
- Harrison Mills - 1
- Hope - 22
- Ladner - 110
- Langford - 156
- Langley - 541
- Maple Ridge - 312
- Mill Bay - 2
- Mission - 65
- New Westminster - 444
- North Delta - 29
- North Island - 2
- North Saanich - 8
- North Surrey - 412
- North Vancouver - 747
- Oak Bay - 44
- Osoyoos - 1
- Parksville / Qualicum - 7
- Penticton - 8
- Pitt Meadows - 75
- Port Alberni - 2
- Port Coquitlam - 268
- Port Moody - 268
- Richmond - 1161
- Saanich East - 232
- Saanich West - 92
- Sardis - 154
- Sidney - 152
- Sooke - 39
- South Surrey White Rock - 719
- Surrey - 667
- Tsawwassen - 98
- Vancouver East - 1003
- Vancouver West - 2495
- Victoria - 666
- View Royal - 46
- West Vancouver - 231

