Maintenance Fees Include
Garbage Pickup
Gardening
Management
Snow Removal


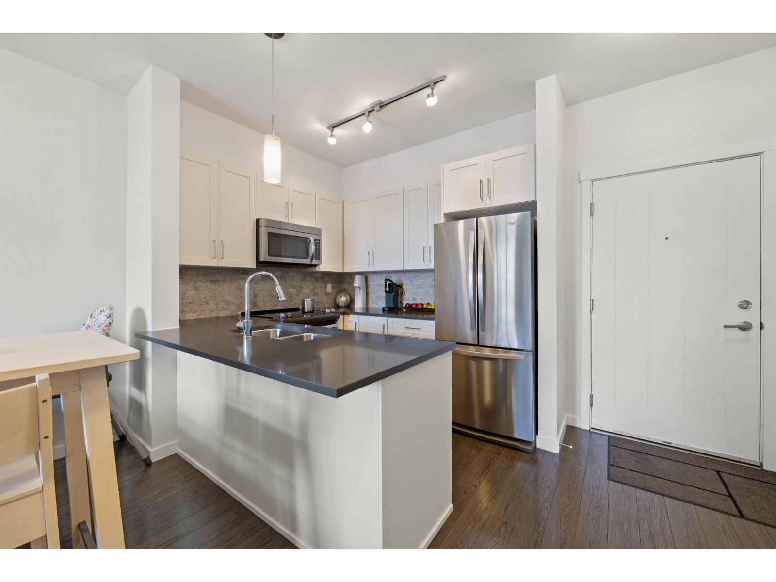
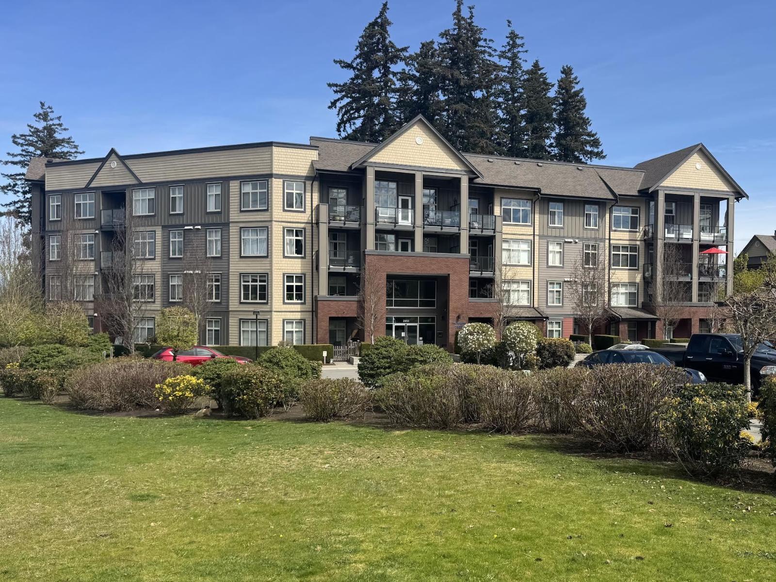
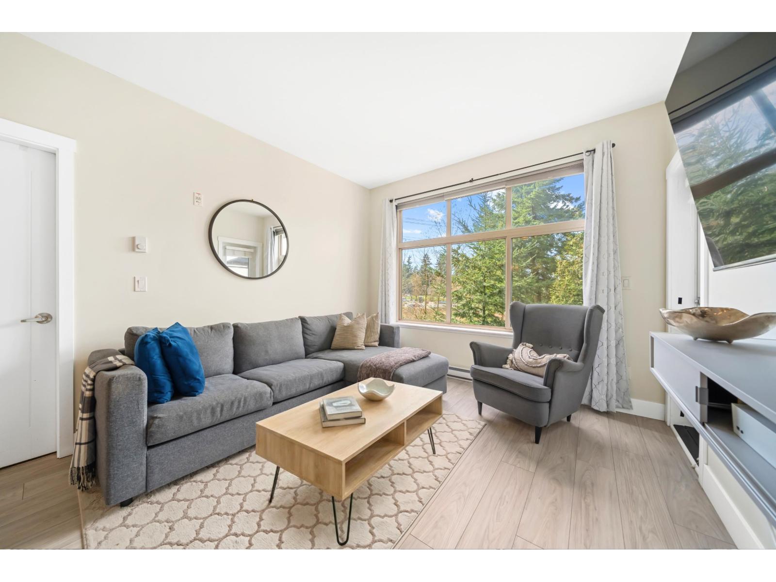
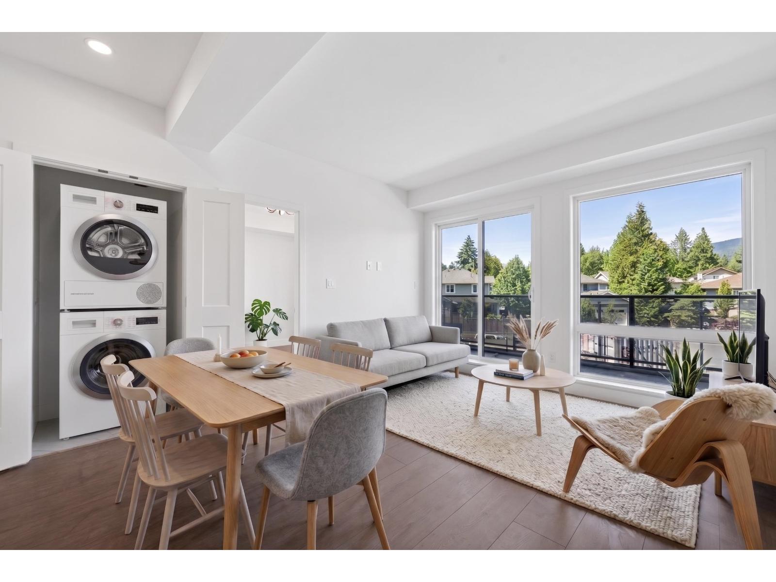
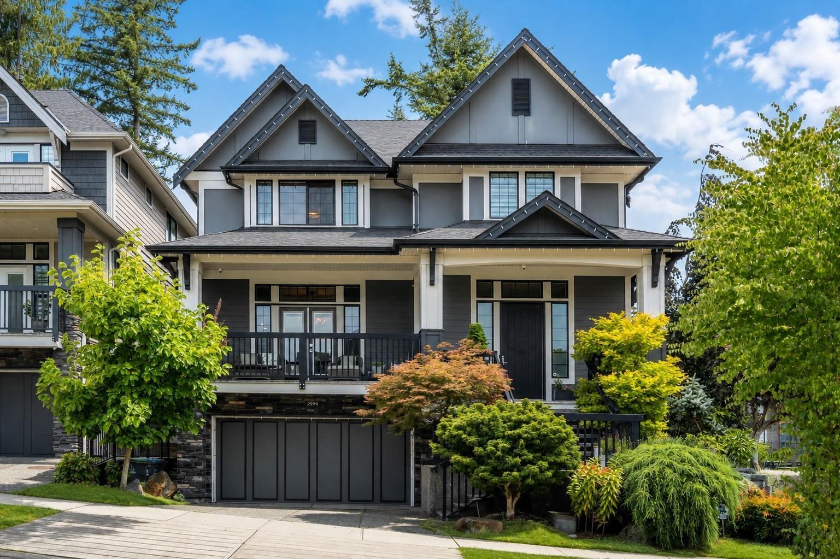
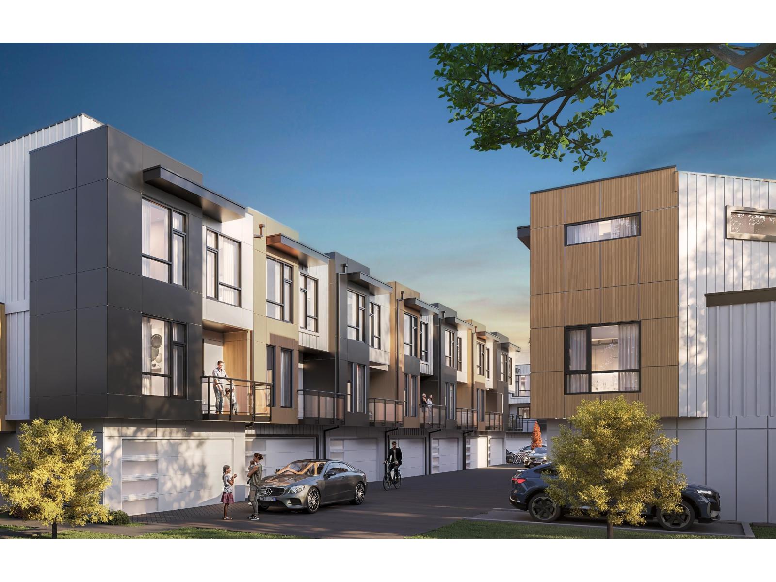
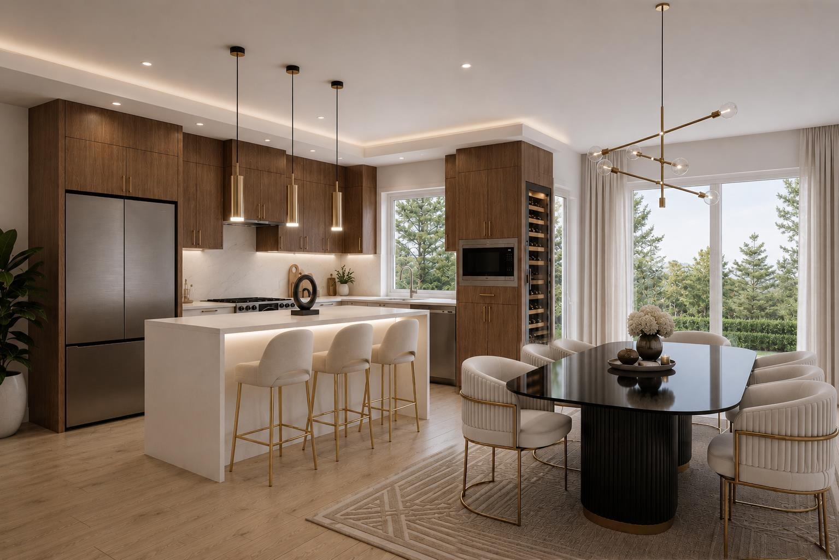
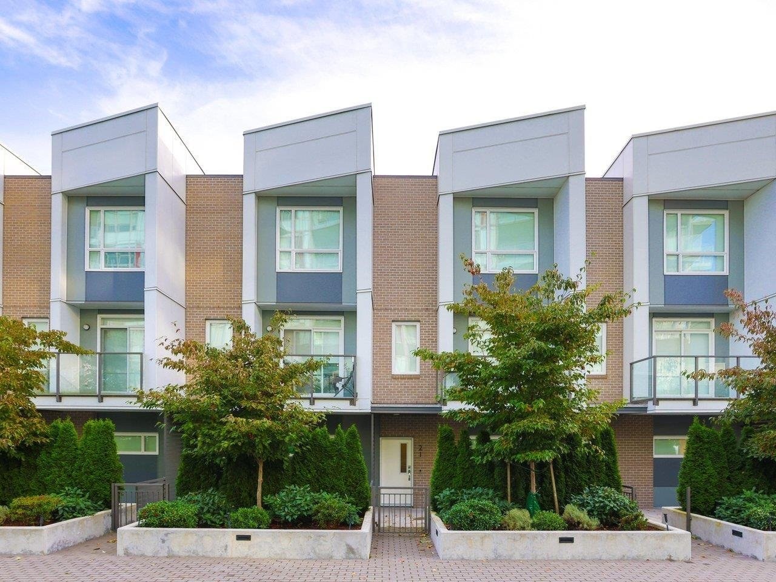 🔍 4 photos · slideshow
| Sold Date | Address | Bed | Bath | Sqft | Asking | Sold Price | DOM | Strata Fee | Tax | Listed By |
|---|---|---|---|---|---|---|---|---|---|---|
| 2025-11-30 | 5 2550 156 St. | 3 | 3 | 1449 | $739,000 | $715,000 ($493/sf) | $389 | $3059 (2024) | Hugh & McKinnon Realty Ltd. | |
| 2025-02-20 | 14 2550 156 St. | 3 | 3 | 1386 | $899,000 | $895,000 ($646/sf) | $358 |
Sold data from the MLS® feed for strata plan EPS2925. Showing the 15 most recent sales from the last 24 months; expand for up to 80.
Paxton at 2550 156 St. — In the past year 1 unit sold at an average of $715,000.
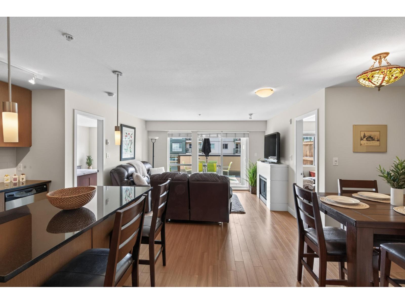
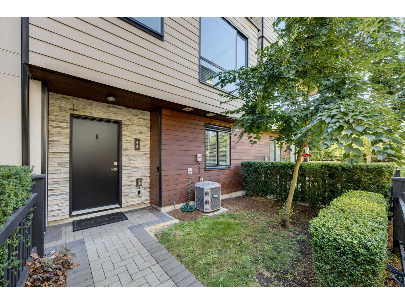
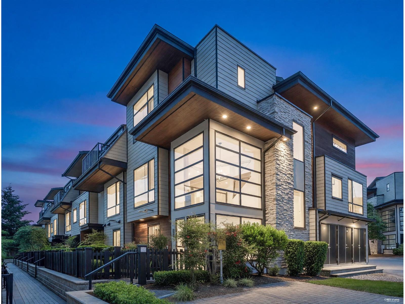
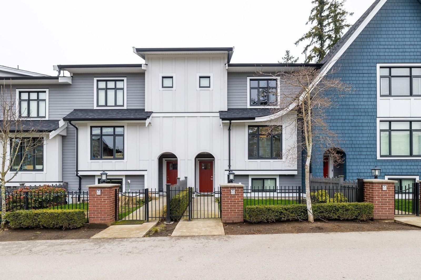
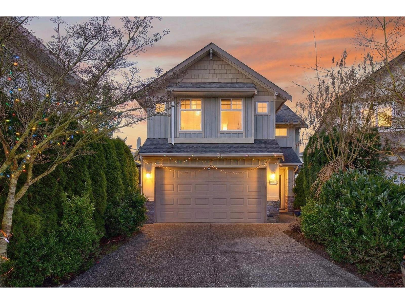
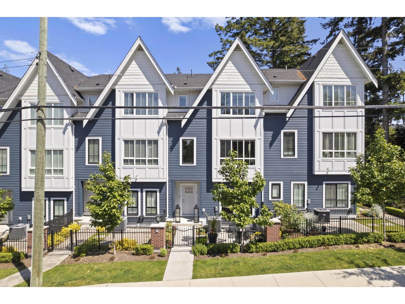
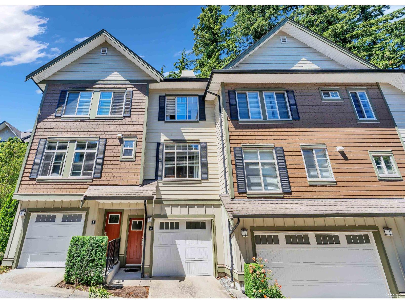
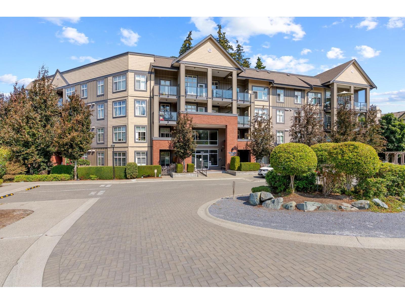
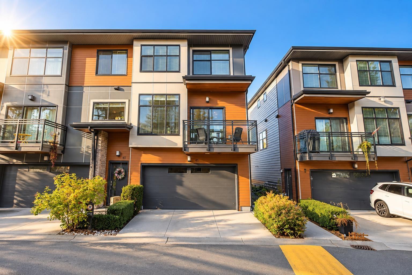
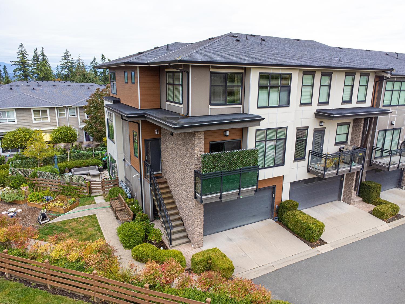
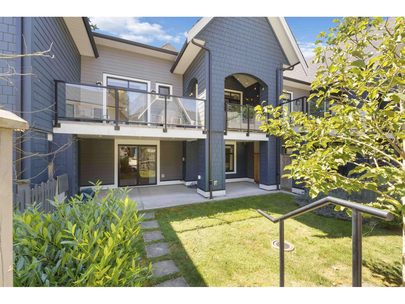
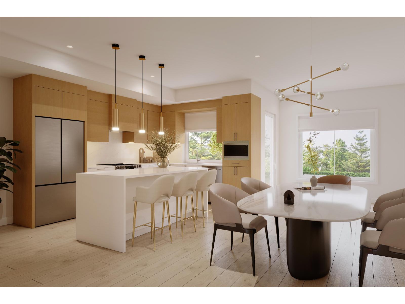
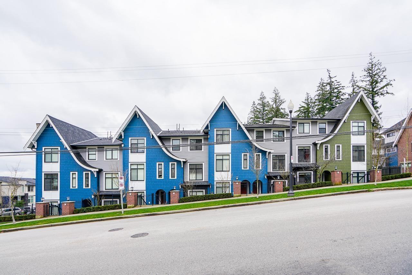
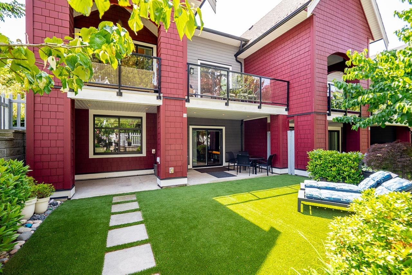
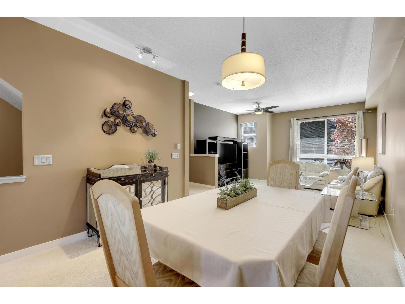
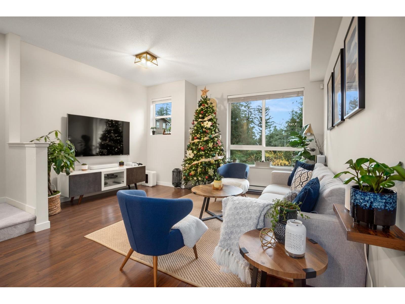
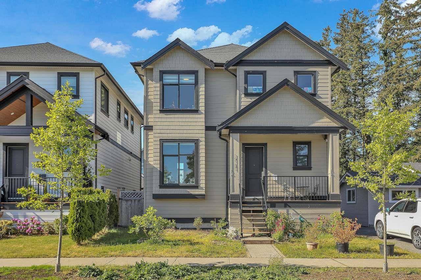
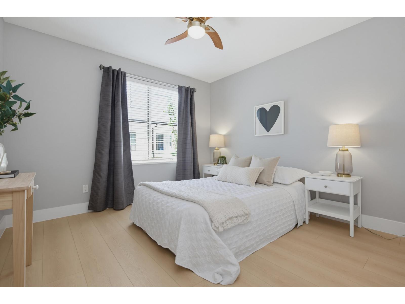
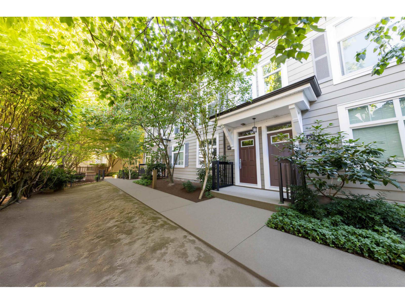
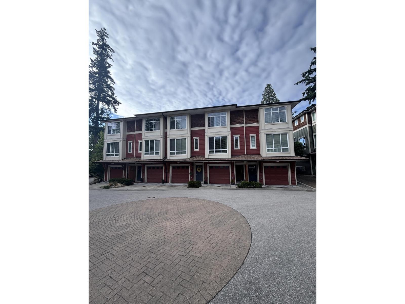
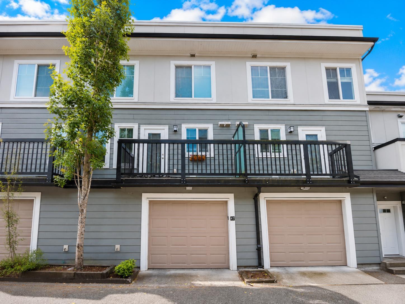
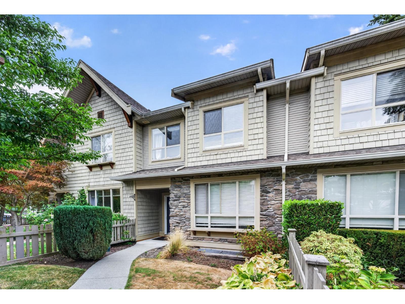
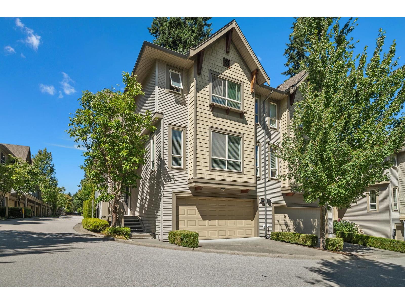
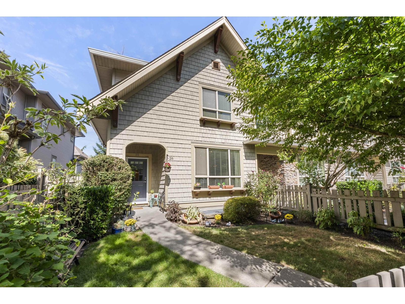
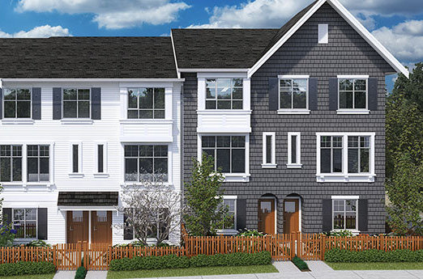
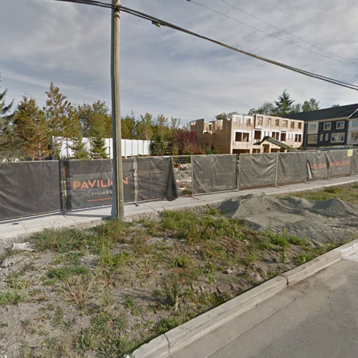
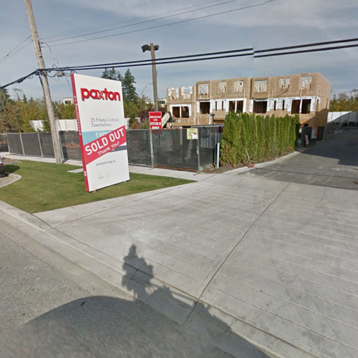
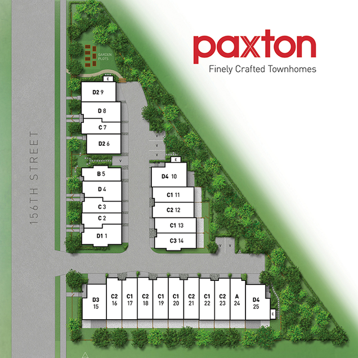
Paxton - 2550 156 Street, Surrey, BC V4P, Canada. Strata plan number EPS2925. Crossroads are 156 Street and 26 Avenue. A boutique collection of 25, 3-storey finely crafted townhomes. Completed in 2015. 3-bedroom and 3-bedroom + den homes. Ranging from 1274 sqft to 1634 sqft. Timeless Design, the shingle style architecture delivers enduring character with its protruding bay windows, real wood shutters, flower boxes and custom gable details. Thoughtful Living, the functional living spaces and modern finishings welcome you home with a sense of style and sophistication. Attention to detail is evident in every aspect of these homes, making them a step beyond the rest. Developed by Pavilion Homes. Maintenance fees include garbage pickup, gardening, management and snow removal.
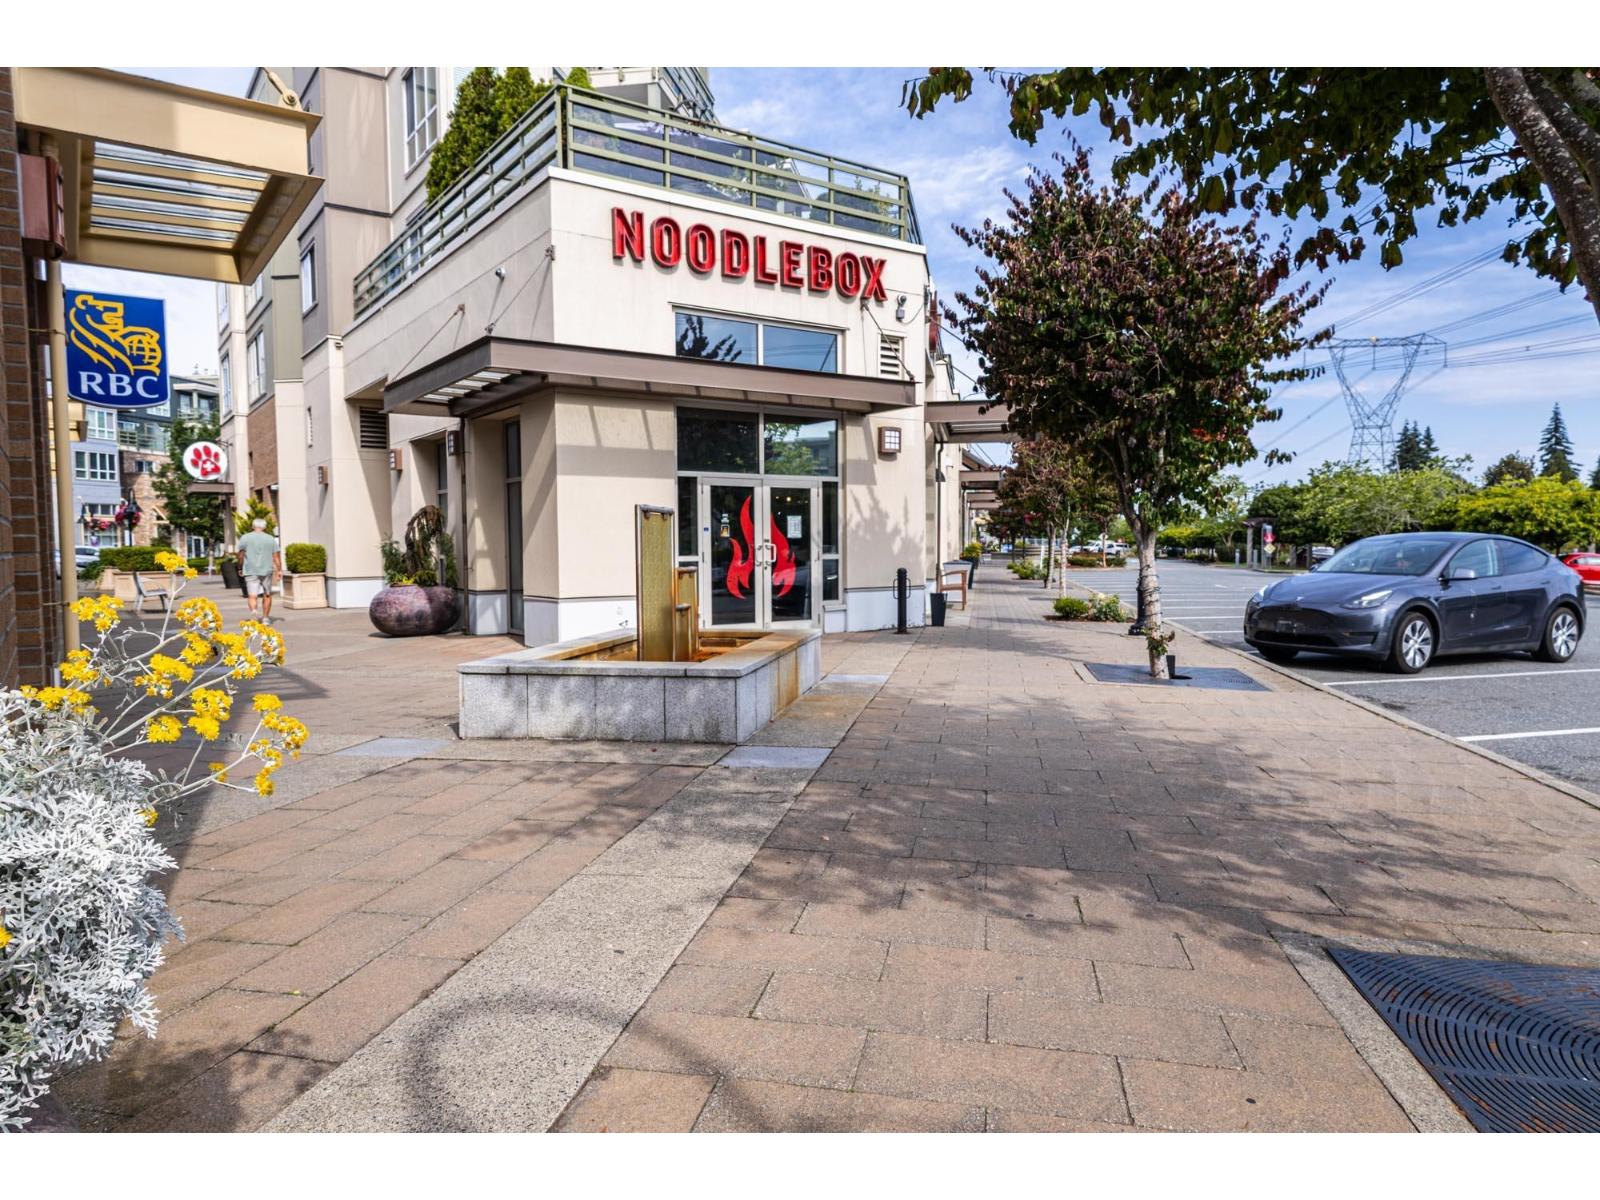
Nearby parks include Sunnyside Park, Jessie Lee Park, Semiahmoo Trail and Bakerview Park. Schools nearby are White Rock Christian Academy, Jessie Lee Elementary, Earl Marriott Secondary School, Southridge School, Southridge Senior Secondary and Star of the Sea School. Grocery stores/supermarkets nearby are Safeway, New Joe's Farm Market Ltd and Thrifty Foods. Walking distance to Sunnyside Swimming Pool. Short drive to Walmart Surrey South Supercentre, Surrey Libraries - Semiahmoo Library, Semiahmoo Shopping Centre, Peace Arch Hospital and South Surrey Arena.
| Construction | Frame - Wood |
|---|---|
| Exterior Finish | Mixed |
| Roof | Asphalt |
| Foundation | Concrete Block |
| Rain Screen | Full |
| Marketer | Frontline Real Estate Services |
| Management Company | Leonis Management & Consultants Ltd. |
| Strata Plan | EPS2925 |
|---|---|
| Strata Web Site | pavilionhomes.ca/project/paxton |
| Building Type | Strata Townhouses |
| Title to Land | Freehold Strata |
| Units in Strata | 25 |
| Units in Development | 25 |
| Management Company | Leonis Management — 604-575-5474 |
| Bylaws / Restrictions | PETS ALLOWED W/REST. |
| Parking / Storage | Garage; Double |
Live market intelligence for this building's segments — active inventory, medians, ranges & trends. Opens in a new tab.
 Open Full View
 © BC Condos & Homes
| Sales Website | pavilionhomes.ca/project/paxton |
|---|---|
| Sales Phone | 604.560.6401 |
| Sales Email | info@pavilionhomes.ca |
| Sales Address | 2550 156th Street, South Surrey BC |
| Address | Bed | Bath | Sqft | Price |
|---|---|---|---|---|
| 155 15550 26 Ave. | 3 | 3 | 1738 | $848,000 |
| 15 2487 156 St. | 3 | 2 | 1319 | $718,000 |
| 134 15550 26 Ave. | 3 | 3 | 1820 | $750,000 |
| 208 2626 Croydon Dr. | $1,990,000 | |||
| 15585 24 Ave. | $50,000 | |||
| 19 15677 24 Ave. | 2 | 2 | 1541 | $840,000 |
| 15636 23a Ave. | 6 | 5 | 3250 | $1,999,900 |
| 15648 23a Ave. | 6 | 6 | 3322 | $2,199,000 |
| 2336 156 St. | 1 | 1111 | $2,139,000 | |
| 215 15735 Croydon Dr. | 1 | 1 | 724 | $469,000 |
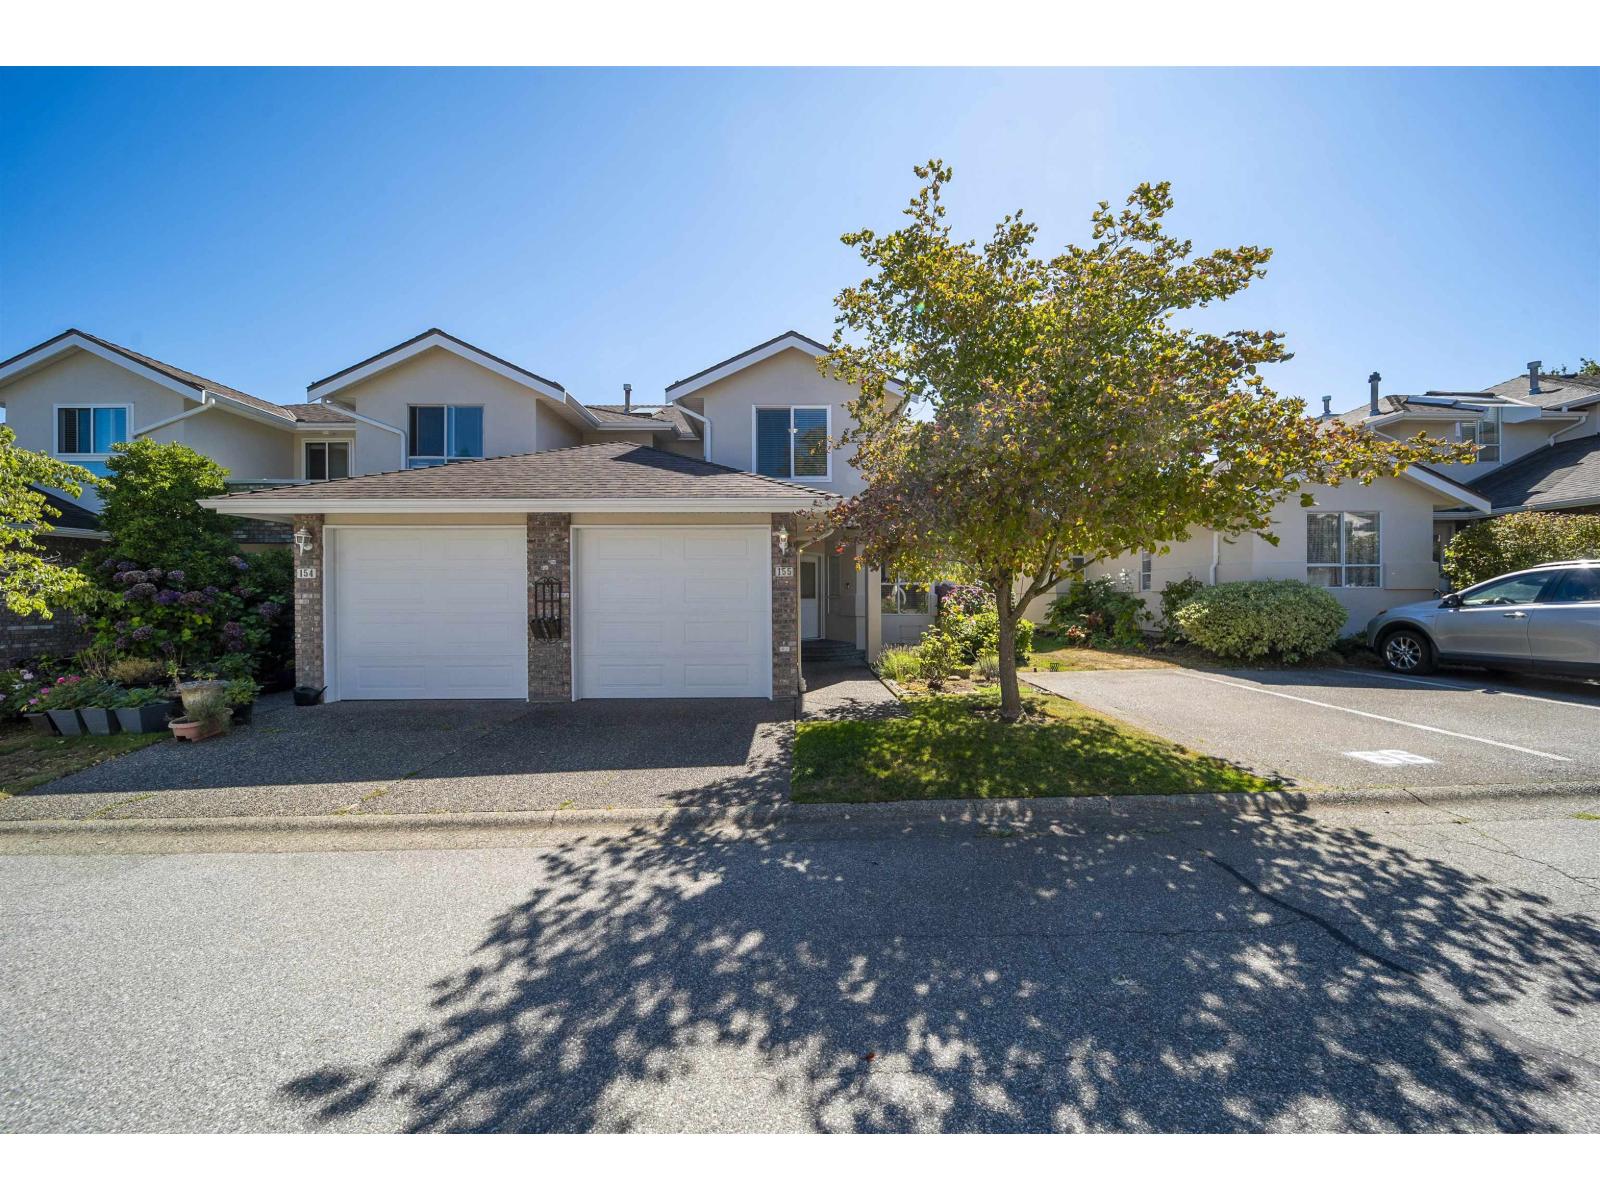 $848,000
155 15550 26 Ave. · 3bd/3ba · 1738sf
$848,000
155 15550 26 Ave. · 3bd/3ba · 1738sf
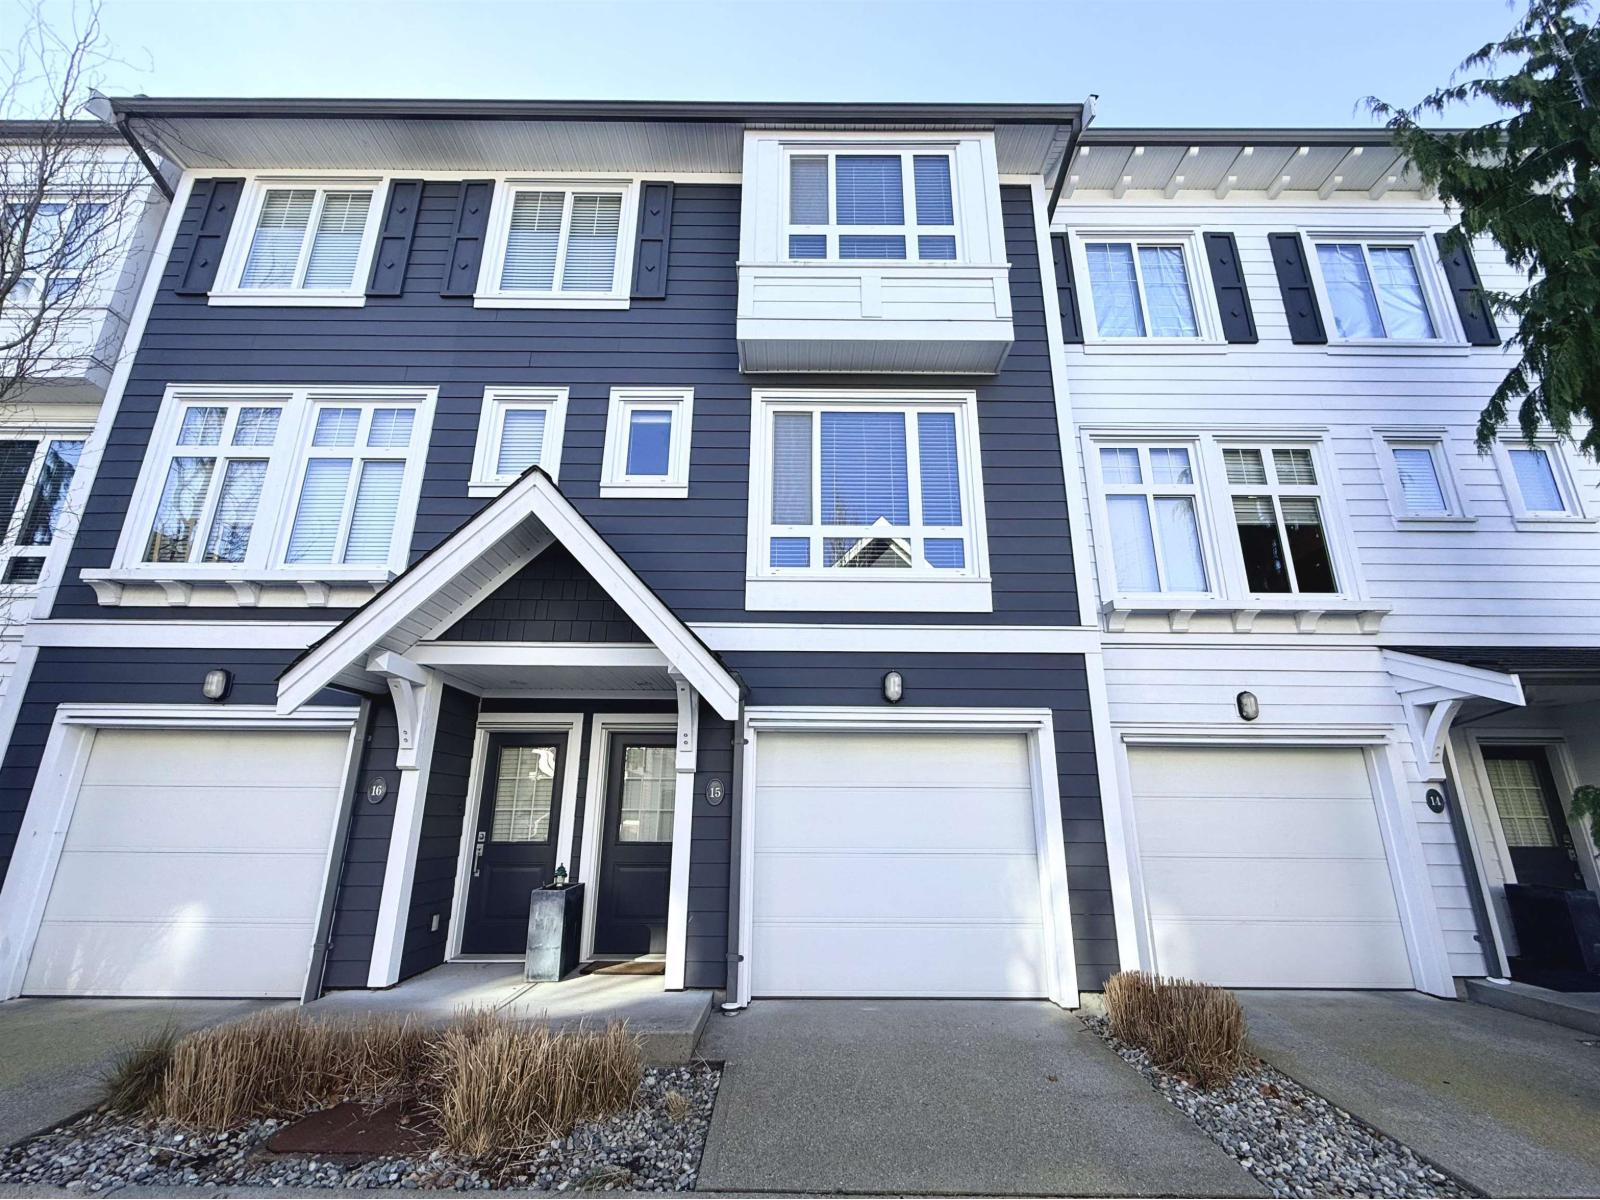 $718,000
15 2487 156 St. · 3bd/2ba · 1319sf
$718,000
15 2487 156 St. · 3bd/2ba · 1319sf
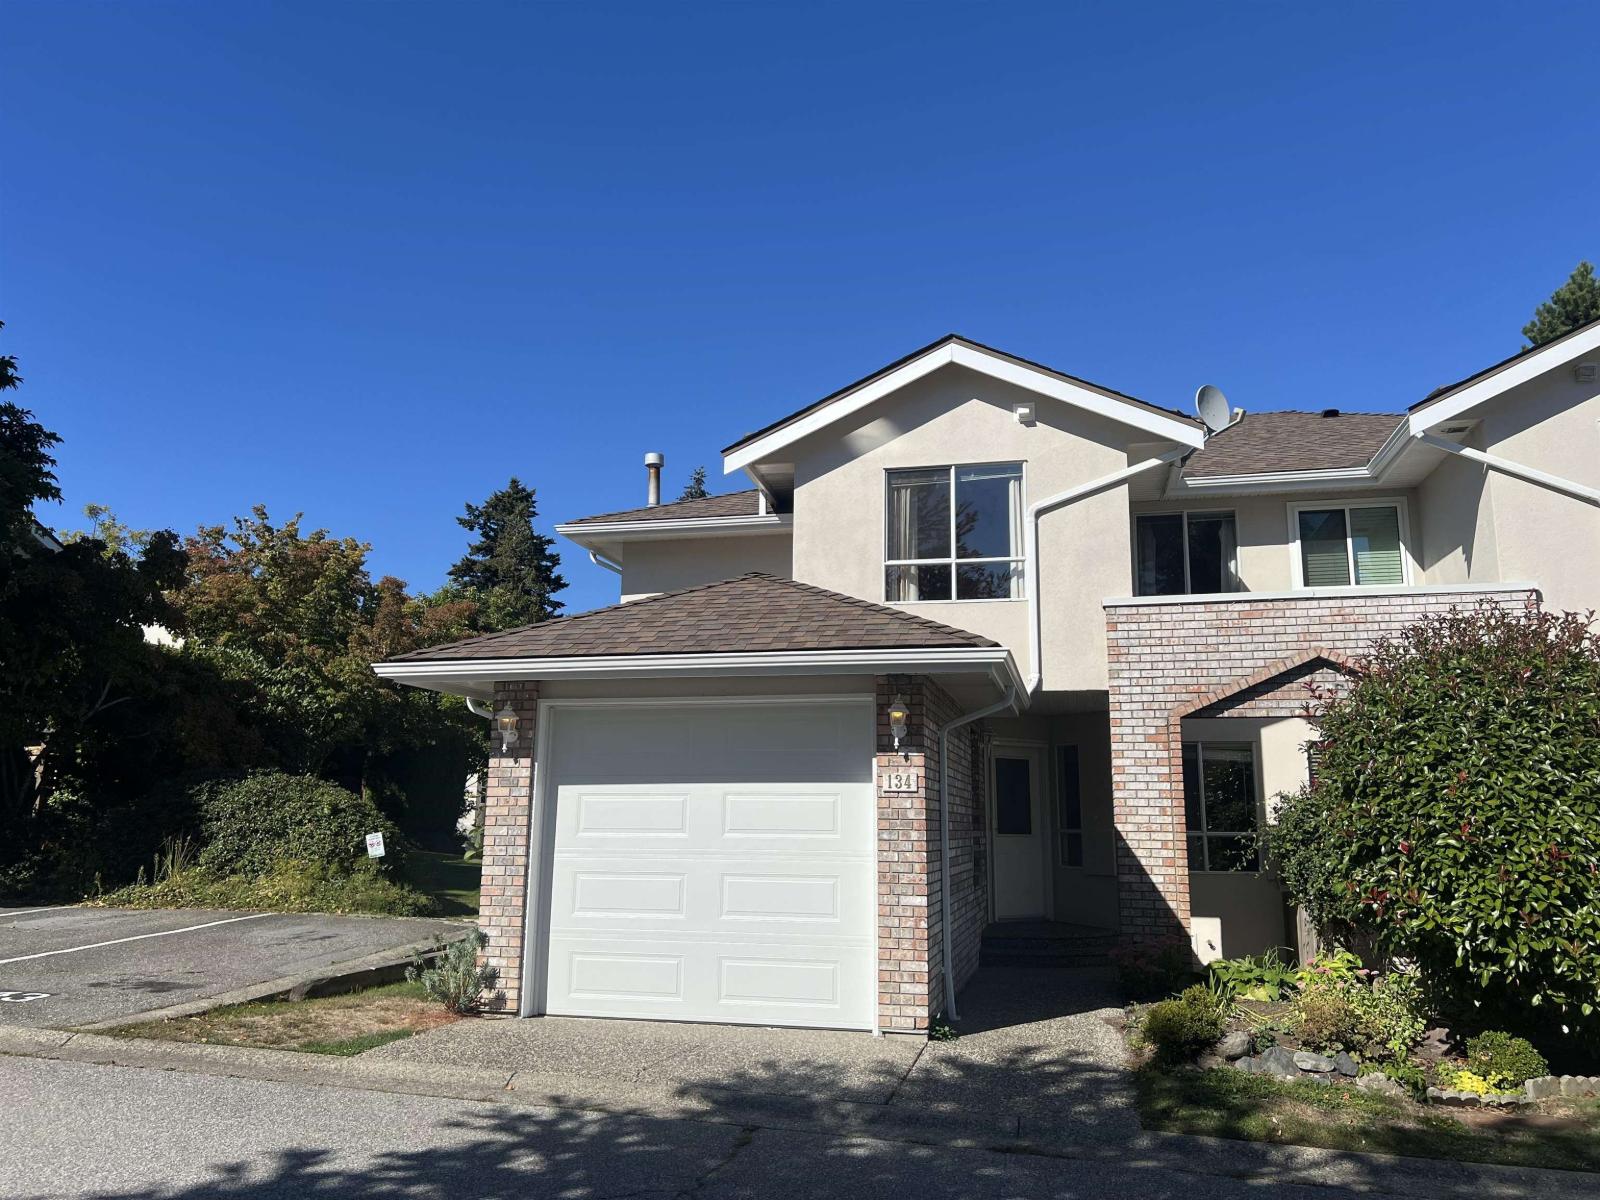 $750,000
134 15550 26 Ave. · 3bd/3ba · 1820sf
$750,000
134 15550 26 Ave. · 3bd/3ba · 1820sf
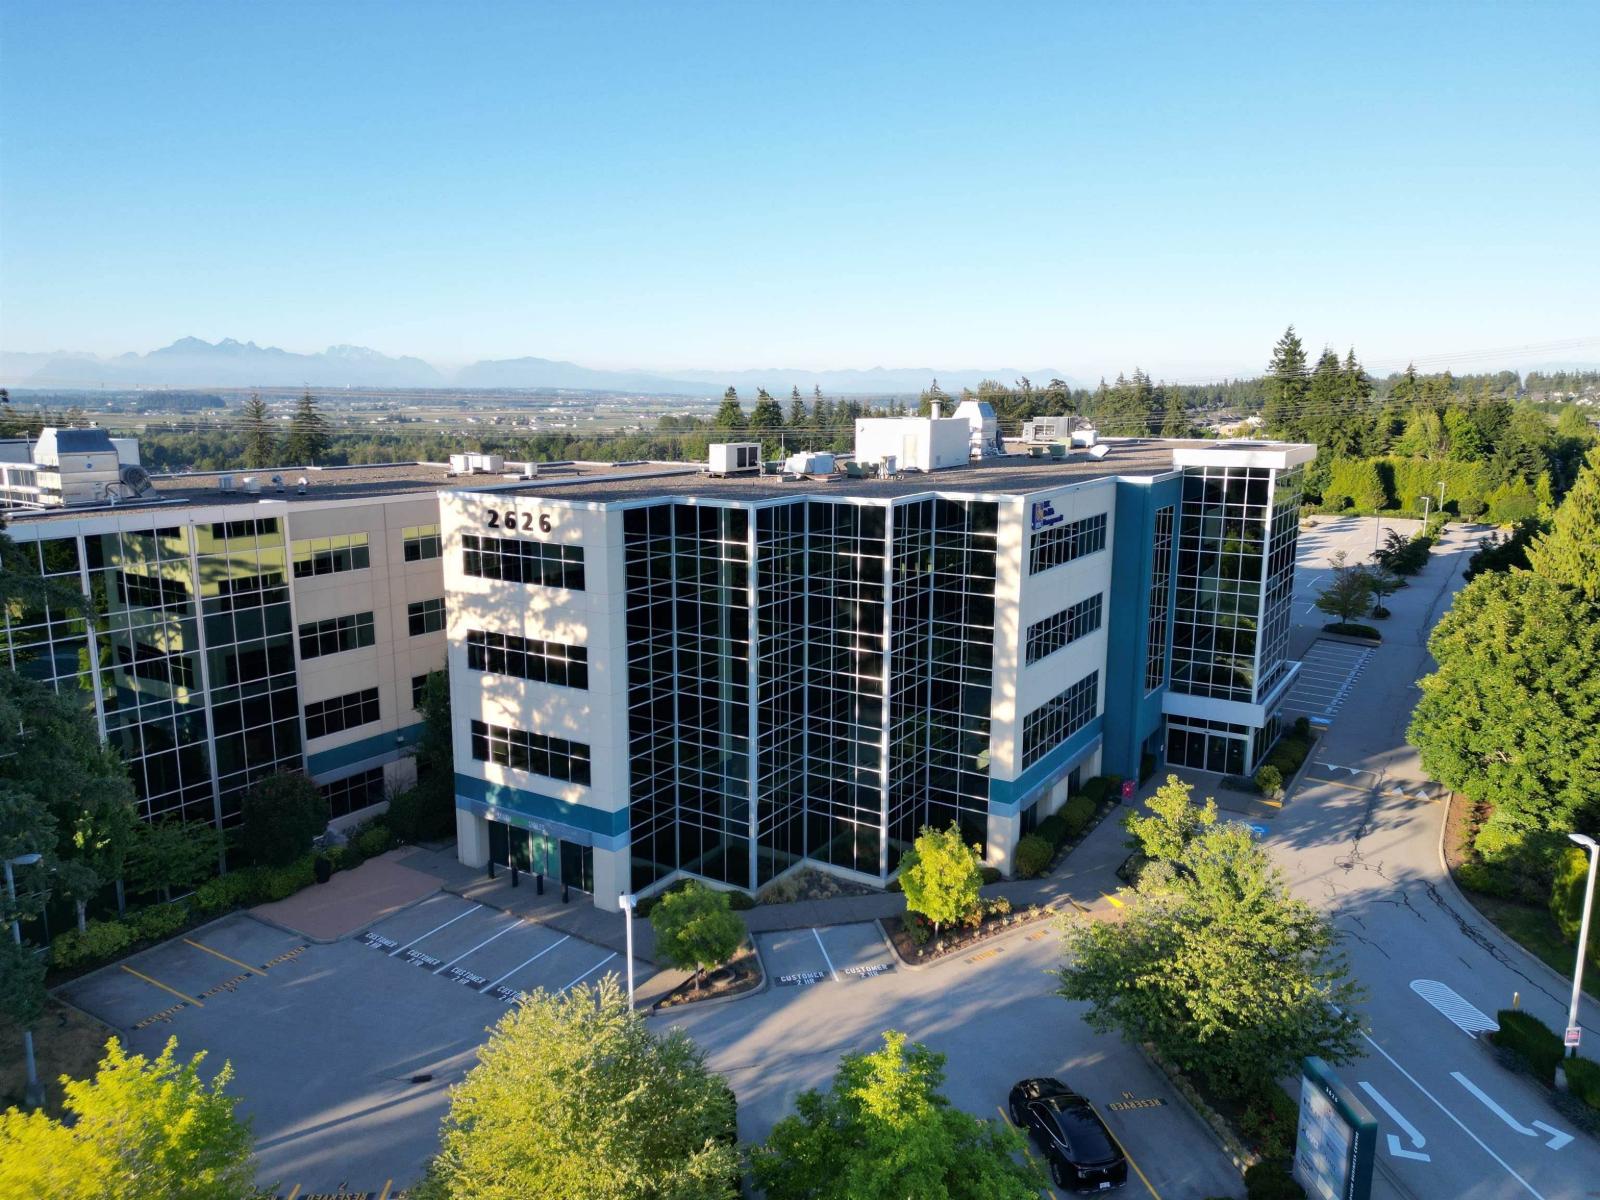 $1,990,000
208 2626 Croydon Dr. · 0bd/0ba
$1,990,000
208 2626 Croydon Dr. · 0bd/0ba
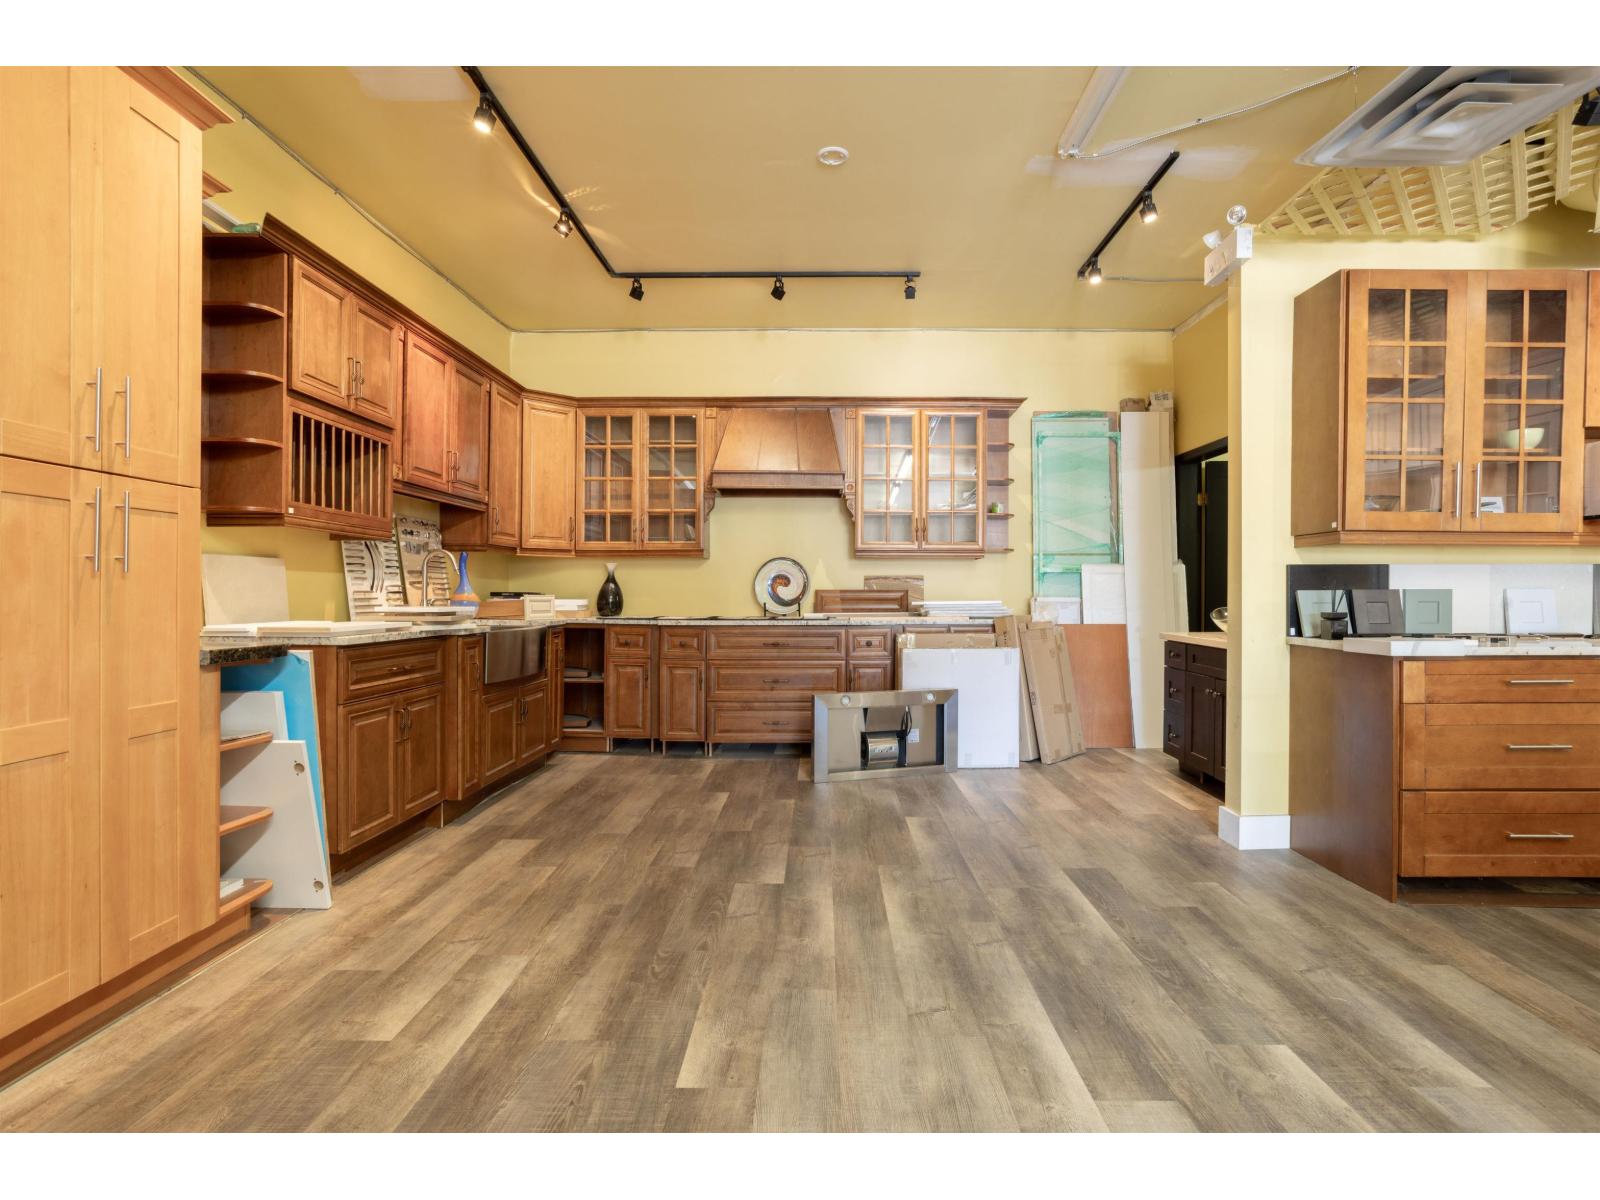 $50,000
15585 24 Ave. · 0bd/0ba
$50,000
15585 24 Ave. · 0bd/0ba
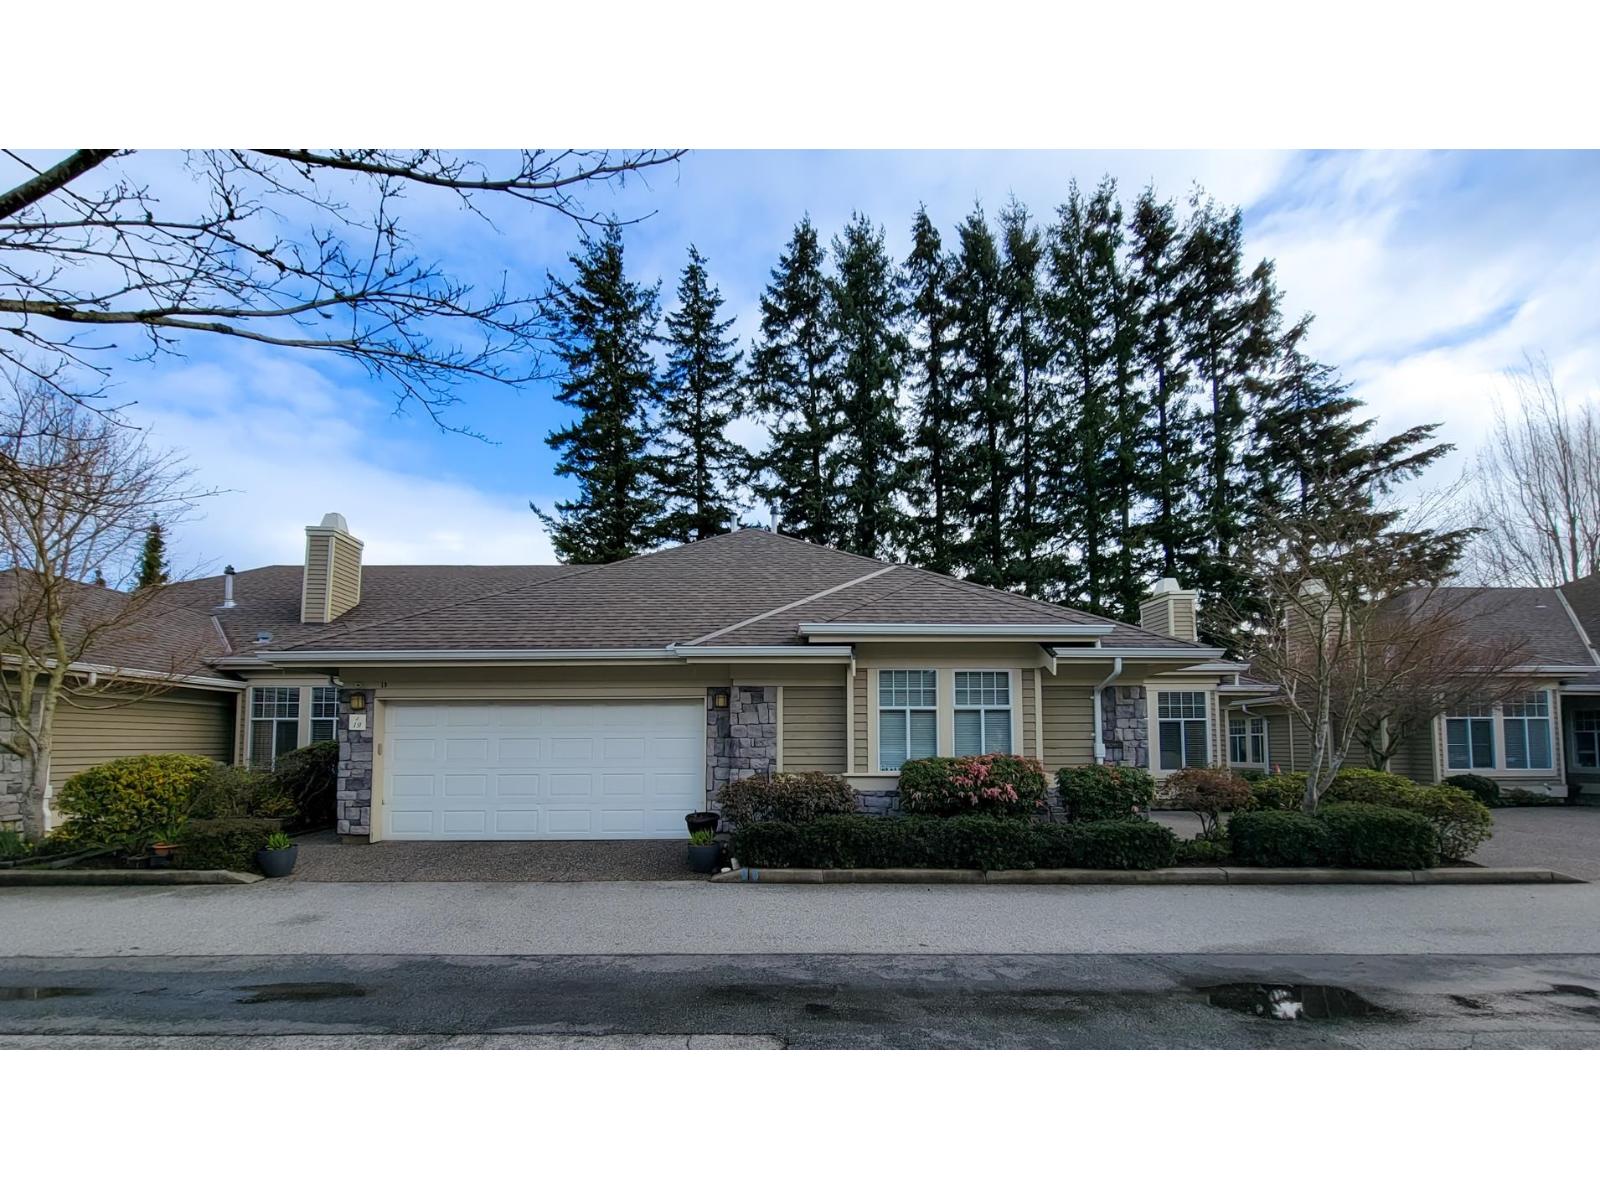 $840,000
19 15677 24 Ave. · 2bd/2ba · 1541sf
$840,000
19 15677 24 Ave. · 2bd/2ba · 1541sf
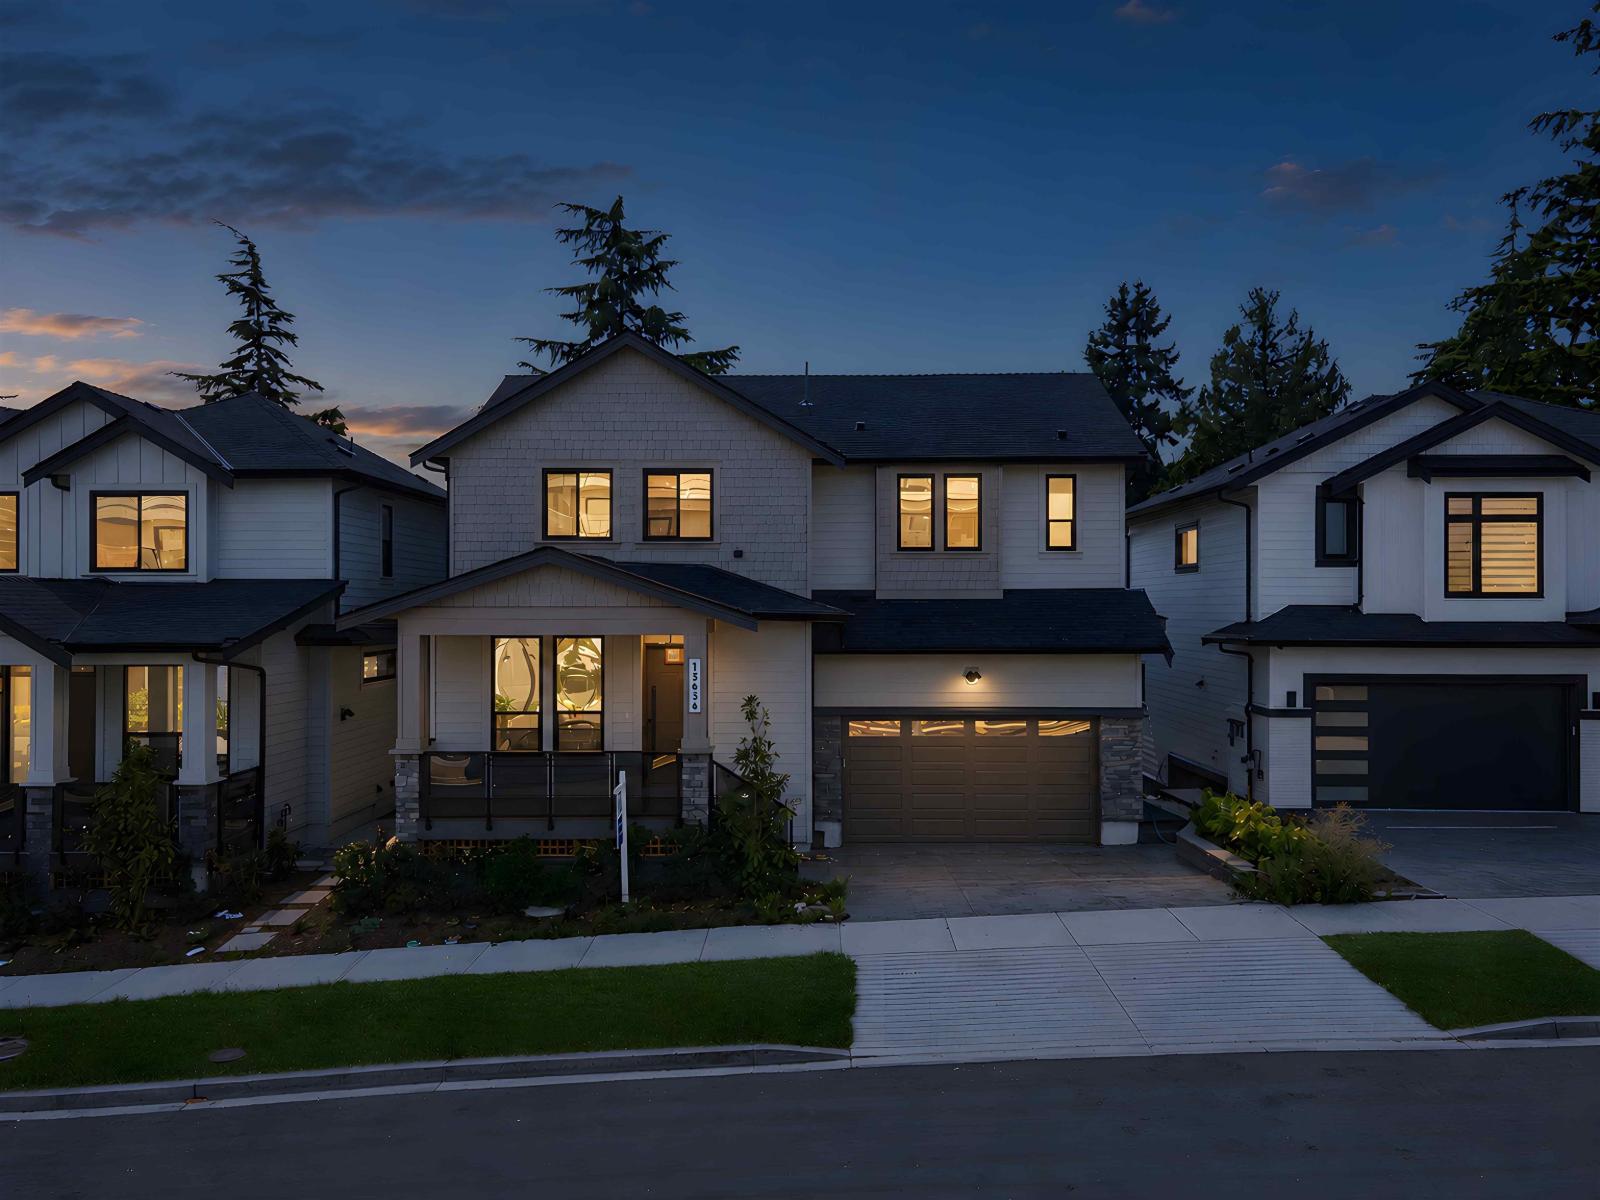 $1,999,900
15636 23a Ave. · 6bd/5ba · 3250sf
$1,999,900
15636 23a Ave. · 6bd/5ba · 3250sf
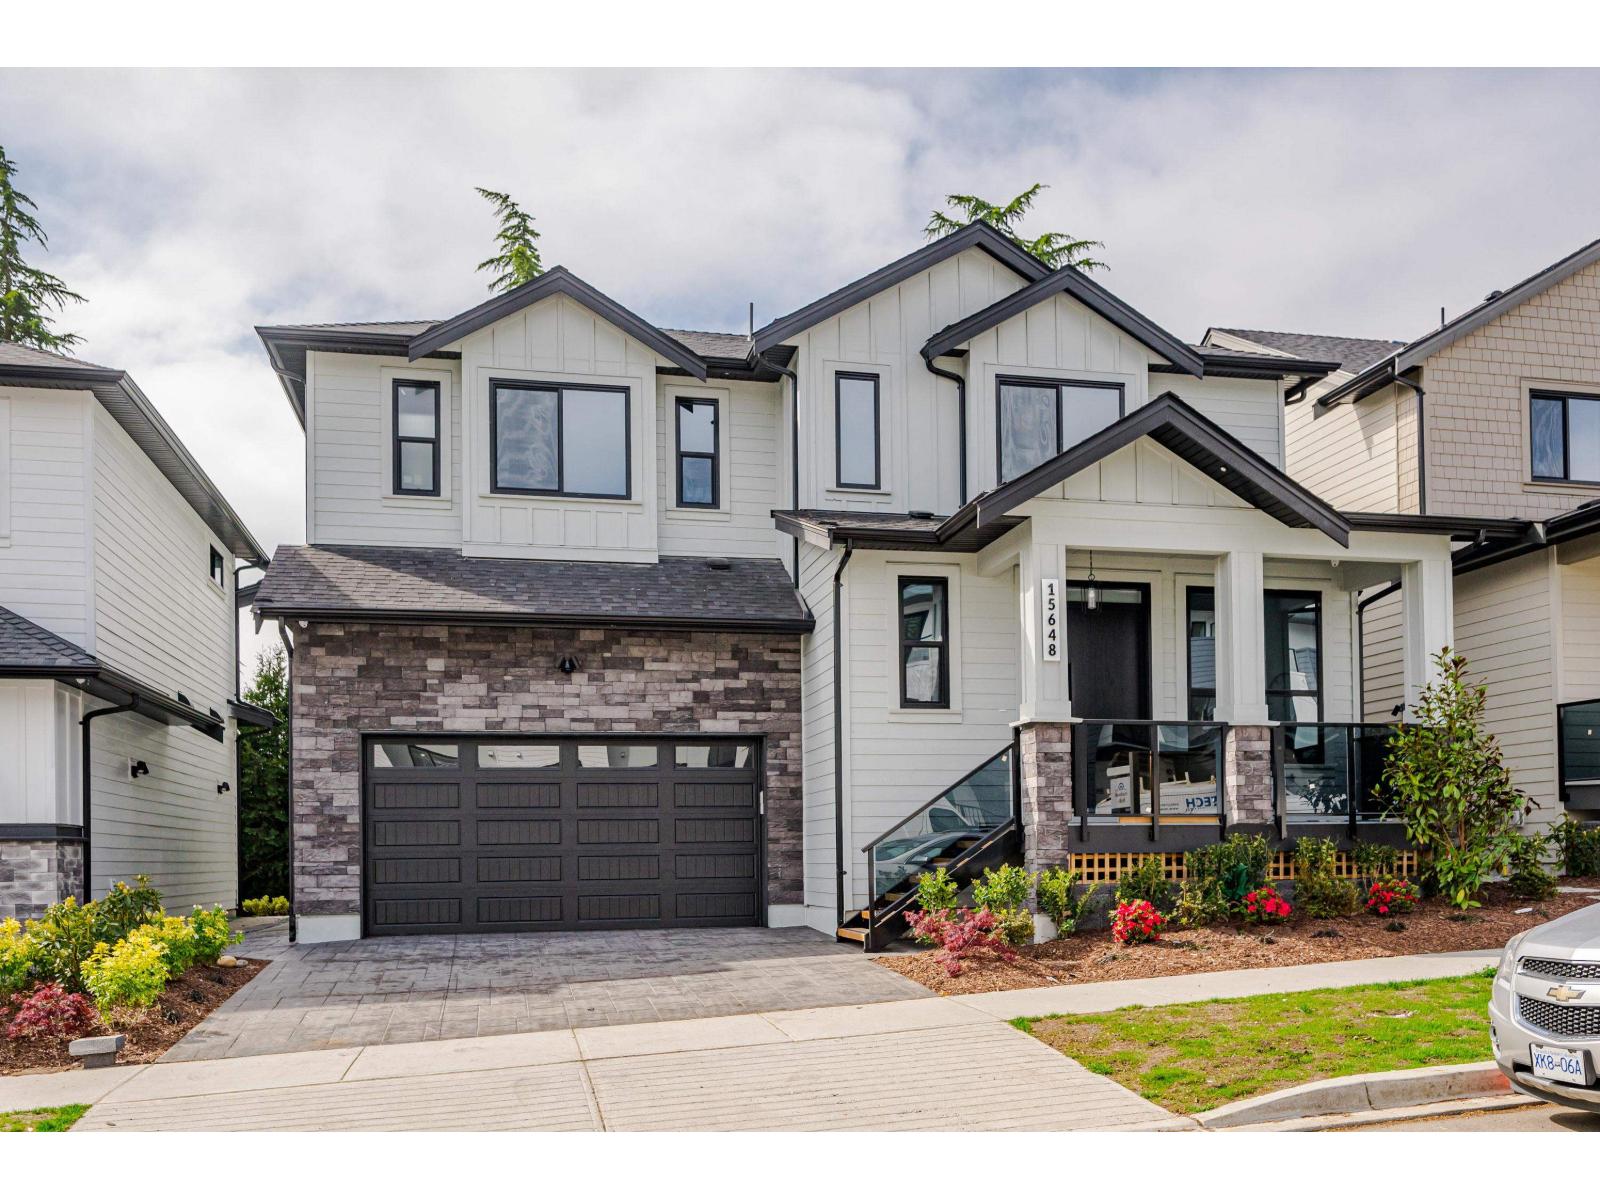 $2,199,000
15648 23a Ave. · 6bd/6ba · 3322sf
$2,199,000
15648 23a Ave. · 6bd/6ba · 3322sf
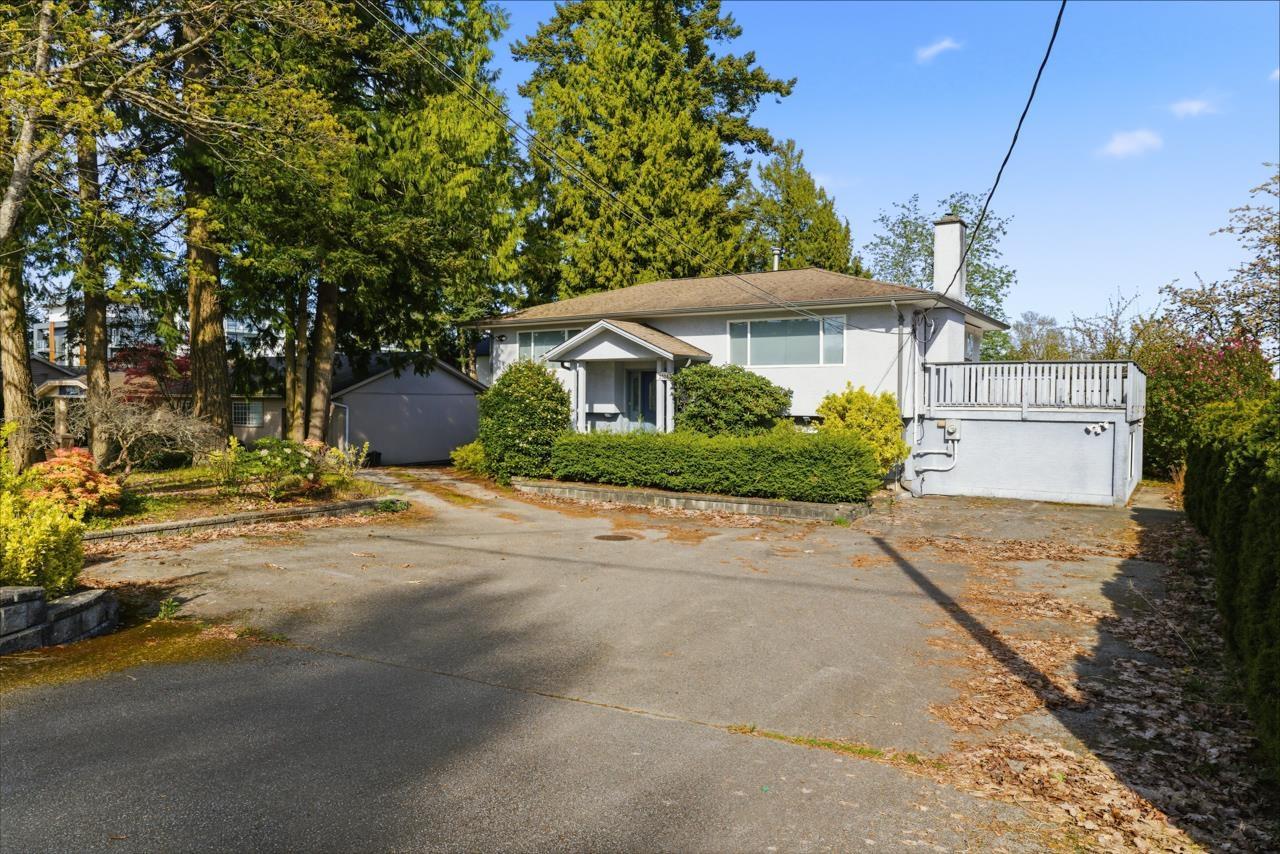 $2,139,000
2336 156 St. · 0bd/1ba · 1111sf
$2,139,000
2336 156 St. · 0bd/1ba · 1111sf
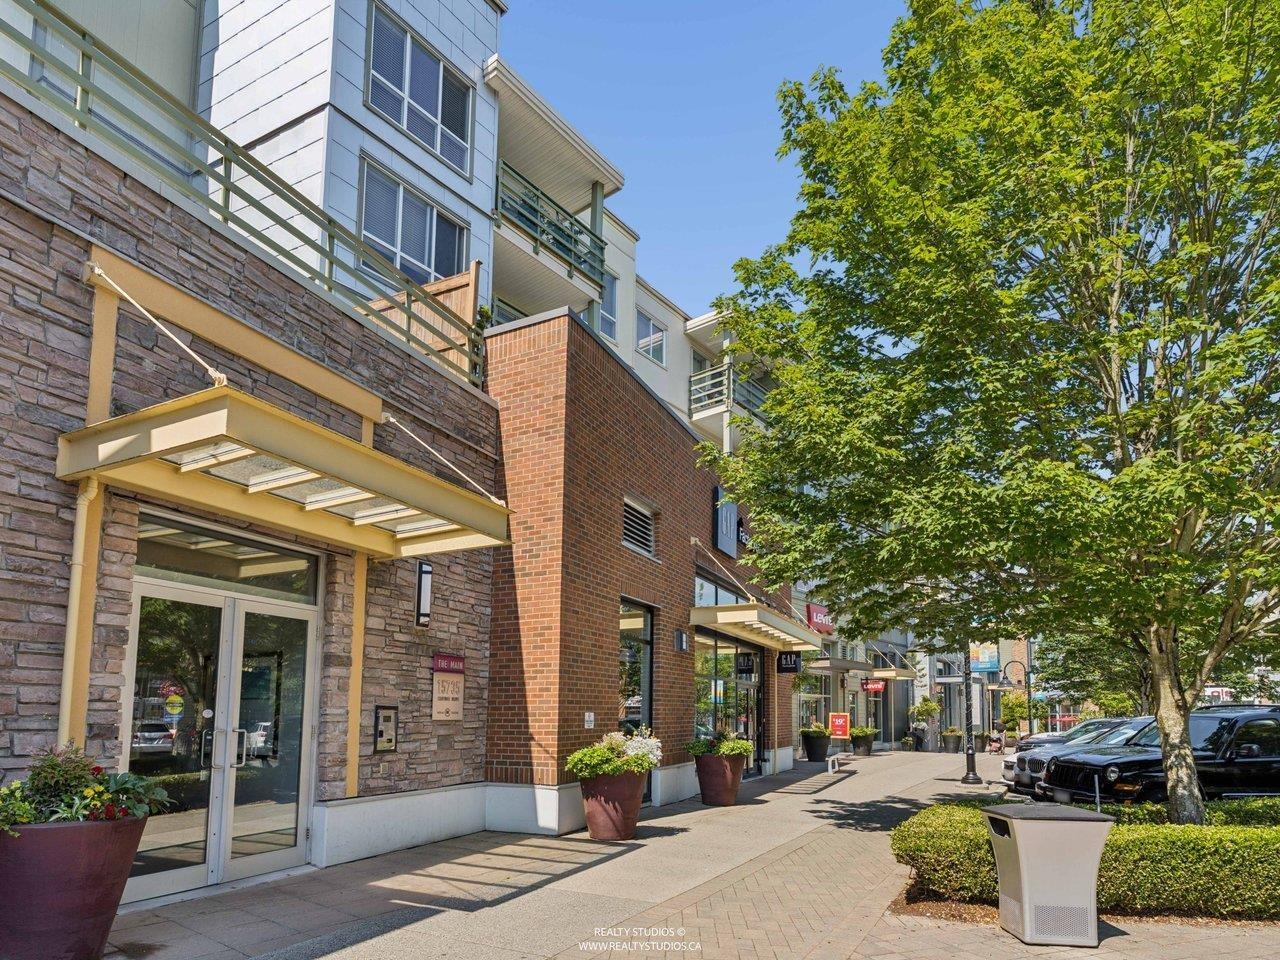 $469,000
215 15735 Croydon Dr. · 1bd/1ba · 724sf
$469,000
215 15735 Croydon Dr. · 1bd/1ba · 724sf
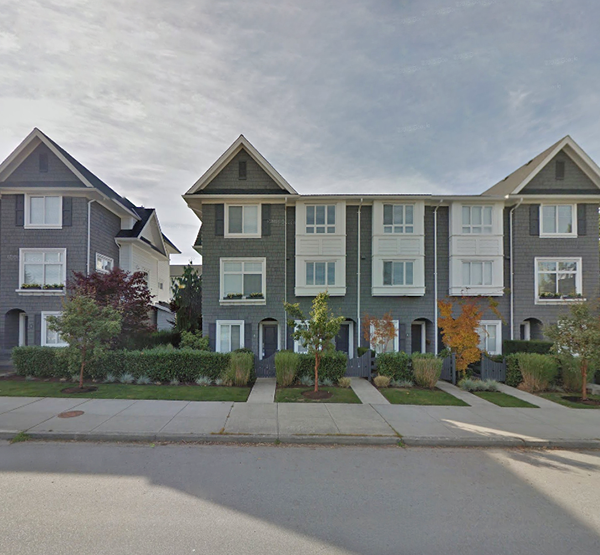 Dawson + Sawyer Sunnyside
2487 156 St. · BCS4217
Dawson + Sawyer Sunnyside
2487 156 St. · BCS4217
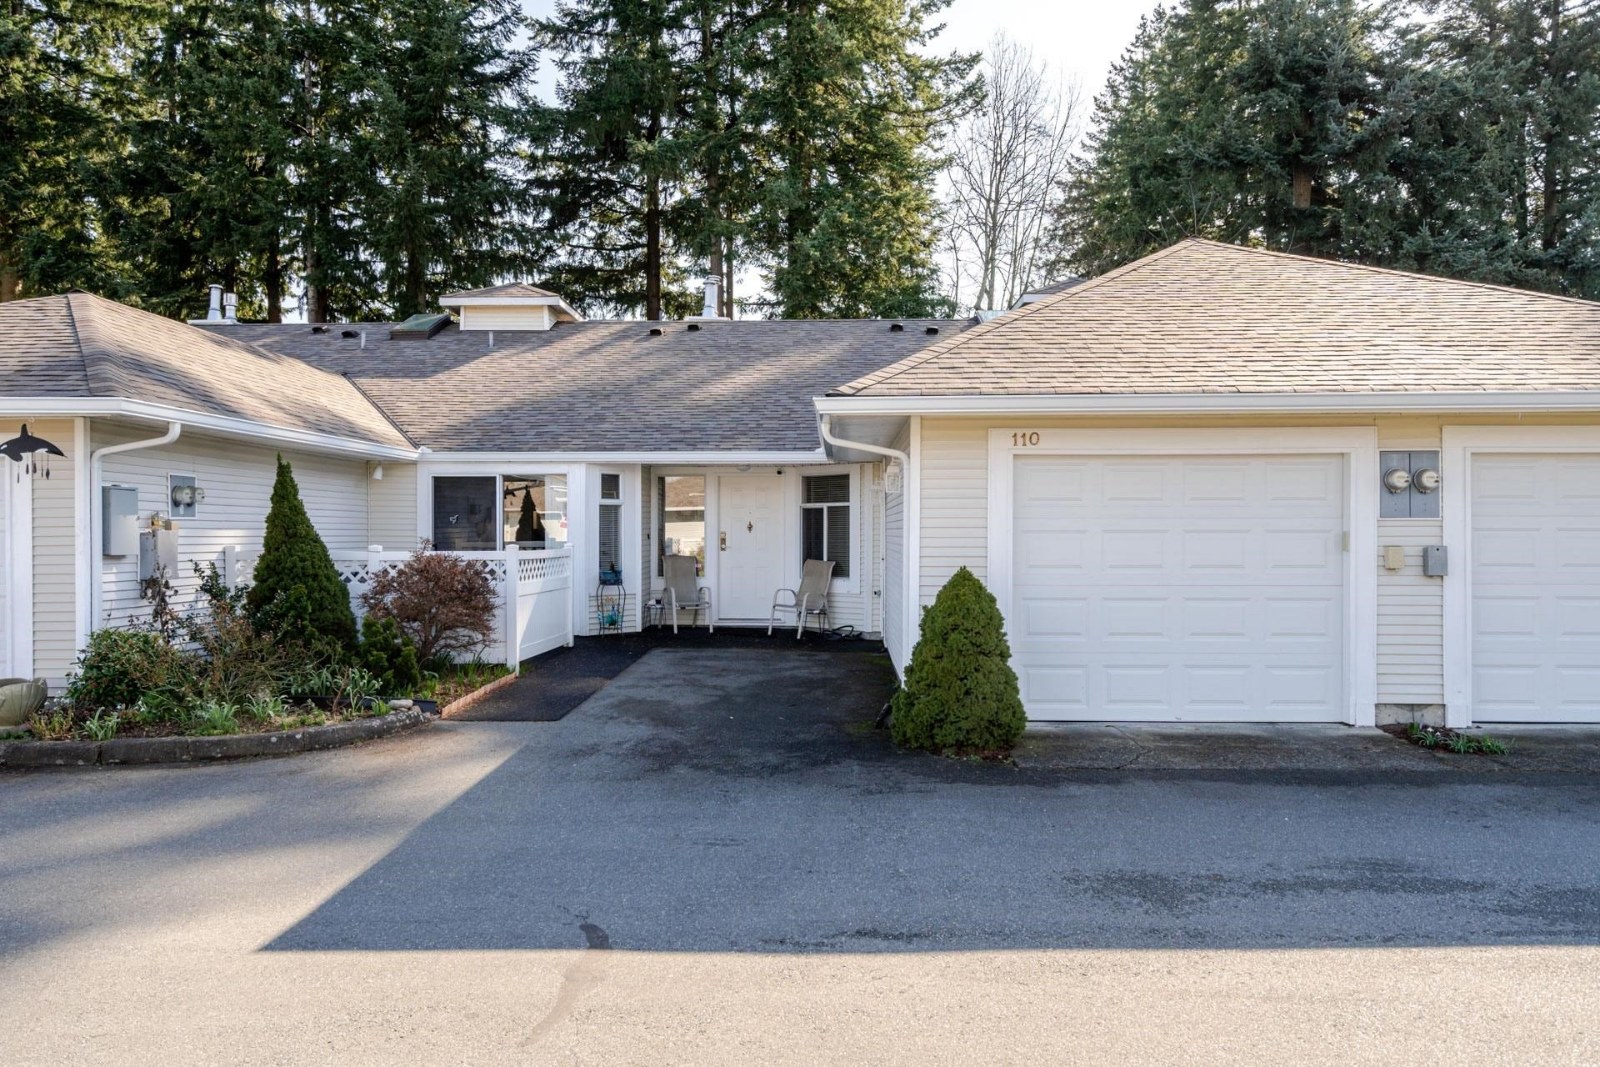 Country House Estates
2460 156th St. · NWS2900
Country House Estates
2460 156th St. · NWS2900
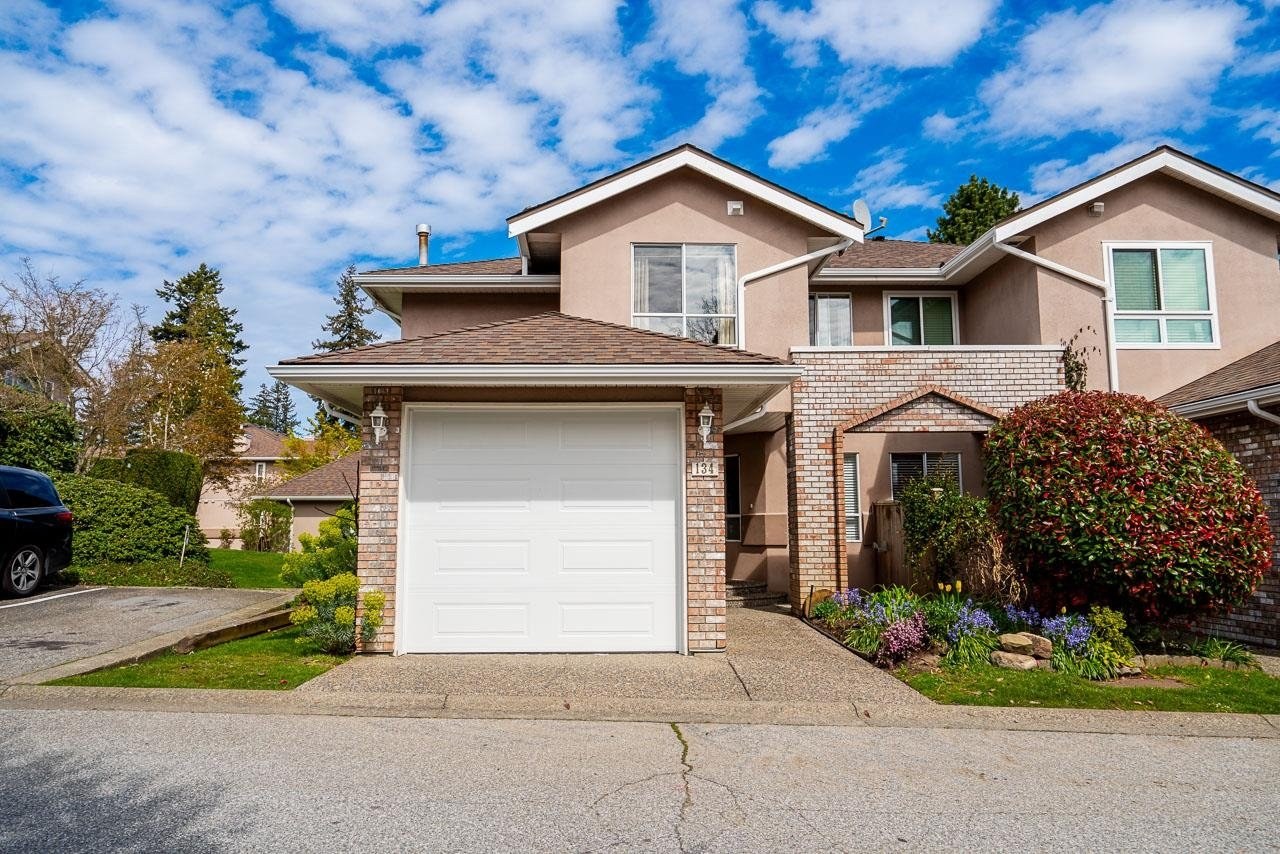 Sunnyside Gate
15550 26th Ave. · LMS545
Sunnyside Gate
15550 26th Ave. · LMS545
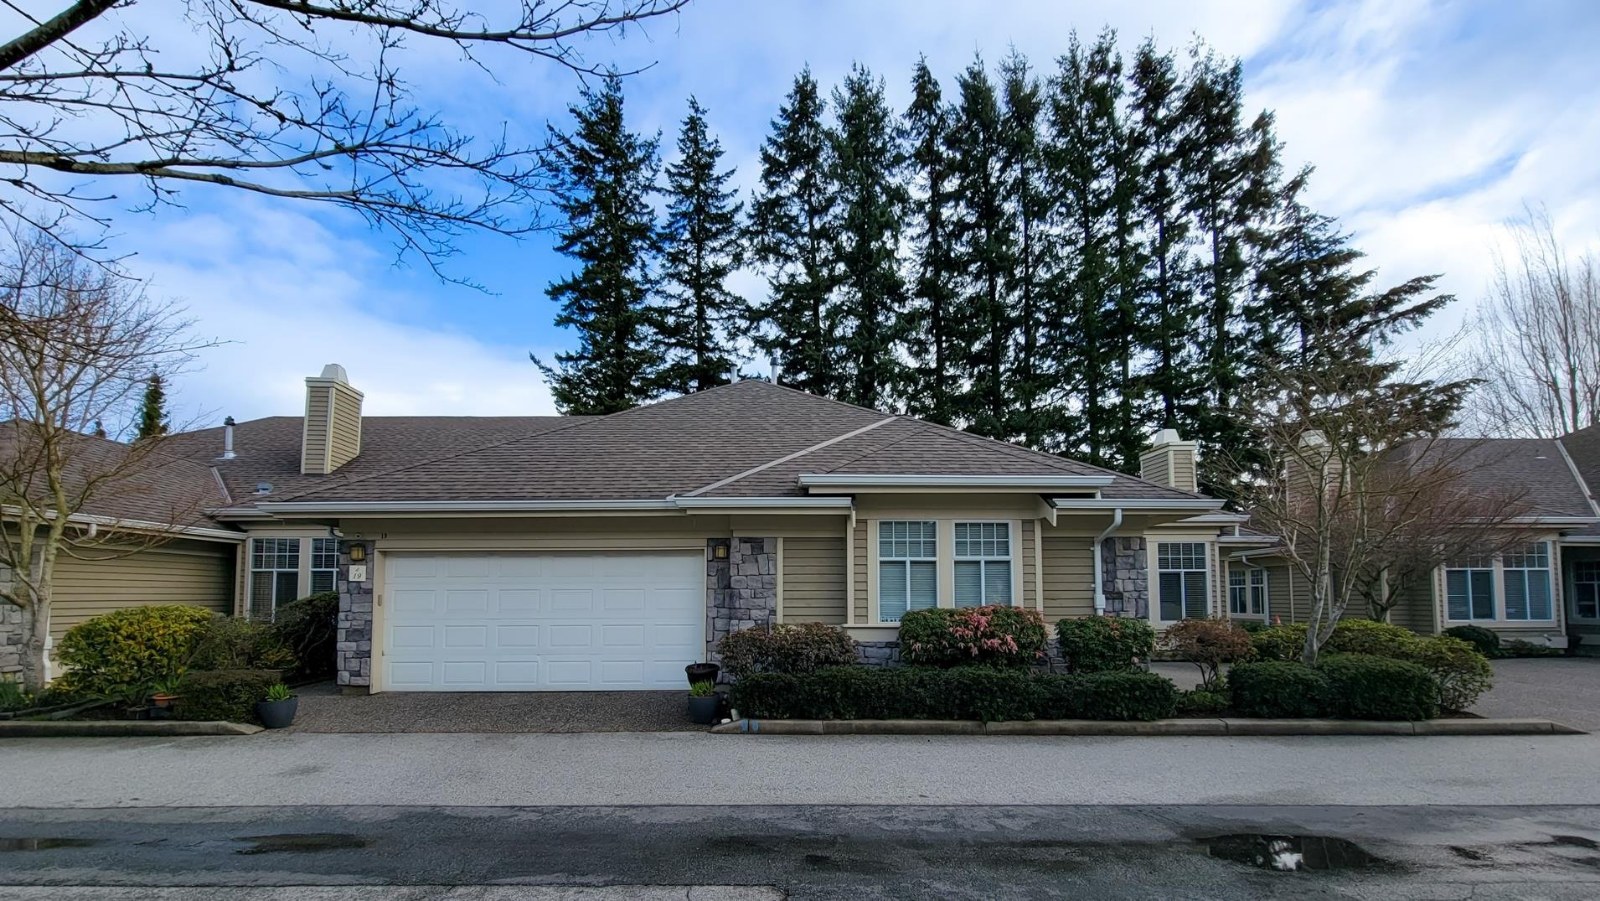 Summerlea Pointe
15677 24th Ave. · LMS1573
Summerlea Pointe
15677 24th Ave. · LMS1573
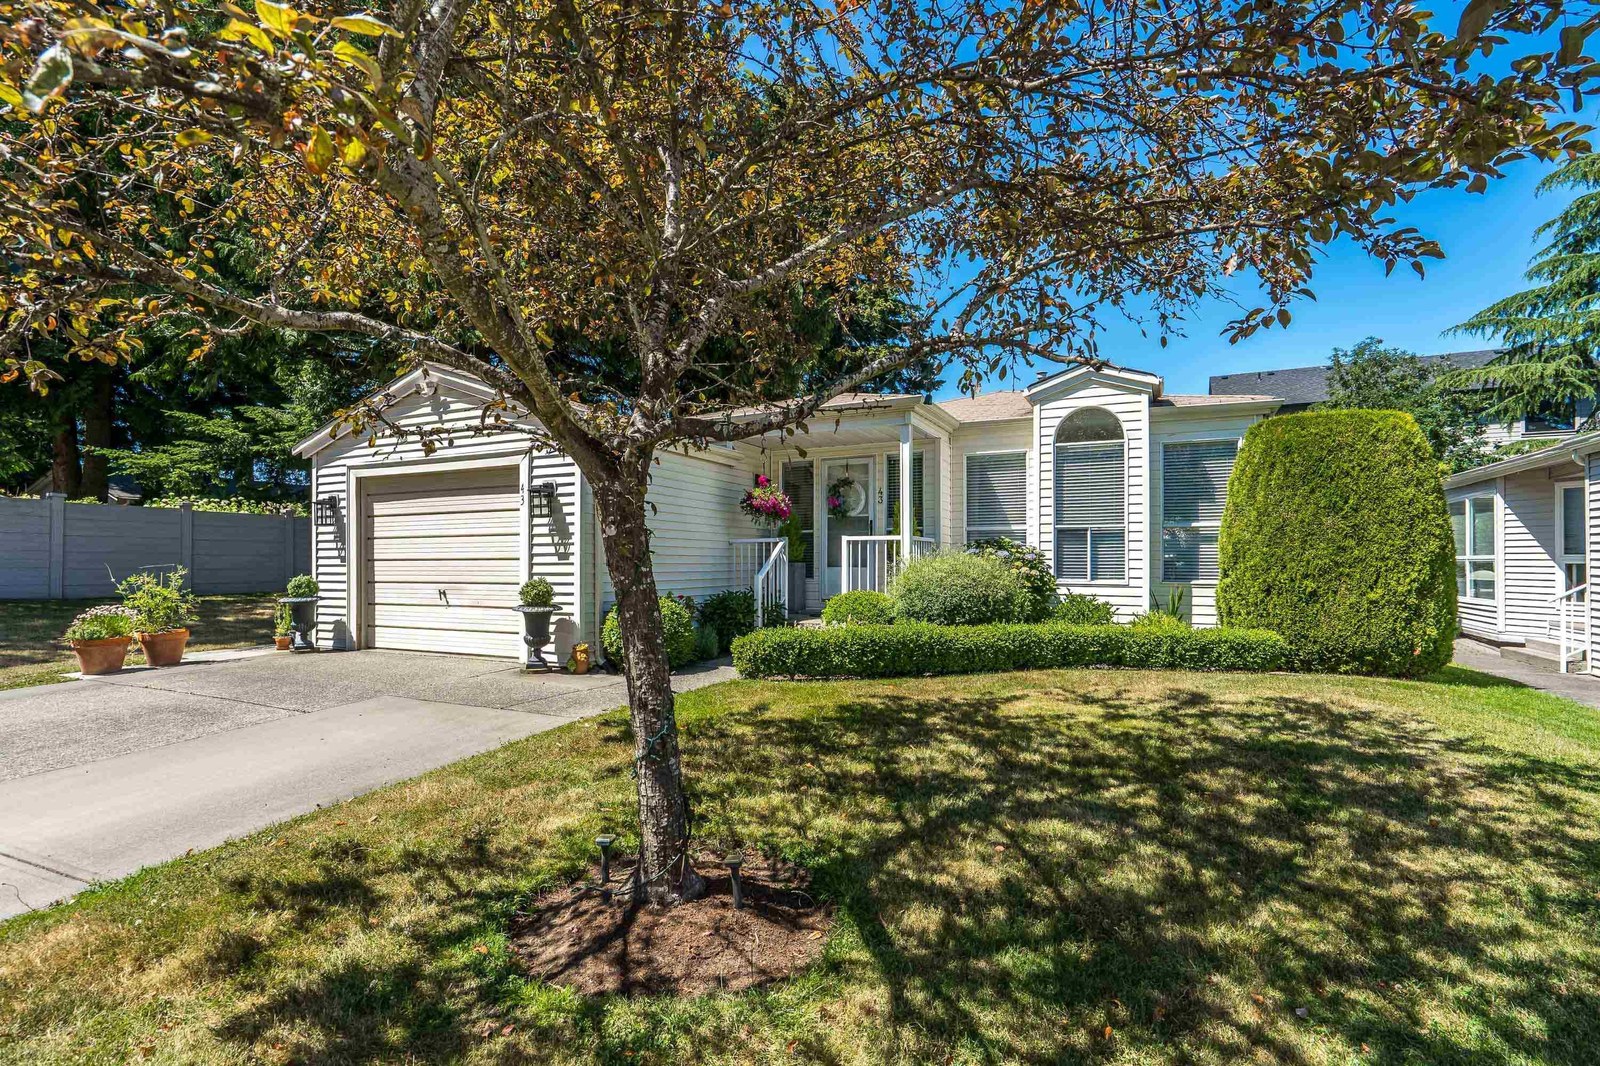 La Mesa
2345 Cranley Dr. · NWS2874
La Mesa
2345 Cranley Dr. · NWS2874
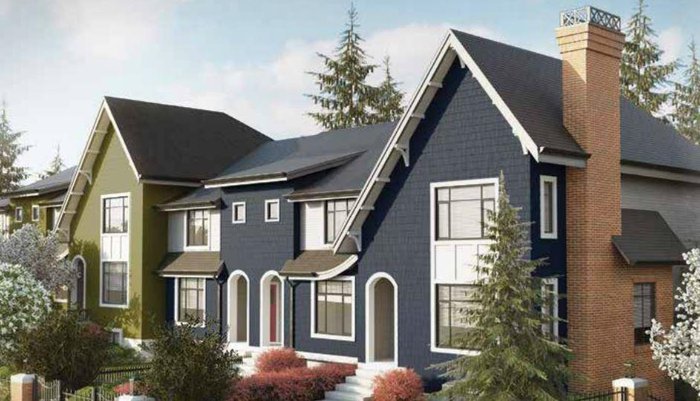 Hyde Park
15677 28 Ave. · EPS2381
Hyde Park
15677 28 Ave. · EPS2381
 Sakura
15688 28th Ave. · EPS2912
Sakura
15688 28th Ave. · EPS2912
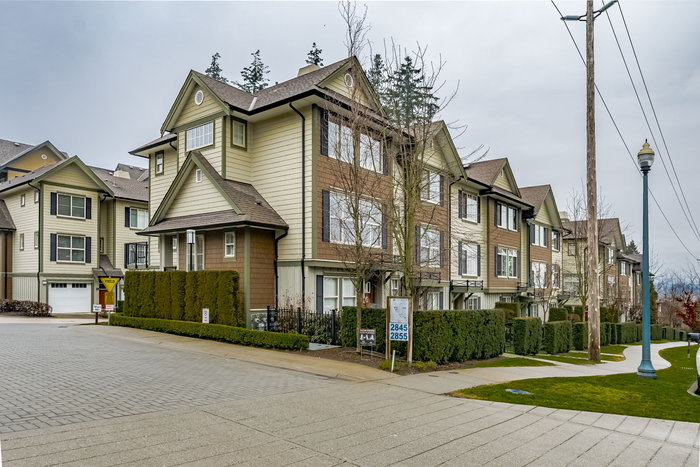 The Heights
2845 156th St. · EPS1140
The Heights
2845 156th St. · EPS1140
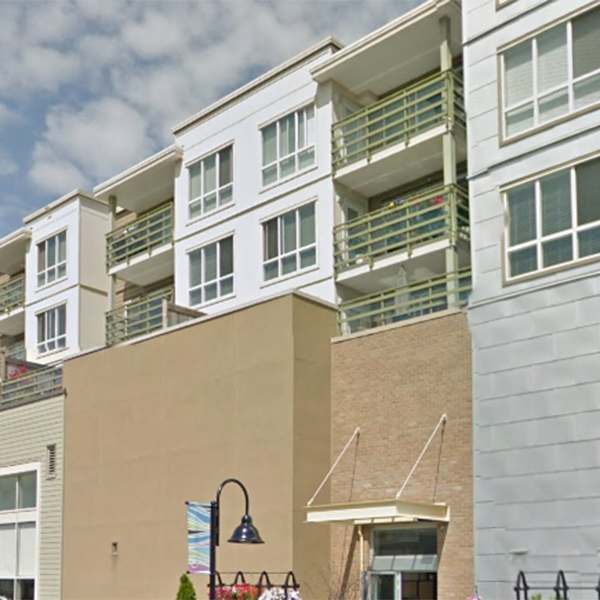 Morgan Crossing
15735 Croydon Dr. · BCS3659
Morgan Crossing
15735 Croydon Dr. · BCS3659
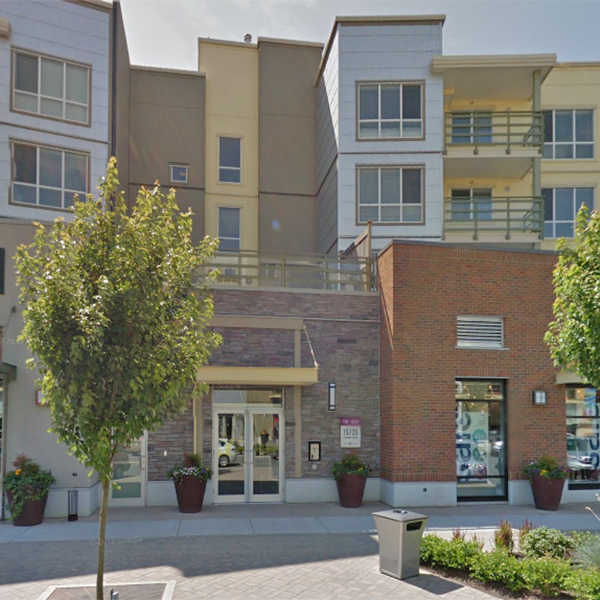 Morgan Crossing
15745 Croydon Dr. · BCS3659
Morgan Crossing
15745 Croydon Dr. · BCS3659
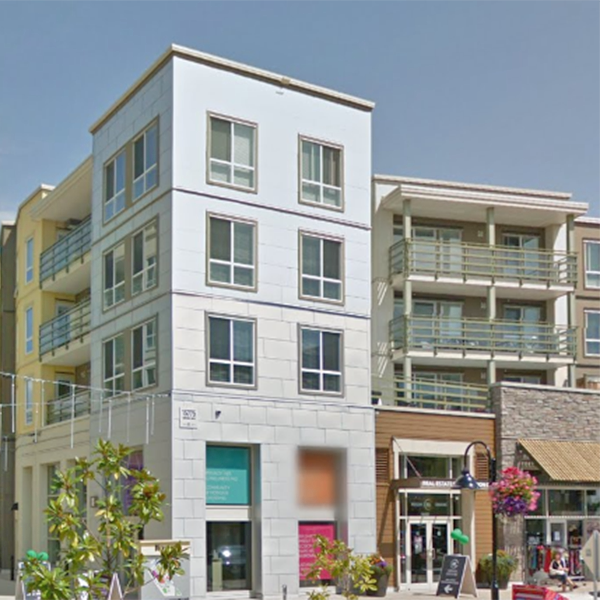 Morgan Crossing
15765 Croydon Dr. · BCS3659
Morgan Crossing
15765 Croydon Dr. · BCS3659
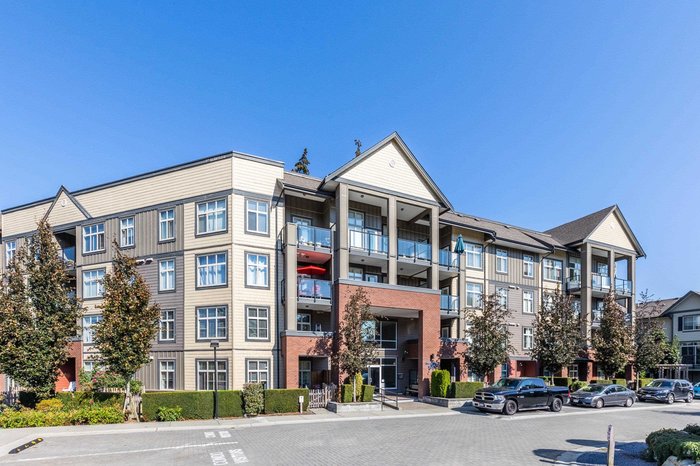 The Heights Condos By Lakewood
2855 156 St. · EPS1140
The Heights Condos By Lakewood
2855 156 St. · EPS1140
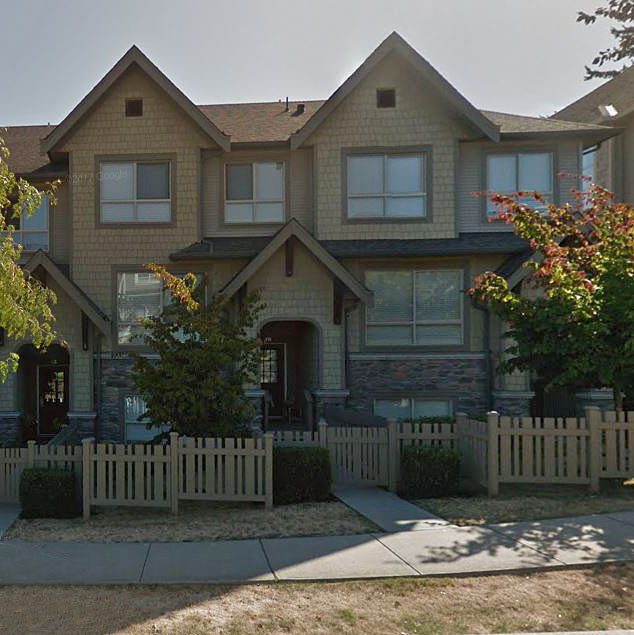 Cathedral Grove
2738 158th St. · BCS3097
Cathedral Grove
2738 158th St. · BCS3097
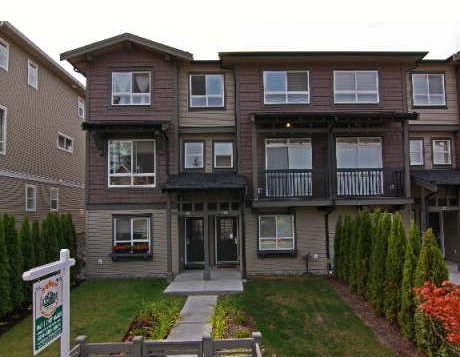 Kaleden
2729 158th St. · BCS3092
Kaleden
2729 158th St. · BCS3092
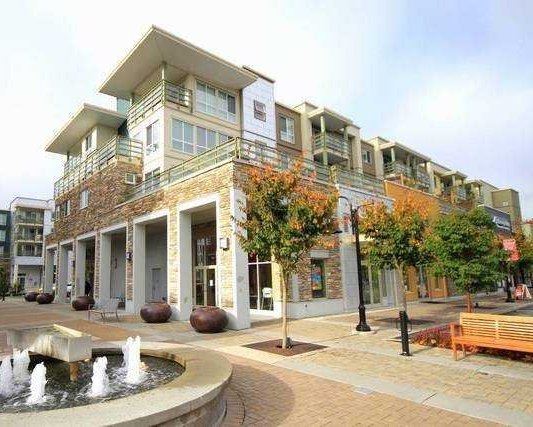 Morgan Crossing
15775 Croydon Dr. · BCS3659
Morgan Crossing
15775 Croydon Dr. · BCS3659
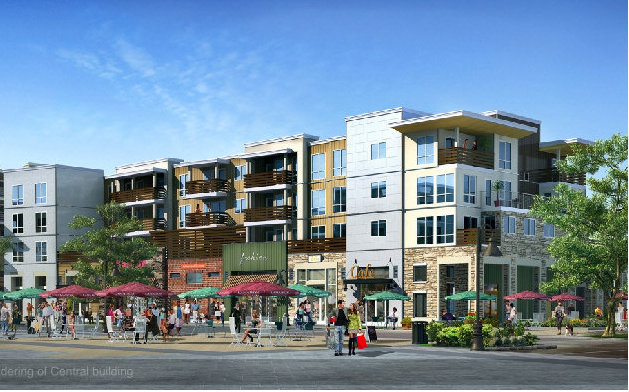 Morgan Crossing
15795 Croydon Dr. · BCS3659
Morgan Crossing
15795 Croydon Dr. · BCS3659
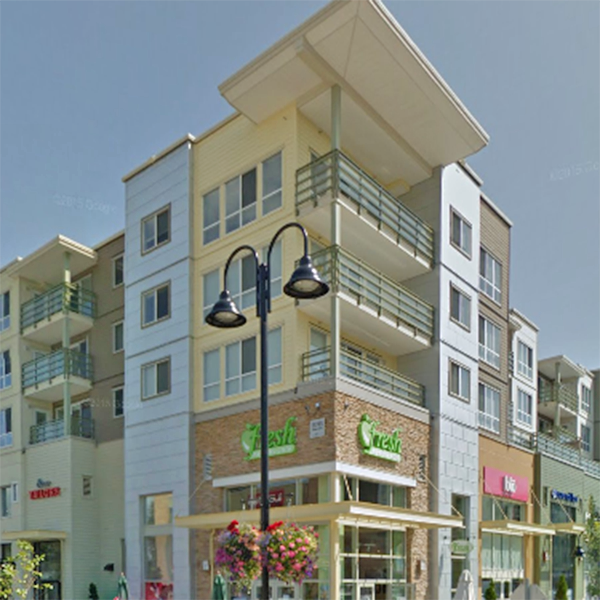 Morgan Crossing
15785 Croydon Dr. · BCS3659
Morgan Crossing
15785 Croydon Dr. · BCS3659