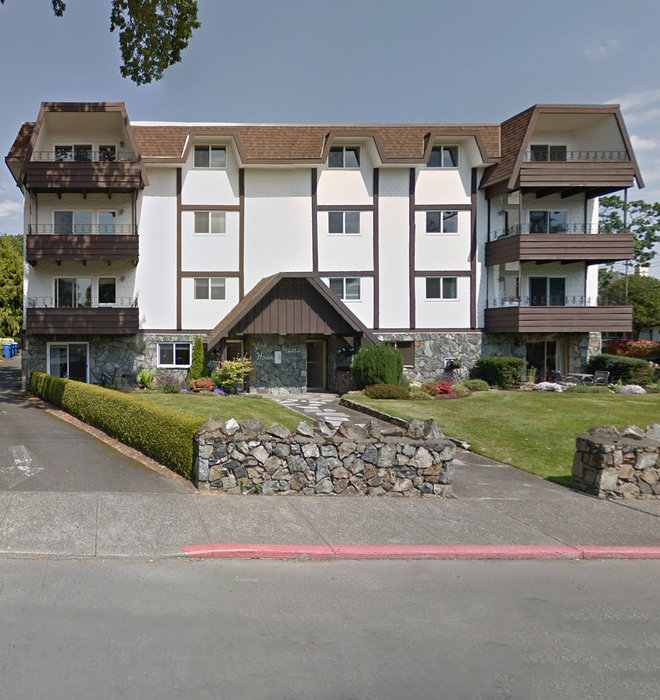
Maintenance Fees Include
Bldg Insurance
Garbage P/u
Gas
Heat
Hot Water
Management
Water
Yard Maint


 🔍 5 photos · slideshow
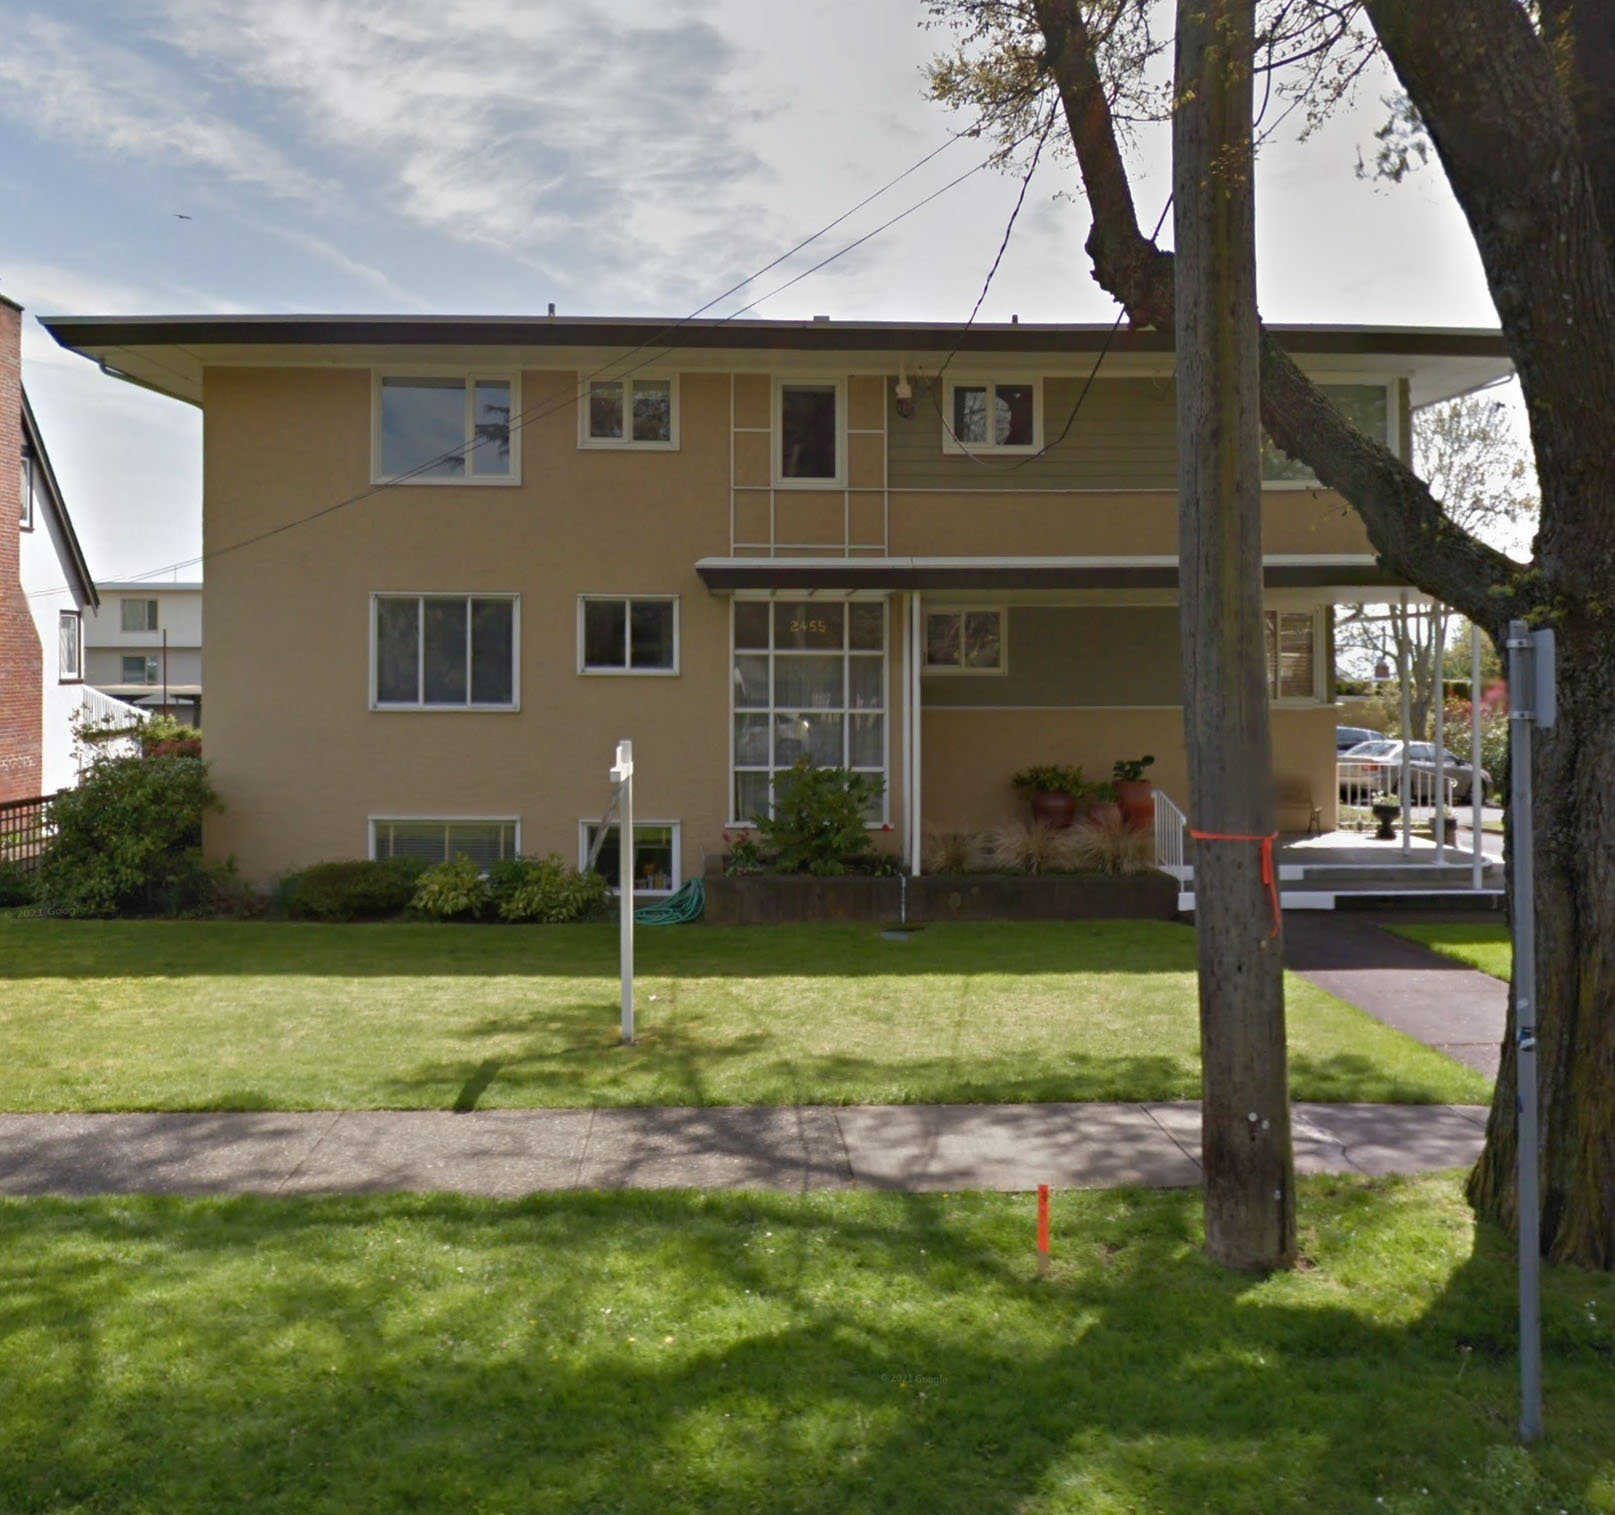 +1
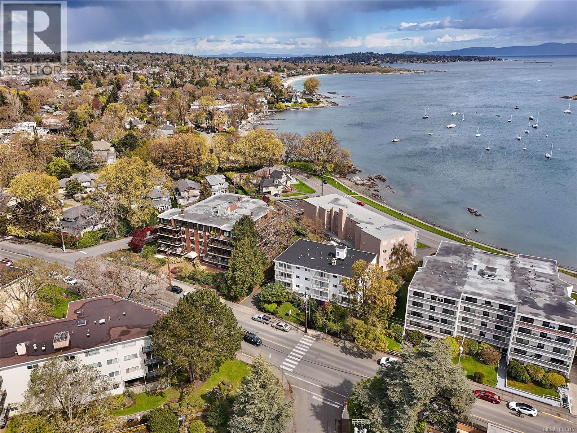
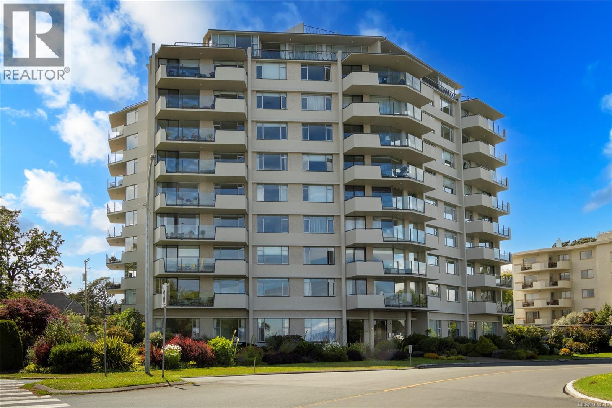
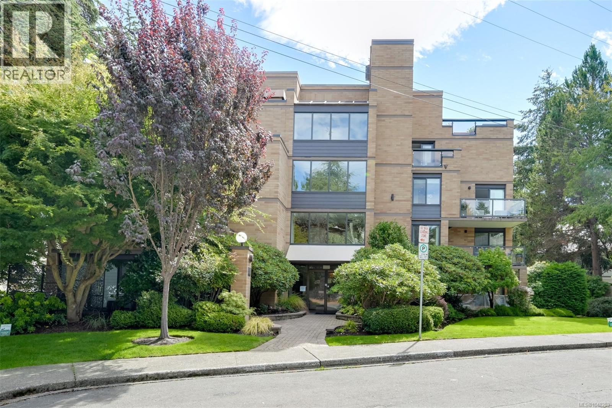
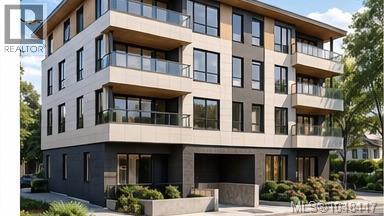
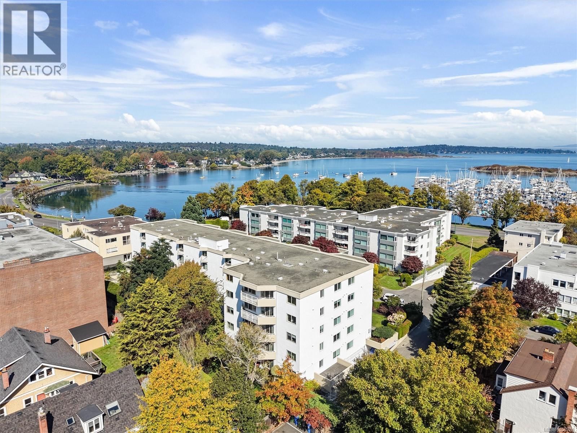
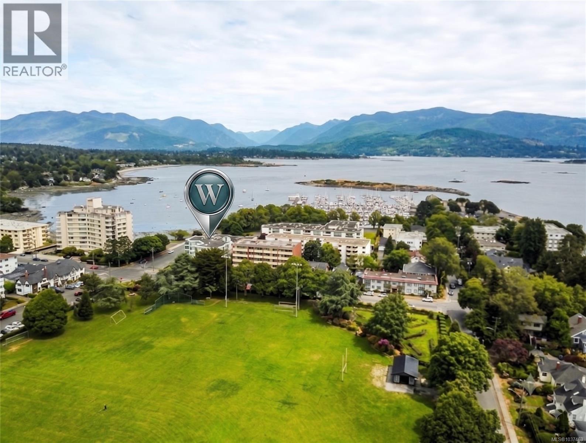
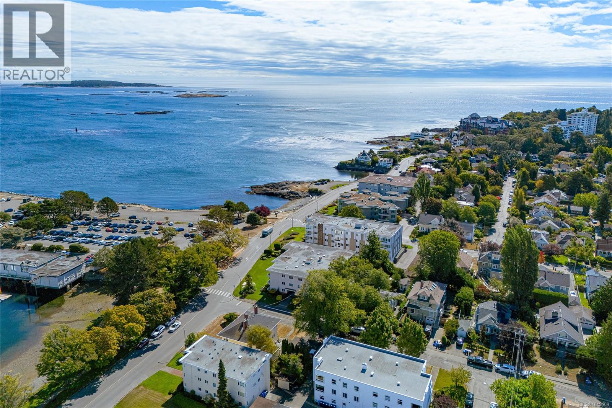
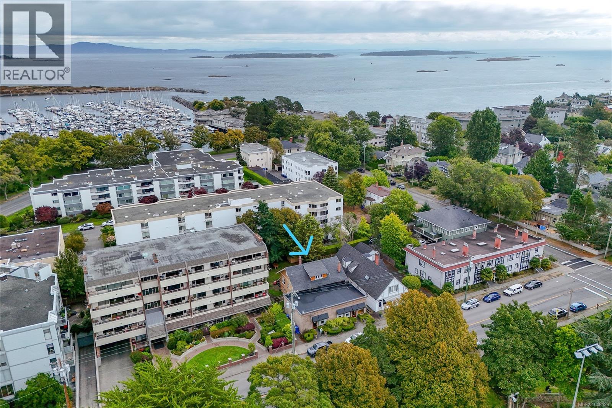
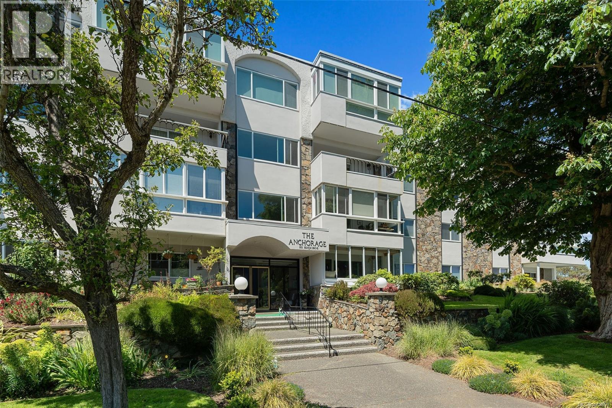
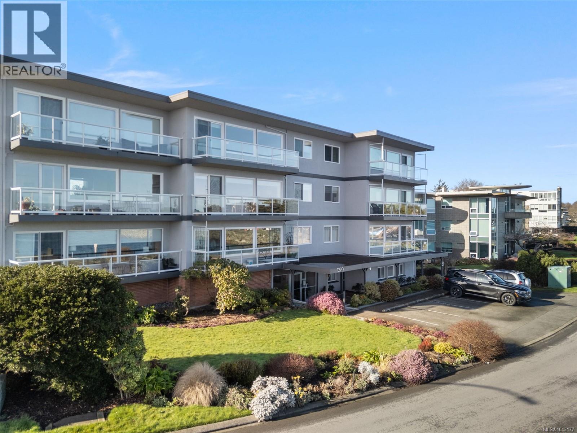
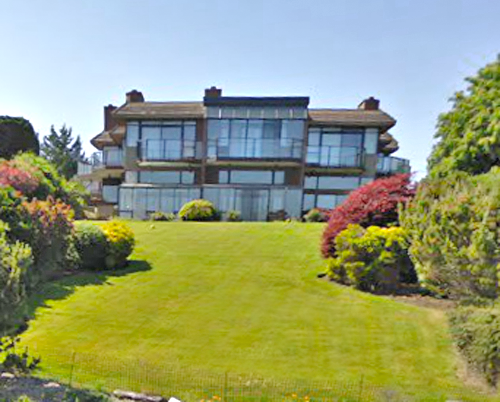
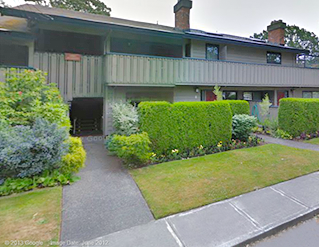
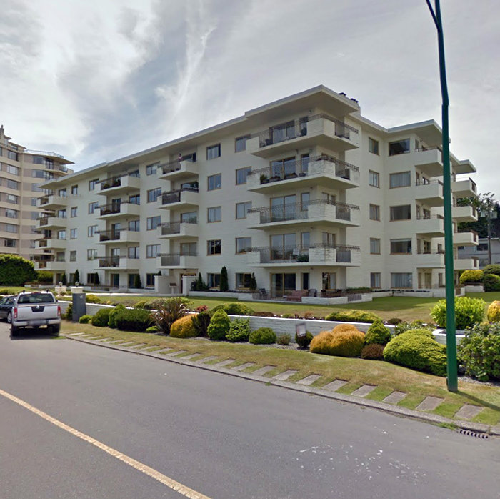
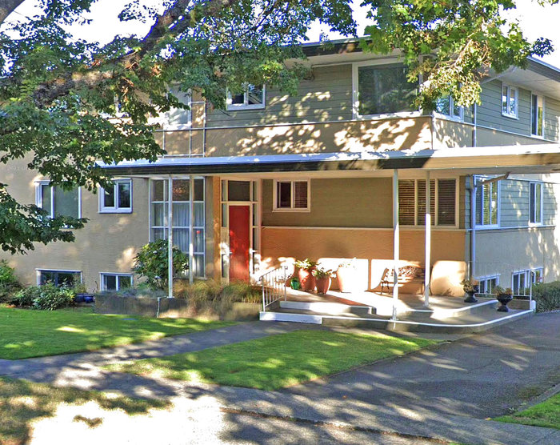
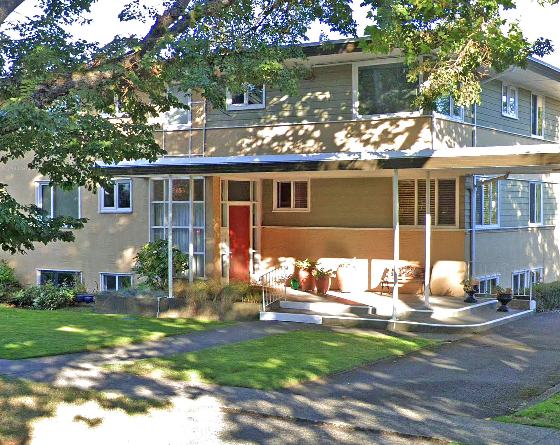
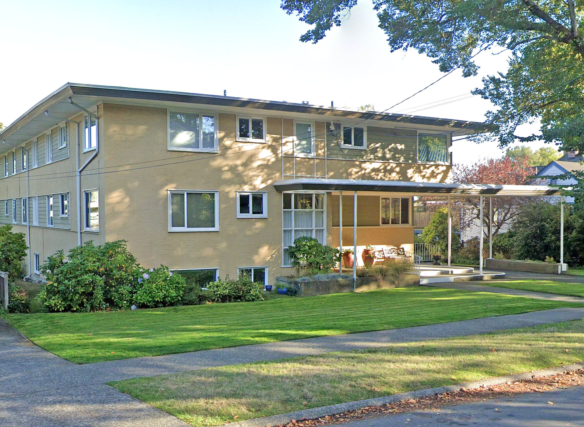
+1Willows - 2455 Beach Drive, Victoria, BC V8R 6K2, Canada, Strata Plan VIP379. Located at crossroad Estevan Avenue and Beach Drive in the neighbourhood of Oak Bay. Consist of 10 beautiful units, 2-storeys and was built in 1950. Maintenance fees include building insurance, garbage pickup, gas, heat, hot water, management, water and yard maintenance. Building construction made of tar & gravel roof, stucco exterior finished, concrete poured foundation and frame-wood. Amenities include bike storage, laundry and hobby or work room.
Enjoy walking at Oak Bay in just few steps, boating, swimming to watch the beautiful corals, kayaking and fishing.
| Construction | Frame - Wood |
|---|---|
| Exterior Finish | Stucco |
| Roof | Tar & Gravel |
| Foundation | Concrete Poured |
| Management Company | Confidential |
| Building Type | Strata |
|---|---|
| Title to Land | Co-op |
| Units in Strata | 10 |
| Units in Development | 10 |
| Address | Bed | Bath | Sqft | Price |
|---|---|---|---|---|
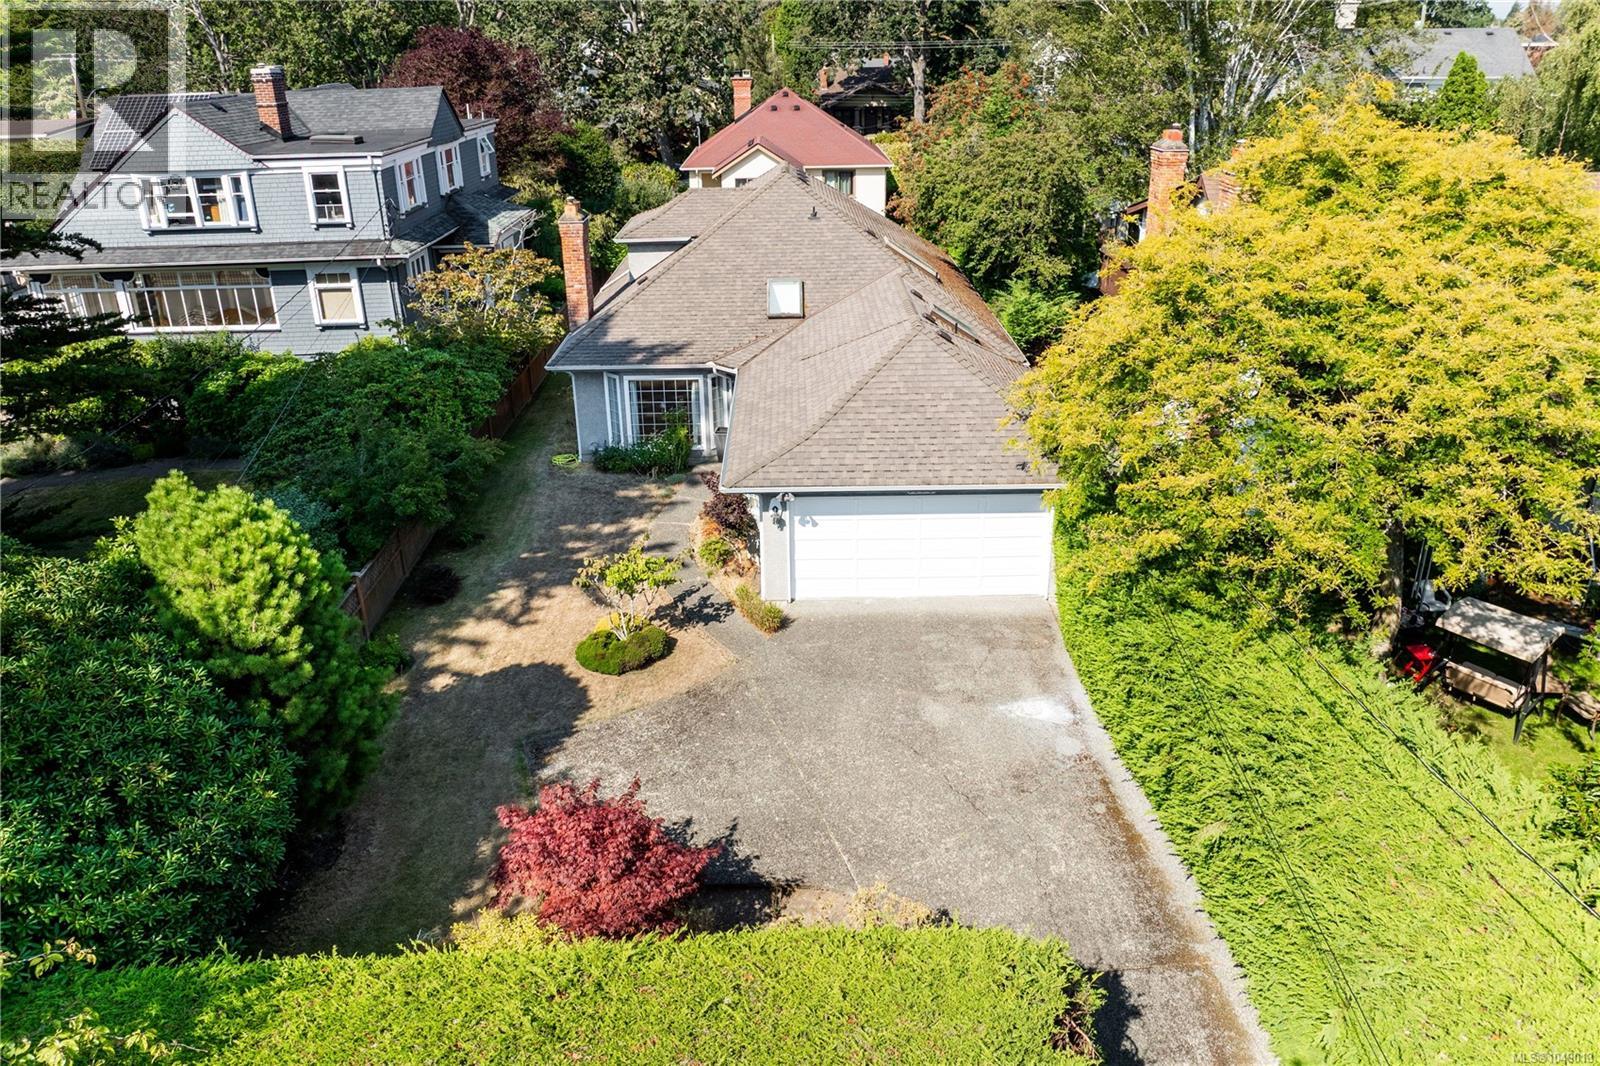
| 2168 Esplanade | 8 | 4 | 4248 | $3,495,000 |
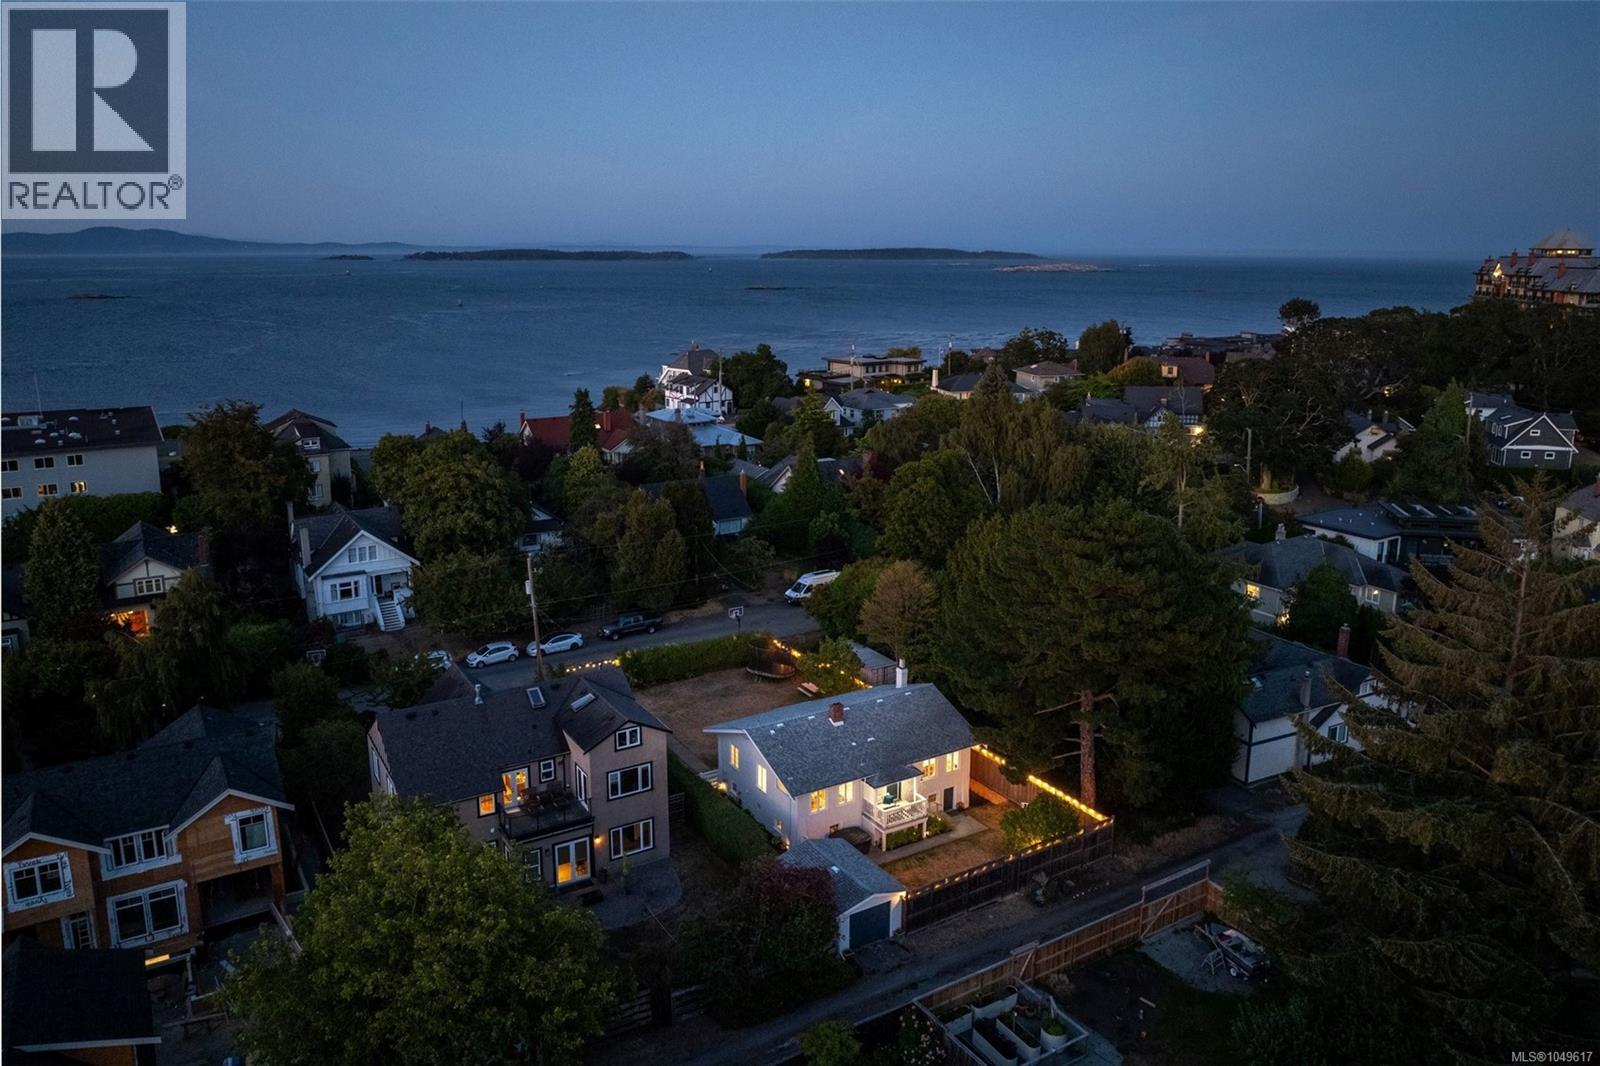
| 2835 Lincoln Rd | 7 | 5 | 5620 | $4,135,000 |
| 1 2456 Tod Rd | 3 | 4 | 1355 | $1,550,000 |
| 2777 Dewdney Ave | 5 | 6 | 4779 | $3,390,000 |
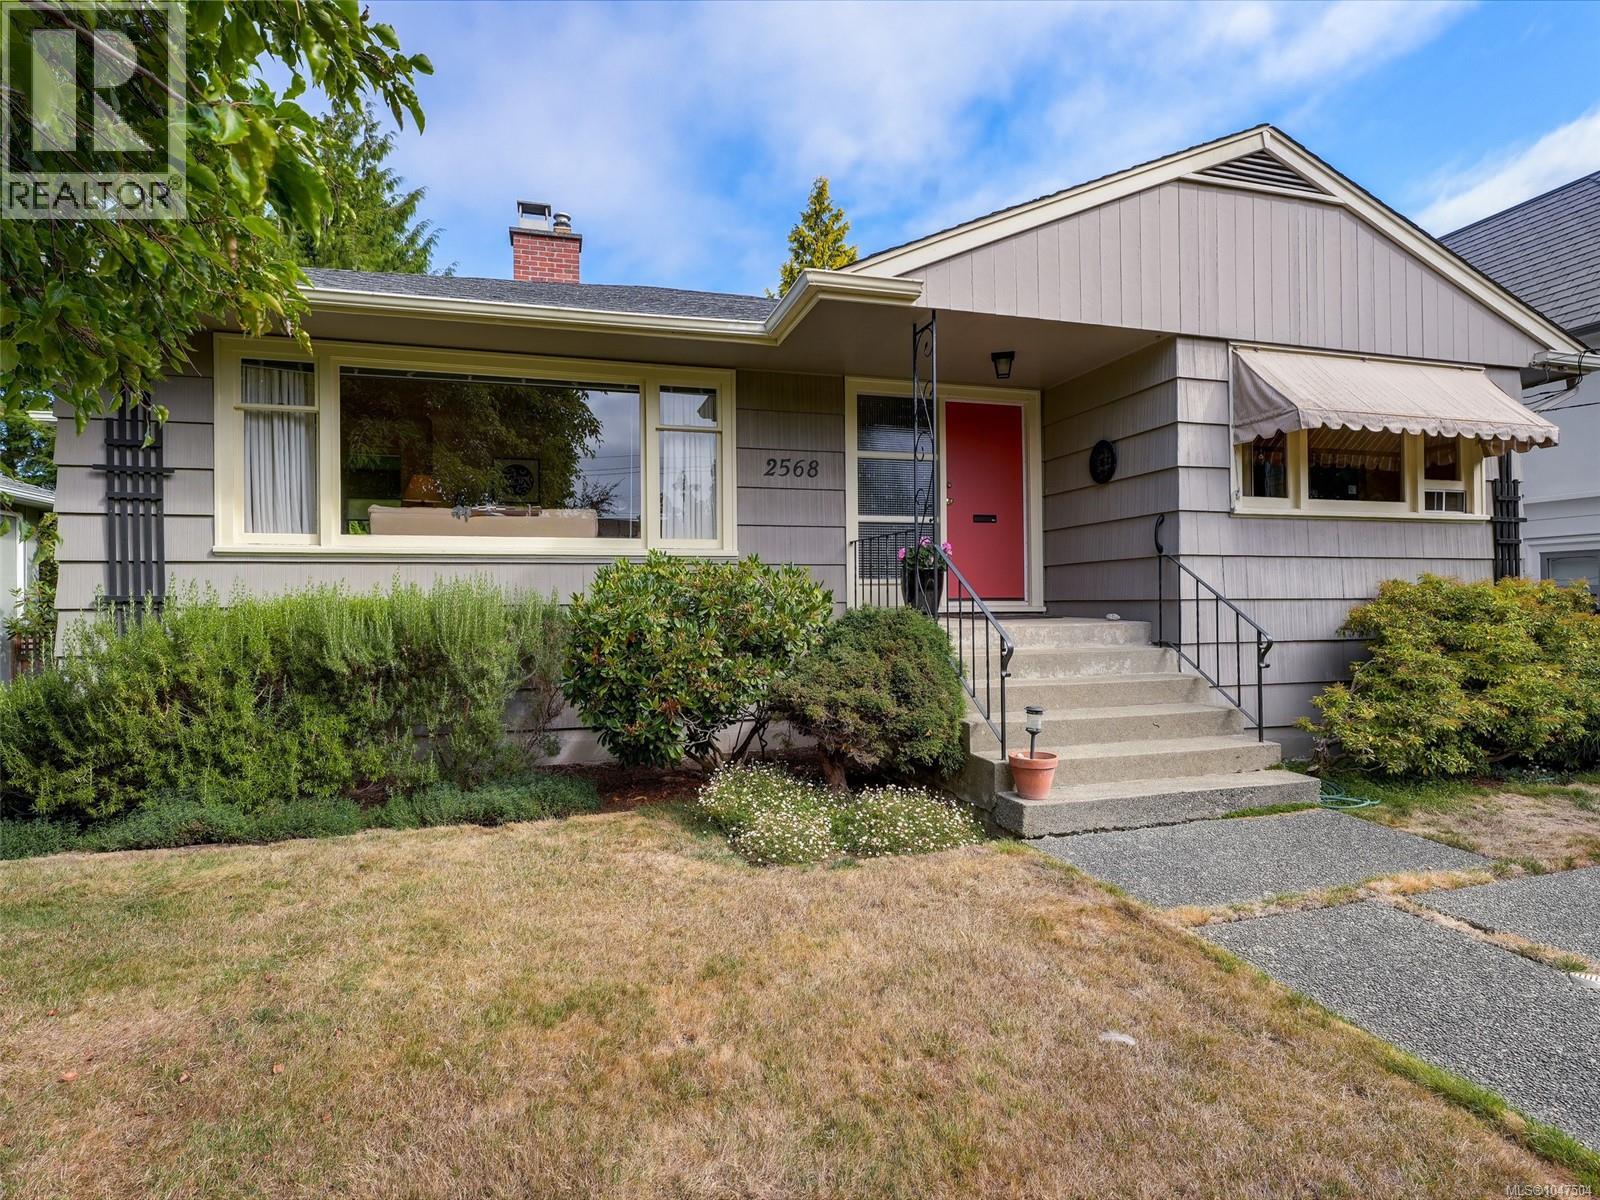
| 2541 Nottingham Rd | 4 | 2 | 2869 | $2,491,000 |
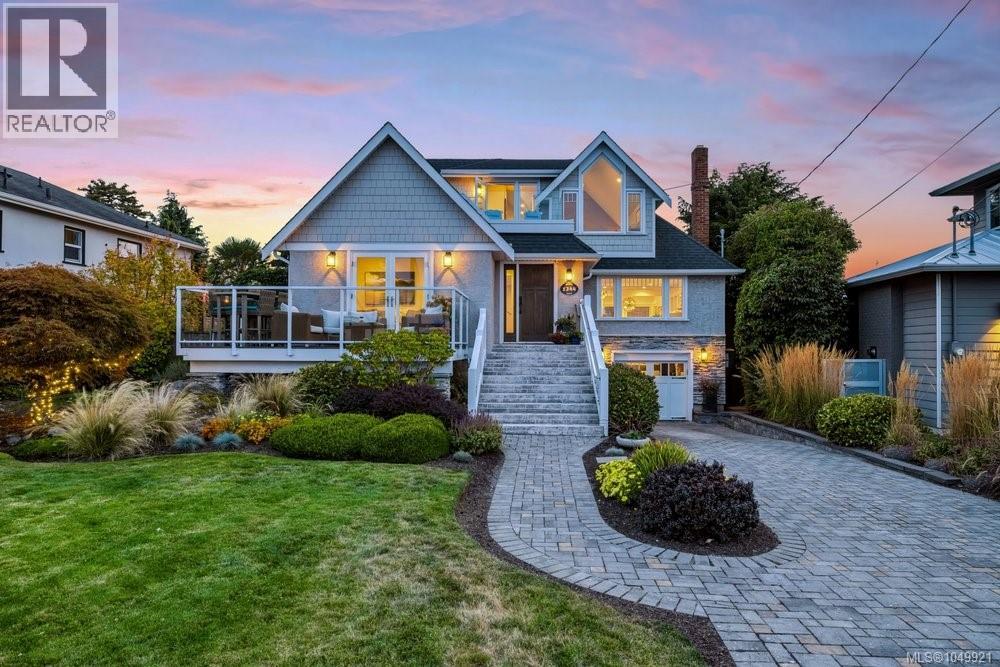
| 1632 Beach Dr | 4 | 3 | 2473 | $2,200,000 |
| 402 2323 Hamiota St | 2 | 2 | 1173 | $749,000 |
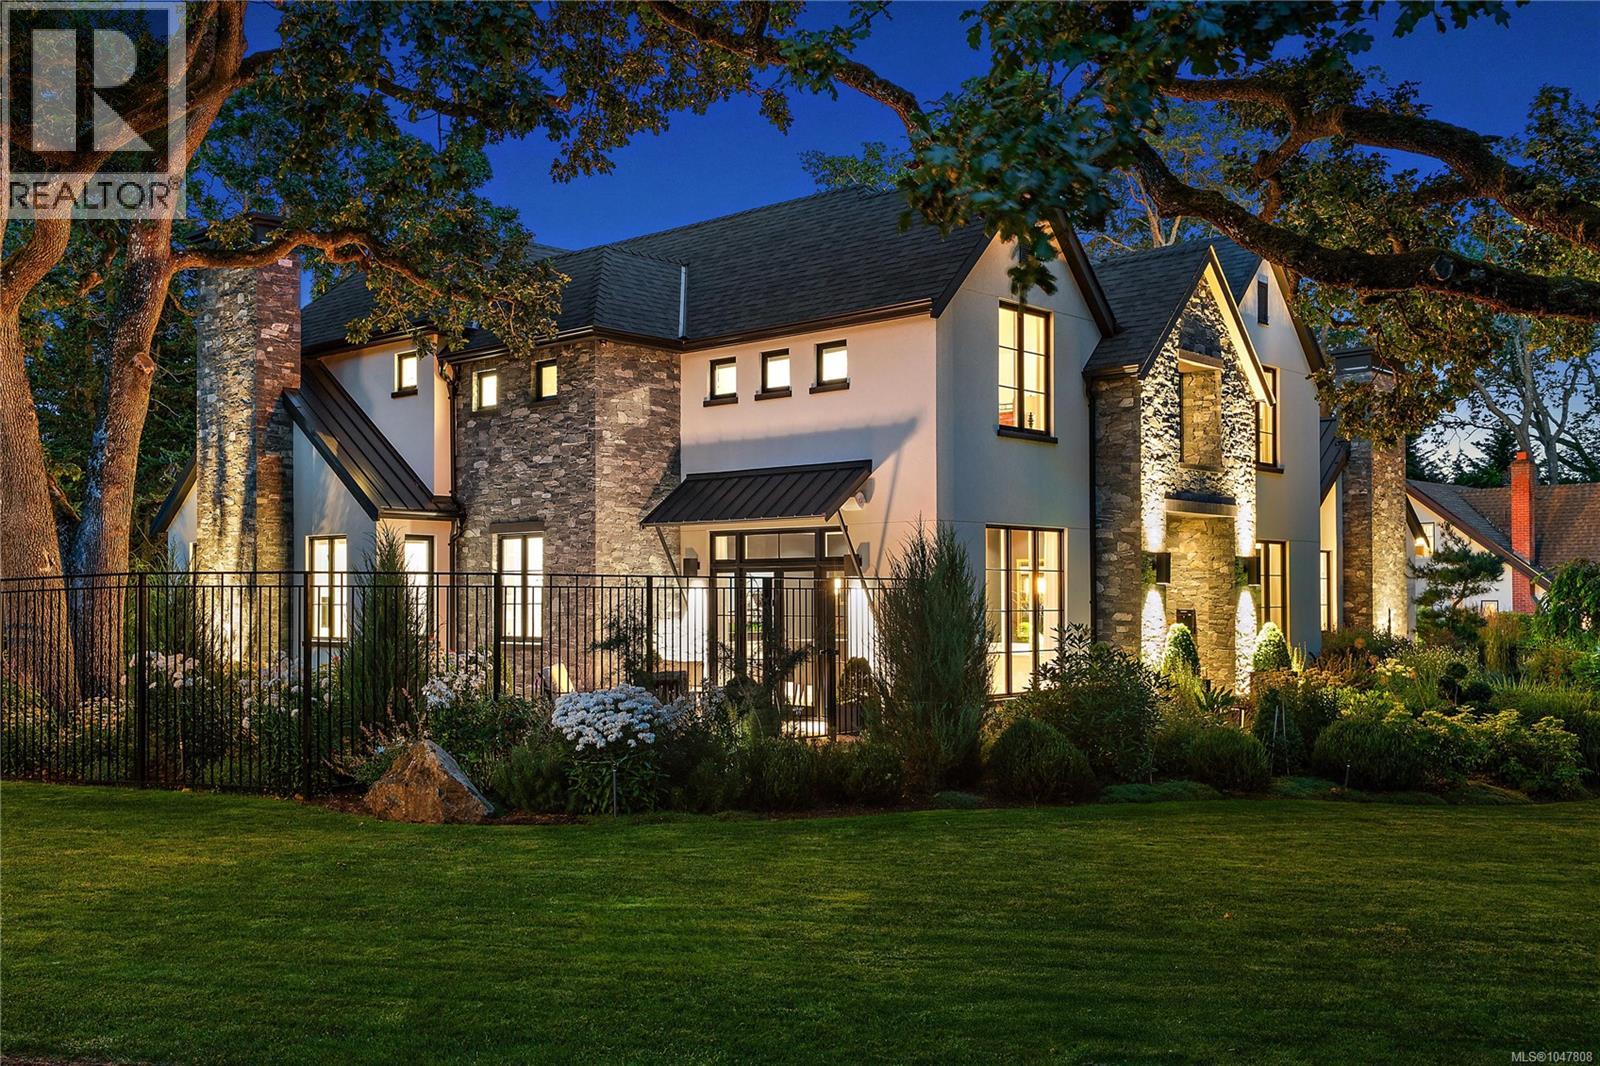
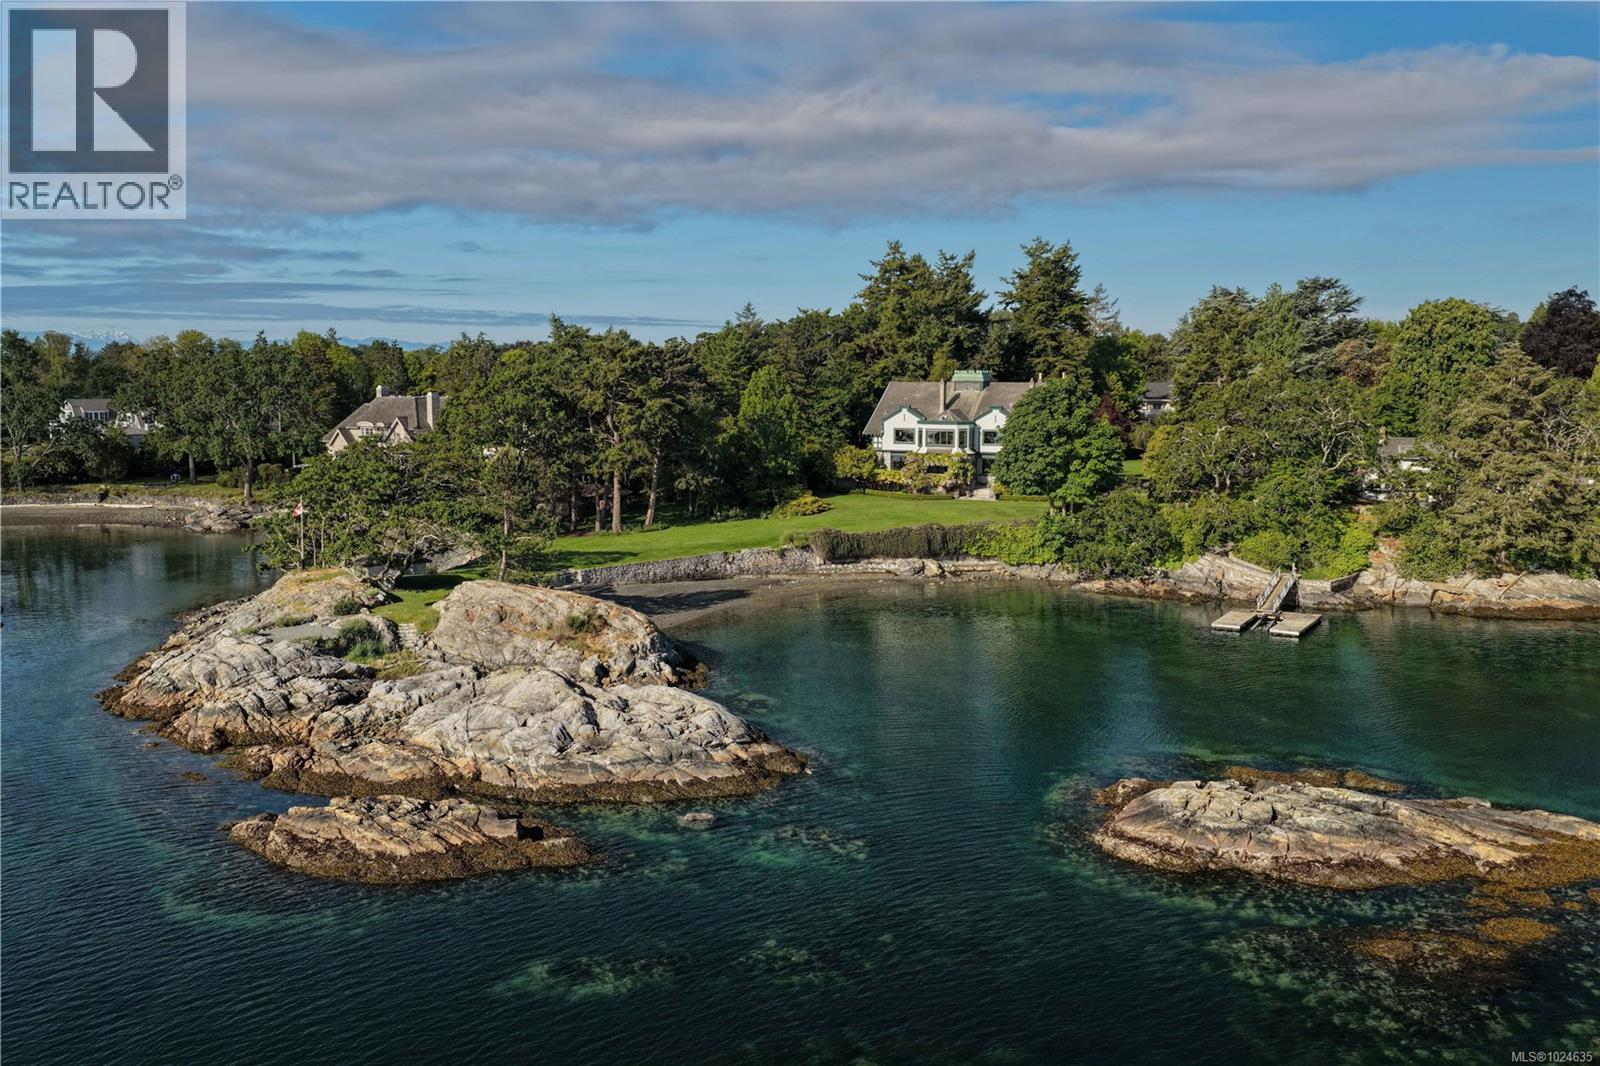
| 3085 Southdowne Rd | 5 | 8 | 8329 | $6,995,000 |
| 3 2268 Bowker Ave | 3 | 3 | 1457 | $1,250,000 |
| 3085 Southdowne Rd. | 5 | 8 | 8329 | $7,500,000 |
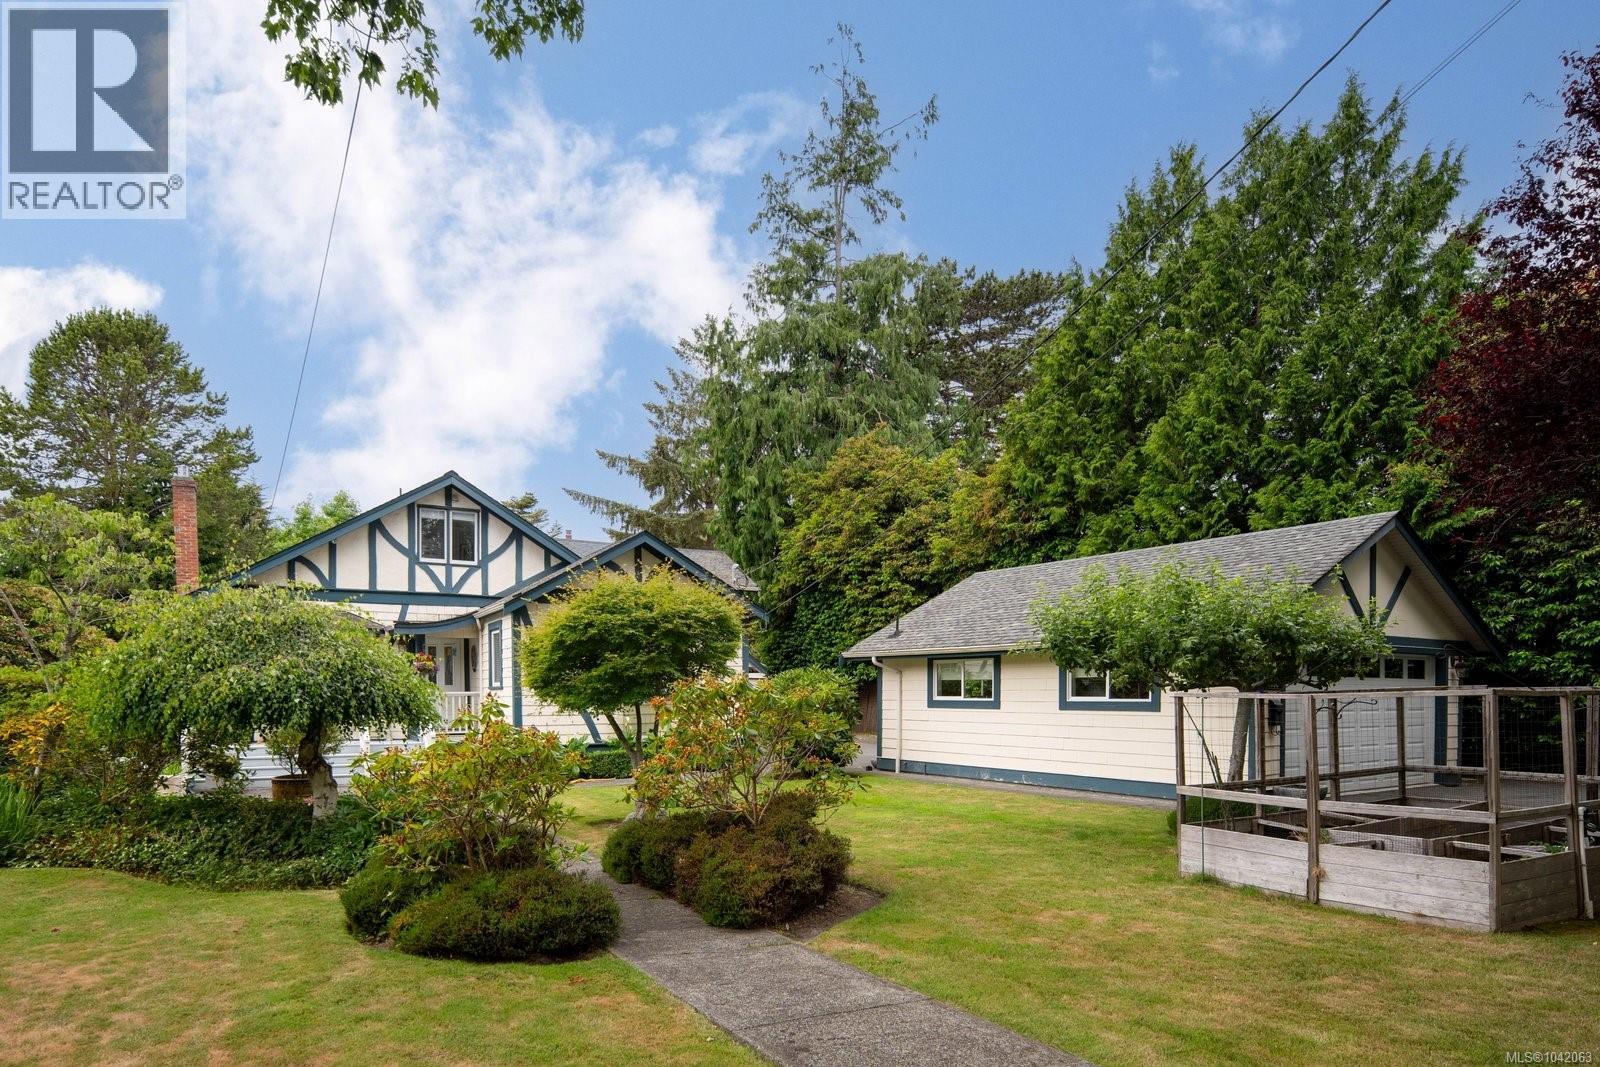
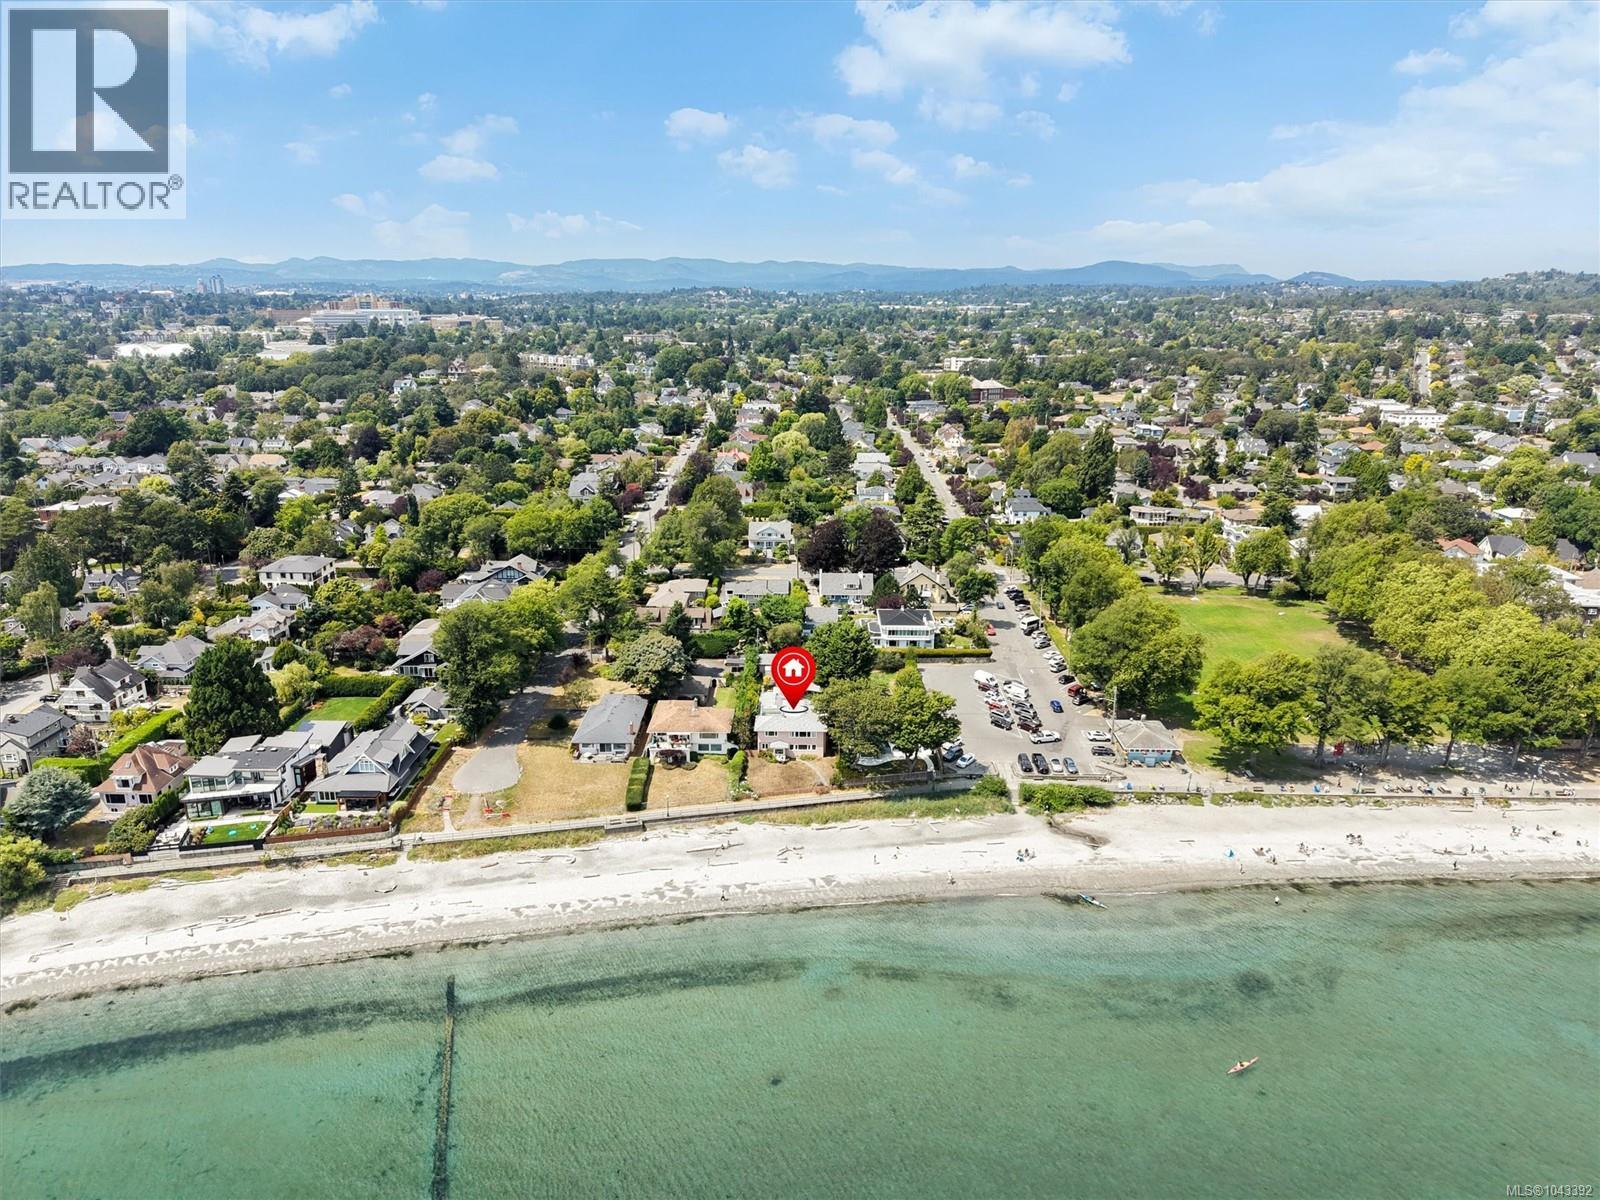 $3,495,000
2168 Esplanade · 8bd/4ba · 4248sf
$3,495,000
2168 Esplanade · 8bd/4ba · 4248sf
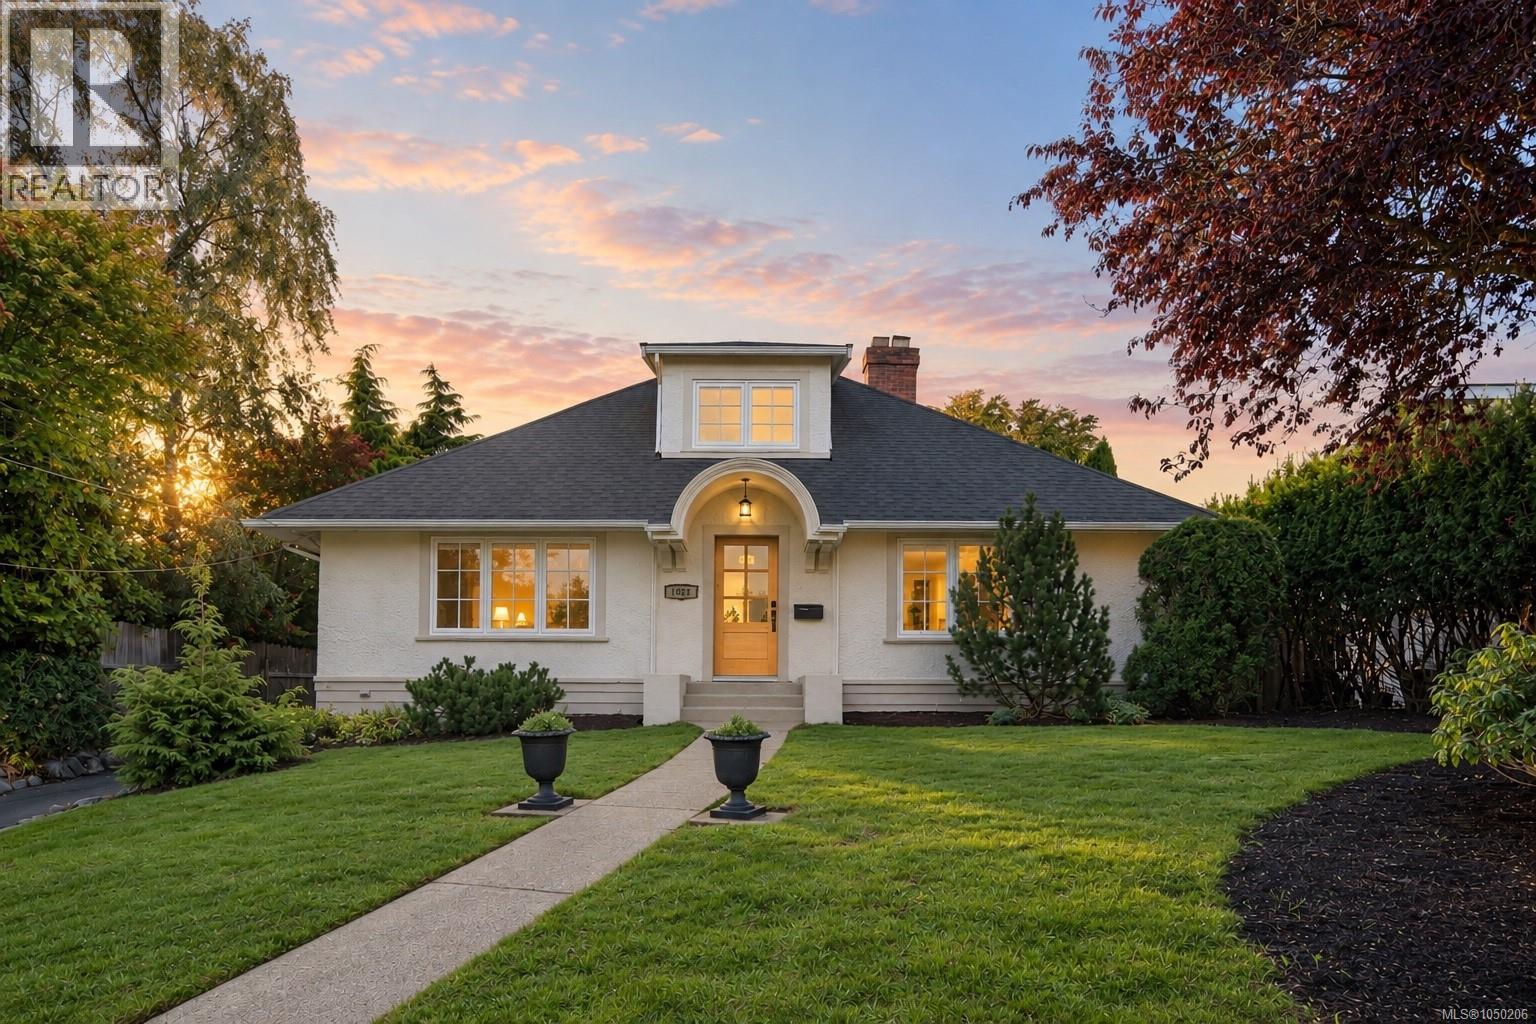
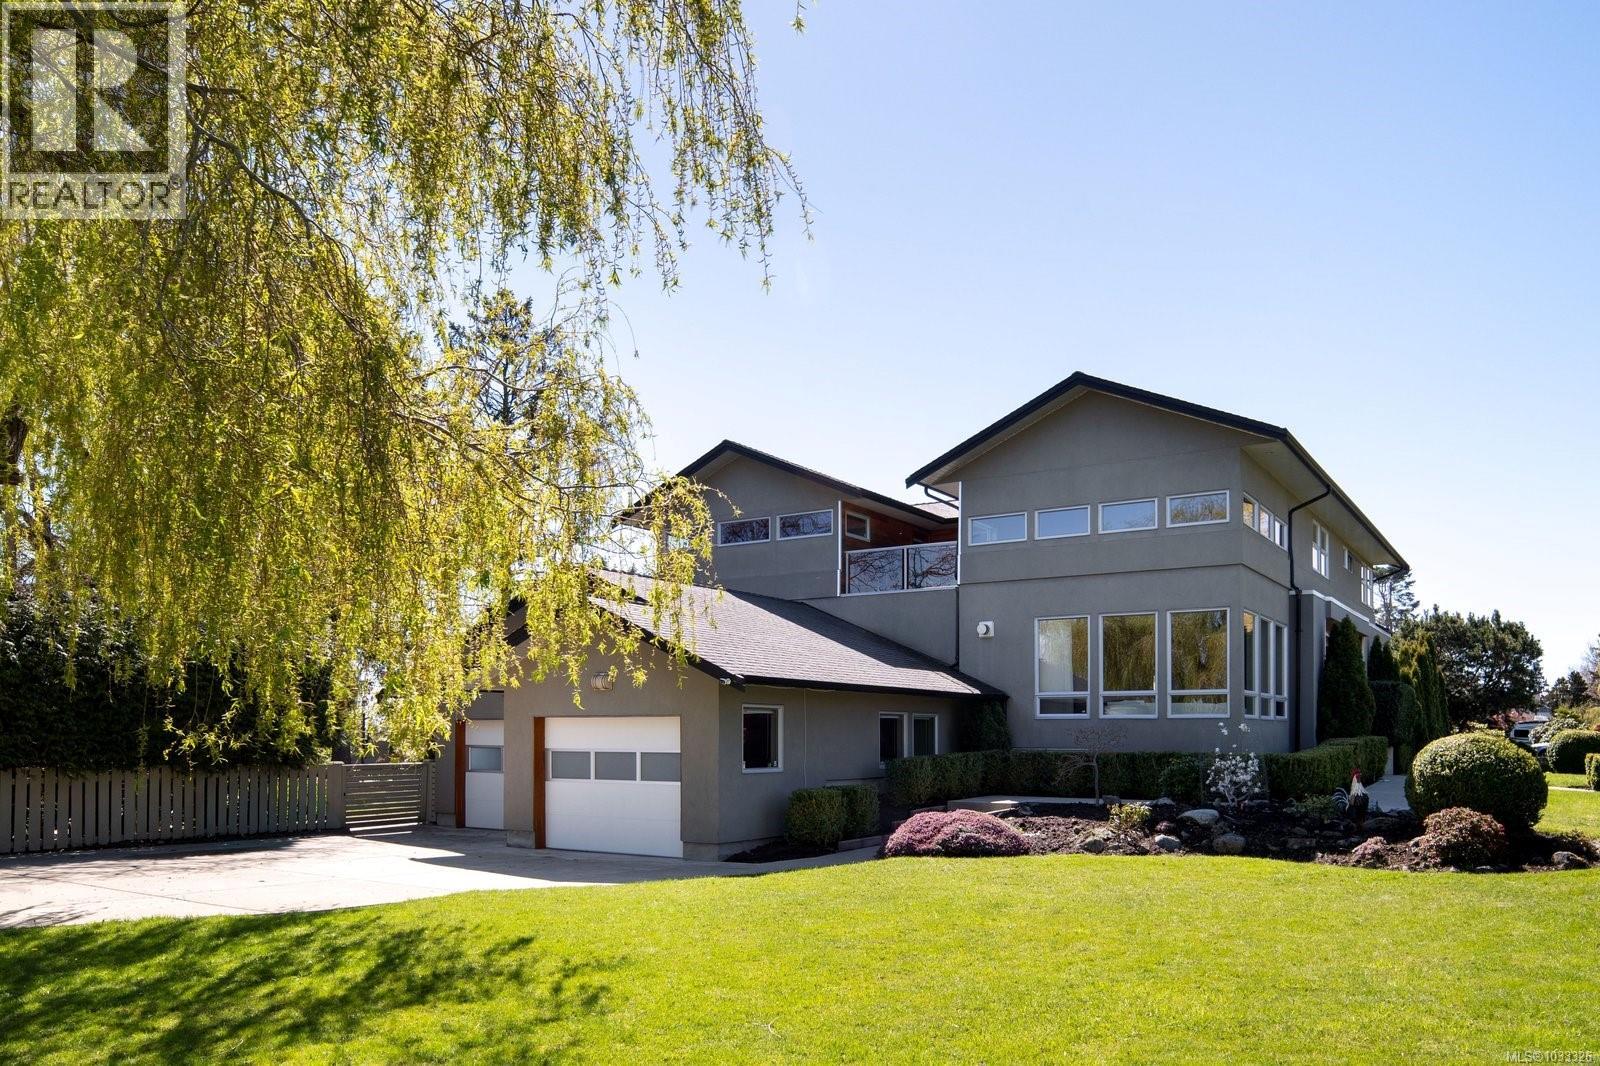 $4,135,000
2835 Lincoln Rd · 7bd/5ba · 5620sf
$4,135,000
2835 Lincoln Rd · 7bd/5ba · 5620sf
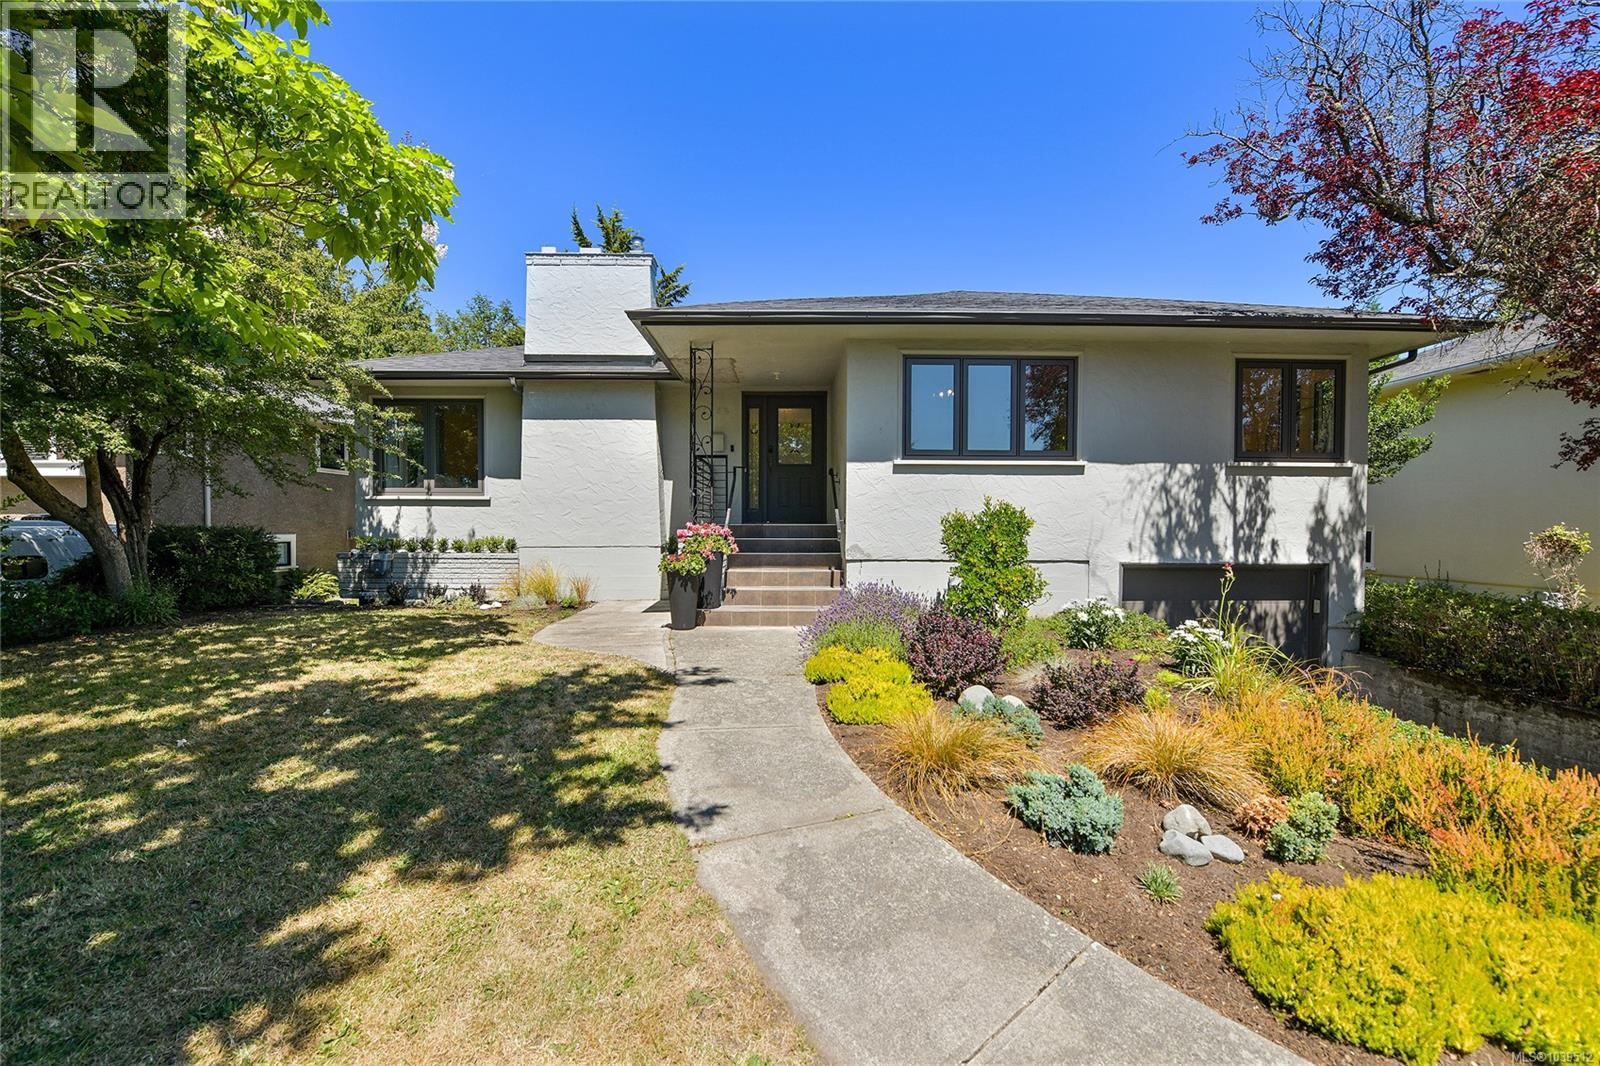
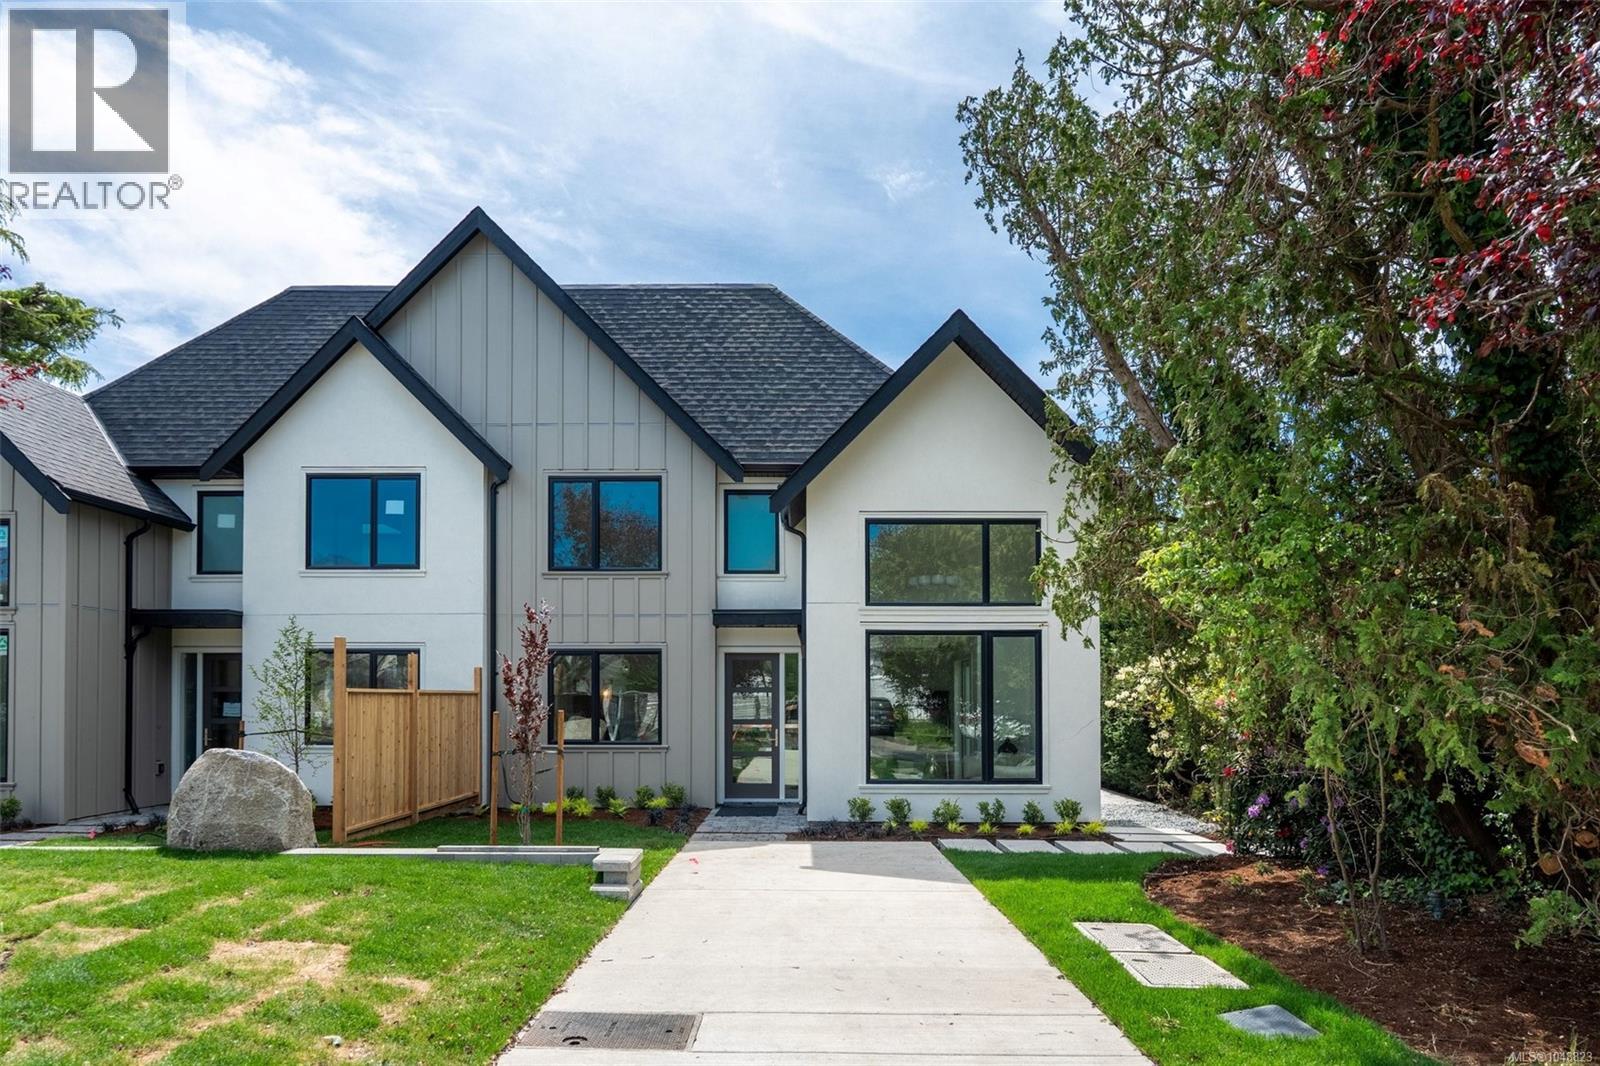 $1,550,000
1 2456 Tod Rd · 3bd/4ba · 1355sf
$1,550,000
1 2456 Tod Rd · 3bd/4ba · 1355sf
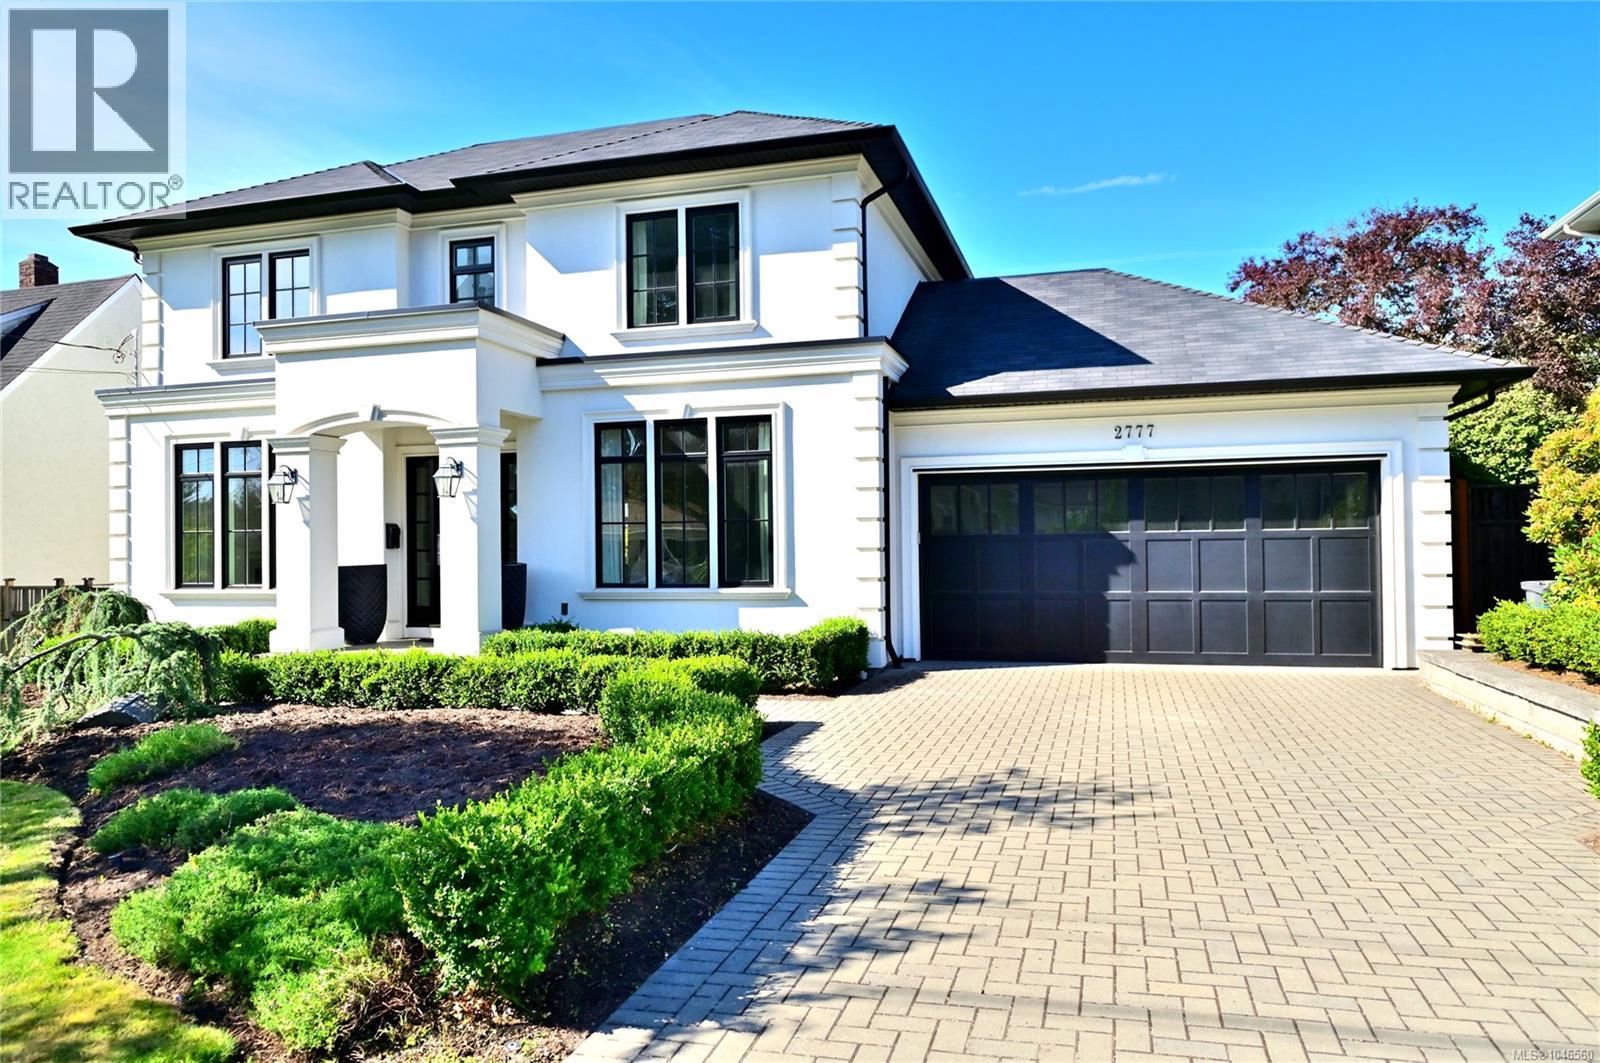 $3,390,000
2777 Dewdney Ave · 5bd/6ba · 4779sf
$3,390,000
2777 Dewdney Ave · 5bd/6ba · 4779sf
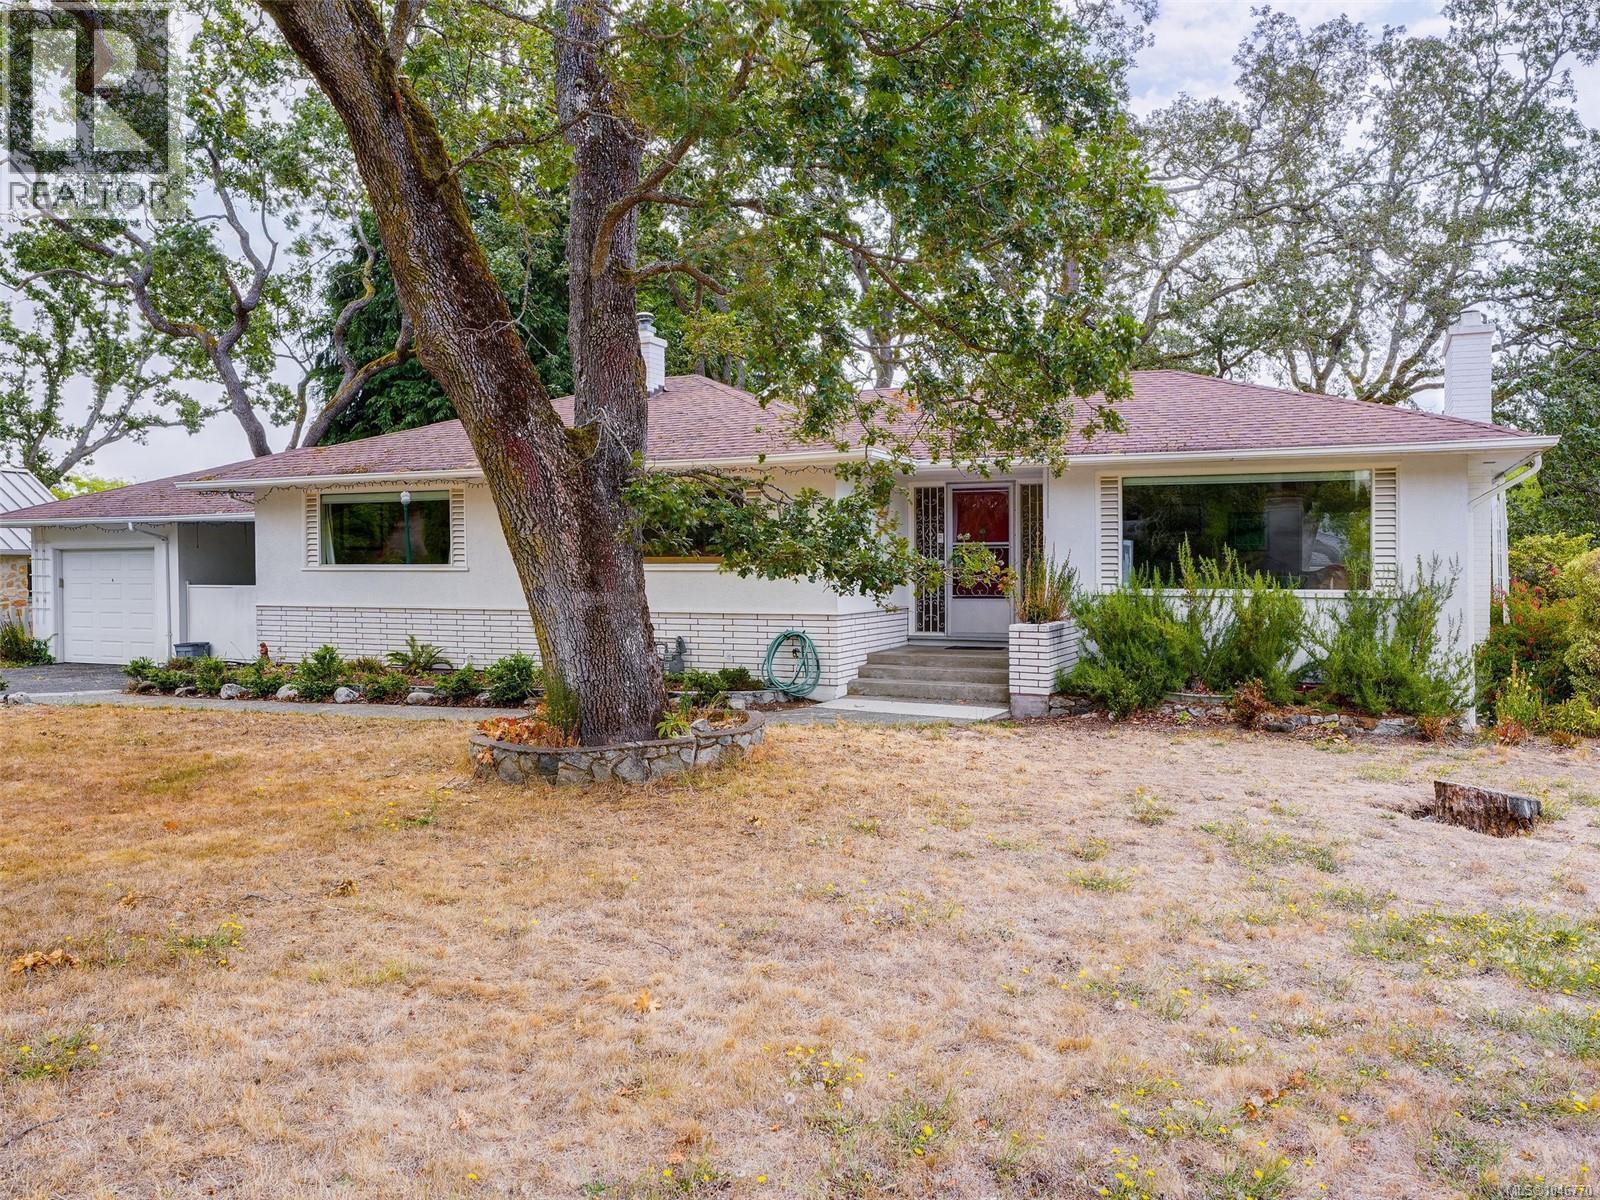 $2,491,000
2541 Nottingham Rd · 4bd/2ba · 2869sf
$2,491,000
2541 Nottingham Rd · 4bd/2ba · 2869sf
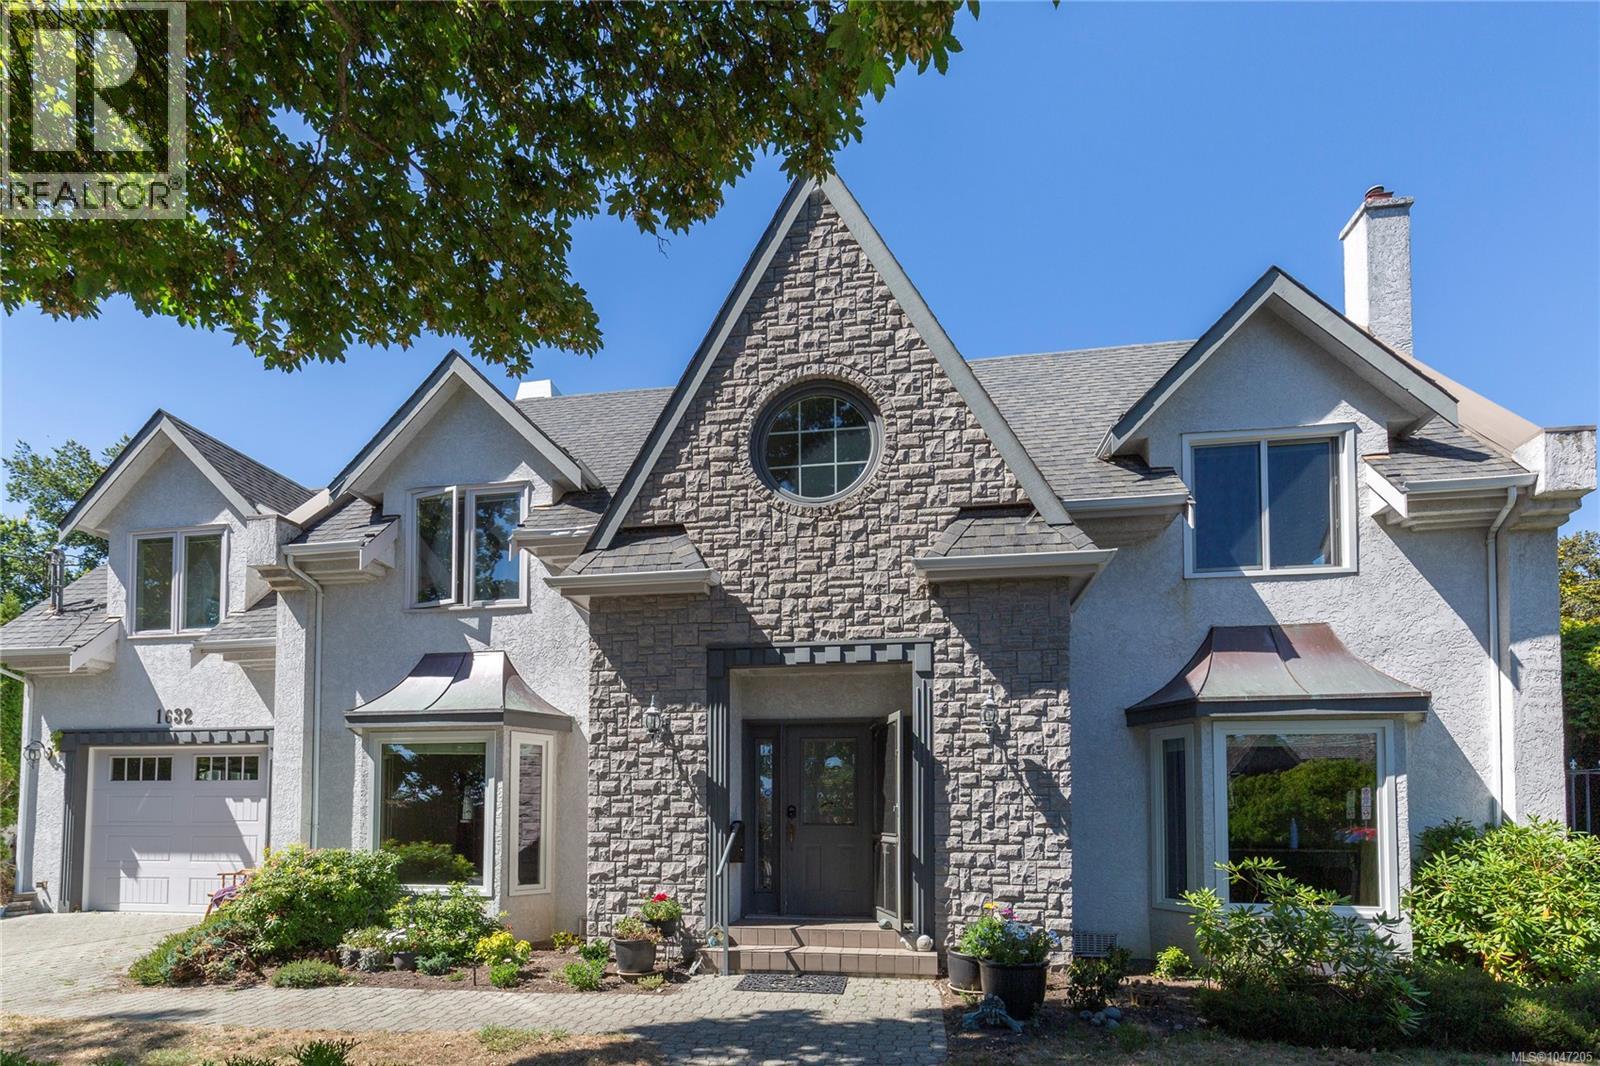 $2,200,000
1632 Beach Dr · 4bd/3ba · 2473sf
$2,200,000
1632 Beach Dr · 4bd/3ba · 2473sf
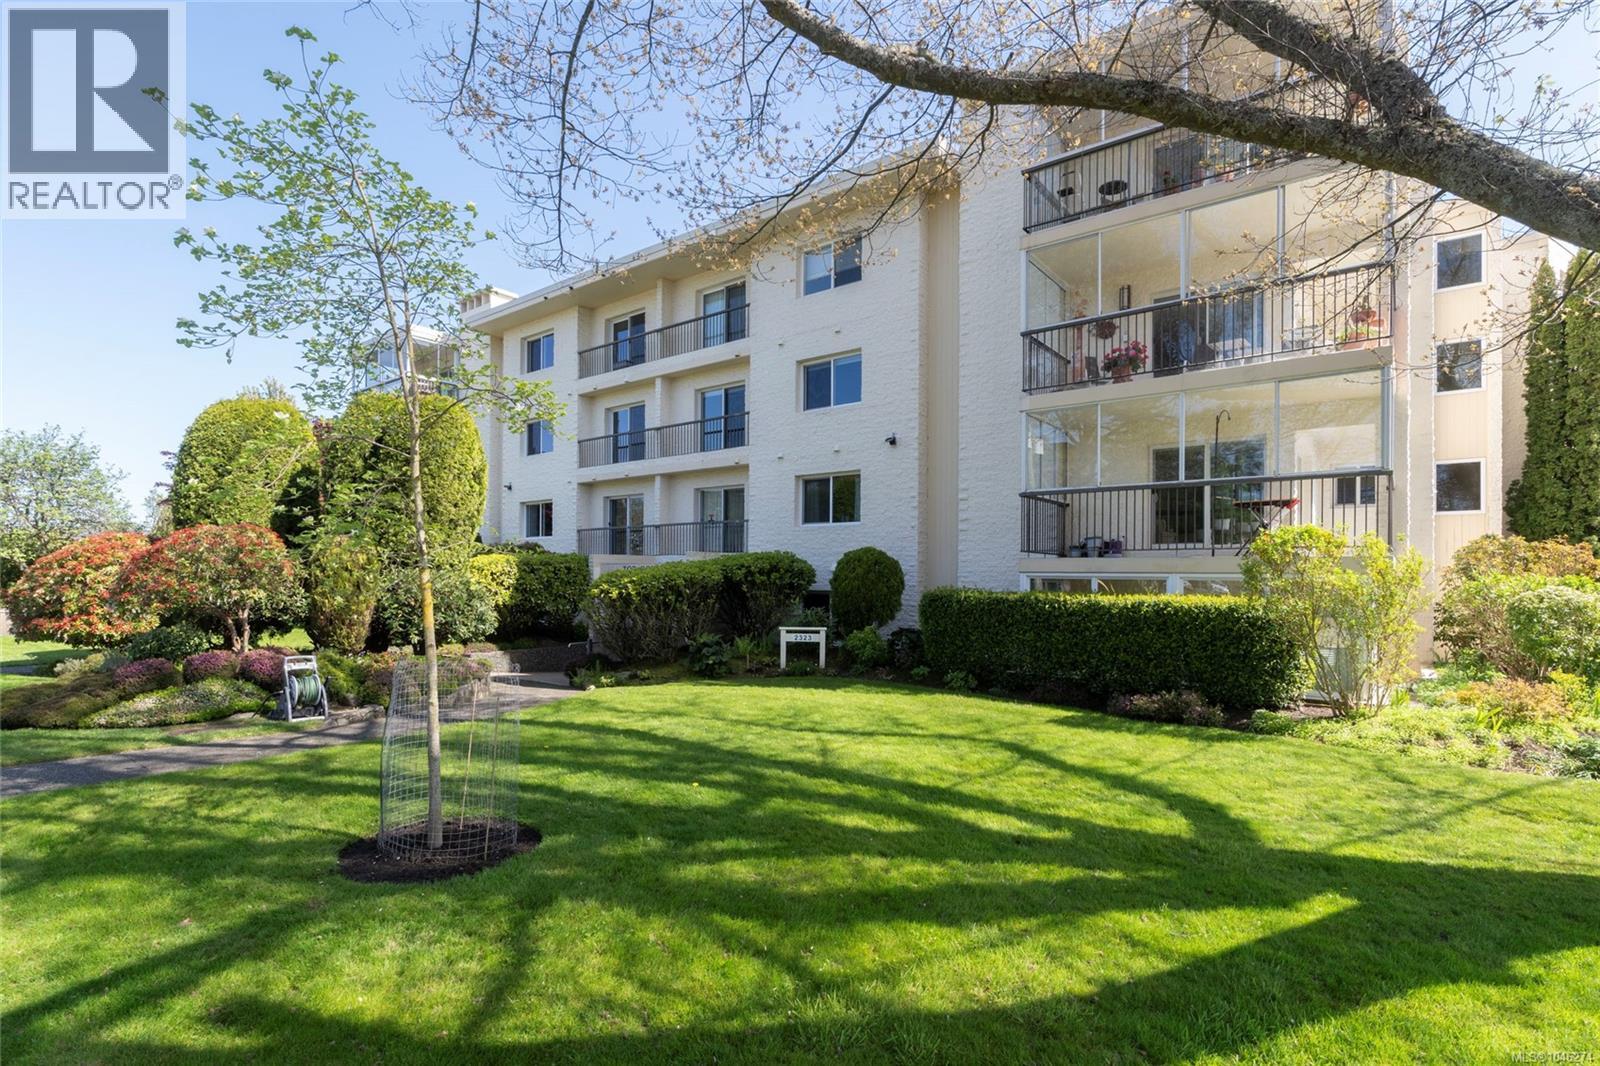 $749,000
402 2323 Hamiota St · 2bd/2ba · 1173sf
$749,000
402 2323 Hamiota St · 2bd/2ba · 1173sf
 $6,995,000
3085 Southdowne Rd · 5bd/8ba · 8329sf
$6,995,000
3085 Southdowne Rd · 5bd/8ba · 8329sf
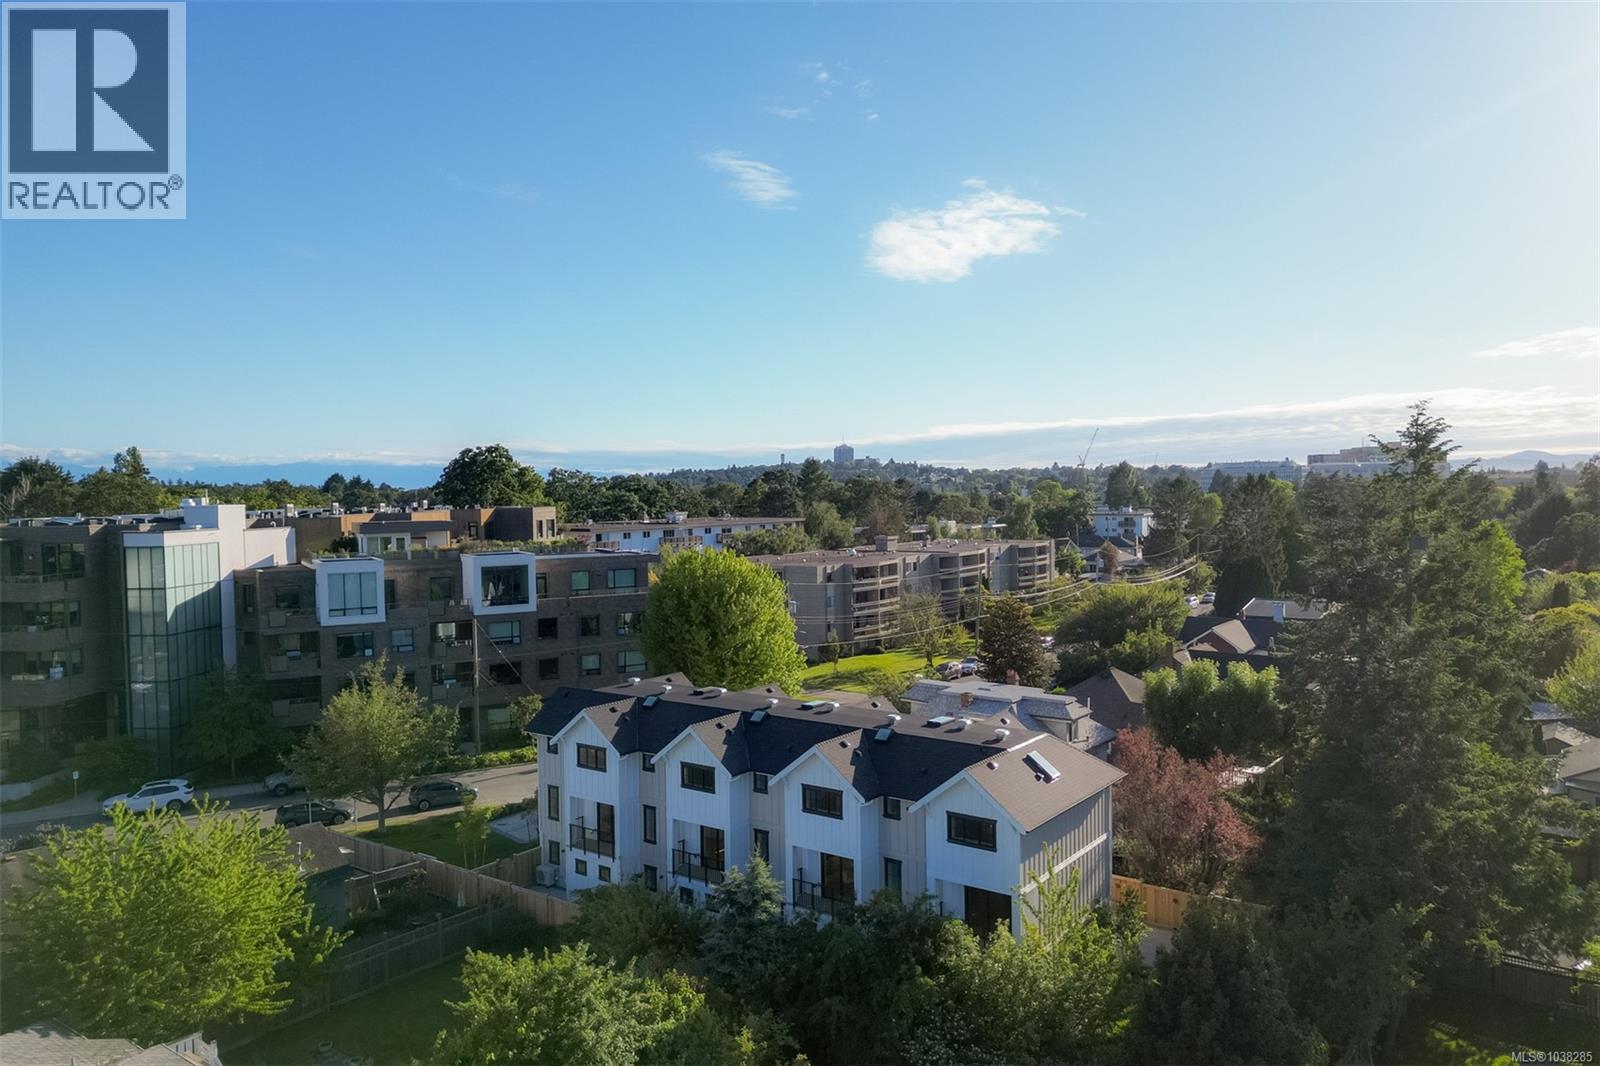 $1,250,000
3 2268 Bowker Ave · 3bd/3ba · 1457sf
$1,250,000
3 2268 Bowker Ave · 3bd/3ba · 1457sf
 $7,500,000
3085 Southdowne Rd. · 5bd/8ba · 8329sf
$7,500,000
3085 Southdowne Rd. · 5bd/8ba · 8329sf