Maintenance Fees Include
Management
Snow Removal


 🔍 17 photos · slideshow
 +13
+13| Date | Address | Status | Bed | Bath | Price | Sqft | DOM | Strata Fee | Tax | Listed By |
|---|---|---|---|---|---|---|---|---|---|---|
| 2026-08-07 | 14 2328 167a St. | Active | 3 | 3 | $869,000 ($613/sf) | 1417 | $338 | $2973 (2025) | Magsen Realty Inc. | |
| 2026-07-13 | 4 2328 167a St. | Active | 3 | 3 | $819,900 ($590/sf) | 1390 | $330 | $3400 (2025) | RE/MAX Bozz Realty | |
| Avg | $844,450 | 1404 |
| Sold Date | Address | Bed | Bath | Sqft | Asking | Sold Price | DOM | Strata Fee | Tax | Listed By |
|---|---|---|---|---|---|---|---|---|---|---|
| 2026-04-13 | 13 2328 167a St. | 3 | 3 | 1406 | $899,000 | $890,000 ($633/sf) | $340 | $2917 (2025) | Dracco Pacific Realty | |
| 2026-03-31 | 9 2328 167a St. | 3 | 3 | 1406 | $849,900 | $846,500 ($602/sf) | $338 | $3333 (2024) | RE/MAX Bozz Realty | |
| 2025-08-02 | 30 2328 167a St. | 3 | 3 | 1428 | $899,000 | $870,000 ($609/sf) | $300 | $3484 (2025) | Multiple Realty Ltd. | |
| 2025-03-05 | 1 2328 167a St. | 3 | 3 | 1402 | $1,049,000 | $995,000 ($710/sf) | $289 | $3315 (2024) | Engel & Volkers Vancouver (Branch) | |
| 2024-10-06 | 40 2328 167a St. | 3 | 3 | 1535 | $1,059,900 | $1,015,000 ($661/sf) | $313 | $3541 (2024) | Saba Realty Ltd. | |
| 2024-10-02 | 24 2328 167a St. | 3 | 3 | 1362 | $929,900 | $920,000 ($675/sf) | $281 | $3239 (2024) |
Sold data from the MLS® feed for strata plan EPS6286. Showing the 15 most recent sales from the last 24 months; expand for up to 80.
Carson at 2328 167A St. — currently 2 active listings averaging $844,450. In the past year 2 units sold at an average of $868,250.
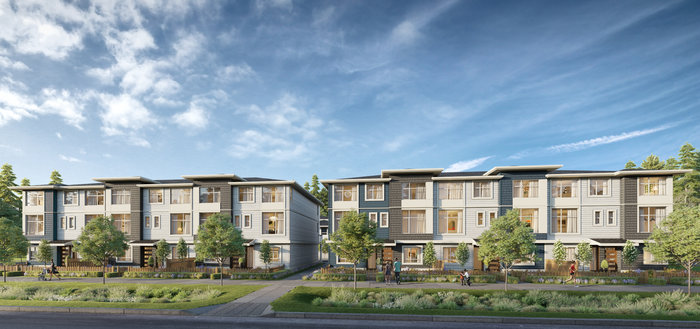
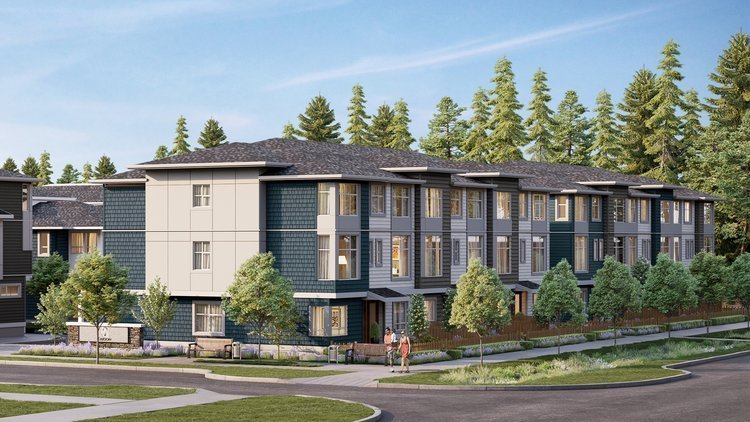
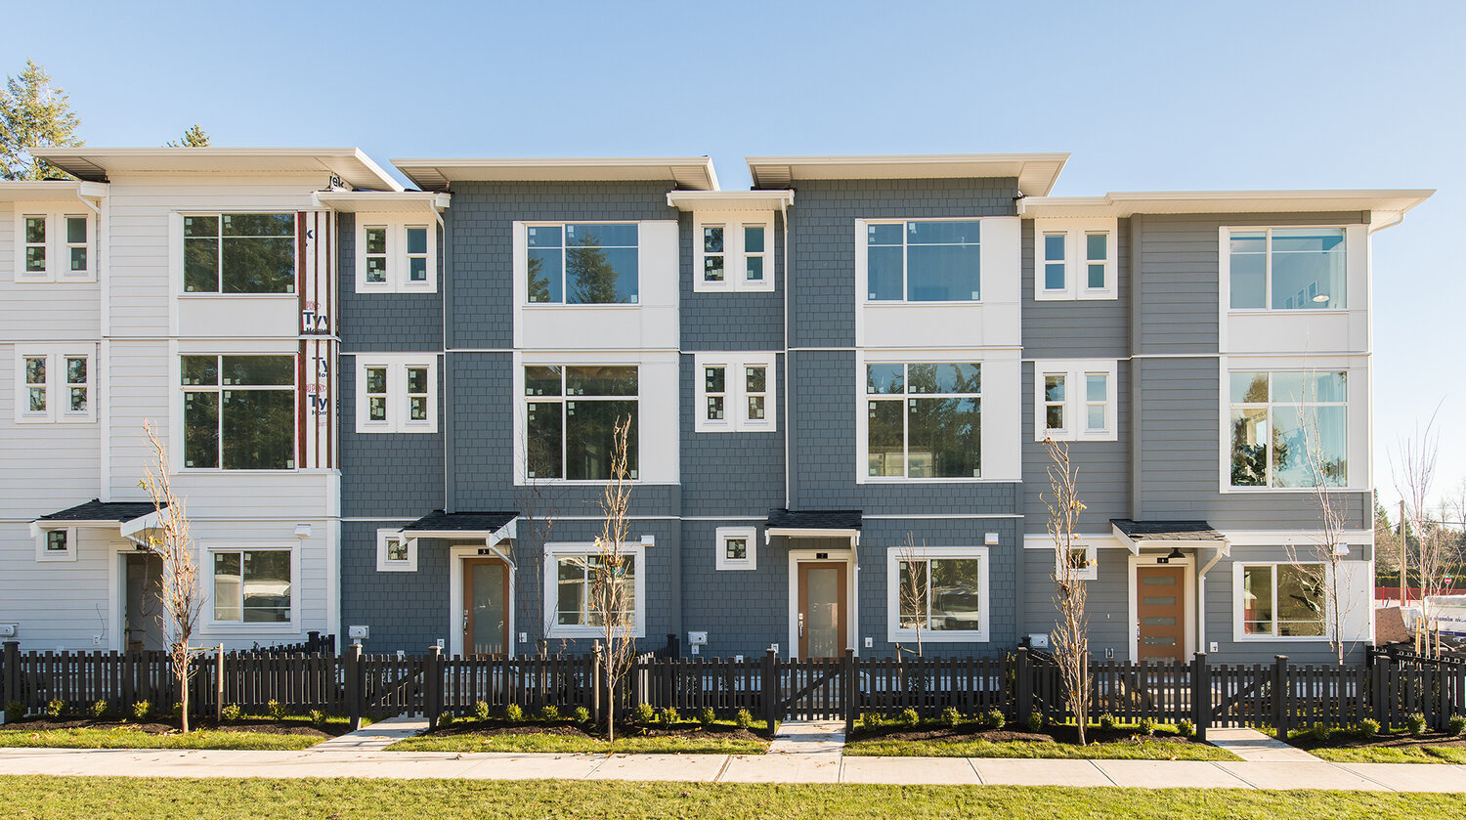
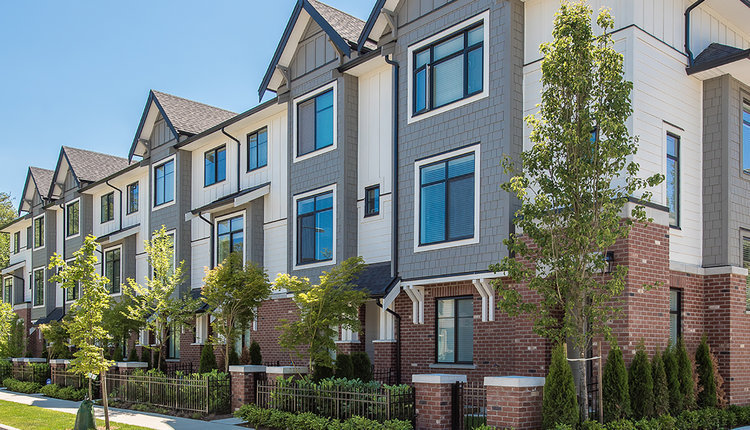
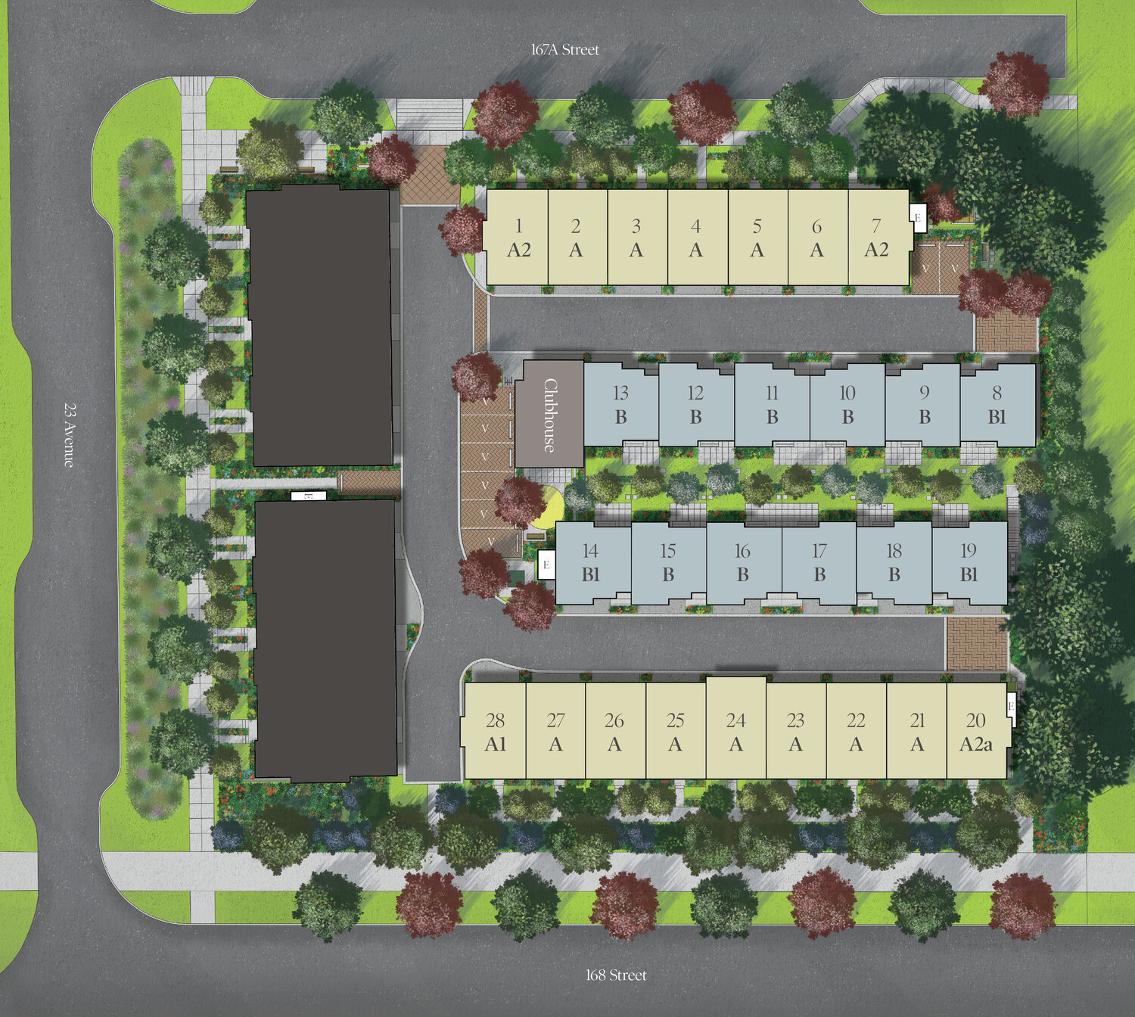
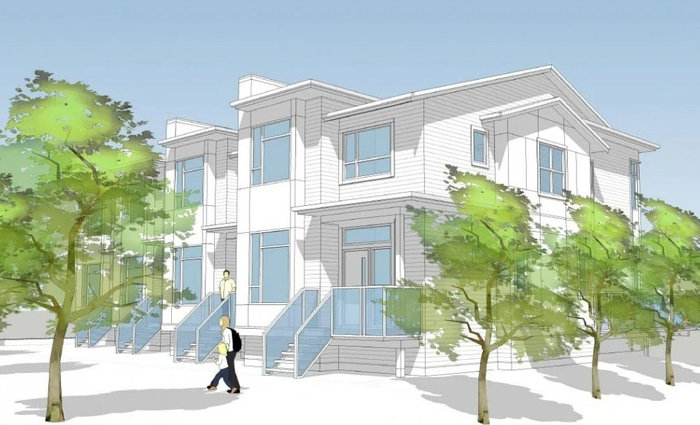
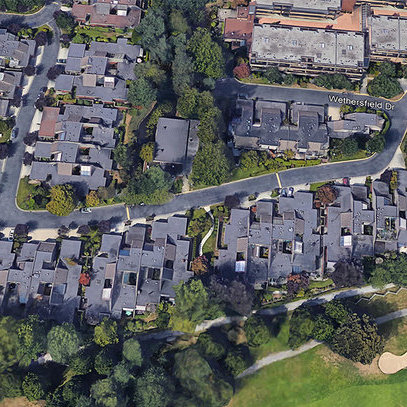
Carson - 2328 167A Street, Surrey, BC V3Z 1H2, Canada. Crossing road are 167A Street and 23 Avenue. A smart collection of 40 bright, contemporary townhomes conveniently located in the highly coveted Grandview Heights neighbourhood of South Surrey. Spacious 3 bedroom and den townhomes (most homes) designed by award-winning interior design house, Kleen Design. Estimated completion in Fall/Winter 2020. Developed by Royale Properties Ltd. Architecture by Focus Architecture.
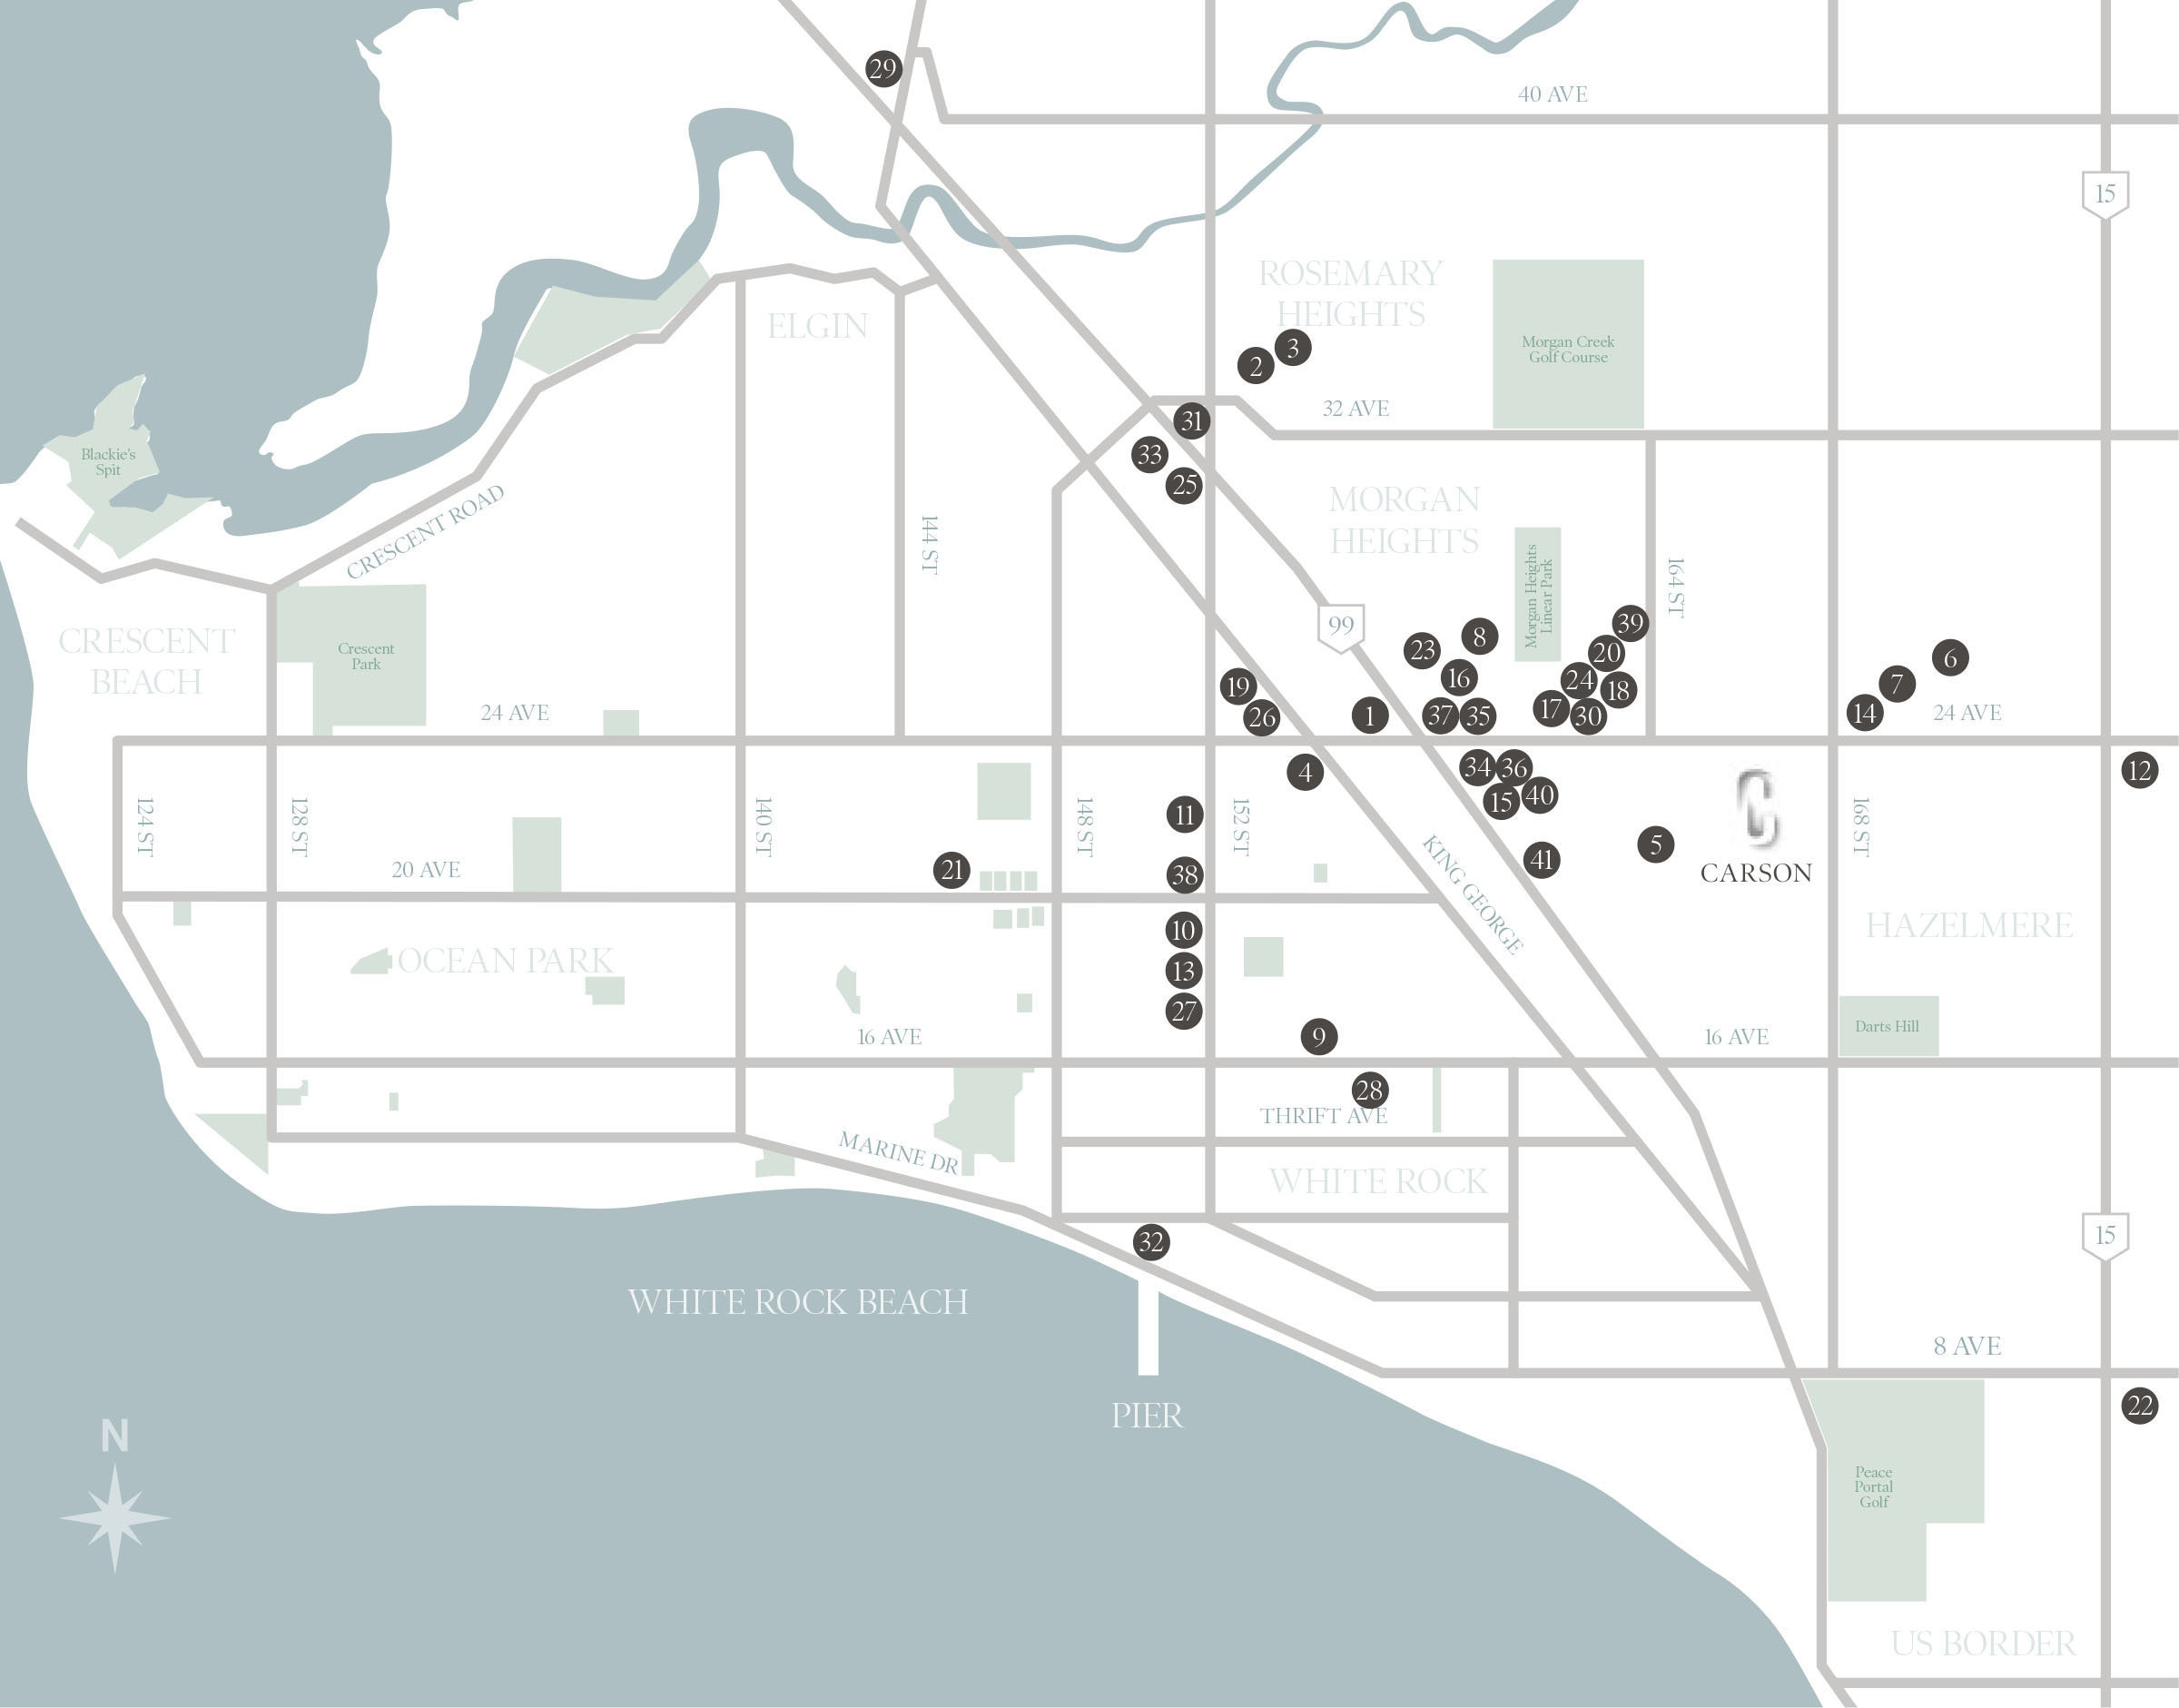
A walk around the neighbourhood surrounding Carson reveals a vibrant mix of green space, play areas, gathering spots and a hub of great shopping designed for all generations to enjoy. Minutes from your front door you can grab coffee with friends at Starbucks, walk the kids to school or pick up some last minute groceries for dinner. Weve hand-selected a few of our favourites for you to discover. Youll quickly find that life at Carson takes on an easy, relaxed vibe.
Thriftys serves up the freshest baked goods and produce around, not to mention their ready made-meals and wood burning pizza oven! Offering a wide selection of outdoor/indoor plants and home & garden decor , West Coast Gardens is also the go-to place for incredible hanging baskets and workshops. Just a hop, skip and a jump from Carson youll find yourself at the Grandview Aquatic Centre. Enjoy the Olympic sized pool, lazy river, waterslide, fitness and weight rooms and of course, the hot tubs! With Browns Socialhouse just down the road as well as Bento Sushi, Fatburger and Curry Lounge to name a few, there is something close by for whatever youre craving. This particular area is teeming with incredible options for schooling. From high-ranking elementary schools like Pacific Heights to secondary and private schools, theres a great school waiting for your child.
| Construction | Concrete |
|---|---|
| Exterior Finish | Cement Fibre Siding |
| Roof | Asphalt |
| Foundation | Concrete Slab |
| Rain Screen | Full |
| Developer | Royale Properties Ltd., |
| Architect | Focus Architecture |
| Designer | Kleen Design |
| Marketer | Axis Real Estate Solutions Inc. |
| Strata Plan | EPS6286 |
|---|---|
| Strata Web Site | www.liveatcarson.com |
| Building Type | Strata Townhouses |
| Title to Land | Freehold Strata |
| Units in Strata | 40 |
| Units in Development | 40 |
| Management Company | Davin Management — 604-594-5643 |
| Bylaws / Restrictions | PETS ALLOWED W/REST.,RENTALS ALLWD W/RESTRCTNS |
| Parking / Storage | Garage Double,garage Door Opener |
Live market intelligence for this building's segments — active inventory, medians, ranges & trends. Opens in a new tab.
 Open Full View
 © BC Condos & Homes
 Open Full View
© BC Condos & Homes
Open Full View
© BC Condos & Homes
| Sales Phone | 604-538-3883 |
|---|---|
| Sales Email | info@liveatcarson.com |
| Sales Address | Unit 1 – 2328 167A Street, South Surrey, V3Z 1H2 |
| Address | Bed | Bath | Sqft | Price |
|---|---|---|---|---|
| 11806 Confidential | 2000 | $158,000 | ||
| 11600 Confidential | 1017 | $395,000 | ||
| 11749 Confidential | 379 | $268,000 | ||
| 11633 Confidential | 945 | $145,000 | ||
| 11498 Confidential | 1012 | $195,000 | ||
| 11301 Confidential | 0 | $128,000 | ||
| 11729 Confidential | 570 | $199,000 | ||
| 382 Robson St. | 927 | $358,000 | ||
| 0016 Confidential St. | 2500 | $199,000 | ||
| 11641 Confidential | 500 | $99,877 |
 $158,000
11806 Confidential · 0bd/0ba · 2000sf
$158,000
11806 Confidential · 0bd/0ba · 2000sf
 $395,000
11600 Confidential · 0bd/0ba · 1017sf
$395,000
11600 Confidential · 0bd/0ba · 1017sf
 $268,000
11749 Confidential · 0bd/0ba · 379sf
$268,000
11749 Confidential · 0bd/0ba · 379sf
 $145,000
11633 Confidential · 0bd/0ba · 945sf
$145,000
11633 Confidential · 0bd/0ba · 945sf
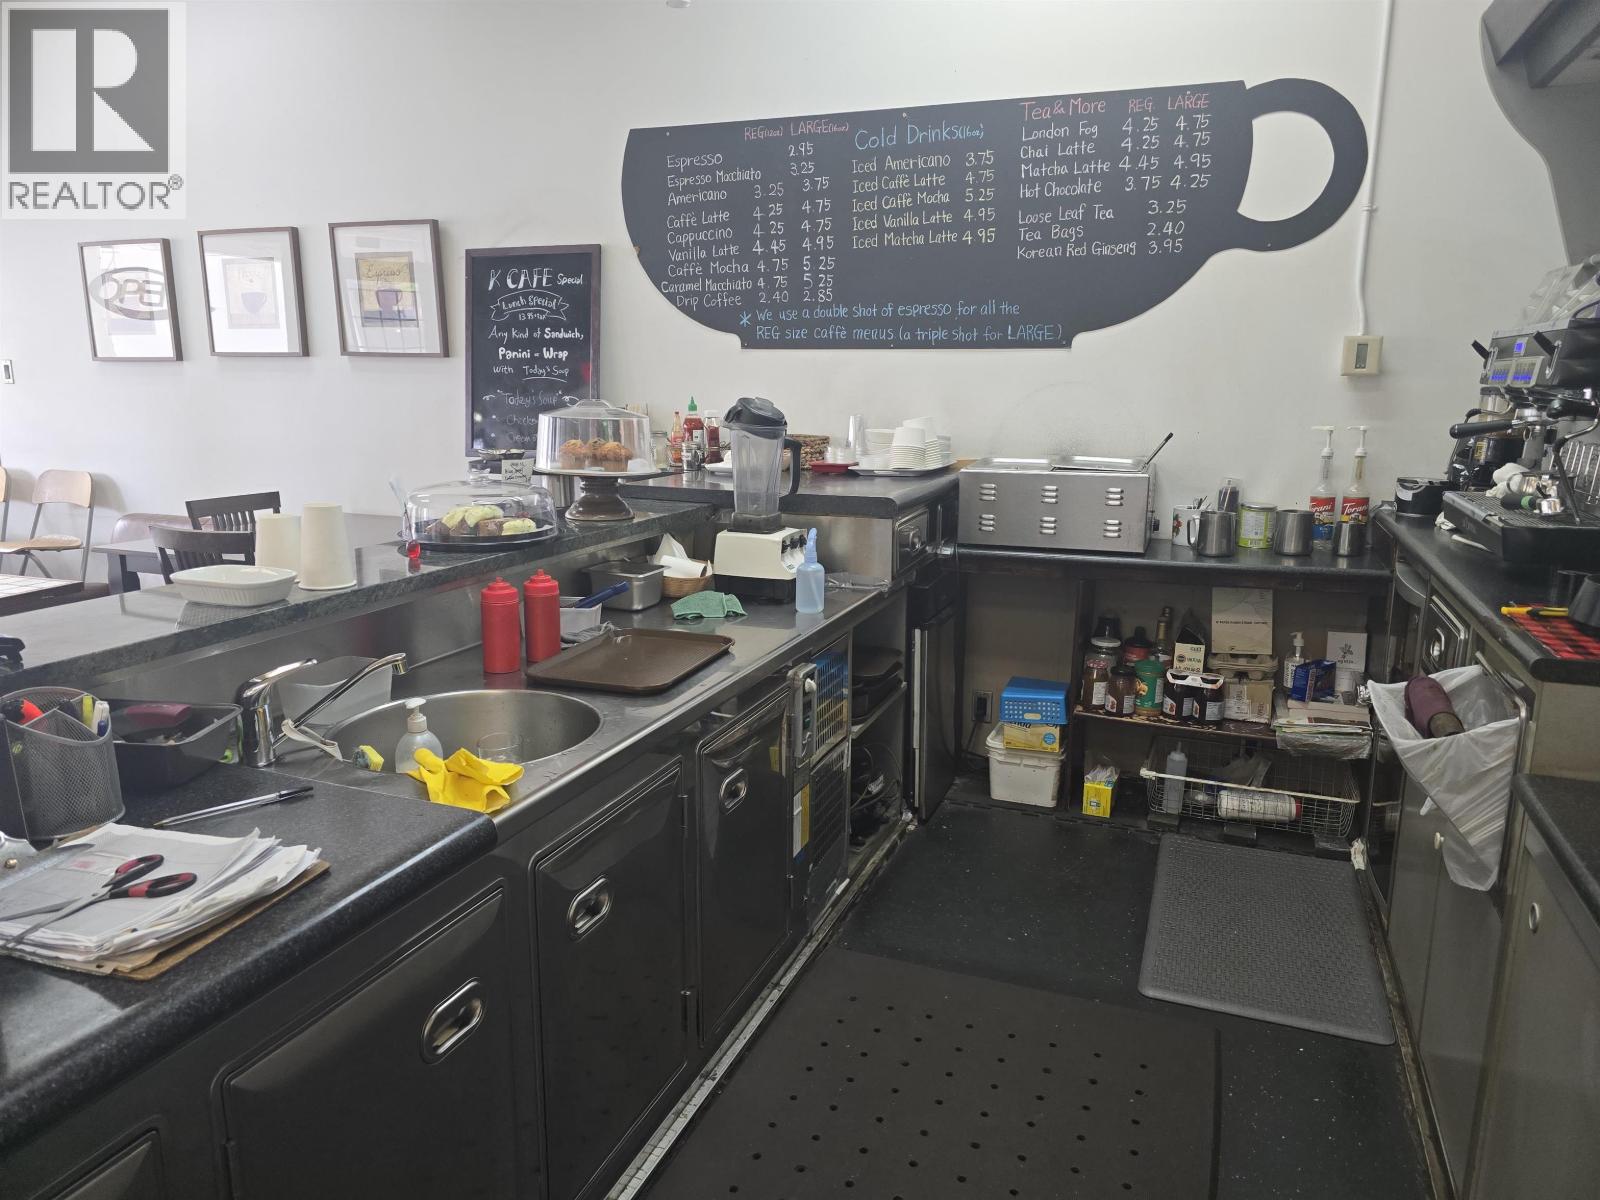 $195,000
11498 Confidential · 0bd/0ba · 1012sf
$195,000
11498 Confidential · 0bd/0ba · 1012sf
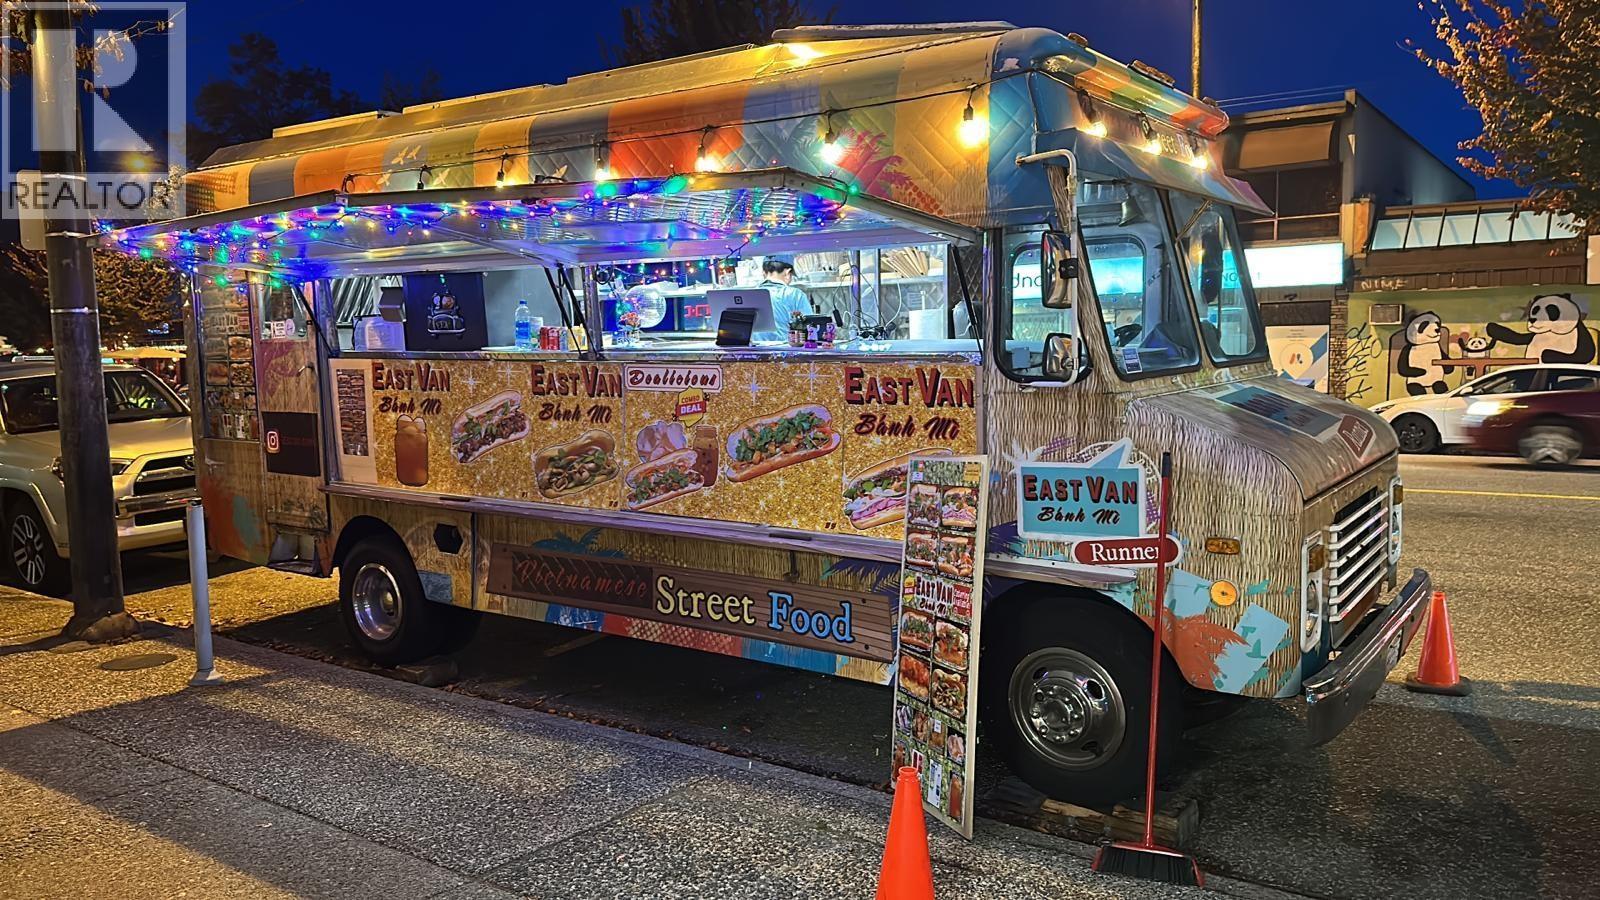 $128,000
11301 Confidential · 0bd/0ba · 0sf
$128,000
11301 Confidential · 0bd/0ba · 0sf
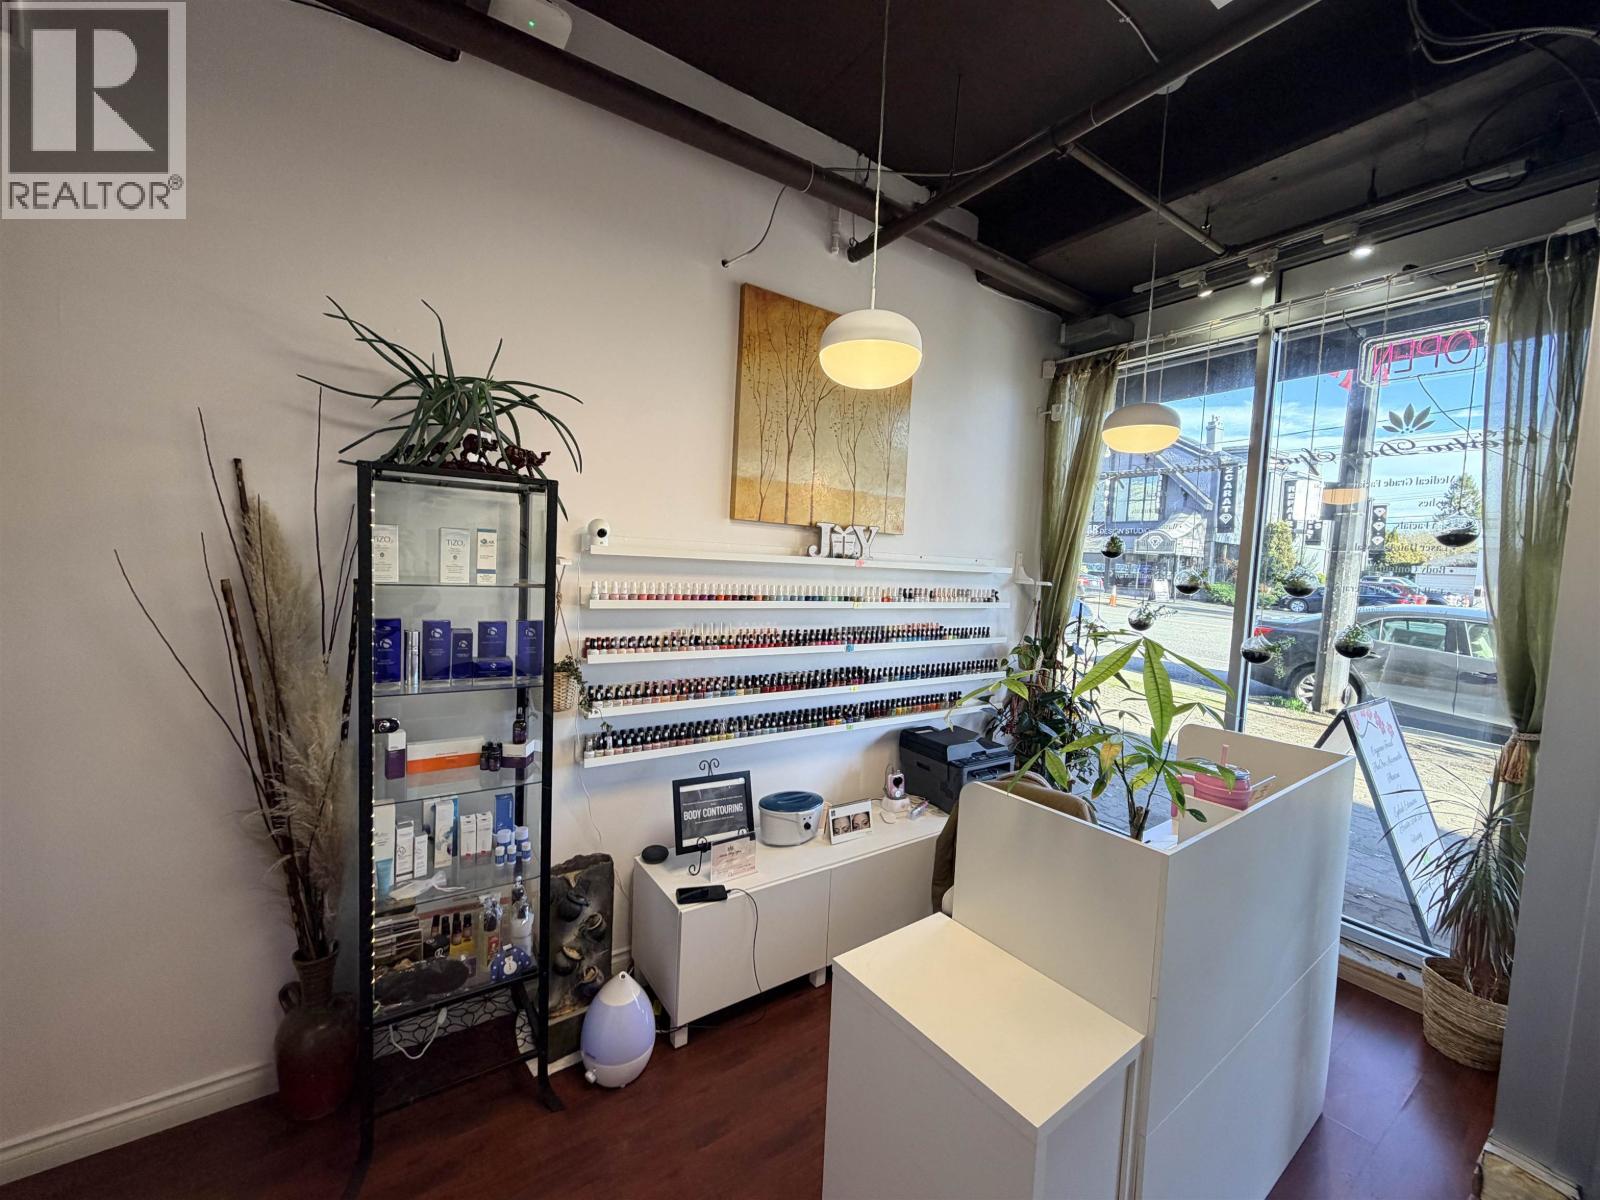 $199,000
11729 Confidential · 0bd/0ba · 570sf
$199,000
11729 Confidential · 0bd/0ba · 570sf
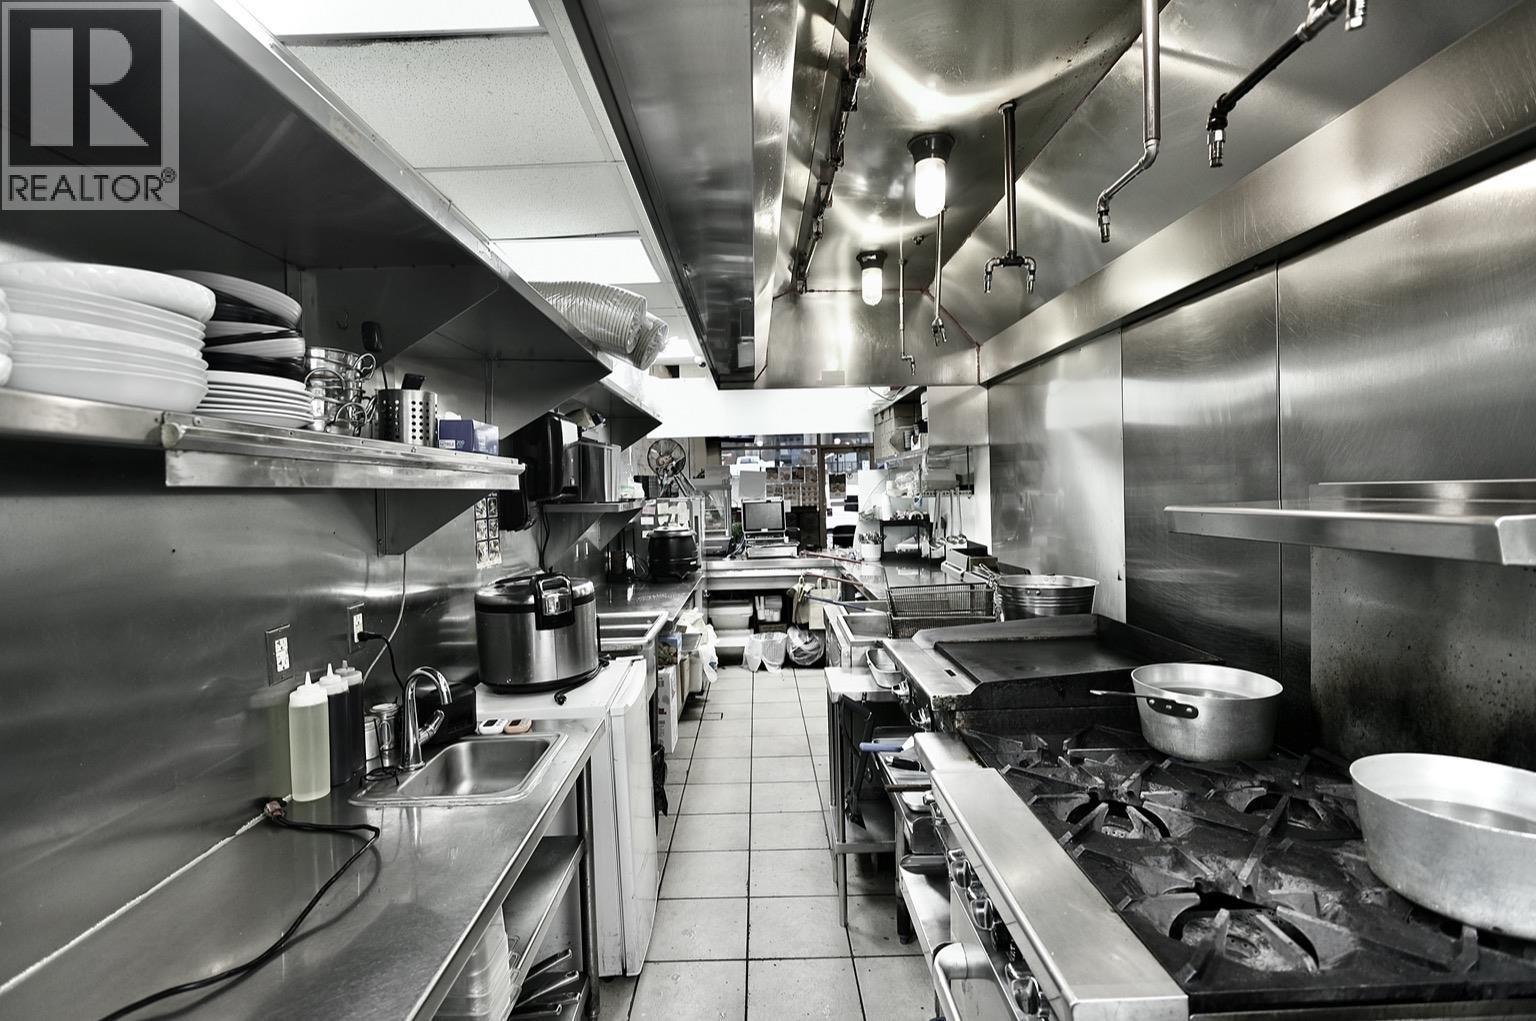 $358,000
382 Robson St. · 0bd/0ba · 927sf
$358,000
382 Robson St. · 0bd/0ba · 927sf
 $199,000
0016 Confidential St. · 0bd/0ba · 2500sf
$199,000
0016 Confidential St. · 0bd/0ba · 2500sf
 Canyon North
4672 Capilano Rd. · EPS7094
Canyon North
4672 Capilano Rd. · EPS7094
 Langara Estates
302 Greensboro Pl. · VAS478
Langara Estates
302 Greensboro Pl. · VAS478
 The Cliffs at Ledgestone Place
50634 Ledgestone Pl. · EPS3450
The Cliffs at Ledgestone Place
50634 Ledgestone Pl. · EPS3450
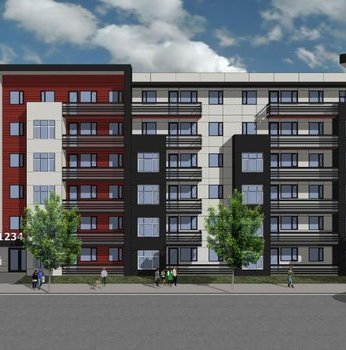 Langford Tower
2843 Jacklin Rd.
Langford Tower
2843 Jacklin Rd.
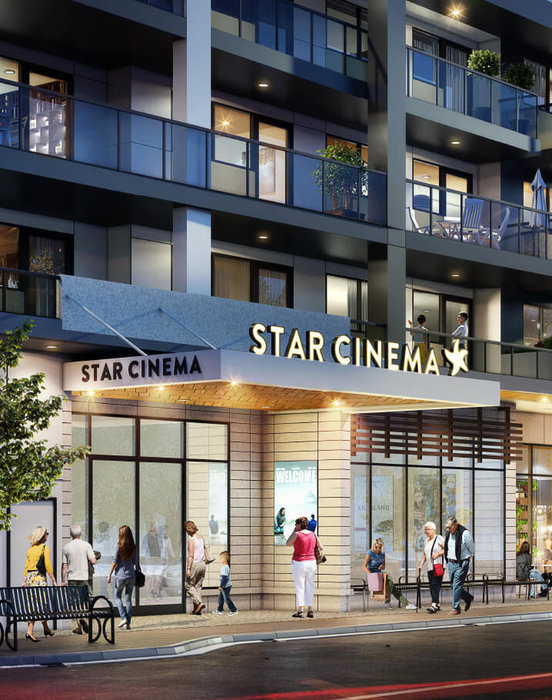 Cameo Condo Residences
9844 Third St.
Cameo Condo Residences
9844 Third St.
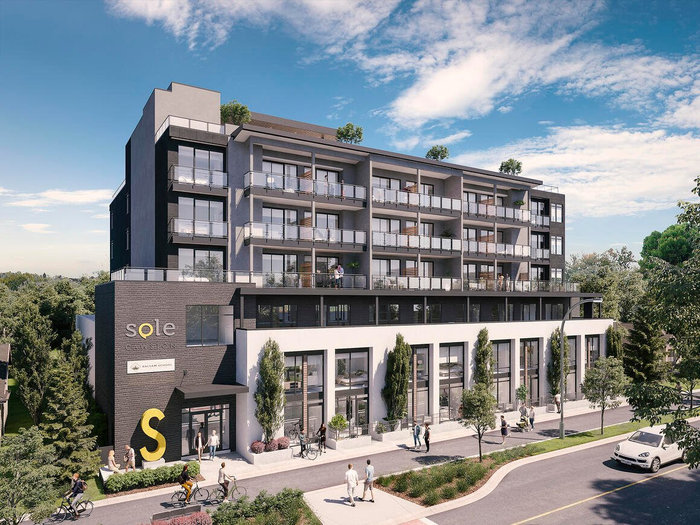 Sole Cawston
0 Cawston Ave.
Sole Cawston
0 Cawston Ave.
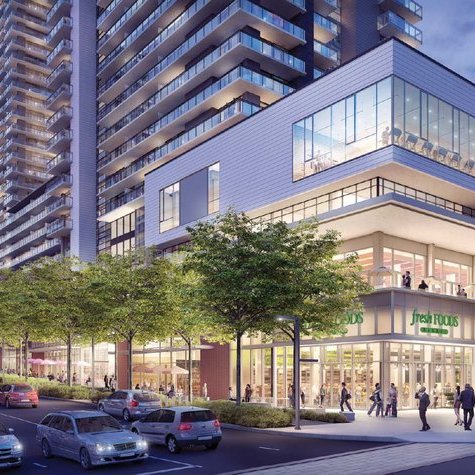 The City of Lougheed - Neighbourhood One - Tower One
9850 Austin Rd.
The City of Lougheed - Neighbourhood One - Tower One
9850 Austin Rd.
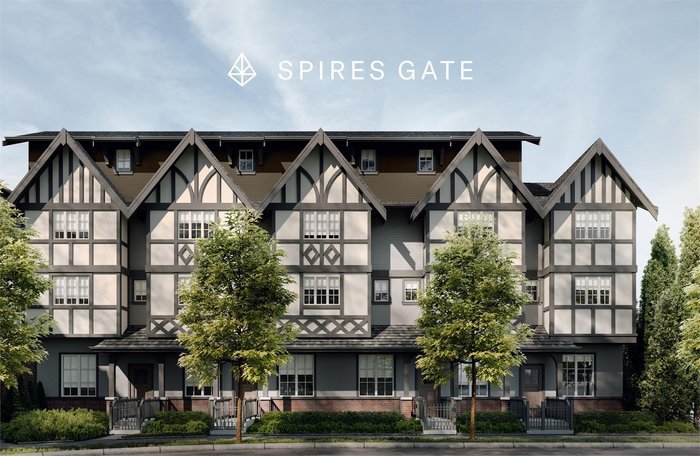 Spires Gate
8888 Spires Gate · EPS8888
Spires Gate
8888 Spires Gate · EPS8888
 Belmont Residences East
940 Reunion Ave.
Belmont Residences East
940 Reunion Ave.
 1555 WEST EIGHTH
1555 WEST 8th Ave. · EPS4469
1555 WEST EIGHTH
1555 WEST 8th Ave. · EPS4469
 Emerson Cove
628 Mccombs Dr. · EPS6075
Emerson Cove
628 Mccombs Dr. · EPS6075
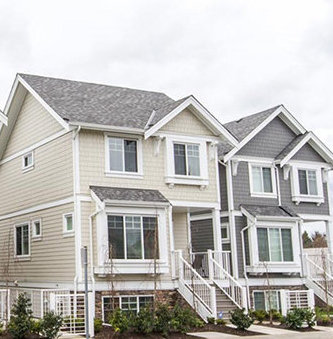 Killarney Ridge
2889 EAST 41st Ave. · EPS2962
Killarney Ridge
2889 EAST 41st Ave. · EPS2962
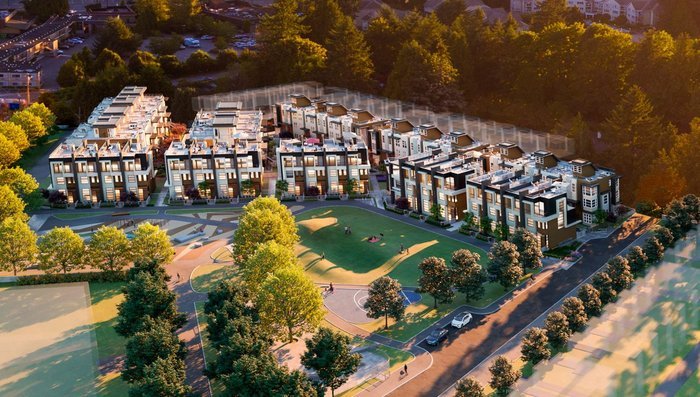 Belle Isle - Townhomes on the Park
1956 Belle Isle Pl.
Belle Isle - Townhomes on the Park
1956 Belle Isle Pl.
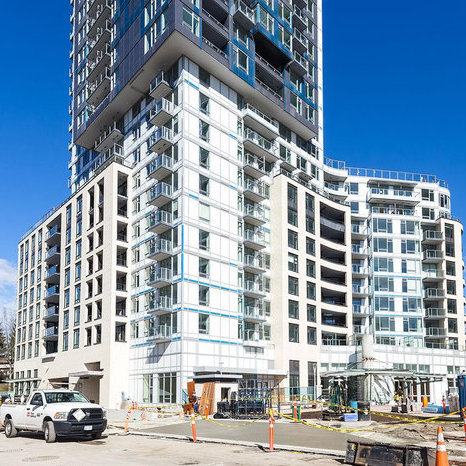 Wall Centre Central Park Tower 3
5470 Ormidale St. · EPS4621
Wall Centre Central Park Tower 3
5470 Ormidale St. · EPS4621
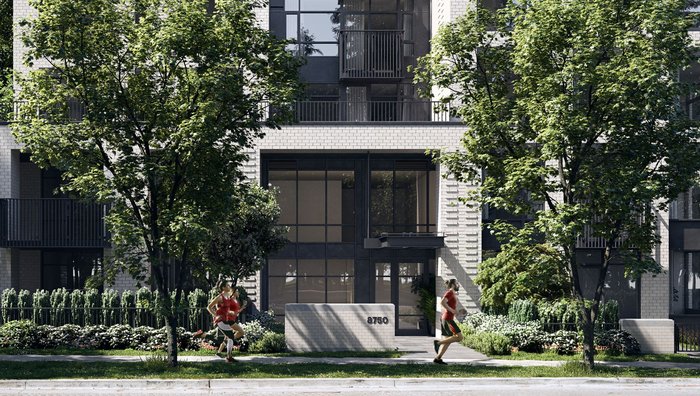 Hamilton
8955 University High St. · BCP45523
Hamilton
8955 University High St. · BCP45523
 Pine & Glen
1175 Pinetree Way
Pine & Glen
1175 Pinetree Way
 Dayton Avenue
9055 Dayton Ave. · EPS3728
Dayton Avenue
9055 Dayton Ave. · EPS3728
 Dola Condos
839 Hockley Ave.
Dola Condos
839 Hockley Ave.