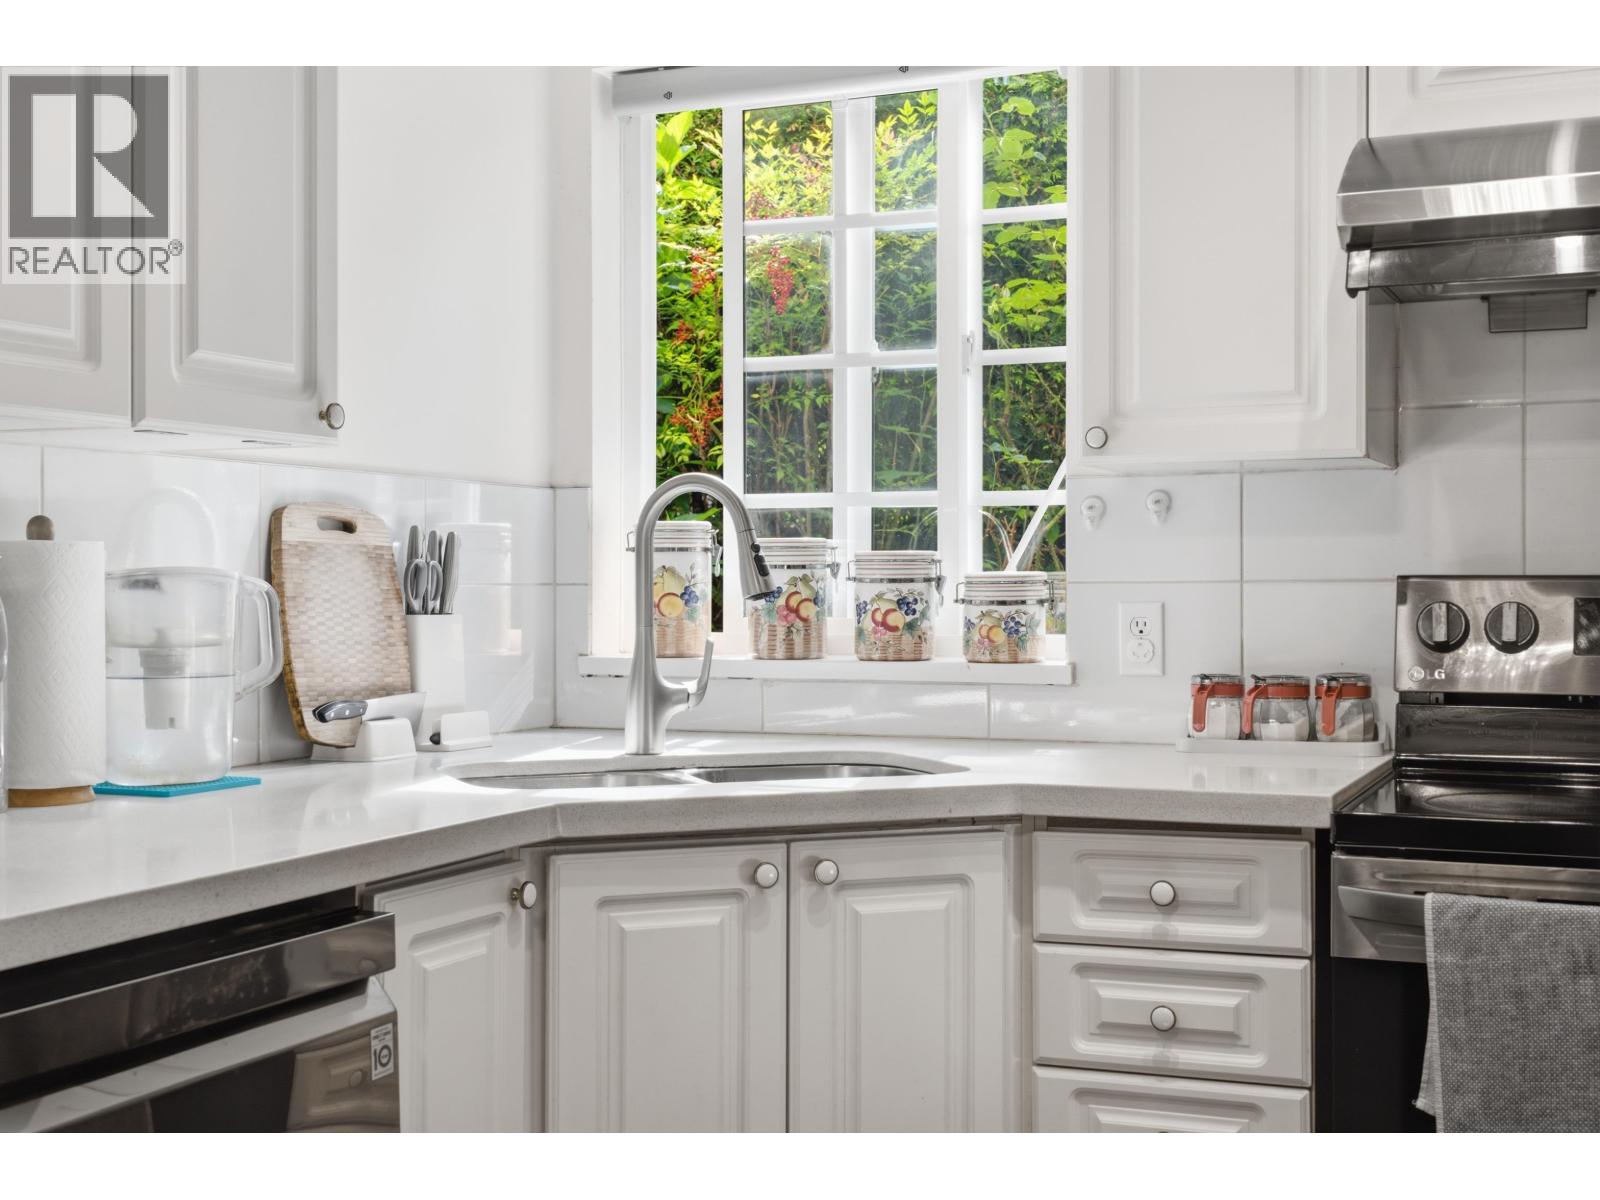
Maintenance Fees Include
Garbage Pickup
Gardening
Gas
Hot Water
Management


 🔍 5 photos · slideshow
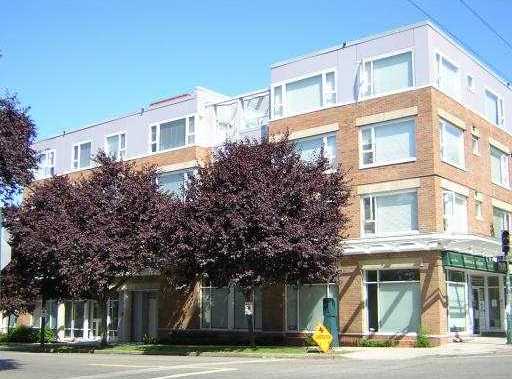
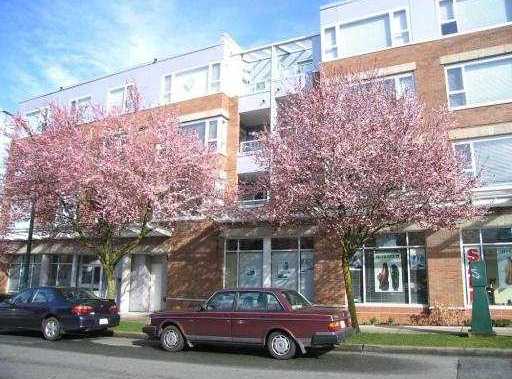
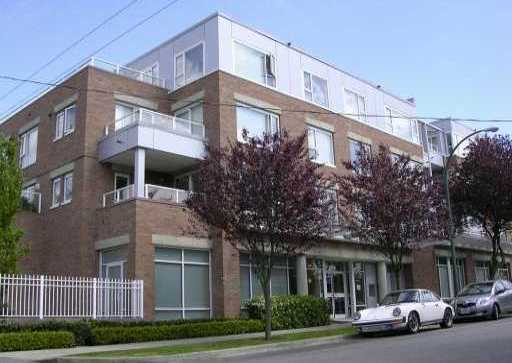 +1
+1| Sold Date | Address | Bed | Bath | Sqft | Asking | Sold Price | DOM | Strata Fee | Tax | Listed By |
|---|---|---|---|---|---|---|---|---|---|---|
| 2026-05-26 | 203 2103 W 45th Ave. | 2 | 2 | 965 | $848,000 | $790,000 ($819/sf) | $719 | $2863 (2025) | RE/MAX Westcoast | |
| 2026-05-07 | 406 2103 W 45th Ave. | 2 | 2 | 1032 | $799,000 | $799,000 ($774/sf) | $748 | $2962 (2024) | LeHomes Realty Premier | |
| 2025-10-12 | 401 2103 W 45th Ave. | 1 | 1 | 795 | $688,000 | $626,000 ($787/sf) | $567 | $2211 (2024) | LeHomes Realty Premier | |
| 2025-03-15 | 301 2103 W 45th Ave. | 1 | 1 | 777 | $738,000 | $710,000 ($914/sf) | $570 | $1938 (2023) |
Sold data from the MLS® feed for strata plan BCS952. Showing the 15 most recent sales from the last 24 months; expand for up to 80.
The Legend at 2103 WEST 45th Ave. — In the past year 3 units sold at an average of $738,333.
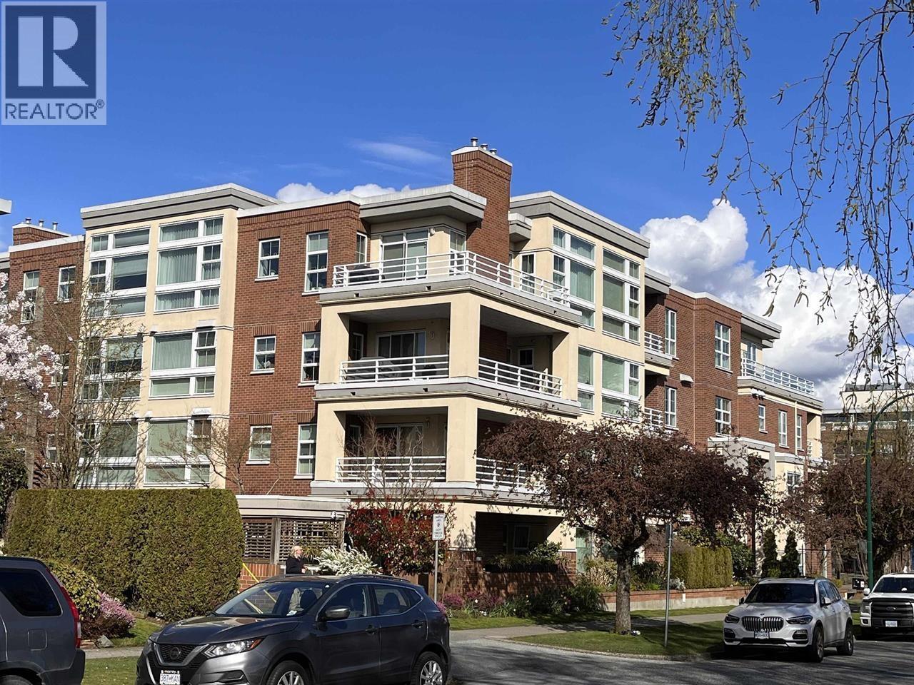
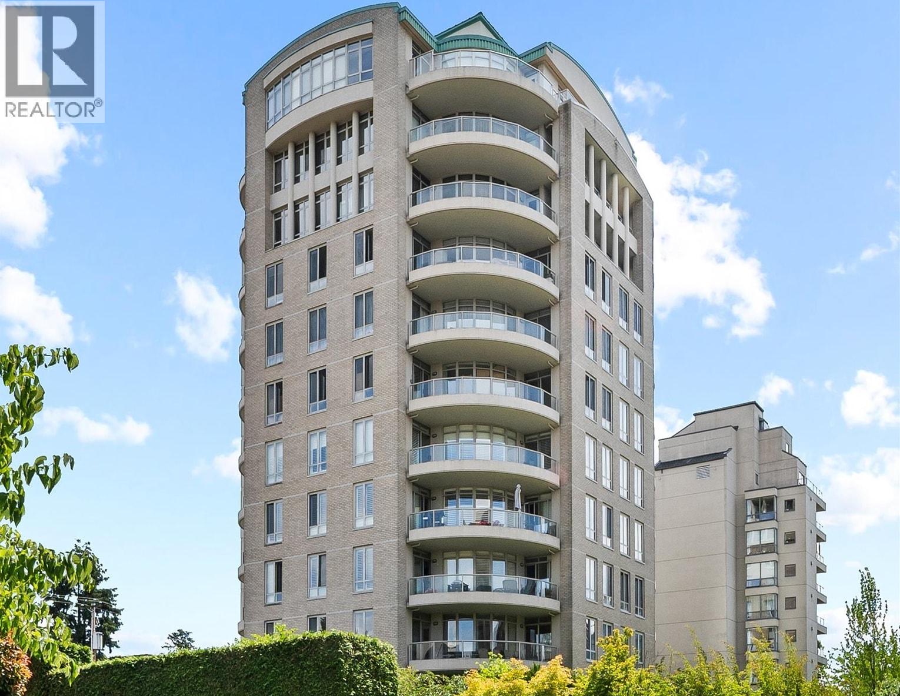
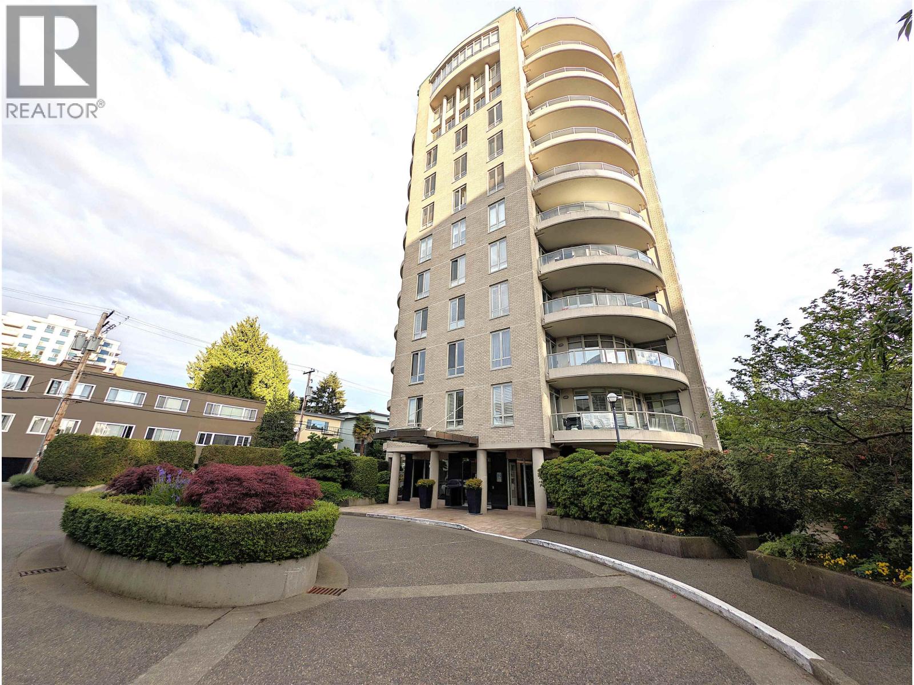
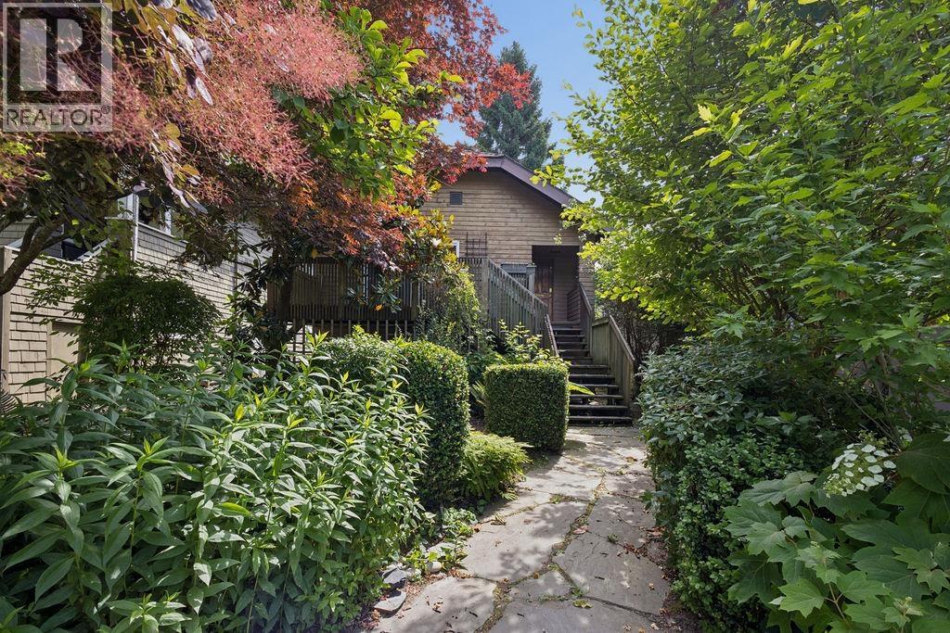
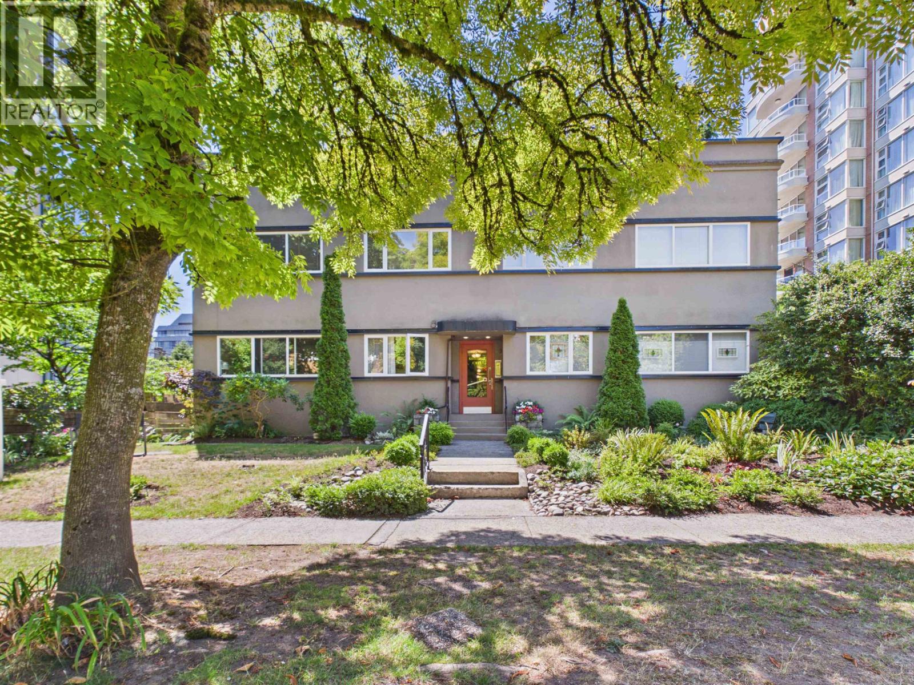
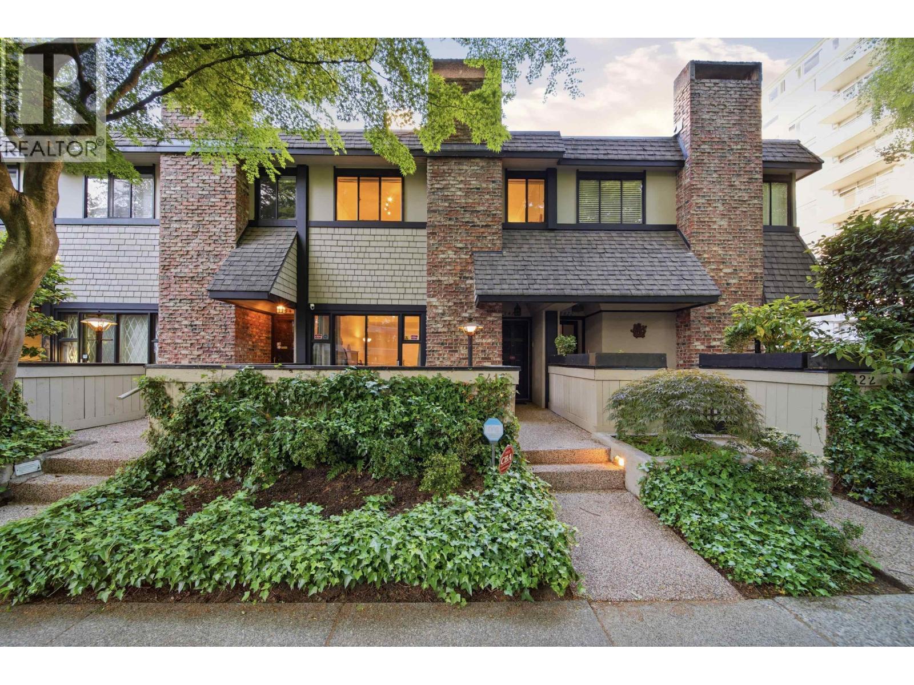
The Legend - 2103 West 45th Avenue, Vancouver, BC V6M 2J2, BCS952 - Located on West 45th Avenue and West Boulevard in the desirable Kerrisdale subarea of Vancouver West, close to Kerrisdale Arena, Library and Kerrisdale Community Centre, minutes to UBC. The notable landmarks around The Legend are Kerrisdale Centennial Park, Elm Park, Maple Grove Park, Vandusen Botanical Garden, McCleery Golf Course and Marine Drive Golf Course. Direct access to West Boulevard and other major routs allows for an easy commute to surrounding destinations including Downtown, Richmond and Burnaby.
The Legend is close to Point Grey and Magee Secondary Schools, Maple Grove Elementary School, Bumblebee Pre-School Society and Montessori Kerrisdale School. Some excellent restaurants in the area include George's Pizza and Steakhouse, Kerrisdale Kitchen, Shota Sushi, Benton Brothers Fine Cheese and many others.
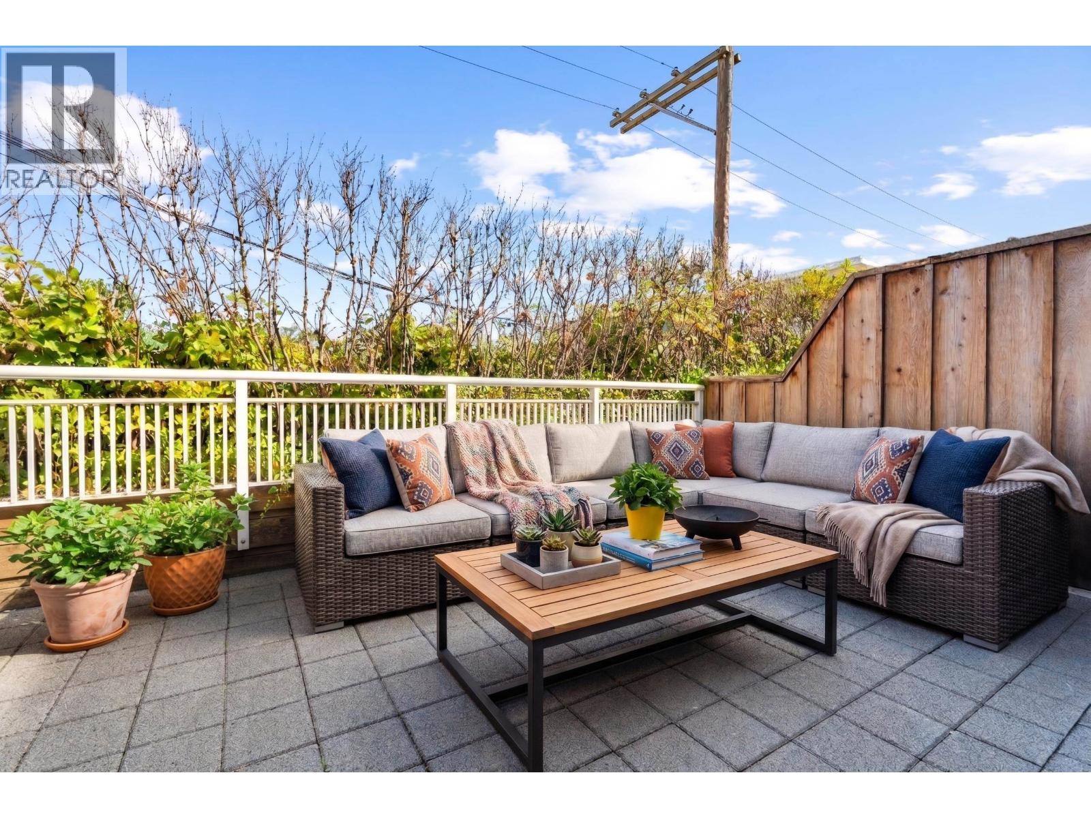
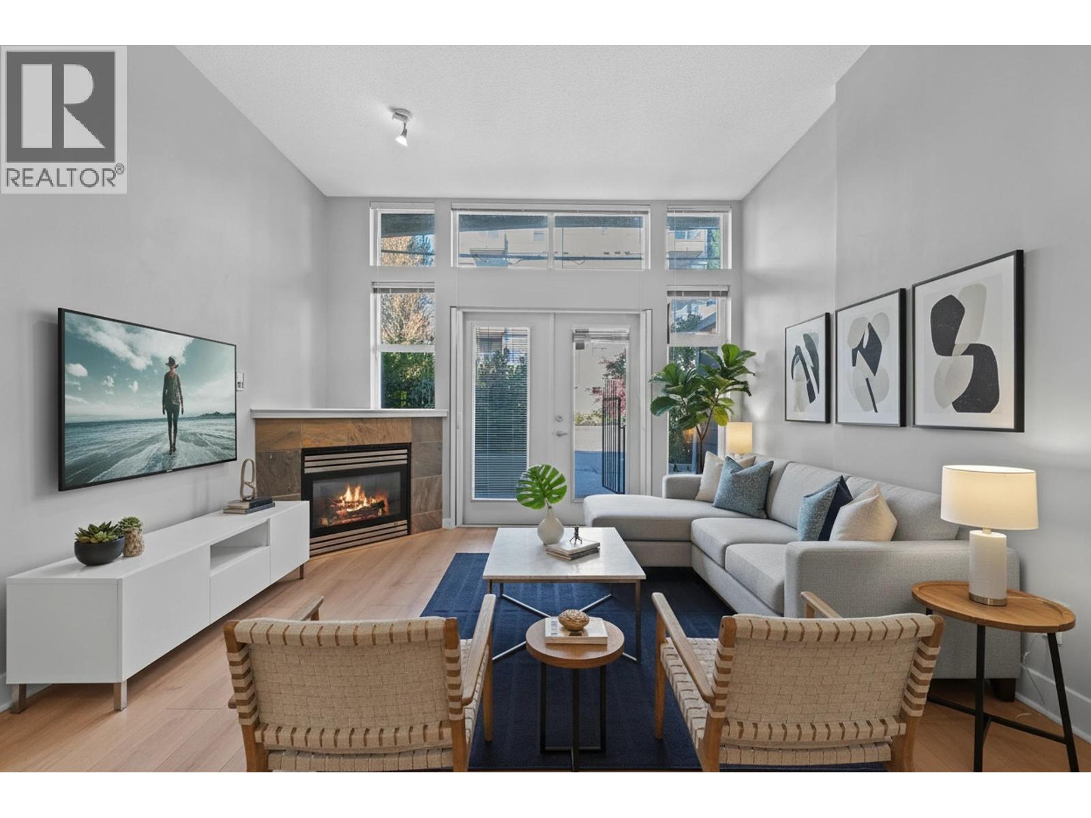
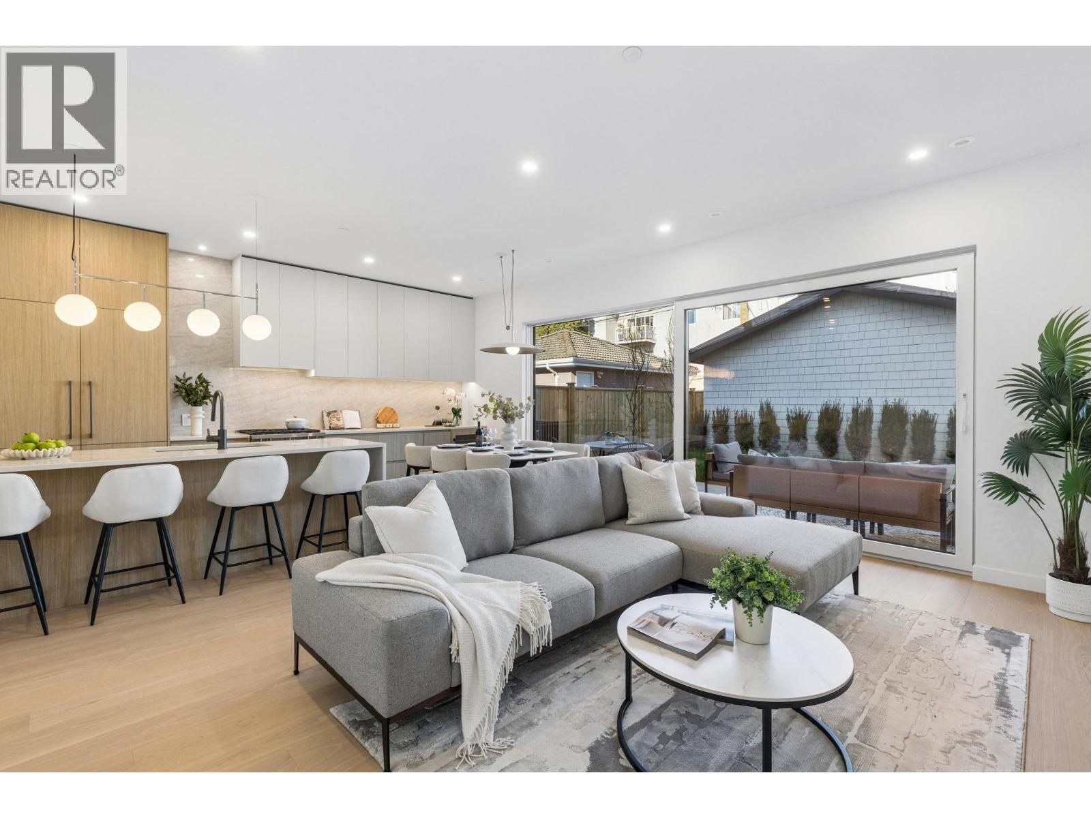
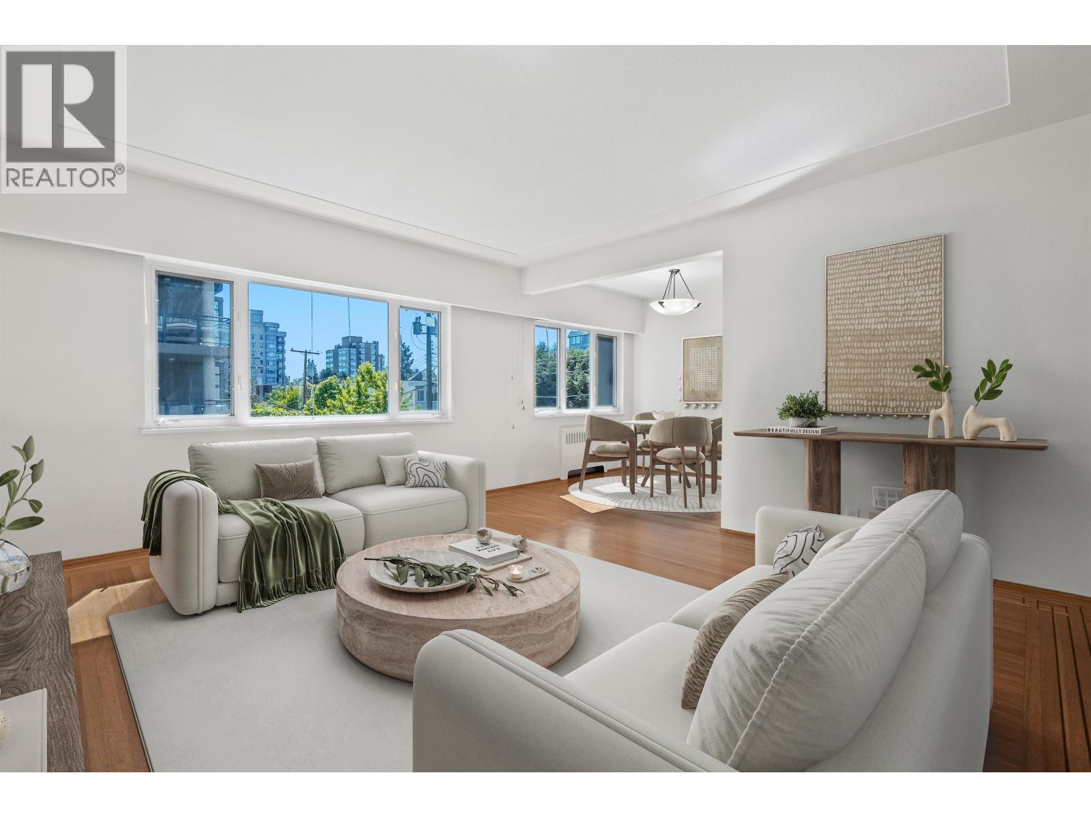
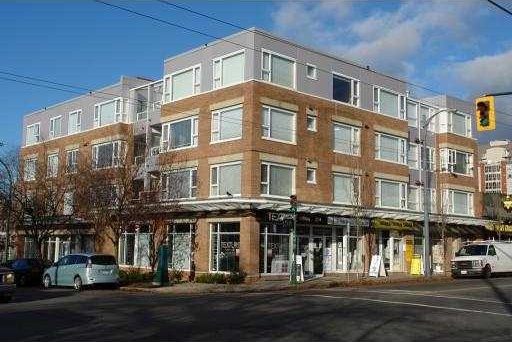
The Legend is a four level complex built in 2004. It consists of 18 units featuring bright and spacious layout, open kitchen with gas stove, electric fireplace, in-suite laundry and large in-suite storage, balcony and skylight for top floor units. Complex amenities include elevator, wheelchair access, bike room and parking. Maintenance fees include garbage pickup, gardening, gas, hot water and management. Don't miss your opportunity to own this amazing home.
| Construction | Frame - Wood |
|---|---|
| Exterior Finish | Brick |
| Roof | Other |
| Foundation | Concrete Perimeter |
| Rain Screen | Full |
| Management Company | Dorset Realty Group |
| Strata Plan | BCS952 |
|---|---|
| Building Type | Strata |
| Title to Land | Freehold Strata |
| Units in Strata | 18 |
| Units in Development | 22 |
| Management Company | Dorset Realty — 604-270-1711 |
| Bylaws / Restrictions | PETS ALLOWED W/REST.,RENTALS NOT ALLOWED |
| Parking / Storage | Garage Under Building |
Live market intelligence for this building's segments — active inventory, medians, ranges & trends. Opens in a new tab.
| Address | Bed | Bath | Sqft | Price |
|---|---|---|---|---|
| R12 2105 W 46th Ave. | 1470 | $3,588,800 | ||
| 403 2105 W 46th Ave. | 1 | 1 | 704 | $1,188,000 |
| 203 2095 W 44th Ave. | 2 | 2 | 1022 | $1,198,000 |
| 102 2128 W 43rd Ave. | 2 | 3 | 1954 | $1,650,000 |
| 9 2128 W 43rd Ave. | 2 | 3 | 2254 | $2,488,000 |
| 2079 W 46th Ave. | 5 | 4 | 2674 | $2,590,000 |
| 204 2146 W 43rd Ave. | 1 | 1 | 804 | $379,000 |
| 5860 East Blvd. | 1009 | $1,590,000 | ||
| 404 2096 W 47th Ave. | 1 | 1 | 697 | $919,900 |
| 508 2102 W 48th Ave. | 3 | 4 | 3460 | $6,686,000 |
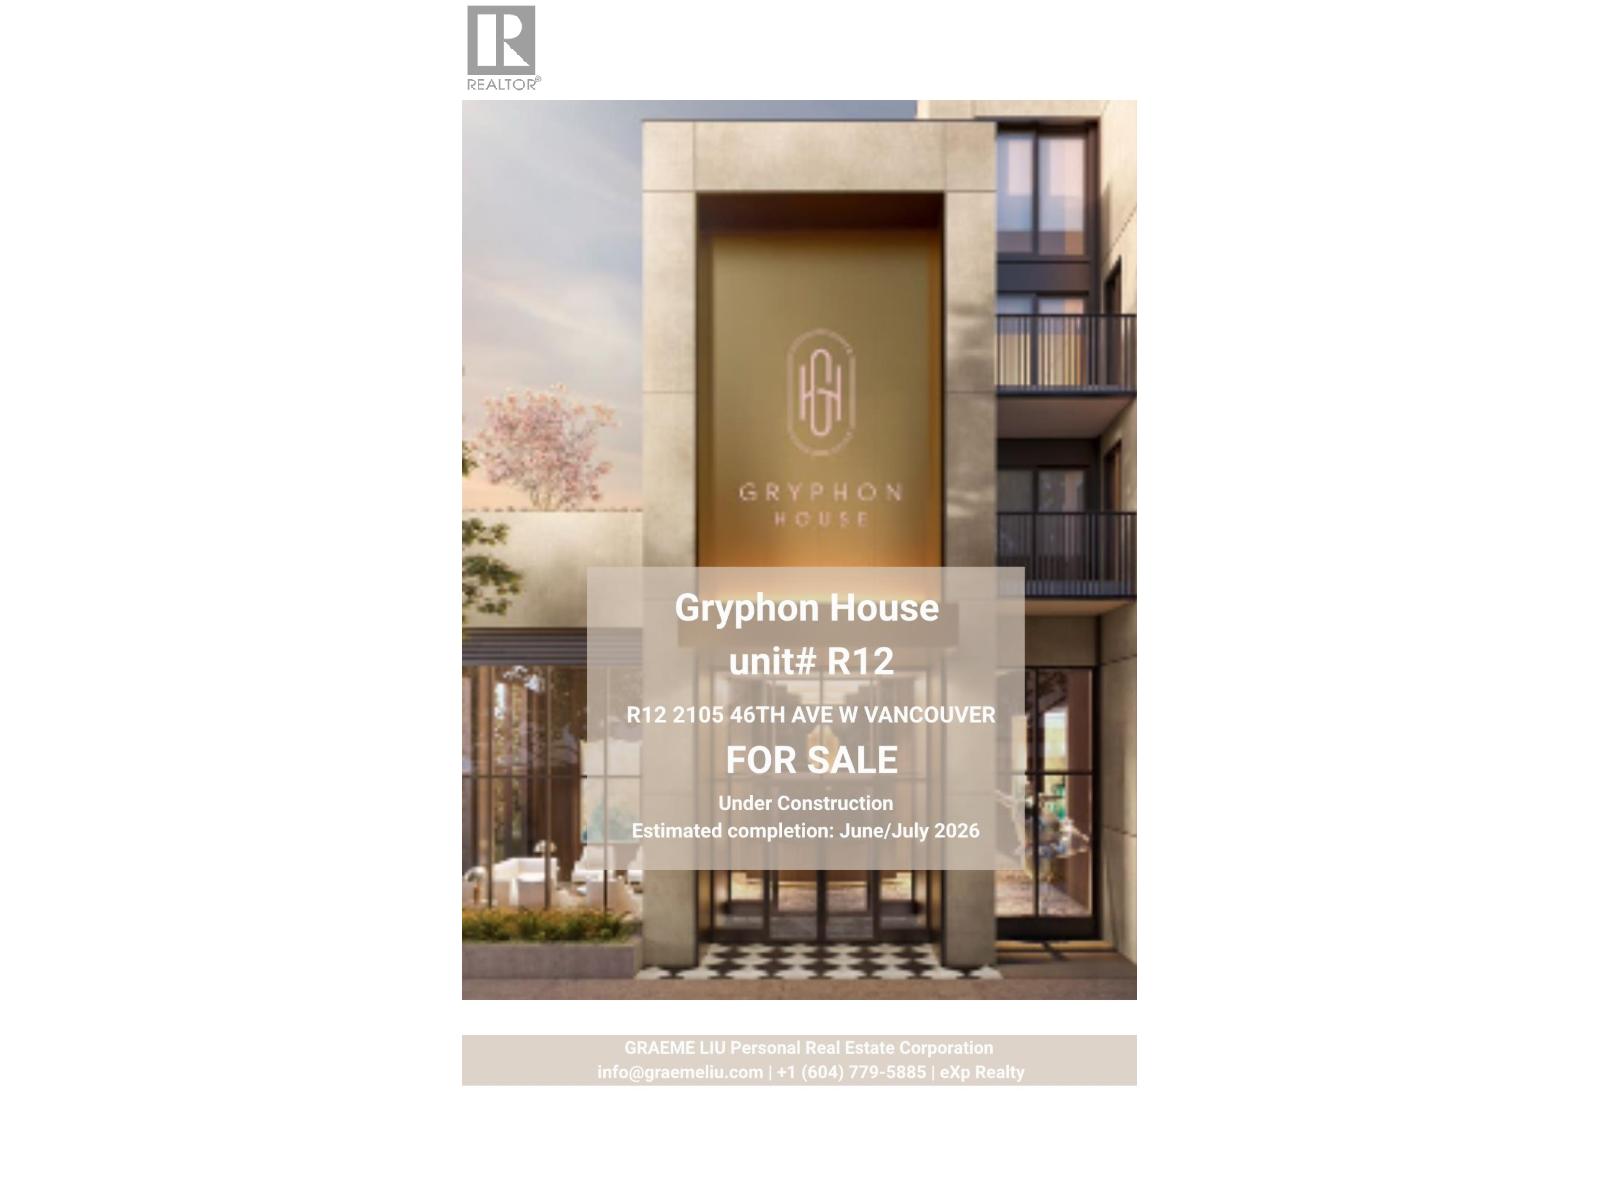 $3,588,800
R12 2105 W 46th Ave. · 0bd/0ba · 1470sf
$3,588,800
R12 2105 W 46th Ave. · 0bd/0ba · 1470sf
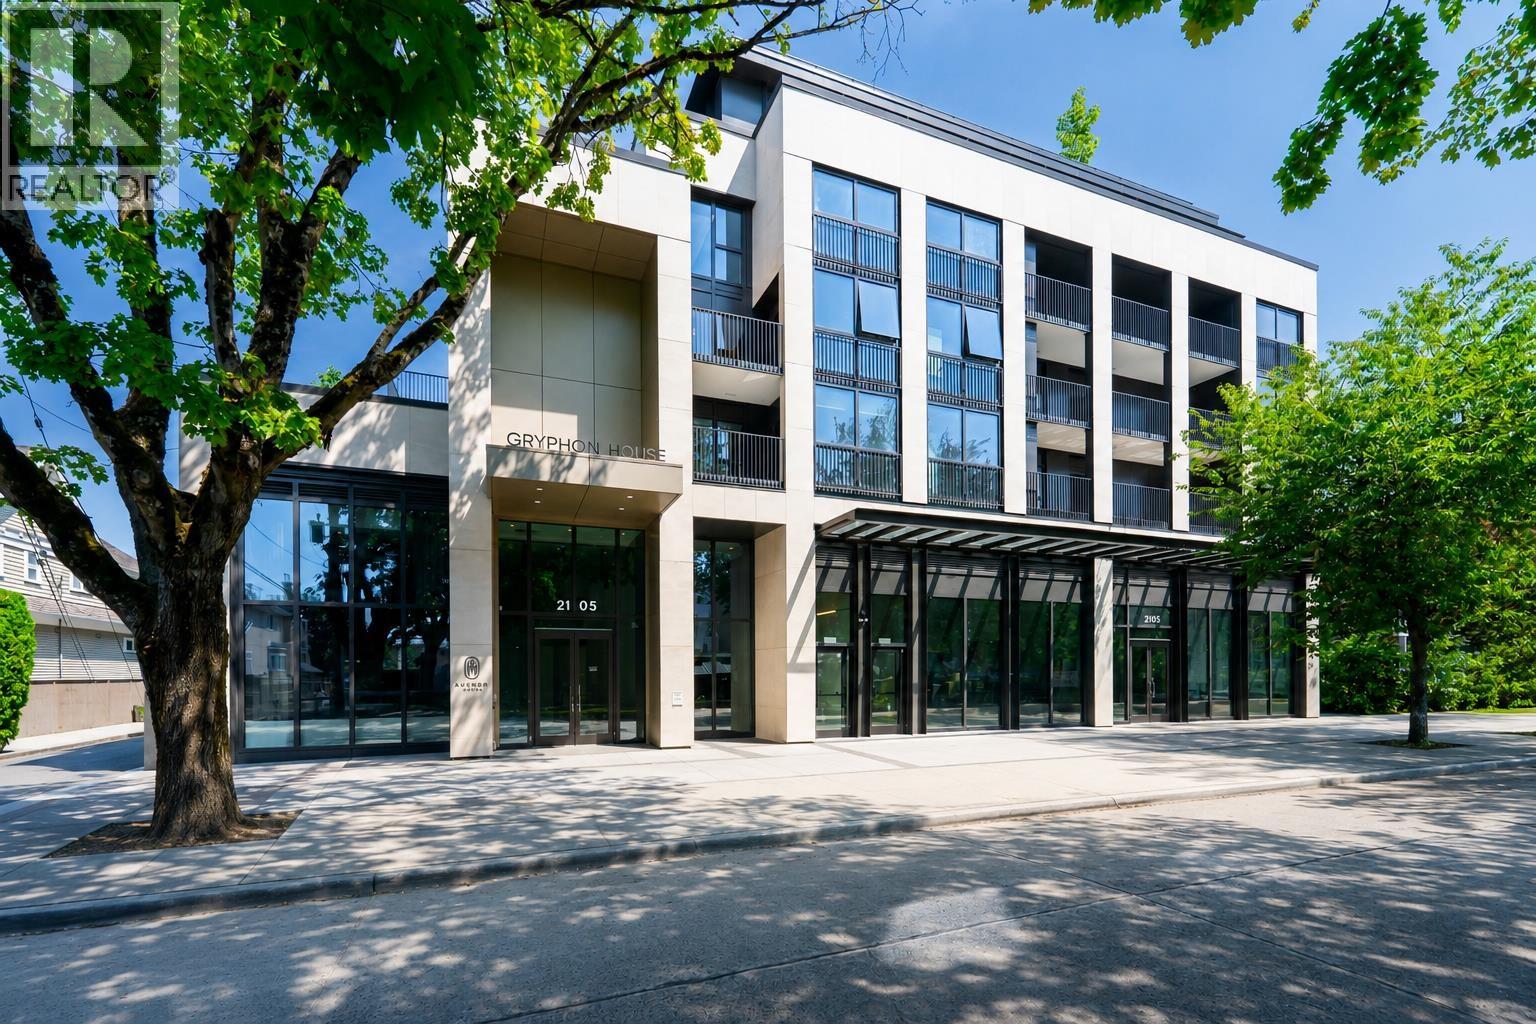 $1,188,000
403 2105 W 46th Ave. · 1bd/1ba · 704sf
$1,188,000
403 2105 W 46th Ave. · 1bd/1ba · 704sf
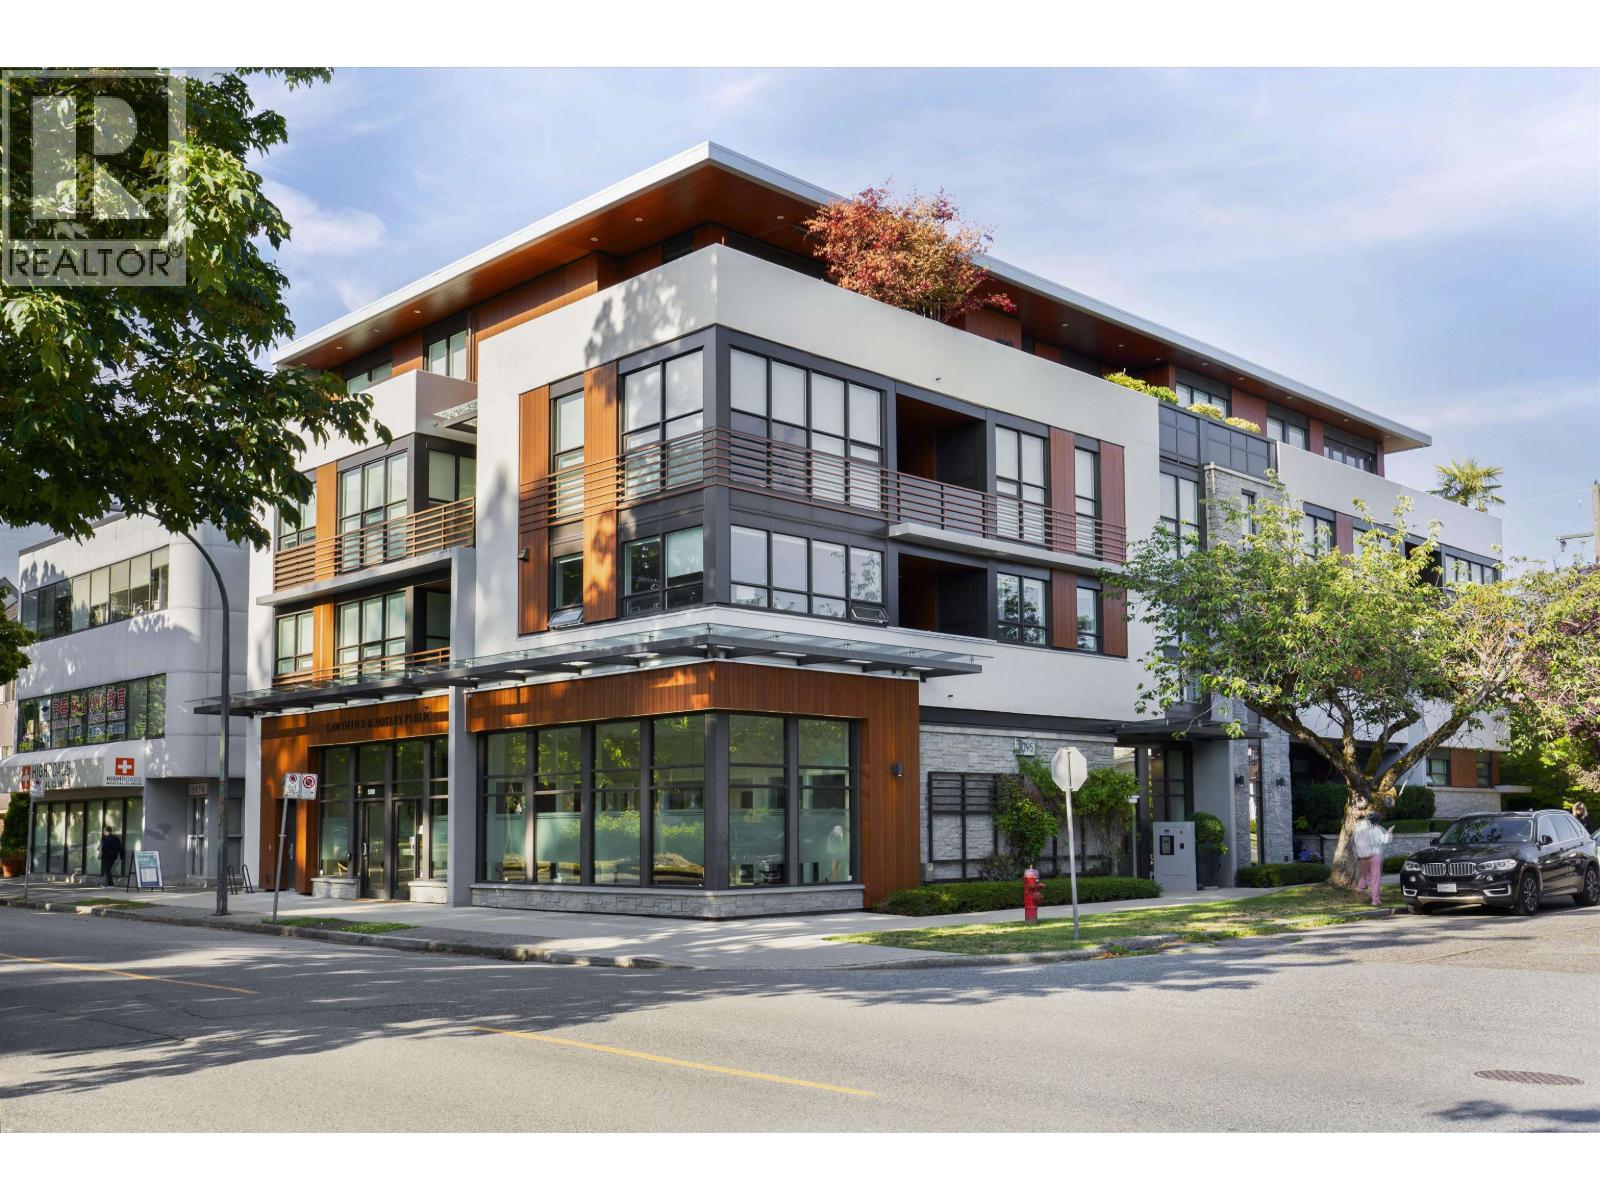 $1,198,000
203 2095 W 44th Ave. · 2bd/2ba · 1022sf
$1,198,000
203 2095 W 44th Ave. · 2bd/2ba · 1022sf
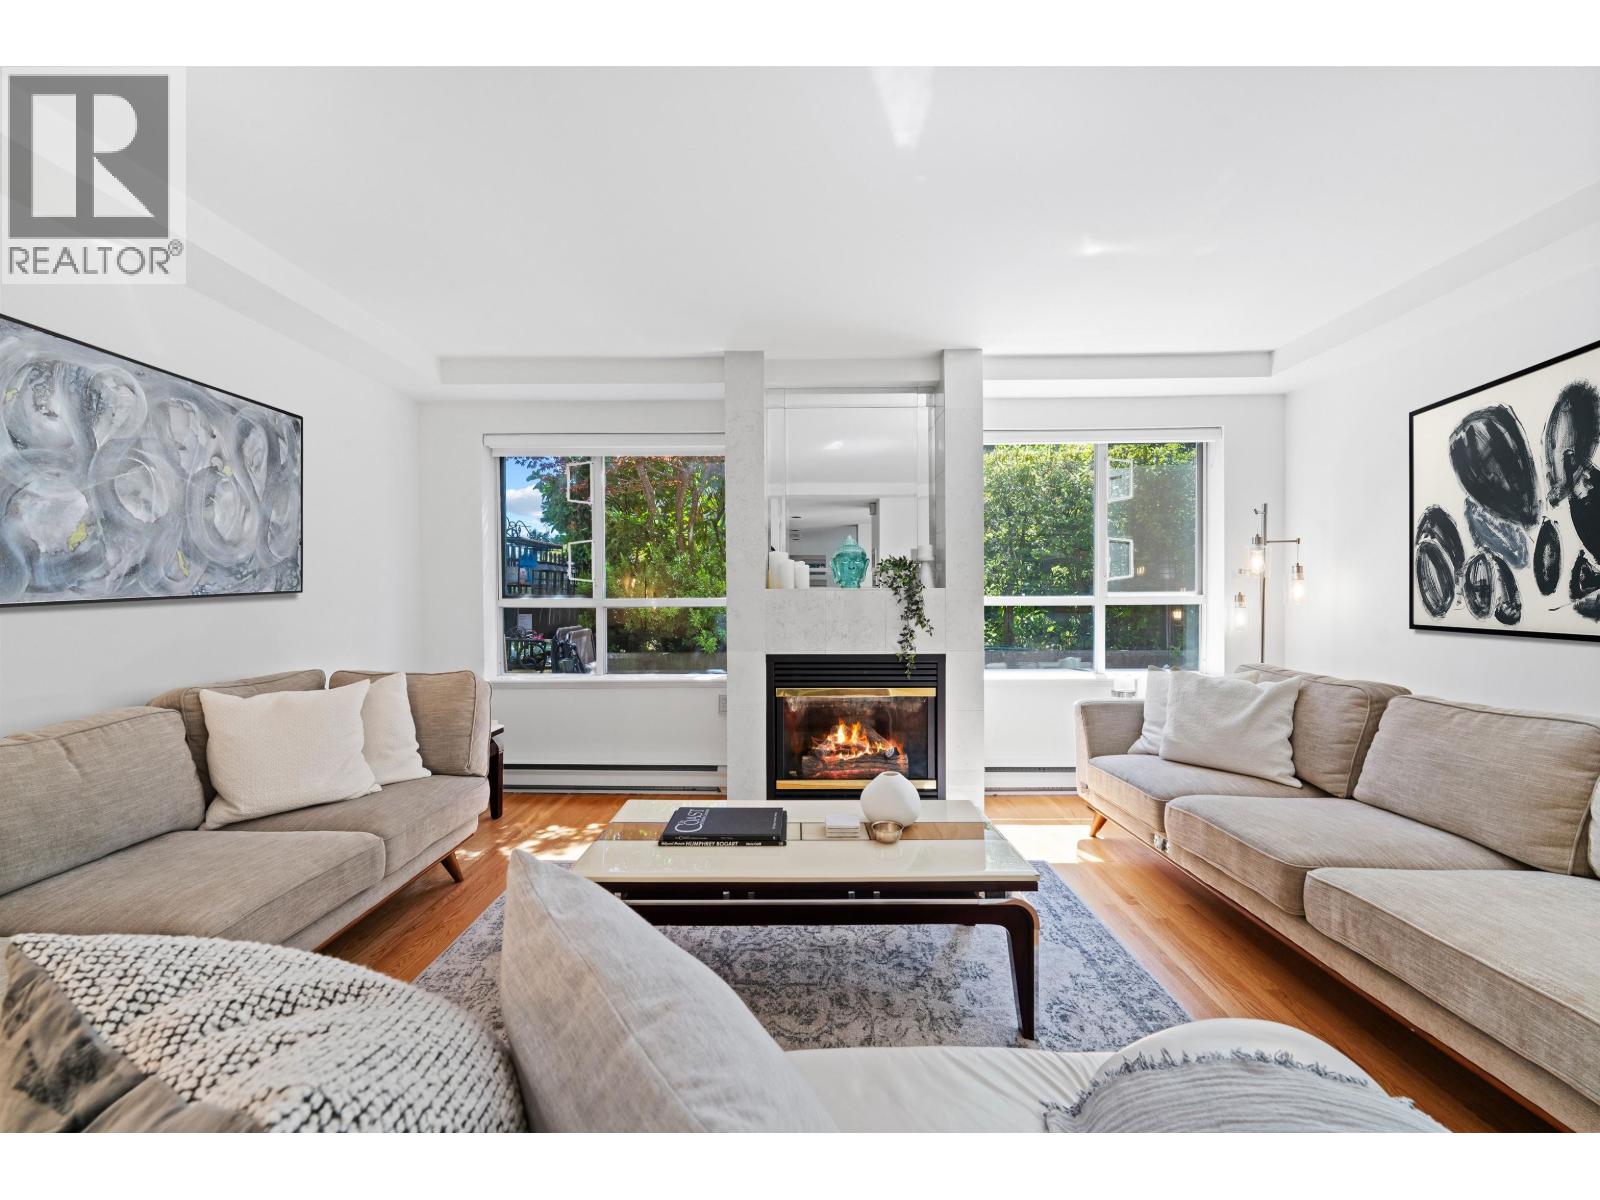 $1,650,000
102 2128 W 43rd Ave. · 2bd/3ba · 1954sf
$1,650,000
102 2128 W 43rd Ave. · 2bd/3ba · 1954sf
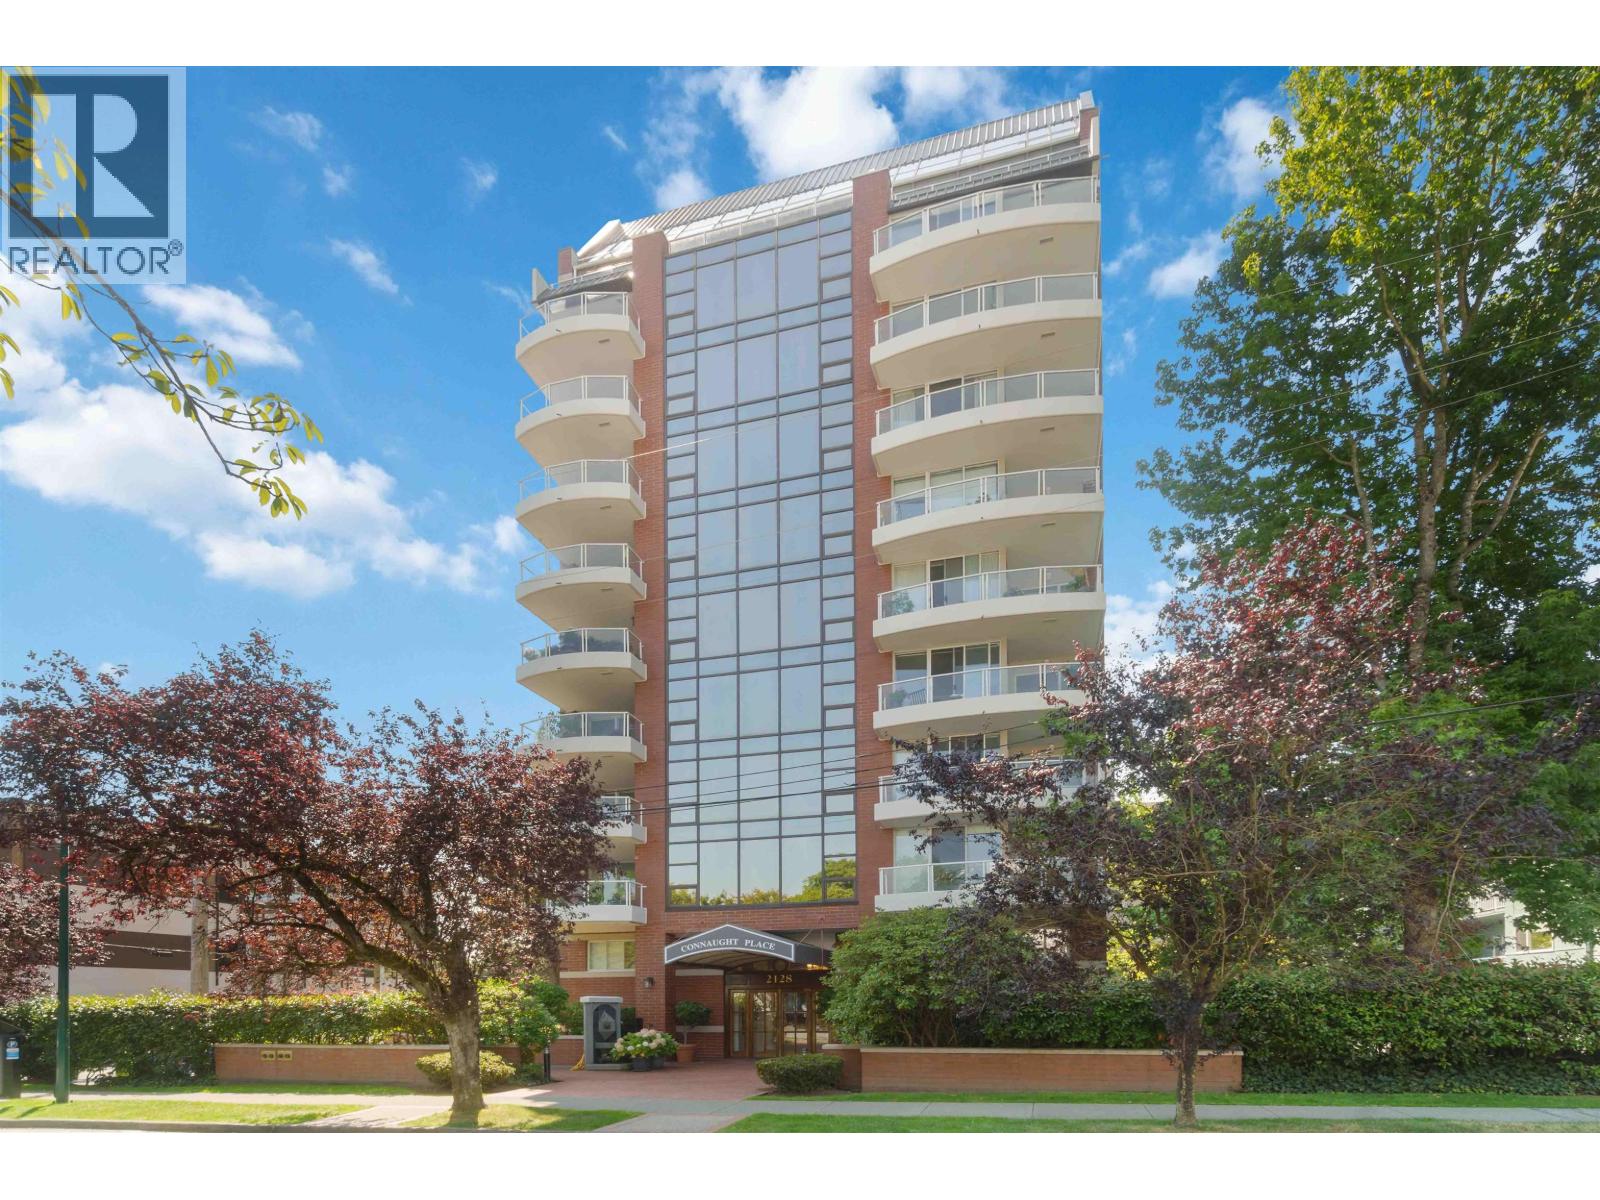 $2,488,000
9 2128 W 43rd Ave. · 2bd/3ba · 2254sf
$2,488,000
9 2128 W 43rd Ave. · 2bd/3ba · 2254sf
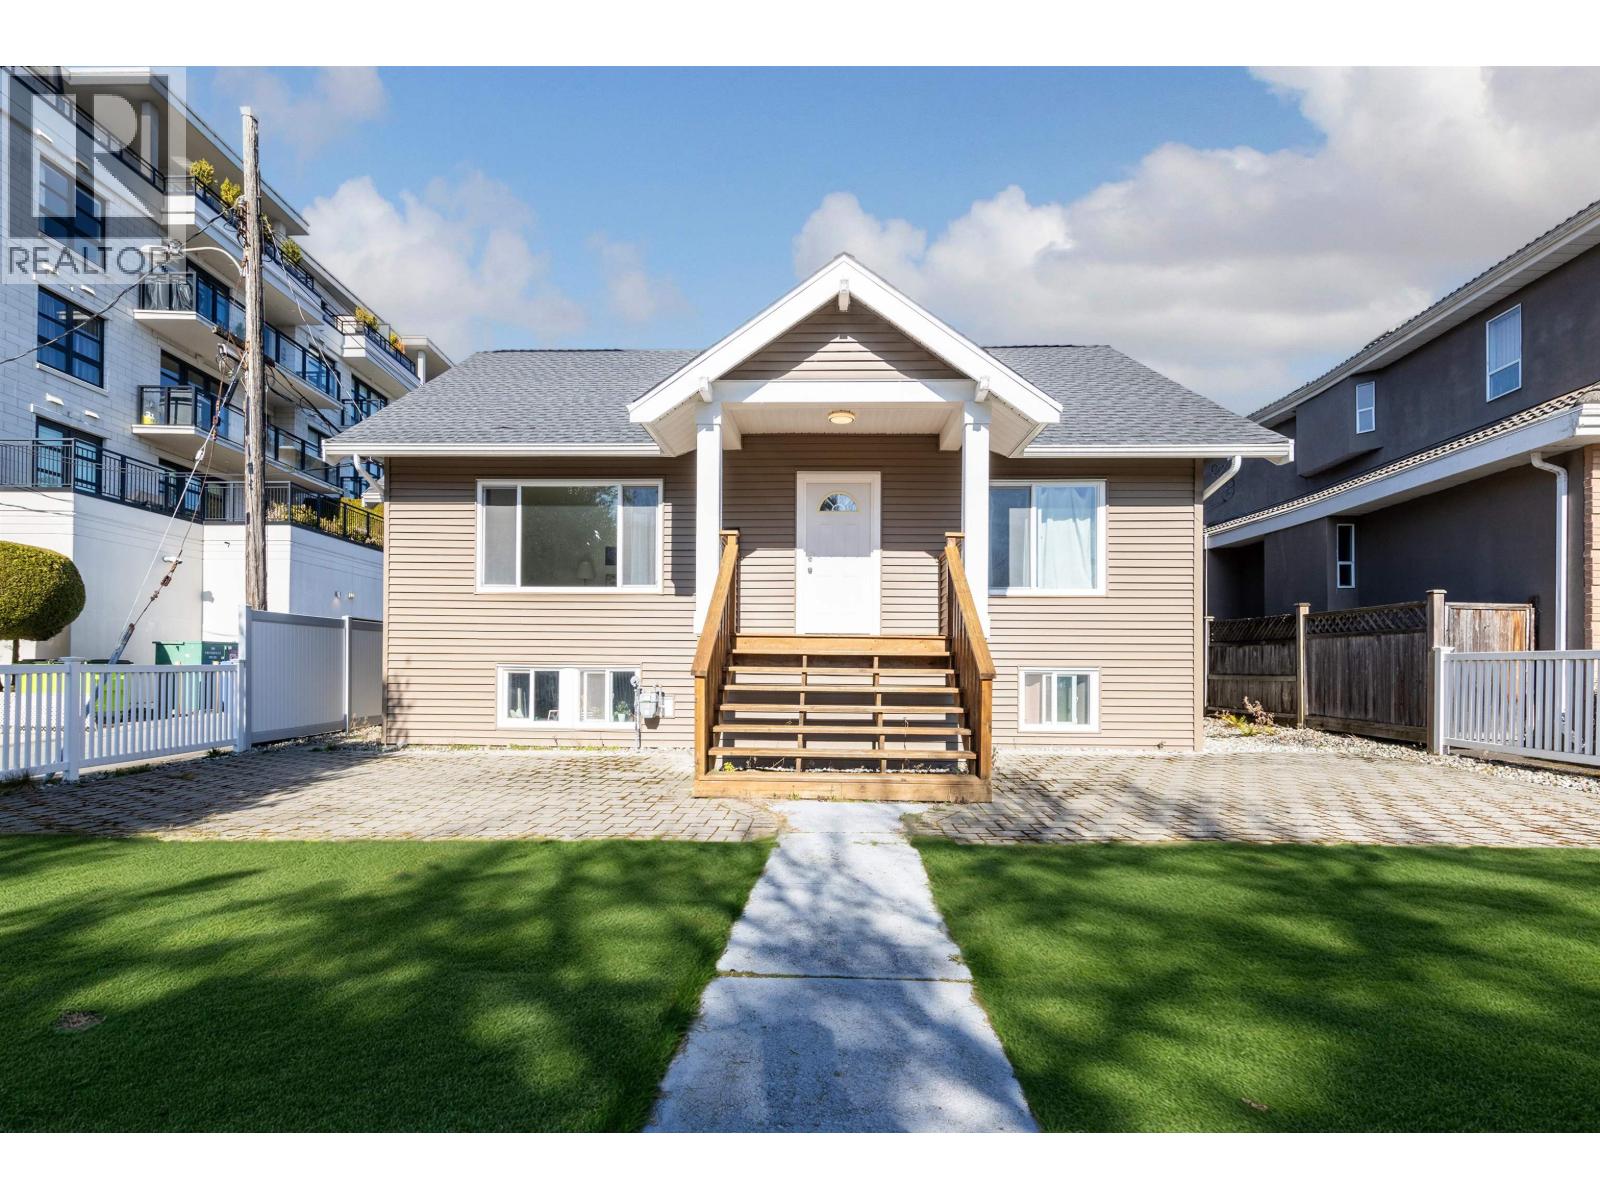 $2,590,000
2079 W 46th Ave. · 5bd/4ba · 2674sf
$2,590,000
2079 W 46th Ave. · 5bd/4ba · 2674sf
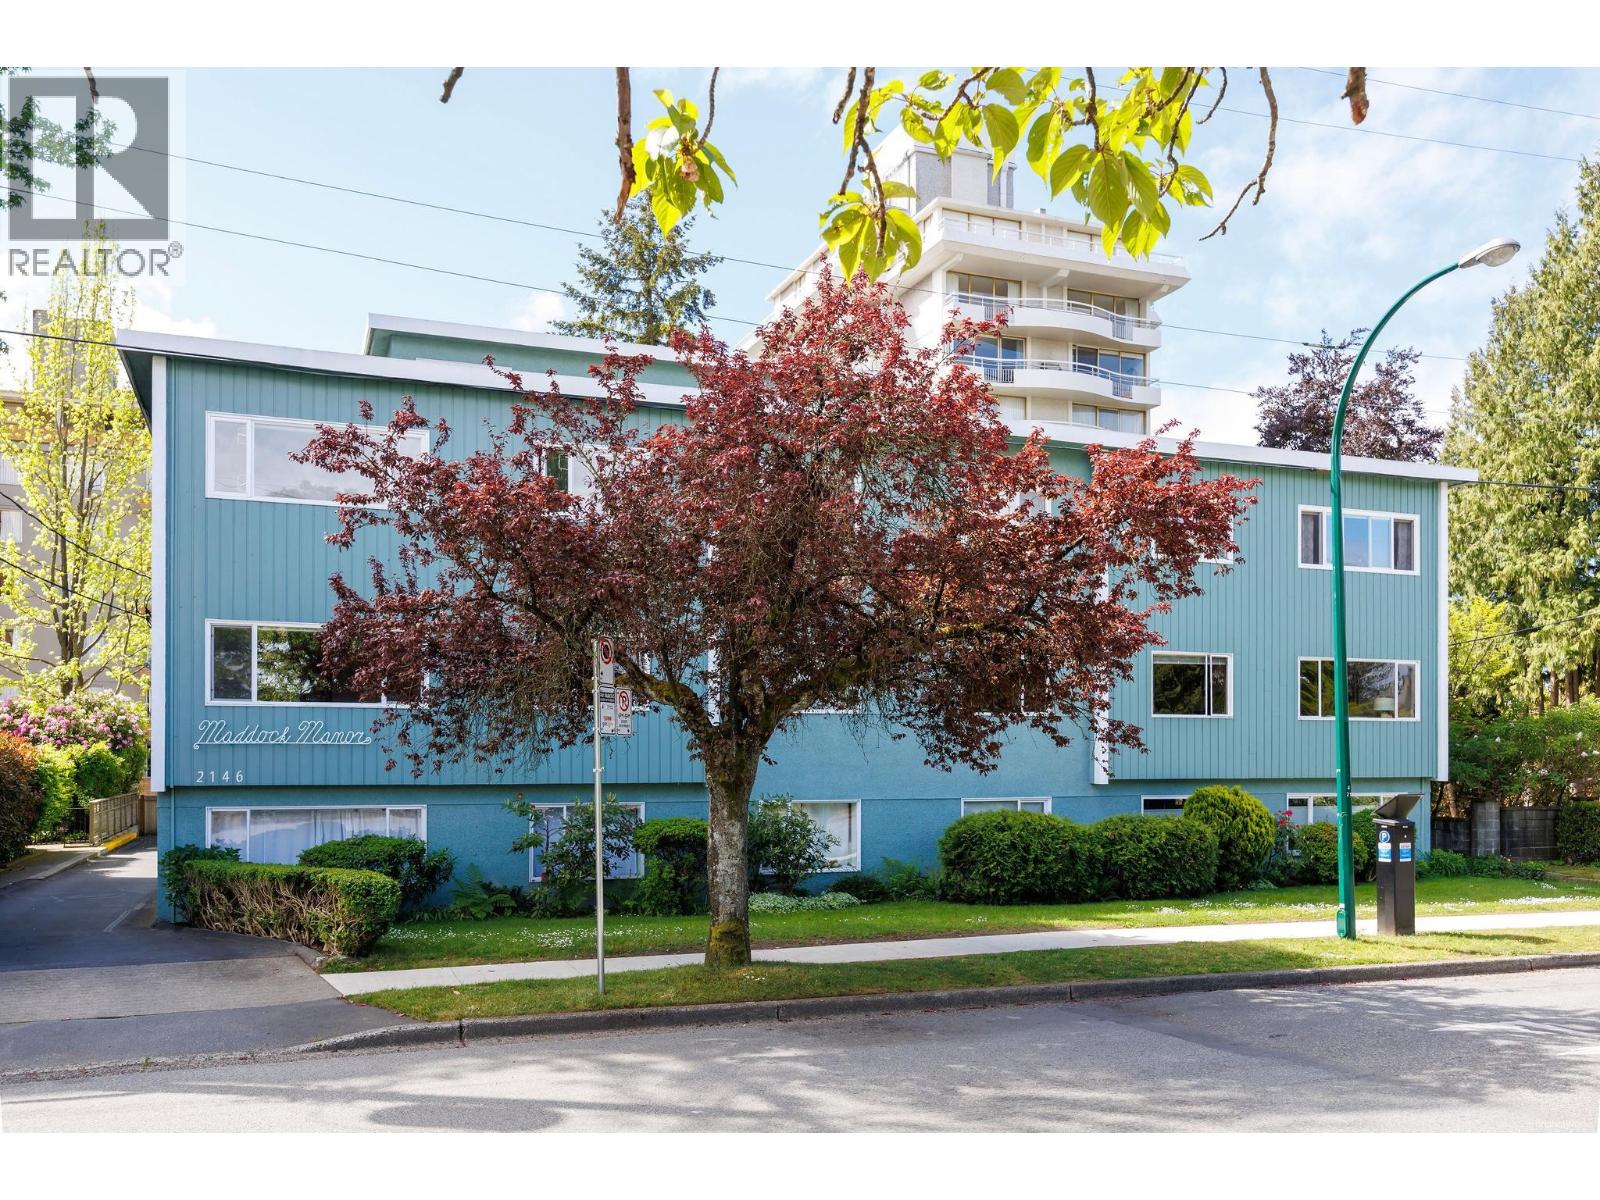 $379,000
204 2146 W 43rd Ave. · 1bd/1ba · 804sf
$379,000
204 2146 W 43rd Ave. · 1bd/1ba · 804sf
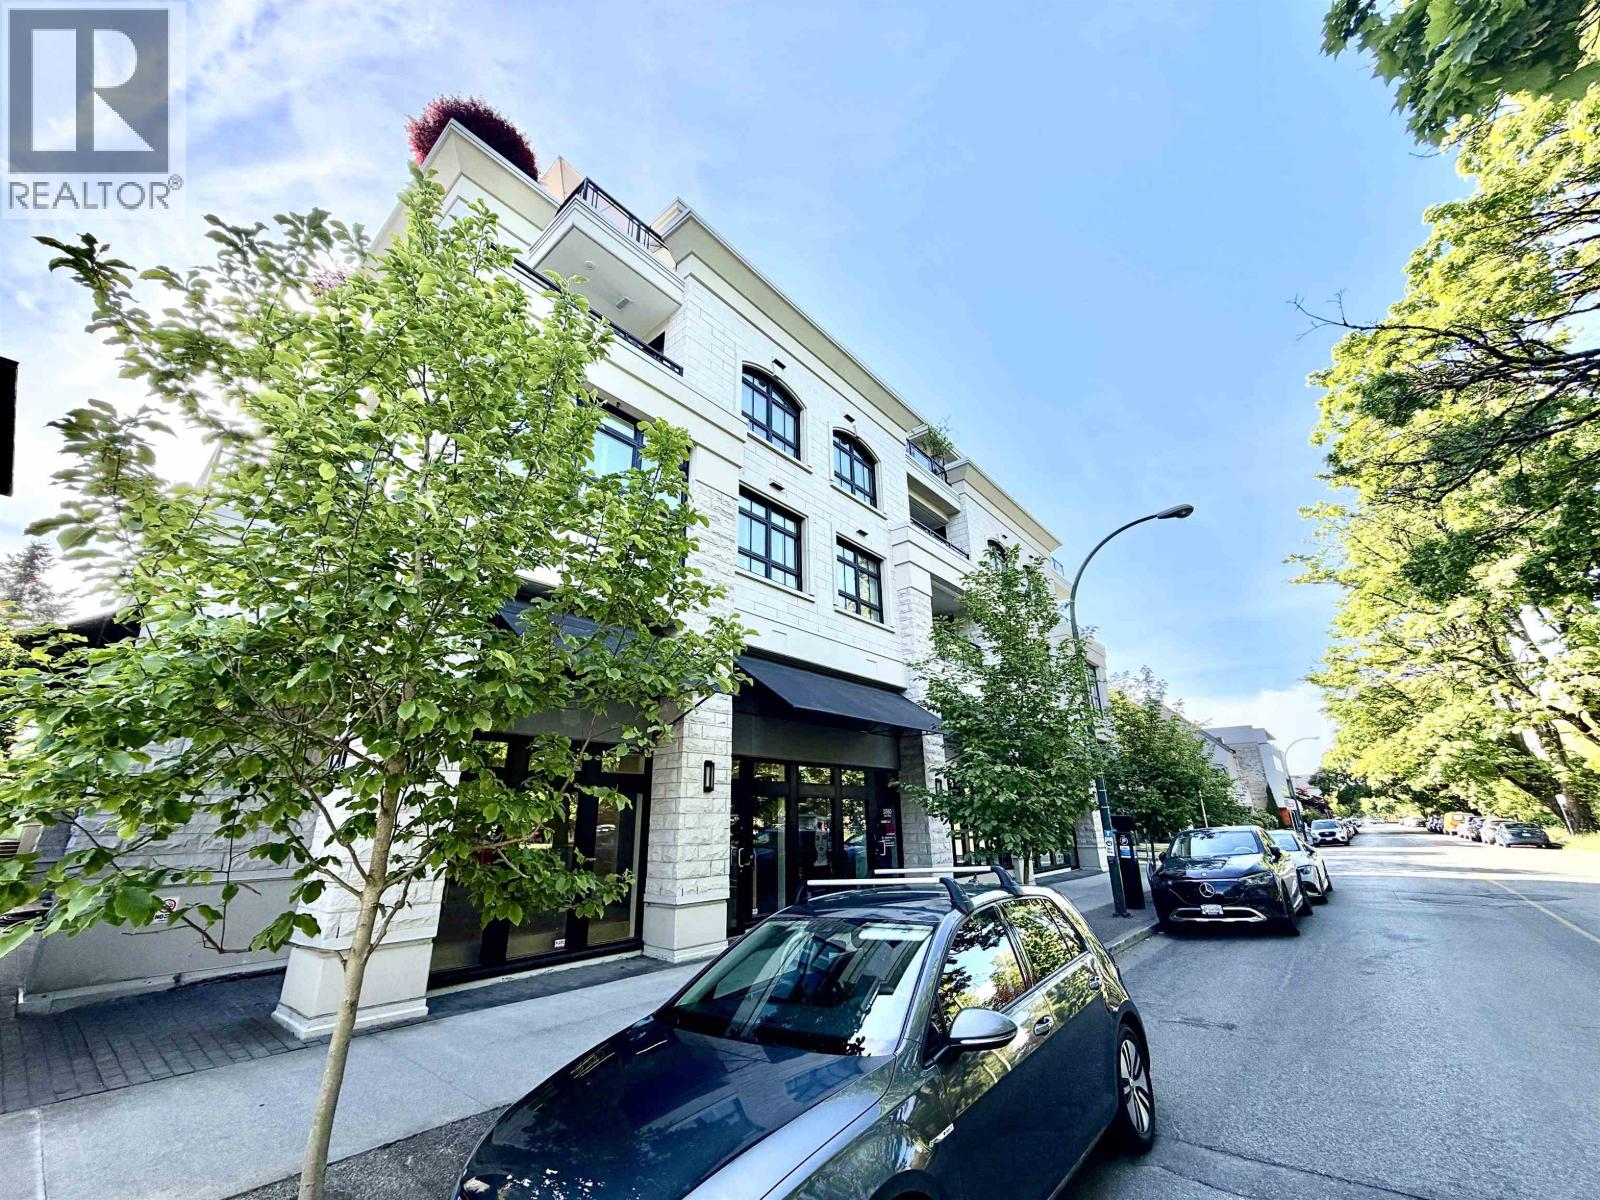 $1,590,000
5860 East Blvd. · 0bd/0ba · 1009sf
$1,590,000
5860 East Blvd. · 0bd/0ba · 1009sf
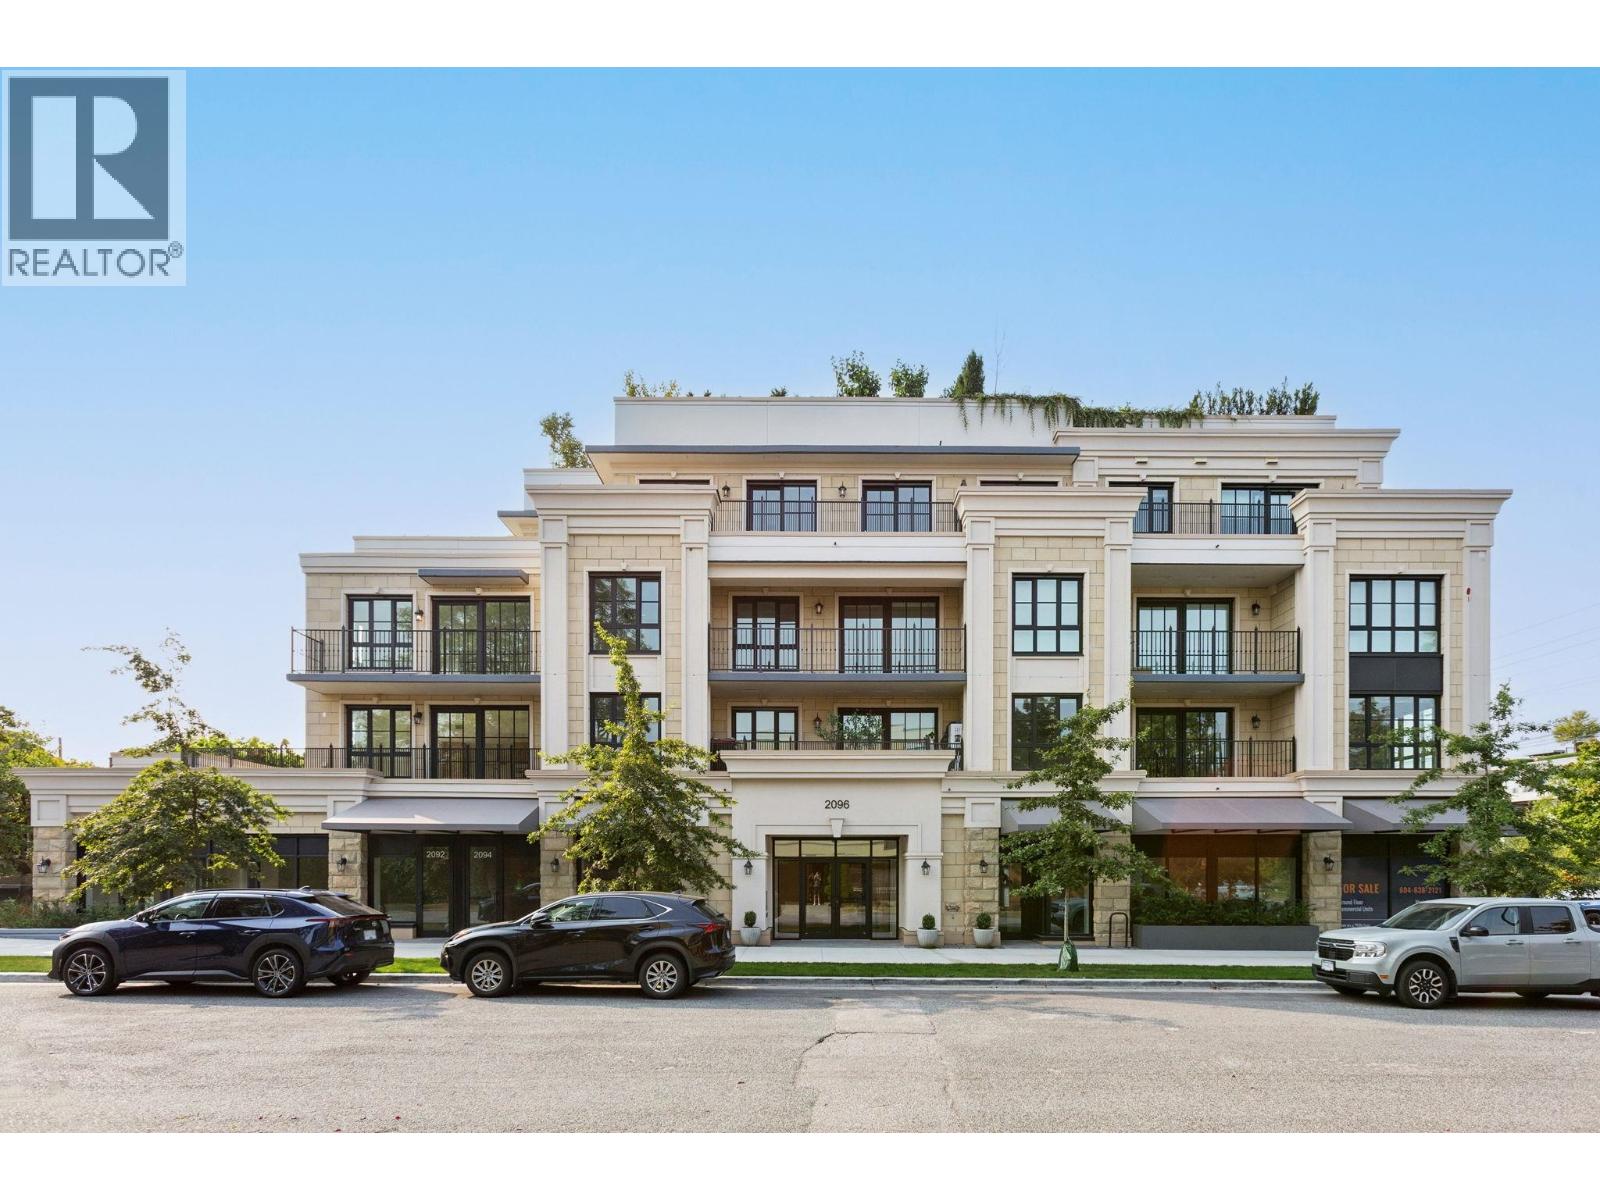 $919,900
404 2096 W 47th Ave. · 1bd/1ba · 697sf
$919,900
404 2096 W 47th Ave. · 1bd/1ba · 697sf
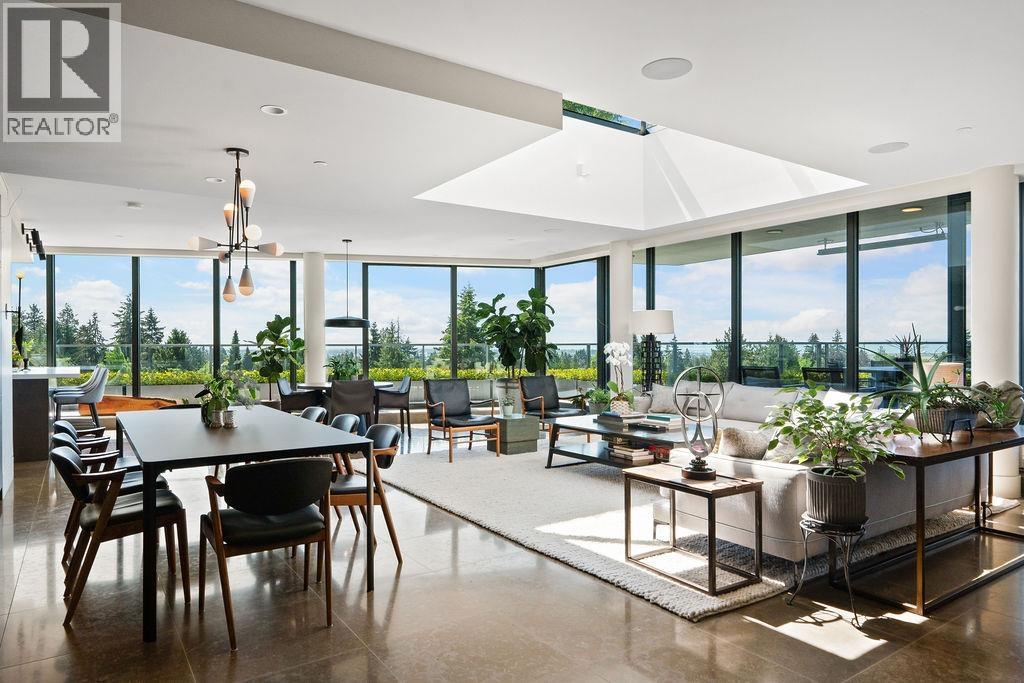 $6,686,000
508 2102 W 48th Ave. · 3bd/4ba · 3460sf
$6,686,000
508 2102 W 48th Ave. · 3bd/4ba · 3460sf
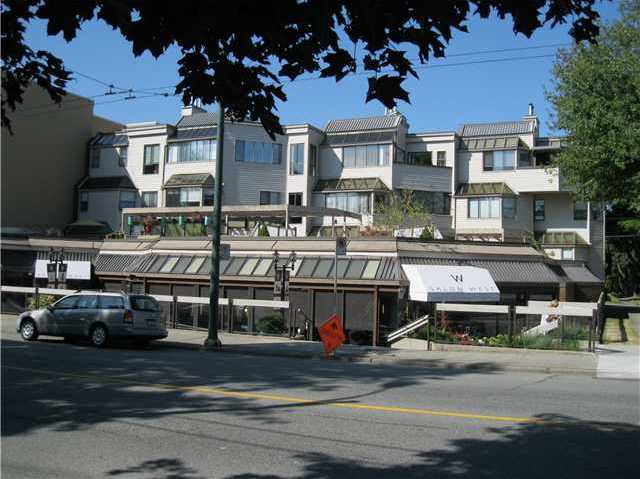 Boulevard Place
2110 WEST 46th Ave. · VAS1150
Boulevard Place
2110 WEST 46th Ave. · VAS1150
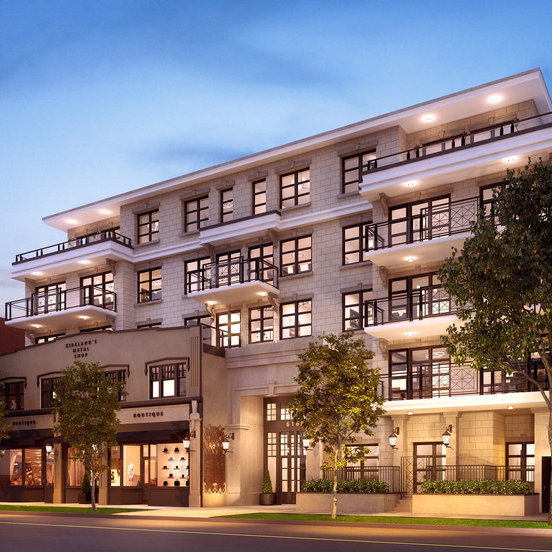 The Kirkland
6178 East Boulevard Alley
The Kirkland
6178 East Boulevard Alley
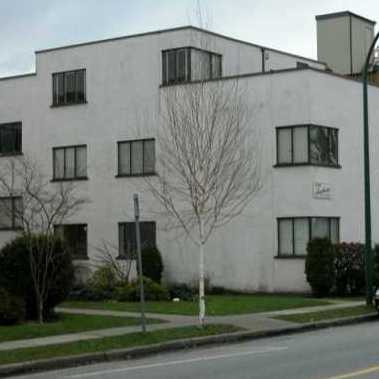 Shaughnessy Apartments
6040 East Boulevard Ave. · VAP3247
Shaughnessy Apartments
6040 East Boulevard Ave. · VAP3247
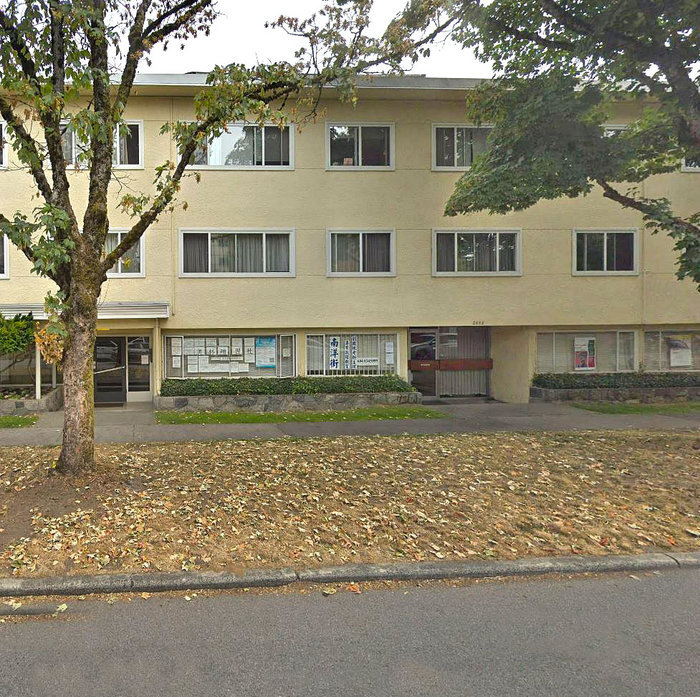 Boulevard Manor
6080 East Boulevard Other · VAS634
Boulevard Manor
6080 East Boulevard Other · VAS634
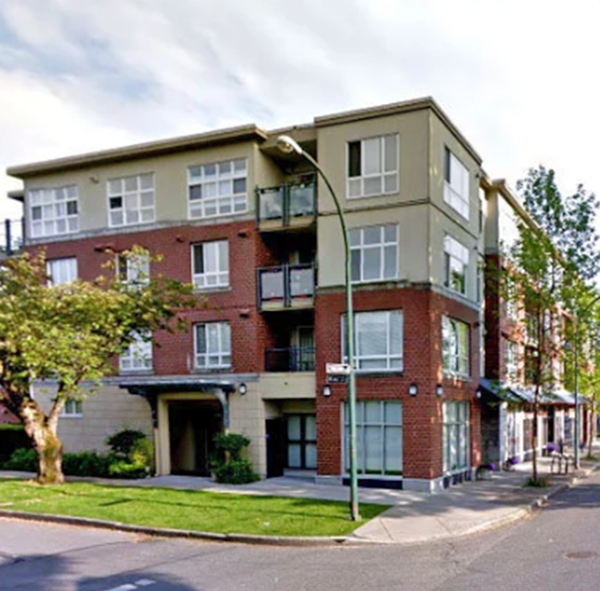 Kerrisdale Landing
2096 46th Ave. · BCS914
Kerrisdale Landing
2096 46th Ave. · BCS914
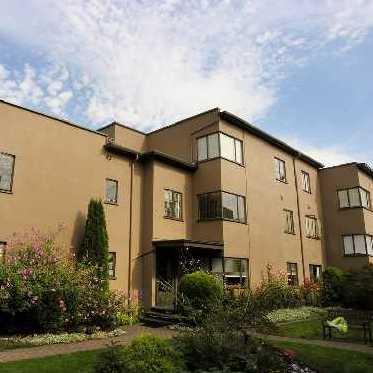 6020 East Boulevard
 Ave. · VAP3247
6020 East Boulevard
6020 East Boulevard Ave. · VAP3247
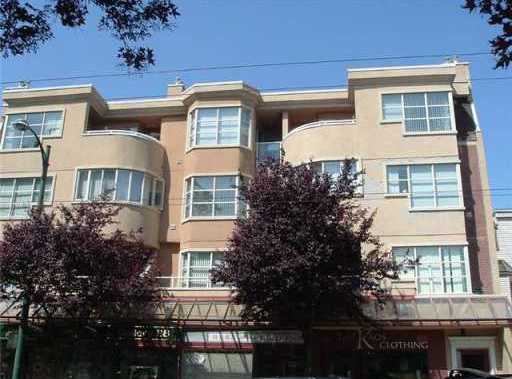 Hazelton Court
6237 West Boulevard Blvd. · LMS3667
Hazelton Court
6237 West Boulevard Blvd. · LMS3667
 The Kirkland
6168 East Blvd. · EPS6034
The Kirkland
6168 East Blvd. · EPS6034
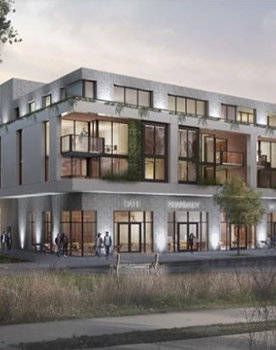 Carven
6020 East Blvd.
Carven
6020 East Blvd.
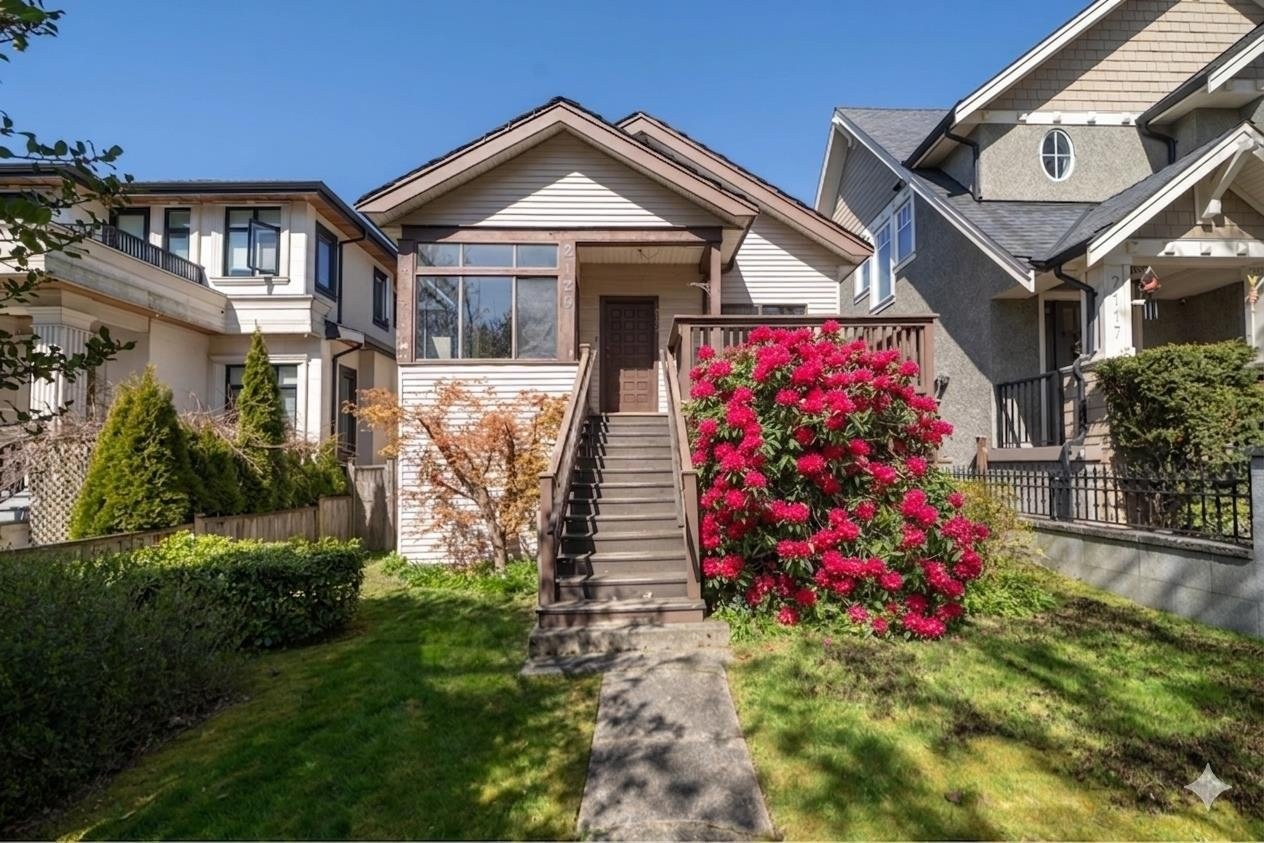 Kerrisdale Apartments
2105 WEST 47th Ave. · VAP3776
Kerrisdale Apartments
2105 WEST 47th Ave. · VAP3776
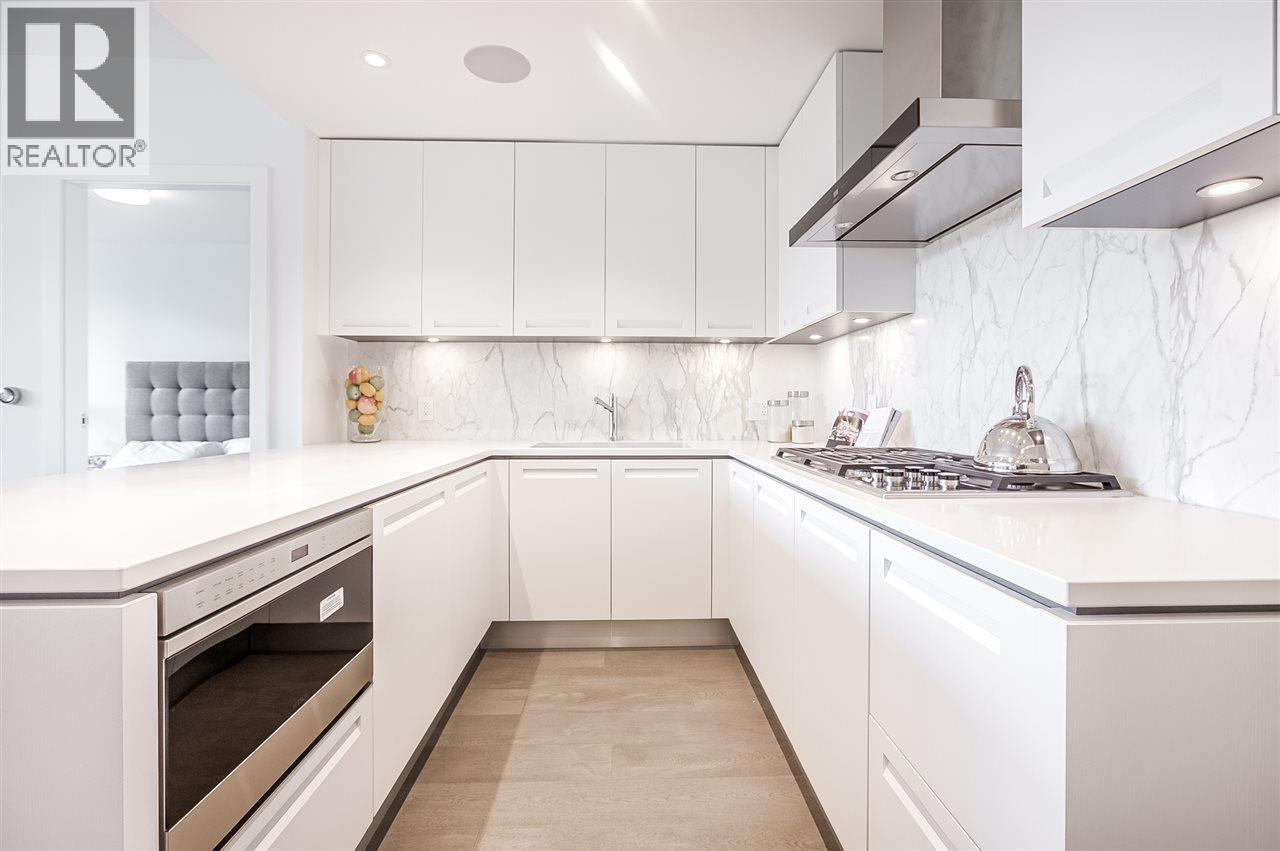 Boulevard Apartments No 3 Ltd
2110 WEST 47th Ave. · EPS4440
Boulevard Apartments No 3 Ltd
2110 WEST 47th Ave. · EPS4440
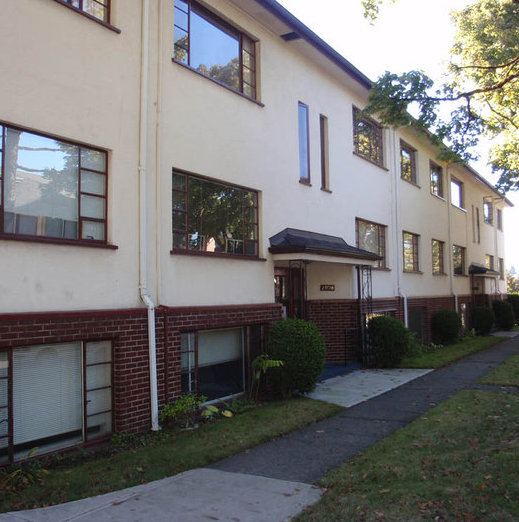 Boulevard Apartments No 3 Ltd
2108 WEST 47th Ave. · EPS4440
Boulevard Apartments No 3 Ltd
2108 WEST 47th Ave. · EPS4440
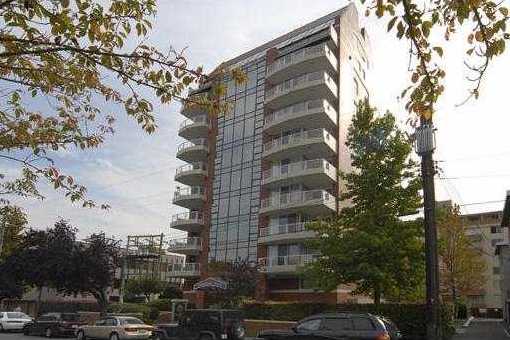 Connaught Place
2128 WEST 43rd Ave. · VAS2728
Connaught Place
2128 WEST 43rd Ave. · VAS2728
.jpg) MCKINNON
6333 West Blvd. · EPS4440
MCKINNON
6333 West Blvd. · EPS4440
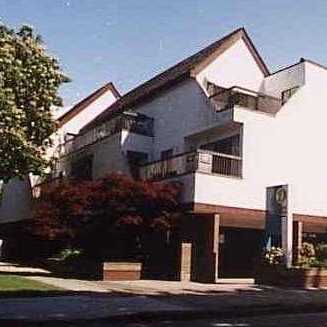 Oakwood Terrace
5920 East Blvd. · VAS193
Oakwood Terrace
5920 East Blvd. · VAS193
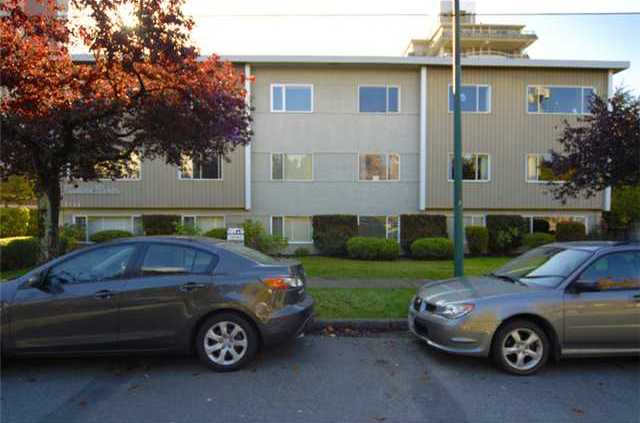 Maddock Manor
2146 WEST 43rd Ave. · VAP2359
Maddock Manor
2146 WEST 43rd Ave. · VAP2359