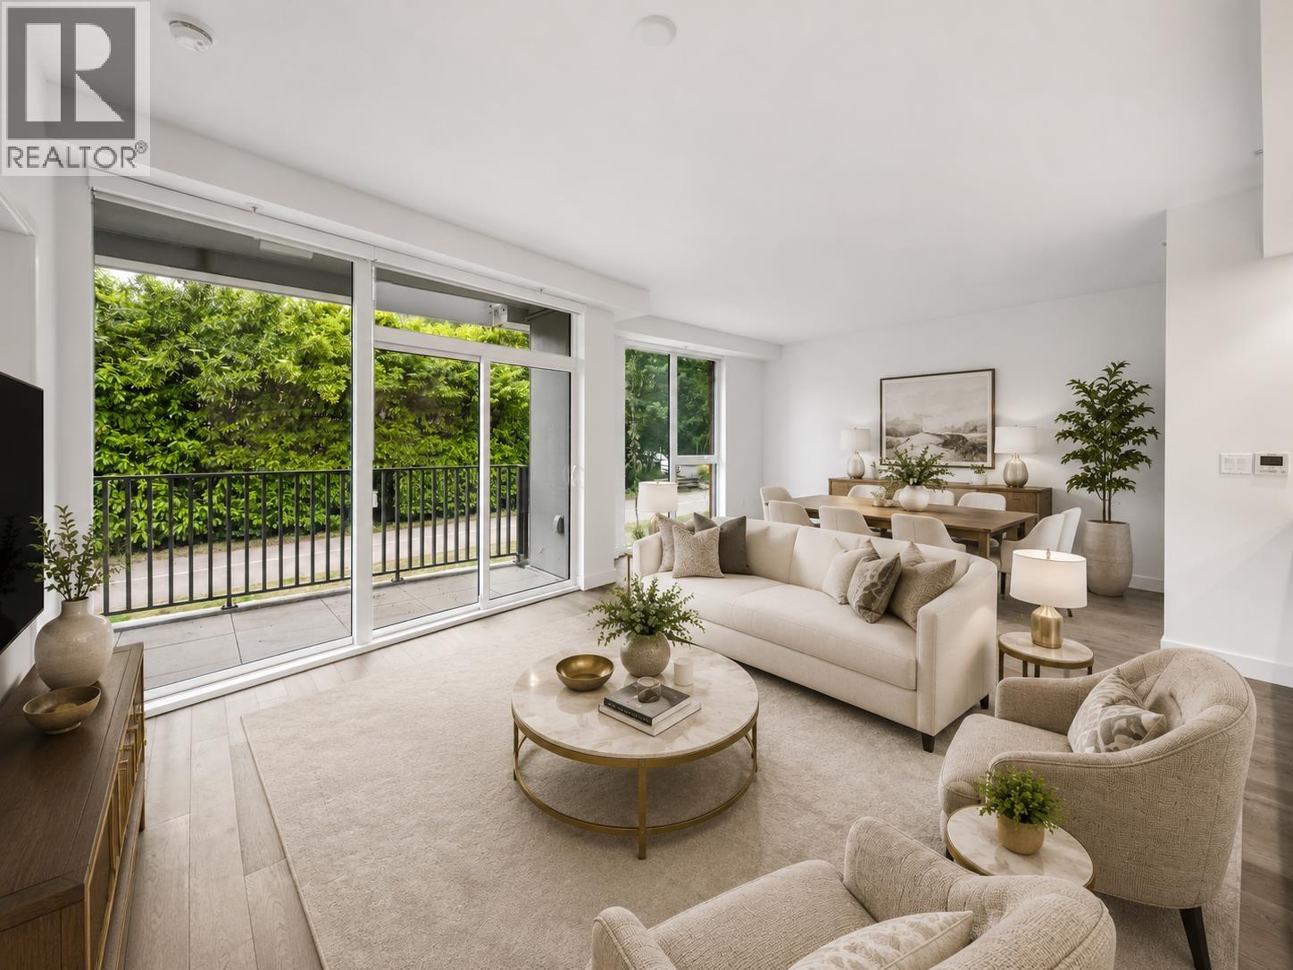
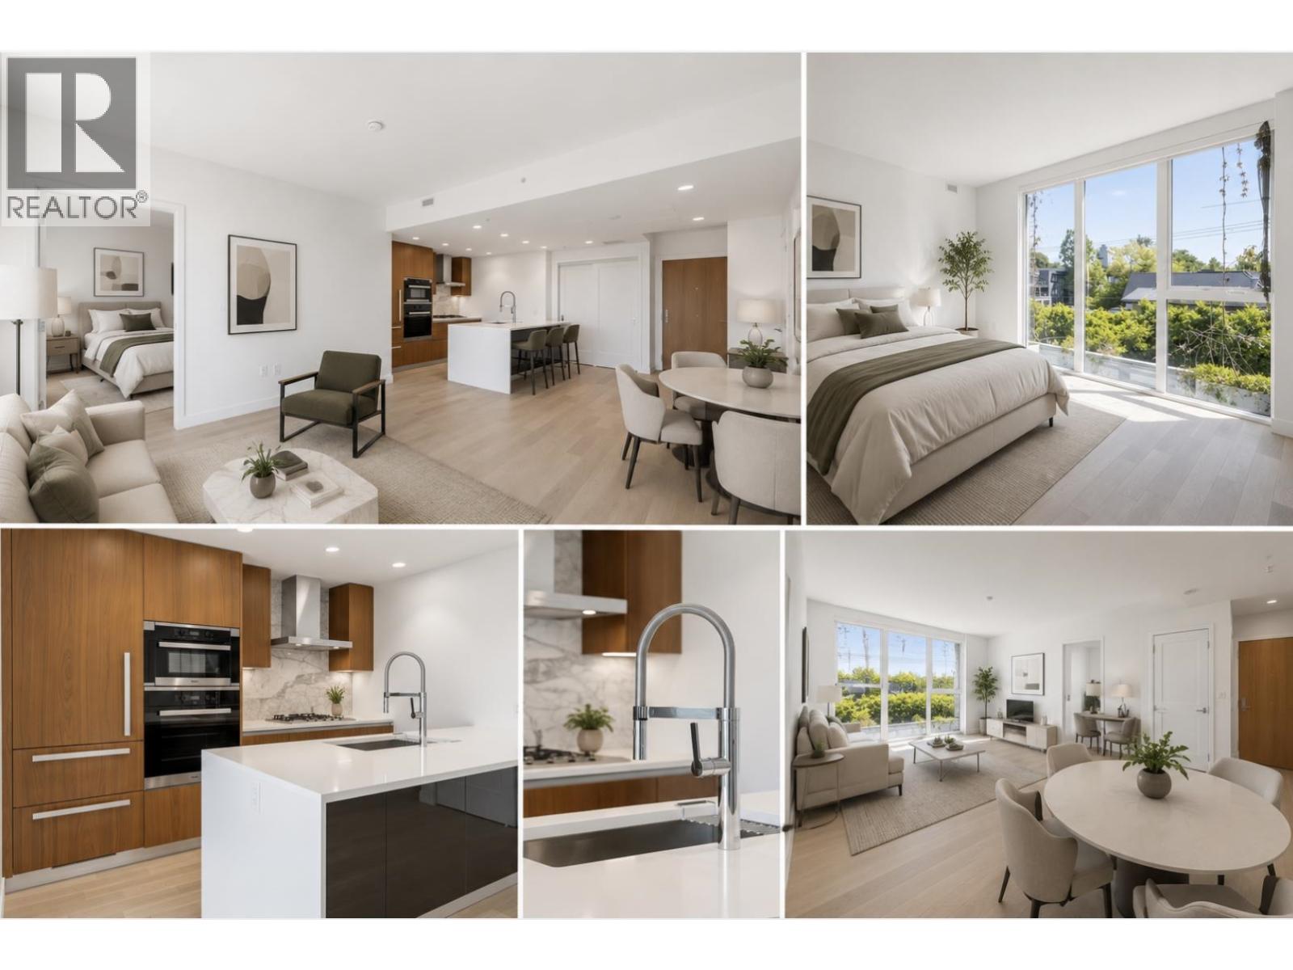
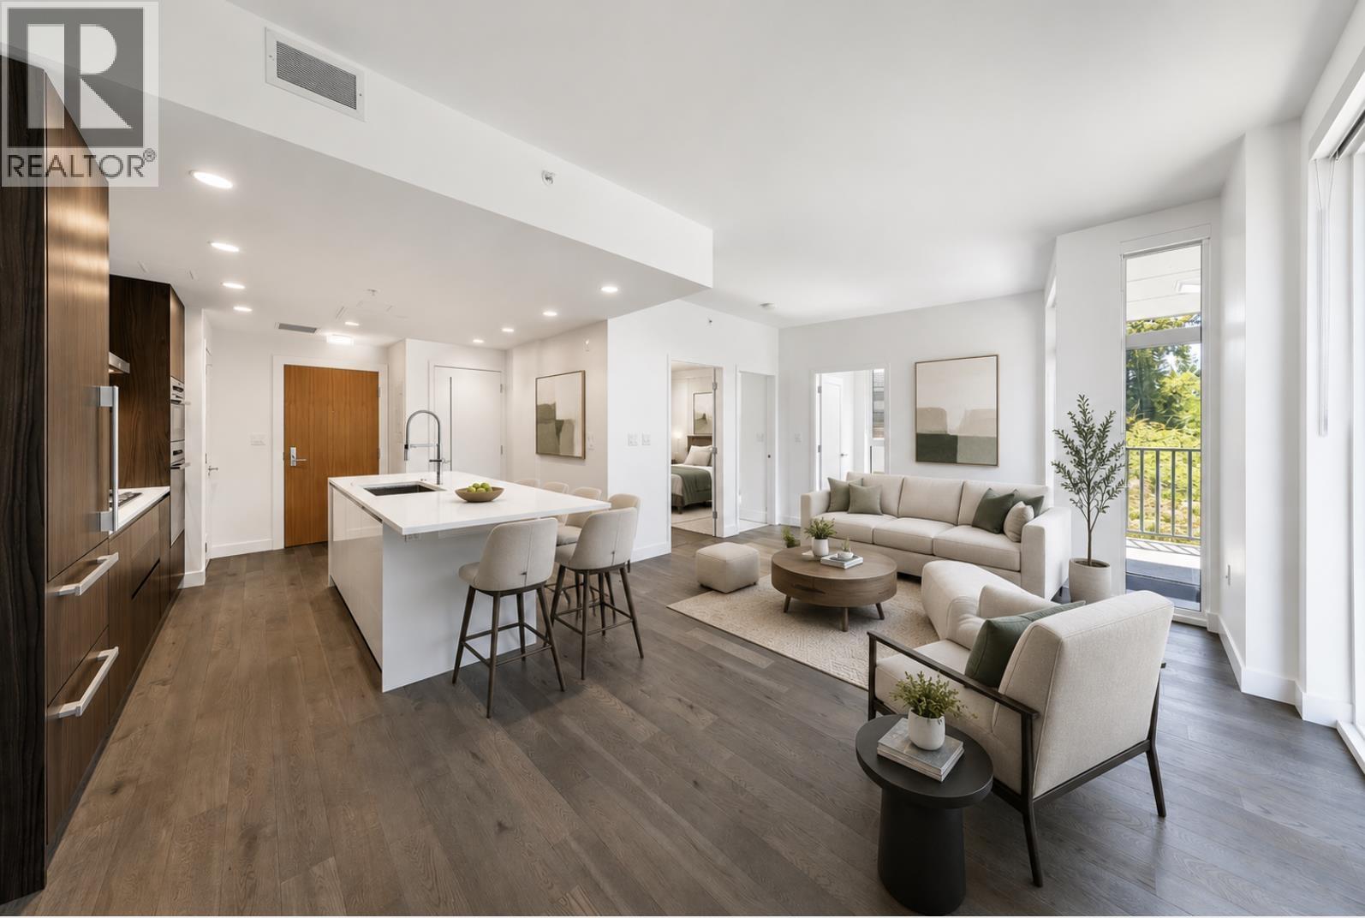
Maintenance Fees Include
Garbage Pickup
Gardening
Gas
Management


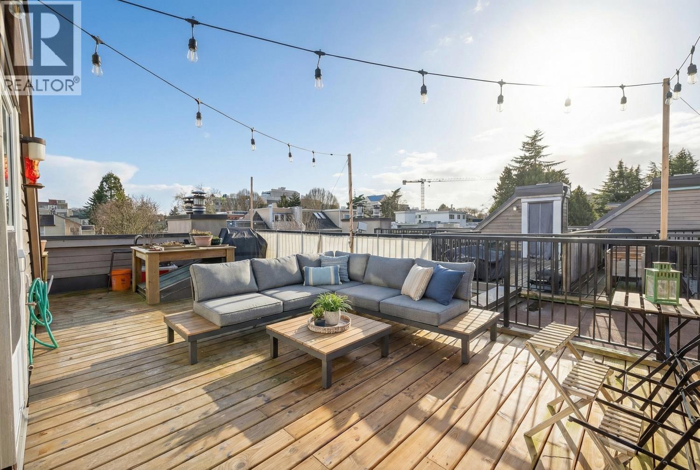
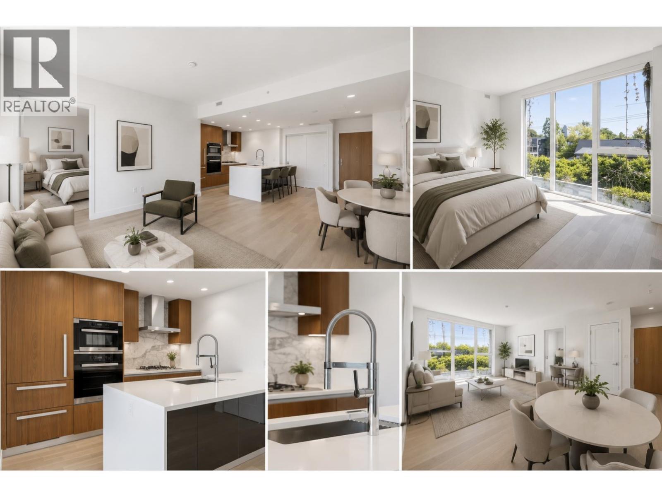
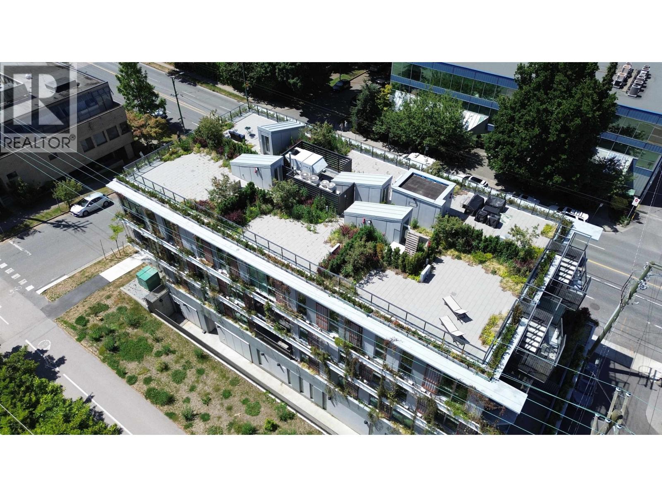
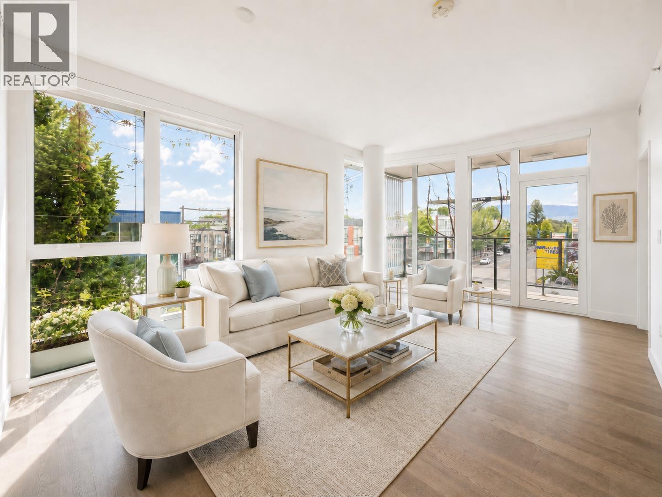
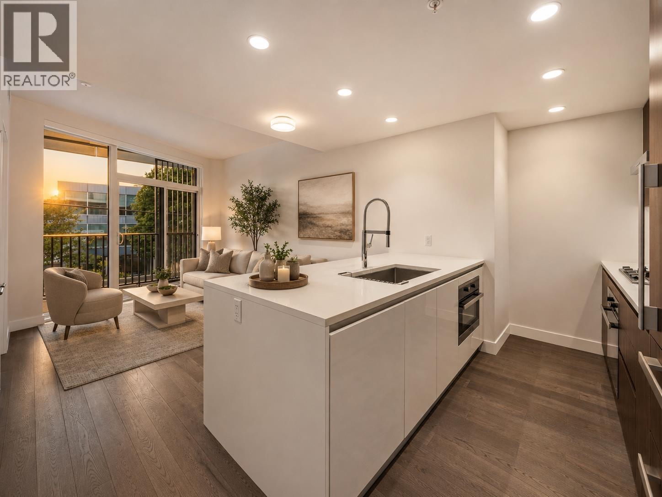
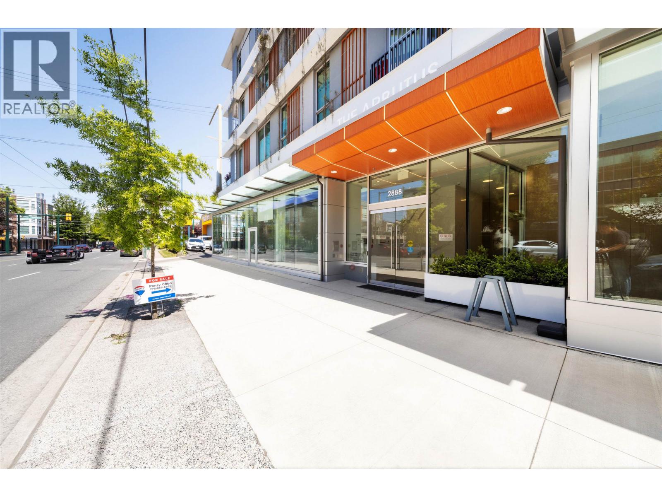
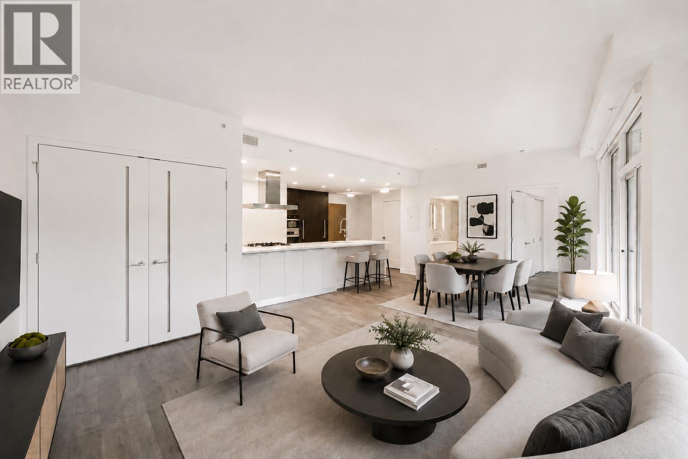
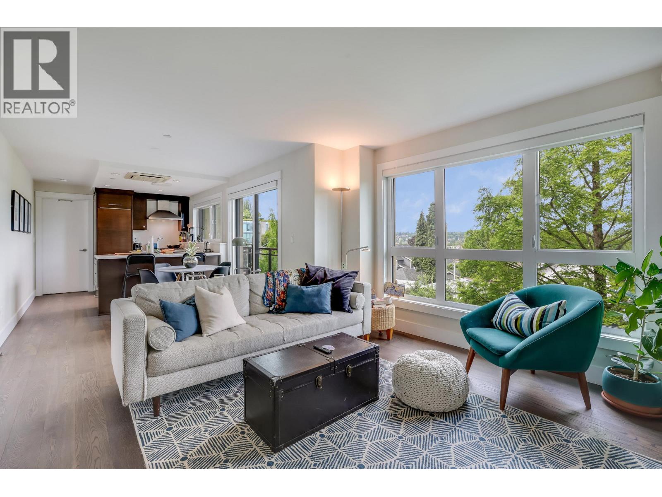
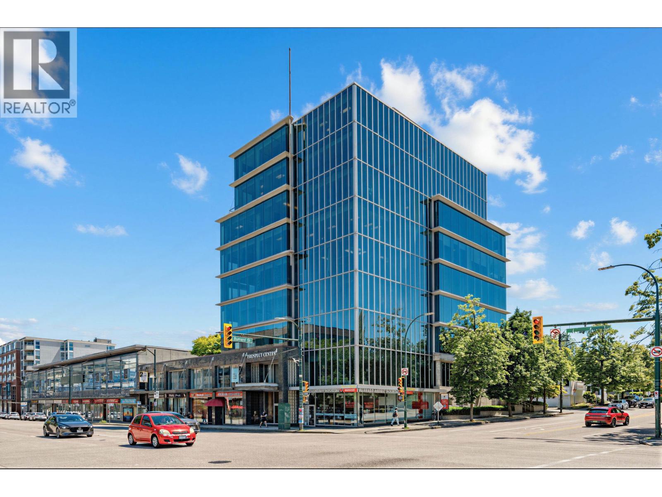
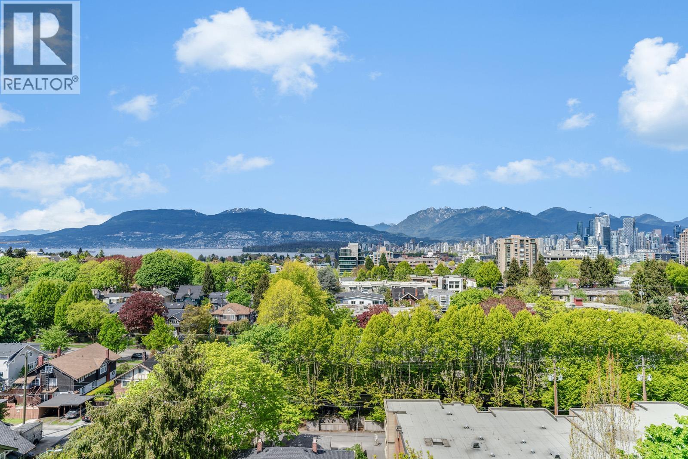
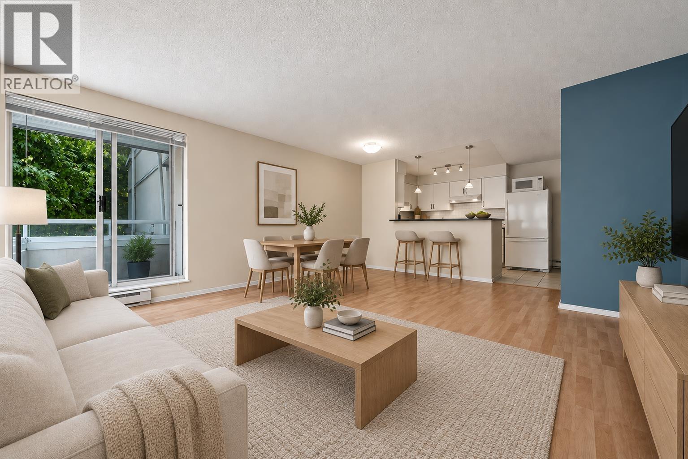
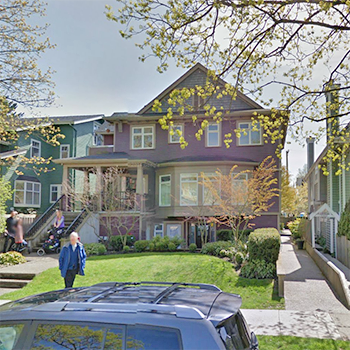 🔍 3 photos · slideshow
| Sold Date | Address | Bed | Bath | Sqft | Asking | Sold Price | DOM | Strata Fee | Tax | Listed By |
|---|---|---|---|---|---|---|---|---|---|---|
| 2025-06-30 | 3 1954 W 11th Ave. | 2 | 2 | 1285 | $1,388,000 | $1,338,000 ($1,041/sf) | $497 | $3817 (2024) | Macdonald Realty Westmar |
Sold data from the MLS® feed for strata plan BCS229. Showing the 15 most recent sales from the last 24 months; expand for up to 80.
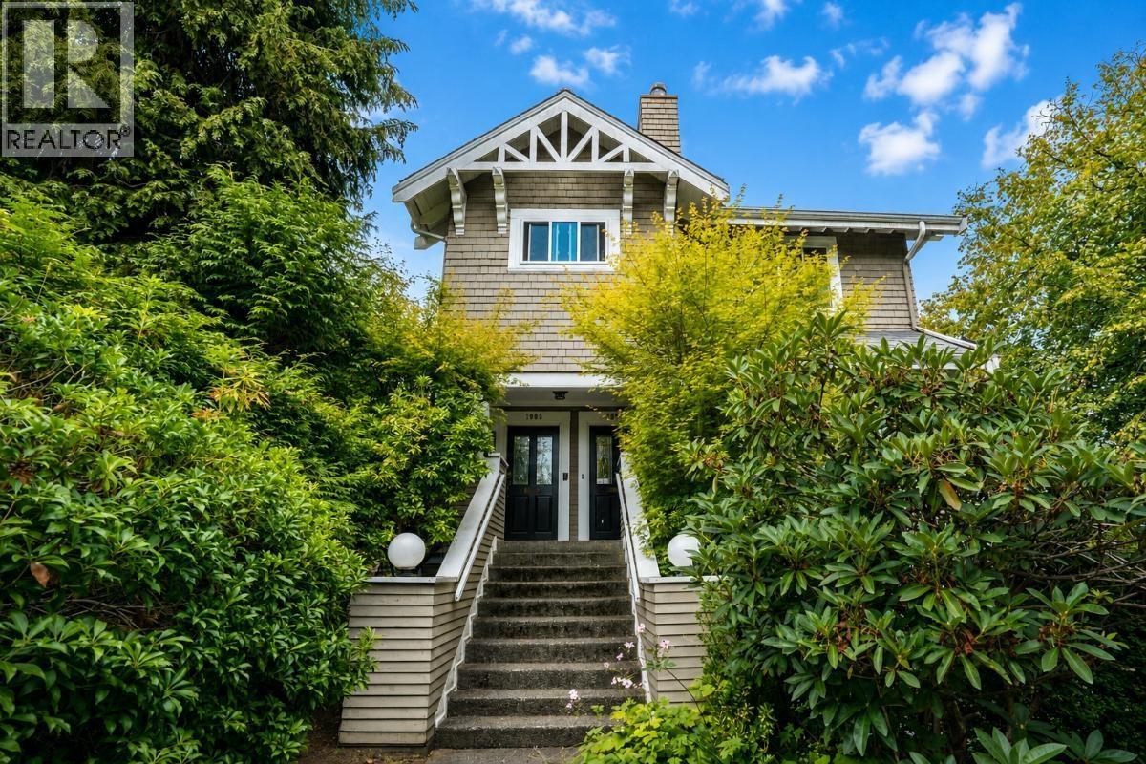
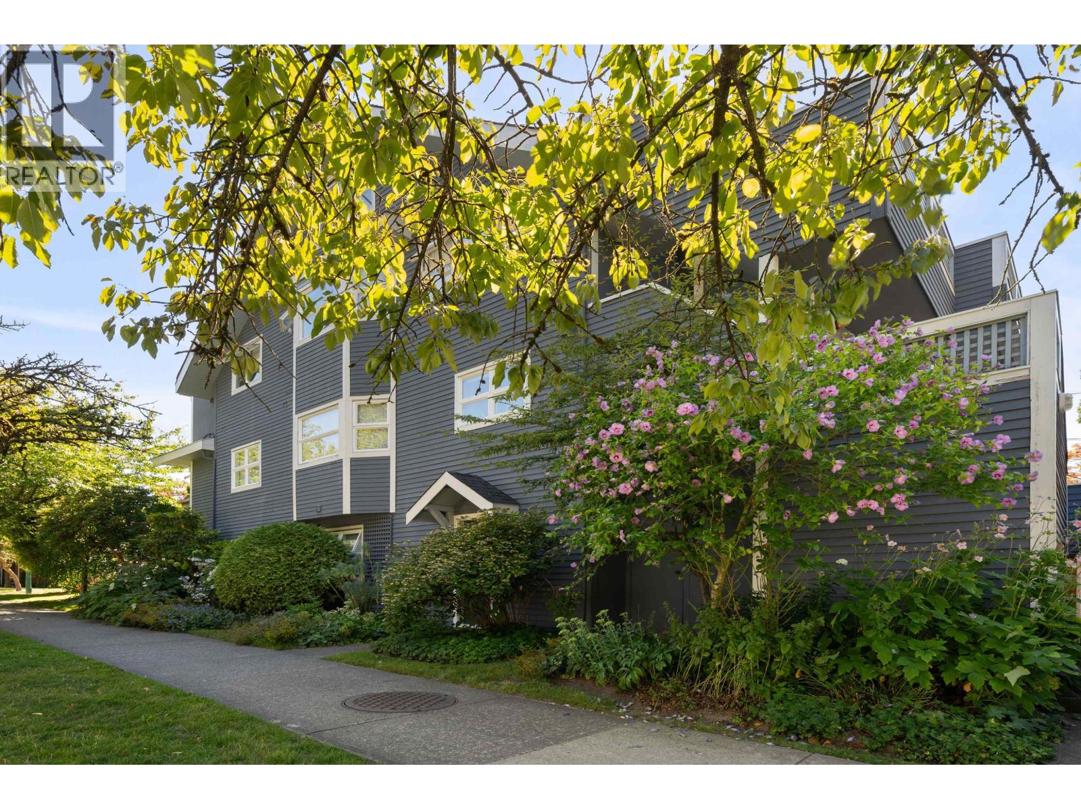
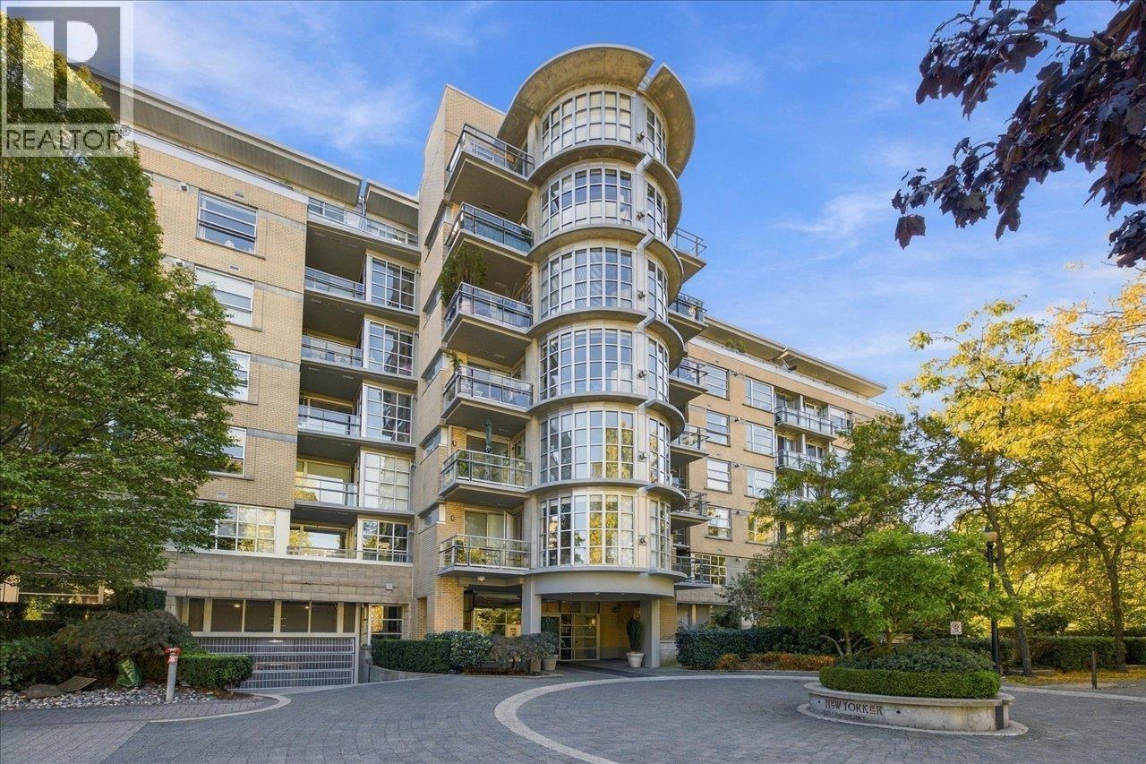
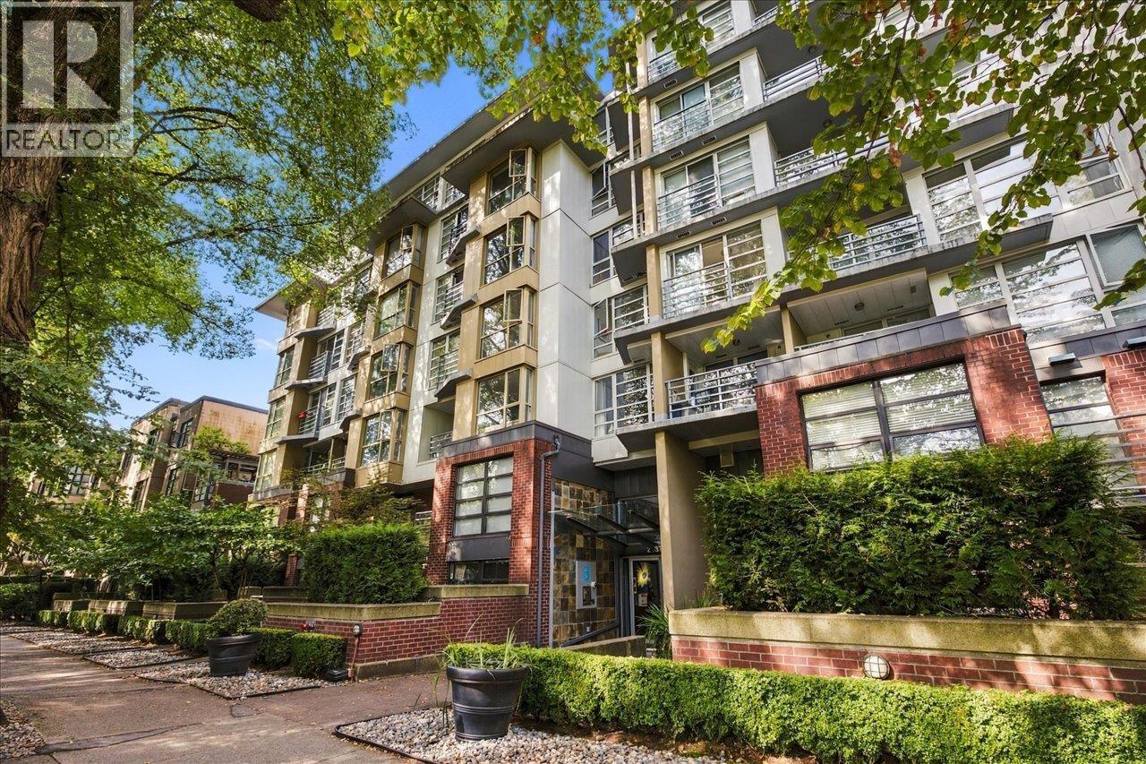
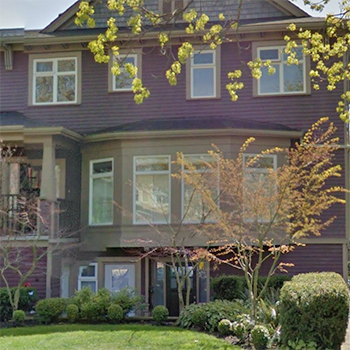
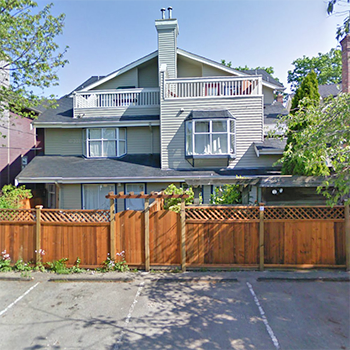
1954 W 11 Ave, Vancouver, BC V6J 2C6, Canada, Strata Plan Number BCS229, 3 levels, 4 units, built in 2003. Maintenance fees include Garbage Pickup, Gardening, Gas and Management. This location is in the Kitsilano neighborhood in Vancouver. Crossroads are West 11th Avenue and Maple Street.
Walking distance child care services, Lord Tennyson Out of School Care, Progressive Learning Centre, Montessori Day care and Kitsilano Area Childcare Centre. Closest groceries stores include Indian Oven Restaurant, Kitsilano Wine Cellar, City Market and Capers Community Market. Nearby parks Delamont Park, Arbutus Park, Arbutus Greenway Park, Seaforth Peace Park and Rosemary Park. Nearby Schools include Sea Island Elementary, Carson Graham Secondary, Little Flower Academy, Prince of Wales and Saint Augustines.
| Construction | Frame - Wood |
|---|---|
| Exterior Finish | Other |
| Roof | Asphalt |
| Foundation | Concrete Perimeter |
| Rain Screen | Full |
| Management Company | Confidential |
| Strata Plan | BCS229 |
|---|---|
| Building Type | Strata |
| Title to Land | Freehold Strata |
| Units in Strata | 4 |
| Units in Development | 4 |
| Management Company | Self Managed |
| Bylaws / Restrictions | PETS ALLOWED,RENTALS ALLOWED |
| Parking / Storage | Garage Single,lane Access |
Live market intelligence for this building's segments — active inventory, medians, ranges & trends. Opens in a new tab.
| Address | Bed | Bath | Sqft | Price |
|---|---|---|---|---|
| 1939 W 12th Ave. | 2 | 2 | 1067 | $1,198,000 |
| 1978 W 12th Ave. | 2 | 2 | 1325 | $1,598,000 |
| 1975 W 13th Ave. | 2 | 2 | 1258 | $1,599,000 |
| 2538 Maple St. | 1 | 1 | 654 | $739,900 |
| 704 2565 Maple St. | 2 | 2 | 1036 | $1,408,000 |
| 403 2528 Maple St. | 2 | 2 | 870 | $998,000 |
| 2502 Maple St. | 1804 | $299,000 | ||
| 569 2080 West Broadway St. | 2 | 2 | 948 | $995,000 |
| 103 1950 W 8th Ave. | 1 | 1 | 507 | $440,000 |
| 213 1950 W 8th Ave. | 1 | 1 | 623 | $485,000 |
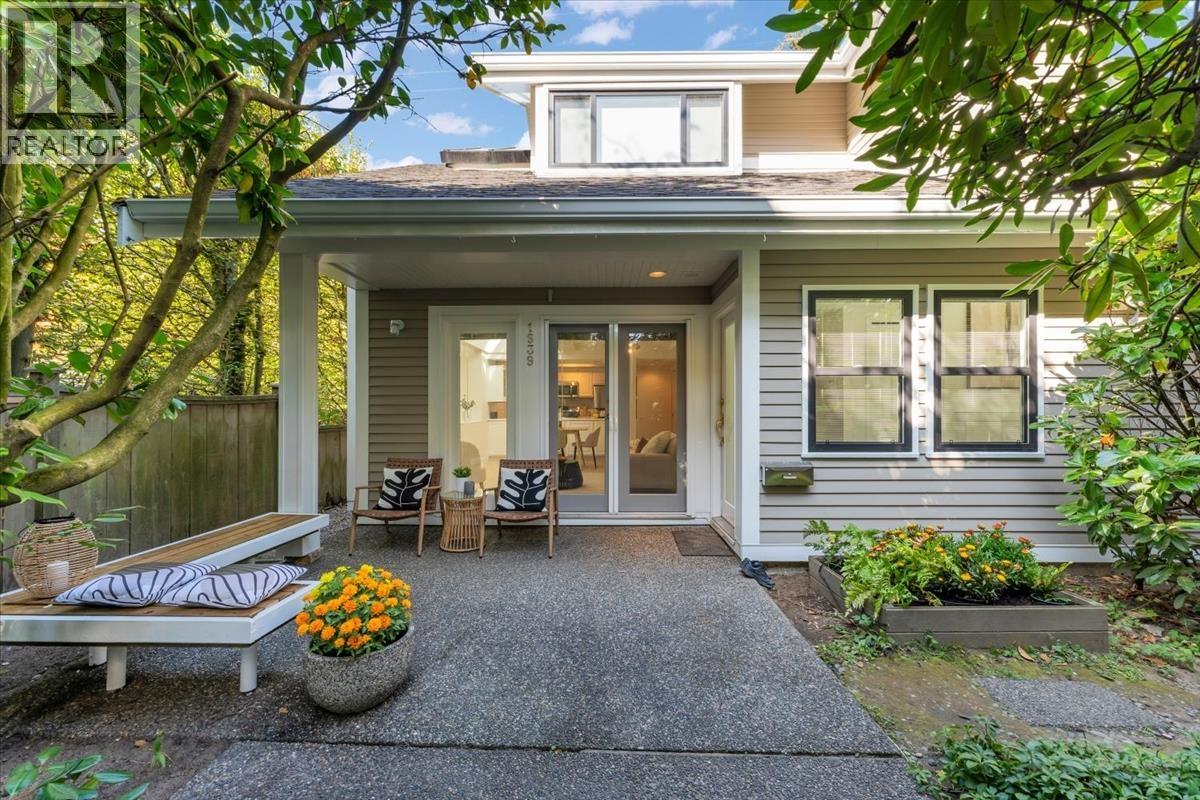 $1,198,000
1939 W 12th Ave. · 2bd/2ba · 1067sf
$1,198,000
1939 W 12th Ave. · 2bd/2ba · 1067sf
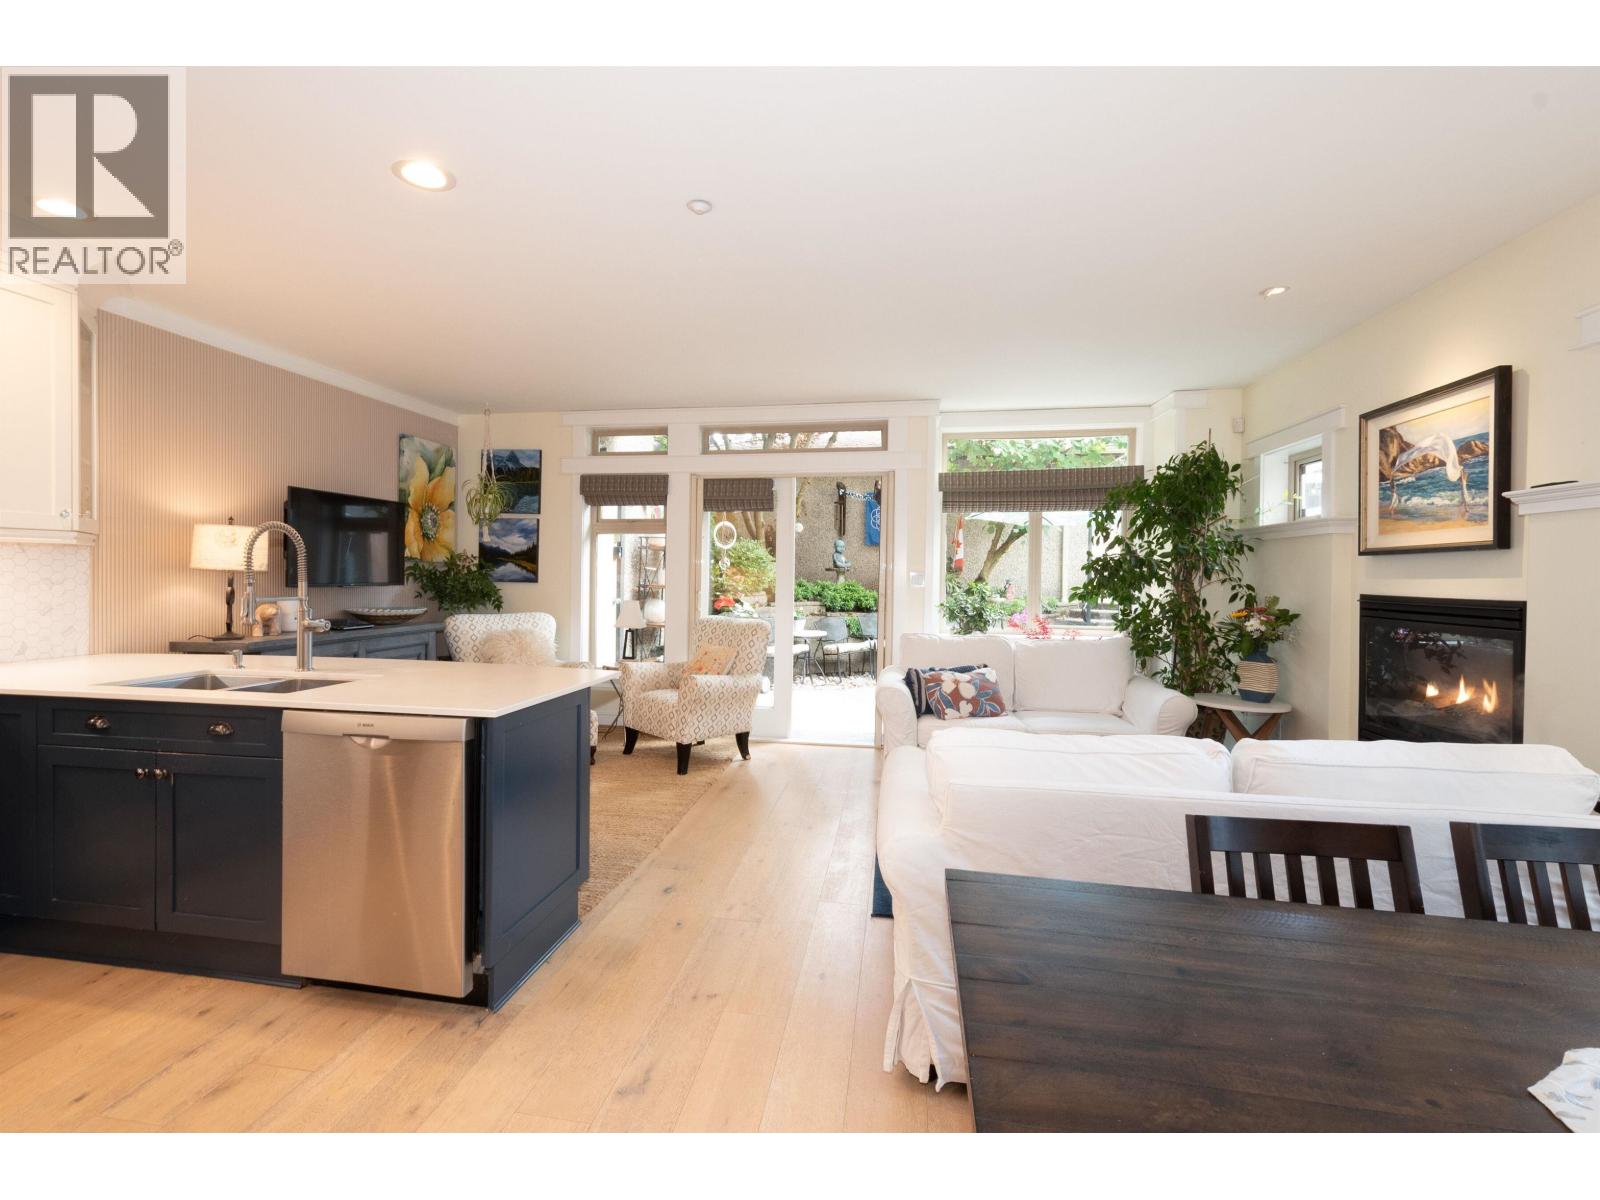 $1,598,000
1978 W 12th Ave. · 2bd/2ba · 1325sf
$1,598,000
1978 W 12th Ave. · 2bd/2ba · 1325sf
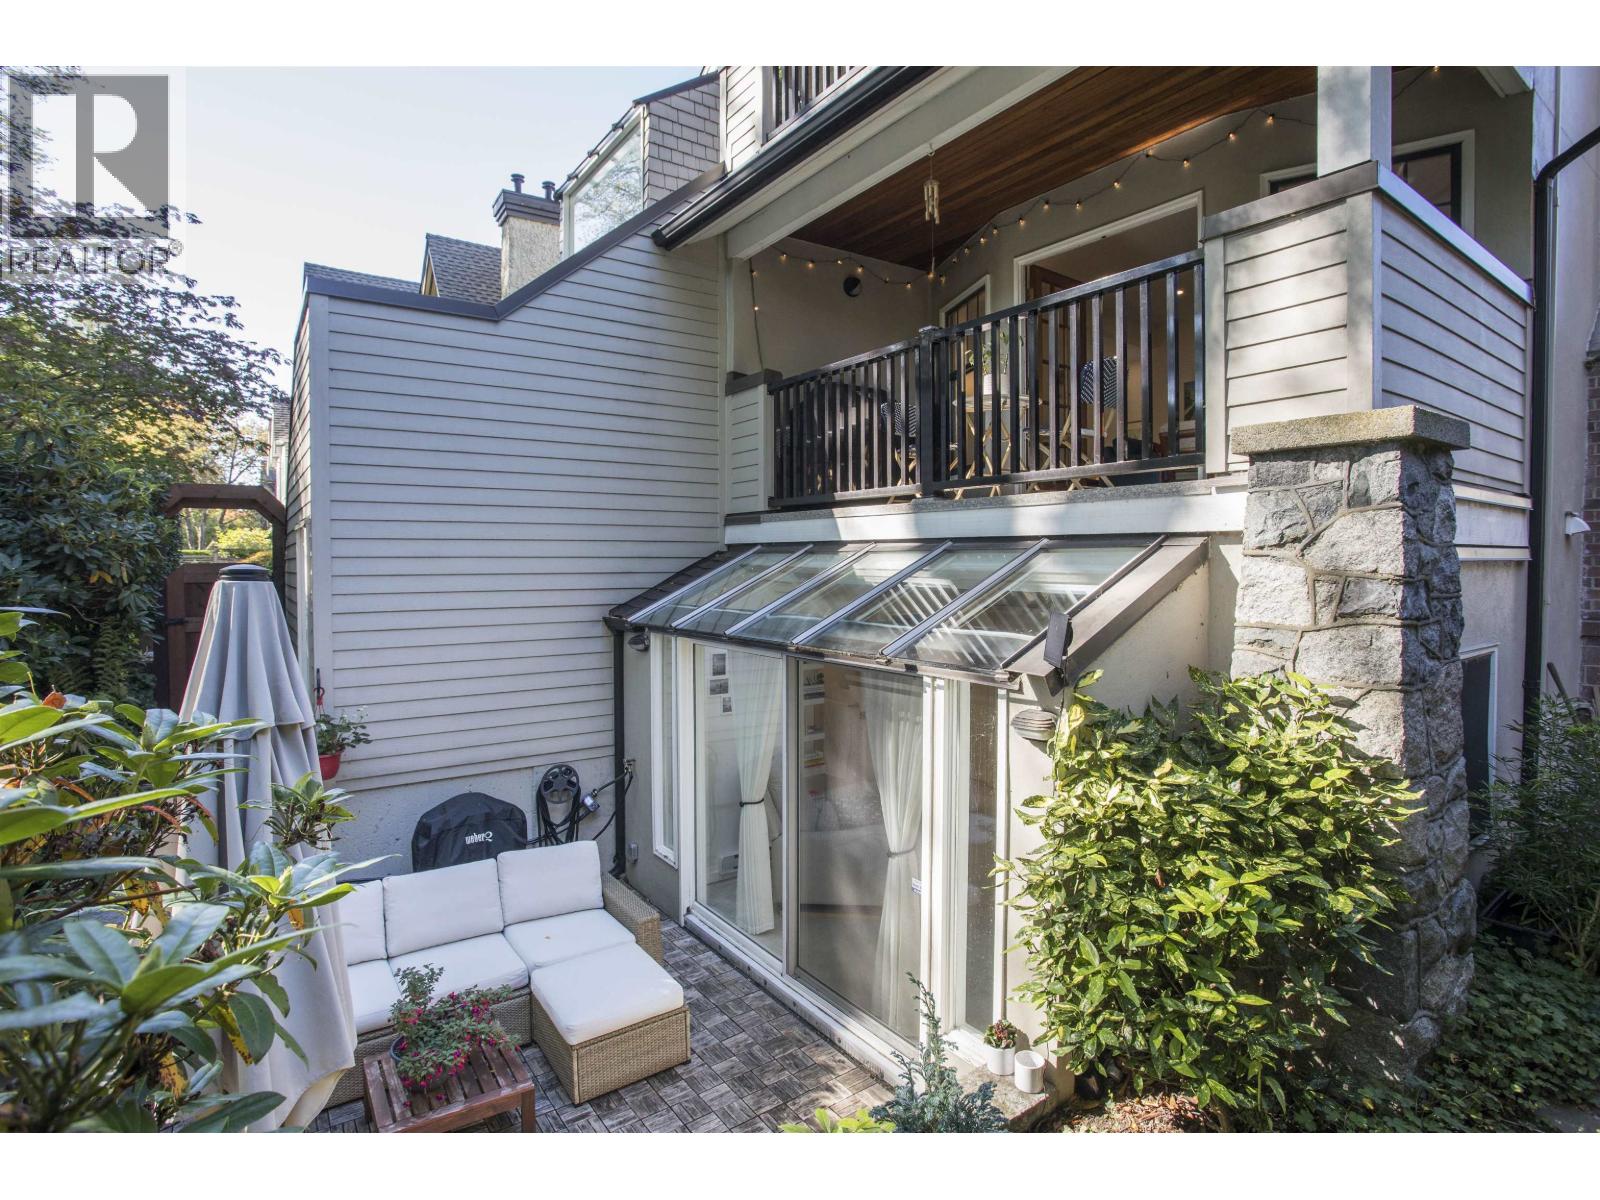 $1,599,000
1975 W 13th Ave. · 2bd/2ba · 1258sf
$1,599,000
1975 W 13th Ave. · 2bd/2ba · 1258sf
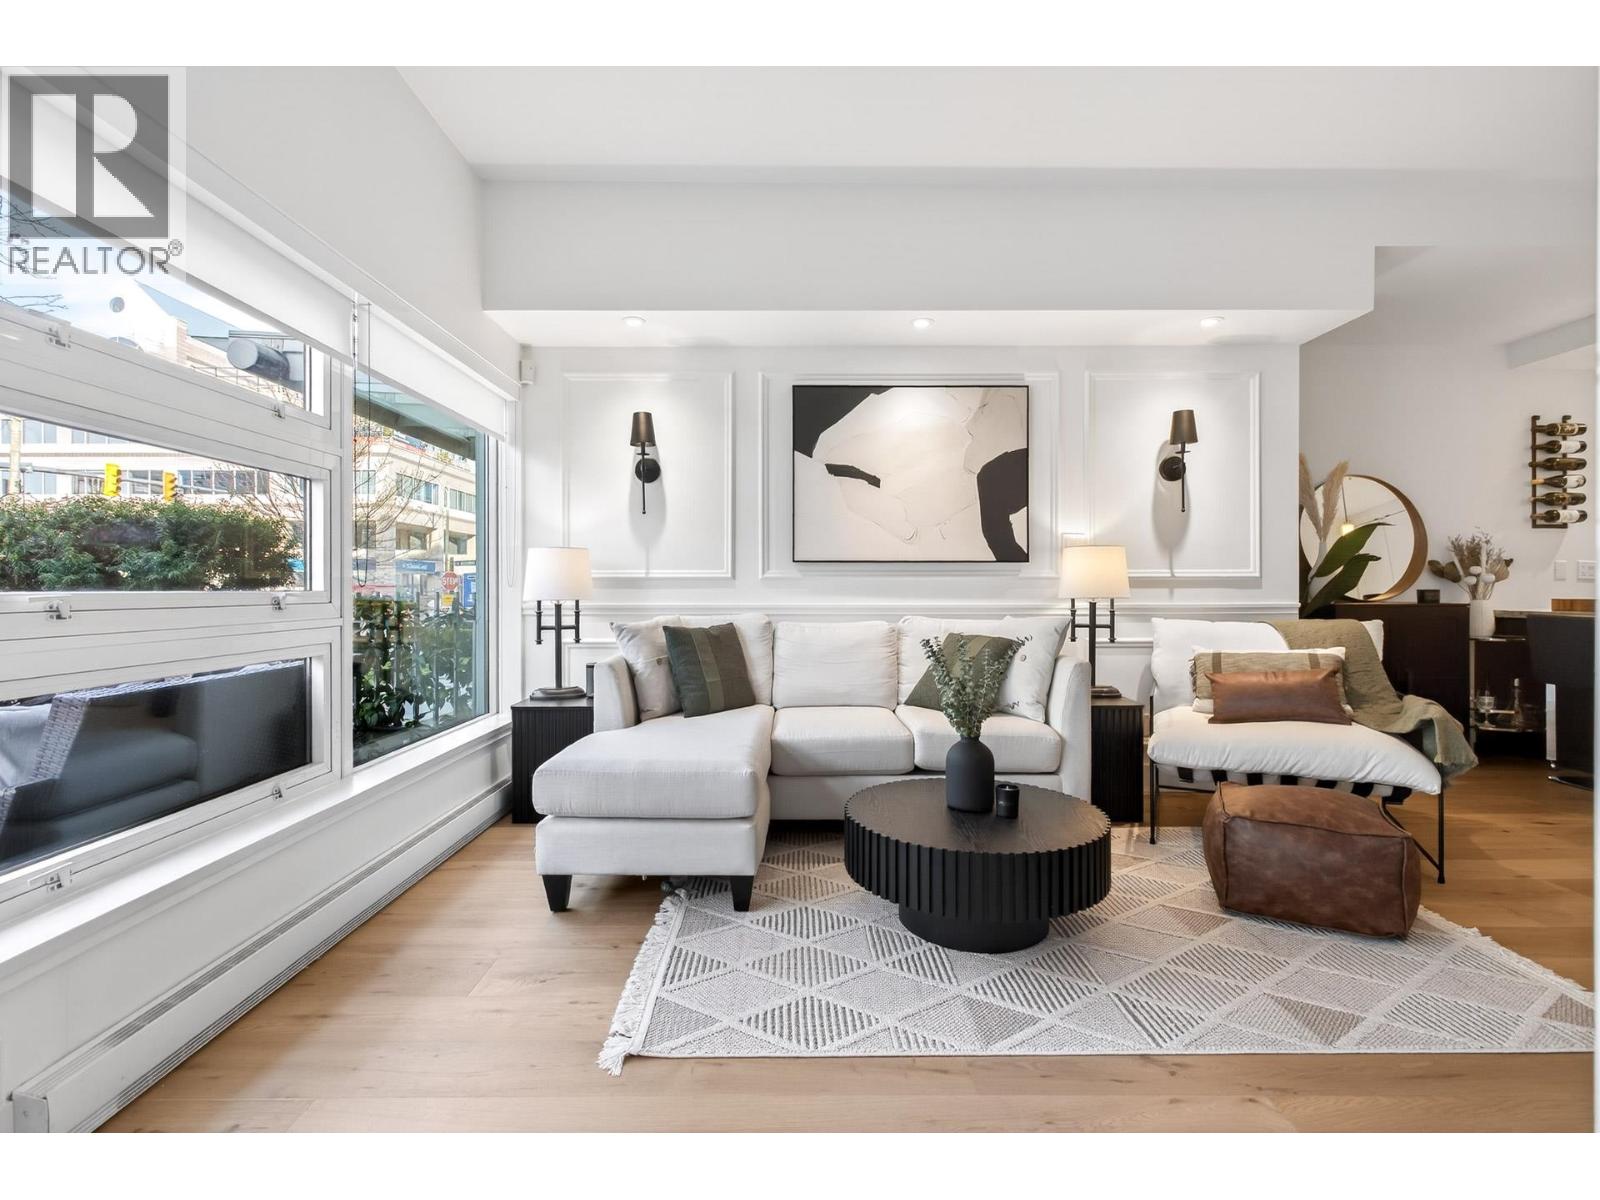 $739,900
2538 Maple St. · 1bd/1ba · 654sf
$739,900
2538 Maple St. · 1bd/1ba · 654sf
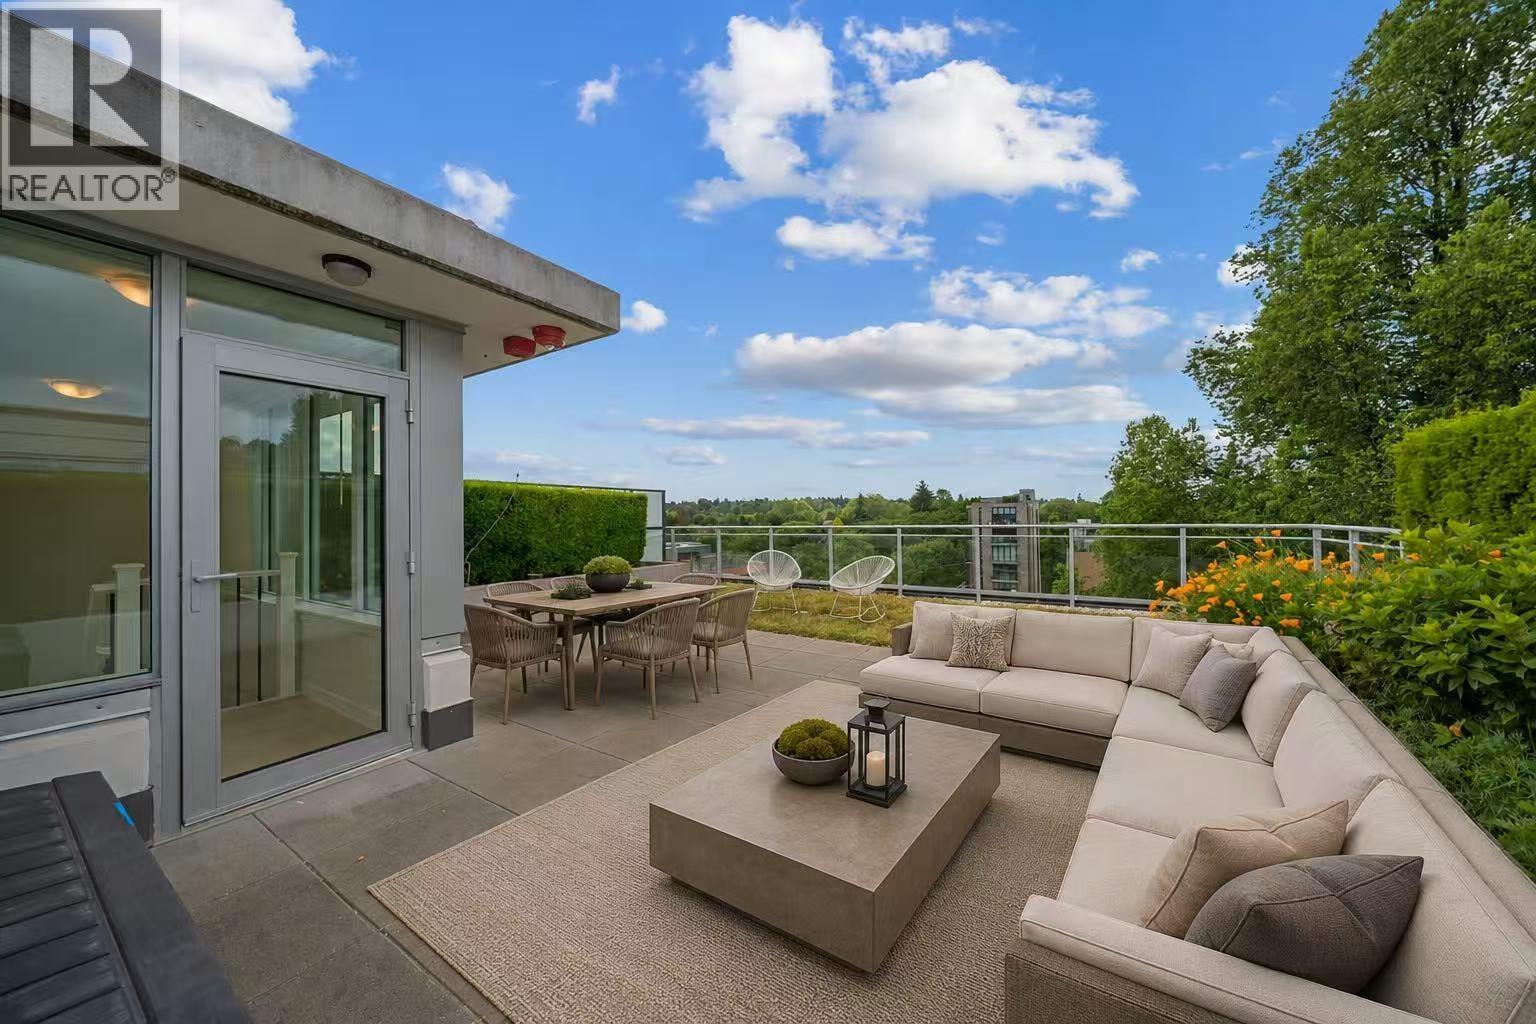 $1,408,000
704 2565 Maple St. · 2bd/2ba · 1036sf
$1,408,000
704 2565 Maple St. · 2bd/2ba · 1036sf
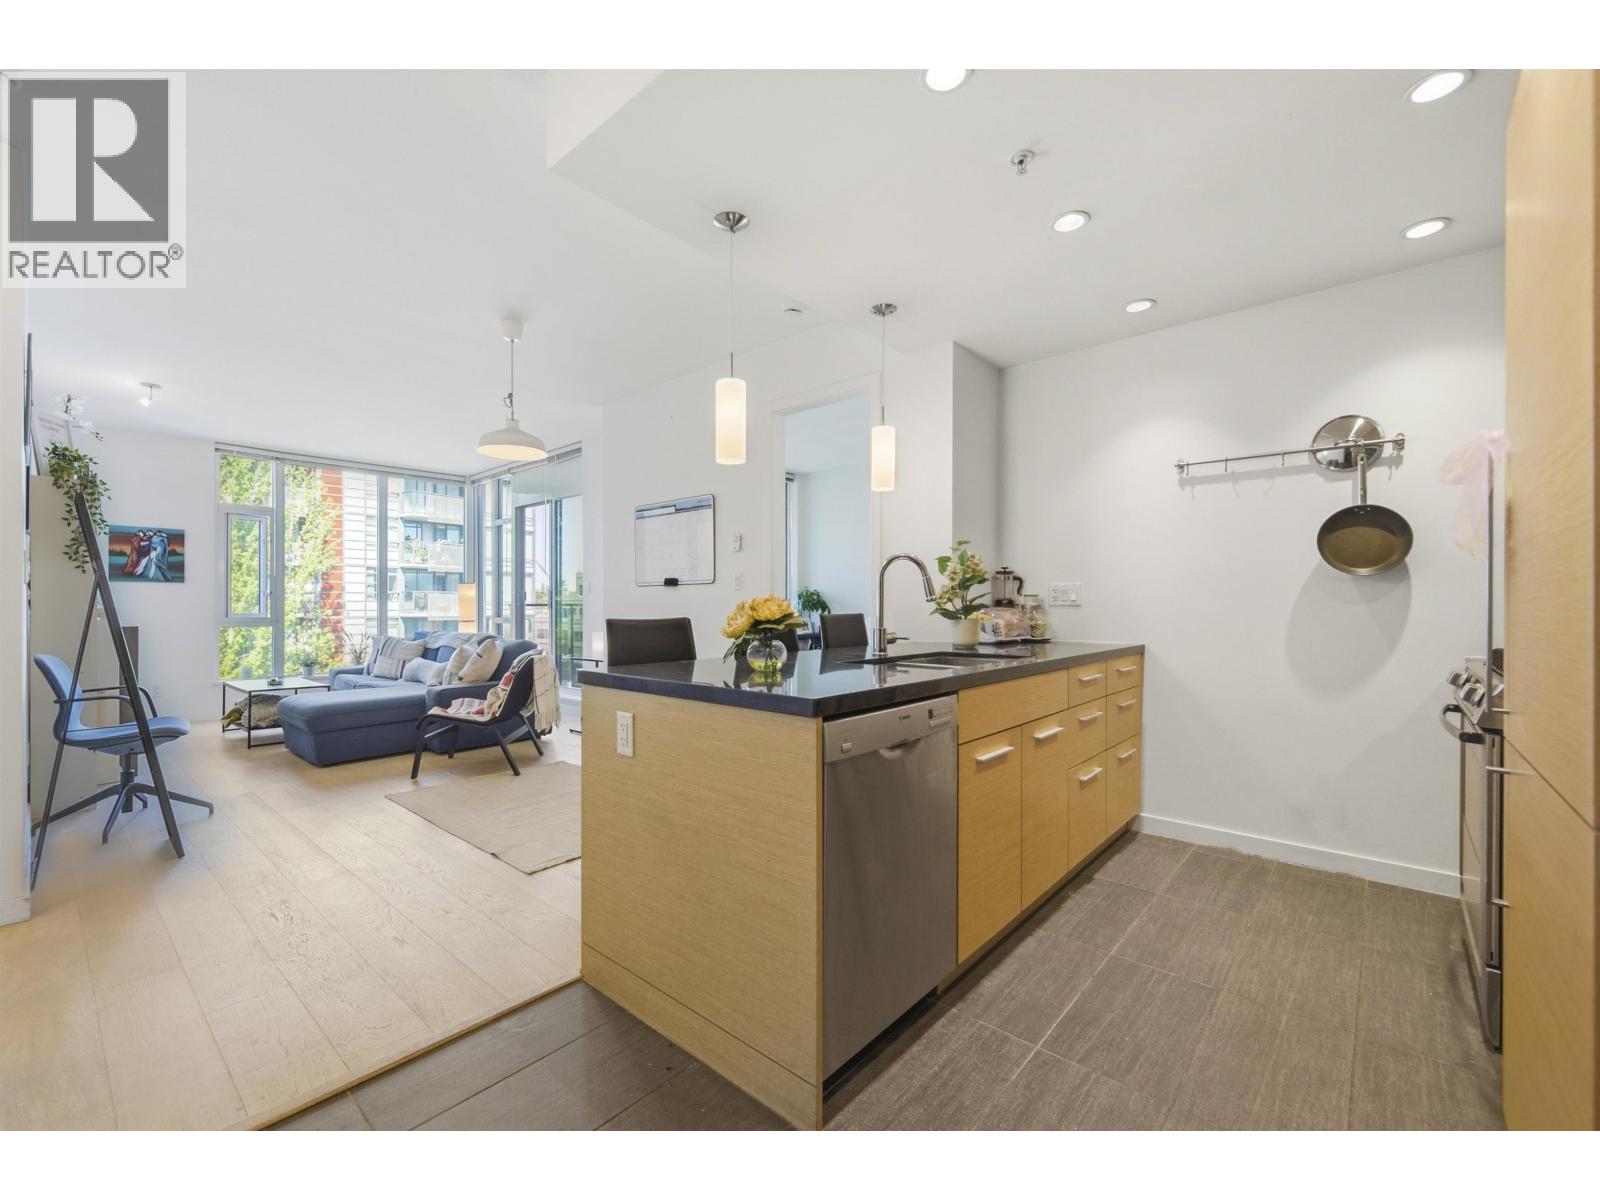 $998,000
403 2528 Maple St. · 2bd/2ba · 870sf
$998,000
403 2528 Maple St. · 2bd/2ba · 870sf
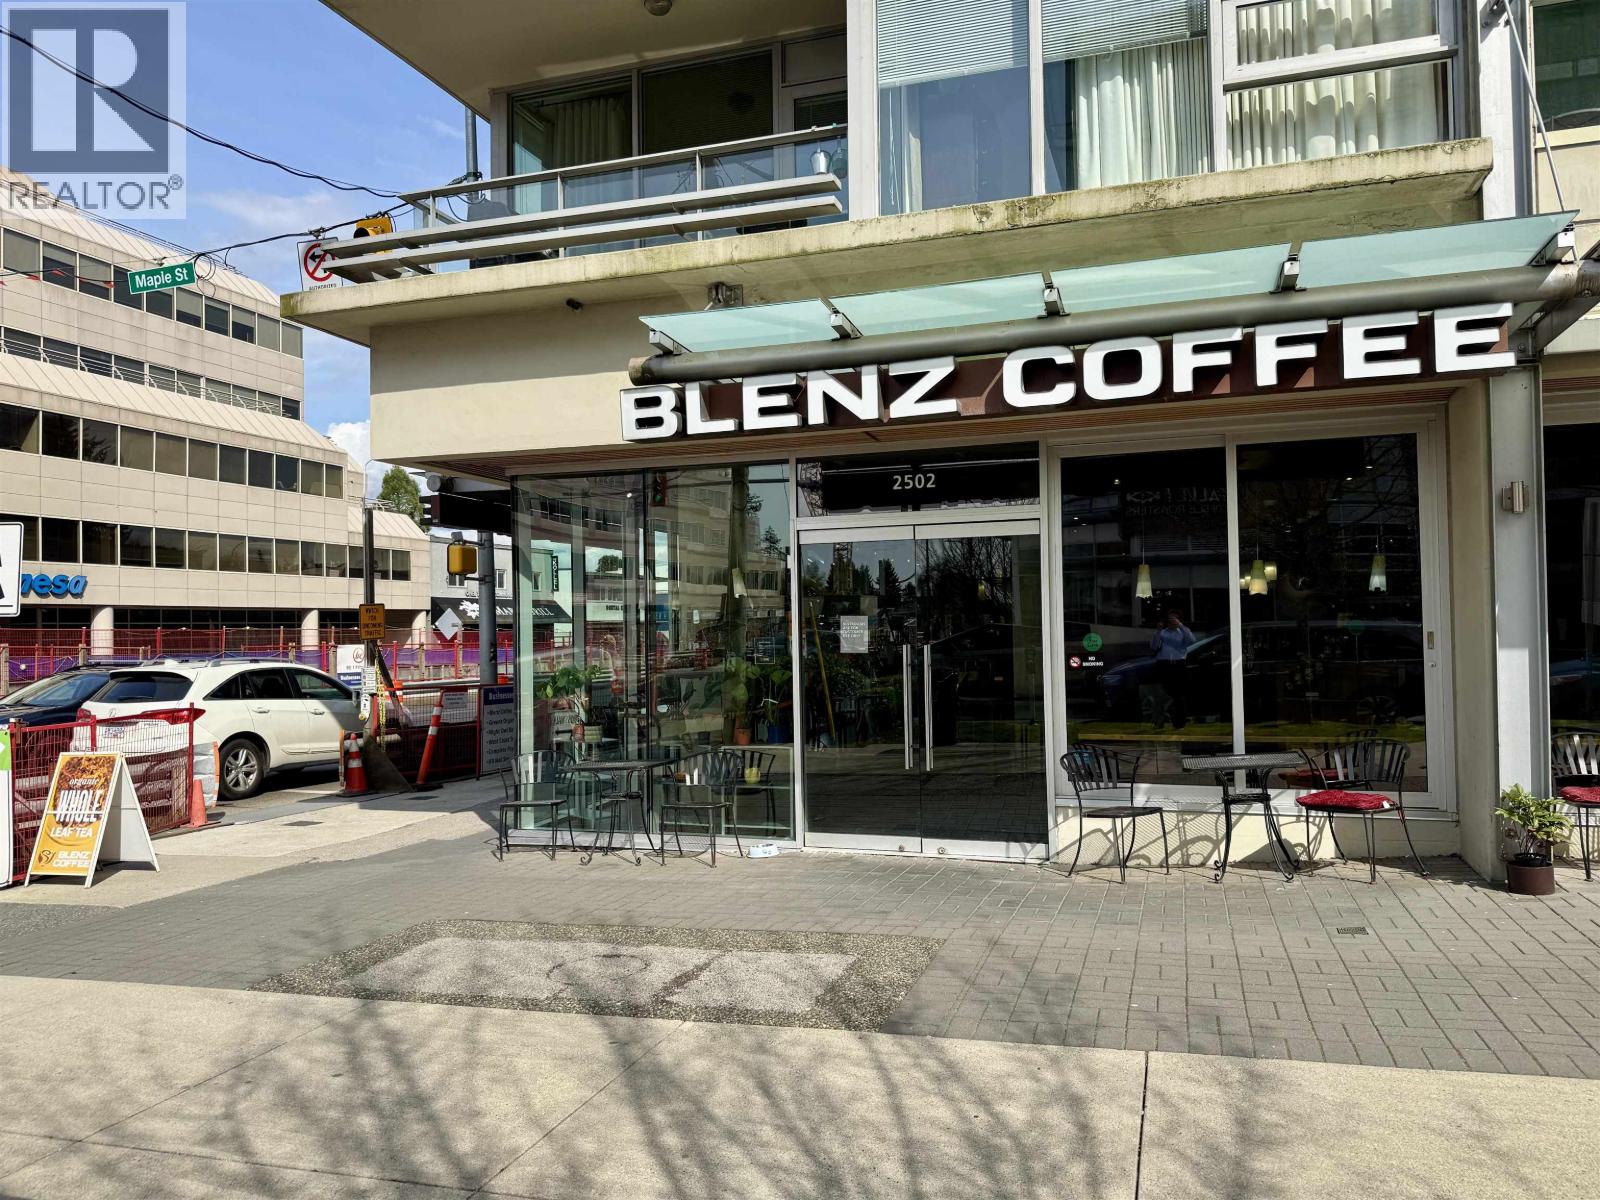 $299,000
2502 Maple St. · 0bd/0ba · 1804sf
$299,000
2502 Maple St. · 0bd/0ba · 1804sf
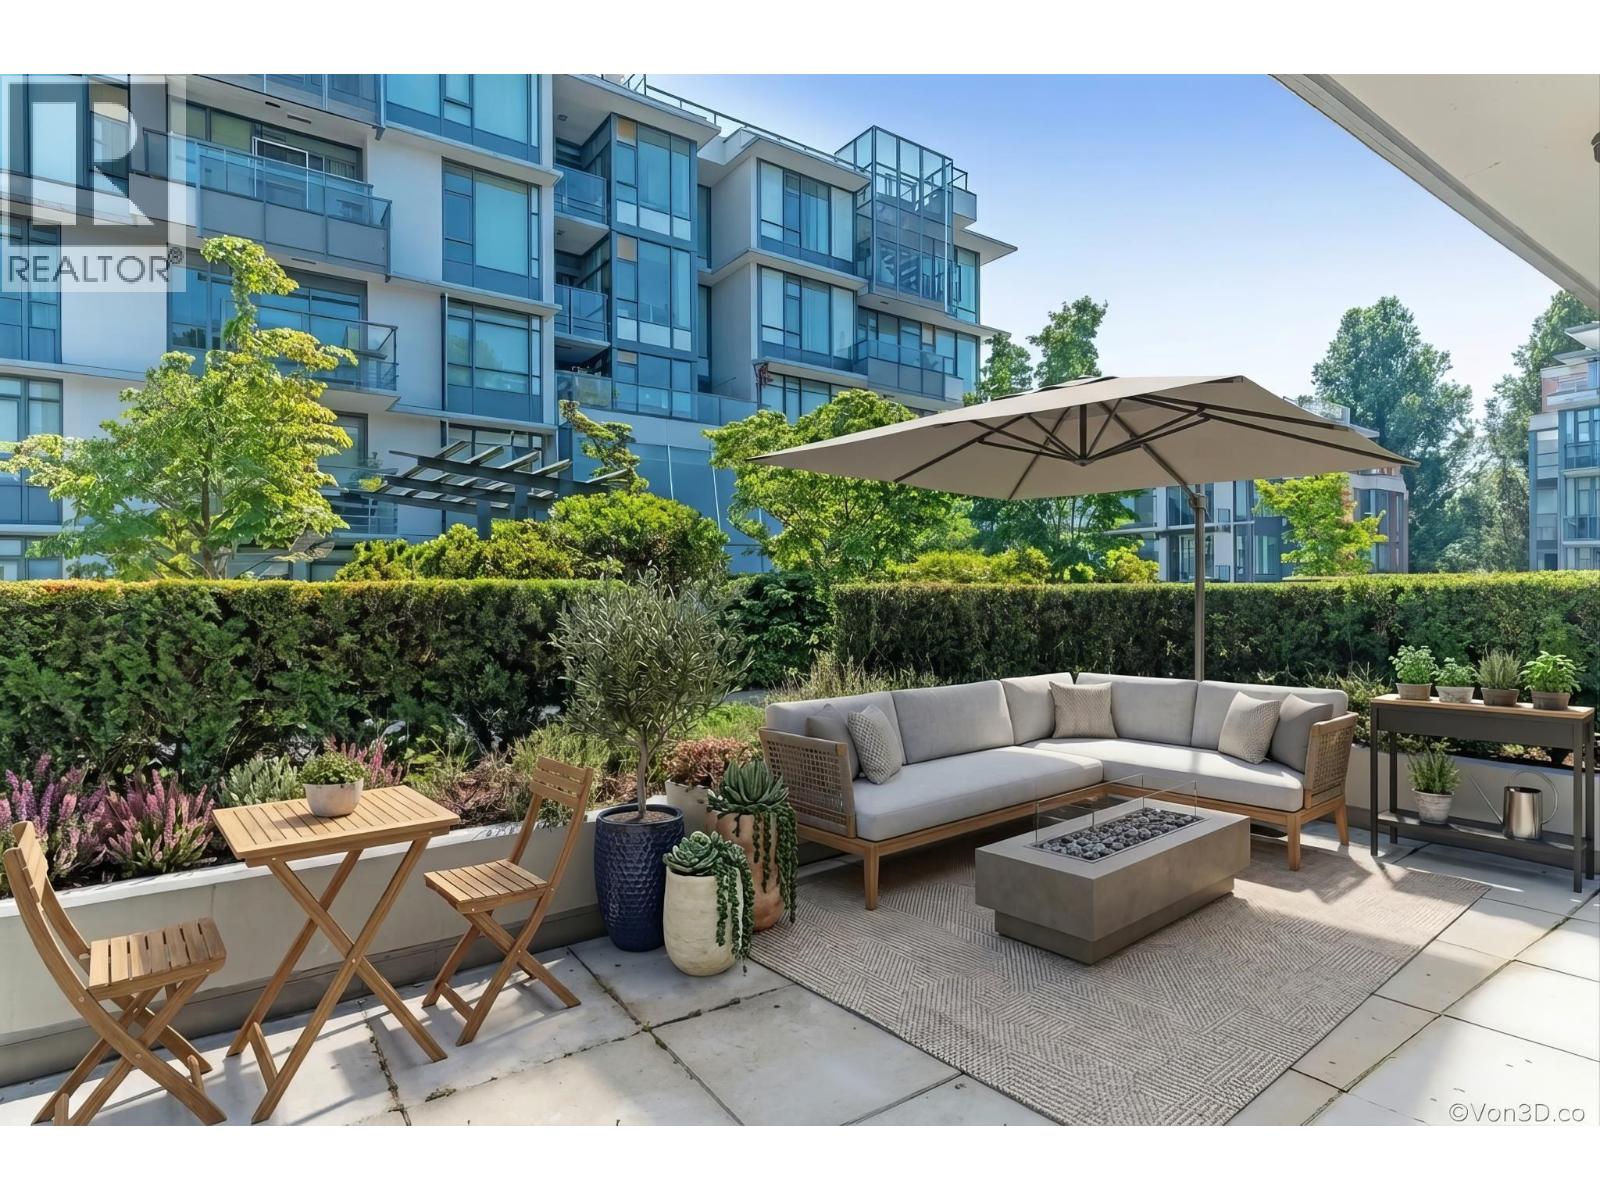 $995,000
569 2080 West Broadway St. · 2bd/2ba · 948sf
$995,000
569 2080 West Broadway St. · 2bd/2ba · 948sf
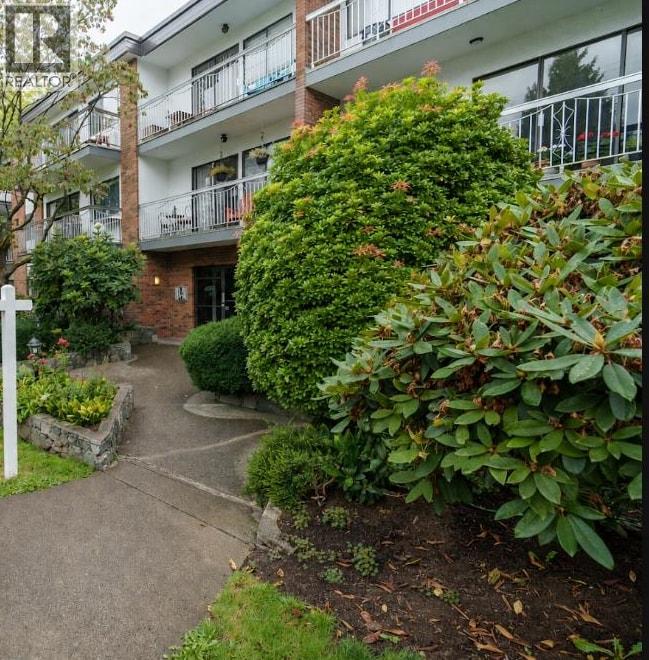 $440,000
103 1950 W 8th Ave. · 1bd/1ba · 507sf
$440,000
103 1950 W 8th Ave. · 1bd/1ba · 507sf
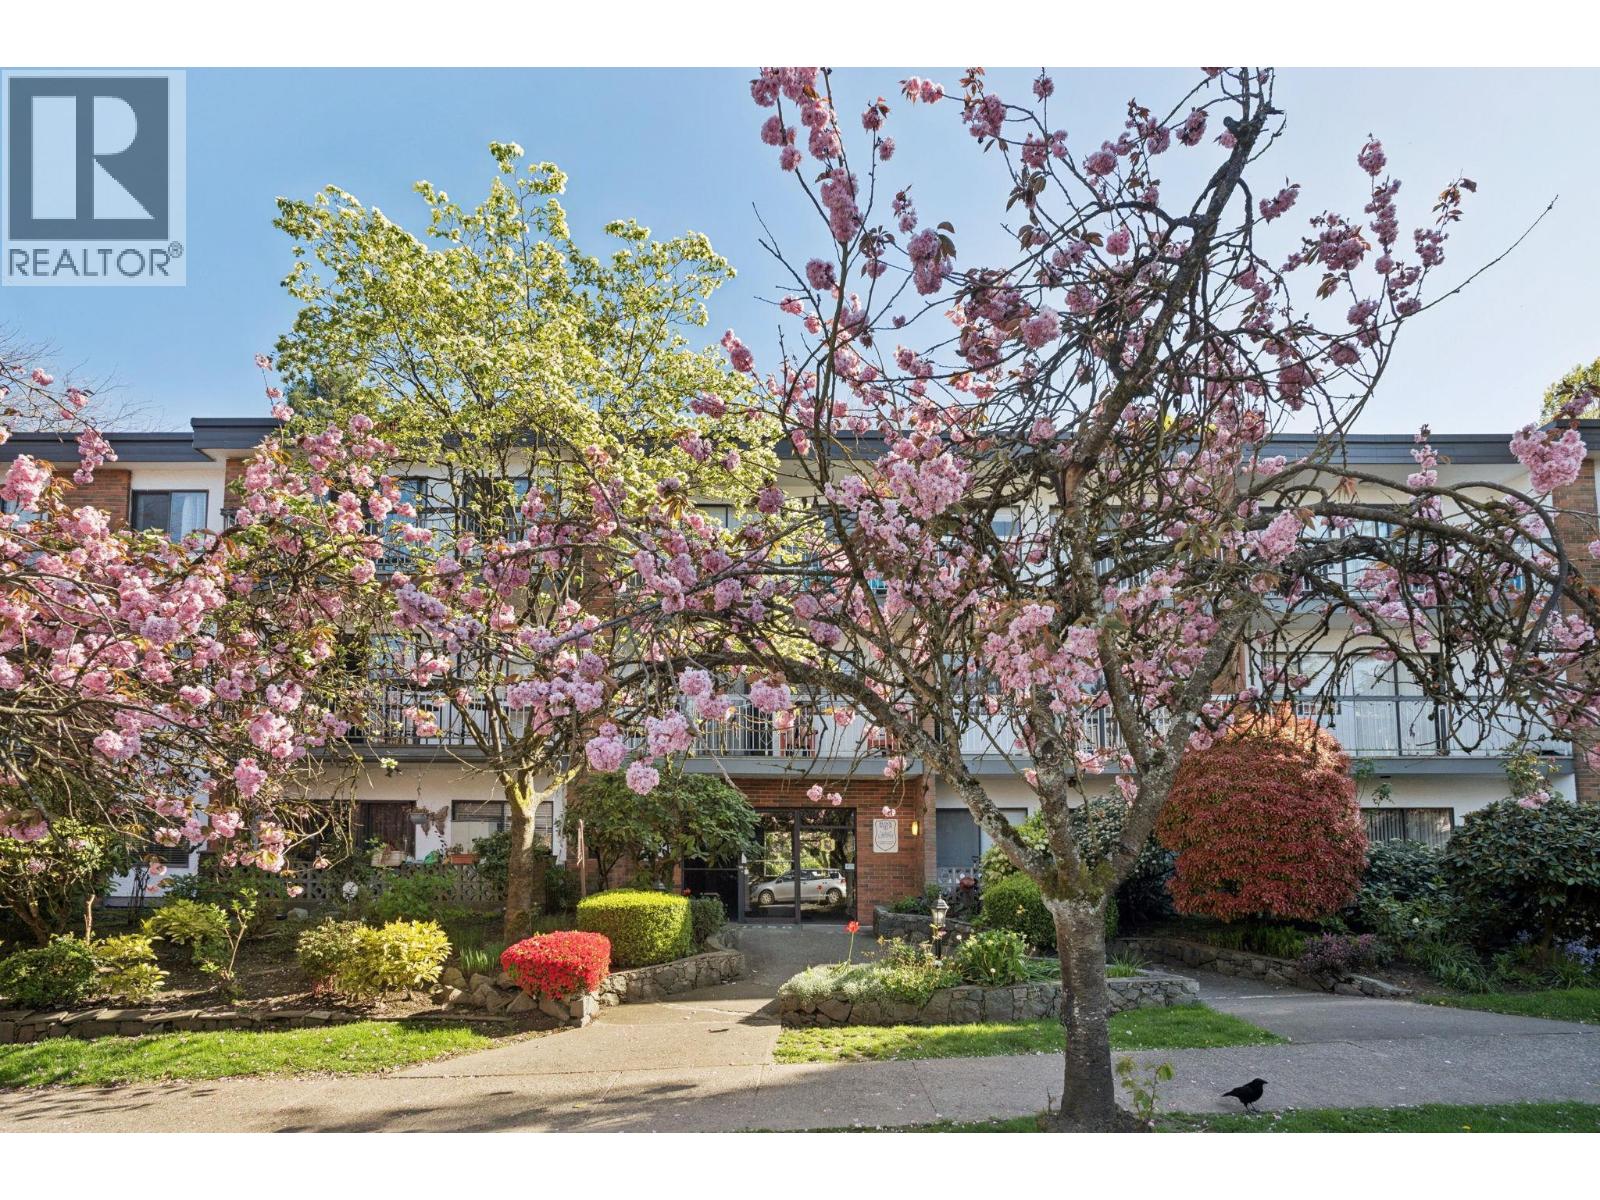 $485,000
213 1950 W 8th Ave. · 1bd/1ba · 623sf
$485,000
213 1950 W 8th Ave. · 1bd/1ba · 623sf
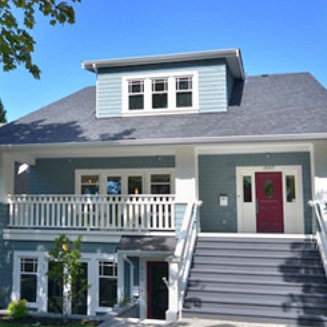 1969 W 12th
1969 WEST 12th Ave. · EPS749
1963 W 12th
1963 WEST 12th Ave. · EPS749
1965 W 12th
1965 WEST 12th Ave. · EPS749
1967 W 12th
1967 WEST 12th Ave. · EPS749
1969 W 12th
1969 WEST 12th Ave. · EPS749
1963 W 12th
1963 WEST 12th Ave. · EPS749
1965 W 12th
1965 WEST 12th Ave. · EPS749
1967 W 12th
1967 WEST 12th Ave. · EPS749
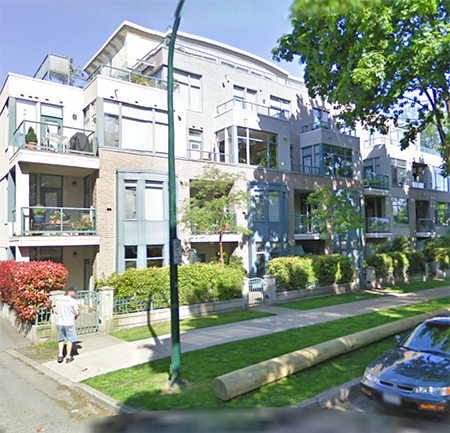 The Maples
2028 WEST 11th Ave. · LMS2703
The Maples
2028 WEST 11th Ave. · LMS2703
 Davenport
2755 Maple St. · LMS2602
Davenport
2755 Maple St. · LMS2602
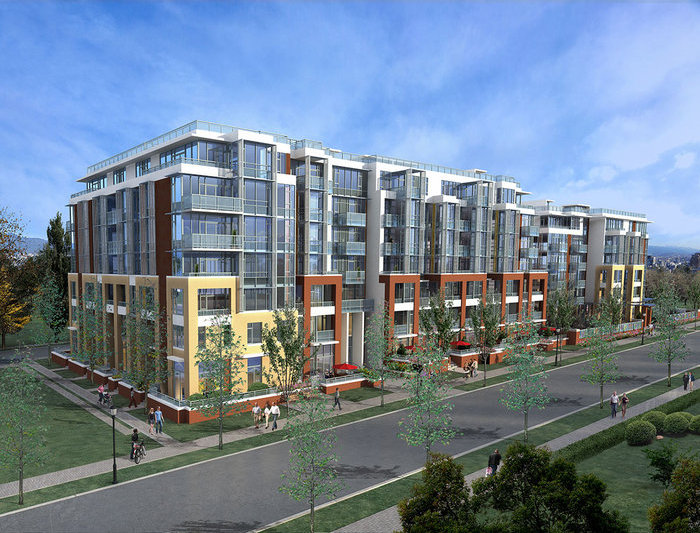 West 10th & Maple
2565 Maple St. · EPS4149
West 10th & Maple
2033 WEST 10th Ave. · EPS4149
West 10th & Maple
2565 Maple St. · EPS4149
West 10th & Maple
2033 WEST 10th Ave. · EPS4149
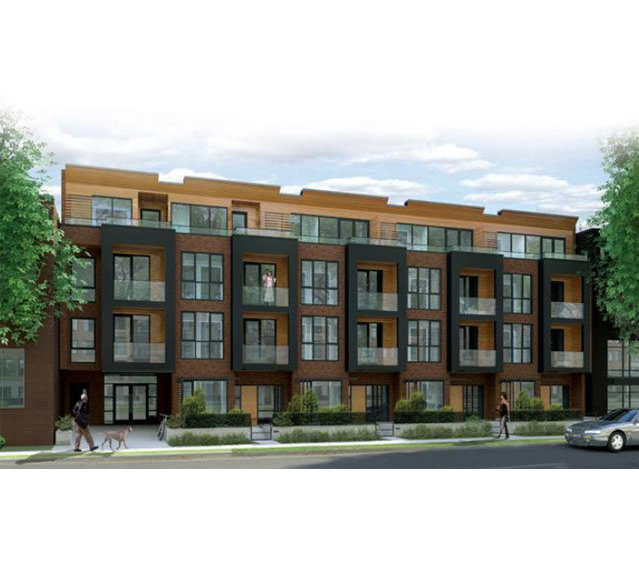 Twenty Twenty
2020 WEST 12th Ave. · BCS3755
Twenty Twenty
2020 WEST 12th Ave. · BCS3755
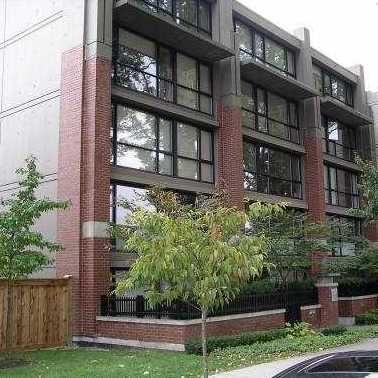 Tenali
2036 WEST 10th Ave. · BCS900
Tenali
2036 WEST 10th Ave. · BCS900
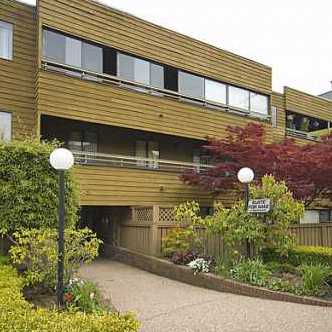 Cypress Park
2424 Cypress St. · VAS122
Cypress Park
2424 Cypress St. · VAS122
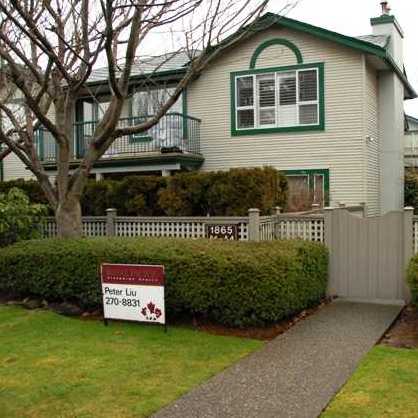 Tennyson Mews
1865 WEST 10th Ave. · VAS1909
Tennyson Mews
1865 WEST 10th Ave. · VAS1909
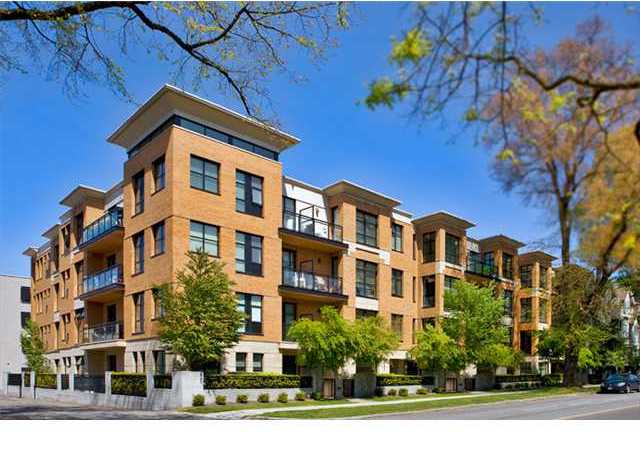 Sydney on West Twelfth
2065 WEST 12th Ave. · BCS242
Sydney on West Twelfth
2065 WEST 12th Ave. · BCS242
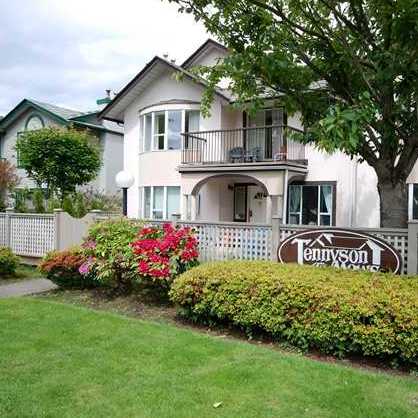 Tennyson Mews
1855 WEST 10th Ave. · VAS1909
Tennyson Mews
1855 WEST 10th Ave. · VAS1909
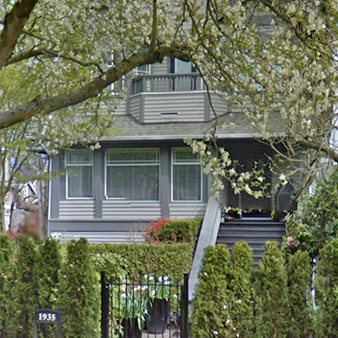 1935 West 14th
1935 WEST 14th Ave. · VAS1994
1935 West 14th
1935 WEST 14th Ave. · VAS1994
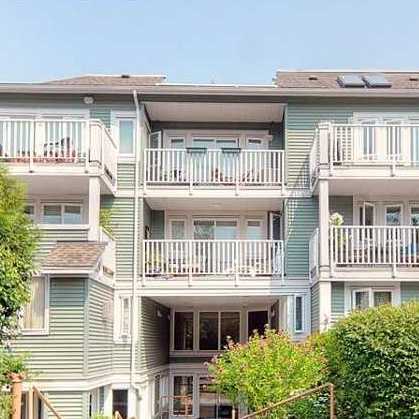 Villas Pacifica
1949 WEST 8th Ave. · VAS1288
Villas Pacifica
1949 WEST 8th Ave. · VAS1288
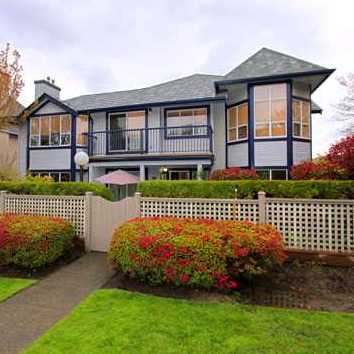 Tennyson Mews
1845 WEST 10th Ave. · VAS1909
Tennyson Mews
1845 WEST 10th Ave. · VAS1909
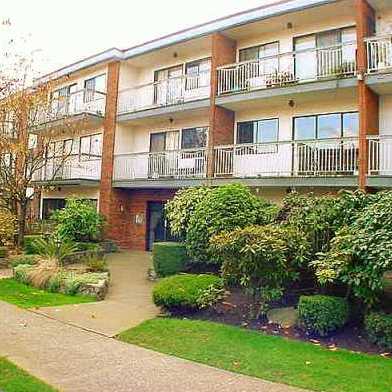 Marquis Manor
1950 WEST 8th Ave. · VAS60
Marquis Manor
1950 WEST 8th Ave. · VAS60