Maintenance Fees Include
Caretaker
Garbage Pickup
Gardening
Management


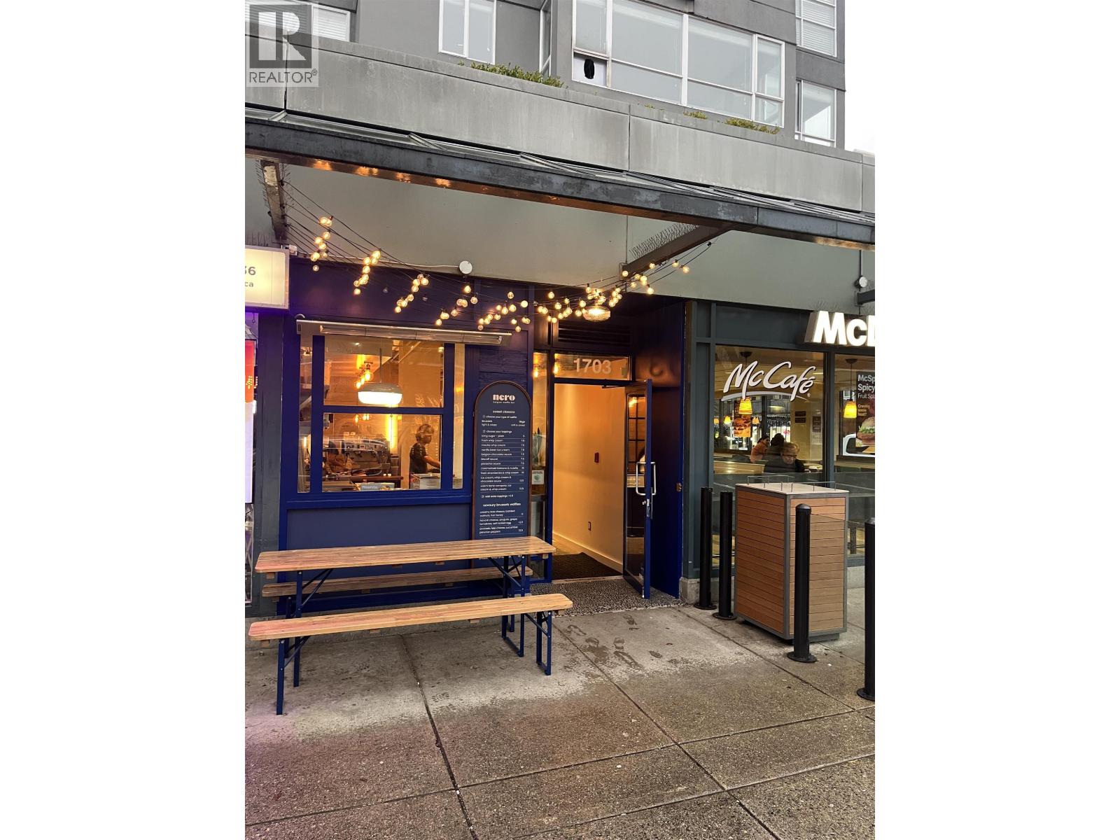
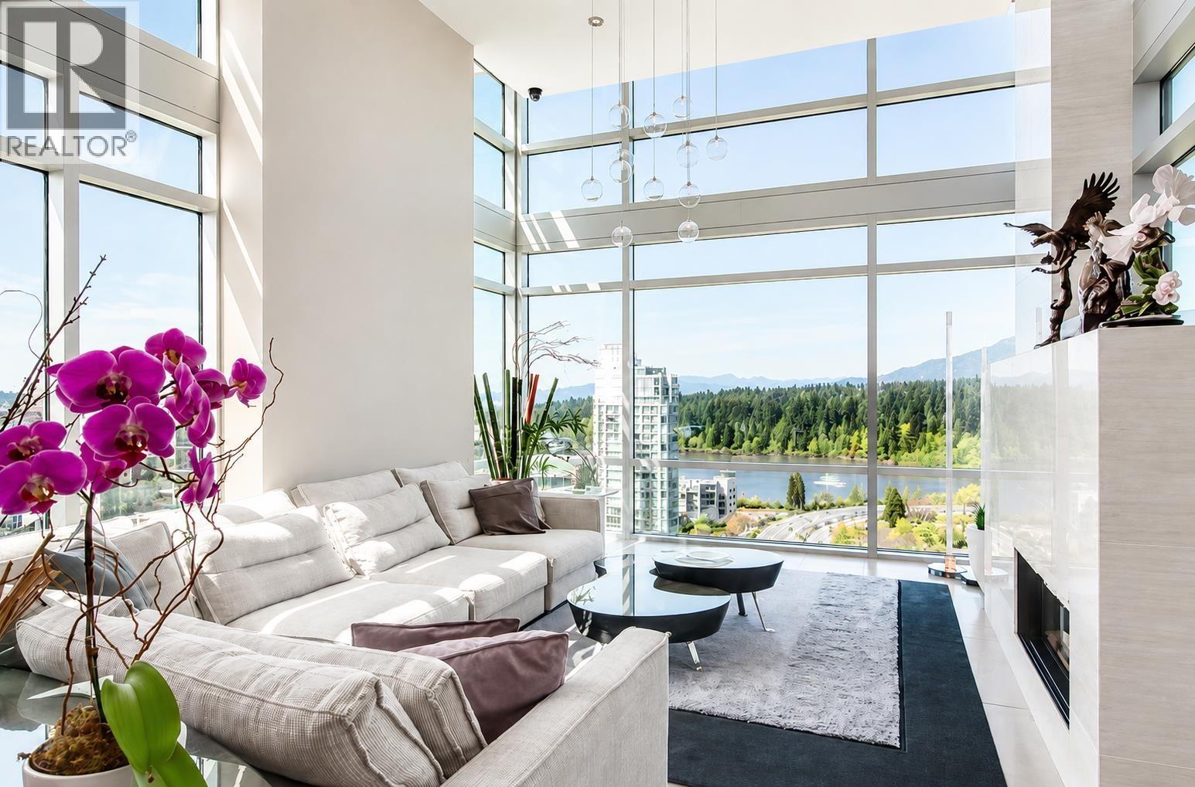
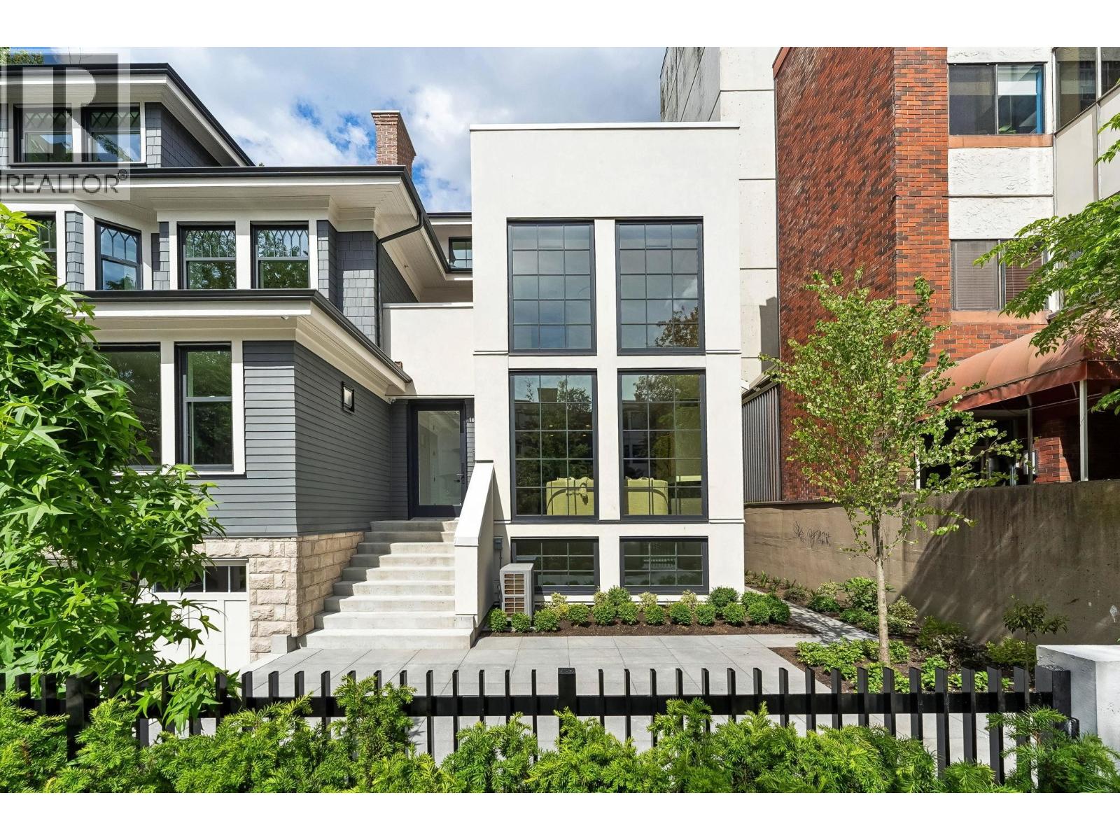
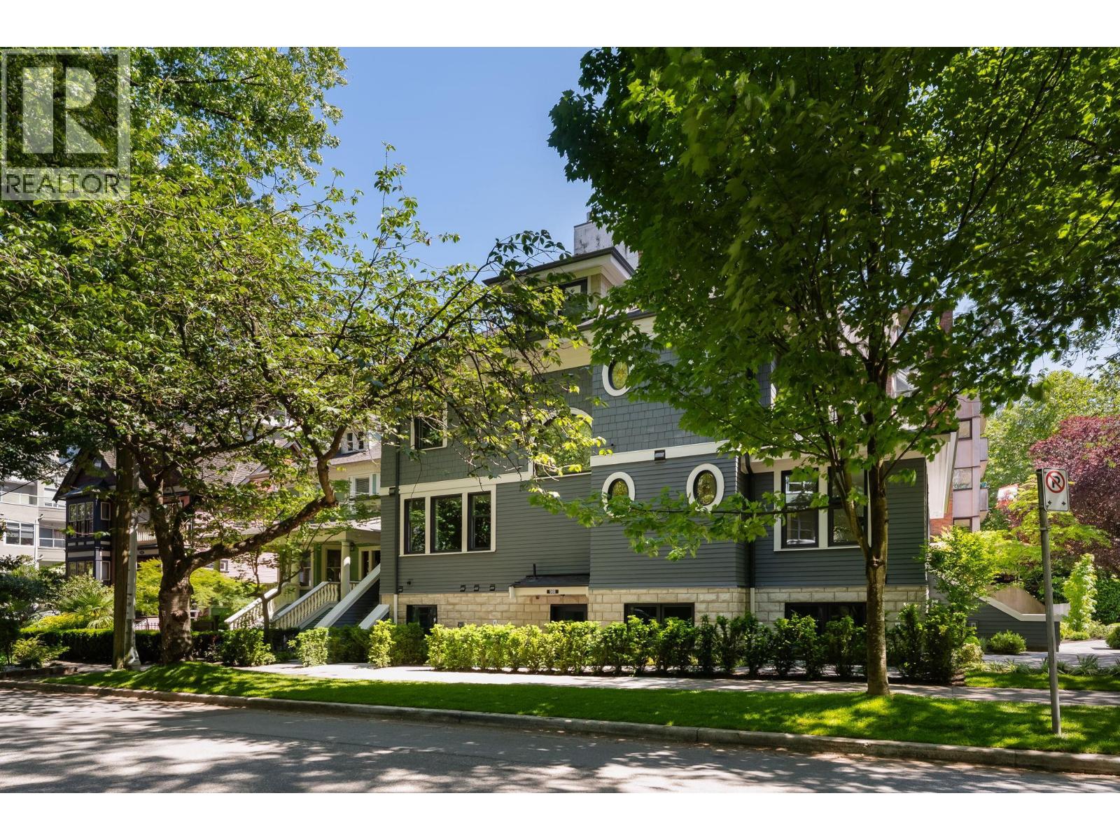
 🔍 5 photos · slideshow
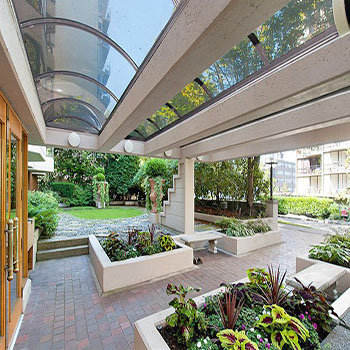 +1
+1| Sold Date | Address | Bed | Bath | Sqft | Asking | Sold Price | DOM | Strata Fee | Tax | Listed By |
|---|---|---|---|---|---|---|---|---|---|---|
| 2025-06-24 | Ph3 1950 Robson St. | 2 | 2 | 1275 | $1,768,000 | $1,805,000 ($1,416/sf) | $768 | $4185 | Framework Marketing Inc. |
Sold data from the MLS® feed for strata plan VAS1470. Showing the 15 most recent sales from the last 24 months; expand for up to 80.
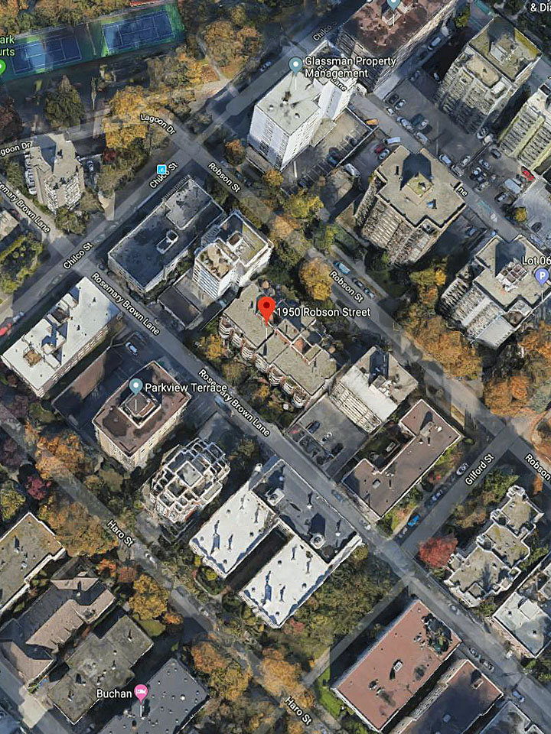
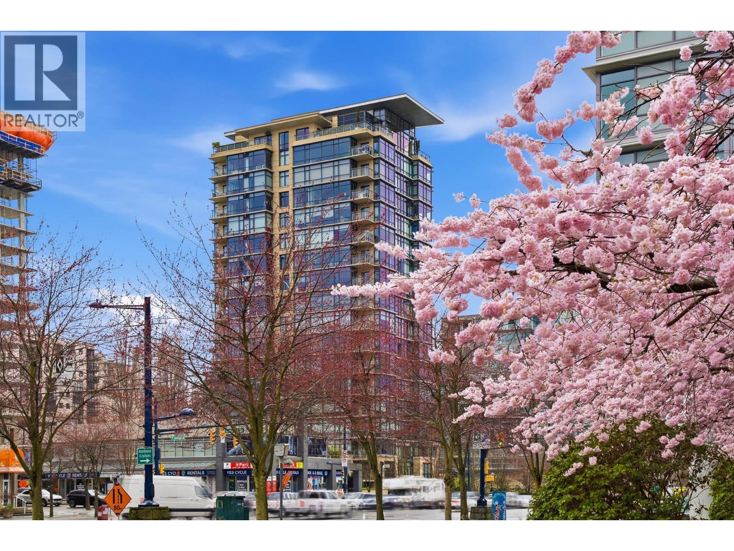
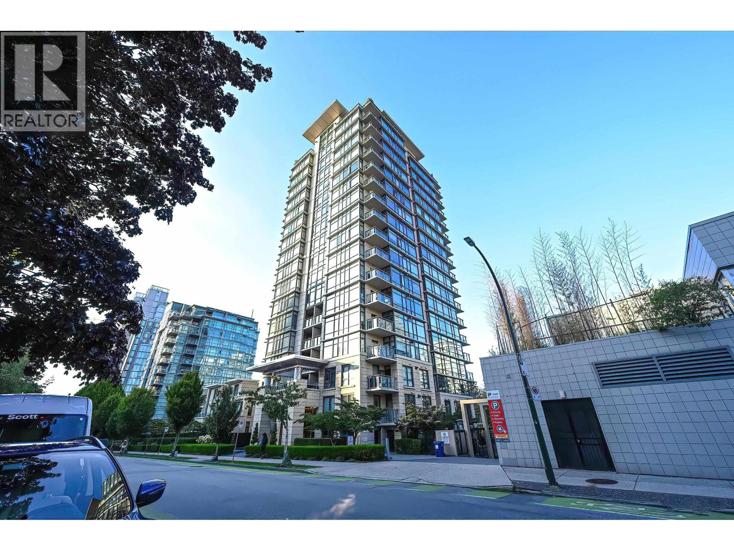
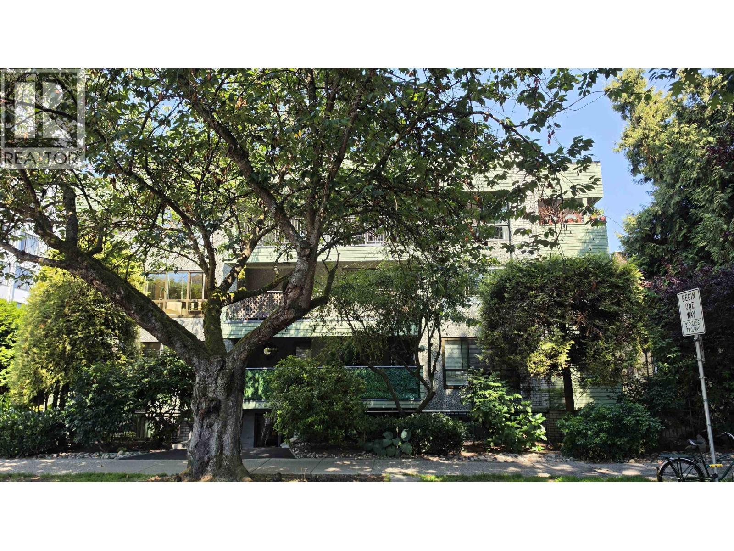
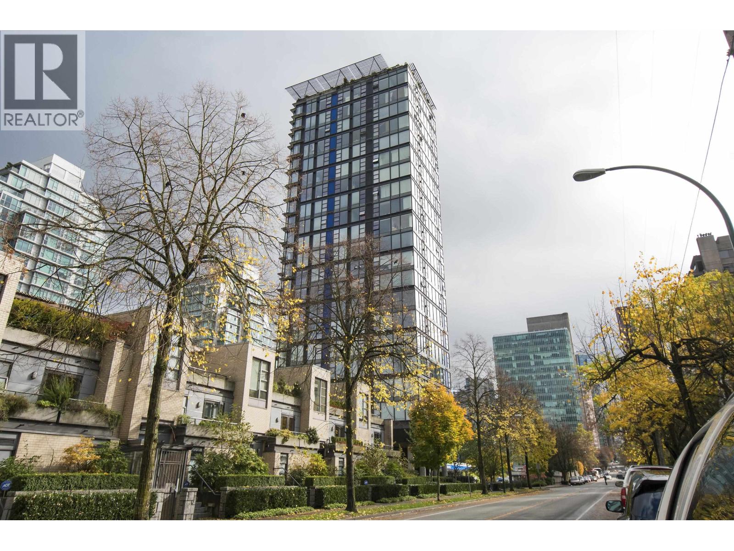
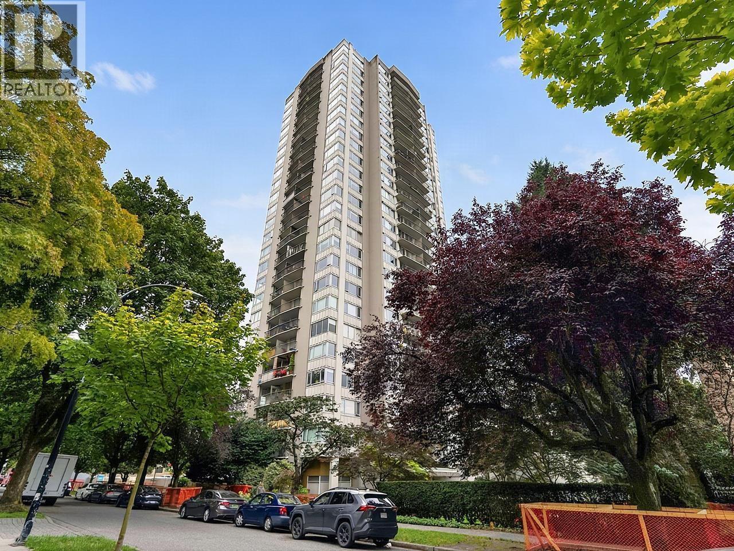
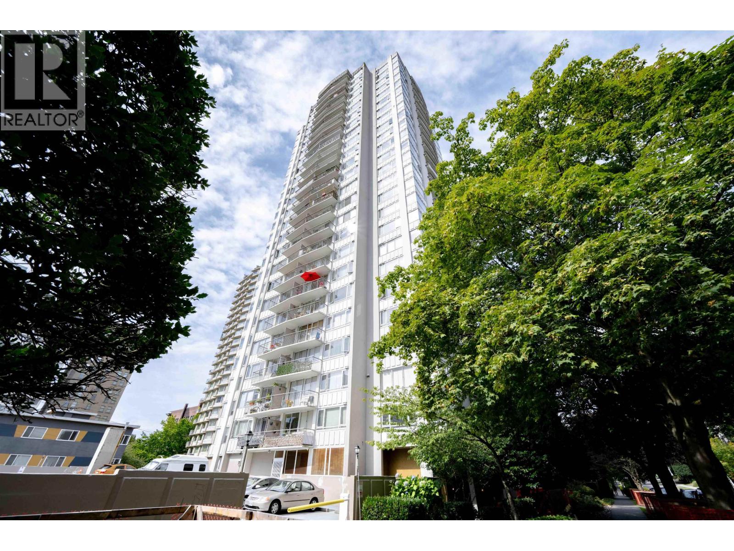
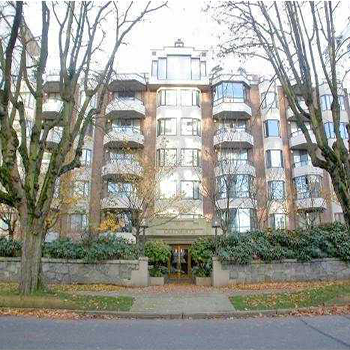
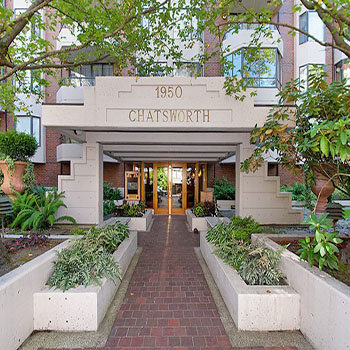
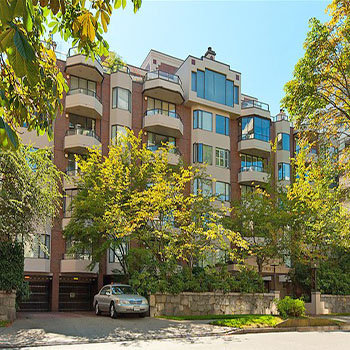
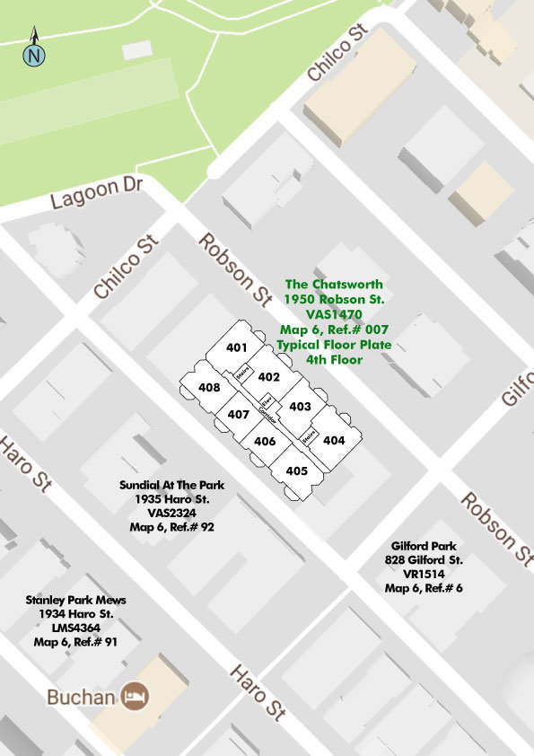
The Chatsworth - 1950 Robson St, Vancouver, BC V6G 1E8, Canada, Strata Plan Number VAS1470, 7 levels, 44 units in the development and was built in 1985. Maintenance fees include Caretaker, Garbage Pickup, gardening and Management. Closest grocery stores are Safeway, Denman Market and Windsor Market. Nearby parks include Devonian Harbour Park, Marina Square and English Bay. Nearby restaurants include Zev's, Ezogiku Enterprises Inc and Tavola. Walking distance child care services include Pooh Corner Day Care Centre, Little Sprout Pre-School, Lord Robert YMCA Kids Club and Bayshore Gardens Children. Schools close by are King George Secondary School, Lord Roberts Elementary School and Lord Roberts Annex Elementary School to mention a few.
Crossroads are Robson Street and Gilford Street
| Construction | Concrete |
|---|---|
| Exterior Finish | Brick |
| Roof | Tar & Gravel |
| Foundation | Concrete Perimeter |
| Rain Screen | No |
| Strata Plan | VAS1470 |
|---|---|
| Building Type | Strata |
| Title to Land | Freehold Strata |
| Units in Strata | 44 |
| Units in Development | 44 |
| Management Company | STRATAWEST — 604-904-9595 |
| Bylaws / Restrictions | PETS ALLOWED W/REST.,RENTALS NOT ALLOWED |
| Parking / Storage | Garage; Underground |
Live market intelligence for this building's segments — active inventory, medians, ranges & trends. Opens in a new tab.
| Address | Bed | Bath | Sqft | Price |
|---|---|---|---|---|
| 1906 Haro St. | 2260 | $199,000 | ||
| 1001 1860 Robson St. | 3 | 2 | 1638 | $1,740,000 |
| 101 1845 Robson St. | 2 | 2 | 1118 | $875,000 |
| 101 1845 Robson St. | 2 | 2 | 1118 | $975,000 |
| 405 1816 Haro St. | 1 | 1 | 623 | $549,000 |
| 2004 1816 Haro St. | 1 | 1 | 731 | $675,000 |
| 105 1879 Barclay St. | 1 | 453 | $239,900 | |
| 1827 Robson St. | 826 | $260,000 | ||
| 207 1889 Alberni St. | 1 | 1 | 441 | $568,000 |
| 1010 1889 Alberni St. | 1 | 1 | 443 | $549,000 |
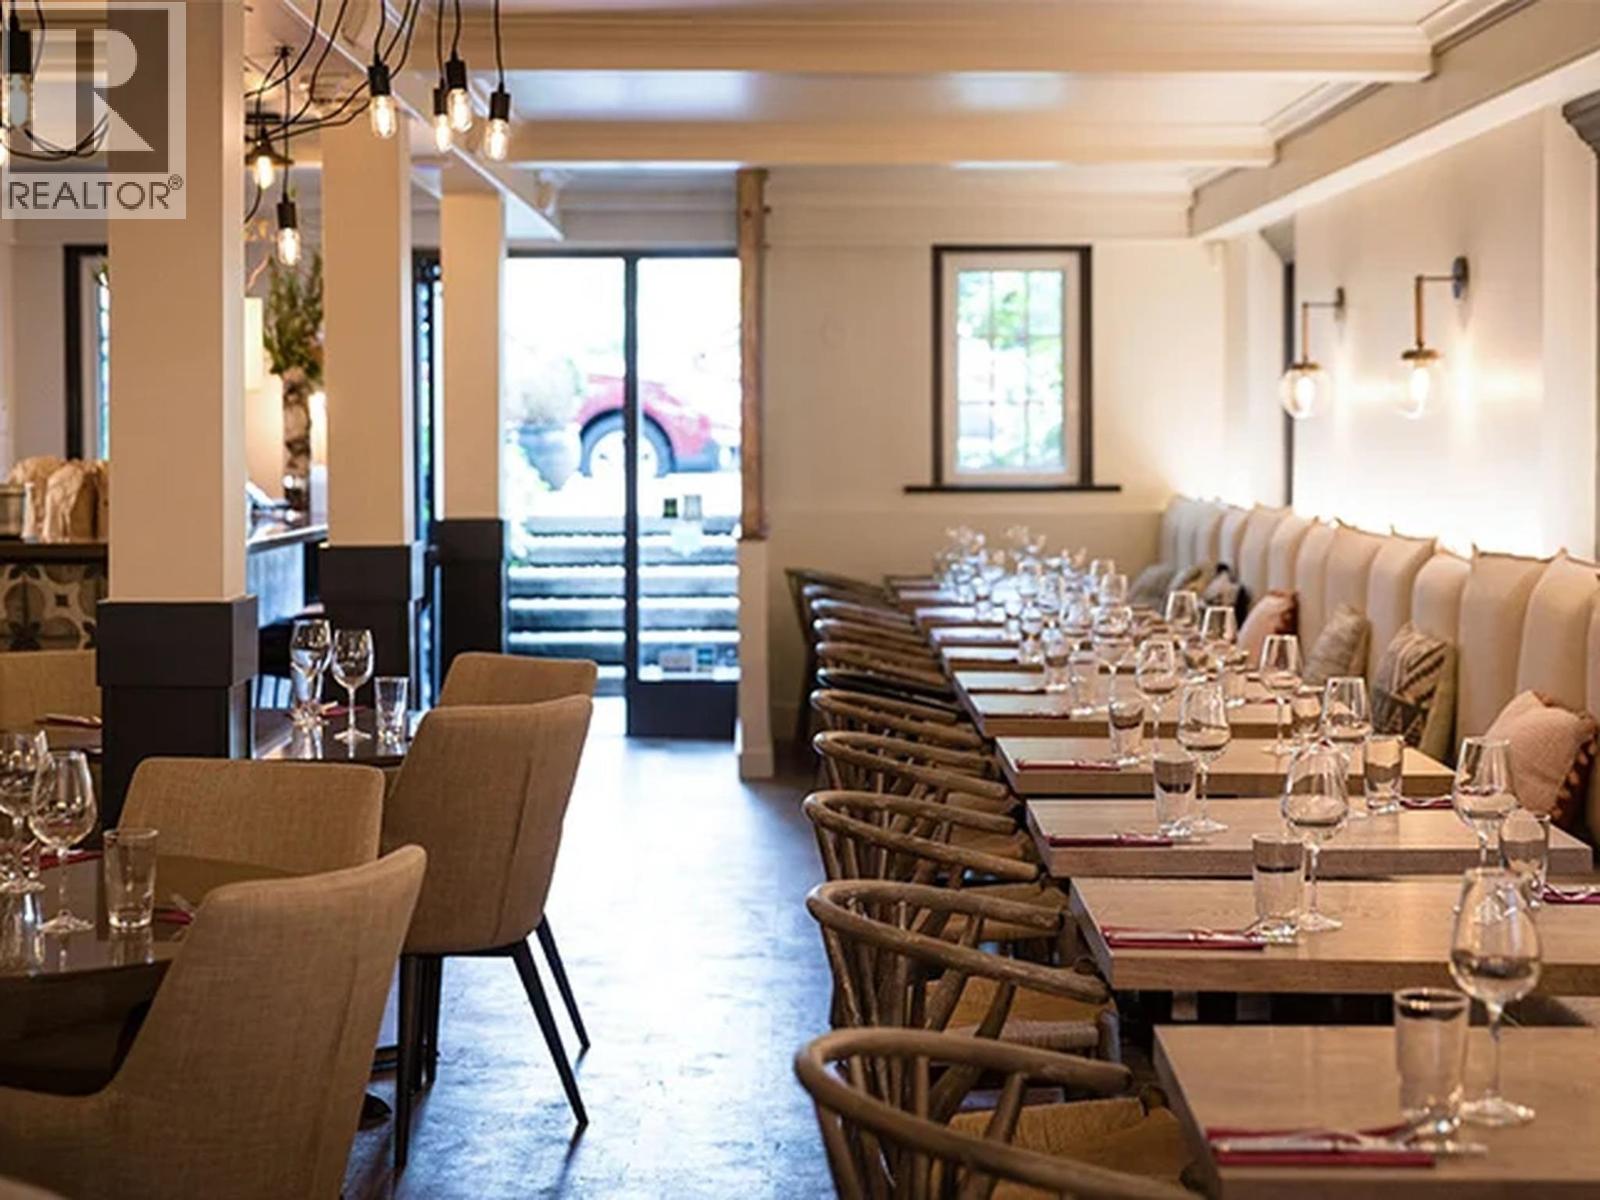 $199,000
1906 Haro St. · 0bd/0ba · 2260sf
$199,000
1906 Haro St. · 0bd/0ba · 2260sf
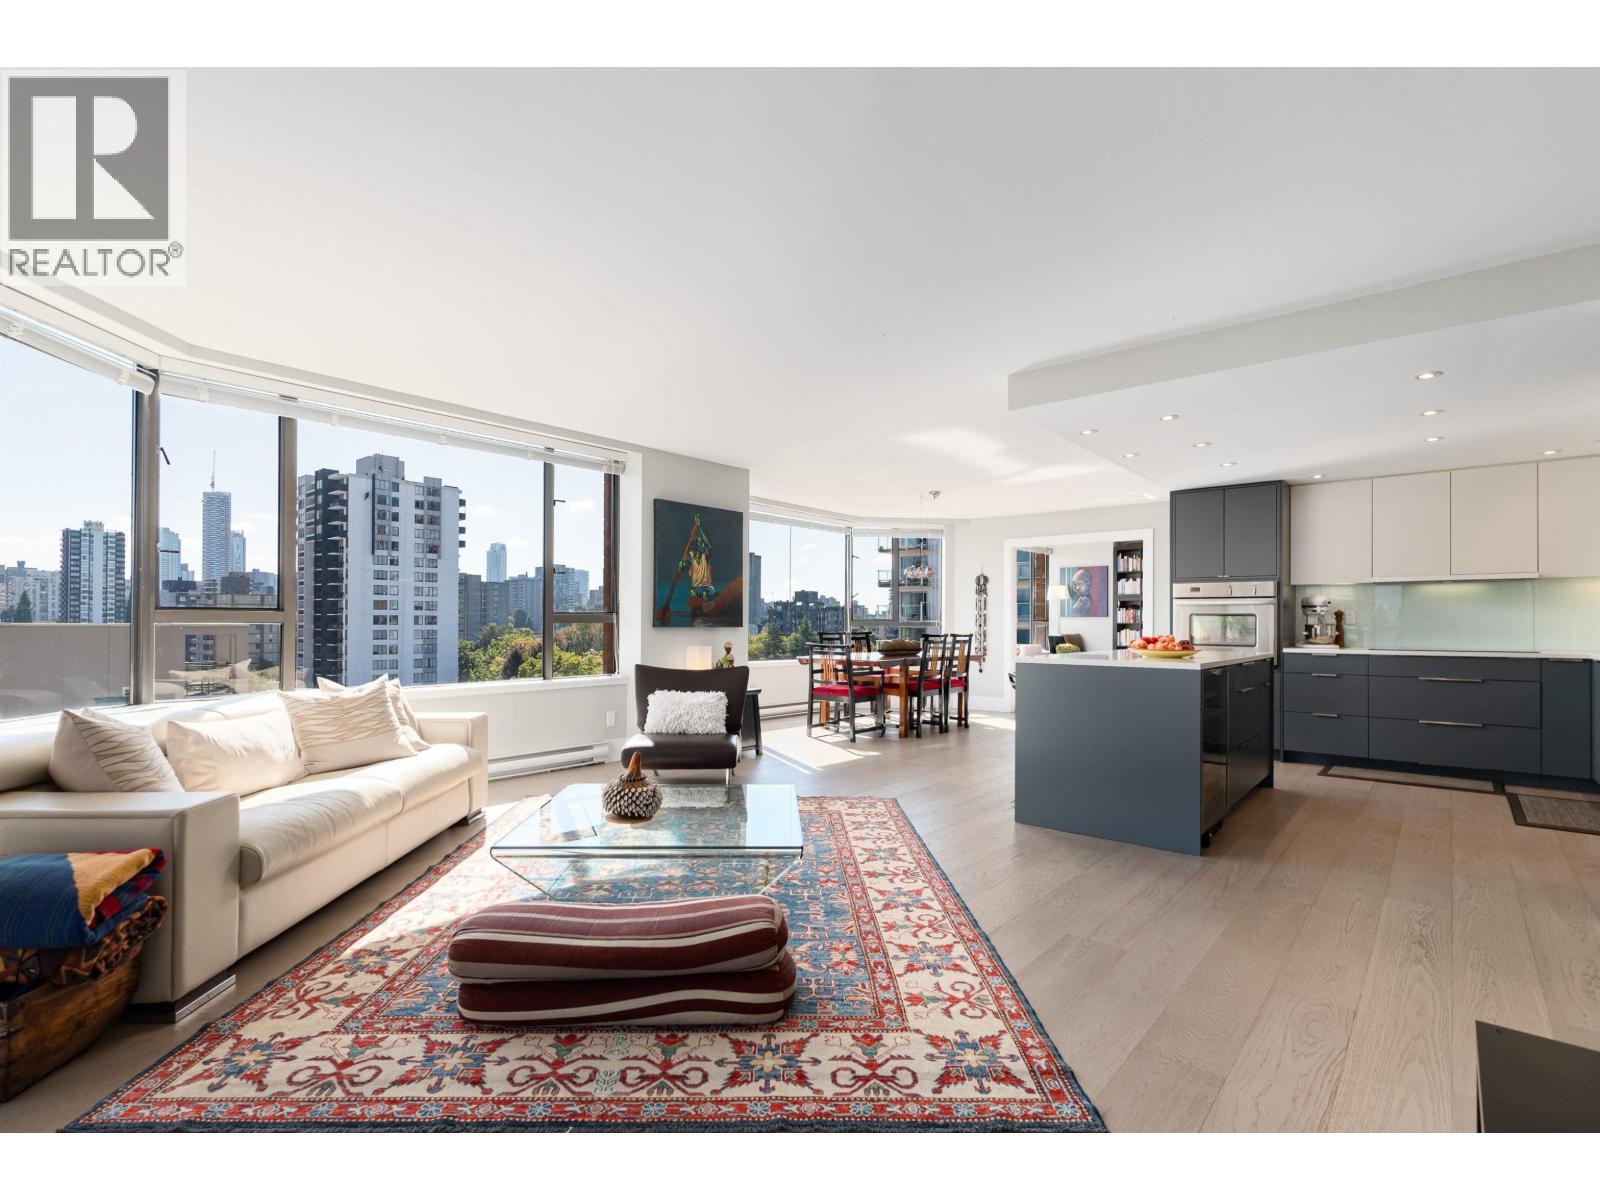 $1,740,000
1001 1860 Robson St. · 3bd/2ba · 1638sf
$1,740,000
1001 1860 Robson St. · 3bd/2ba · 1638sf
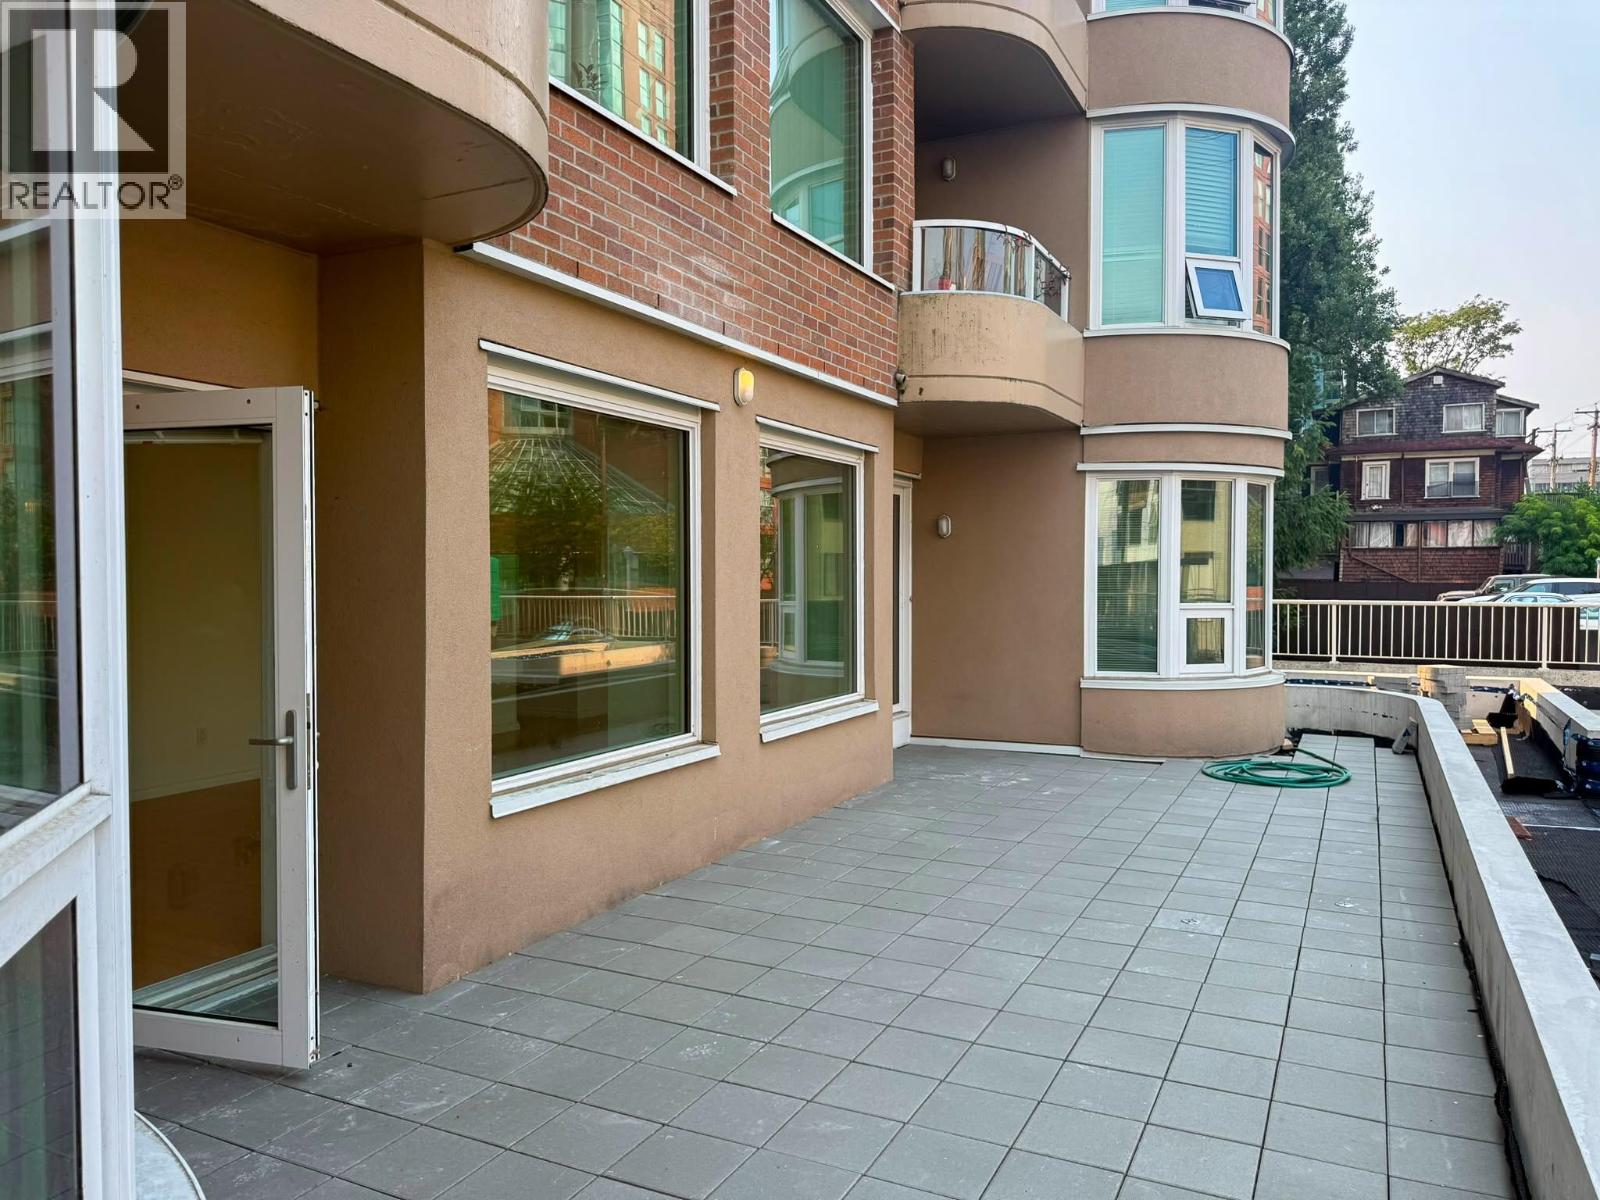 $875,000
101 1845 Robson St. · 2bd/2ba · 1118sf
$875,000
101 1845 Robson St. · 2bd/2ba · 1118sf
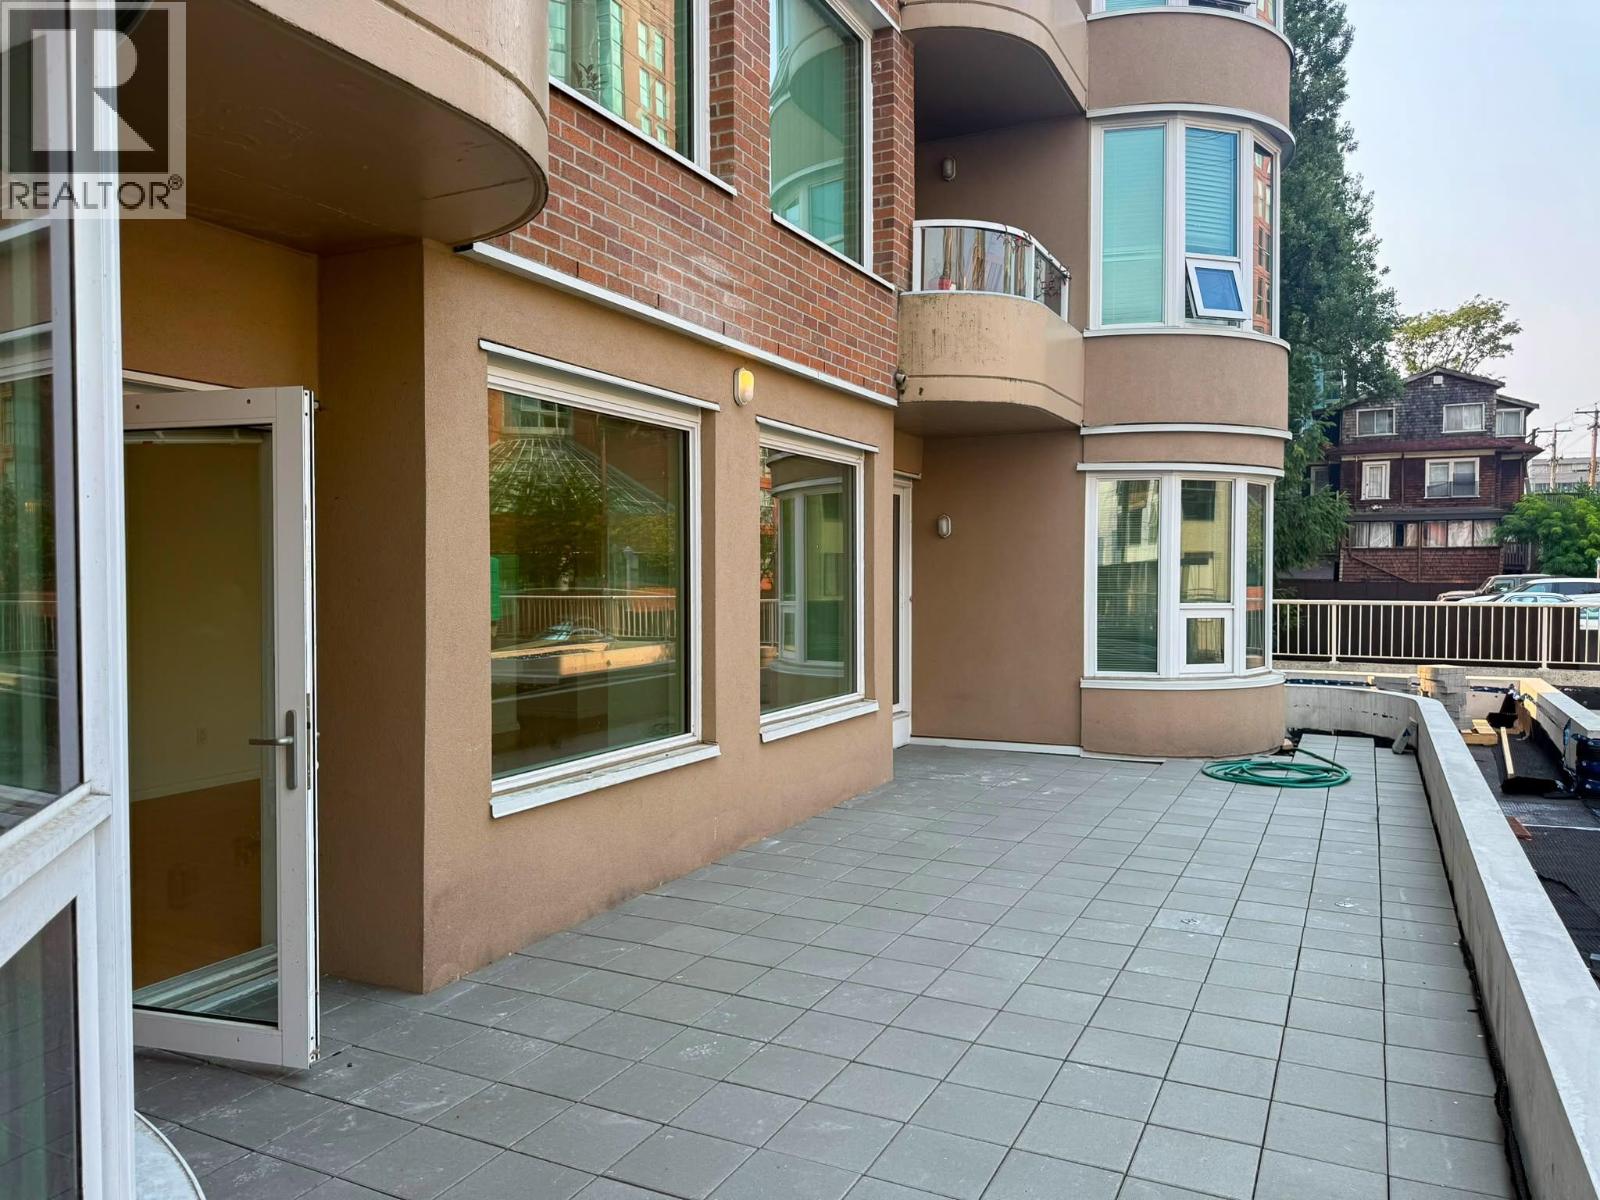 $975,000
101 1845 Robson St. · 2bd/2ba · 1118sf
$975,000
101 1845 Robson St. · 2bd/2ba · 1118sf
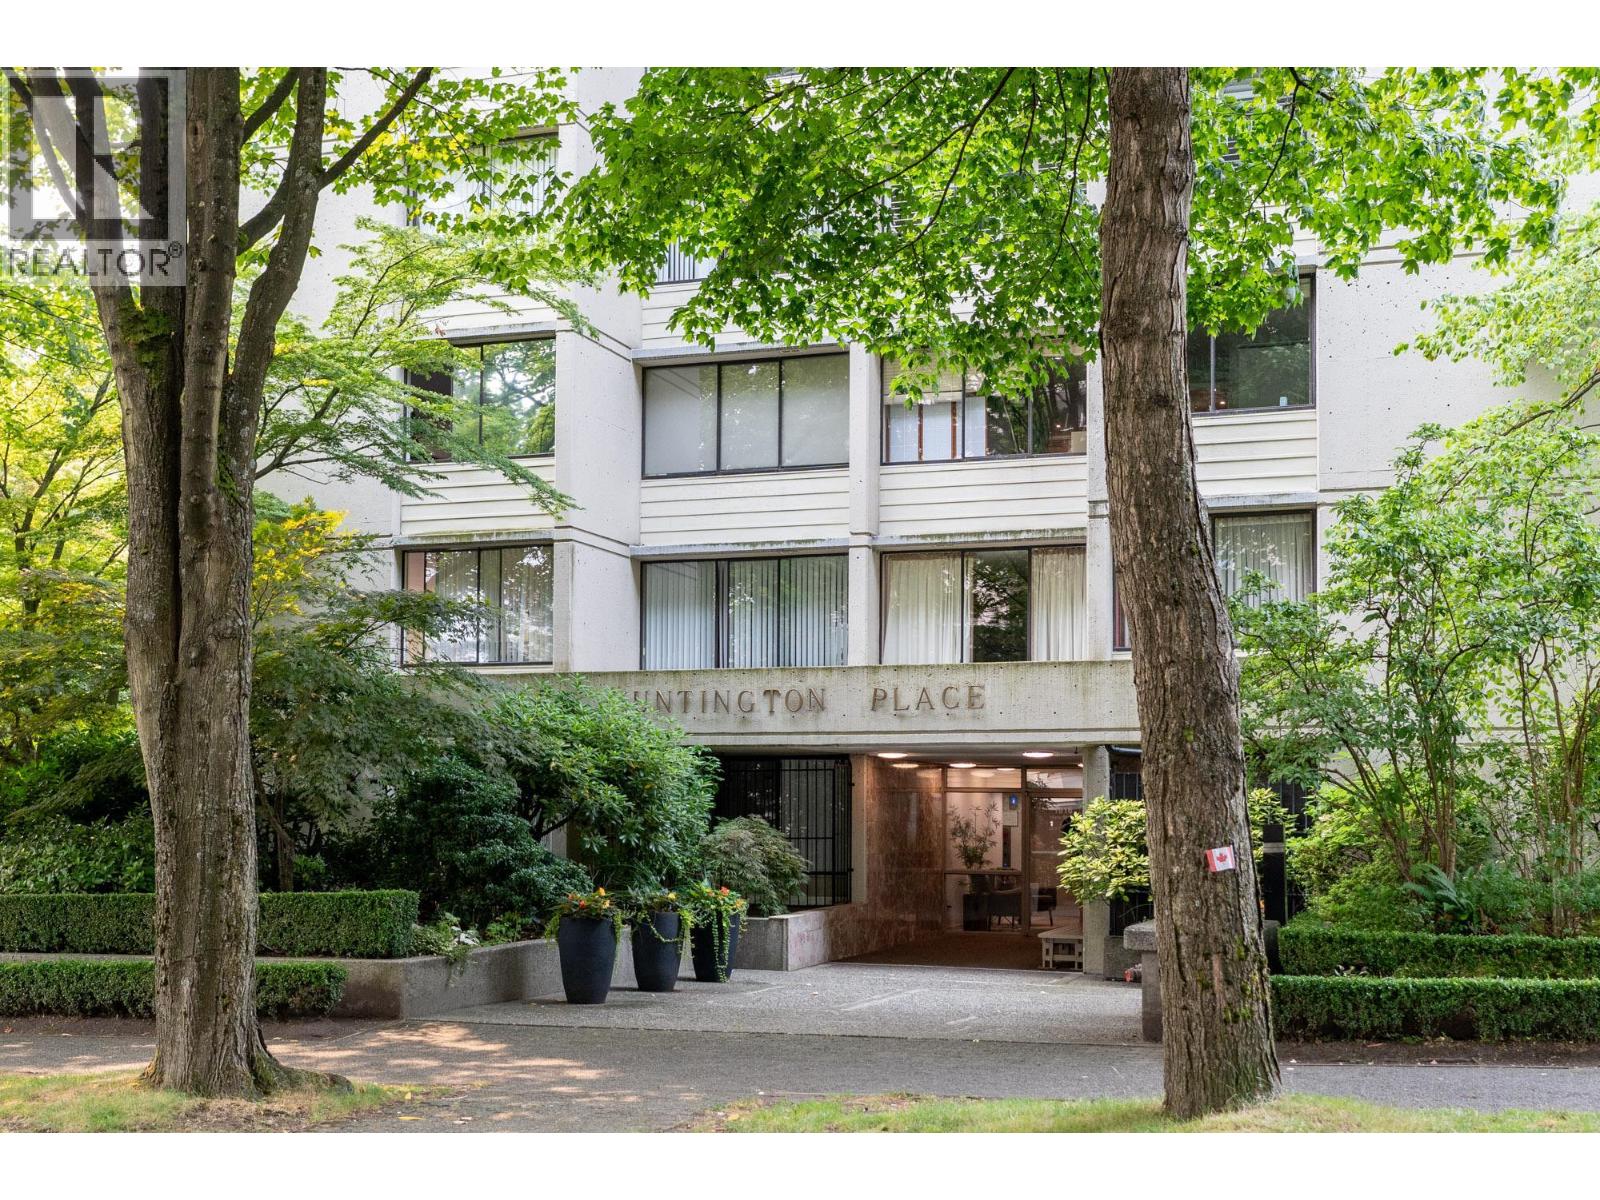 $549,000
405 1816 Haro St. · 1bd/1ba · 623sf
$549,000
405 1816 Haro St. · 1bd/1ba · 623sf
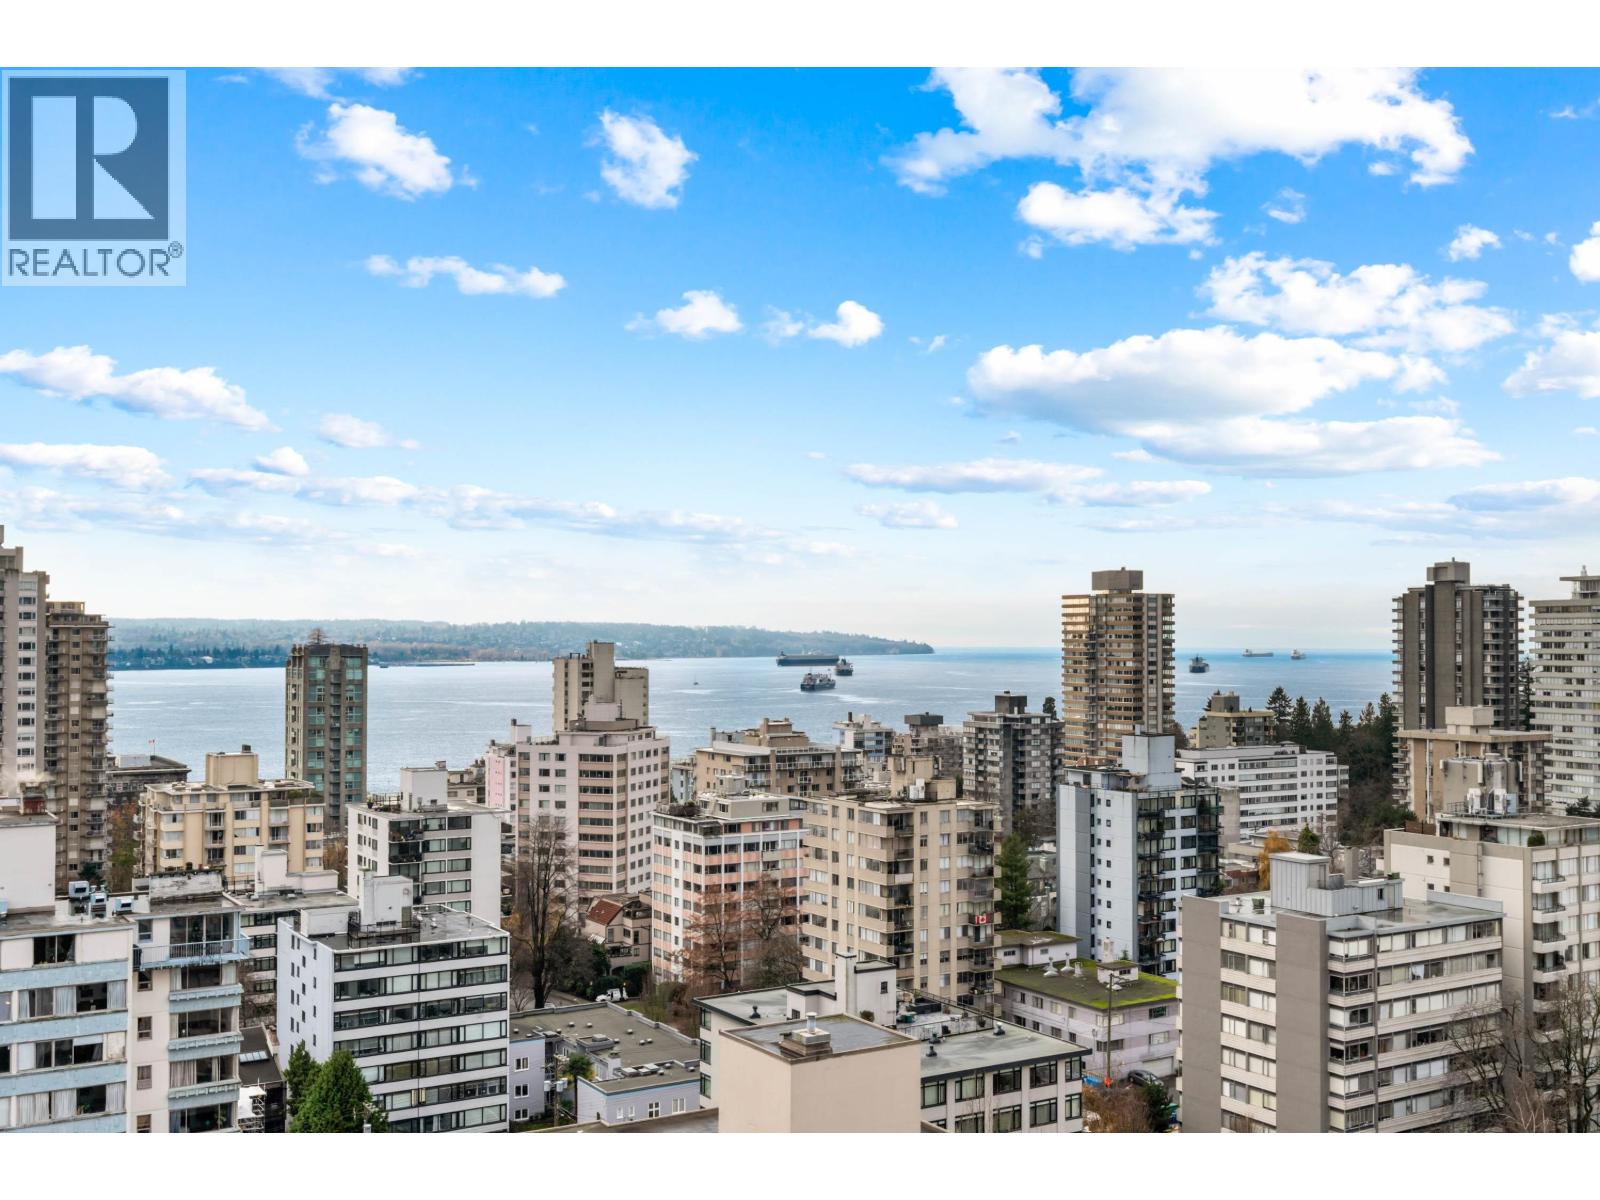 $675,000
2004 1816 Haro St. · 1bd/1ba · 731sf
$675,000
2004 1816 Haro St. · 1bd/1ba · 731sf
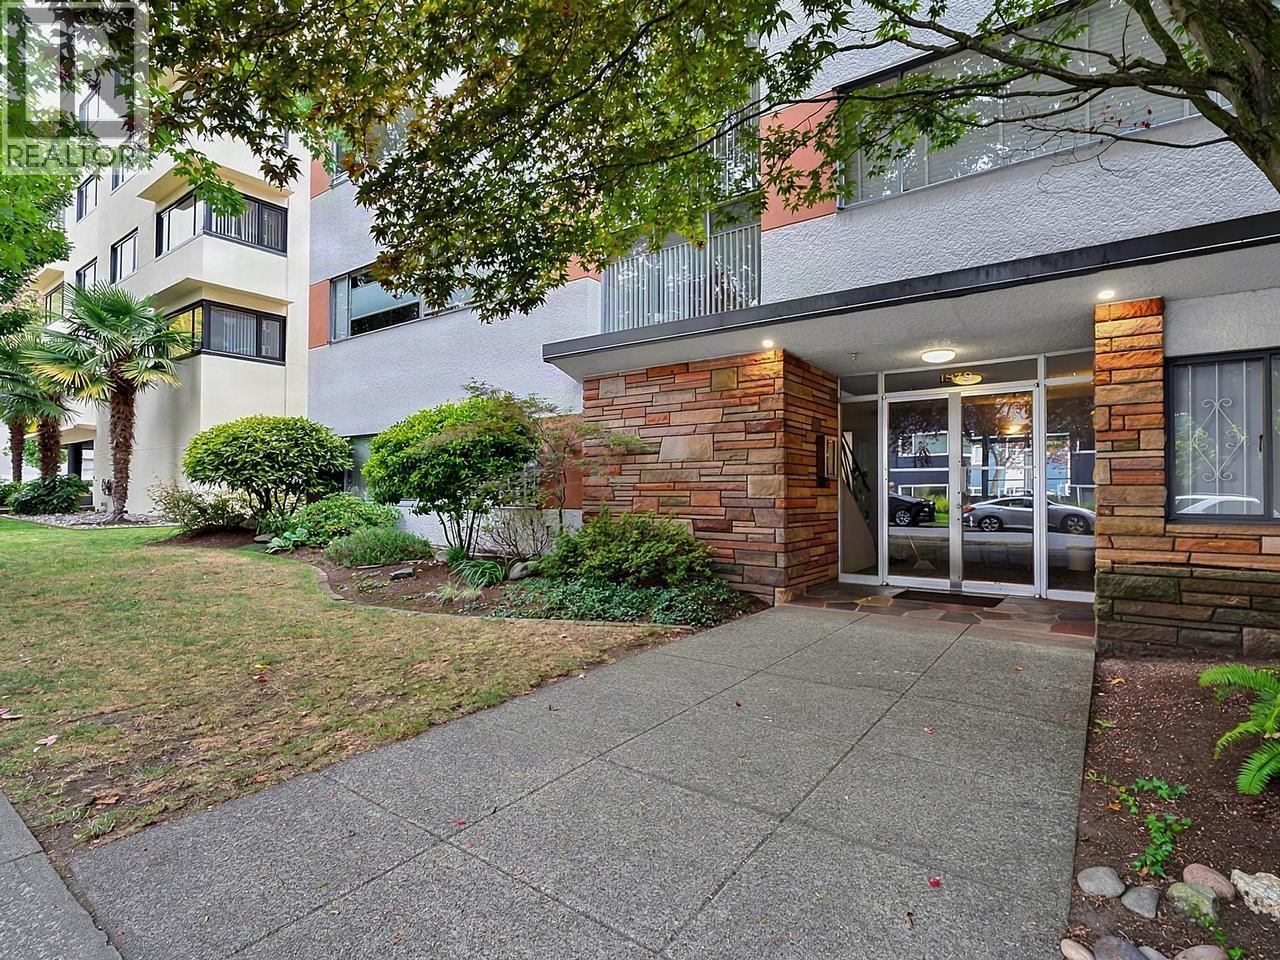 $239,900
105 1879 Barclay St. · 0bd/1ba · 453sf
$239,900
105 1879 Barclay St. · 0bd/1ba · 453sf
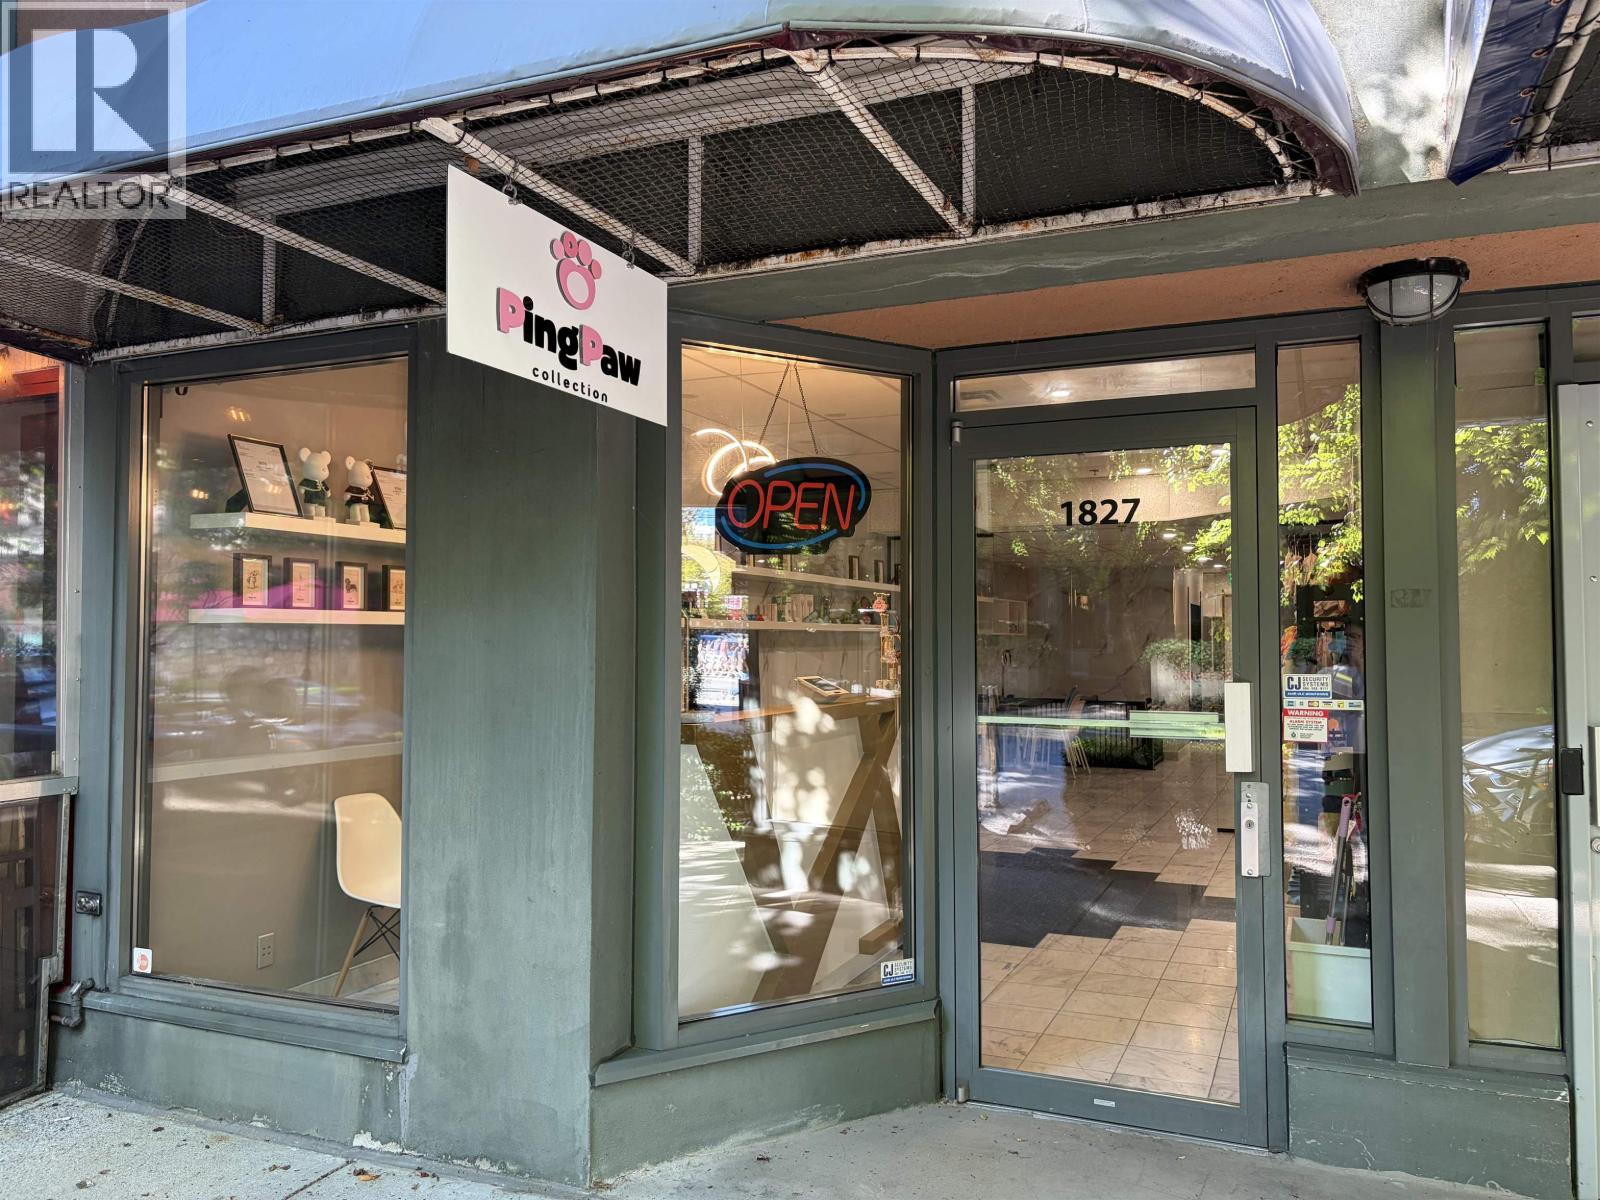 $260,000
1827 Robson St. · 0bd/0ba · 826sf
$260,000
1827 Robson St. · 0bd/0ba · 826sf
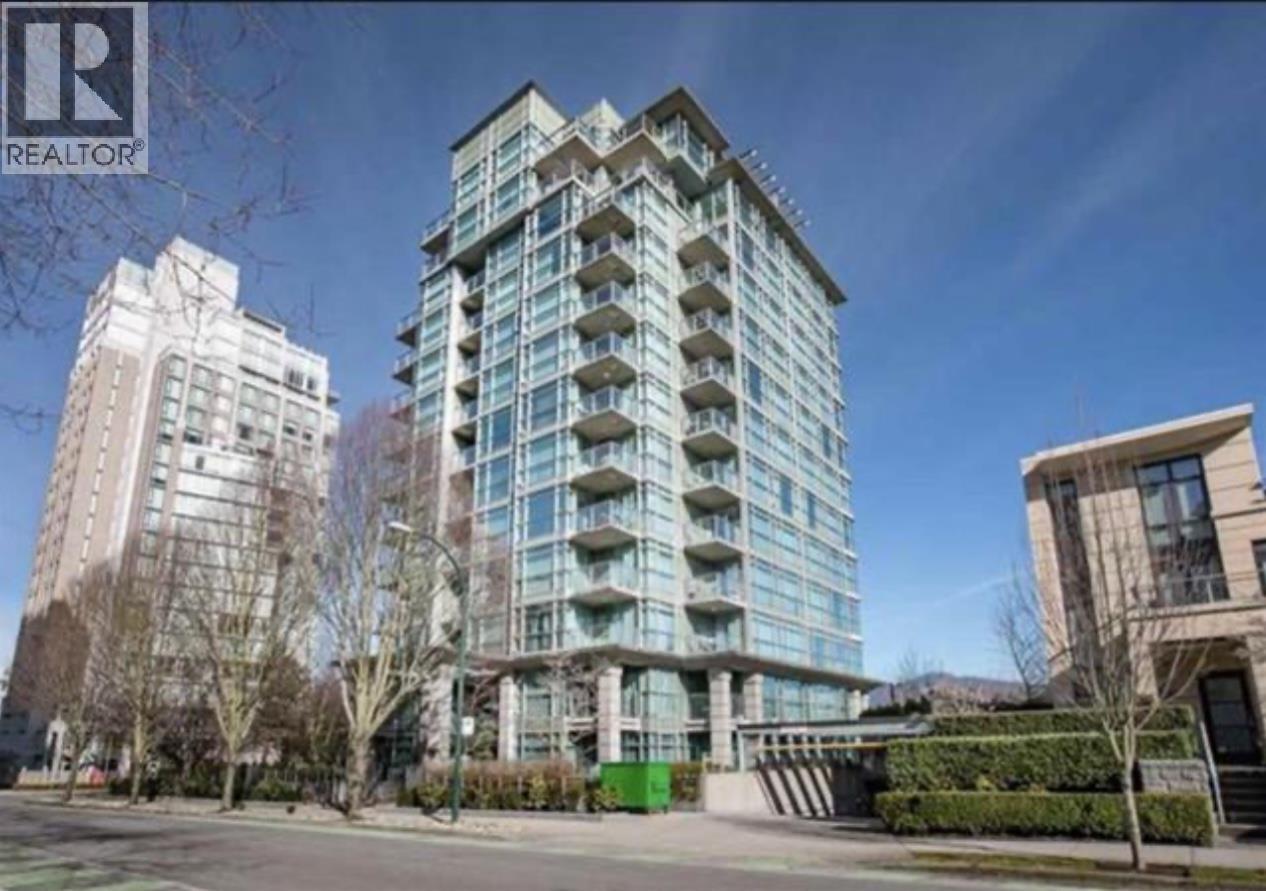 $568,000
207 1889 Alberni St. · 1bd/1ba · 441sf
$568,000
207 1889 Alberni St. · 1bd/1ba · 441sf
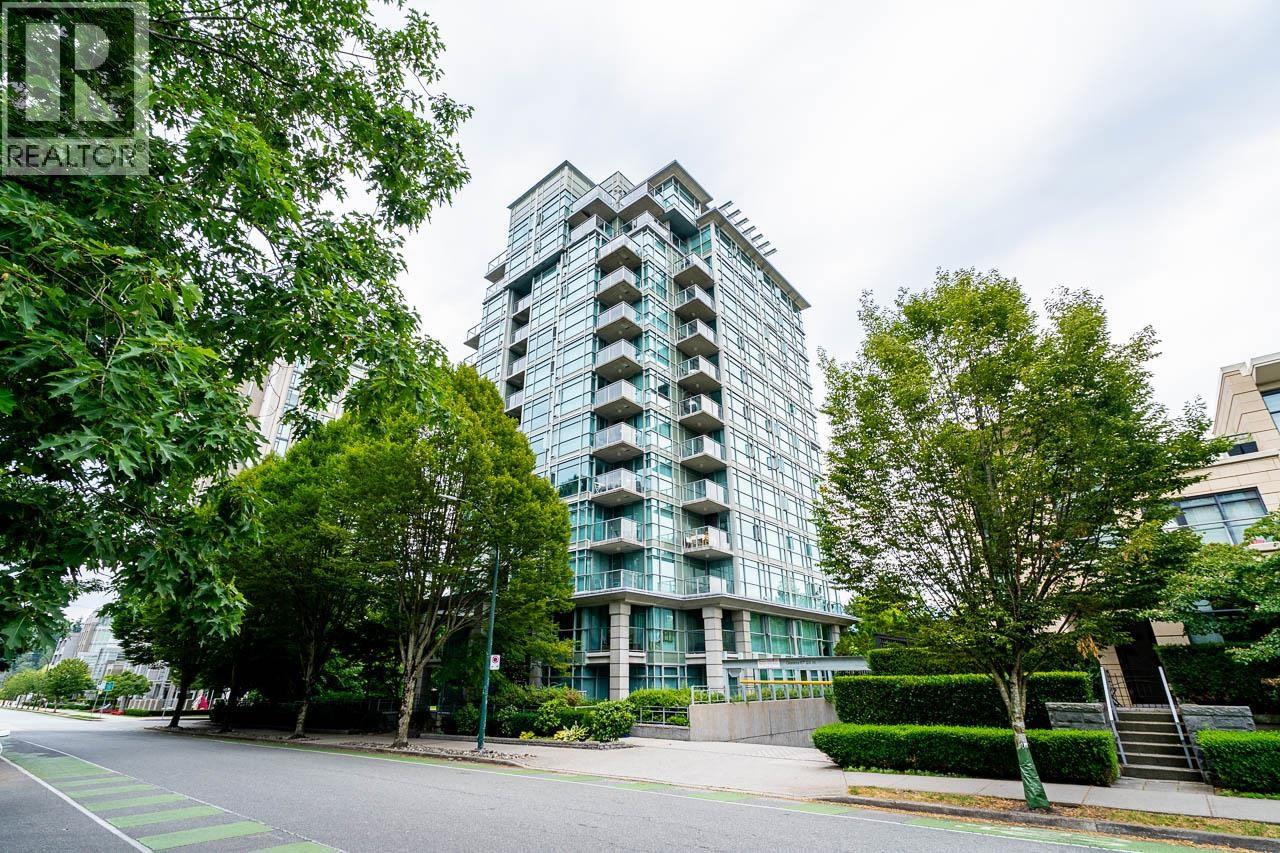 $549,000
1010 1889 Alberni St. · 1bd/1ba · 443sf
$549,000
1010 1889 Alberni St. · 1bd/1ba · 443sf
 Lagoon Terrace
1960 Robson St.
Lagoon Terrace
1960 Robson St.
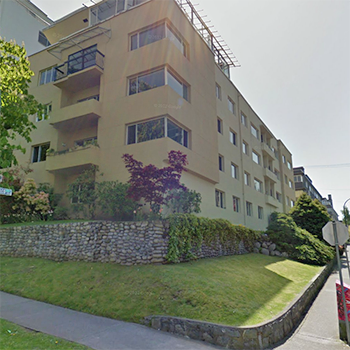 Surfcrest
1972 Robson St.
Surfcrest
1972 Robson St.
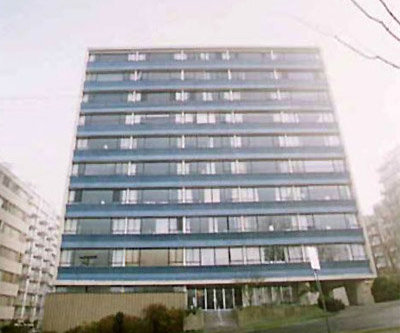 Chilco Towers
710 Chilco St.
Chilco Towers
710 Chilco St.
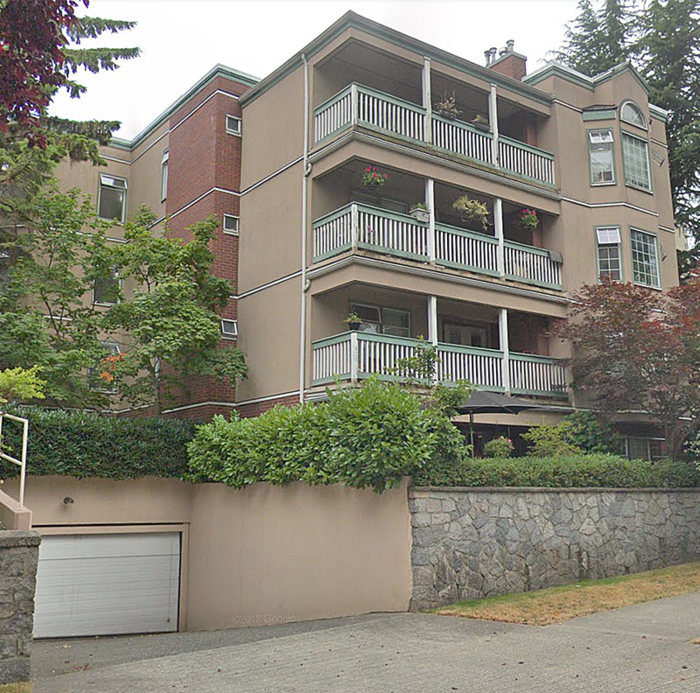 Gilford Park
828 Gilford St. · VAS1514
Gilford Park
828 Gilford St. · VAS1514
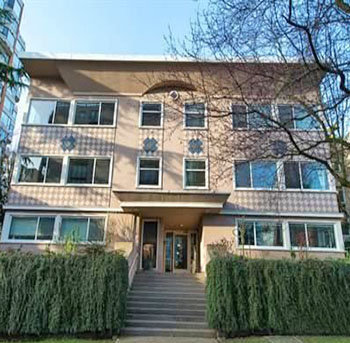 Belmanor
1878 Robson St.
Belmanor
1878 Robson St.
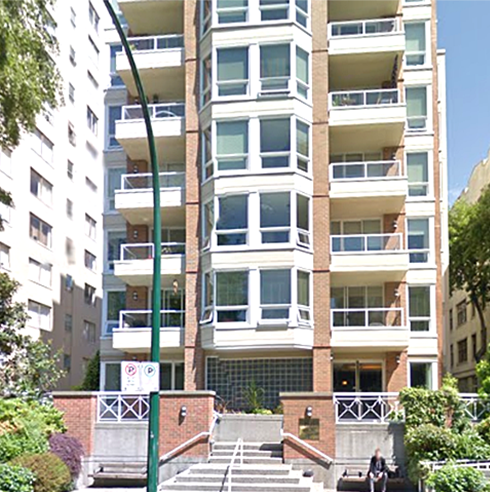 Sundial At The Park
1935 Haro St. · VAS2324
Sundial At The Park
1935 Haro St. · VAS2324
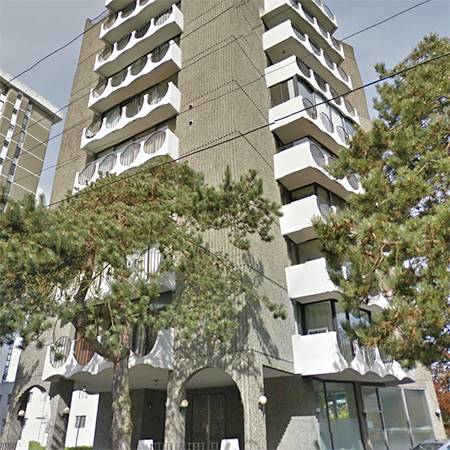 The Chilco On Lost Lagoon
815 Chilco St. · VAS27
The Chilco On Lost Lagoon
815 Chilco St. · VAS27
 Laguna Mansions
1985 Alberni St. · BCS2243
Laguna Mansions
1985 Alberni St. · BCS2243
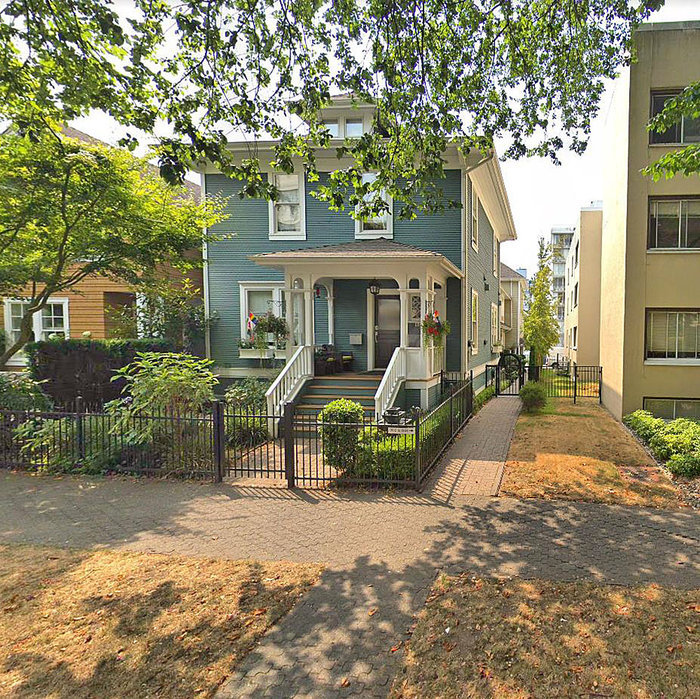 Stanley Park Mews
1934 Haro St. · LMS4364
Stanley Park Mews
1934 Haro St. · LMS4364
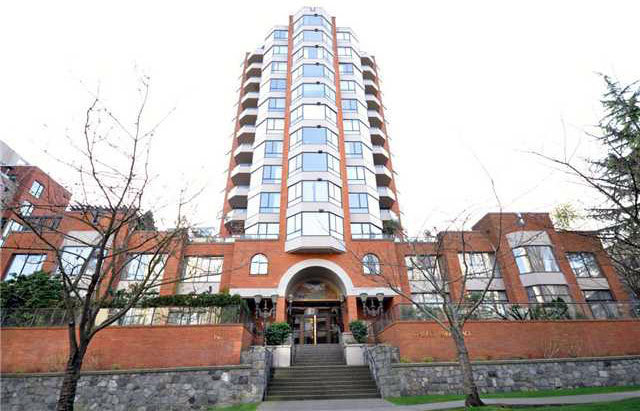 Stanley Park Place
1860 Robson St. · VAS1746
Stanley Park Place
1860 Robson St. · VAS1746
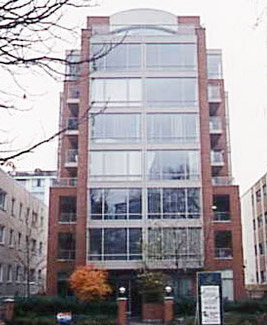 Lagoon Royale
1970 Haro St. · LMS632
Lagoon Royale
1970 Haro St. · LMS632
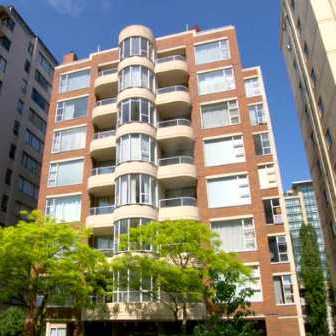 Sundial Place
1845 Robson St. · VAS1733
Sundial Place
1845 Robson St. · VAS1733
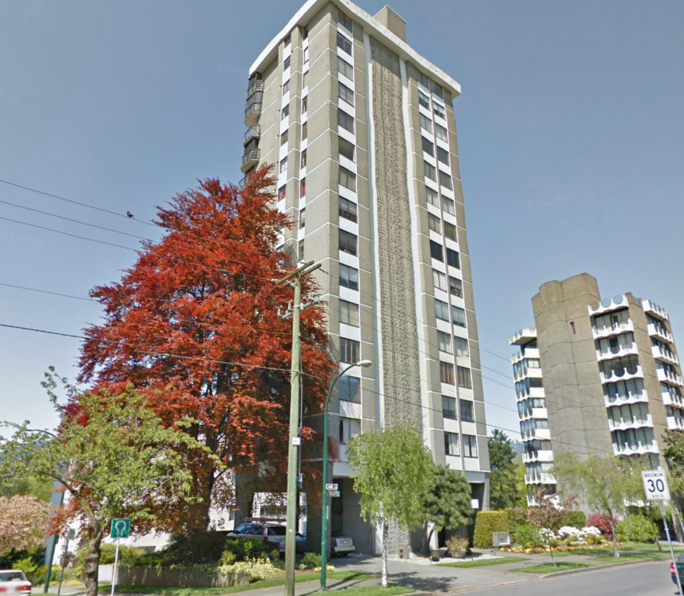 Lost Lagoon Terrace
845 Chilco St. · VAS12
Lost Lagoon Terrace
845 Chilco St. · VAS12
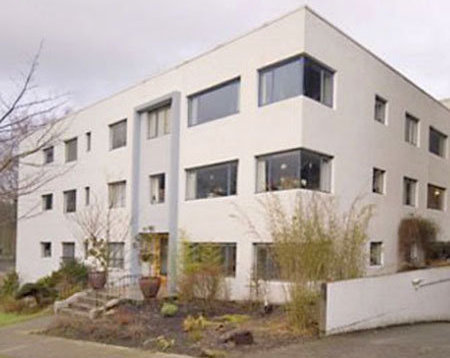 Arniston Apartments
2015 Haro St.
Arniston Apartments
2015 Haro St.
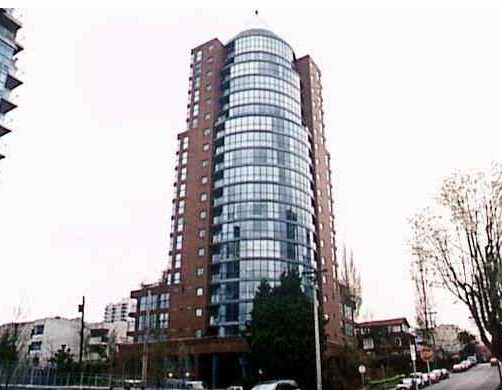 Residences Of 1888 Alberni
1888 Alberni St. · LMS150
Residences Of 1888 Alberni
1888 Alberni St. · LMS150
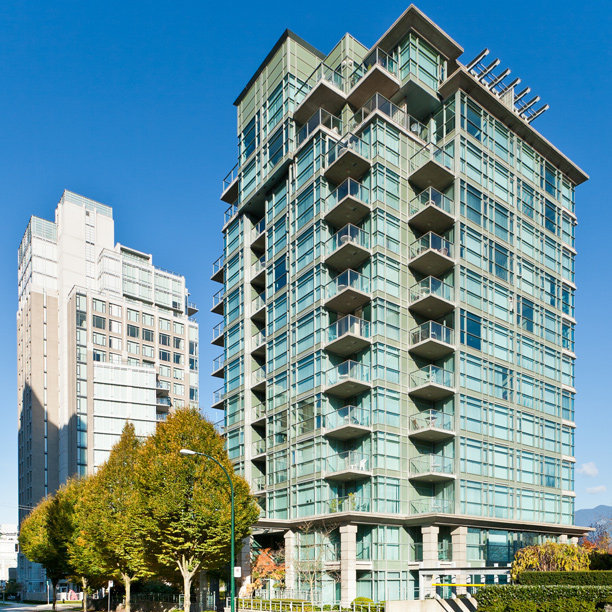 Lord Stanley
0 Alberni St. · LMS3275
Lord Stanley
0 Alberni St. · LMS3275
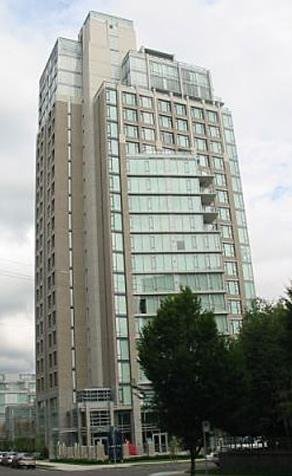 Laguna Parkside
1925 Alberni St. · BCS2243
Residences Of 1888 Alberni
1887 Robson St. · LMS150
Laguna Parkside
1925 Alberni St. · BCS2243
Residences Of 1888 Alberni
1887 Robson St. · LMS150



 © BC Condos & Homes