Maintenance Fees Include
Gardening
Gas
Management
Other


 🔍 5 photos · slideshow
 +1
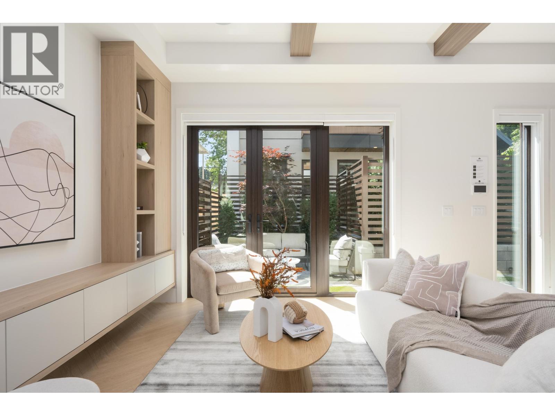
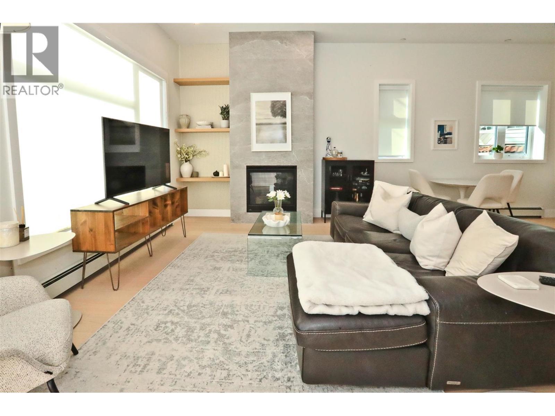
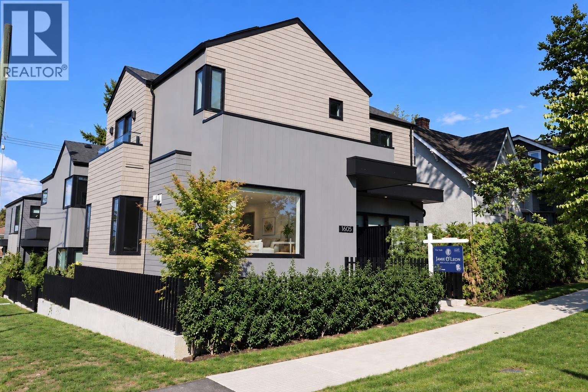
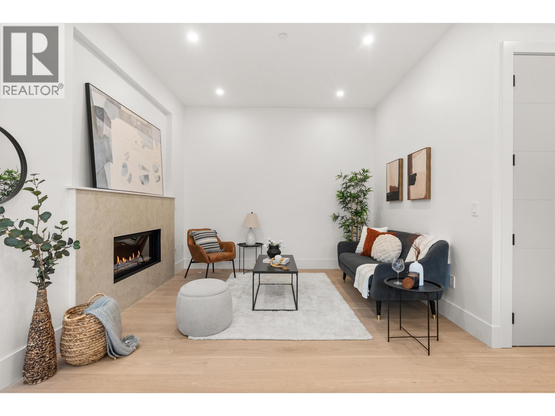
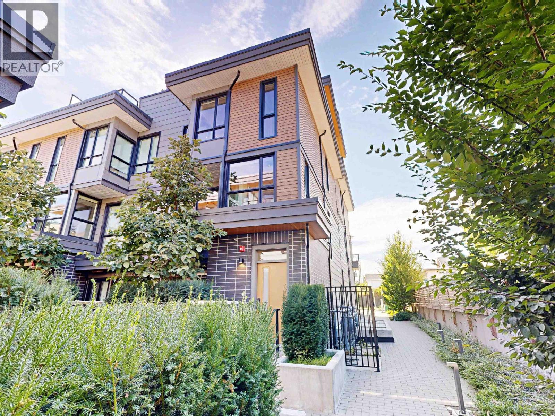
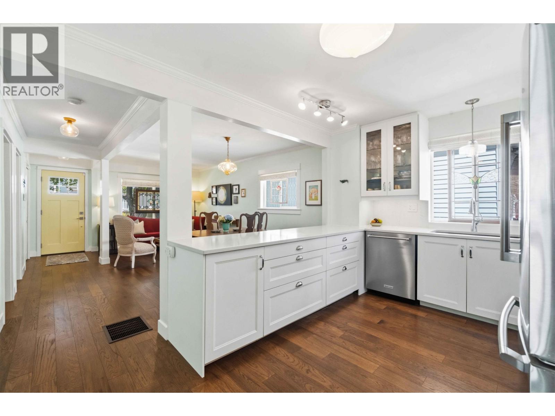
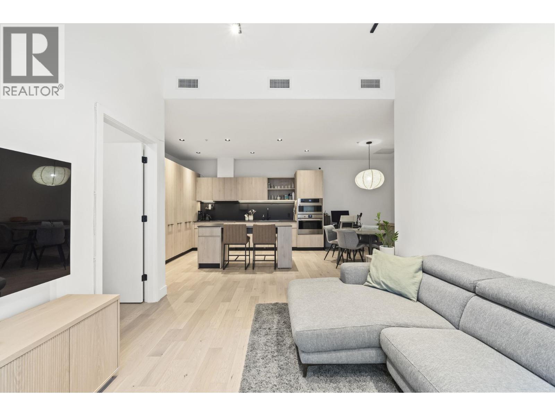
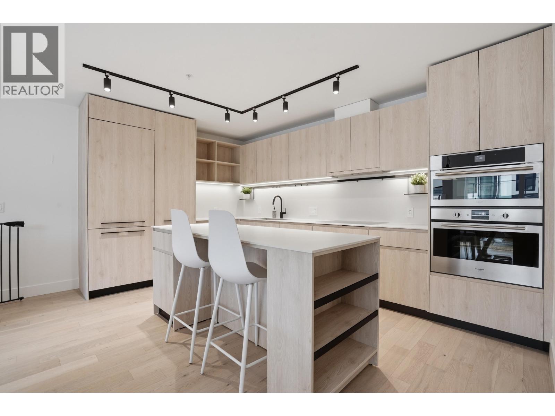
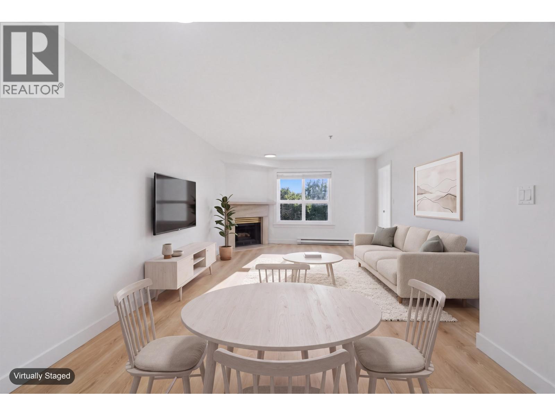
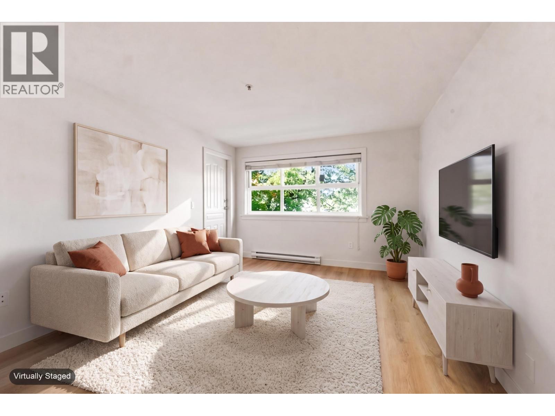
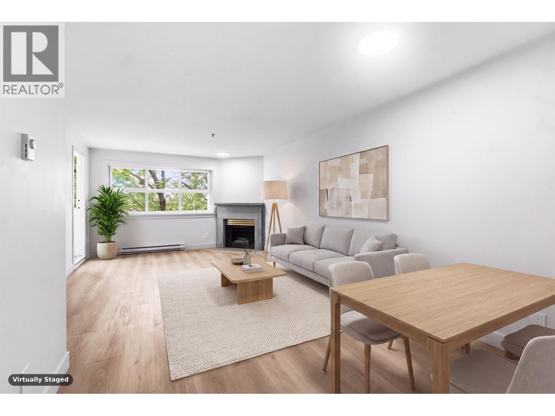
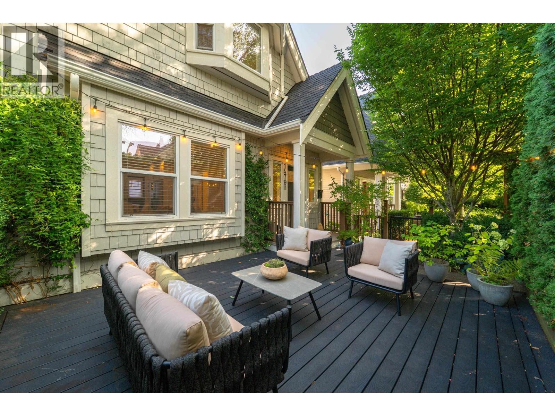
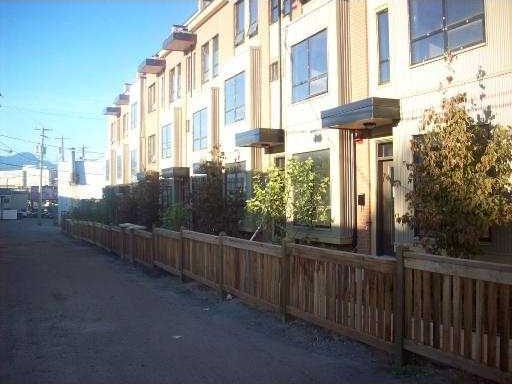
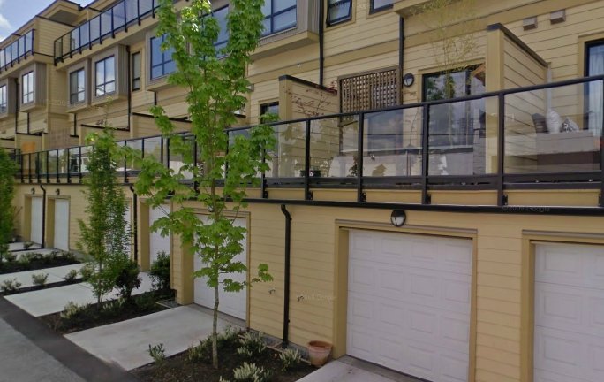
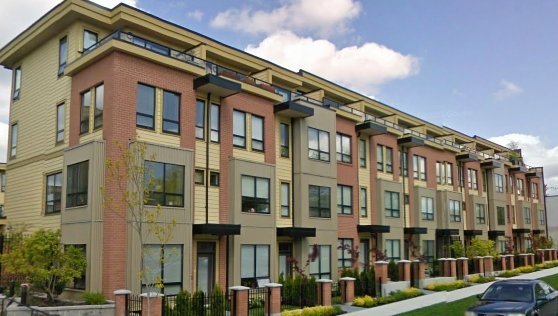
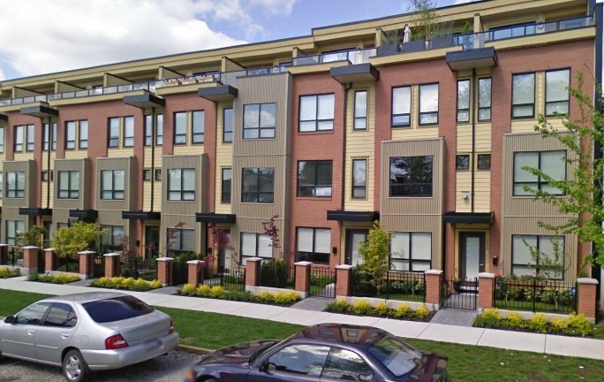
+1The Works - 1899 Stainsbury Avenue, Vancouver, BC V5N 2M5, BCS2959 - Located on Stainsbury Avenue, between Victoria Drive and Commercial Drive in the popular Victoria VE subarea of Vancouver East - built in 2008 , The Works is a collection of 50 contemporary three-story townhomes situated within three modern buildings built from a combination of metal cladding, decorative brick and wood detailing. Decorative brick blended with detailed wood to produce a luxurious contemporary urban look. Exterior features are elegant landscaped central courtyard, playground, lovely patios and decks. Interior features are hardwood floors in the living and dining areas, electric fireplace with imported porcelain tile surround (most units), porcelain tile flooring for powder room and bathrooms and contemporary vanity bar lights, in-suite laundry, gas stove, bike room and storage. Many units come with individual garages, and the rest have secured underground parking for added convenience and peace of mind. The notable landmarks around The Works include John Hendry - Trout Lake Park, Trout Lake Community Centre and Clark Park. Walk to Commercial Drive Skytrain and direct access to Kingsway and other major routes allows an easy commute to surrounding destinations including Downtown, Burnaby and Richmond. The Works is close to Lord Selkirk Elementary, Tyee Elementary and Gladstone Secondary Schools, Little Cedar Montessori Preschool, Core Education & Fine Arts Jr. Kindergarten, Croatian Cultural Centre, Sunshine Plaza and a wide variety of ethnic restaurants including Casa Verde Restaurant, Pho Thai Hoa Restaurant, Libby’s Kitchen. Maintenance fees include garbage pickup, gardening, gas and management. Convenient location, on-site amenities - move to The Works today!
| Construction | Frame - Wood |
|---|---|
| Exterior Finish | Mixed |
| Roof | Torch-on |
| Foundation | Concrete Perimeter |
| Rain Screen | Full |
| Developer | Homeward Bound Development Inc. |
| Management Company | Confidential |
| Building Type | Strata |
|---|---|
| Title to Land | Freehold Strata |
| Units in Strata | 50 |
| Units in Development | 50 |
| Bylaws / Restrictions | NO RESTRICTIONS |
| Address | Bed | Bath | Sqft | Price |
|---|---|---|---|---|

| 1835 Stainsbury Ave. | 2 | 1 | 732 | $859,000 |
| 3473 Commercial St. | 1062 | $948,000 | ||
| 3455 Victoria Dr. | 7005 | $5,850,000 | ||
| 3822 Welwyn St. | 3 | 2 | 2063 | $1,499,000 |
| 3882 Welwyn St. | 3 | 2 | 1697 | $1,499,000 |
| 3882 Welwyn St. | 3 | 2 | 1697 | $1,399,000 |
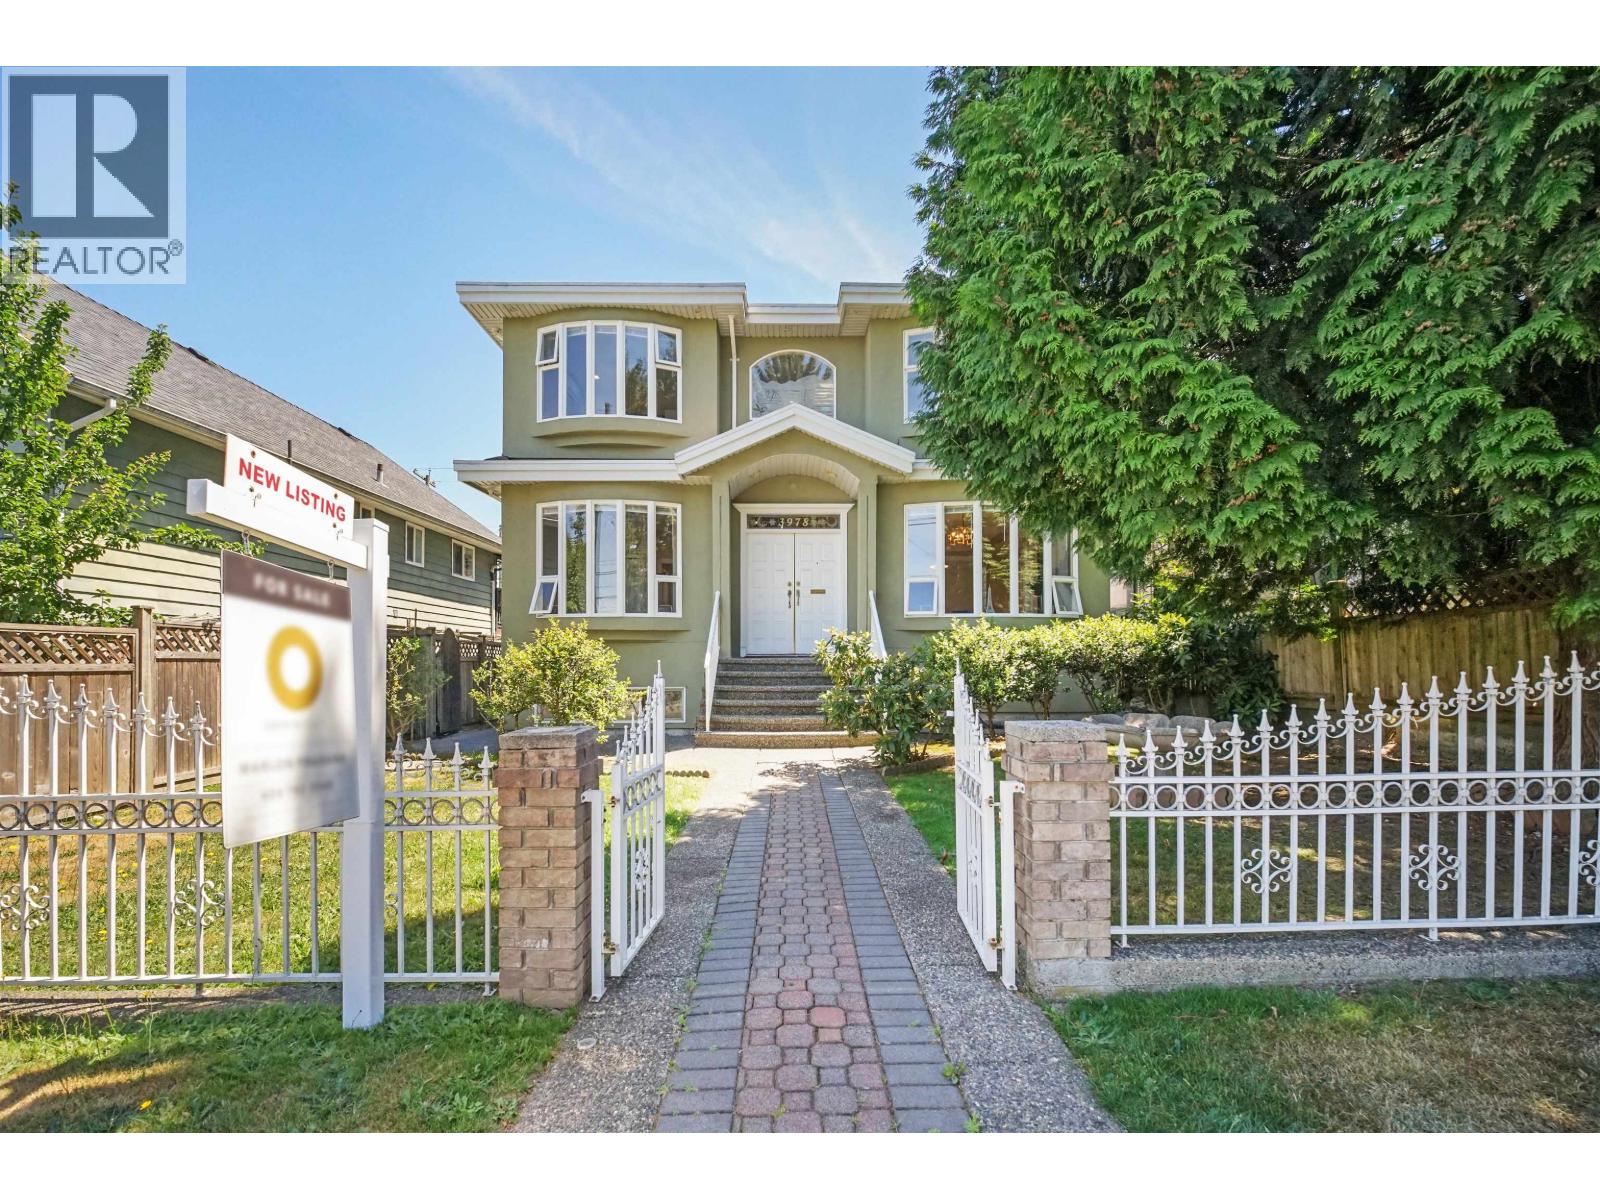
| 3807 Victoria Dr. | 5 | 3 | 2460 | $1,888,000 |
| 3431 Porter St. | 2 | 2 | 1289 | $1,188,000 |
| 1727 E 22nd Ave. | 3 | 3 | 1380 | $1,499,000 |
| 2 3391 Victoria Dr. | 4 | 4 | 1732 | $1,699,000 |
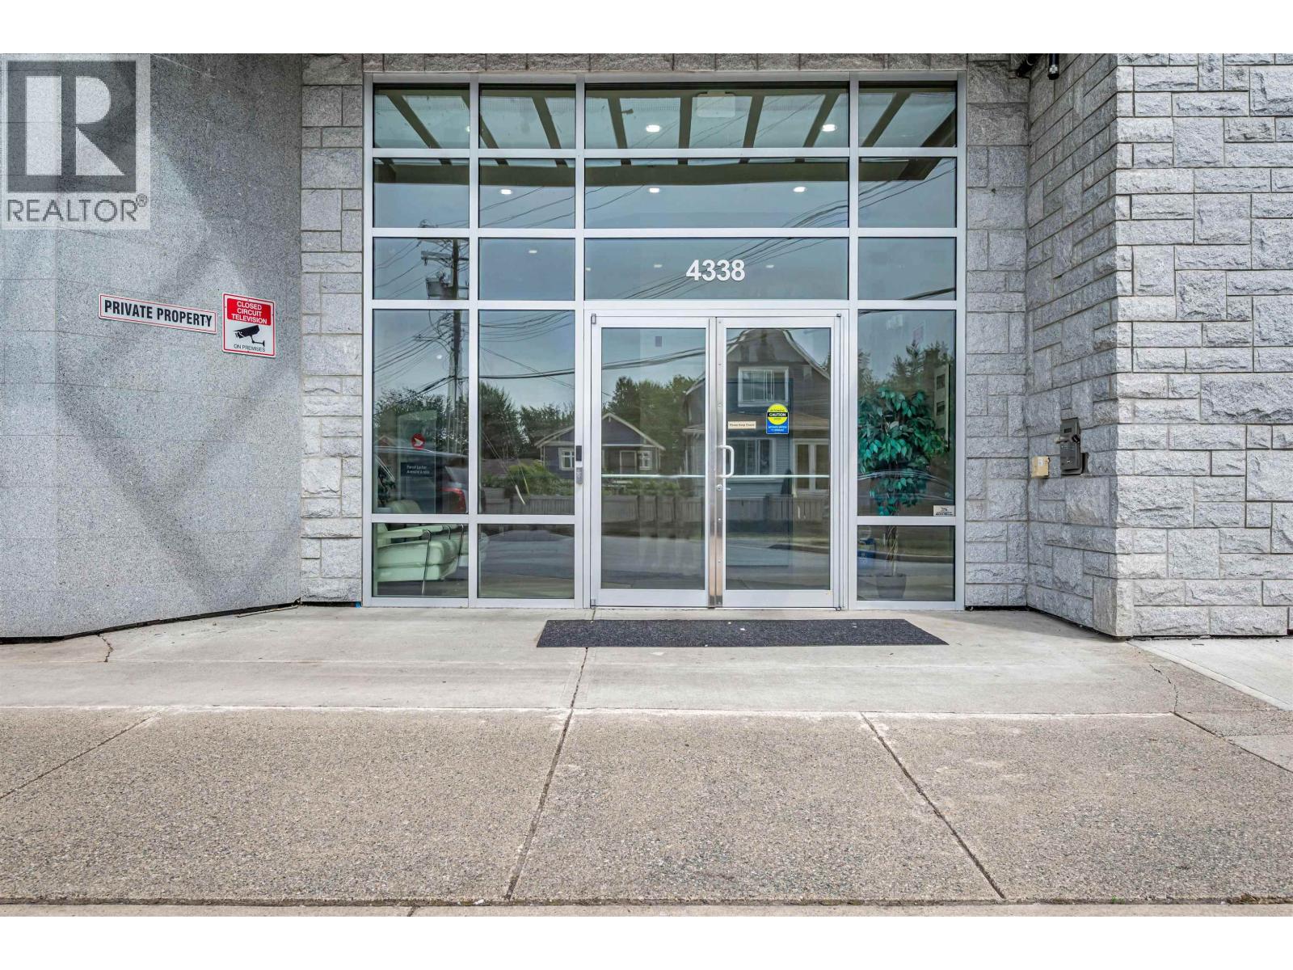
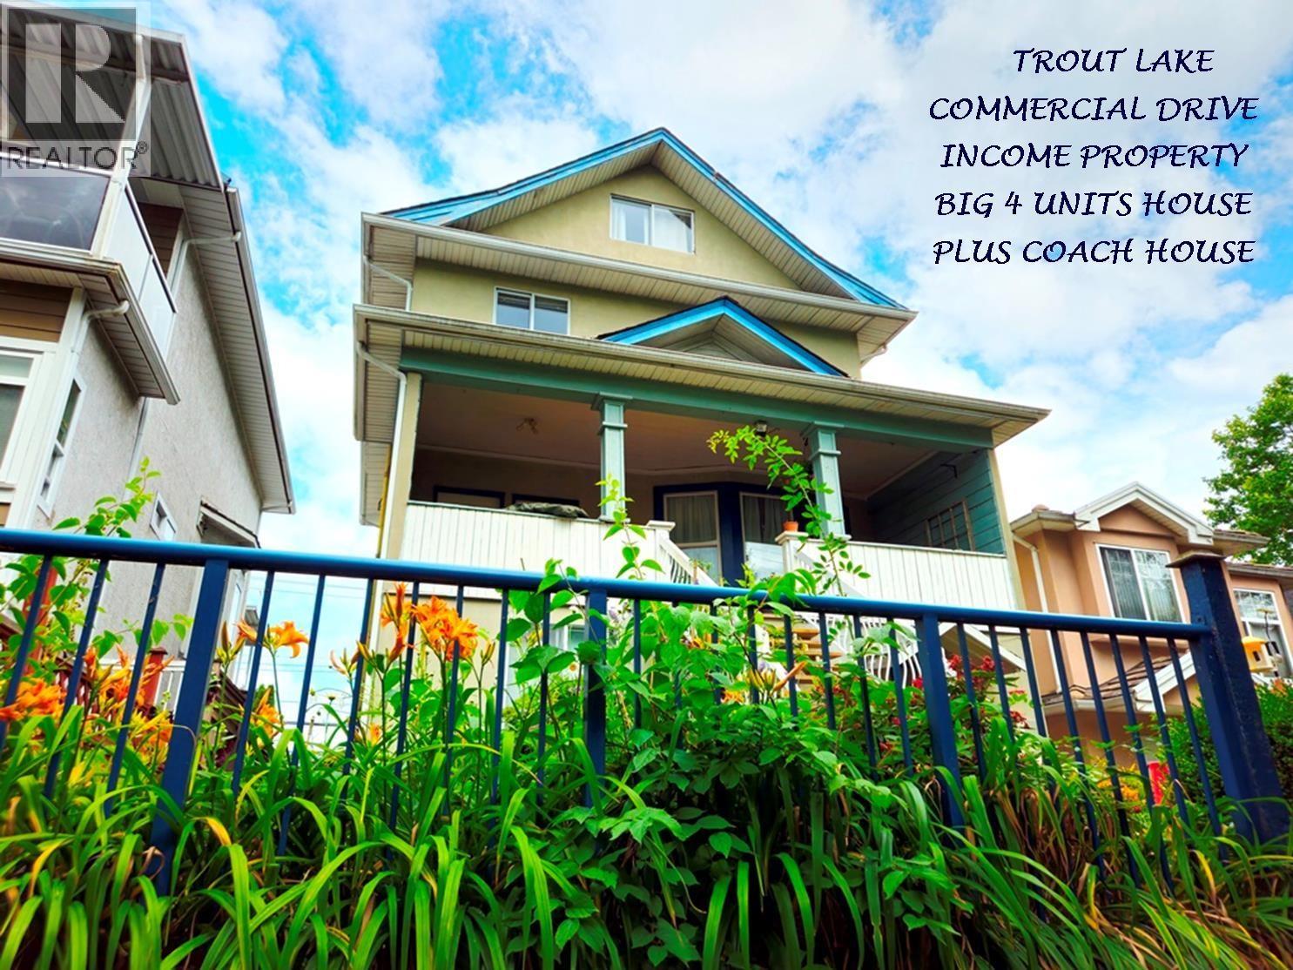
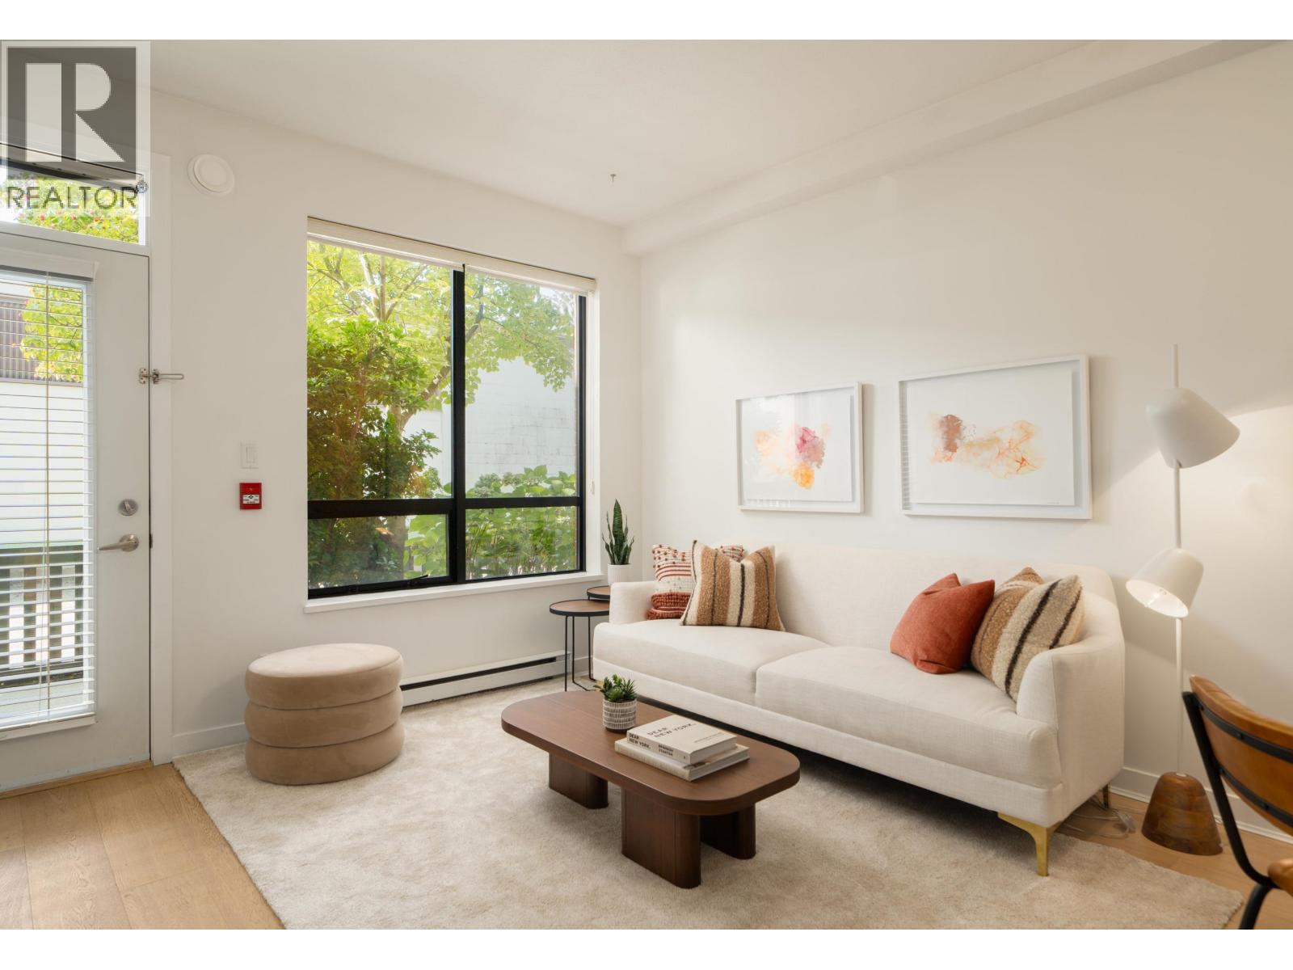 $859,000
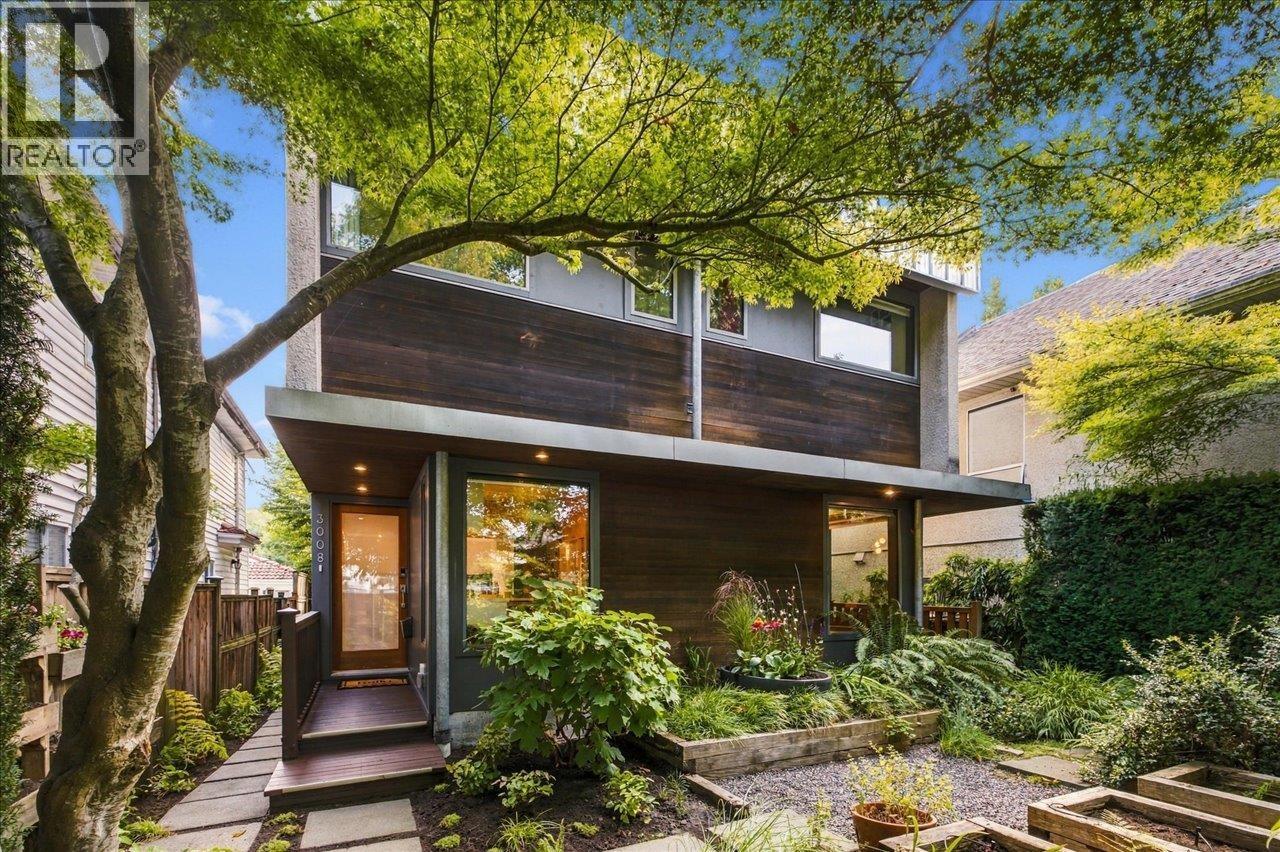
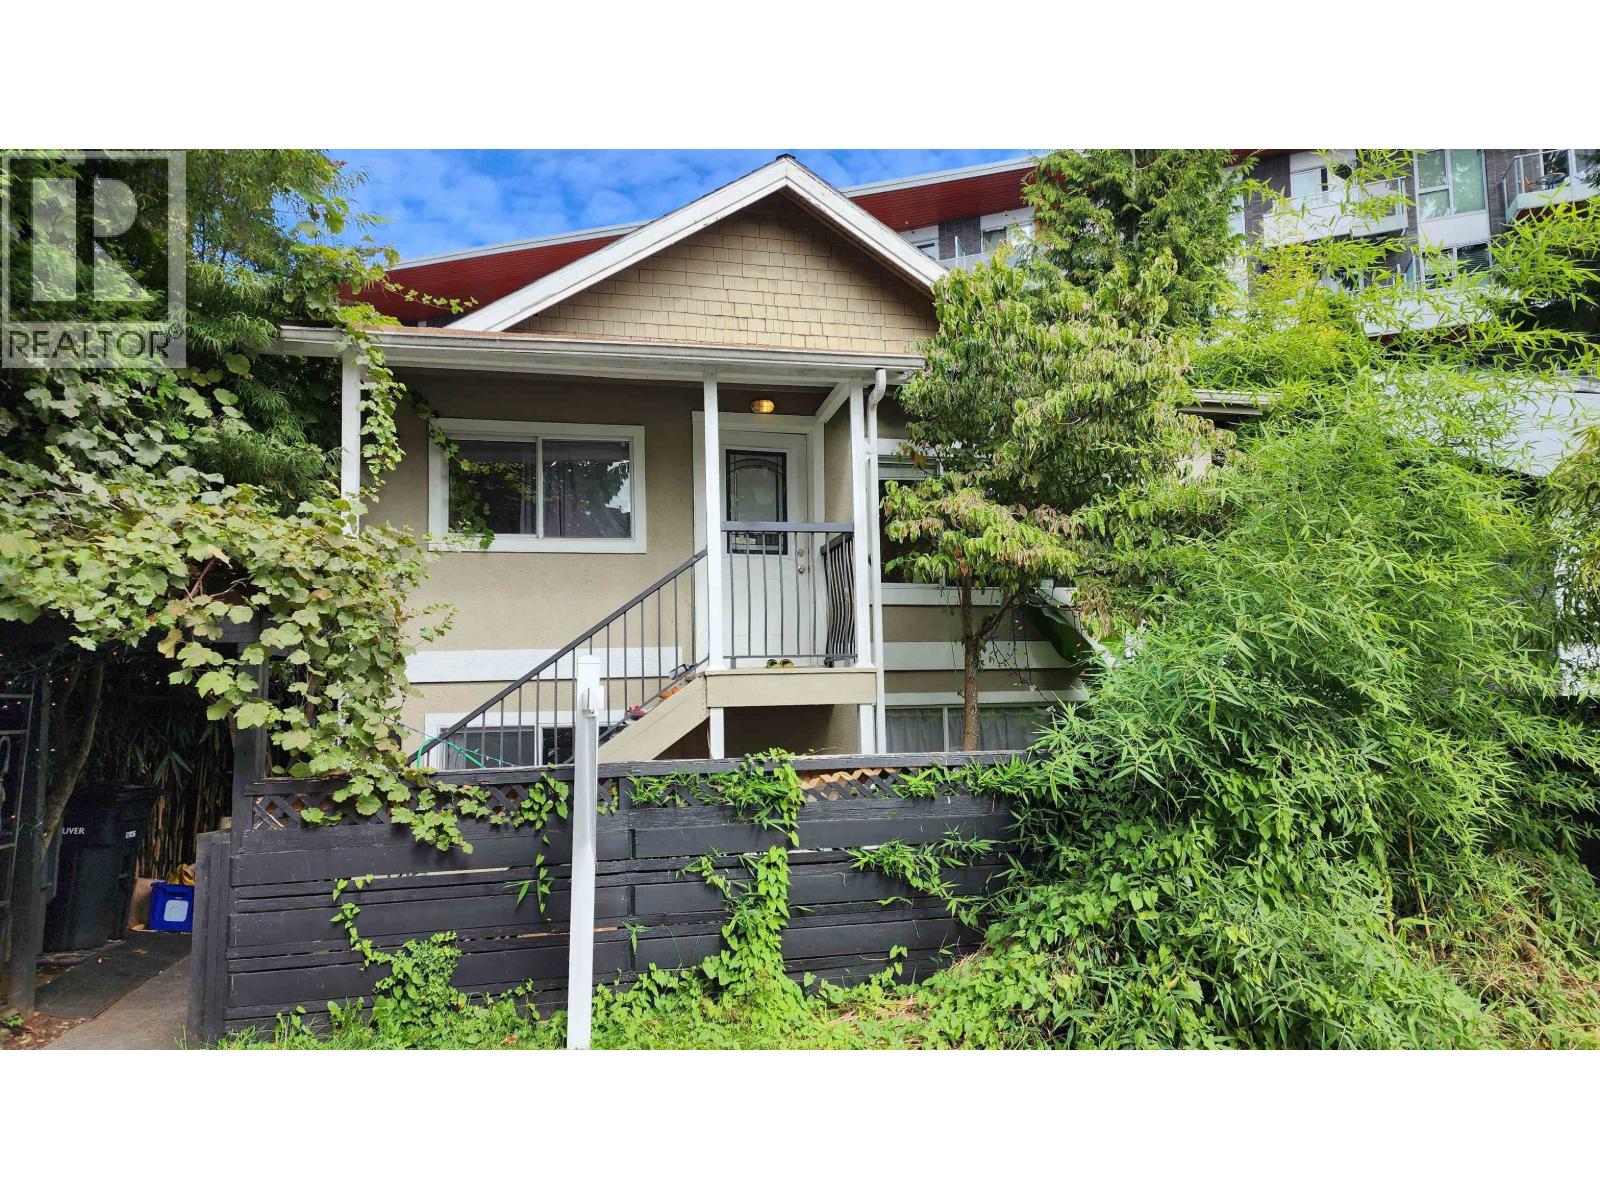
1835 Stainsbury Ave. · 2bd/1ba · 732sf
$859,000
1835 Stainsbury Ave. · 2bd/1ba · 732sf
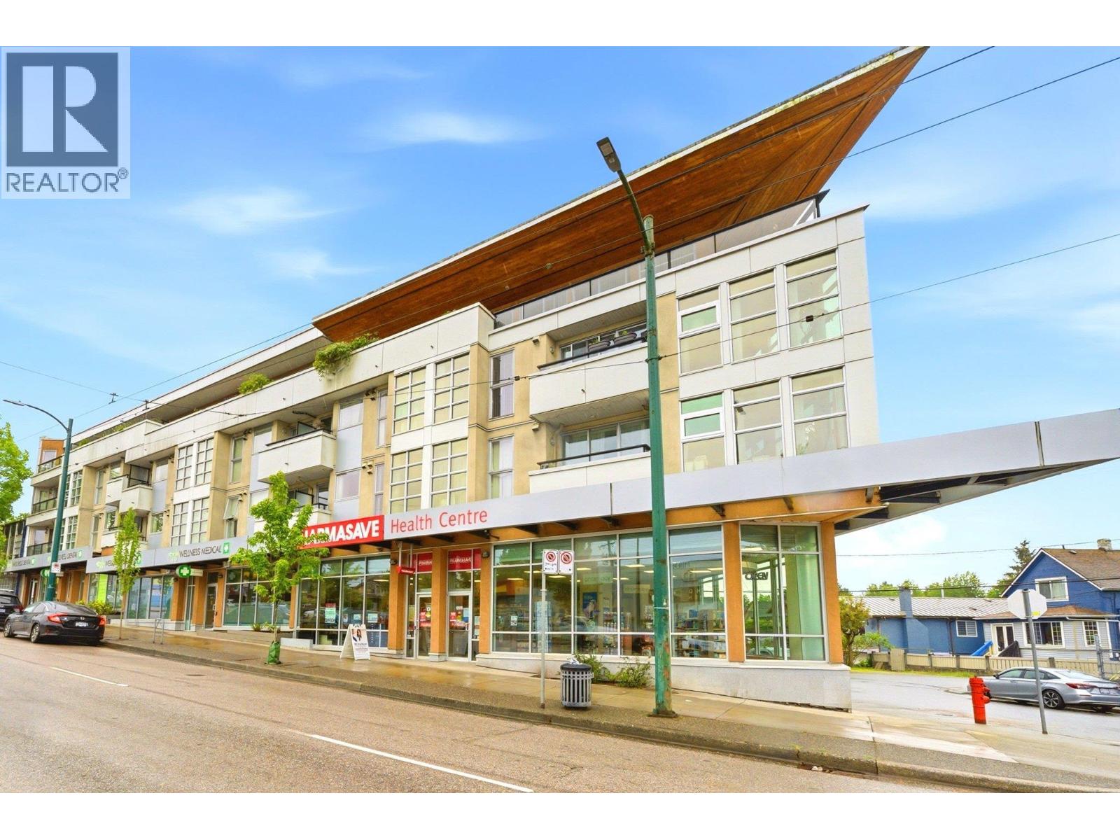
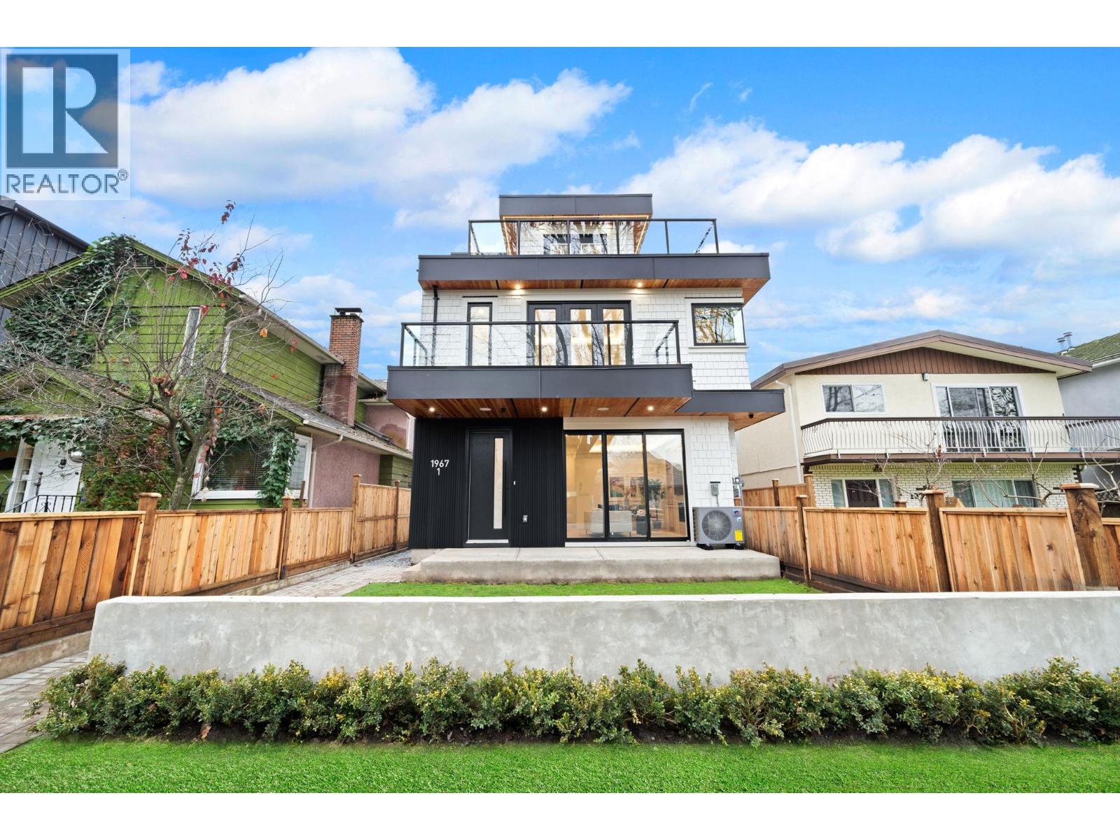
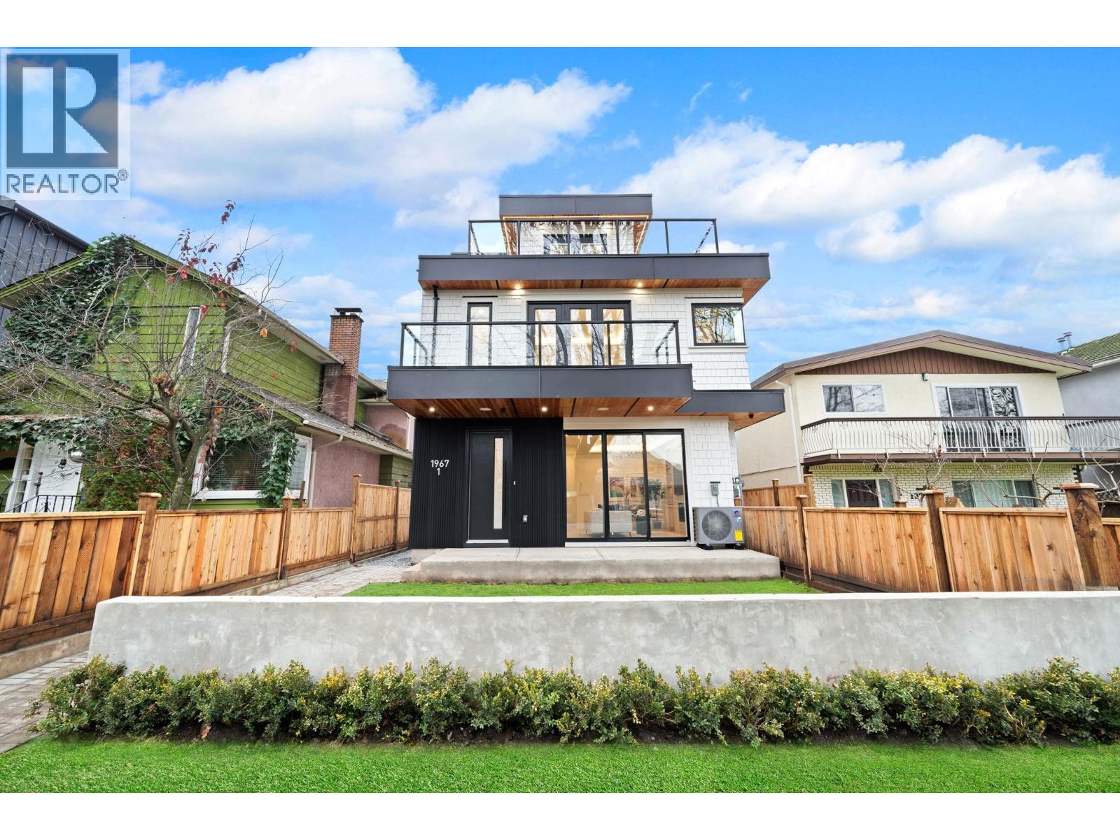
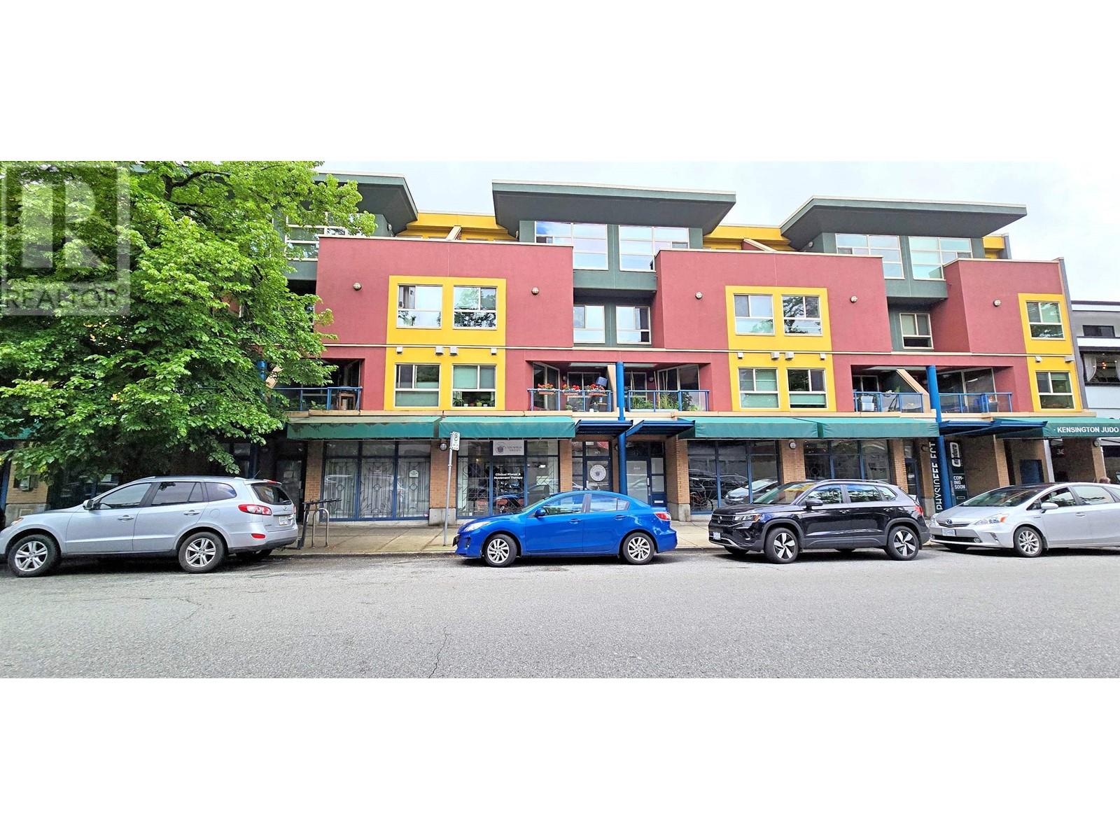 $948,000
3473 Commercial St. · 0bd/0ba · 1062sf
$948,000
3473 Commercial St. · 0bd/0ba · 1062sf
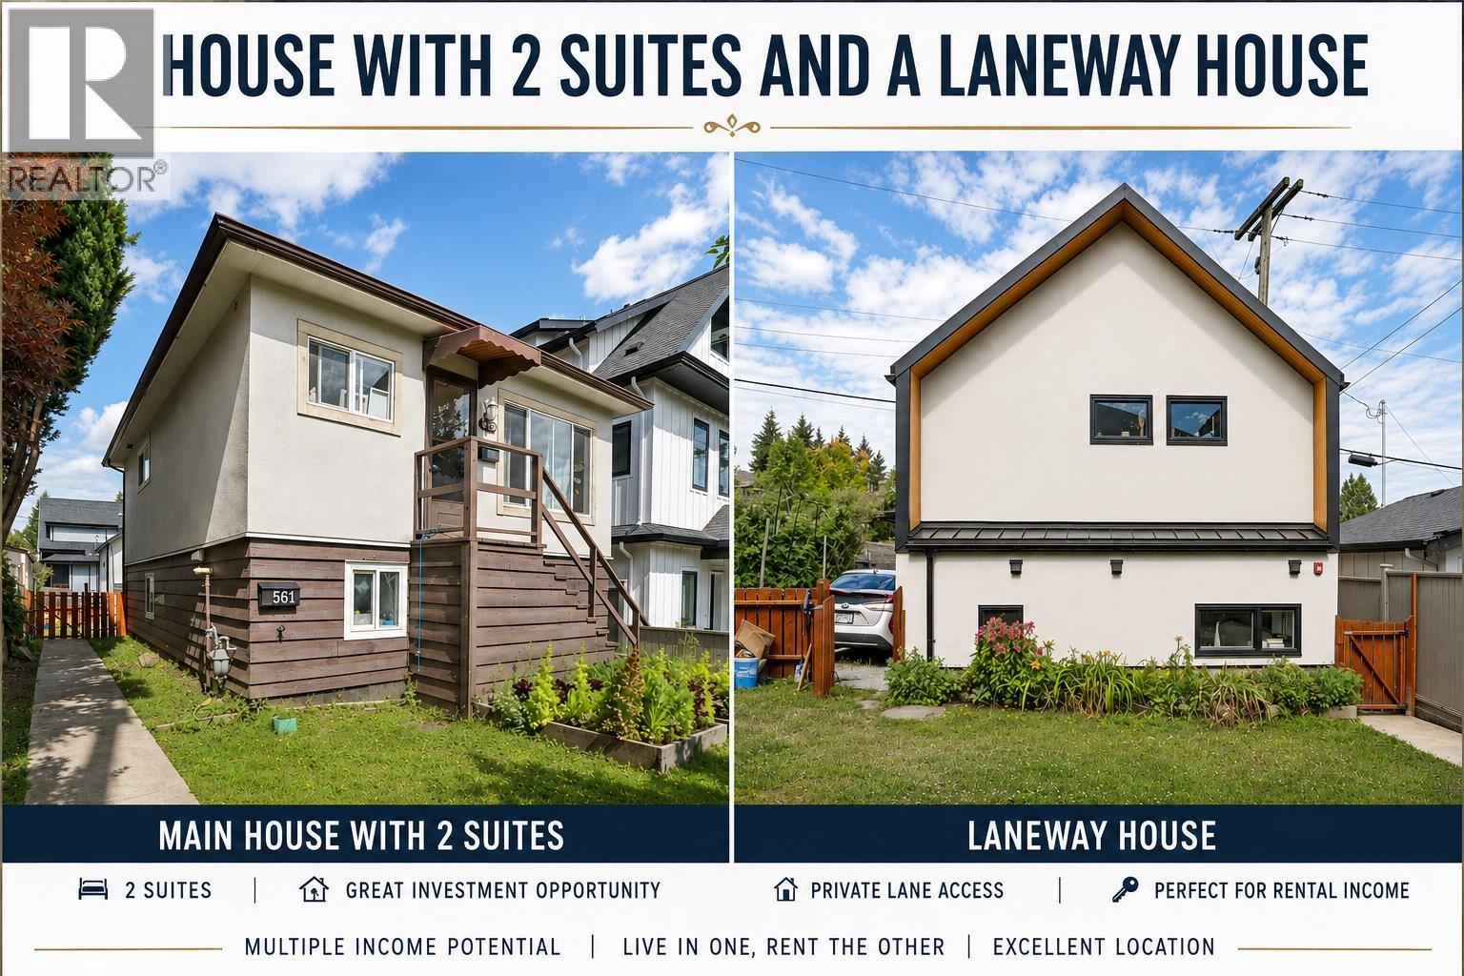
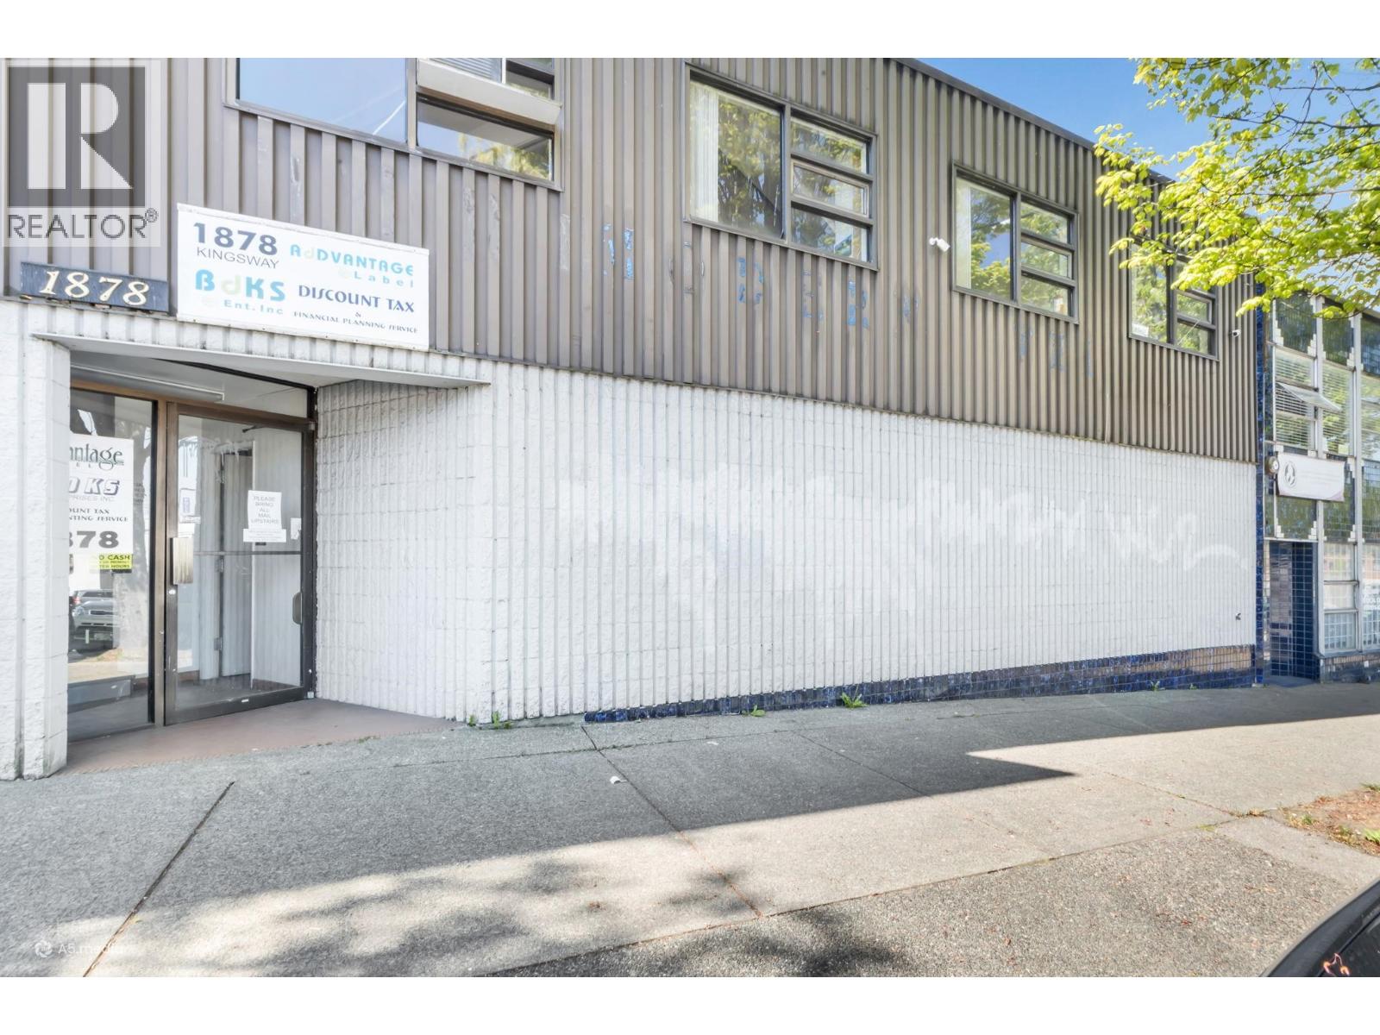
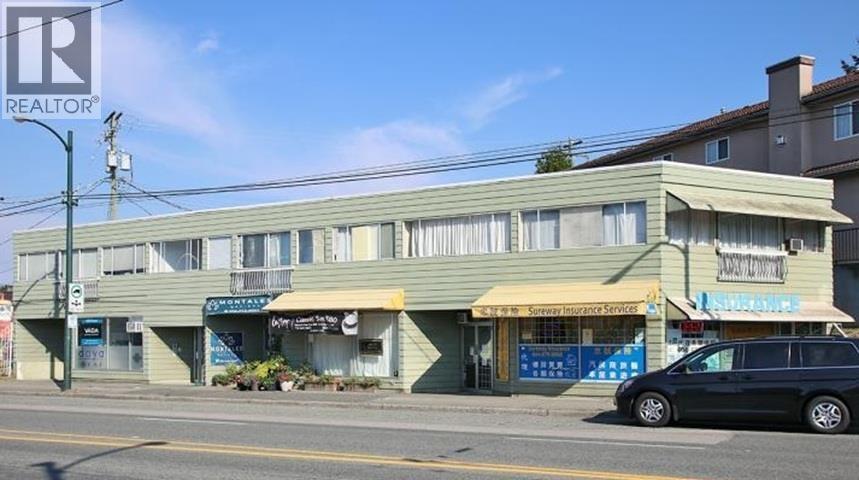
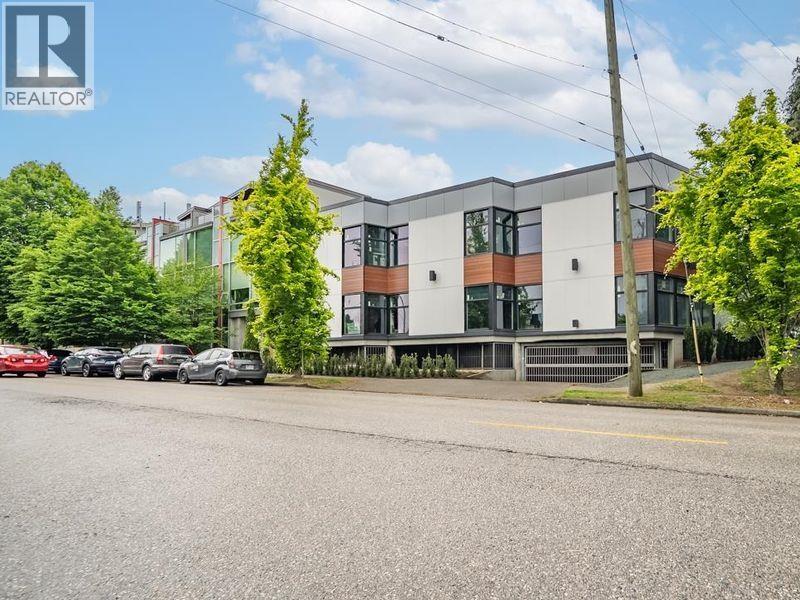 $5,850,000
3455 Victoria Dr. · 0bd/0ba · 7005sf
$5,850,000
3455 Victoria Dr. · 0bd/0ba · 7005sf
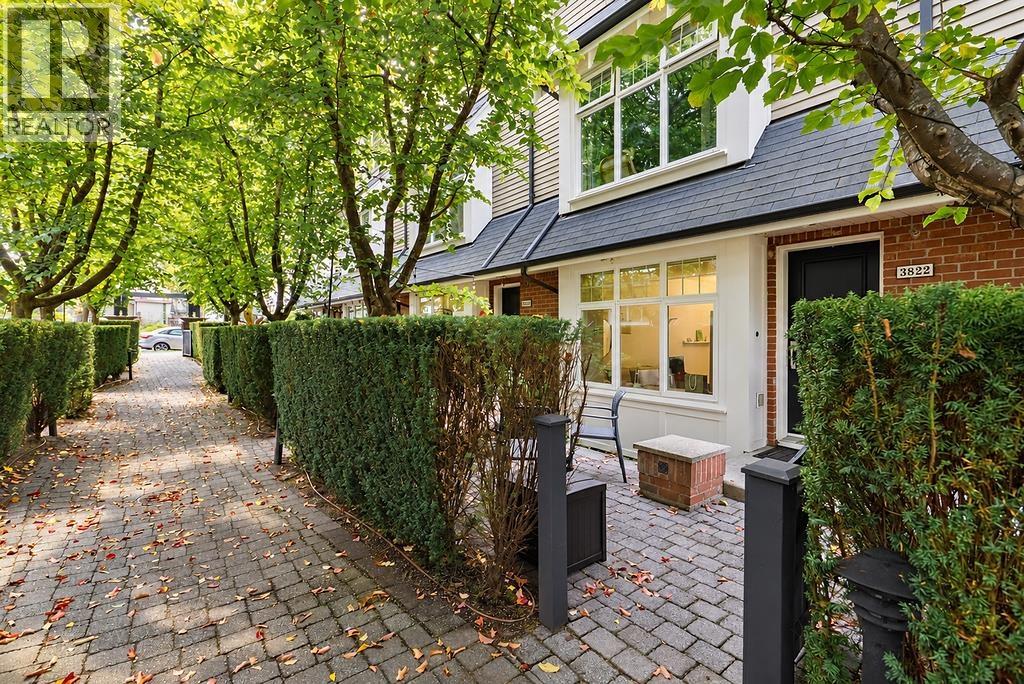 $1,499,000
3822 Welwyn St. · 3bd/2ba · 2063sf
$1,499,000
3822 Welwyn St. · 3bd/2ba · 2063sf
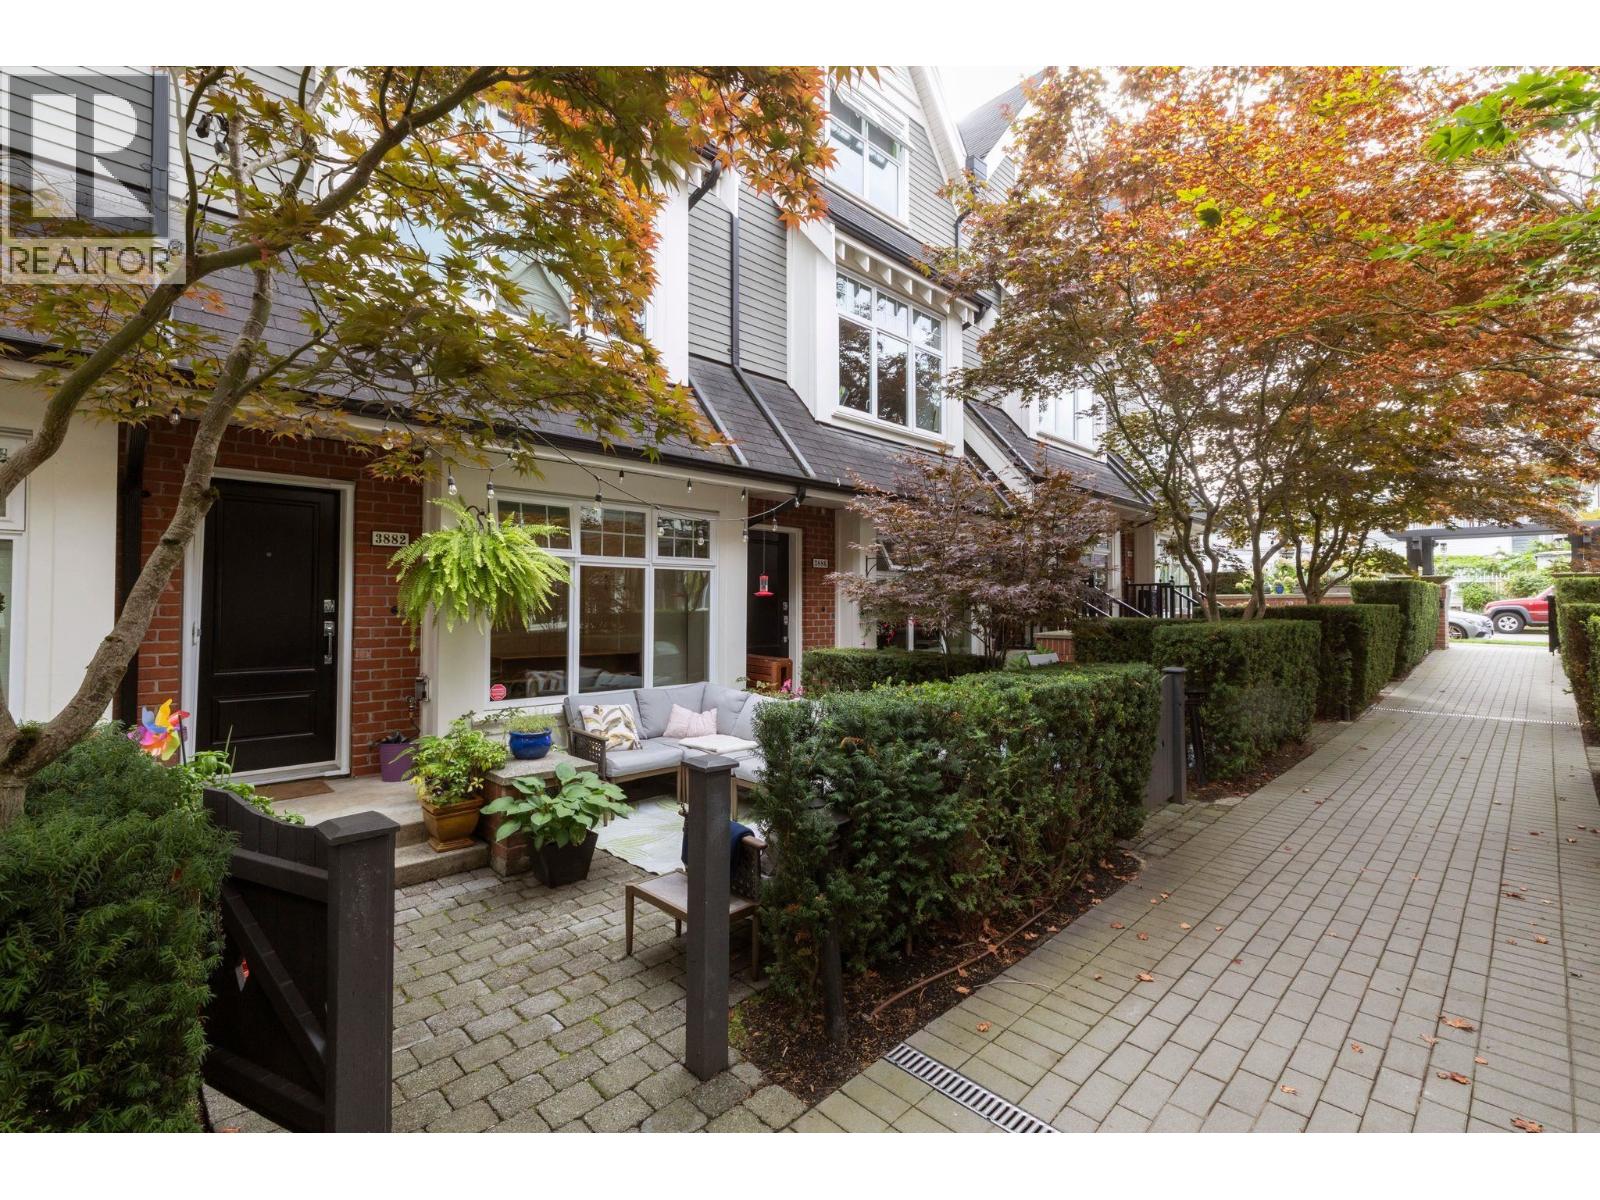 $1,499,000
3882 Welwyn St. · 3bd/2ba · 1697sf
$1,499,000
3882 Welwyn St. · 3bd/2ba · 1697sf
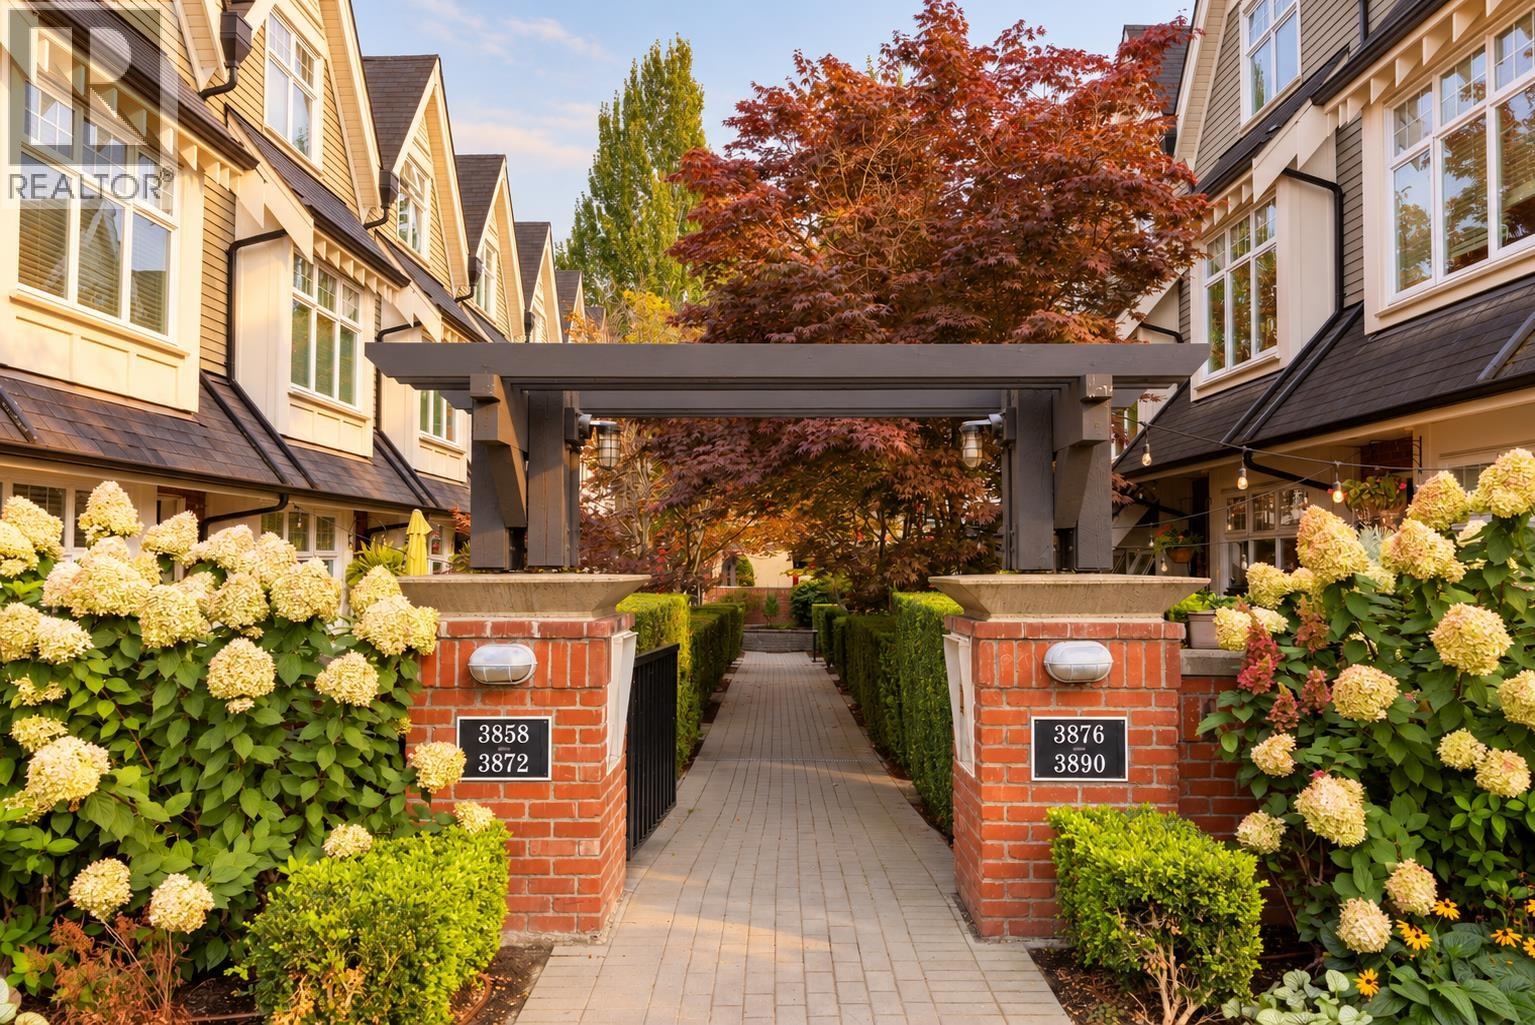 $1,399,000
3882 Welwyn St. · 3bd/2ba · 1697sf
$1,399,000
3882 Welwyn St. · 3bd/2ba · 1697sf
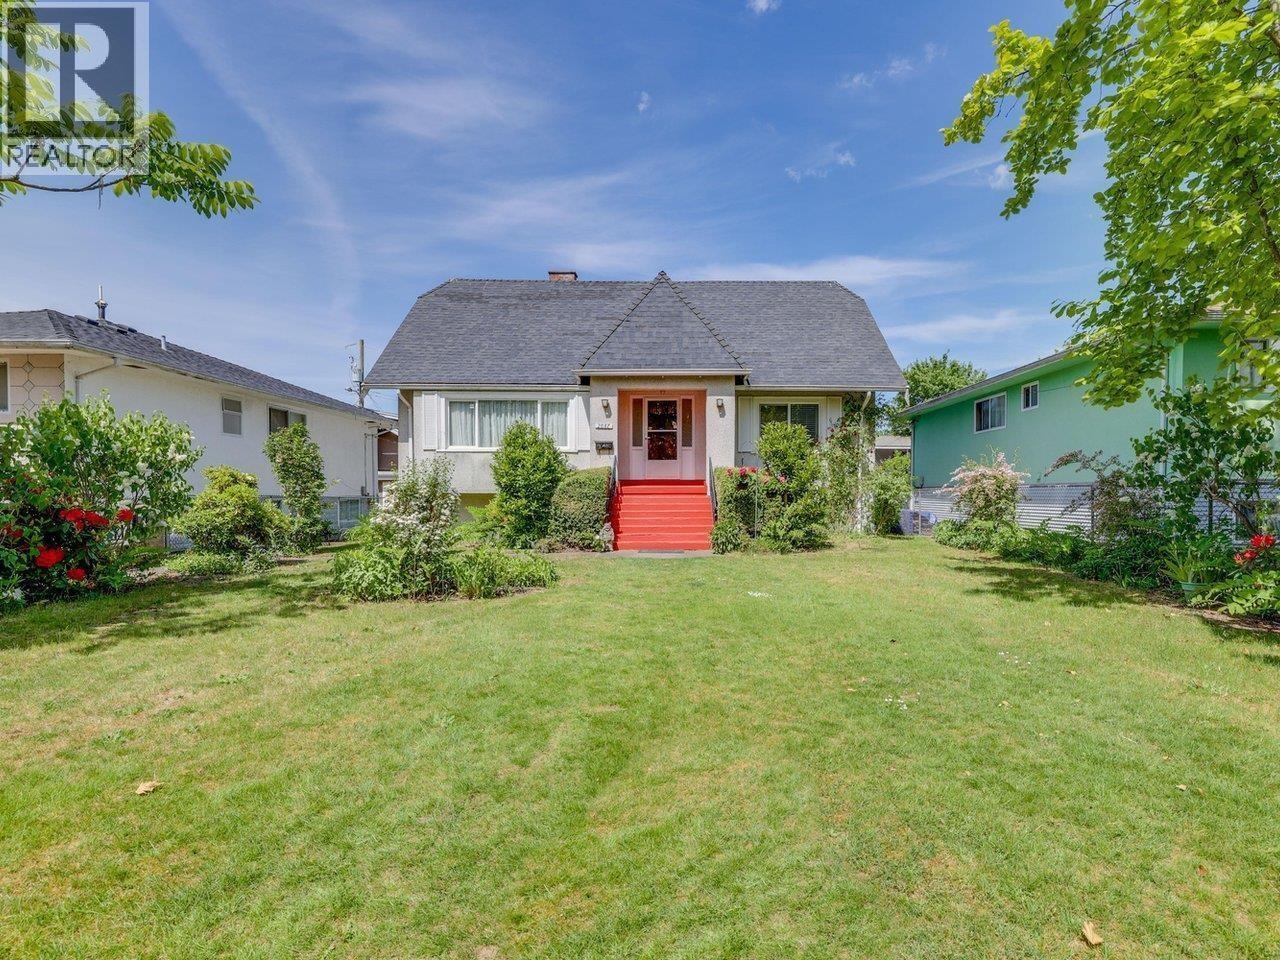
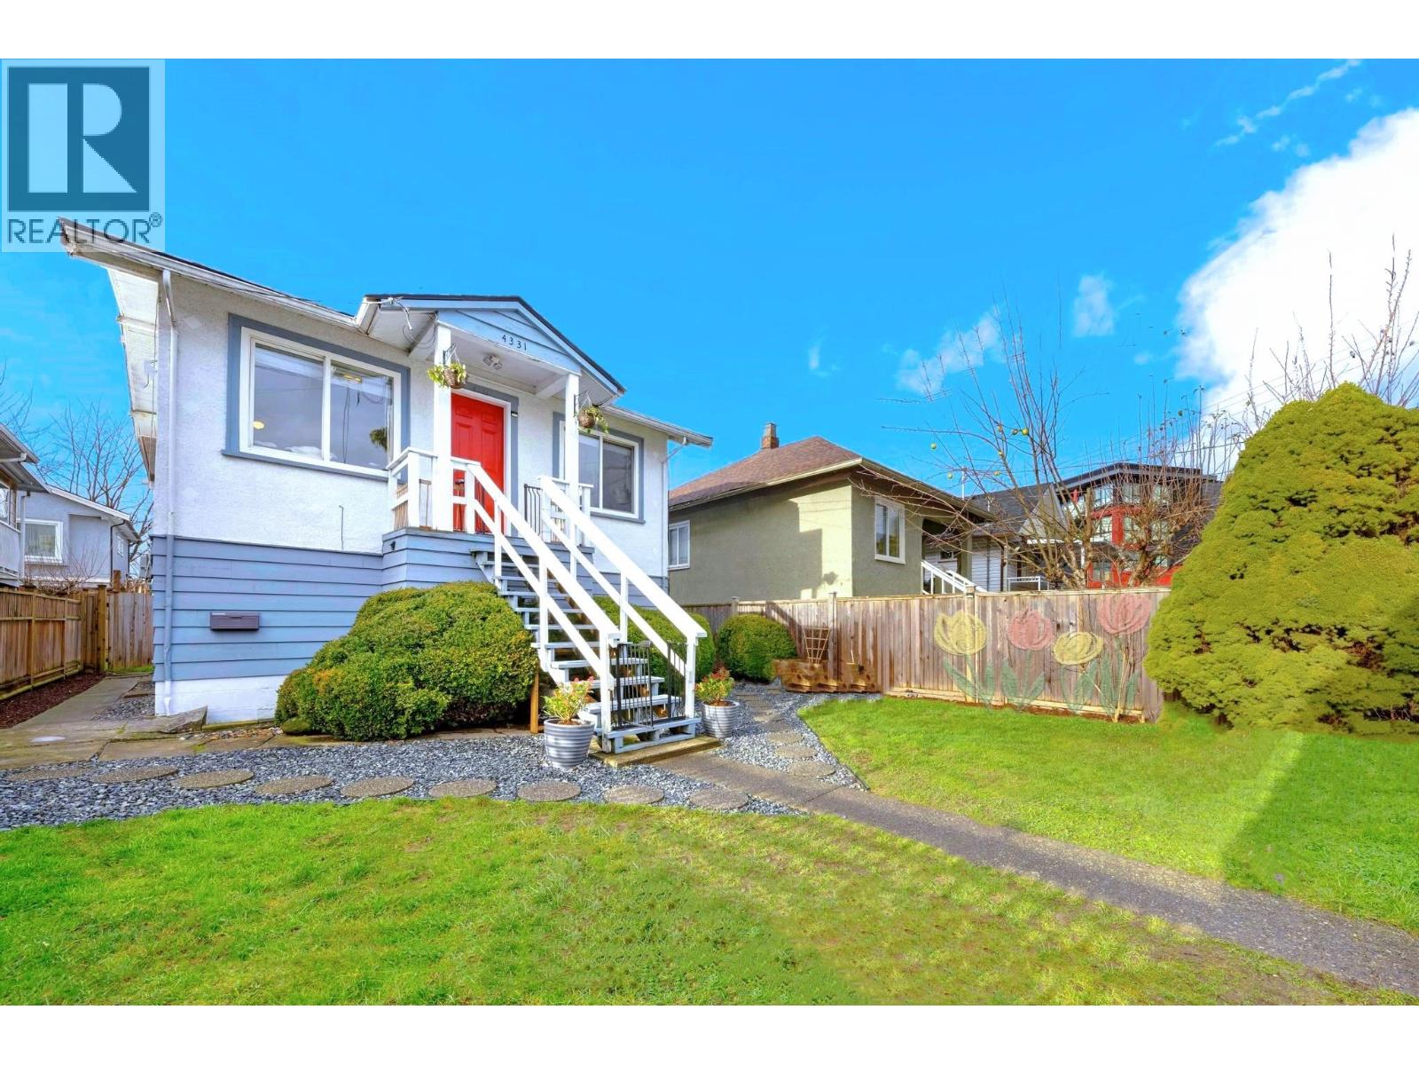
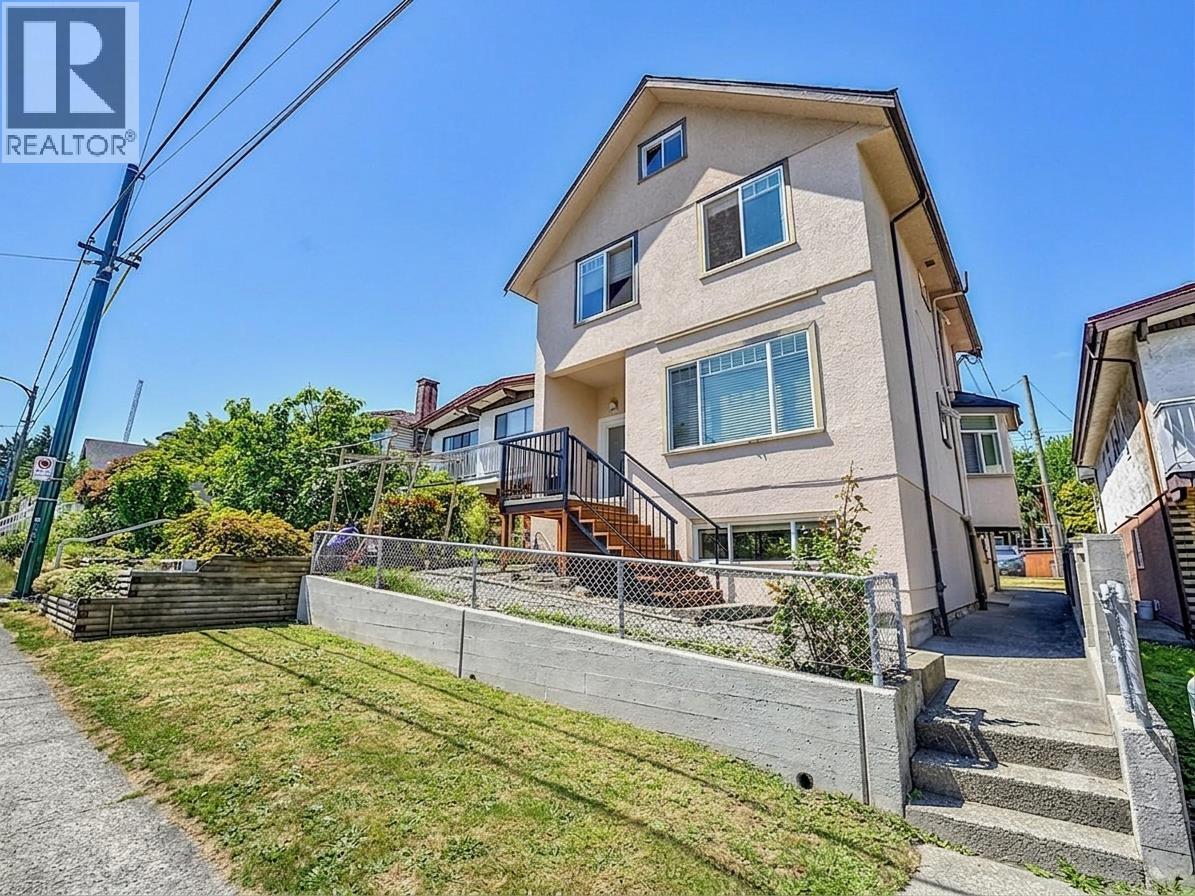 $1,888,000
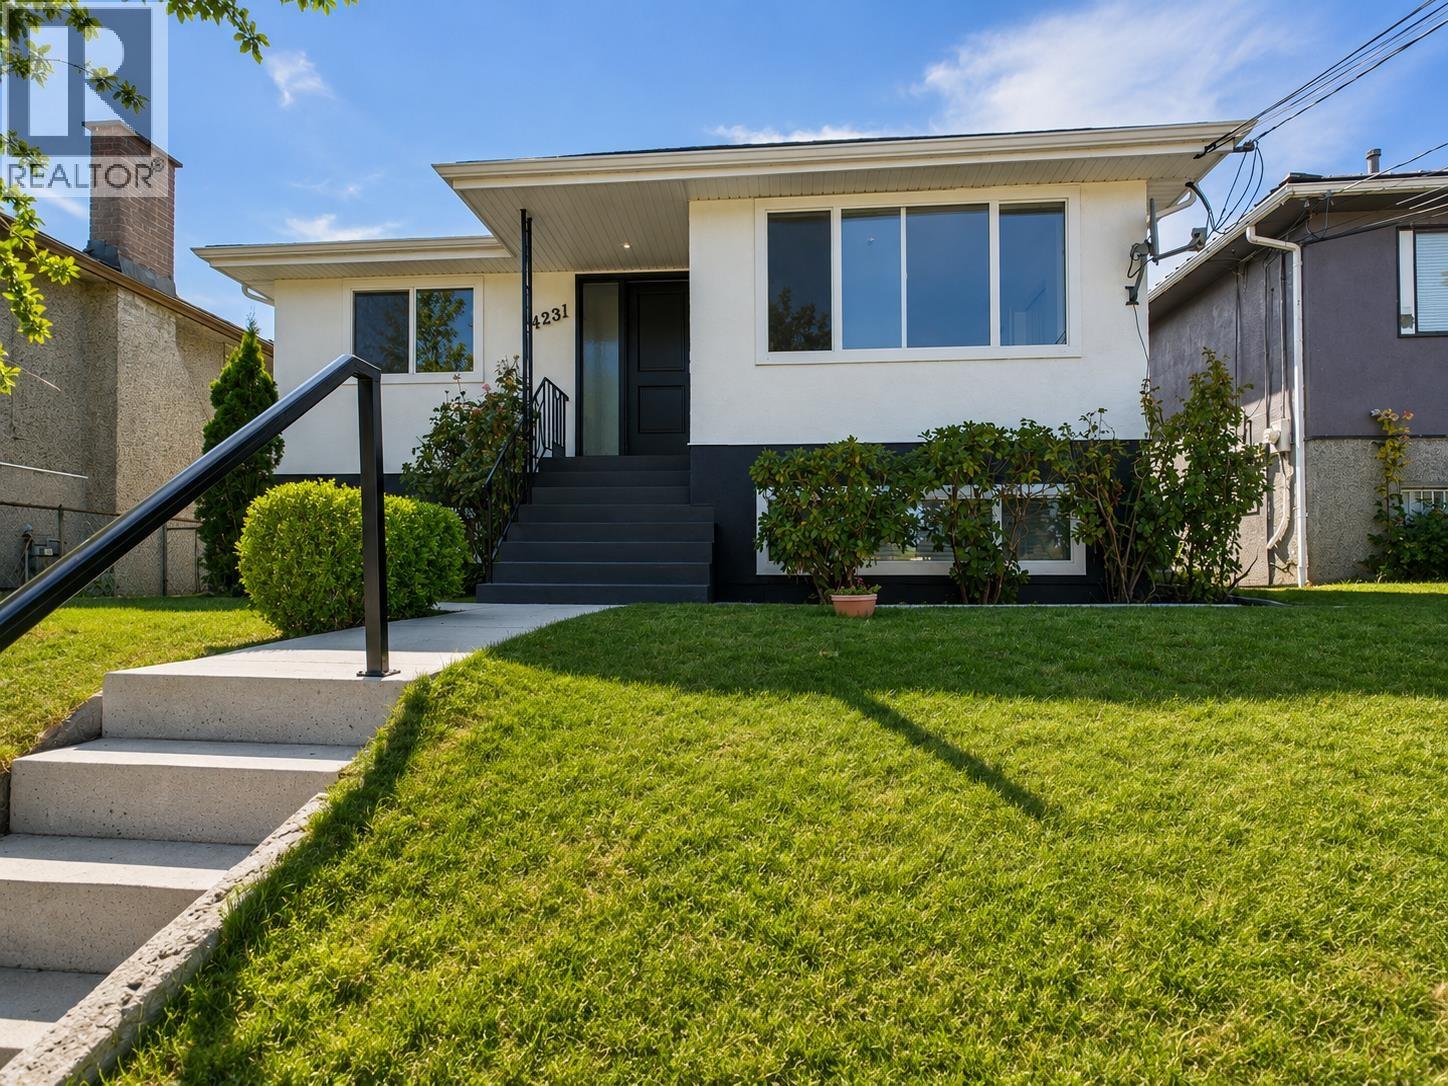
3807 Victoria Dr. · 5bd/3ba · 2460sf
$1,888,000
3807 Victoria Dr. · 5bd/3ba · 2460sf
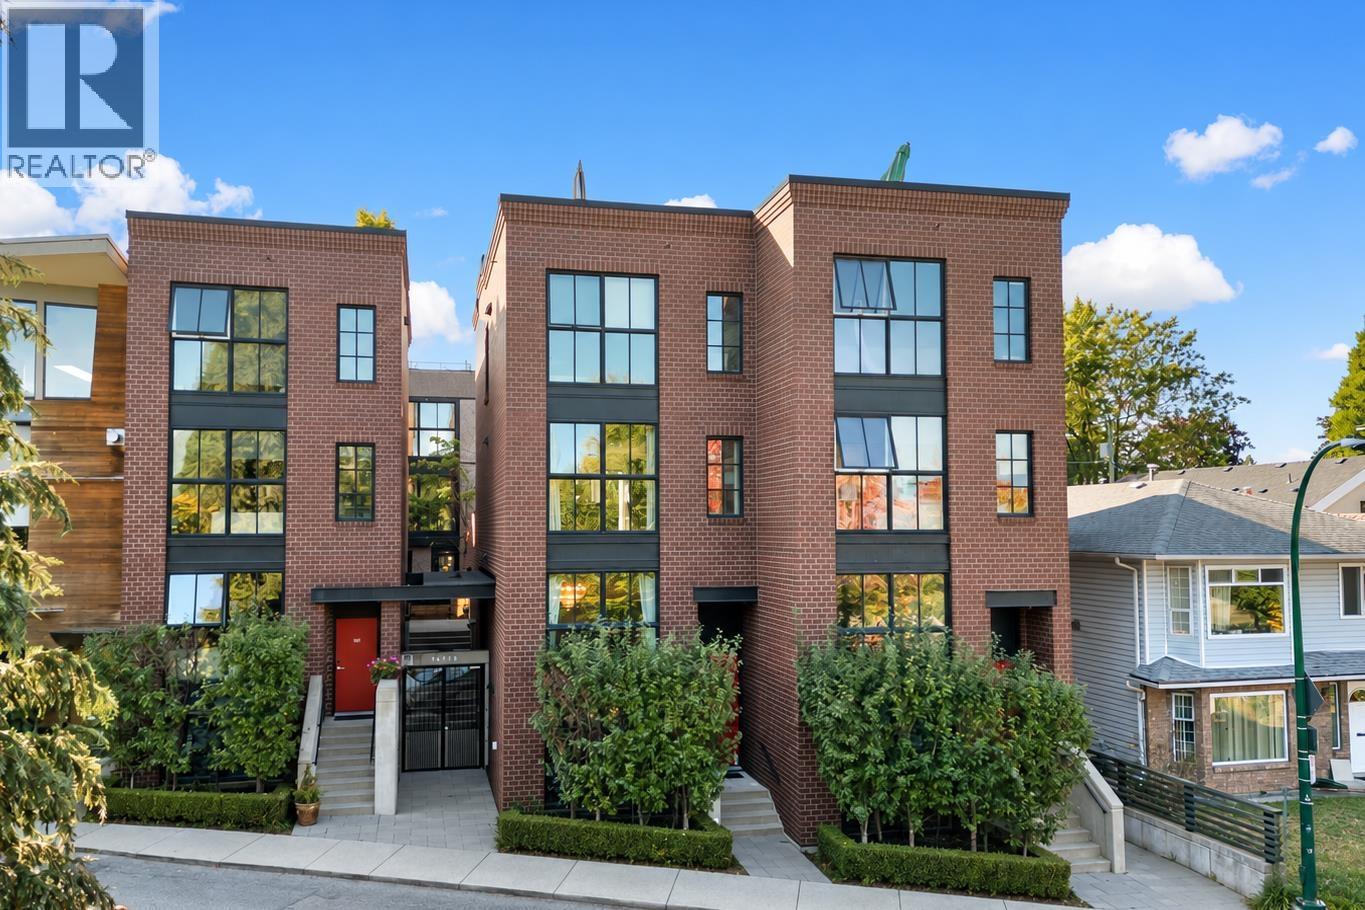 $1,188,000
3431 Porter St. · 2bd/2ba · 1289sf
$1,188,000
3431 Porter St. · 2bd/2ba · 1289sf
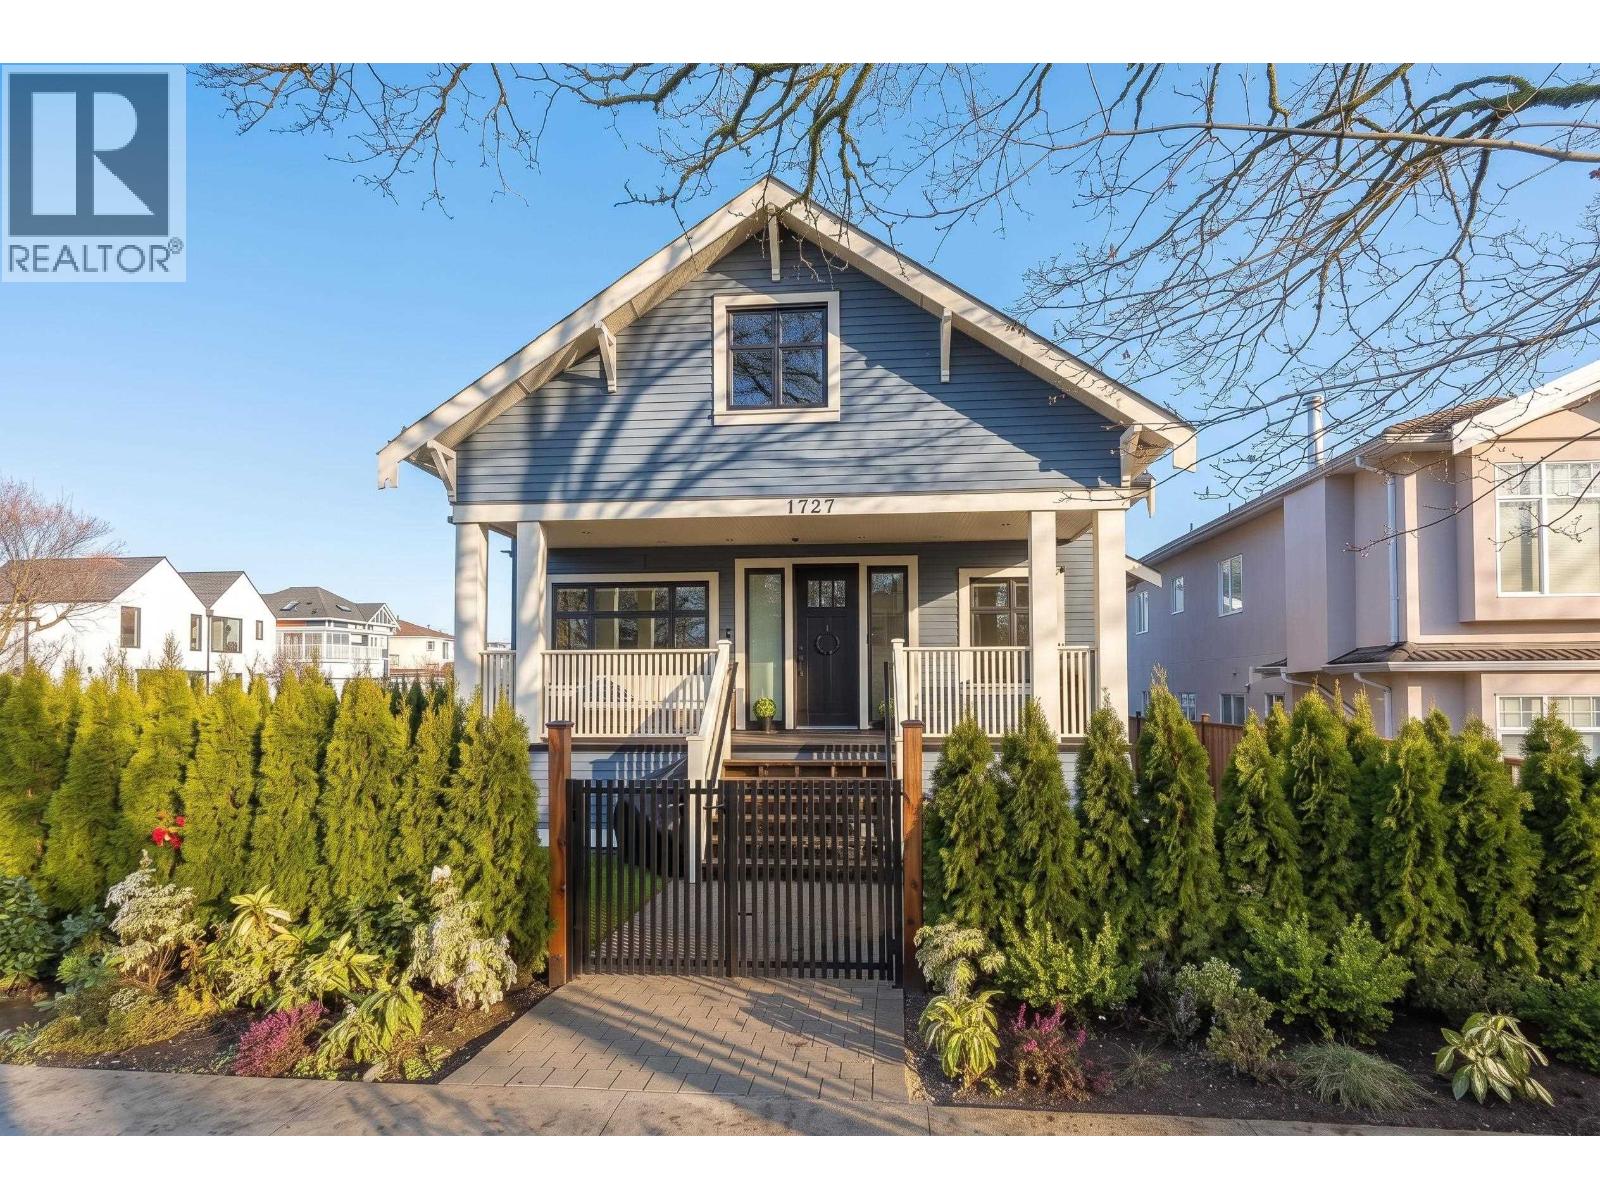 $1,499,000
1727 E 22nd Ave. · 3bd/3ba · 1380sf
$1,499,000
1727 E 22nd Ave. · 3bd/3ba · 1380sf
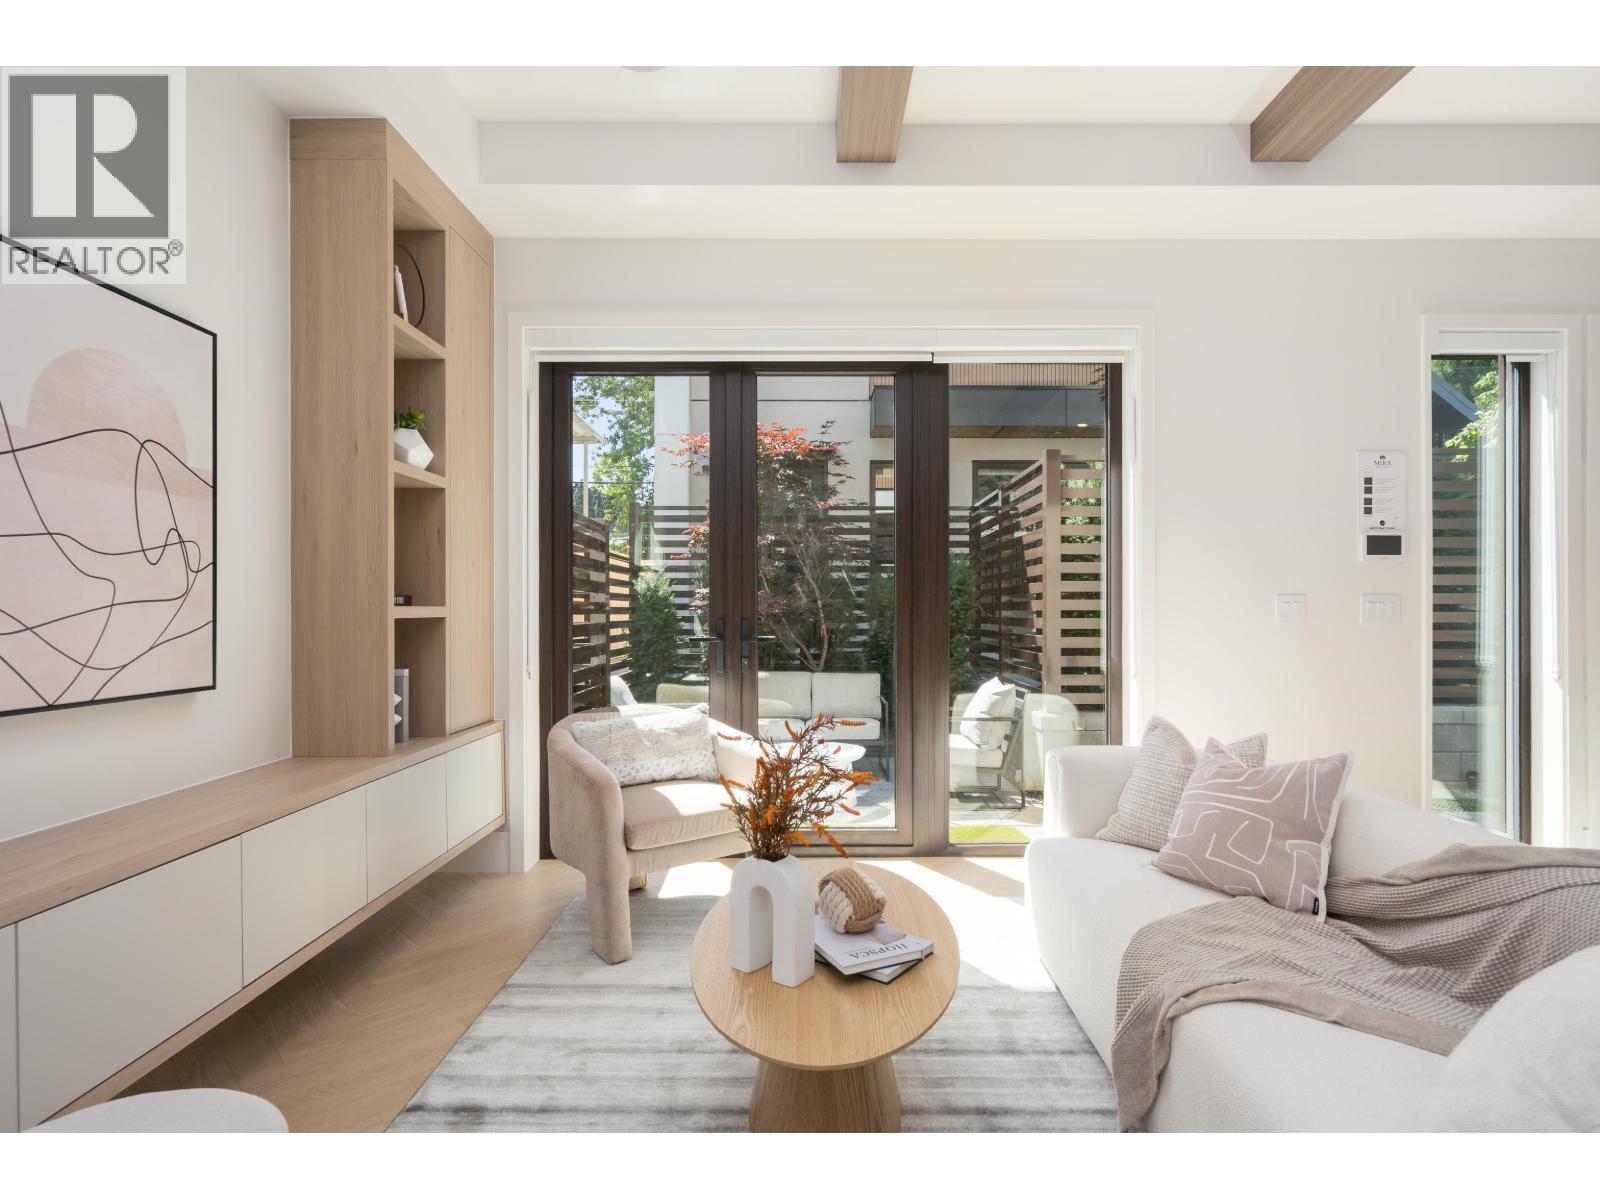 $1,699,000
2 3391 Victoria Dr. · 4bd/4ba · 1732sf
$1,699,000
2 3391 Victoria Dr. · 4bd/4ba · 1732sf
 3726 Commercial Street
3726 Commercial St. · LMS4276
3726 Commercial Street
3726 Commercial St. · LMS4276
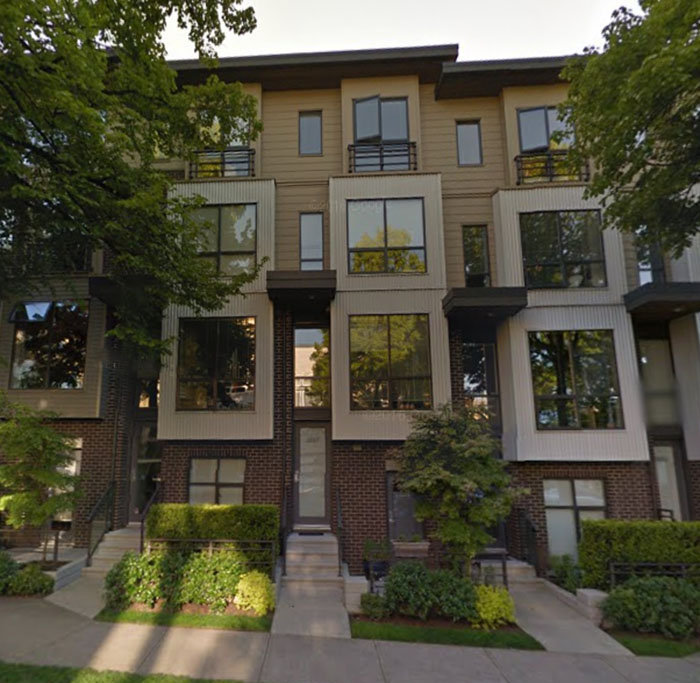 The Brix II
3621 Commercial St. · BCS2139
The Brix II
3691 Commercial St. · BCS2139
The Brix II
3657 Commercial St. · BCS2139
The Brix II
3627 Commercial St. · BCS2139
The Brix II
3677 Commercial St. · BCS2139
The Brix II
3681 Commercial St. · BCS2139
The Brix II
3617 Commercial St. · BCS2139
The Brix II
3663 Commercial St. · BCS2139
The Brix II
3615 Commercial St. · BCS2139
The Brix II
3659 Commercial St. · BCS2139
The Brix II
3625 Commercial St. · BCS2139
The Brix II
3669 Commercial St. · BCS2139
The Brix II
3683 Commercial St. · BCS2139
The Brix II
3643 Commercial St. · BCS2139
The Brix II
3633 Commercial St. · BCS2139
The Brix II
3641 Commercial St. · BCS2139
The Brix II
3687 Commercial St. · BCS2139
The Brix II
3621 Commercial St. · BCS2139
The Brix II
3691 Commercial St. · BCS2139
The Brix II
3657 Commercial St. · BCS2139
The Brix II
3627 Commercial St. · BCS2139
The Brix II
3677 Commercial St. · BCS2139
The Brix II
3681 Commercial St. · BCS2139
The Brix II
3617 Commercial St. · BCS2139
The Brix II
3663 Commercial St. · BCS2139
The Brix II
3615 Commercial St. · BCS2139
The Brix II
3659 Commercial St. · BCS2139
The Brix II
3625 Commercial St. · BCS2139
The Brix II
3669 Commercial St. · BCS2139
The Brix II
3683 Commercial St. · BCS2139
The Brix II
3643 Commercial St. · BCS2139
The Brix II
3633 Commercial St. · BCS2139
The Brix II
3641 Commercial St. · BCS2139
The Brix II
3687 Commercial St. · BCS2139