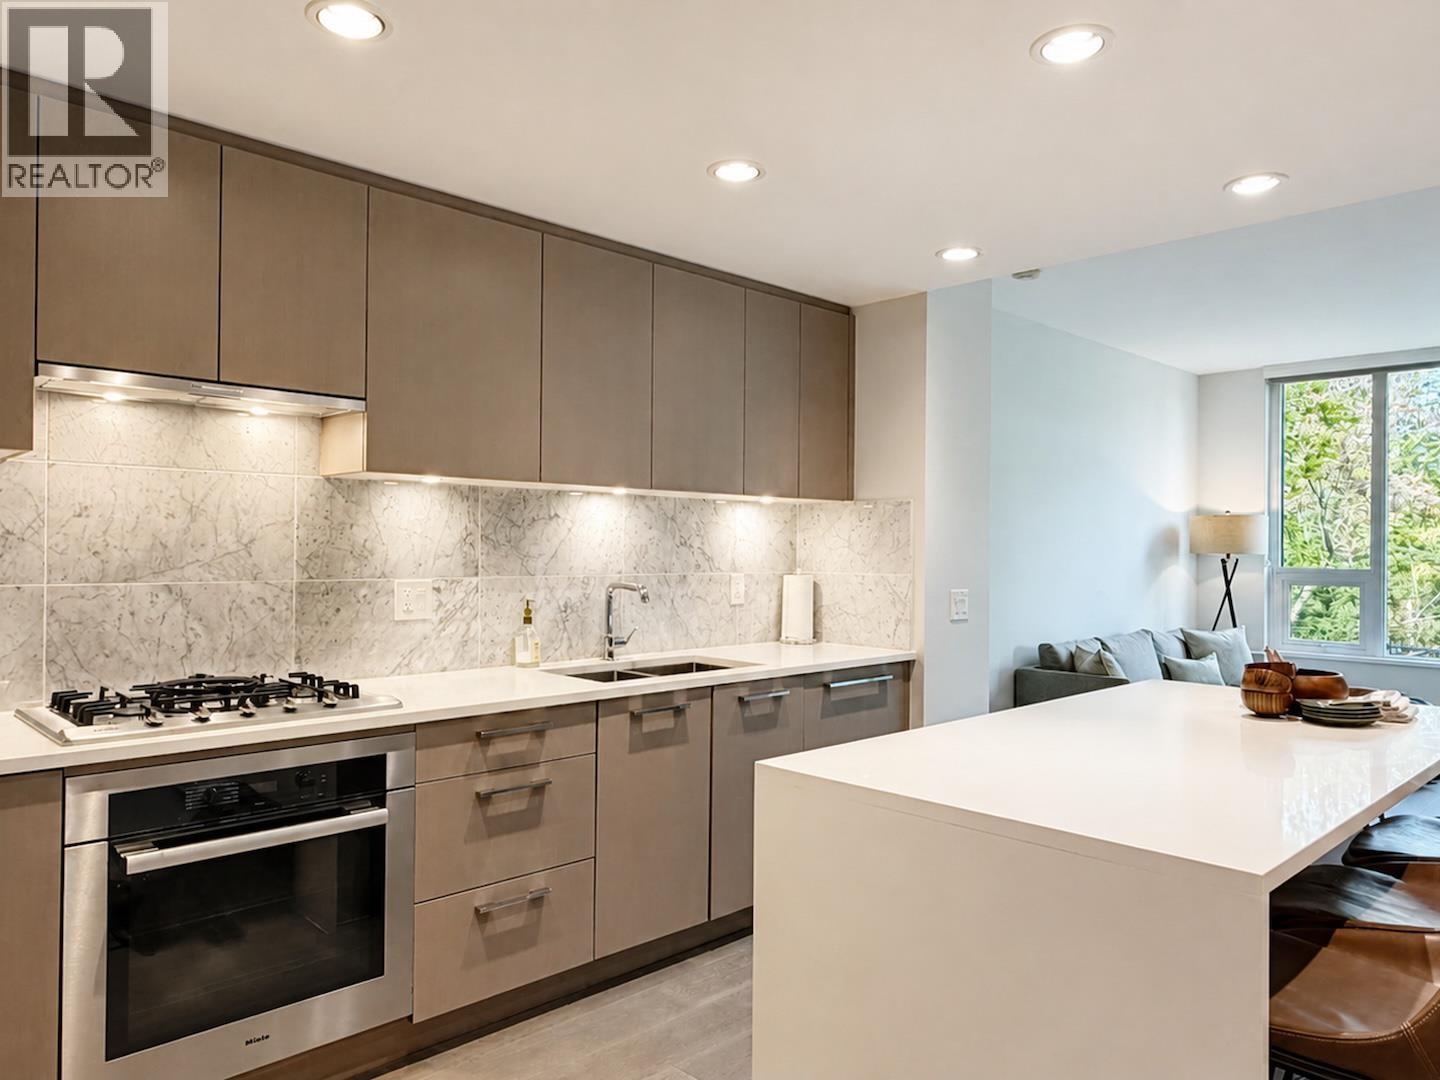
Maintenance Fees Include
Garbage Pickup
Gardening
Hot Water
Management


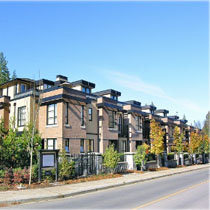 🔍 5 photos · slideshow
 +1
+1| Sold Date | Address | Bed | Bath | Sqft | Asking | Sold Price | DOM | Strata Fee | Tax | Listed By |
|---|---|---|---|---|---|---|---|---|---|---|
| 2026-03-22 | 31 1863 Wesbrook Mall | 4 | 3 | 1606 | $1,298,000 | $1,230,000 ($766/sf) | $1164 | $2401 (2025) | eXp Realty | |
| 2026-03-21 | 9 1863 Wesbrook Mall | 3 | 3 | 1422 | $1,128,800 | $1,195,000 ($840/sf) | $1031 | $2101 (2025) | Sutton Group - 1st West Realty | |
| 2026-02-26 | 3 1863 Wesbrook Mall | 2 | 3 | 1330 | $1,088,000 | $1,063,000 ($799/sf) | $969 | $1950 (2025) | Macdonald Realty | |
| 2025-11-20 | 25 1863 Wesbrook Mall | 1 | 1 | 532 | $599,000 | $575,000 ($1,081/sf) | $383 | $914 (2024) | Oakwyn Realty Ltd. |
Sold data from the MLS® feed for strata plan BCS1325. Showing the 15 most recent sales from the last 24 months; expand for up to 80.
Esse at 1863 Wesbrook Mall — In the past year 4 units sold at an average of $1,015,750.
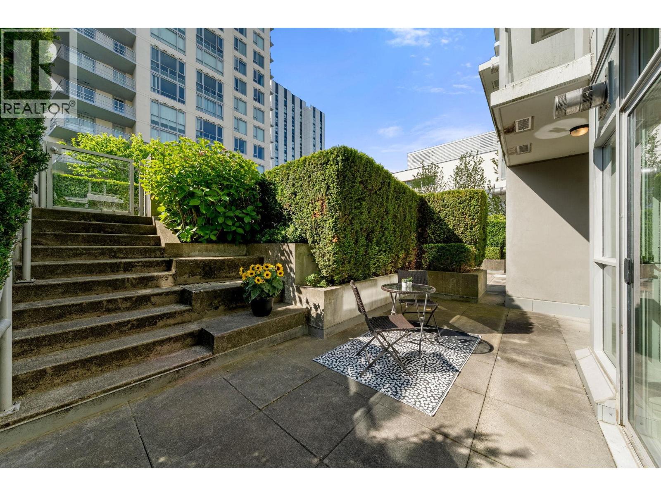
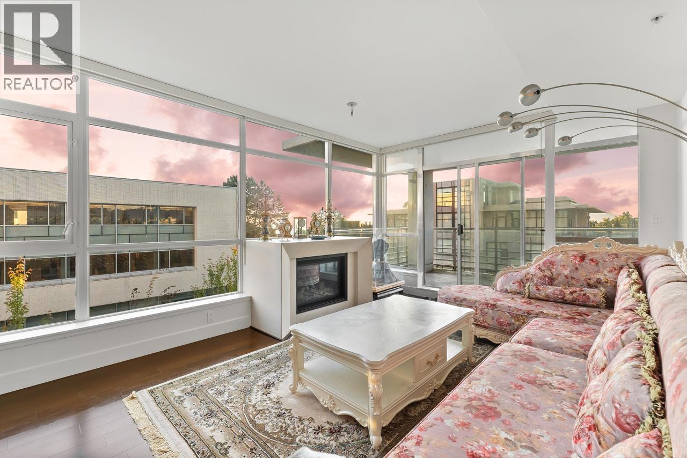
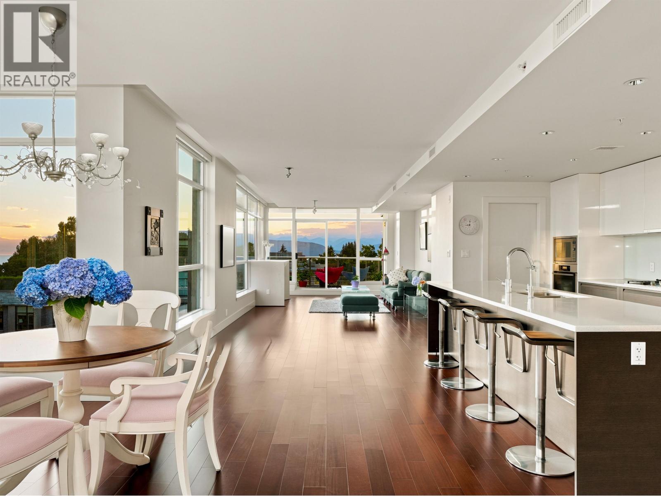
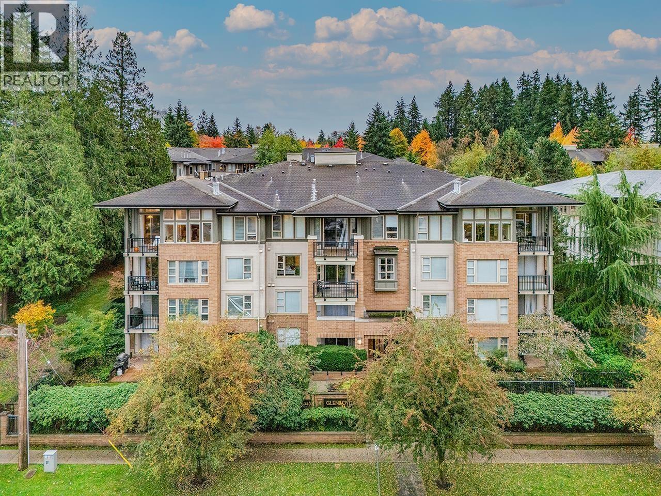
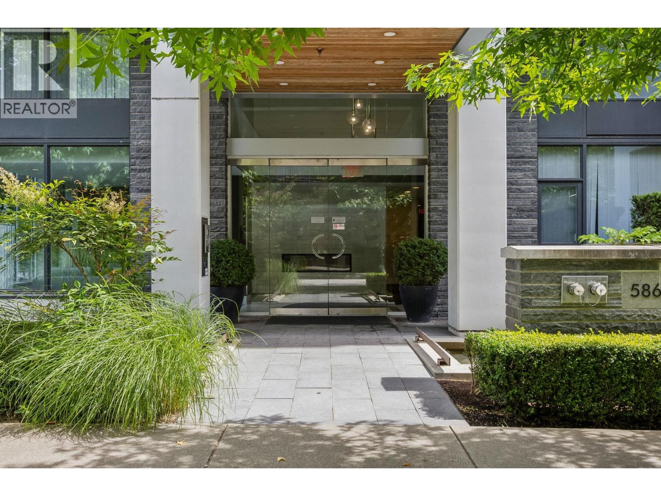
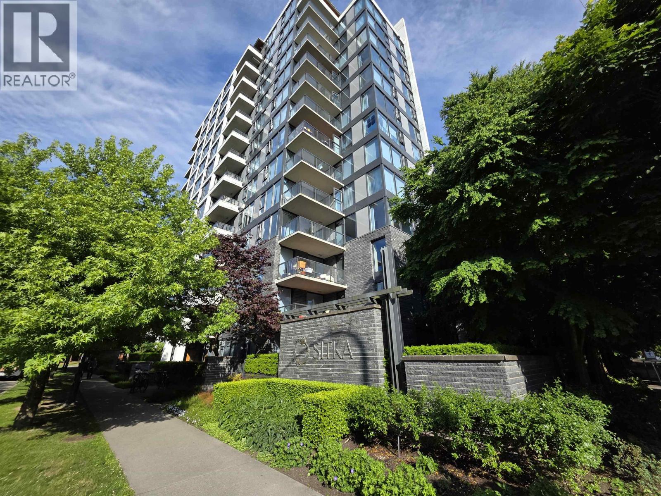
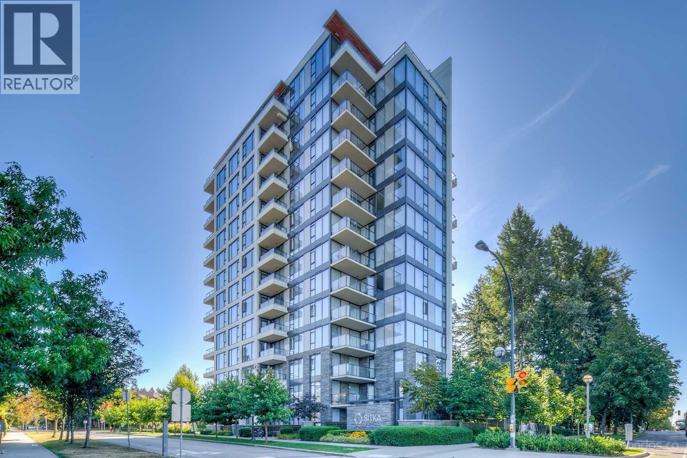
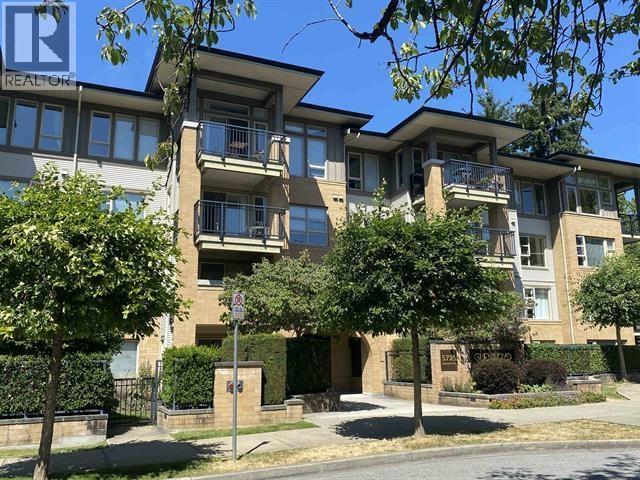
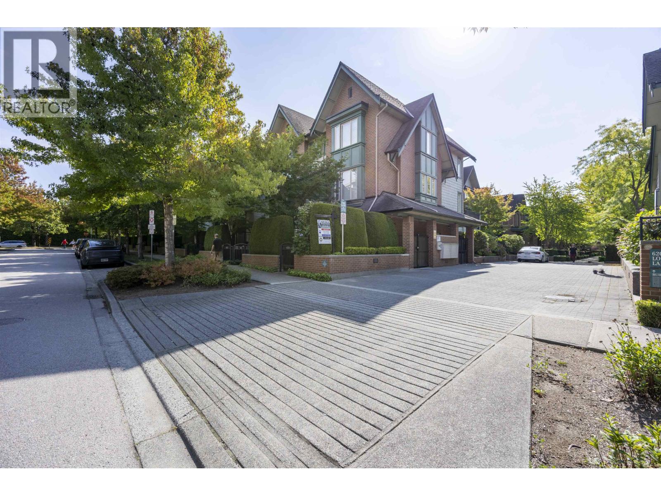
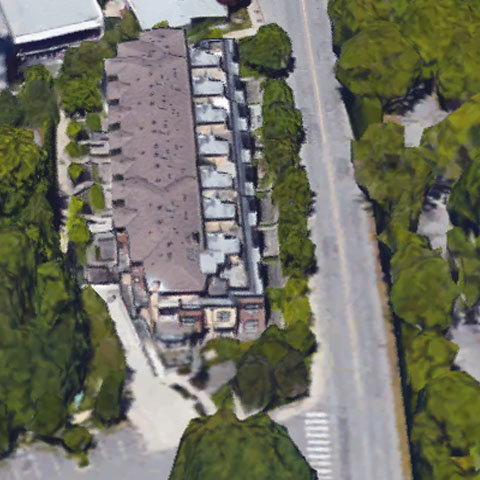
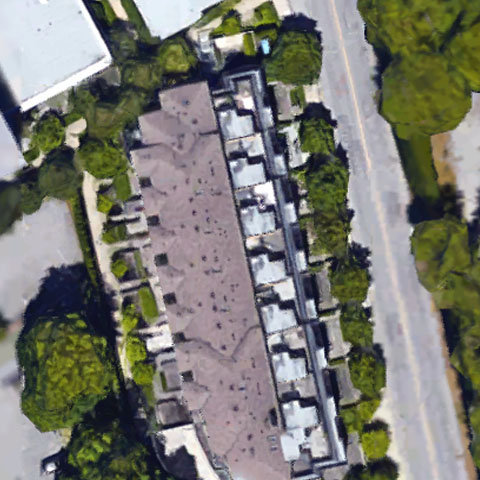
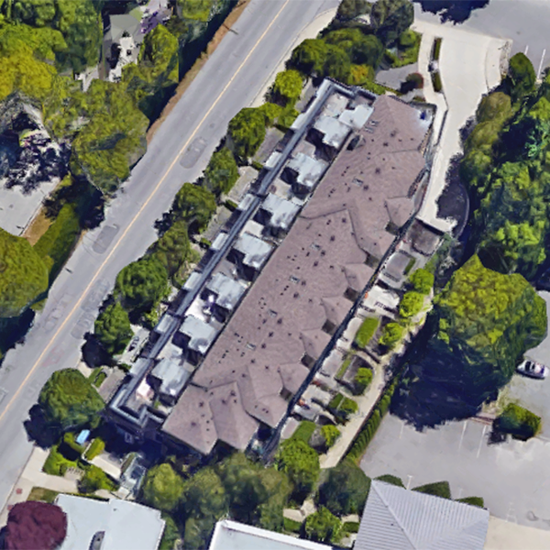
Esse - 1863 Wesbrook Mall, Vancouver, BC V6T 2J7, Canada, strata plan BCS1325, Esse is a 3-level - 23 townhouse development. Completed 2005. Managed by Stratawest Management 604-904-9595. Crossroads are Wesbrook Mall and Walter Gage Road, in the University West neighbourhood located in Vancouver. Walking distance to University Hall, grocery store and banks. Nearby parks include Pacific Spirit Regional Park, Jim Taylor Park and Nitobe Memorial Garden. Direct access to major transportation routes allows an easy commute to surrounding destinations including Downtown Vancouver. Maintenance fees include garbage pickup, gardening, hot water and management. Features include bike room, in suite laundry and storage.
| Construction | Frame - Wood |
|---|---|
| Exterior Finish | Brick |
| Roof | Torch-on |
| Foundation | Concrete Perimeter |
| Rain Screen | Full |
| Management Company | STRATAWEST MANAGEMENT LTD. |
| Strata Plan | BCS1325 |
|---|---|
| Building Type | Strata Townhouses |
| Title to Land | Leasehold Prepaid-strata |
| Units in Strata | 23 |
| Units in Development | 23 |
| Management Company | Stratawest — 604-904-9595 |
| Bylaws / Restrictions | PETS ALLOWED,RENTALS ALLOWED |
| Parking / Storage | Underground |
Live market intelligence for this building's segments — active inventory, medians, ranges & trends. Opens in a new tab.
| Address | Bed | Bath | Sqft | Price |
|---|---|---|---|---|
| 1806 Western Parkway | 6 | 6 | 5172 | $5,380,000 |
| 112 5958 Iona Dr. | 4 | 4 | 2280 | $1,598,000 |
| 1707 Allison Rd. | 4 | 3 | 3497 | $3,870,000 |
| 5912 Chancellor Blvd. | 5 | 4 | 3897 | $2,898,000 |
| 311 5955 Iona Dr. | 2 | 2 | 1084 | $1,018,000 |
| 207 5955 Iona Dr. | 2 | 2 | 942 | $849,900 |
| 5952 Chancellor Mews | 3 | 4 | 2386 | $2,188,000 |
| 5662 Chancellor Blvd. | 5 | 8 | 6058 | $9,880,000 |
| 5975 Chancellor Blvd. | 6 | 5 | 4500 | $5,980,000 |
| 1512 Western Cres. | 4 | 4 | 3970 | $8,998,000 |
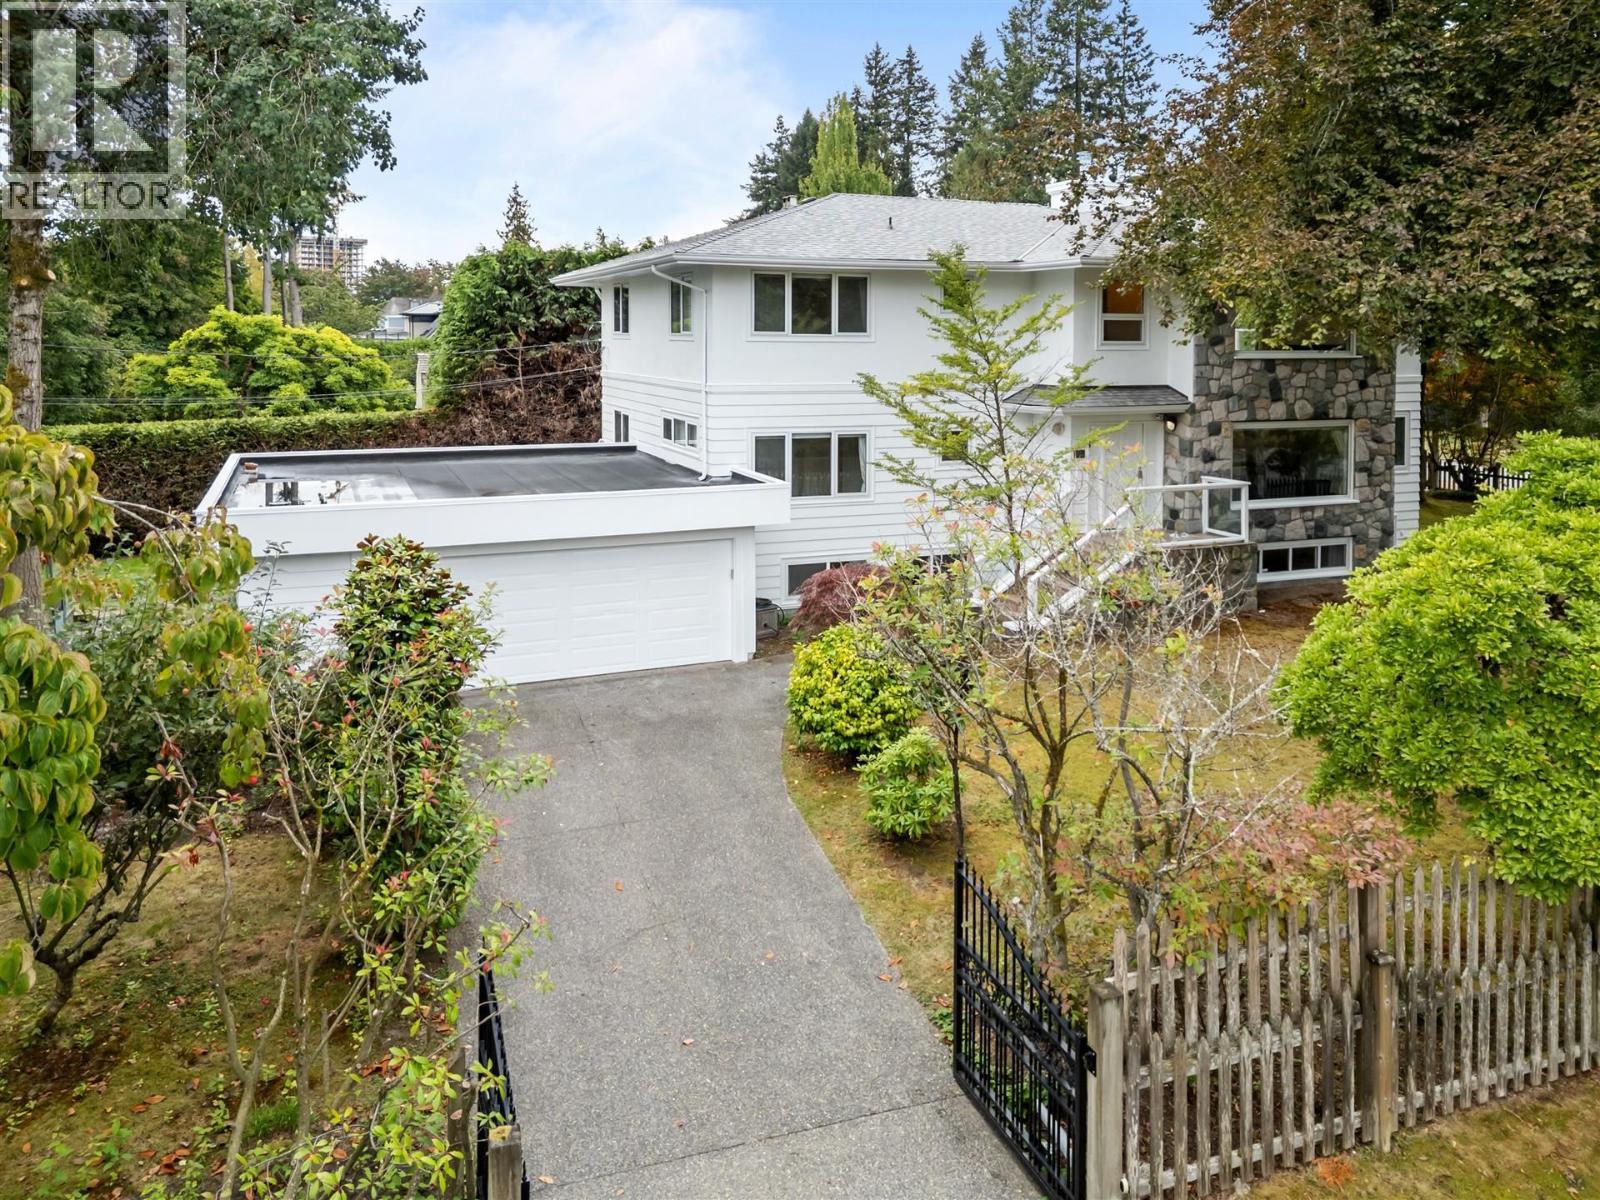 $5,380,000
1806 Western Parkway · 6bd/6ba · 5172sf
$5,380,000
1806 Western Parkway · 6bd/6ba · 5172sf
 $1,598,000
112 5958 Iona Dr. · 4bd/4ba · 2280sf
$1,598,000
112 5958 Iona Dr. · 4bd/4ba · 2280sf
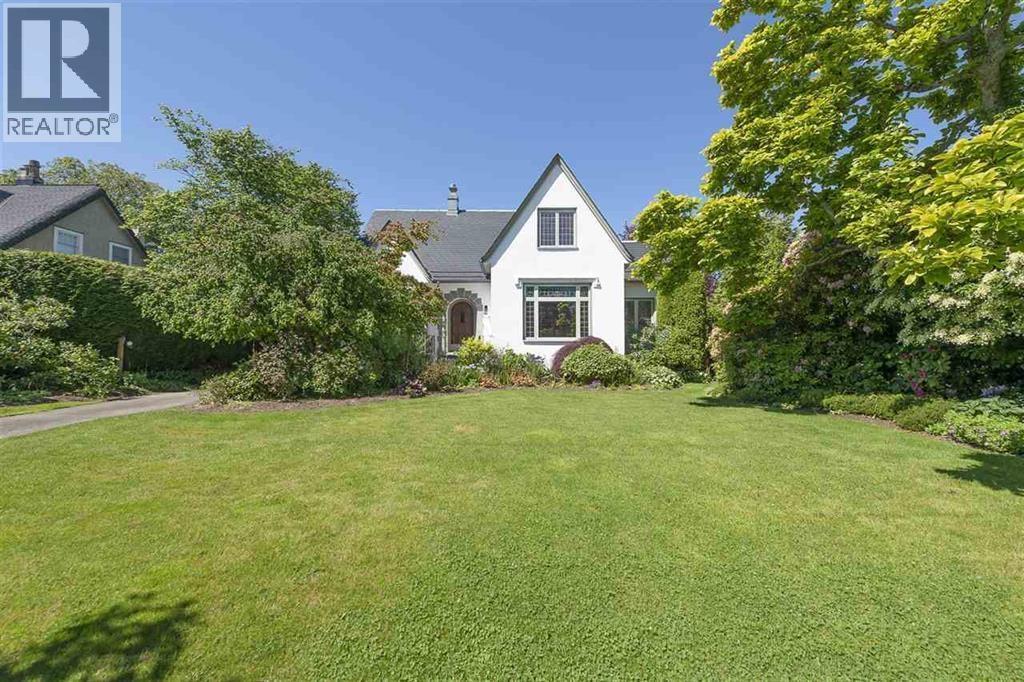 $3,870,000
1707 Allison Rd. · 4bd/3ba · 3497sf
$3,870,000
1707 Allison Rd. · 4bd/3ba · 3497sf
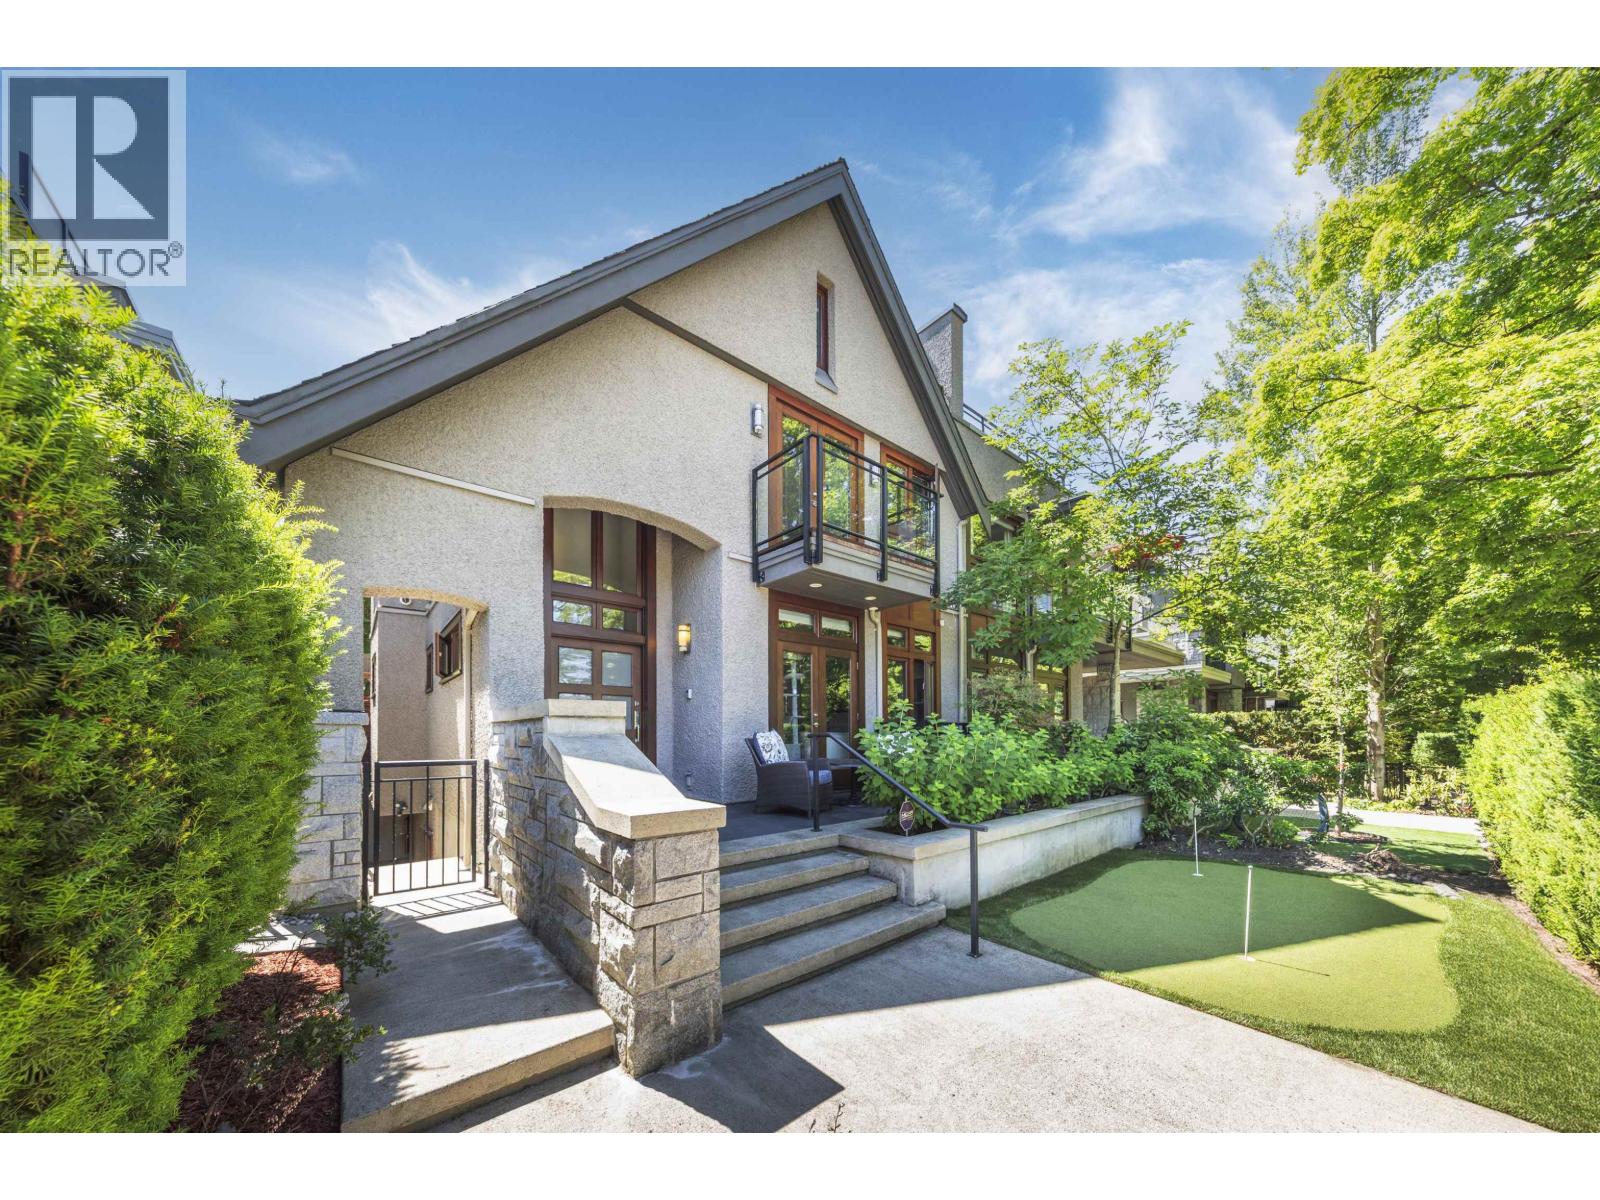 $2,898,000
5912 Chancellor Blvd. · 5bd/4ba · 3897sf
$2,898,000
5912 Chancellor Blvd. · 5bd/4ba · 3897sf
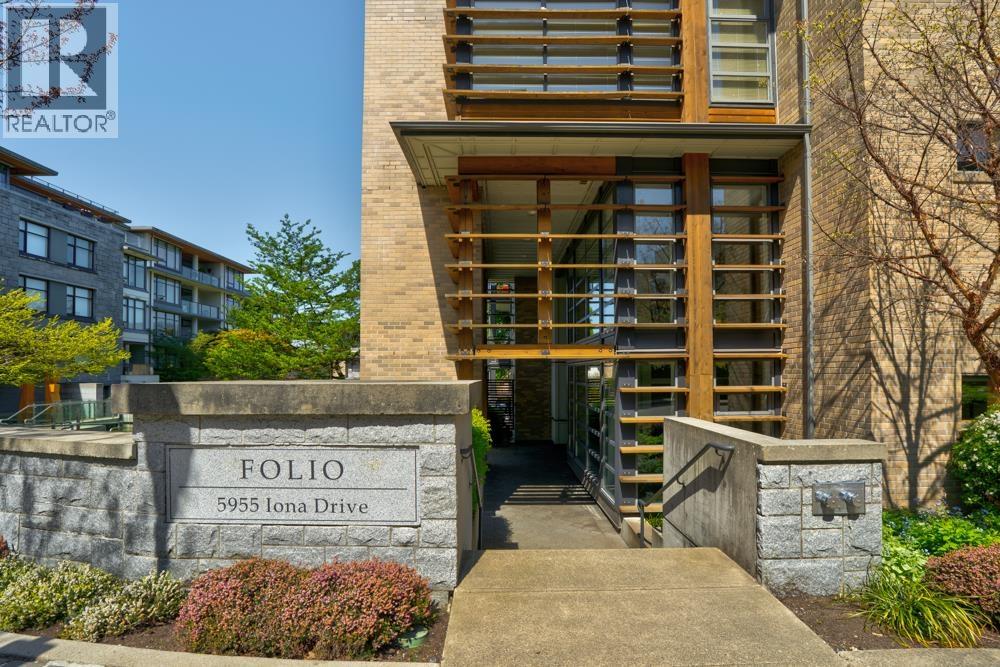 $849,900
207 5955 Iona Dr. · 2bd/2ba · 942sf
$849,900
207 5955 Iona Dr. · 2bd/2ba · 942sf
 $2,188,000
5952 Chancellor Mews · 3bd/4ba · 2386sf
$2,188,000
5952 Chancellor Mews · 3bd/4ba · 2386sf
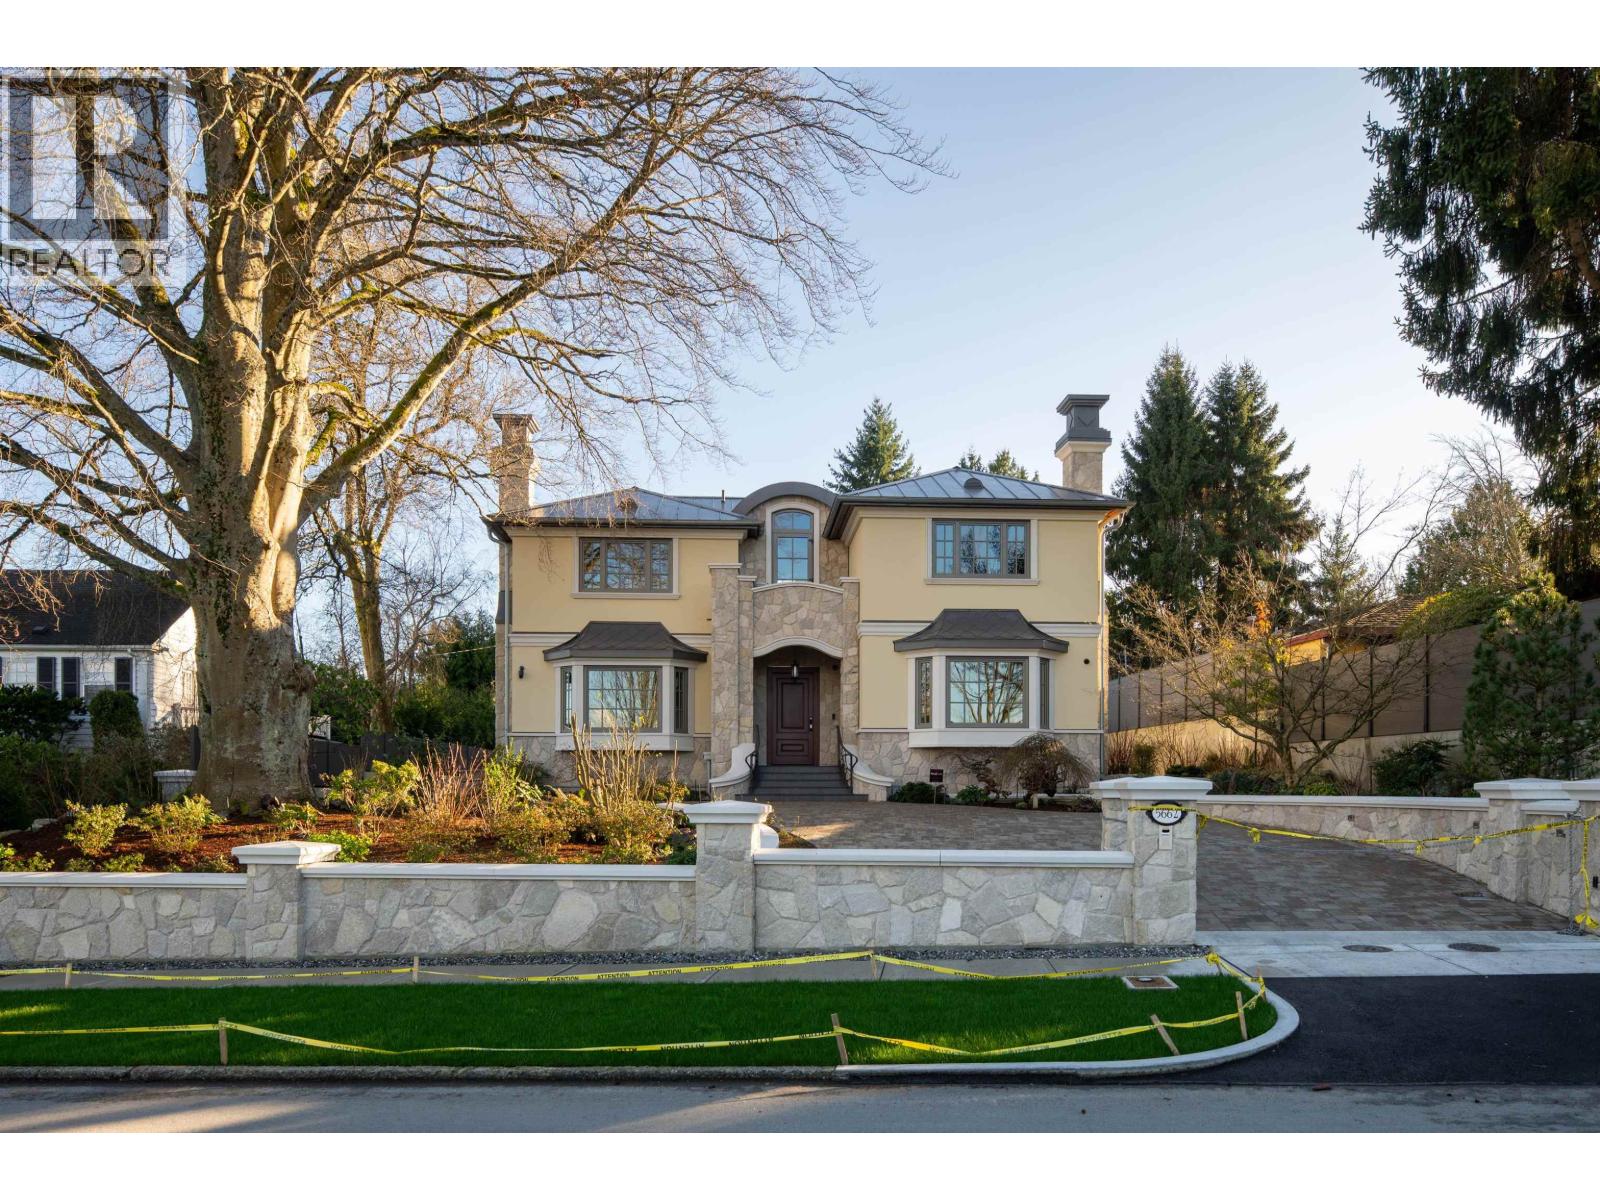 $9,880,000
5662 Chancellor Blvd. · 5bd/8ba · 6058sf
$9,880,000
5662 Chancellor Blvd. · 5bd/8ba · 6058sf
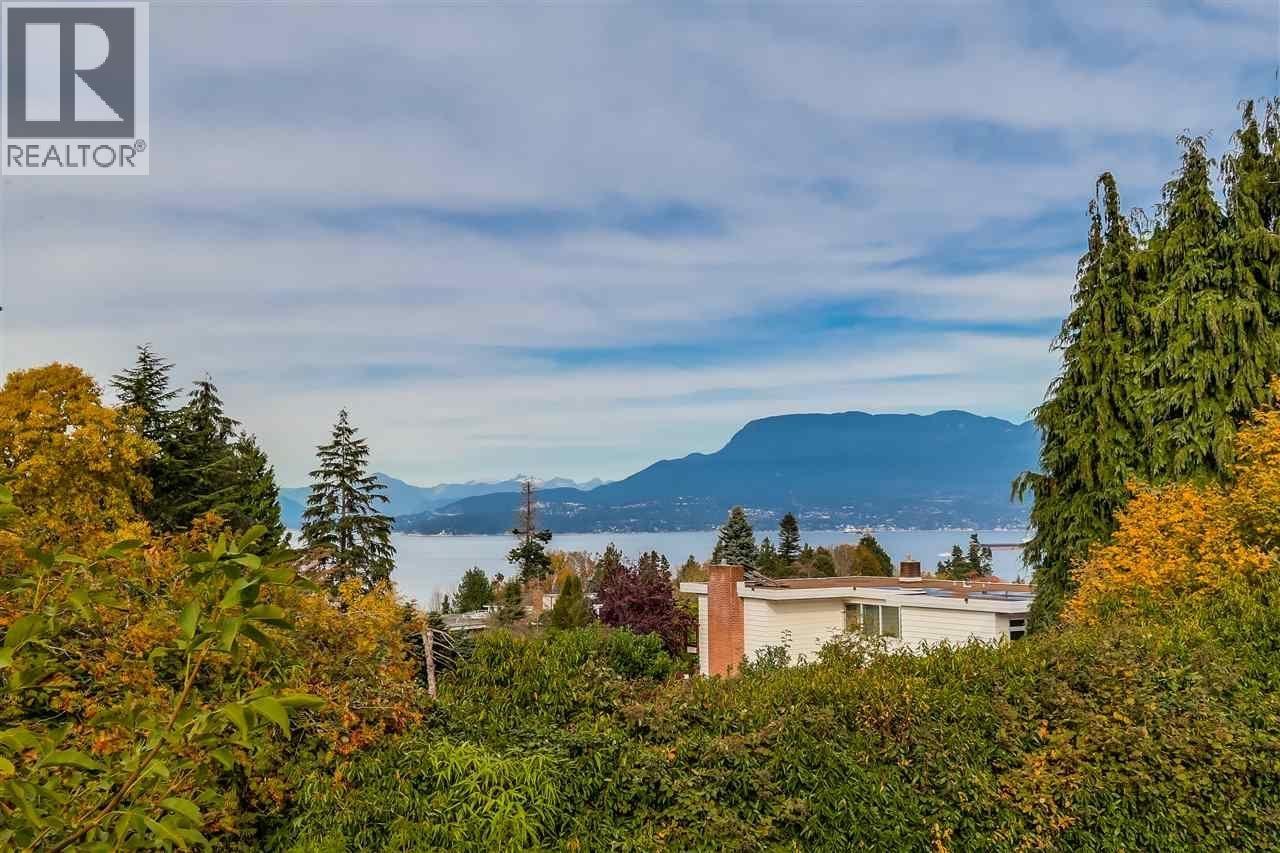 $5,980,000
5975 Chancellor Blvd. · 6bd/5ba · 4500sf
$5,980,000
5975 Chancellor Blvd. · 6bd/5ba · 4500sf
 $8,998,000
1512 Western Cres. · 4bd/4ba · 3970sf
$8,998,000
1512 Western Cres. · 4bd/4ba · 3970sf
 Coast
1853 Wesbrook Mall Ave.
Coast
1853 Wesbrook Mall Ave.
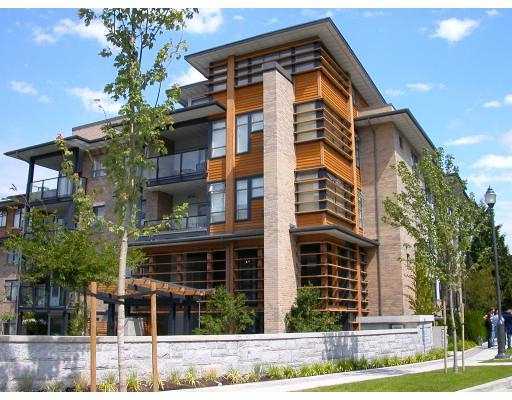 Folio
5955 Iona Dr. · BCS2142
Folio
5955 Iona Dr. · BCS2142
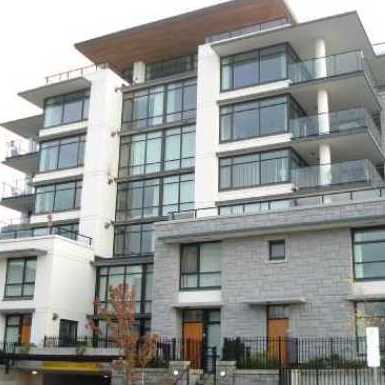 Argyll House East
5958 Iona Dr. · BCS2026
Argyll House East
5958 Iona Dr. · BCS2026
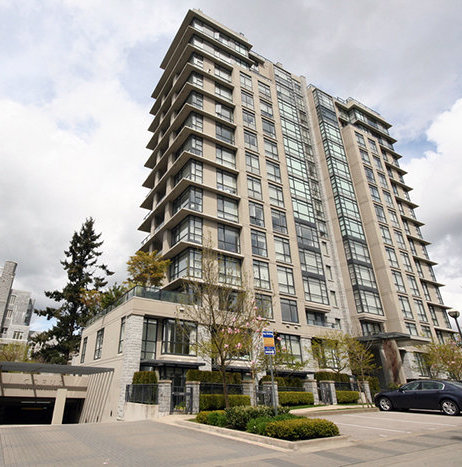 Corus
5989 Walter Gage Rd. · BCS2637
Corus
2946 Walter Gage Rd. · BCS2637
Corus
5989 Walter Gage Rd. · BCS2637
Corus
2946 Walter Gage Rd. · BCS2637
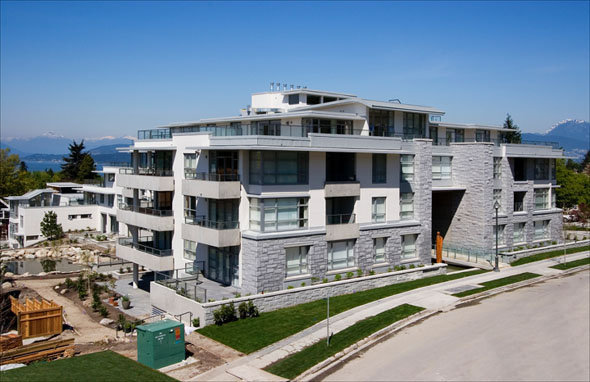 Chancellor Hall
5989 Iona Dr. · BCS2324
Chancellor Hall
5989 Iona Dr. · BCS2324
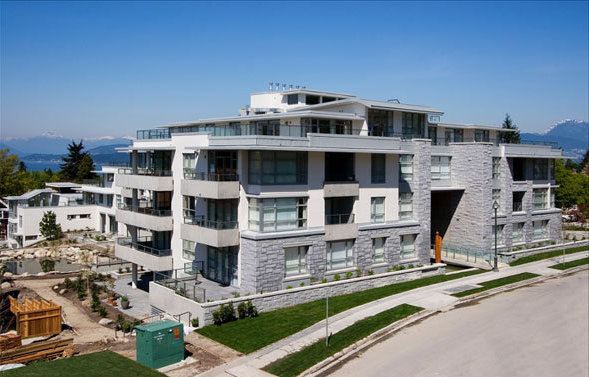 Chancellor House
6015 Iona Dr. · BCS1228
Chancellor House
6015 Iona Dr. · BCS1228
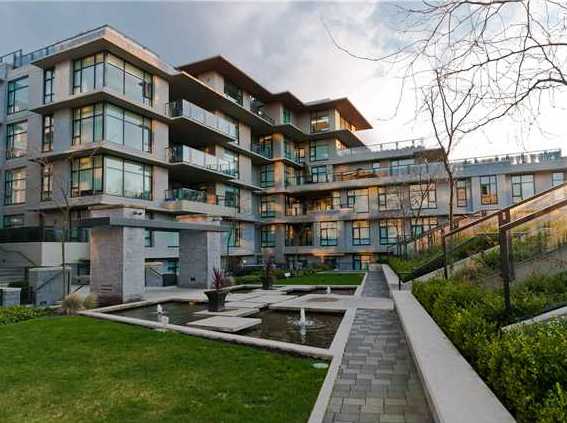 Coast
6093 Iona Dr. · BCS3492
Coast
6093 Iona Dr. · BCS3492
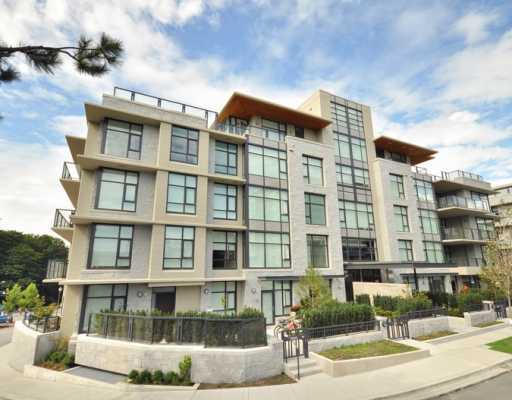 Coast
6063 EAST Iona Dr. · BCS3492
Coast
6063 EAST Iona Dr. · BCS3492
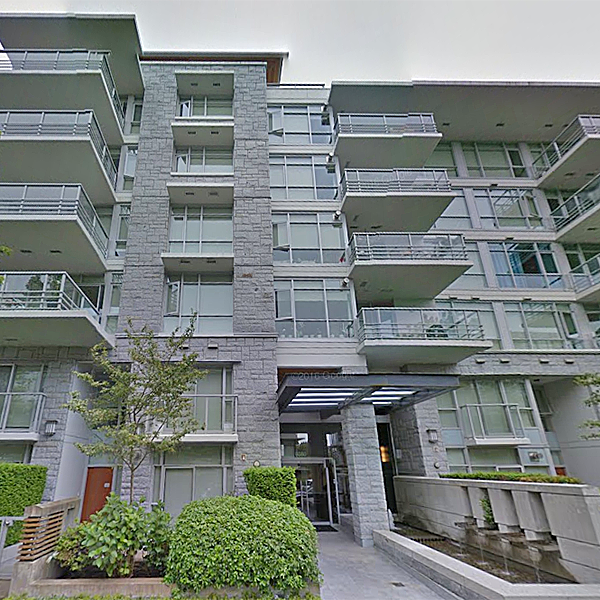 Stirling House
6080 Iona Dr. · BCS2988
Coast
2938 Iona Dr. · BCS3492
Stirling House
6080 Iona Dr. · BCS2988
Coast
2938 Iona Dr. · BCS3492
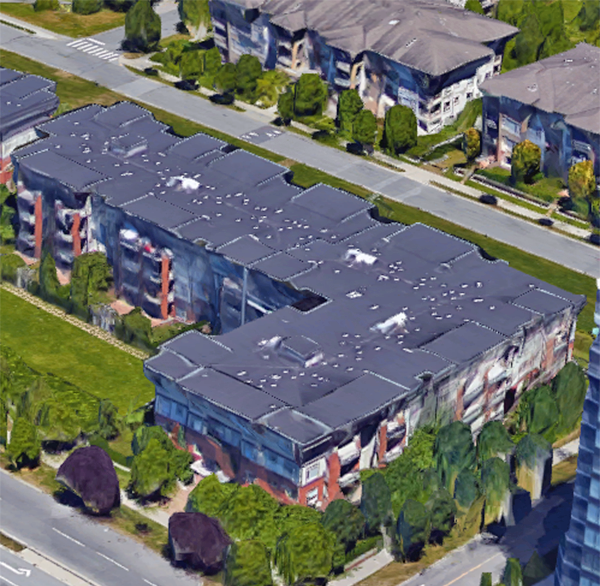 Keats Hall
2280 Wesbrook Mall · BCS1171
Keats Hall
2280 Wesbrook Mall · BCS1171
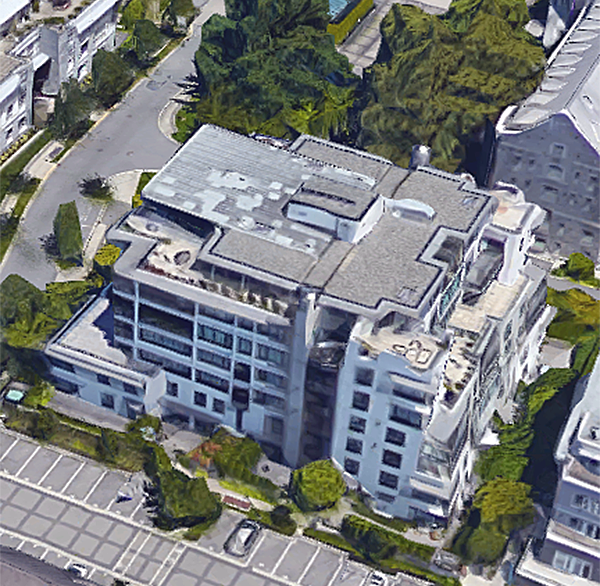 Argyll House West
6018 Iona Dr. · BCS1865
Argyll House West
6018 Iona Dr. · BCS1865
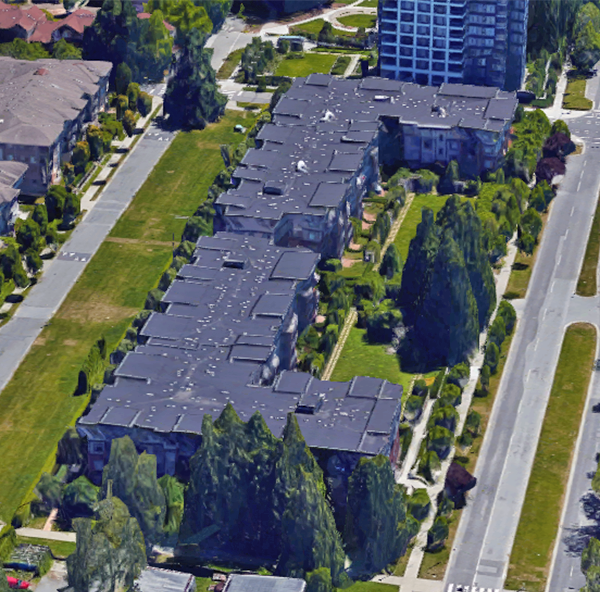 Chaucer Hall
2250 Wesbrook Mall · BCS2436
Chaucer Hall
2250 Wesbrook Mall · BCS2436
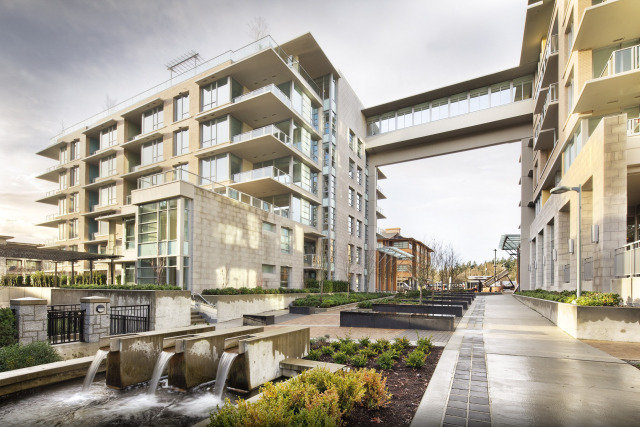 Tapestry At Wesbrook Village
3382 Wesbrook Mall · BCS3915
Tapestry At Wesbrook Village
3382 Wesbrook Mall · BCS3915
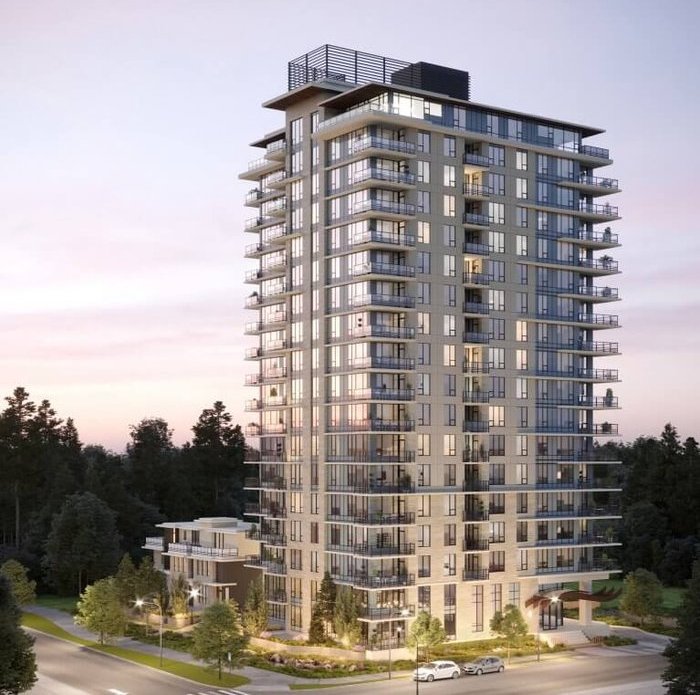 Cedar Walk
2620 Shortcut Rd.
Cedar Walk
2620 Shortcut Rd.
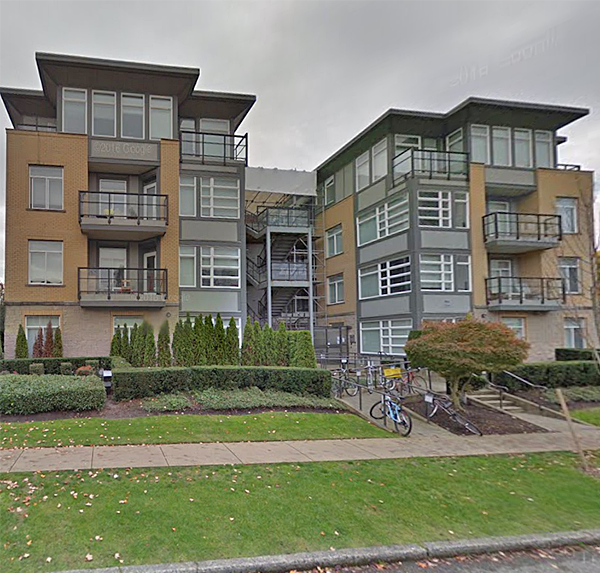 Galleria
5692 Kings Rd. · BCS2286
Galleria
5692 Kings Rd. · BCS2286
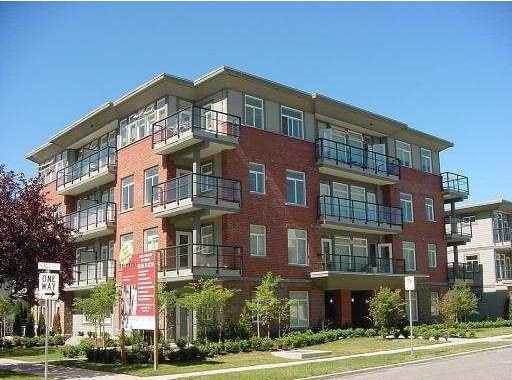 Galleria
5689 Kings Rd. · BCS2237
Galleria
5689 Kings Rd. · BCS2237