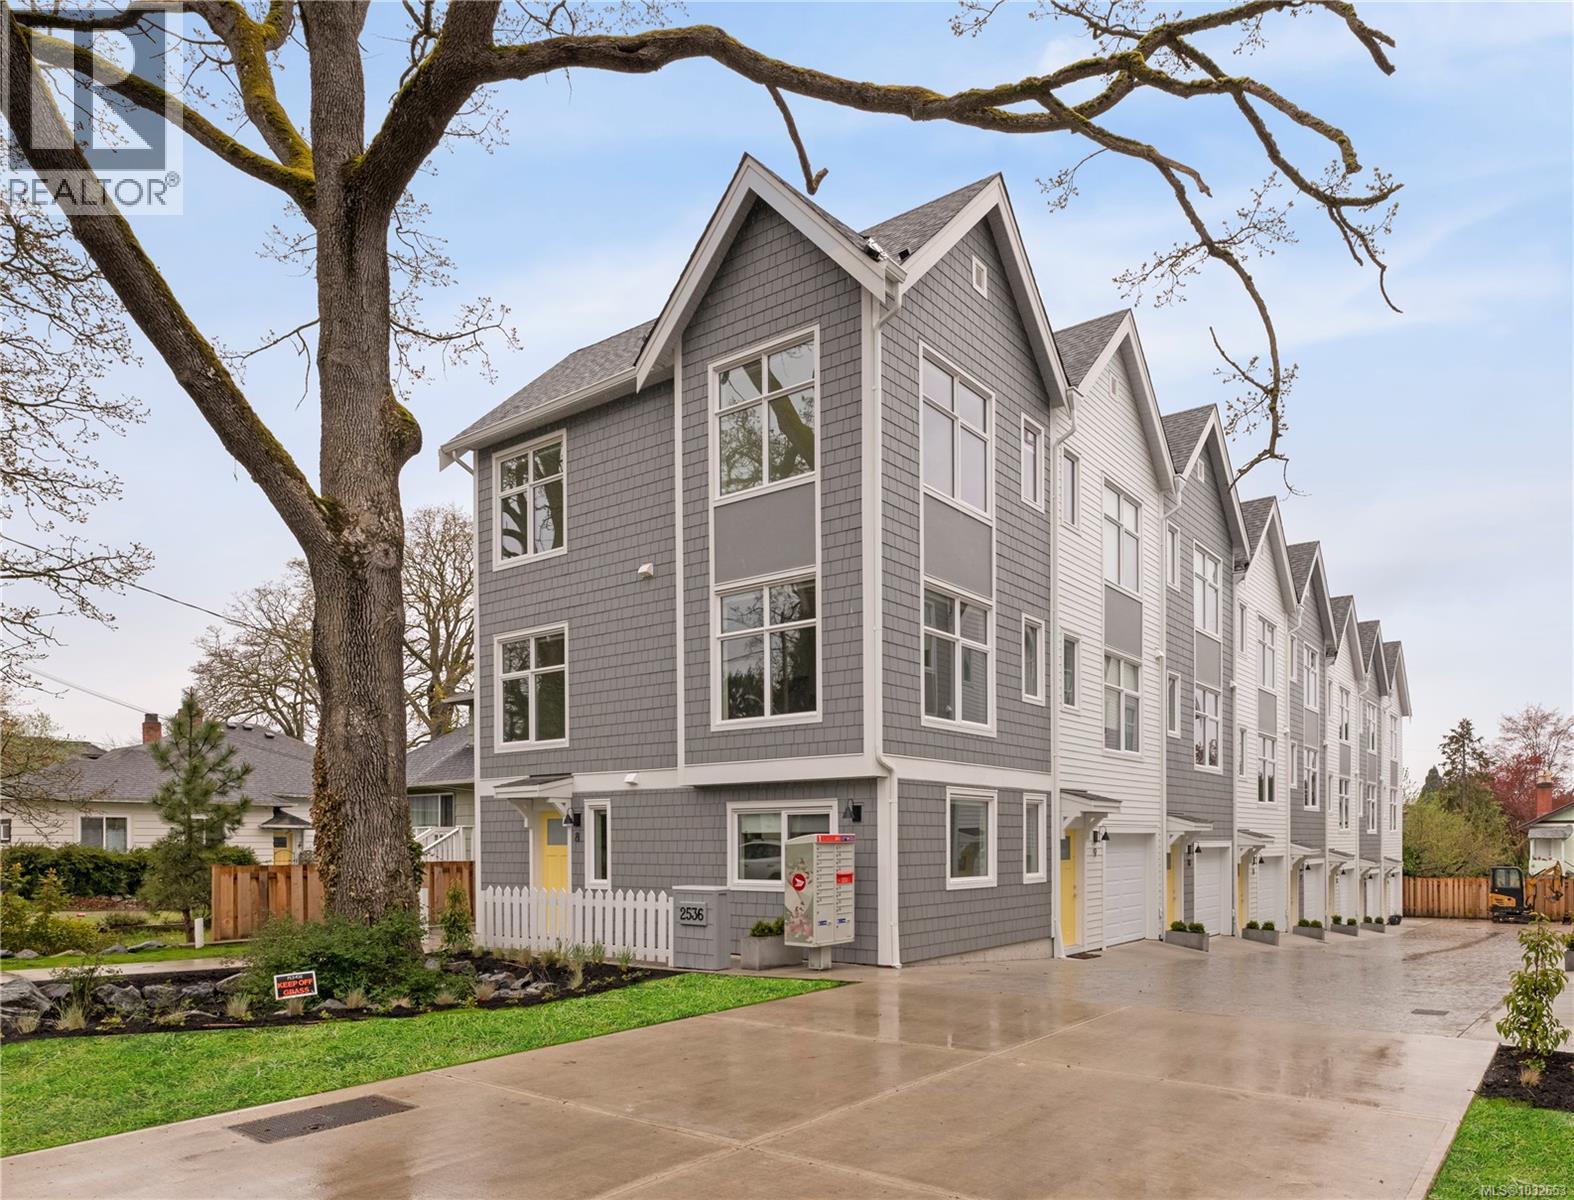
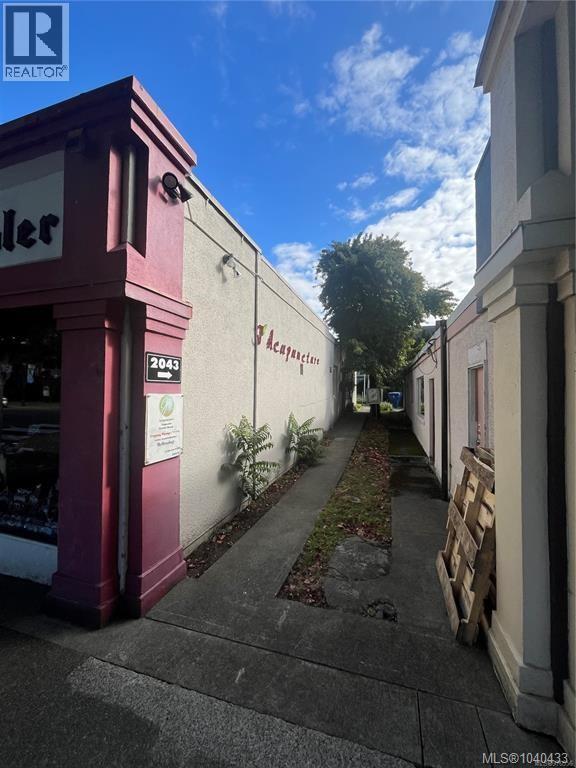
Maintenance Fees Include
Bldg Insurance
Garbage P/u
Gas
Water
Yard Maint


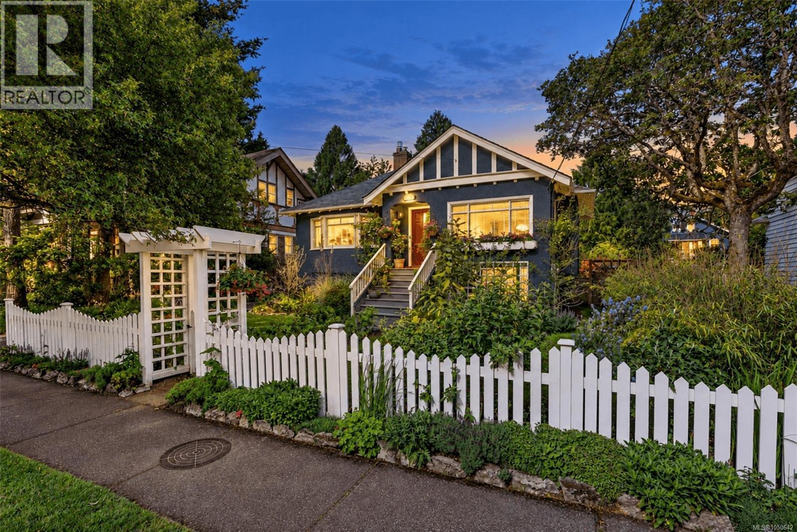
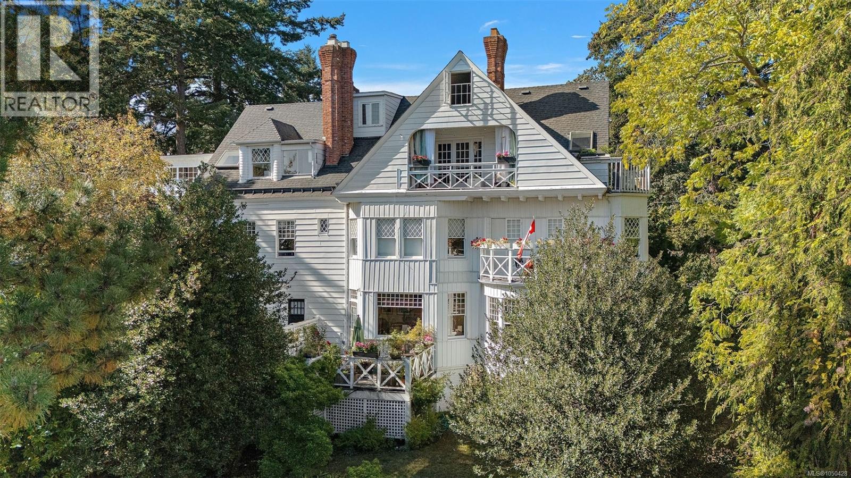
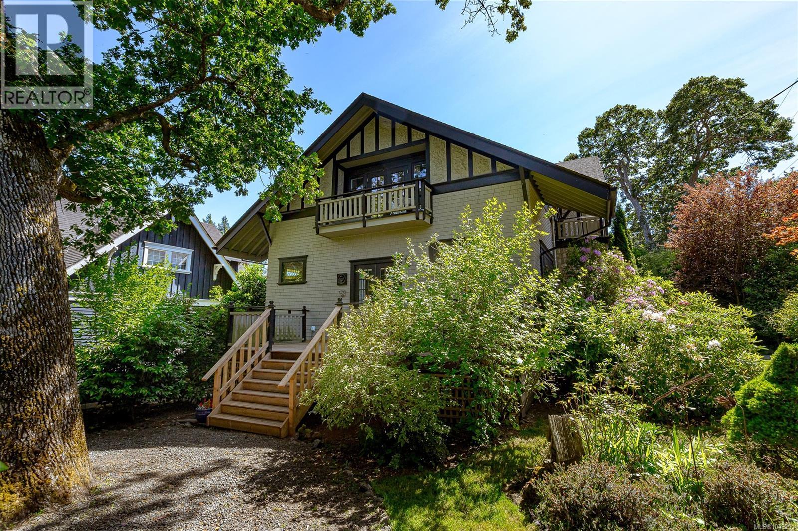
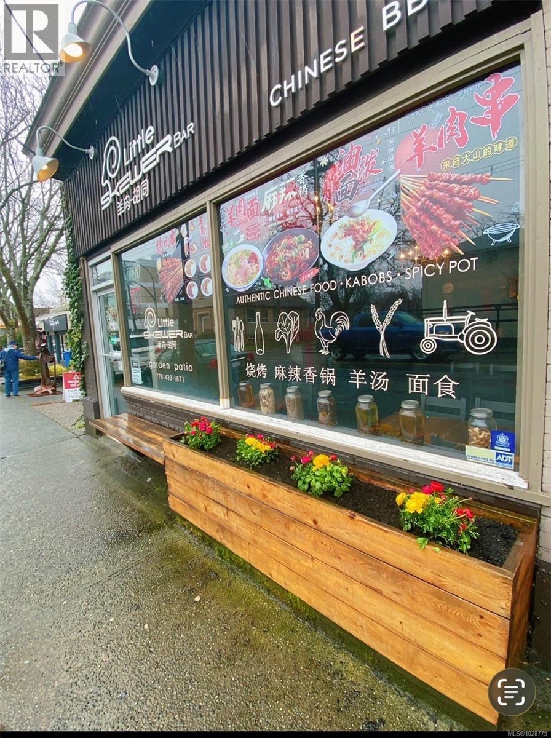
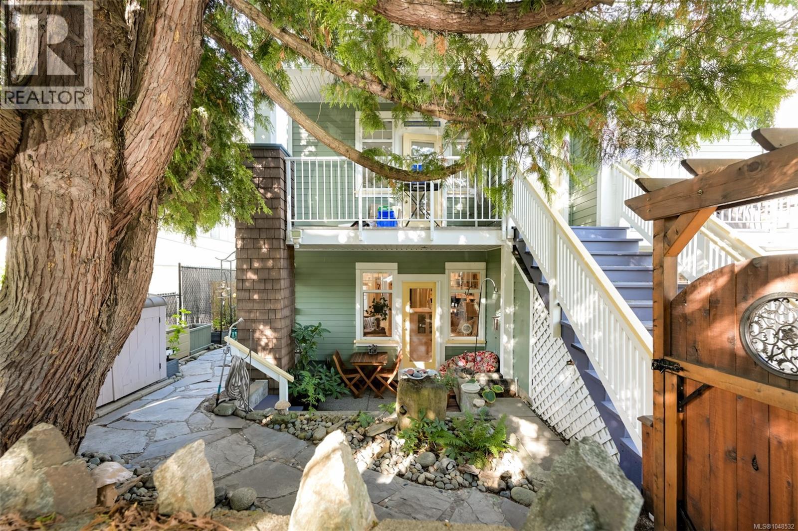
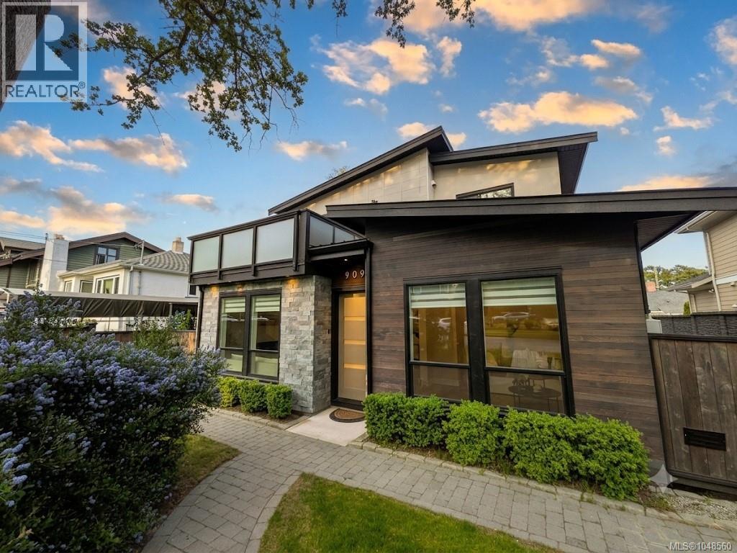
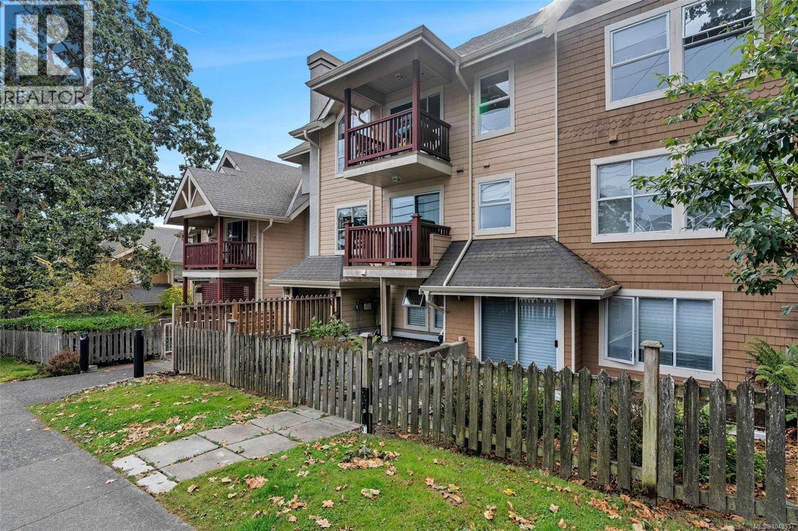
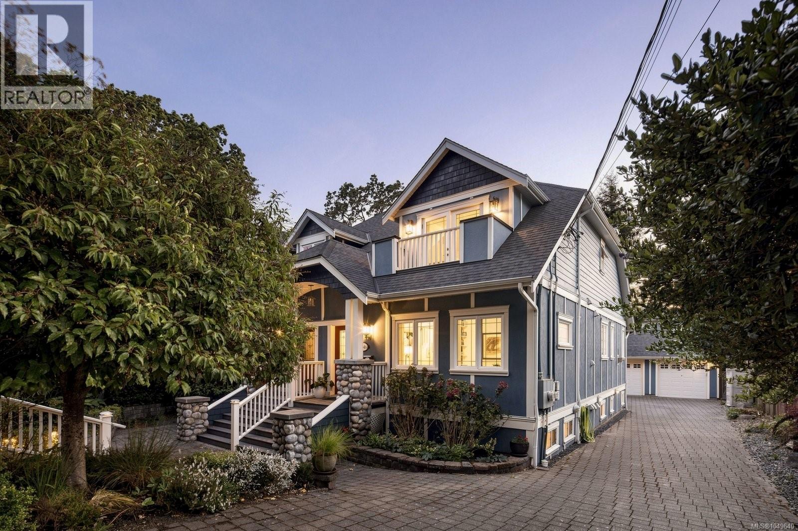
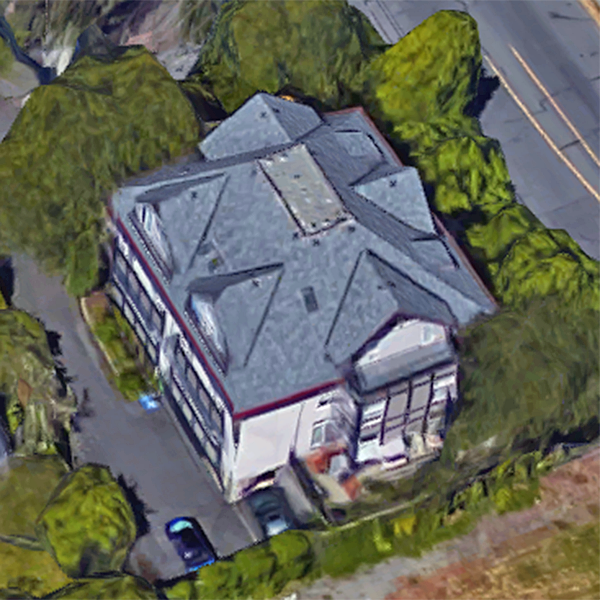 🔍 4 photos · slideshow
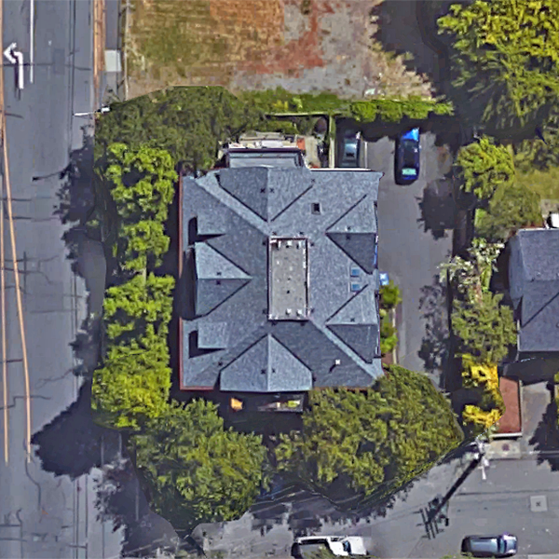
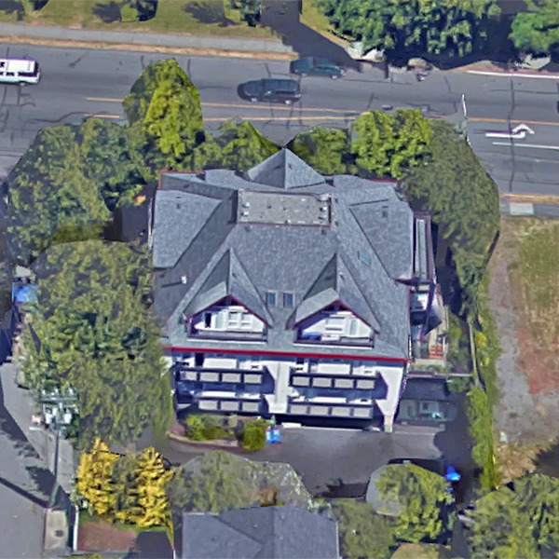
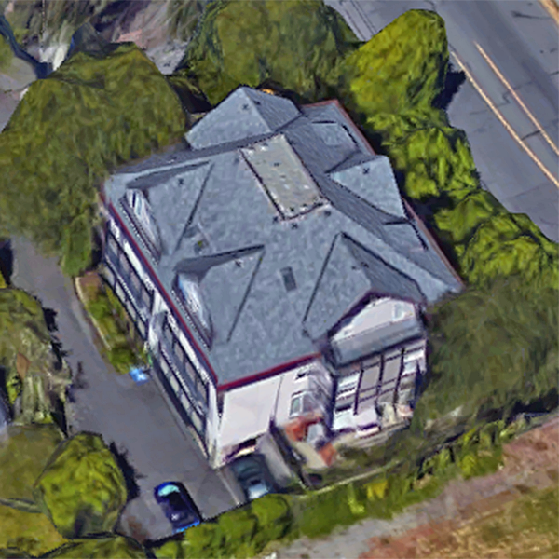
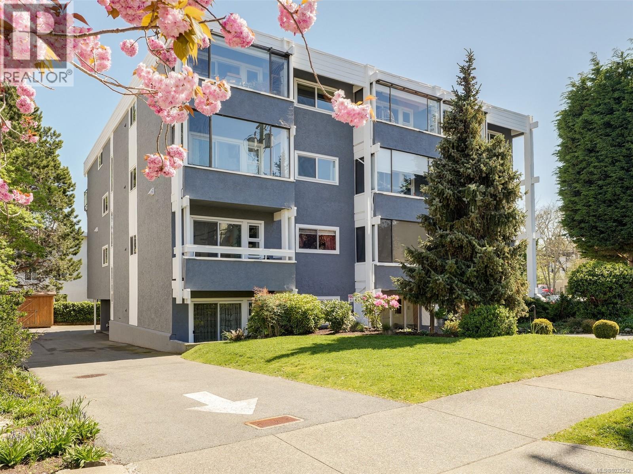
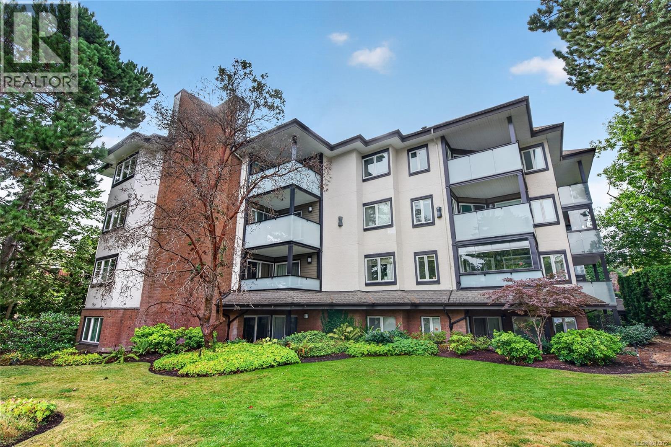
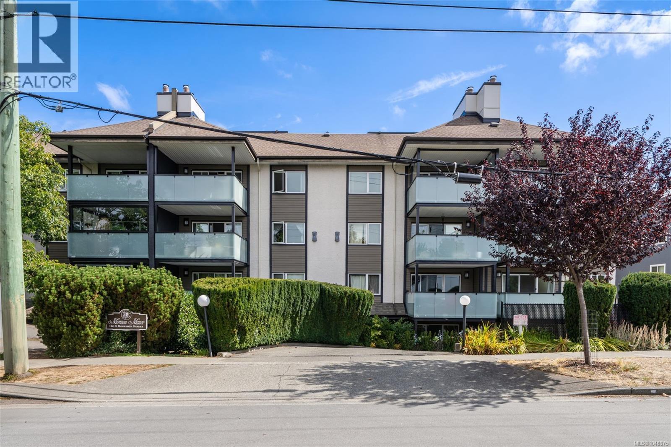
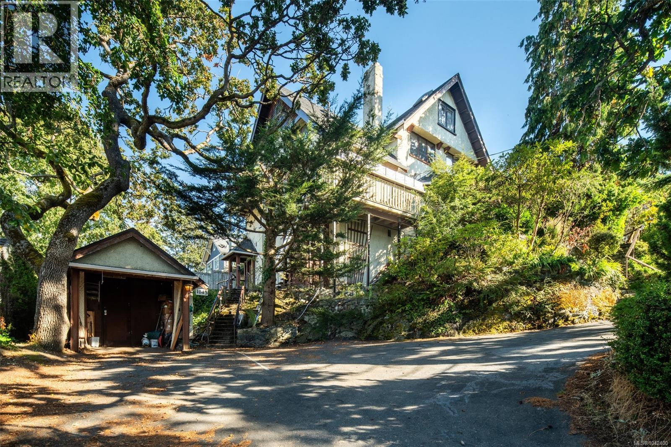
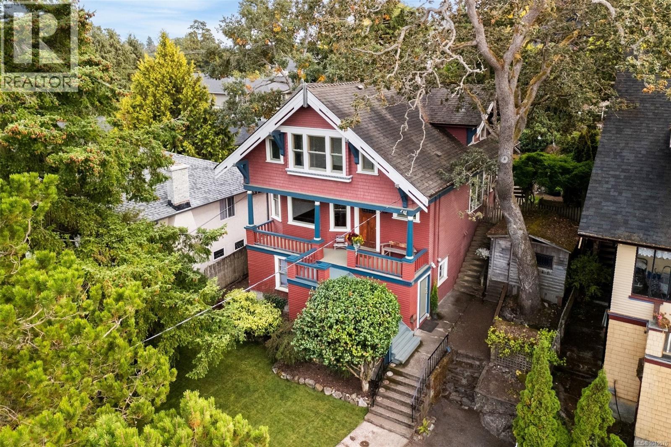
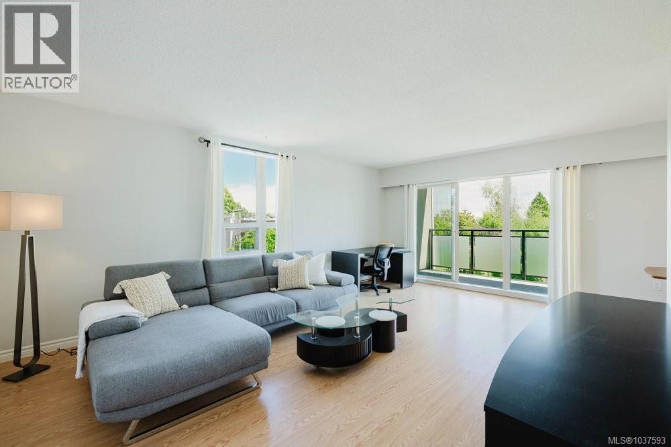
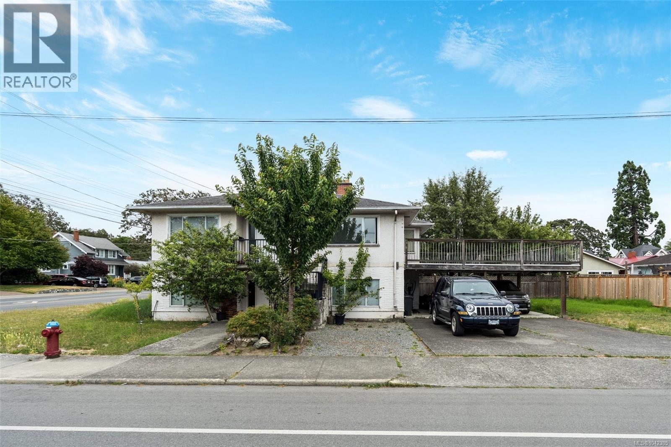
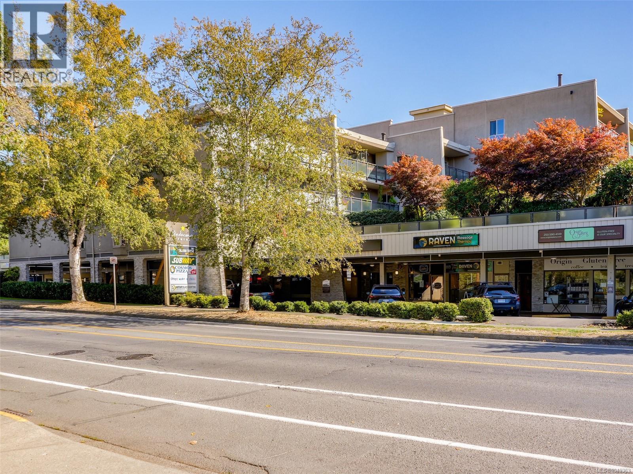
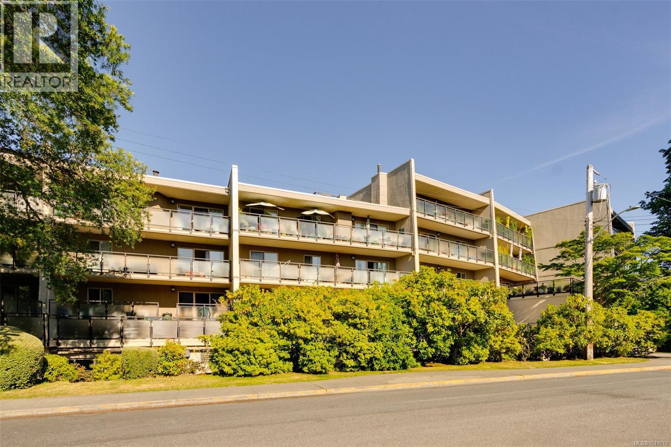
Le Mansion - 1741 Oak Bay Avenue, Victoria, BC V8R 1B8, Canada. Strata plan number VIS3060. Crossroads are Oak Bay Avenue and Richmond Avenue. This development is 3 storeys with 5 units. Built in 1994. Maintenance fees includes building insurance, garbage pickup, gas, water, and yard maintenance.
The closest park is Redfern Park. Schools nearby are Glenlyon Norfolk School Middle and Senior Schools, Central Middle School, Victoria High School, Glenlyon Norfolk School Junior School, St Patrick's School, Victoria College Of Art and Oak Bay Secondary. Grocery stores and supermarkets nearby are Stadacona Food Market, 153 With J & Flowers & Convenience Store, Red Barn Market and Save-On-Foods. Steps away from the bus stops, shopping, restaurant and other amenities. Short drive to Royal Jubilee Hospital and Oak Bay Recreation Centre.
| Construction | Frame - Wood |
|---|---|
| Exterior Finish | Stucco |
| Roof | Asphalt Shingle |
| Foundation | Concrete Poured |
| Age Restriction | OTHER |
| Management Company | Confidential |
| Strata Plan | VIS3060 |
|---|---|
| Building Type | Strata |
| Title to Land | Frhld/strata |
| Units in Strata | 5 |
| Units in Development | 5 |
| Bylaws / Restrictions | AGE RESTRICTIONS,PETS ALLOWED W/REST.,RENTALS ALLOWED W/RESTRICTIONS |
| Address | Bed | Bath | Sqft | Price |
|---|---|---|---|---|
| 204 1501 Richmond Ave | 2 | 2 | 965 | $639,000 |
| 105 1765 Oak Bay Ave | 2 | 2 | 930 | $729,980 |
| 213 1745 Leighton Rd | 2 | 2 | 933 | $450,000 |
| 610 1745 Leighton Rd | 2 | 2 | 911 | $459,900 |
| 206 1745 Leighton Rd | 2 | 2 | 974 | $445,900 |
| 511 1745 Leighton Rd | 1 | 1 | 729 | $390,000 |
| 4 1521 Belcher Ave | 2 | 3 | 1383 | $899,000 |
| 1606 Bank St | 3 | 2 | 2239 | $990,000 |
| 203 1665 Oak Bay Ave | 2 | 2 | 1057 | $529,900 |
| 401 1665 Oak Bay Ave | 2 | 2 | 1256 | $500,000 |
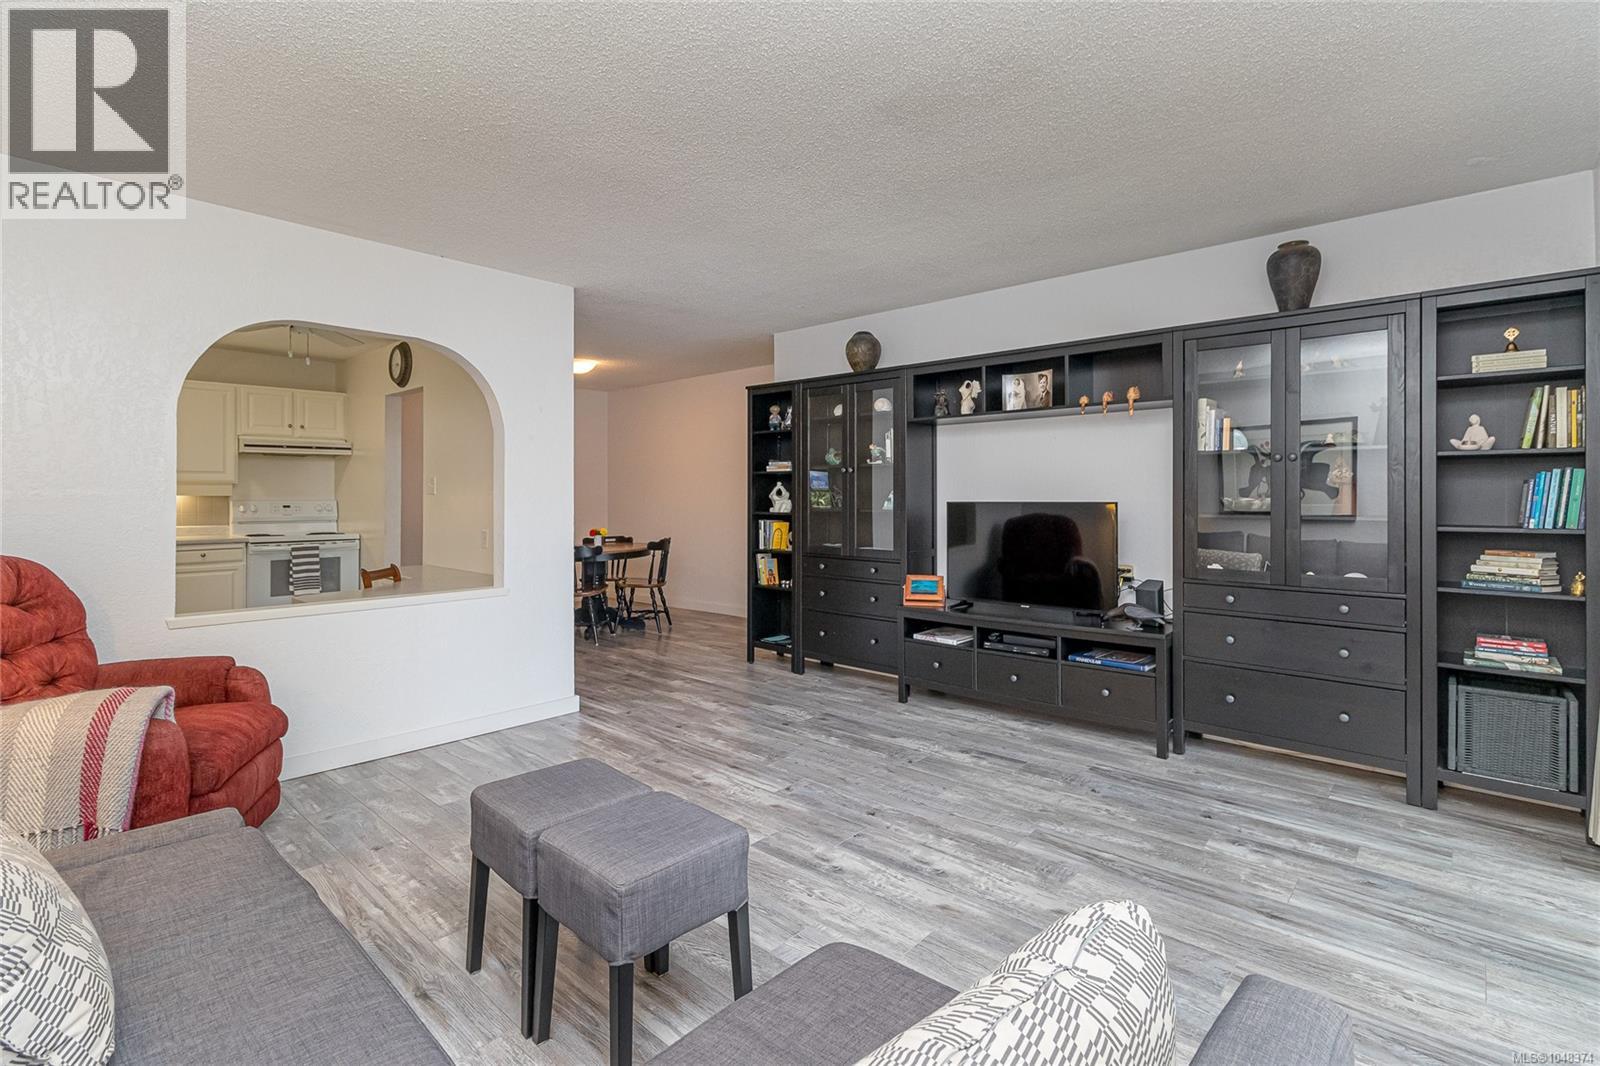
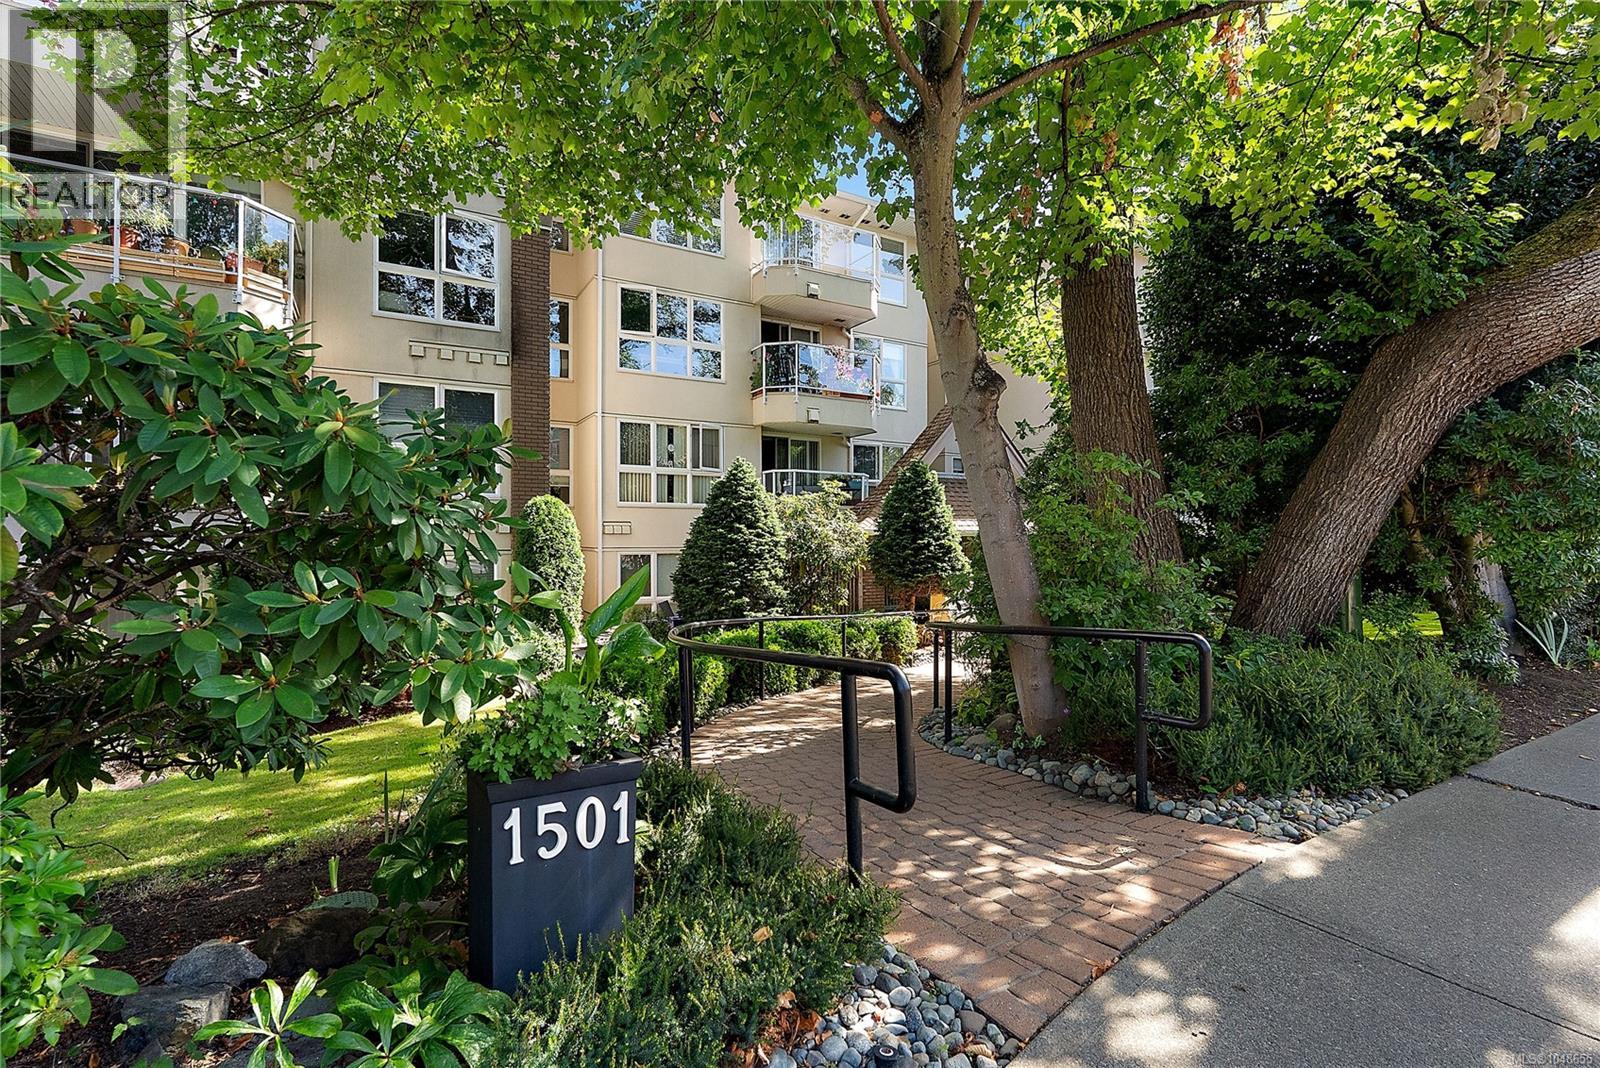 $639,000
204 1501 Richmond Ave · 2bd/2ba · 965sf
$639,000
204 1501 Richmond Ave · 2bd/2ba · 965sf
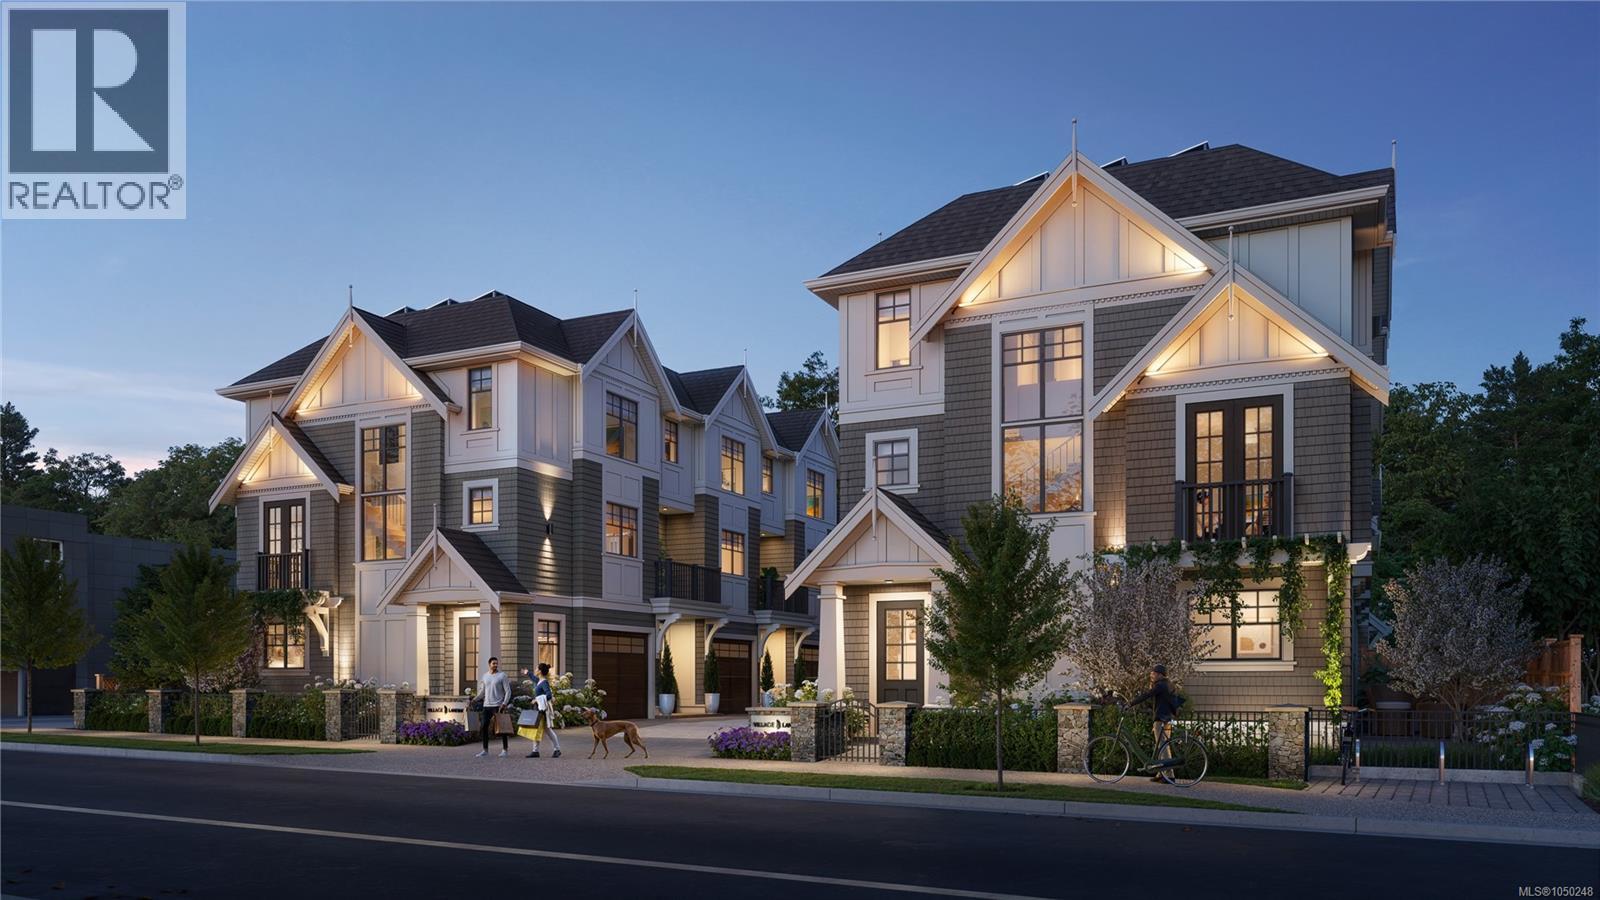
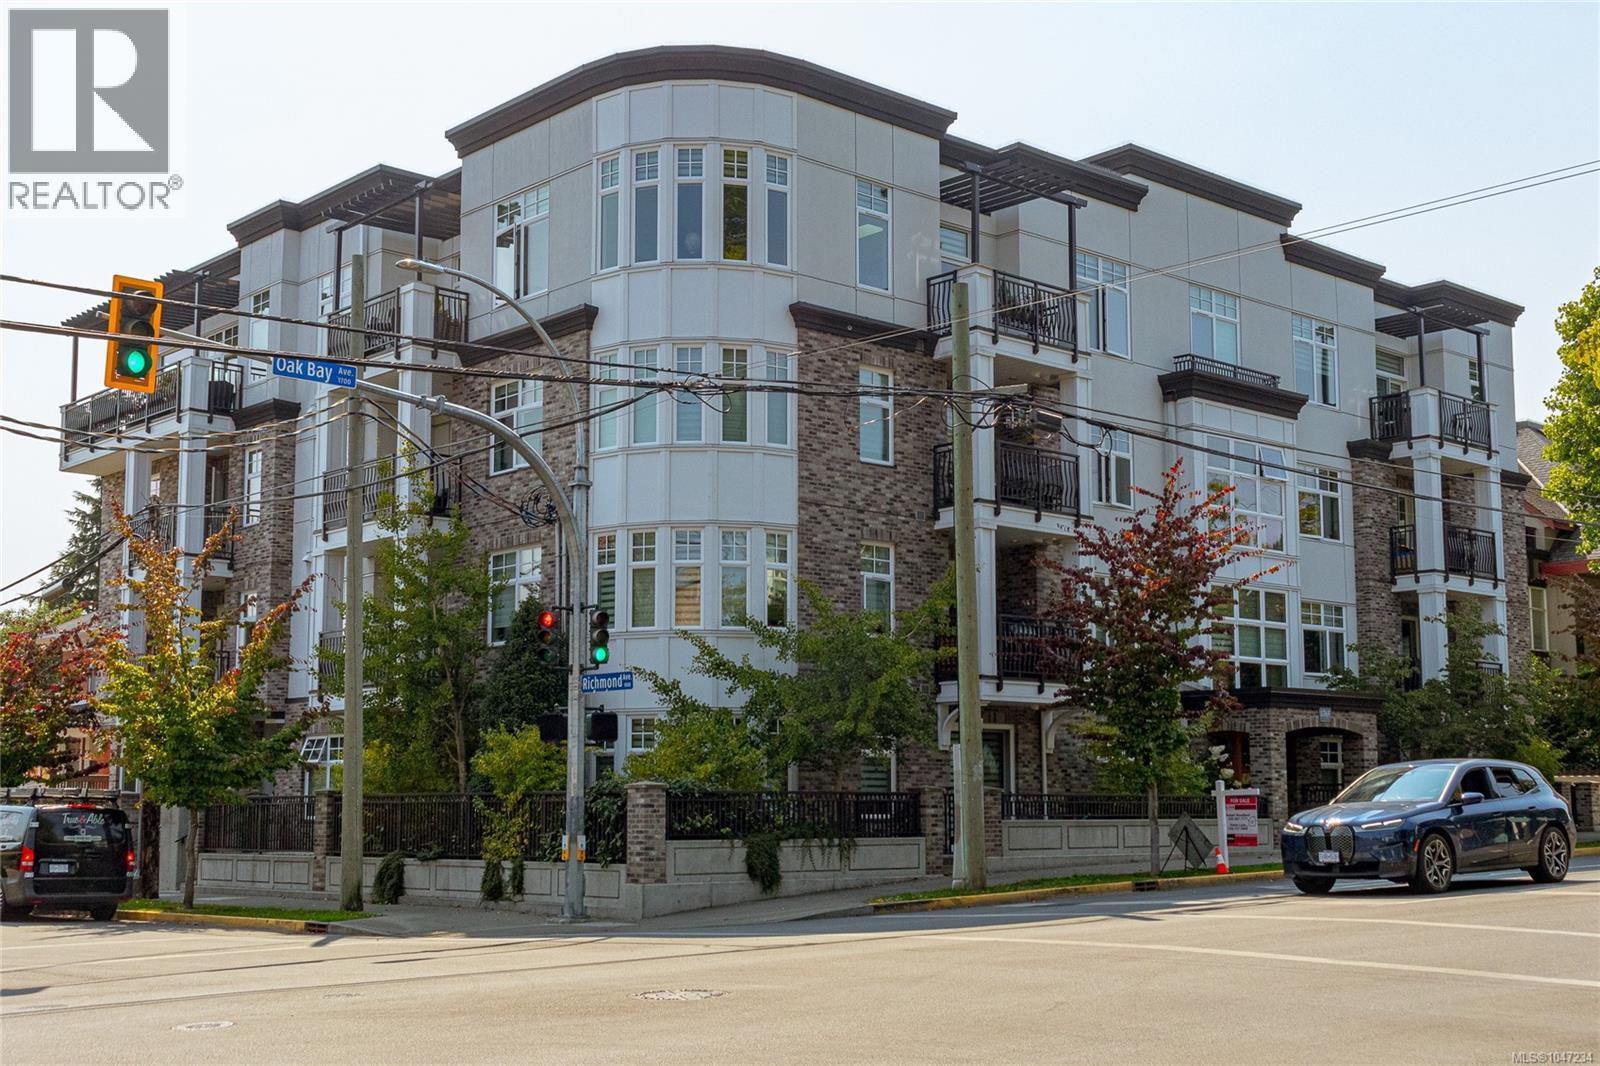 $729,980
105 1765 Oak Bay Ave · 2bd/2ba · 930sf
$729,980
105 1765 Oak Bay Ave · 2bd/2ba · 930sf
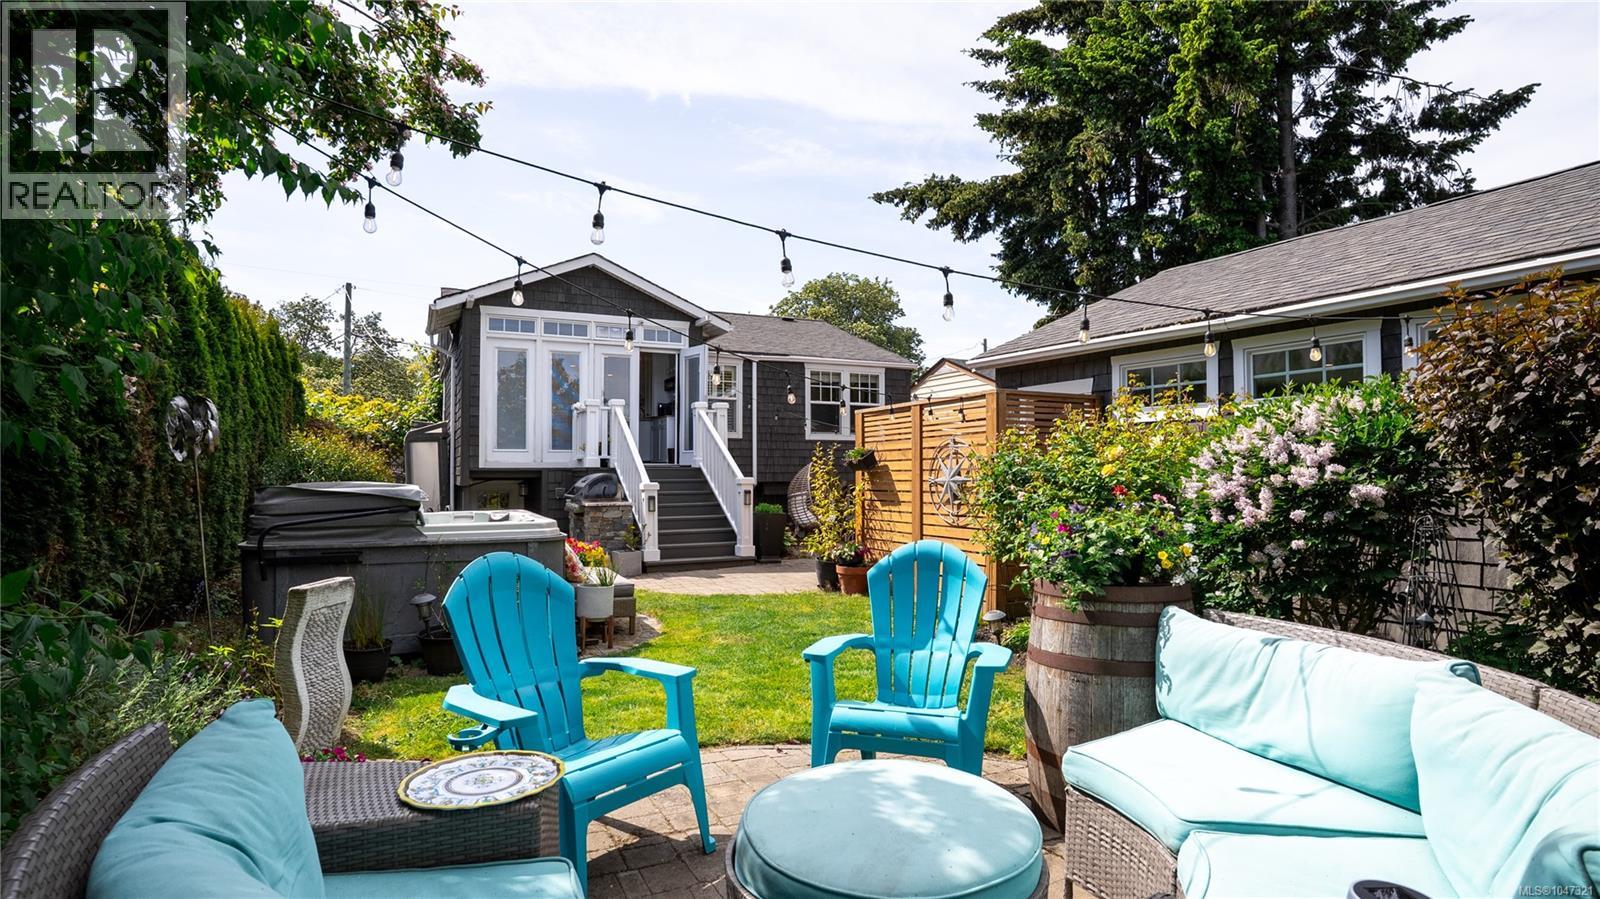
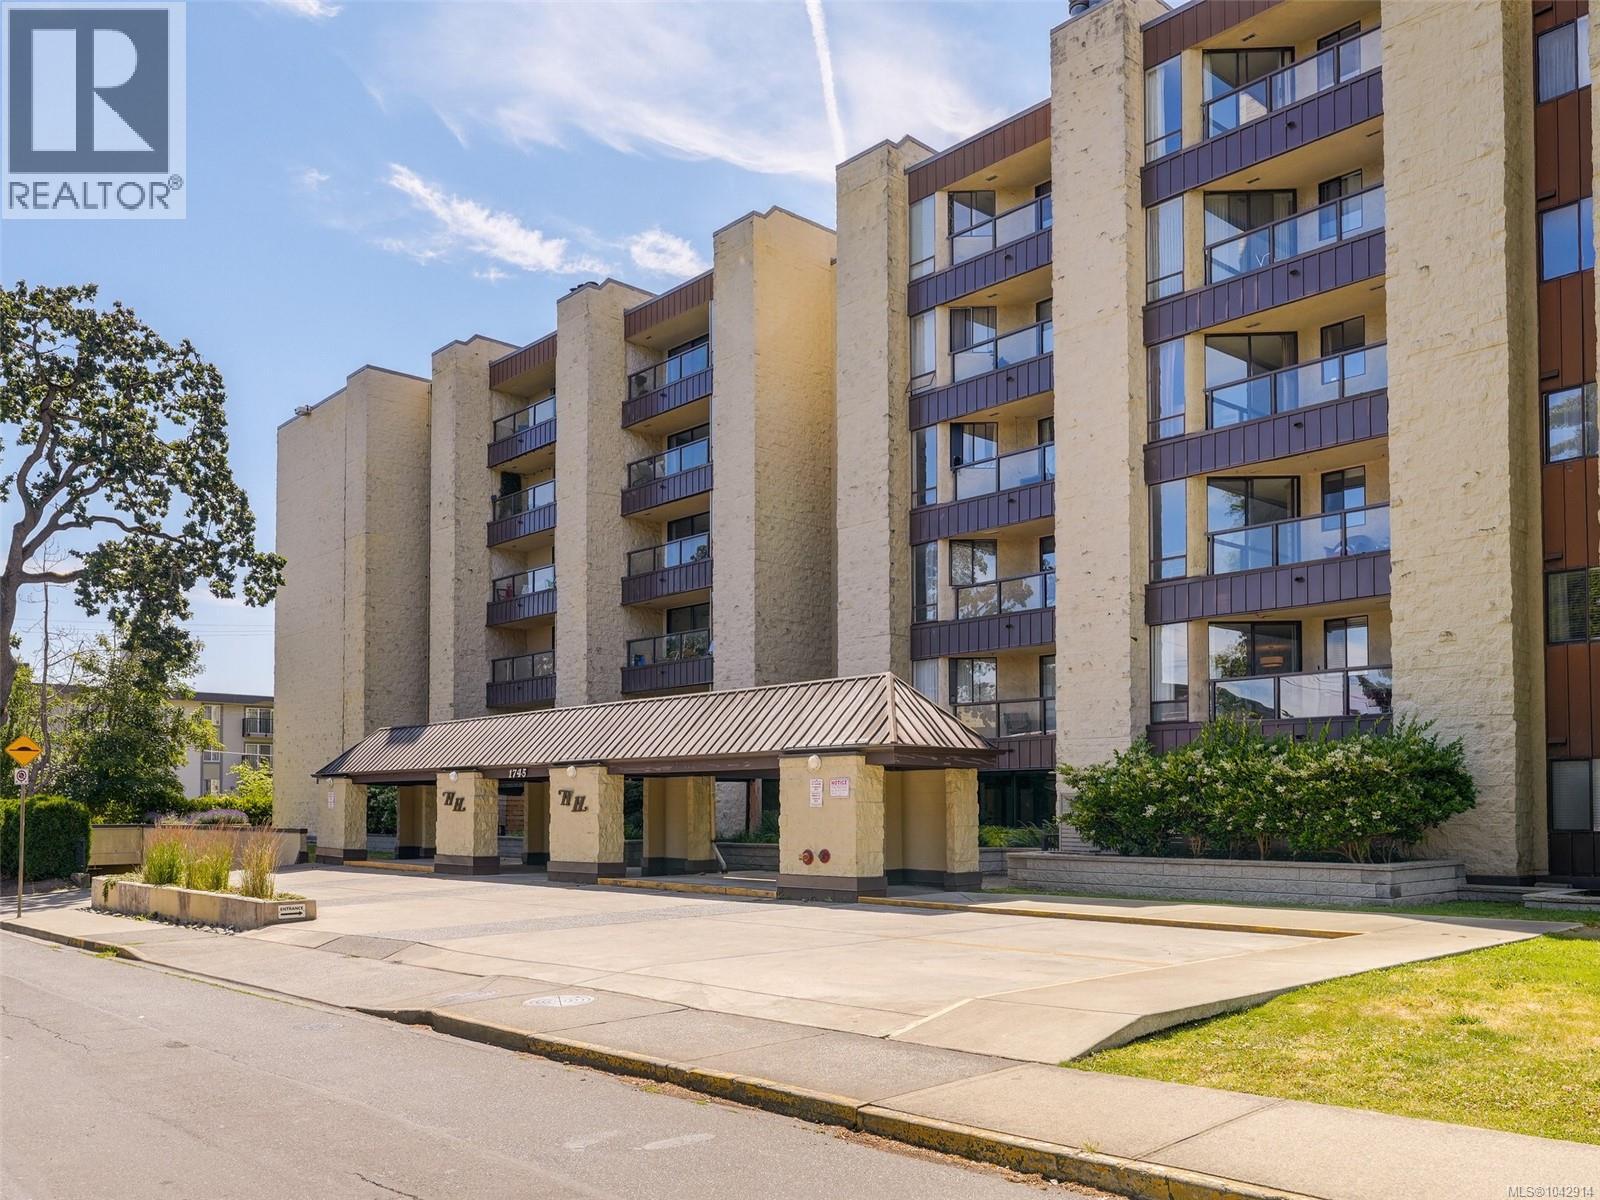 $450,000
213 1745 Leighton Rd · 2bd/2ba · 933sf
$450,000
213 1745 Leighton Rd · 2bd/2ba · 933sf
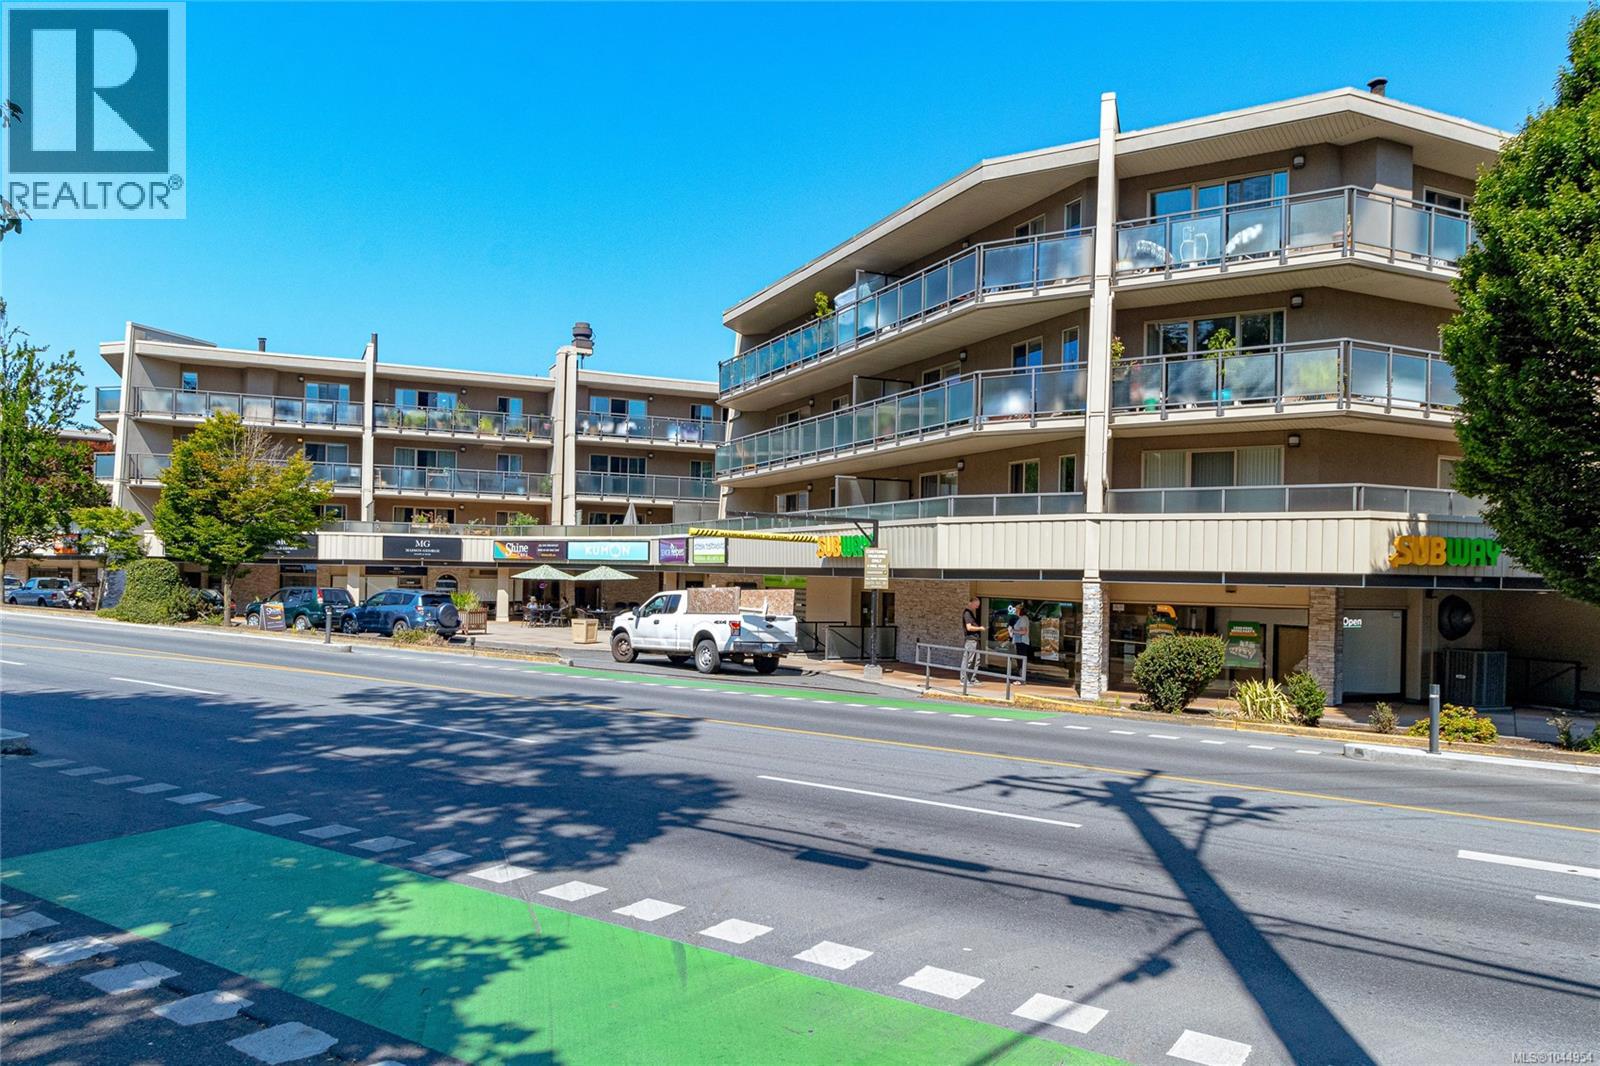
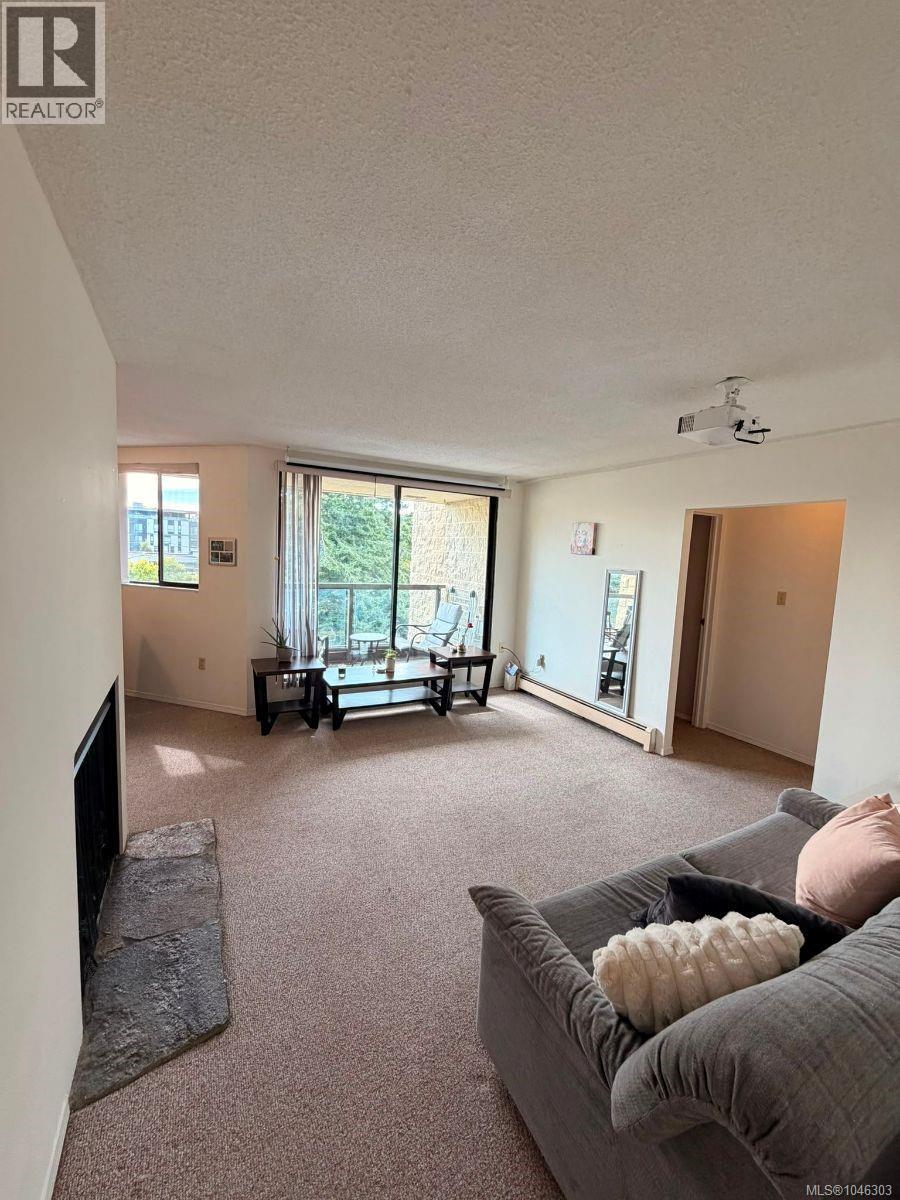 $459,900
610 1745 Leighton Rd · 2bd/2ba · 911sf
$459,900
610 1745 Leighton Rd · 2bd/2ba · 911sf
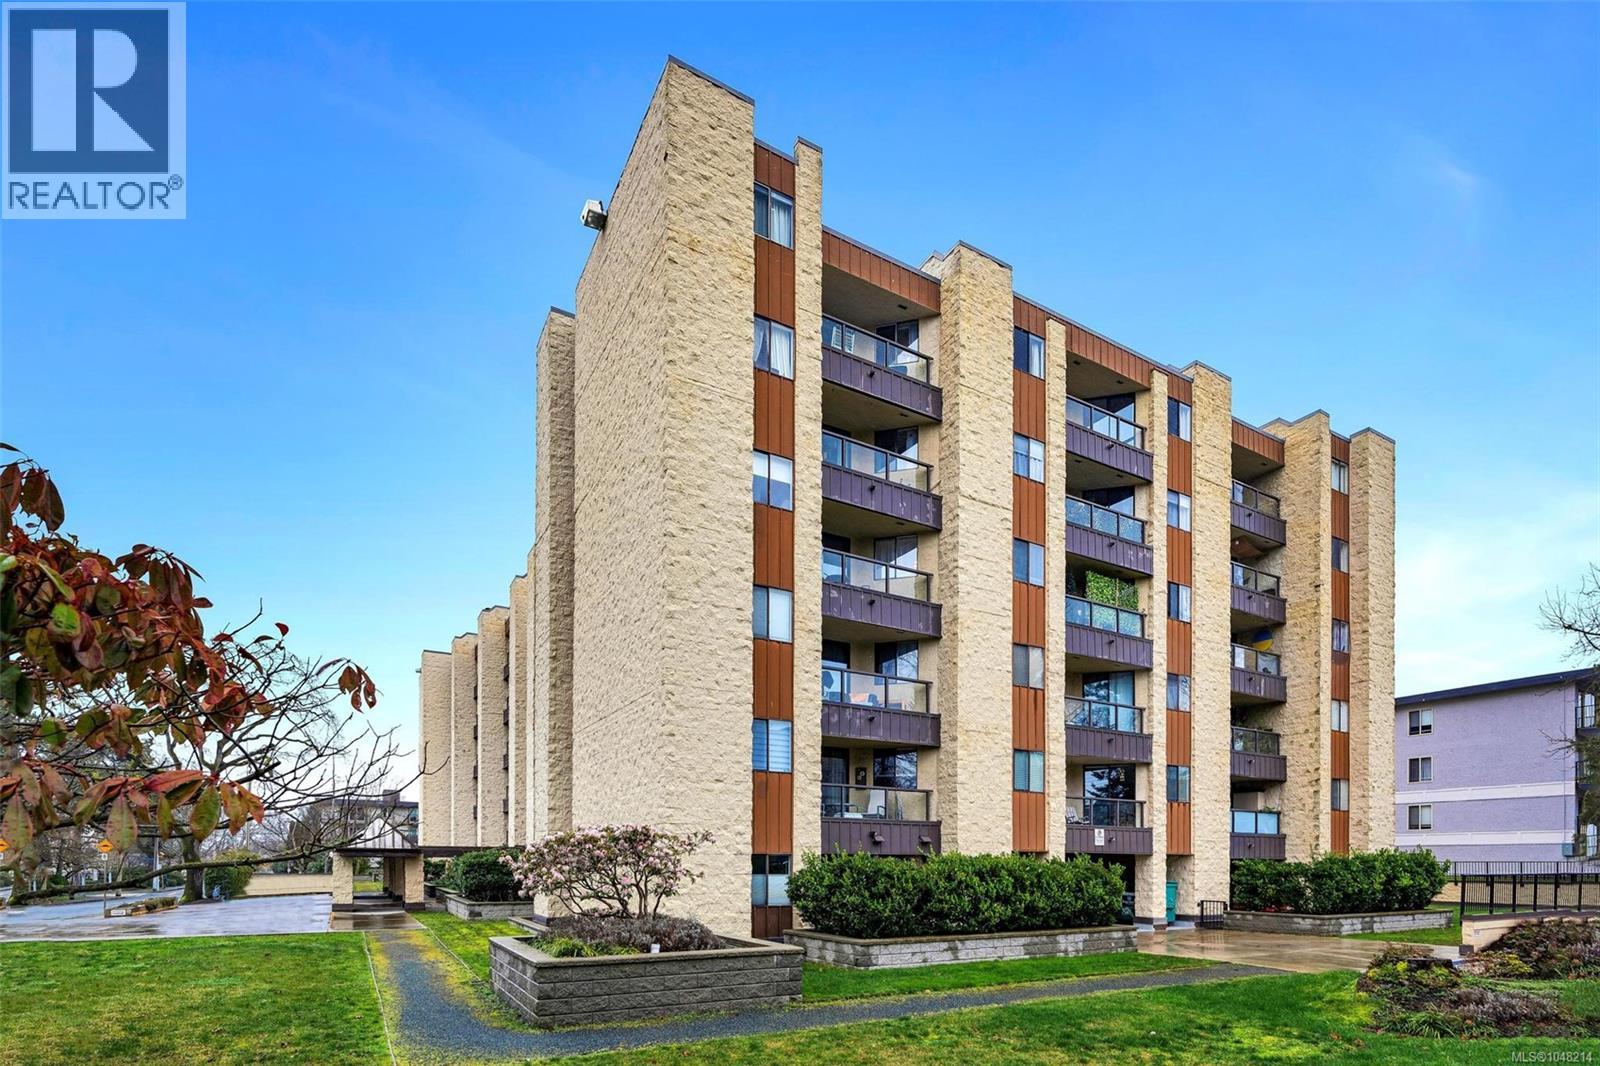 $445,900
206 1745 Leighton Rd · 2bd/2ba · 974sf
$445,900
206 1745 Leighton Rd · 2bd/2ba · 974sf
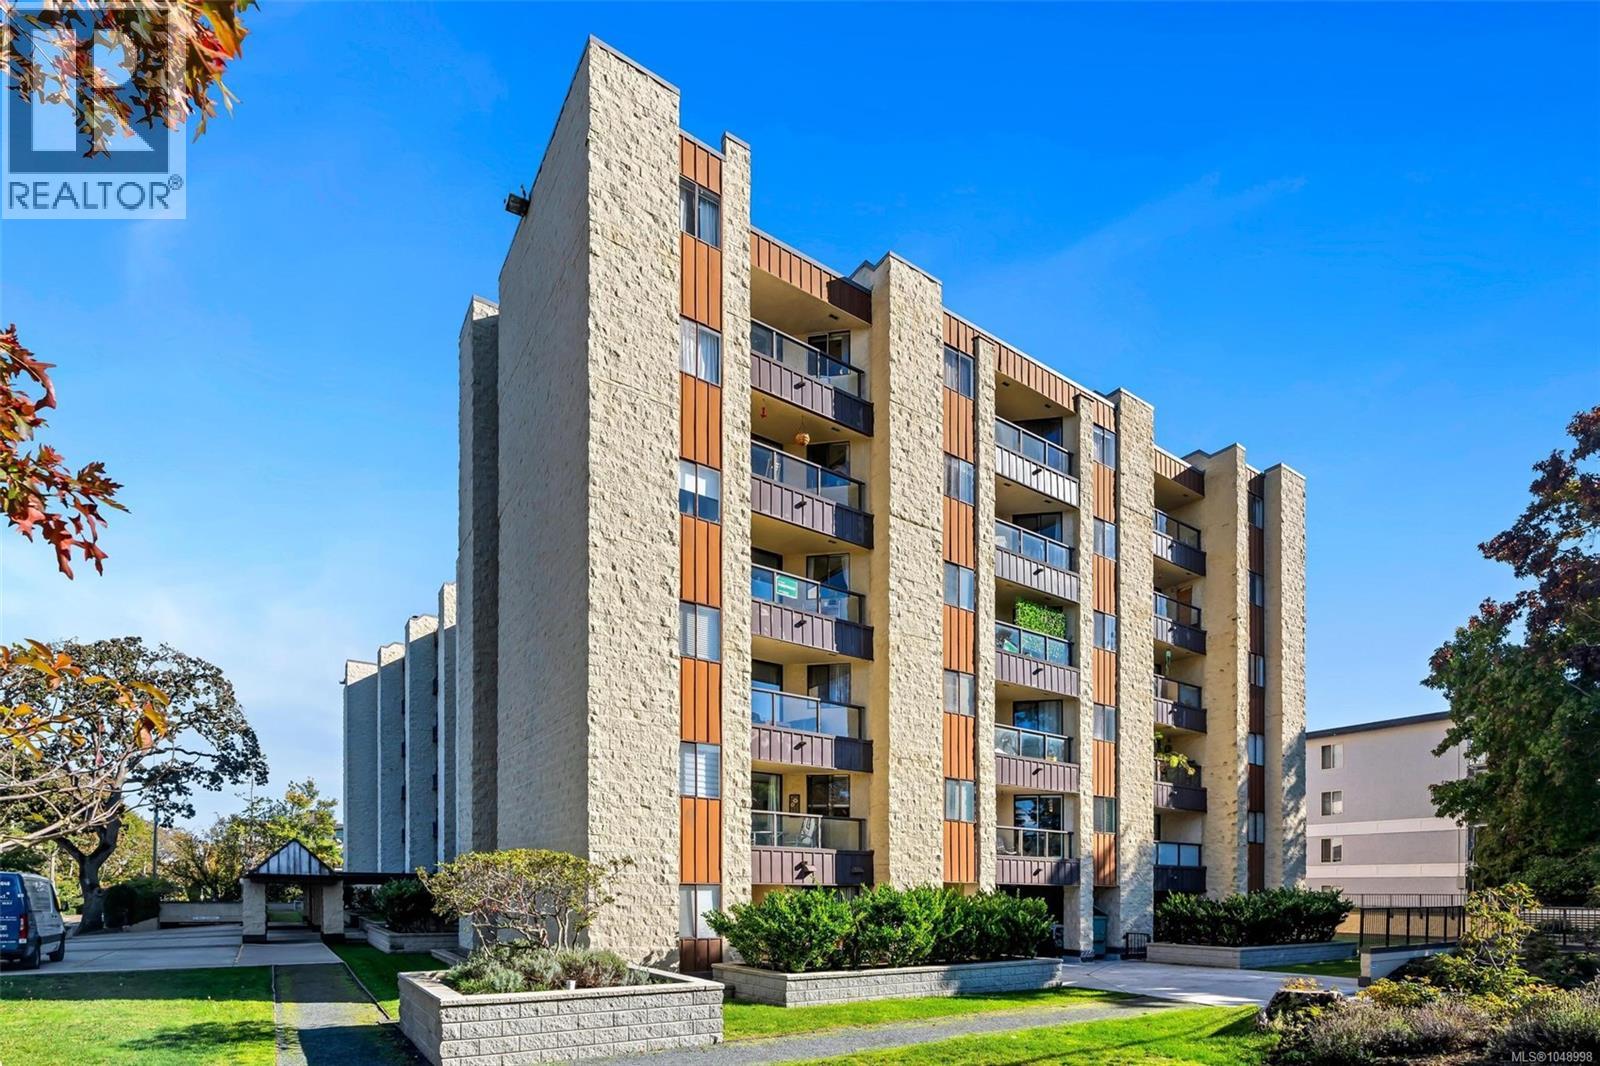 $390,000
511 1745 Leighton Rd · 1bd/1ba · 729sf
$390,000
511 1745 Leighton Rd · 1bd/1ba · 729sf
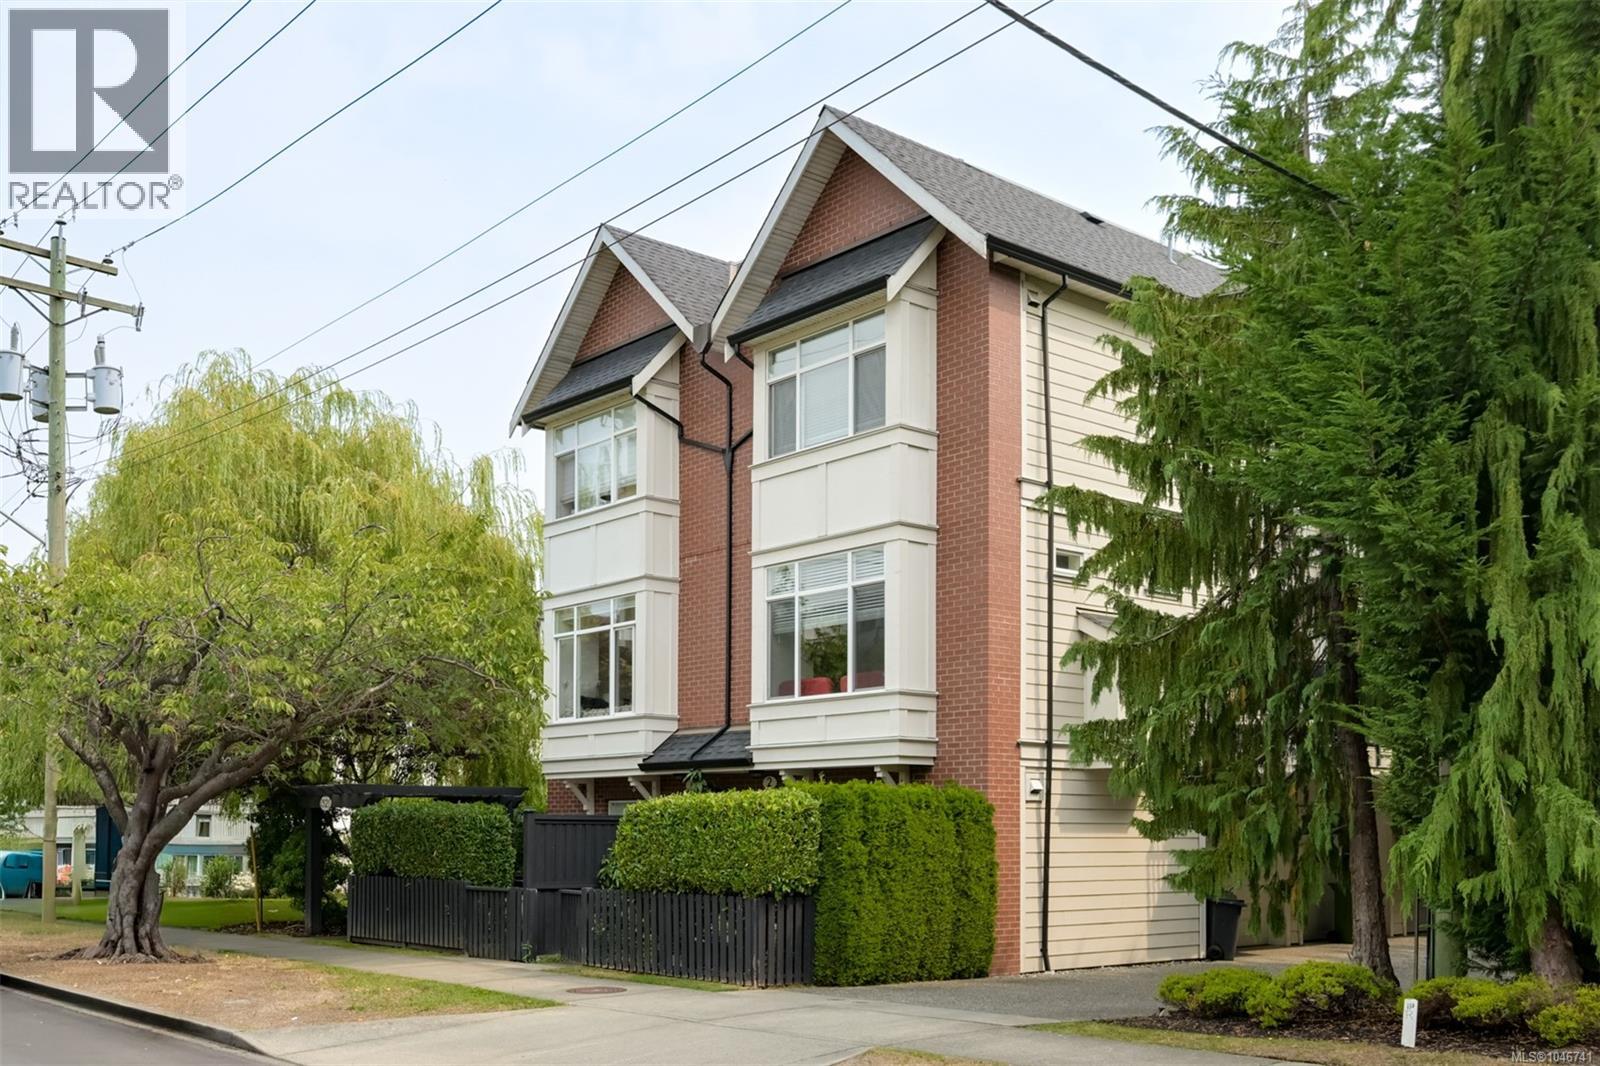 $899,000
4 1521 Belcher Ave · 2bd/3ba · 1383sf
$899,000
4 1521 Belcher Ave · 2bd/3ba · 1383sf
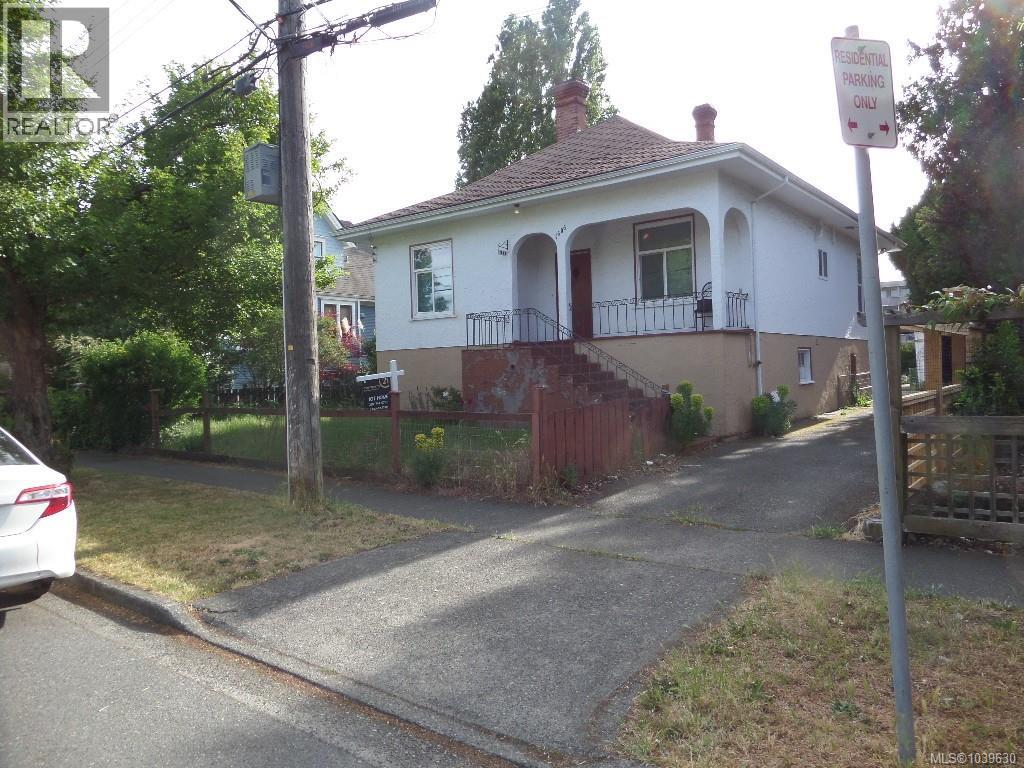 $990,000
1606 Bank St · 3bd/2ba · 2239sf
$990,000
1606 Bank St · 3bd/2ba · 2239sf
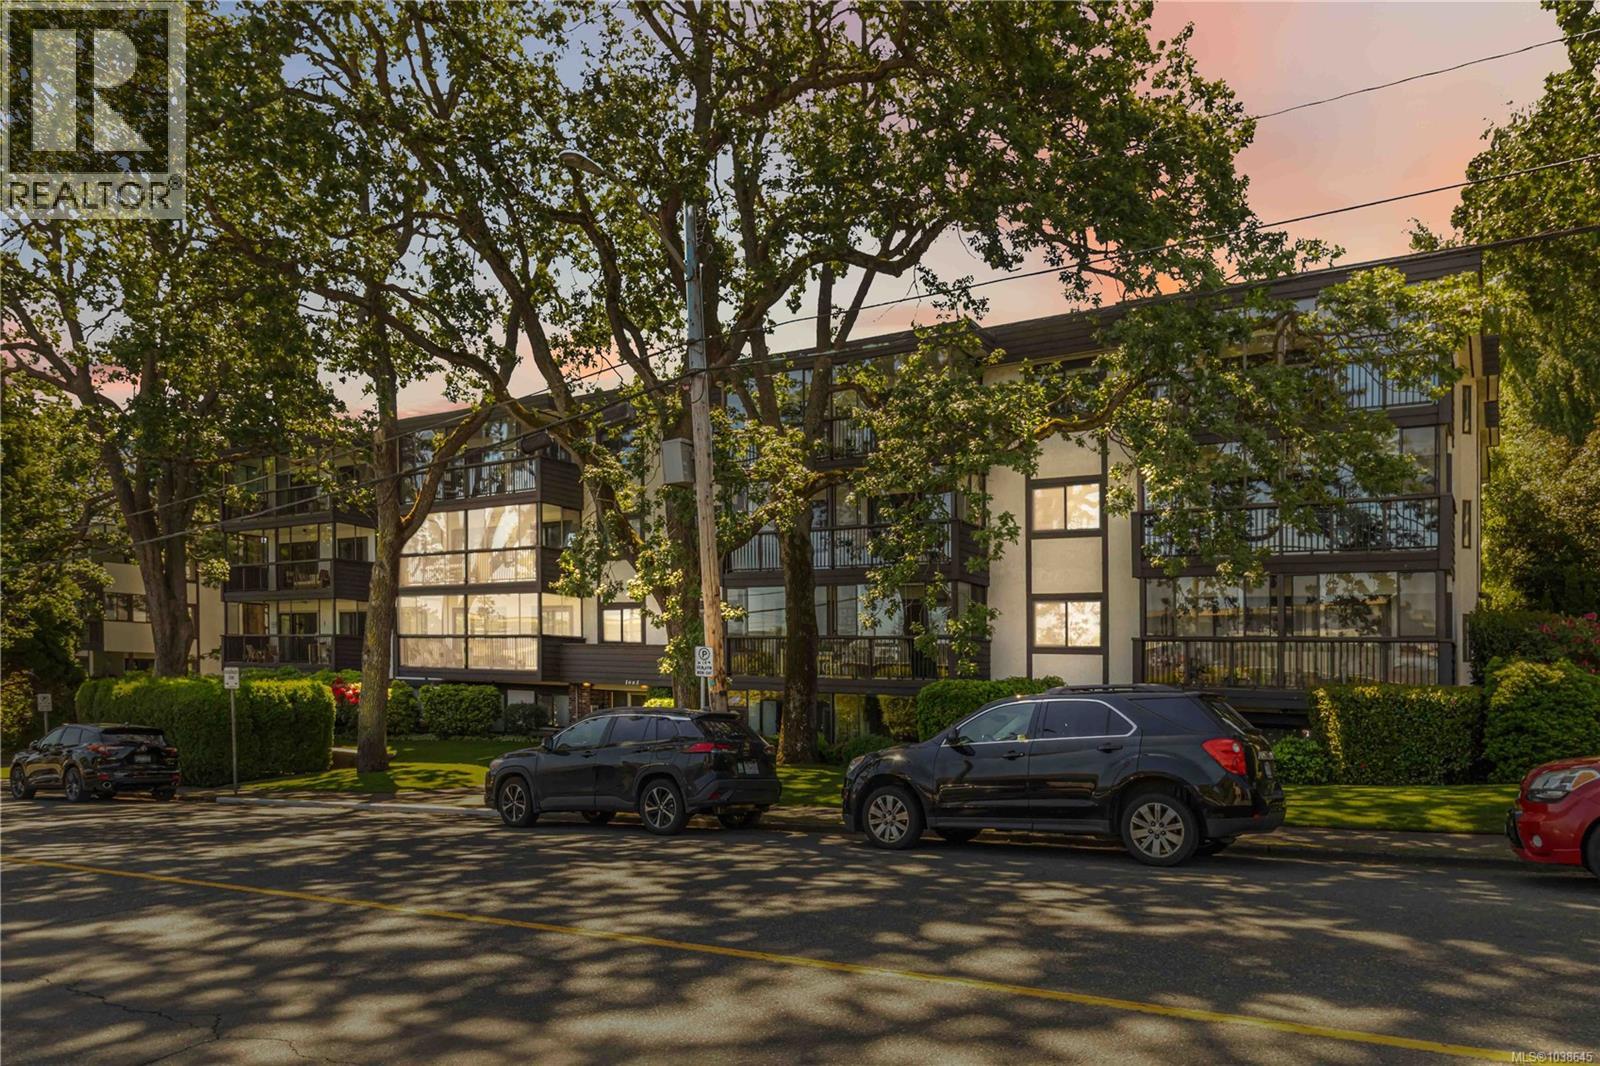 $529,900
203 1665 Oak Bay Ave · 2bd/2ba · 1057sf
$529,900
203 1665 Oak Bay Ave · 2bd/2ba · 1057sf
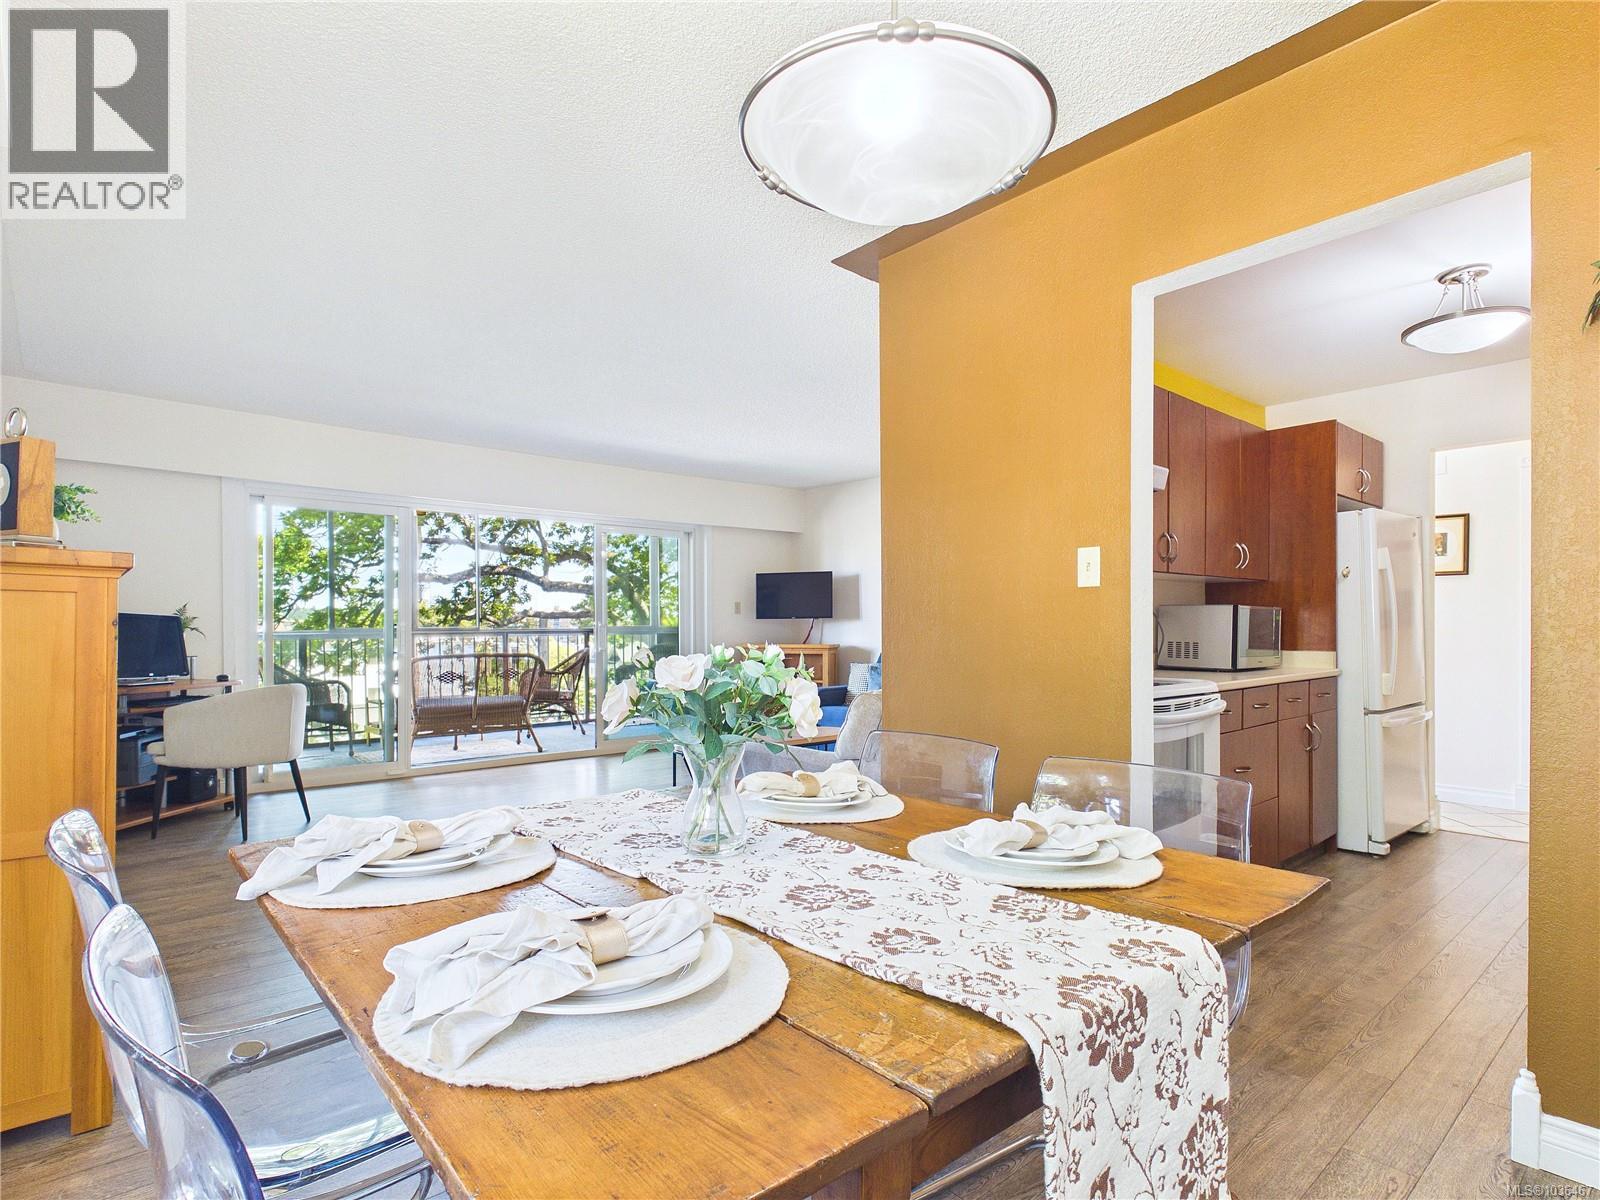 $500,000
401 1665 Oak Bay Ave · 2bd/2ba · 1256sf
$500,000
401 1665 Oak Bay Ave · 2bd/2ba · 1256sf
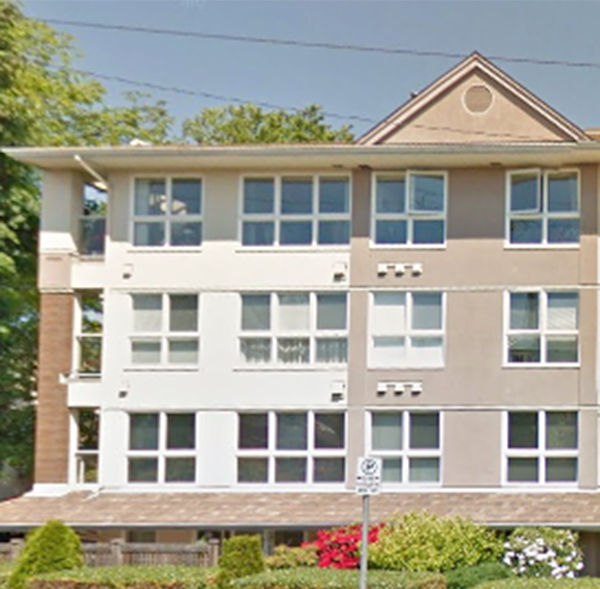 The Avenue
1501 Richmond Ave. · VIS2907
The Avenue
1501 Richmond Ave. · VIS2907
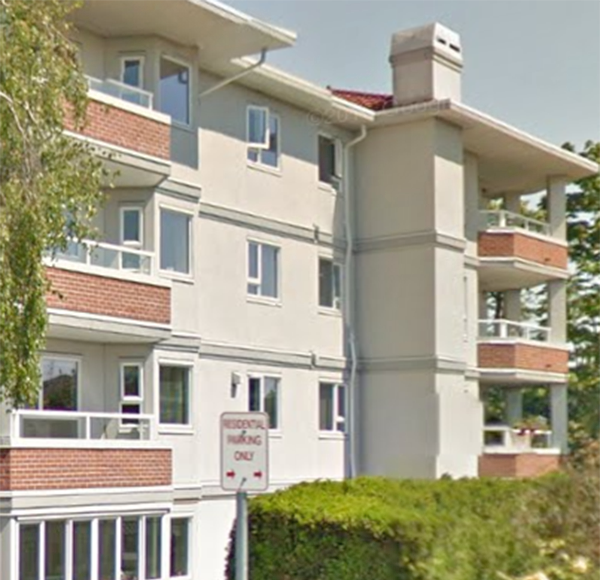 1807 Oak Bay
 Ave. · VIS1700
1807 Oak Bay
1807 Oak Bay Ave. · VIS1700
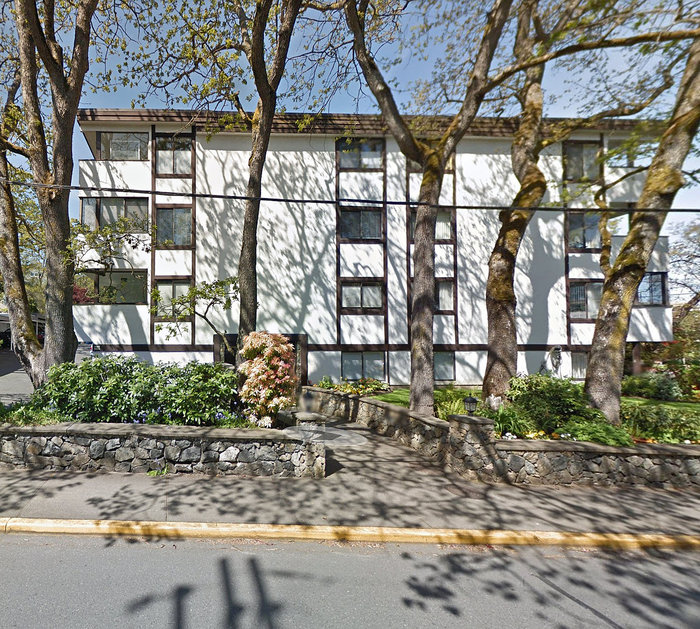 Winton House
1792 Rockland Ave. · VIS166
Winton House
1792 Rockland Ave. · VIS166
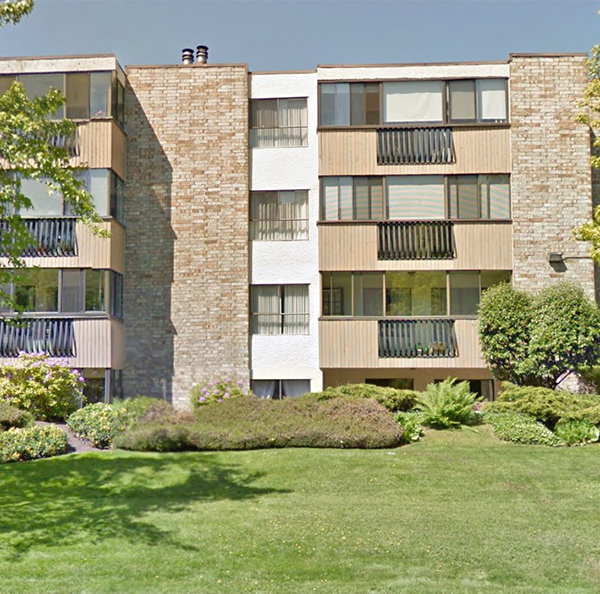 Chateau Jubilee
1610 Jubilee Ave. · VIS511
Chateau Jubilee
1610 Jubilee Ave. · VIS511
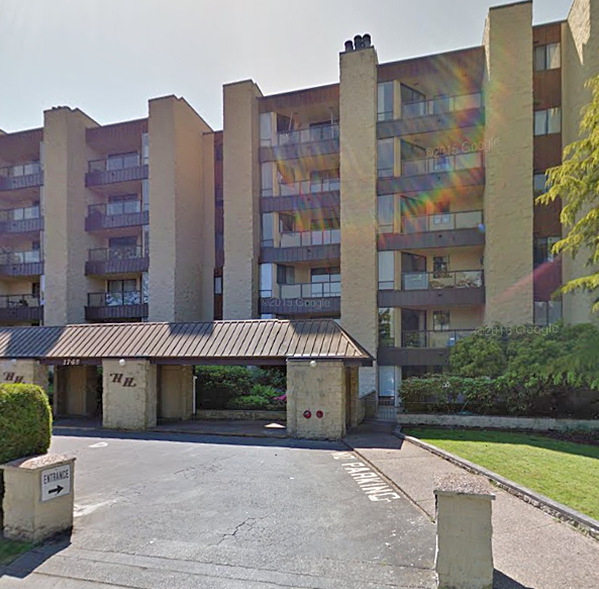 Harrington House
1745 Leighton Rd. · VIS864
Harrington House
1745 Leighton Rd. · VIS864
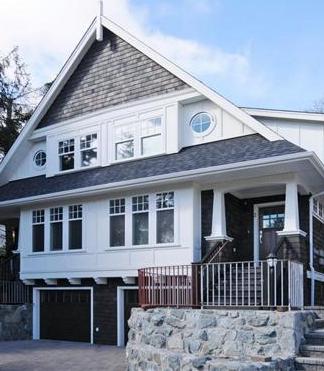 Biggerstaff Wilson House
1770 Rockland Ave. · EPS407
Biggerstaff Wilson House
1770 Rockland Ave. · EPS407
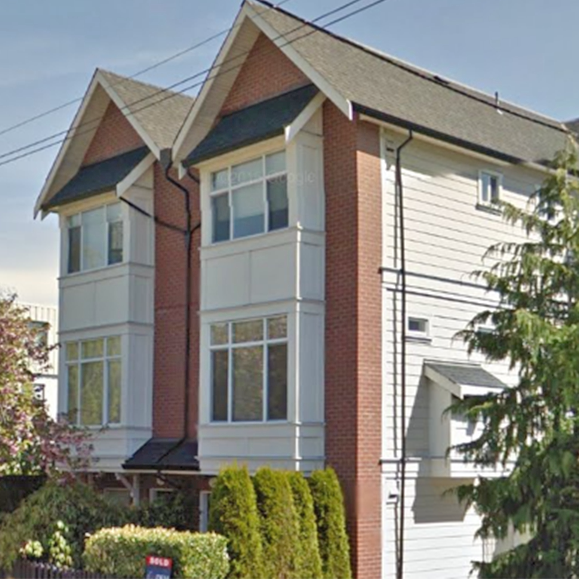 1521 Belcher
 Ave. · VIS5310
1521 Belcher
1521 Belcher Ave. · VIS5310
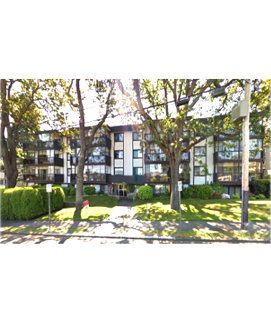 Wemblay Manor
1665 Oak Bay Ave. · VIS286
Wemblay Manor
1665 Oak Bay Ave. · VIS286
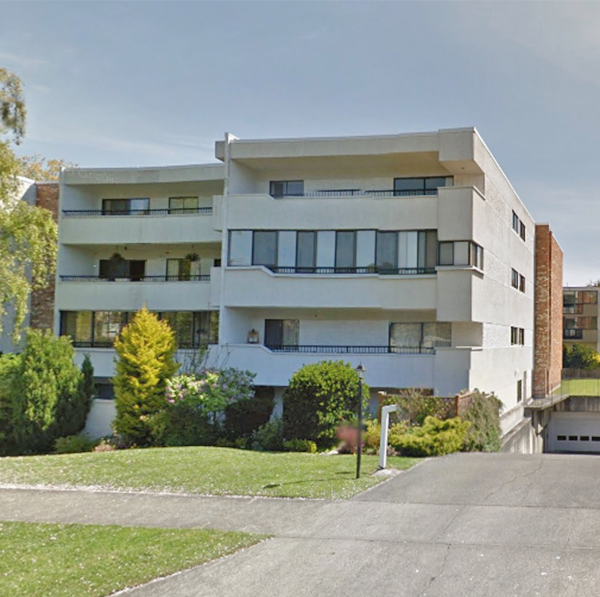 Sheldon Court
1615 Belcher Ave. · VIS457
Sheldon Court
1615 Belcher Ave. · VIS457
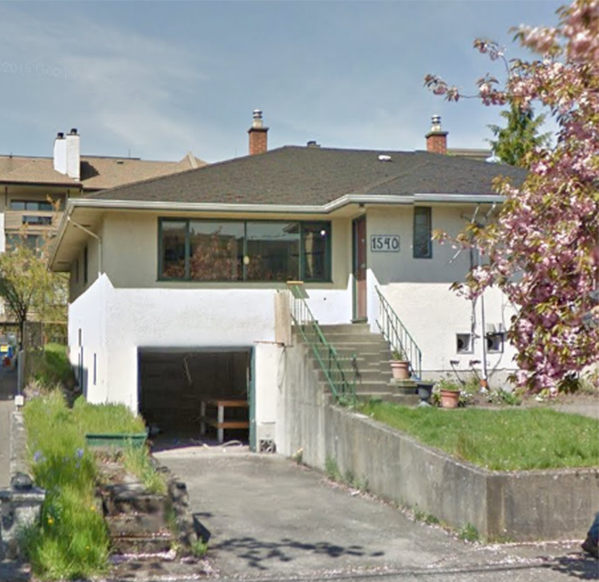 1540 Belcher
 Ave. · EPS2717
1540 Belcher
1540 Belcher Ave. · EPS2717
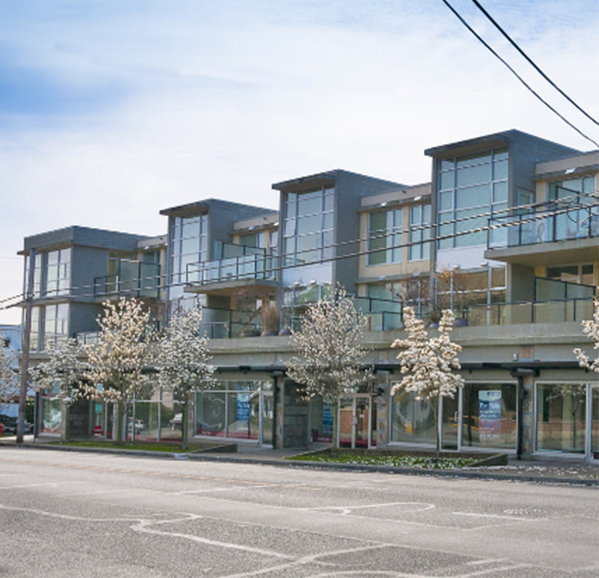 Fiori
1831 Oak Bay Ave. · VIS5810
Fiori
1831 Oak Bay Ave. · VIS5810
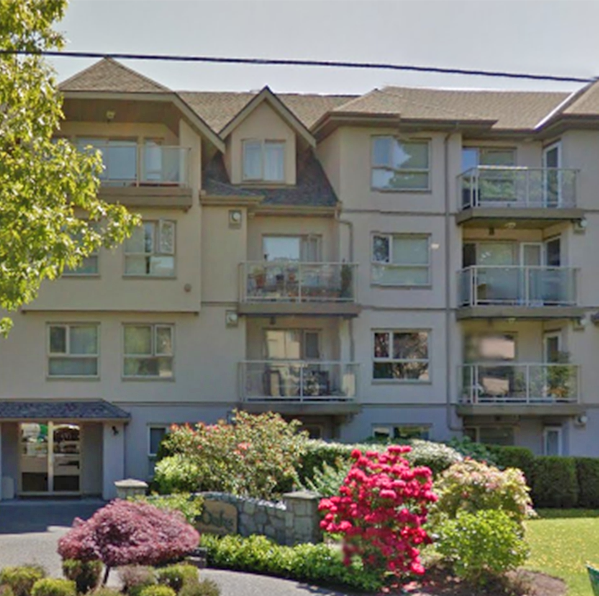 The Oaks At Richmond
1715 Richmond Ave. · VIS2700
The Oaks At Richmond
1715 Richmond Ave. · VIS2700
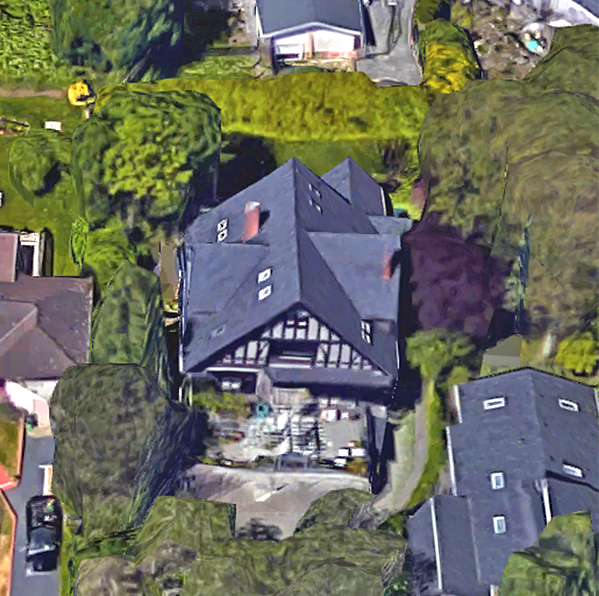 944 Richmond
 Ave. · VIS2948
944 Richmond
944 Richmond Ave. · VIS2948
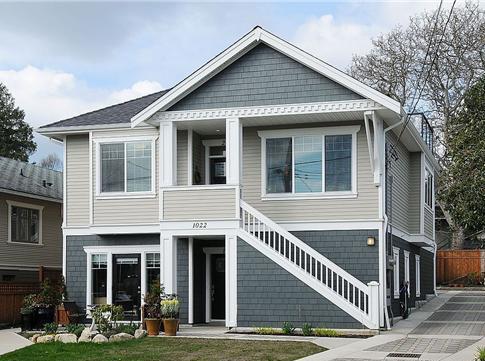 1022 Bank
 St. · VIS6794
1022 Bank
1022 Bank St. · VIS6794
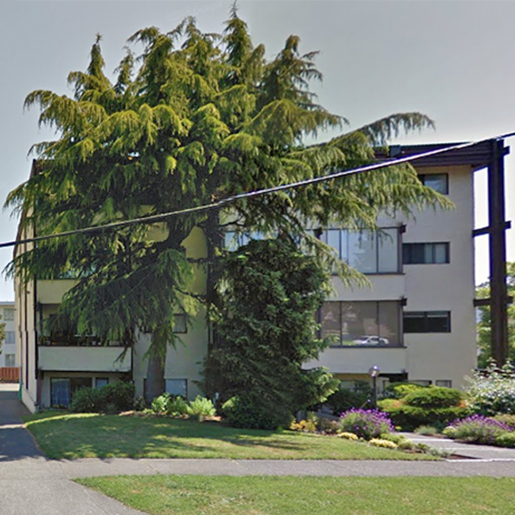 Ascot House
1537 Morrison St. · VIS1701
Ascot House
1537 Morrison St. · VIS1701