Aspire Living
13799 101 Ave. Surrey, BC V3T 1L5, Canada


 🔍 42 photos · slideshow
 +38
+38For Sale in Aspire Living & Complex
Aspire Living Sold History (last 24 months)
| Sold Date | Address | Bed | Bath | Sqft | Asking | Sold Price | DOM | Strata Fee | Tax | Listed By |
|---|---|---|---|---|---|---|---|---|---|---|
| 2025-09-10 | 309 13799 101 Ave. | 1 | 1 | 748 | $479,900 | $460,000 ($615/sf) | $303 | $2155 (2024) | Stonehaus Realty Corp. | |
| 2025-05-31 | 301 13799 101 Ave. | 1 | 1 | 708 | $529,000 | $490,000 ($692/sf) | $295 | $2120 (2024) | RE/MAX Crest Realty | |
| 2024-10-11 | 309 13763 101 Ave. | 1 | 1 | 545 | $425,000 | $420,000 ($771/sf) | $228 | $1855 (2023) | eXp Realty of Canada Inc. |
Sold data from the MLS® feed for strata plan EPS4759. Showing the 15 most recent sales from the last 24 months; expand for up to 80.
Overview
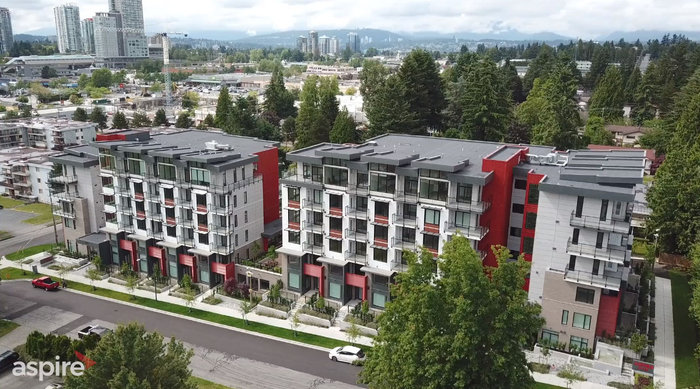
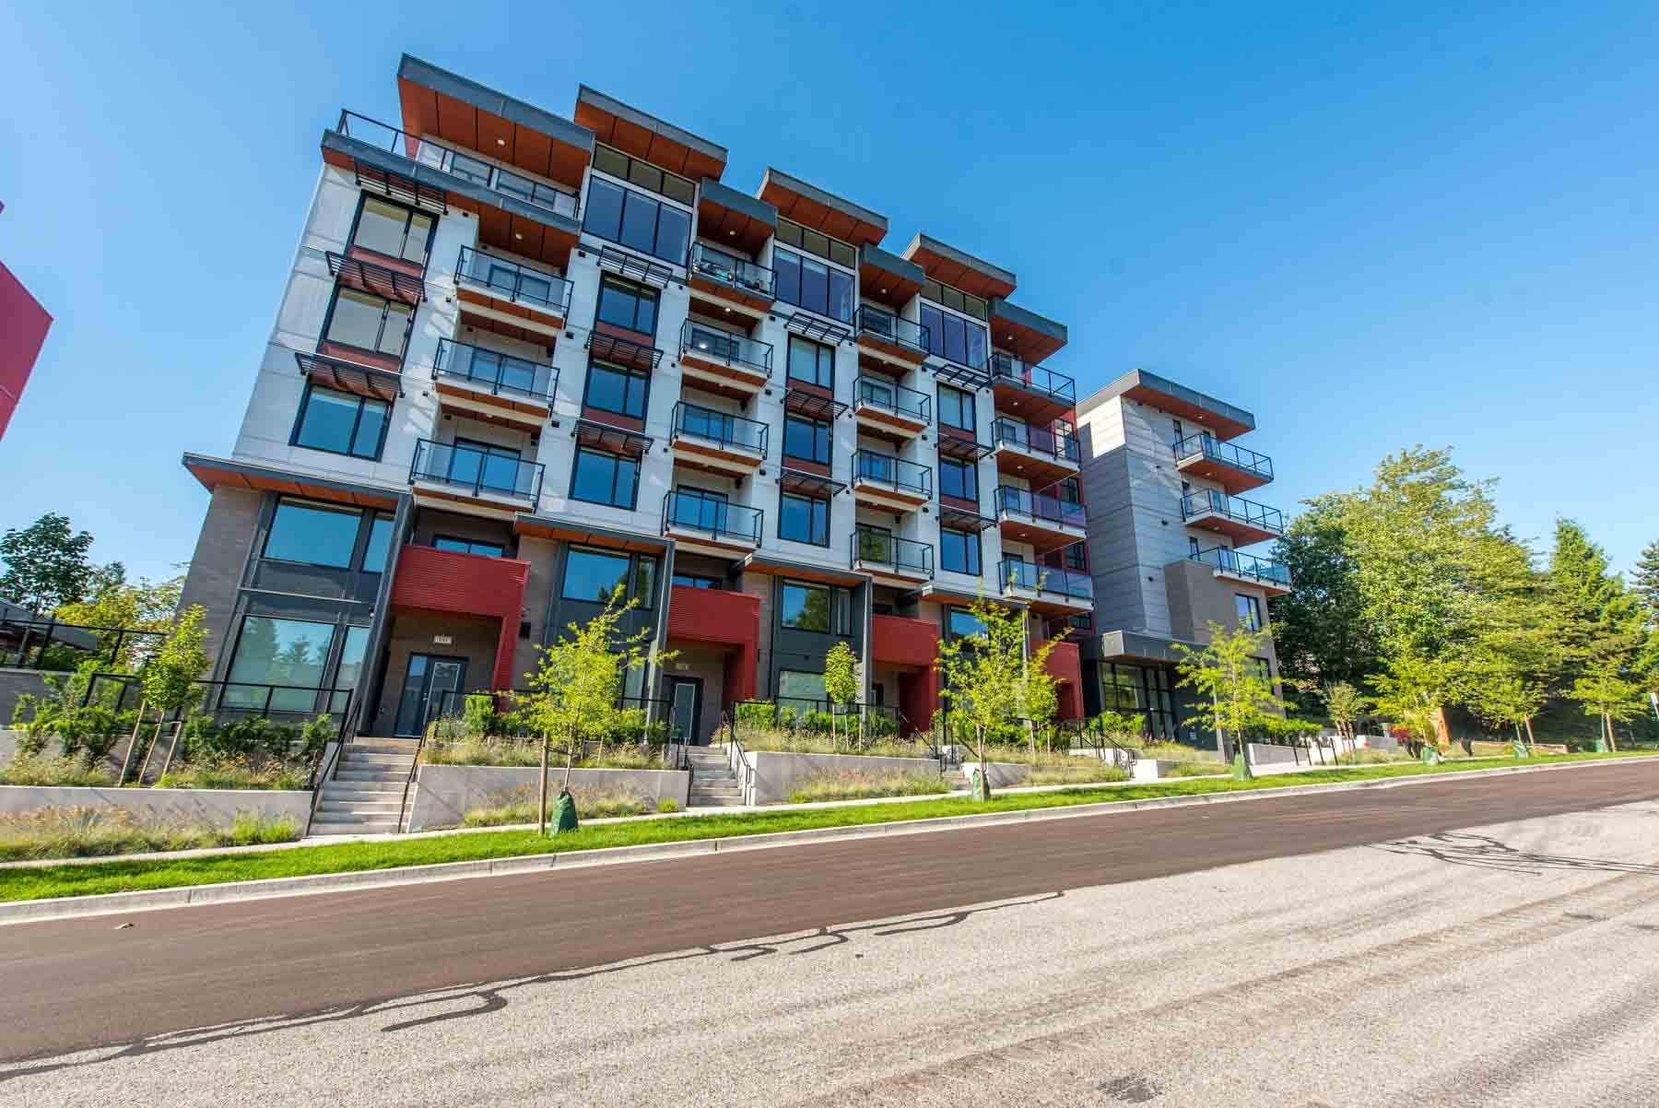
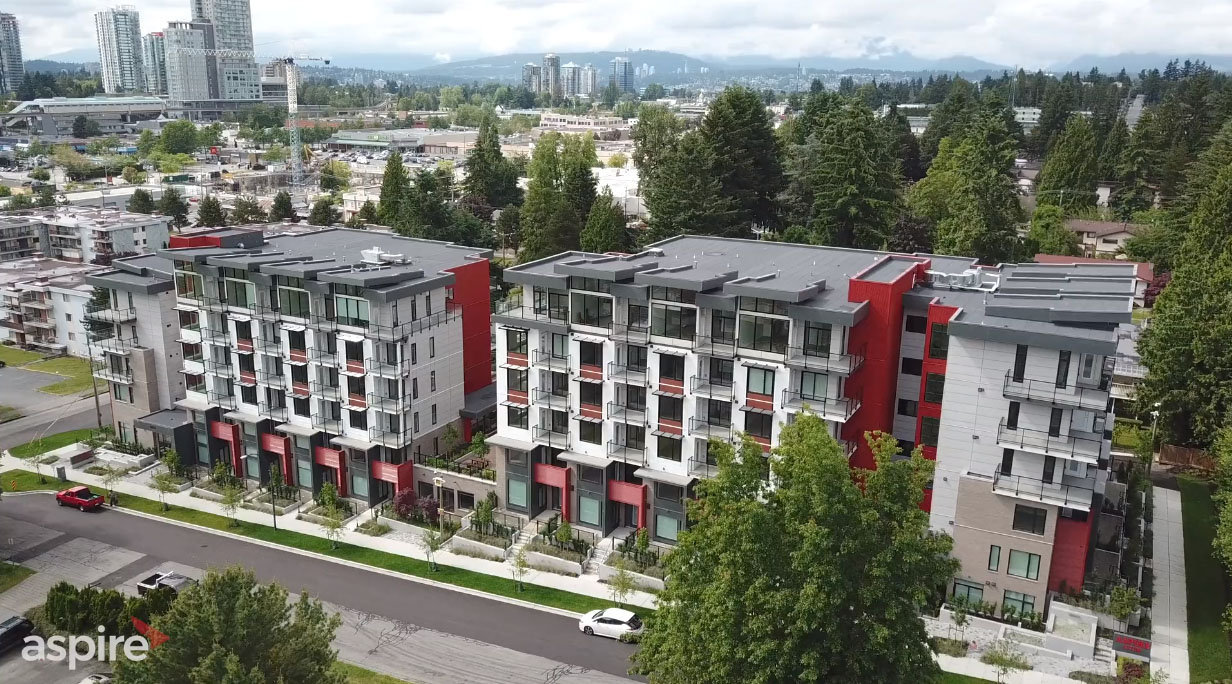
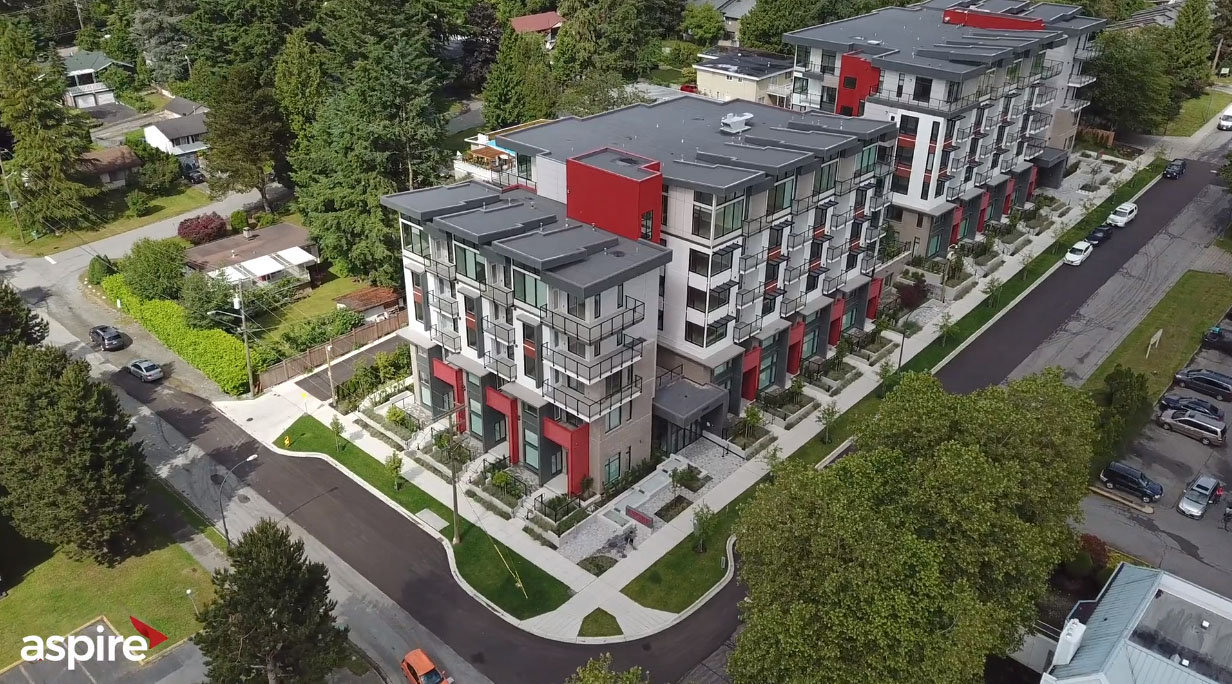
Aspire Living - 13799 101 Avenue, Surrey, BC V3T 1L5, Canada. Crossroads are 101 Avenue and 137A Street. The development was completed in 2020. ASPIRE Living has a total of 55 units and has 6 storeys. Sizes range from 546 to 1504 square feet. ASPIRE Living is a new condo and townhouse development by Twin Cottage Developments Inc.
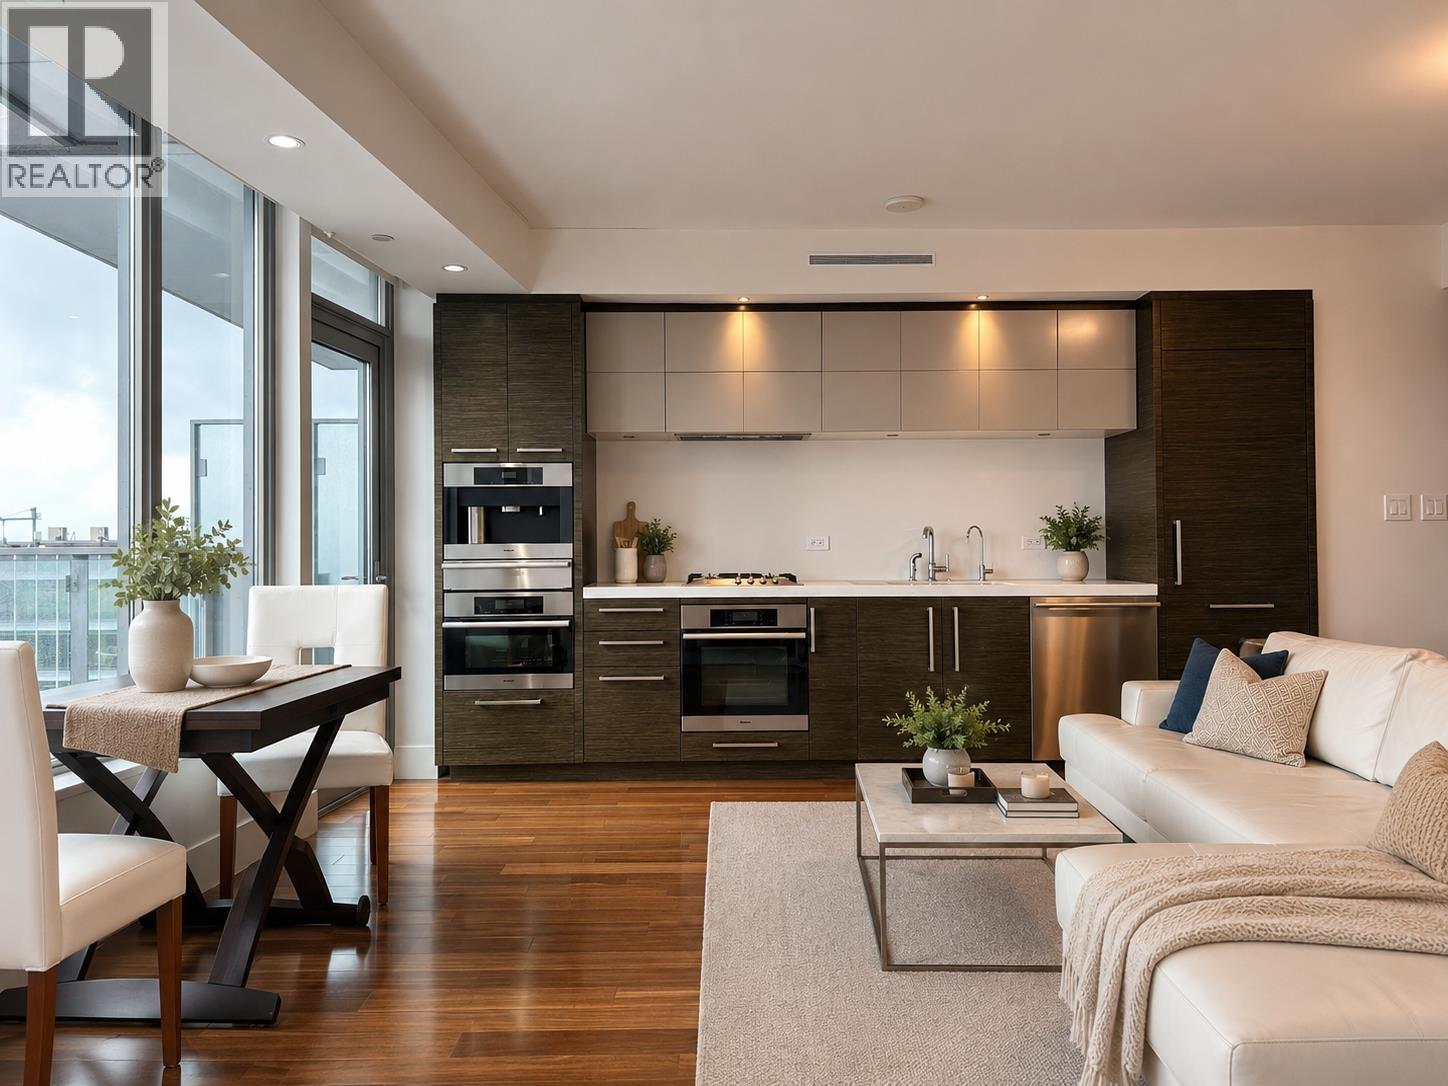
ASPIRE is next level in Urban City living. Located steps from Surrey's City Centre, is this unique collection of contemporary Townhomes & boutique Condominiums inspired by the hustle & buzz of city living. Elegantly designed & built with peace of mind, these residences offer sophisticated finishes & awe-inspiring thought for design. Interiors are Grand & Versatile, Warm & Cool color schemes. Gorgeous Kitchens & Bathrooms, stately Islands & breakfast bars in every Suite, soft close cabinetry, under cabinet lighting, sleek appliances, beautiful quartz, high quality tile & laminate throughout. Oversized floor to ceiling Windows, ample Storage, Den & Flex Spaces all in modern design.
Construction & Development
| Construction | Concrete |
|---|---|
| Developer | Twin Cottage Developments Inc. |
| Marketer | Arnold Real Estate Team |
| Management Company | Maple Leaf First Realty Ltd |
Strata Information
| Strata Plan | EPS4759 |
|---|---|
| Strata Web Site | aspireliving.ca |
| Building Type | Strata Condos,Strata Townhouses |
| Title to Land | Freehold Strata |
| Units in Strata | 55 |
| Units in Development | 55 |
| Management Company | Maple Leaf First Realty Ltd — 604-595-2005 |
Building Contact Info
| Manager |
Hari Sharma
hari@mapleleafrealty.com |
|---|
Market Reports
Live market intelligence for this building's segments — active inventory, medians, ranges & trends. Opens in a new tab.
Frequently Asked Questions — Aspire Living
What year was Aspire Living built?
How many units are in Aspire Living?
Who is the property manager for Aspire Living?
What is the strata plan number for Aspire Living?
Is Aspire Living freehold or leasehold?
Where is Aspire Living located?

Listings for Sale Near Aspire Living 🔎 MLS® Search »
| Address | Bed | Bath | Sqft | Price |
|---|---|---|---|---|
| 11806 Confidential | 2000 | $158,000 | ||
| 11600 Confidential | 1017 | $395,000 | ||
| 11749 Confidential | 379 | $268,000 | ||
| 11633 Confidential | 945 | $145,000 | ||
| 11498 Confidential | 1012 | $195,000 | ||
| 11301 Confidential | 0 | $128,000 | ||
| 11729 Confidential | 570 | $199,000 | ||
| 382 Robson St. | 927 | $358,000 | ||
| 0016 Confidential St. | 2500 | $199,000 | ||
| 11641 Confidential | 500 | $99,877 |
 $158,000
11806 Confidential · 0bd/0ba · 2000sf
$158,000
11806 Confidential · 0bd/0ba · 2000sf
 $395,000
11600 Confidential · 0bd/0ba · 1017sf
$395,000
11600 Confidential · 0bd/0ba · 1017sf
 $268,000
11749 Confidential · 0bd/0ba · 379sf
$268,000
11749 Confidential · 0bd/0ba · 379sf
 $145,000
11633 Confidential · 0bd/0ba · 945sf
$145,000
11633 Confidential · 0bd/0ba · 945sf
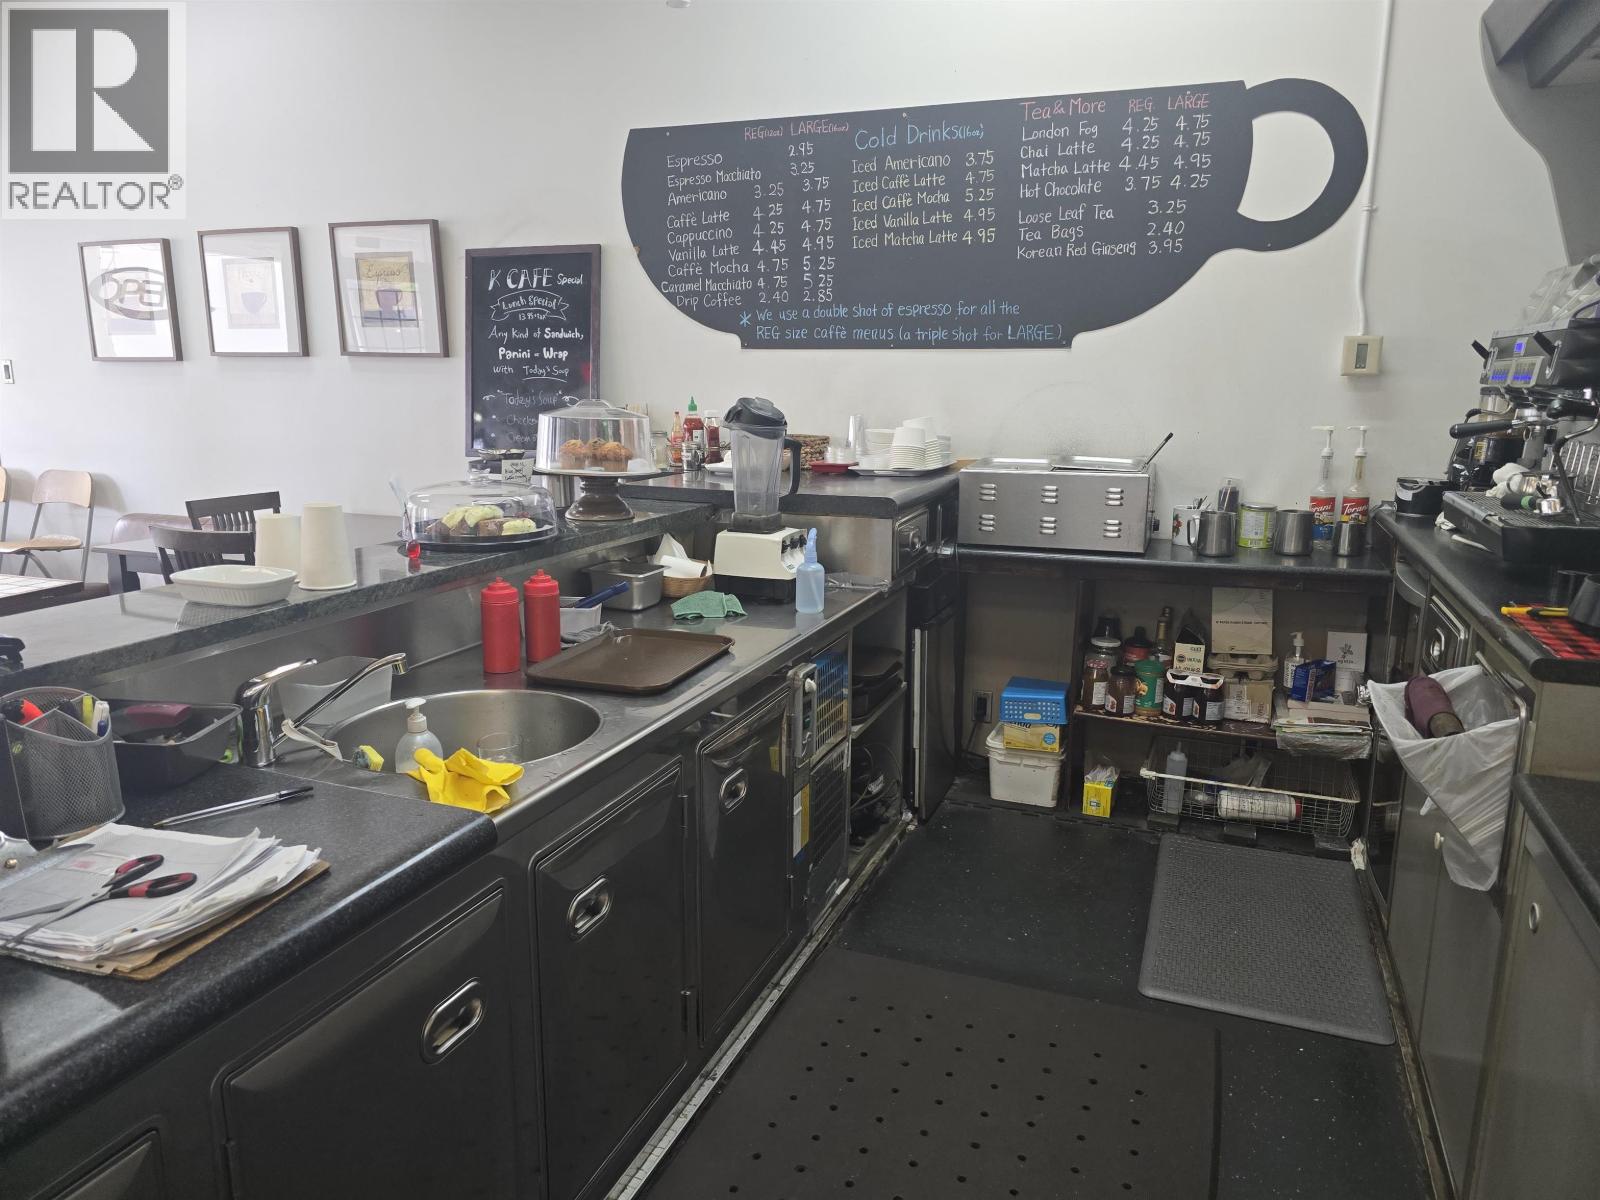 $195,000
11498 Confidential · 0bd/0ba · 1012sf
$195,000
11498 Confidential · 0bd/0ba · 1012sf
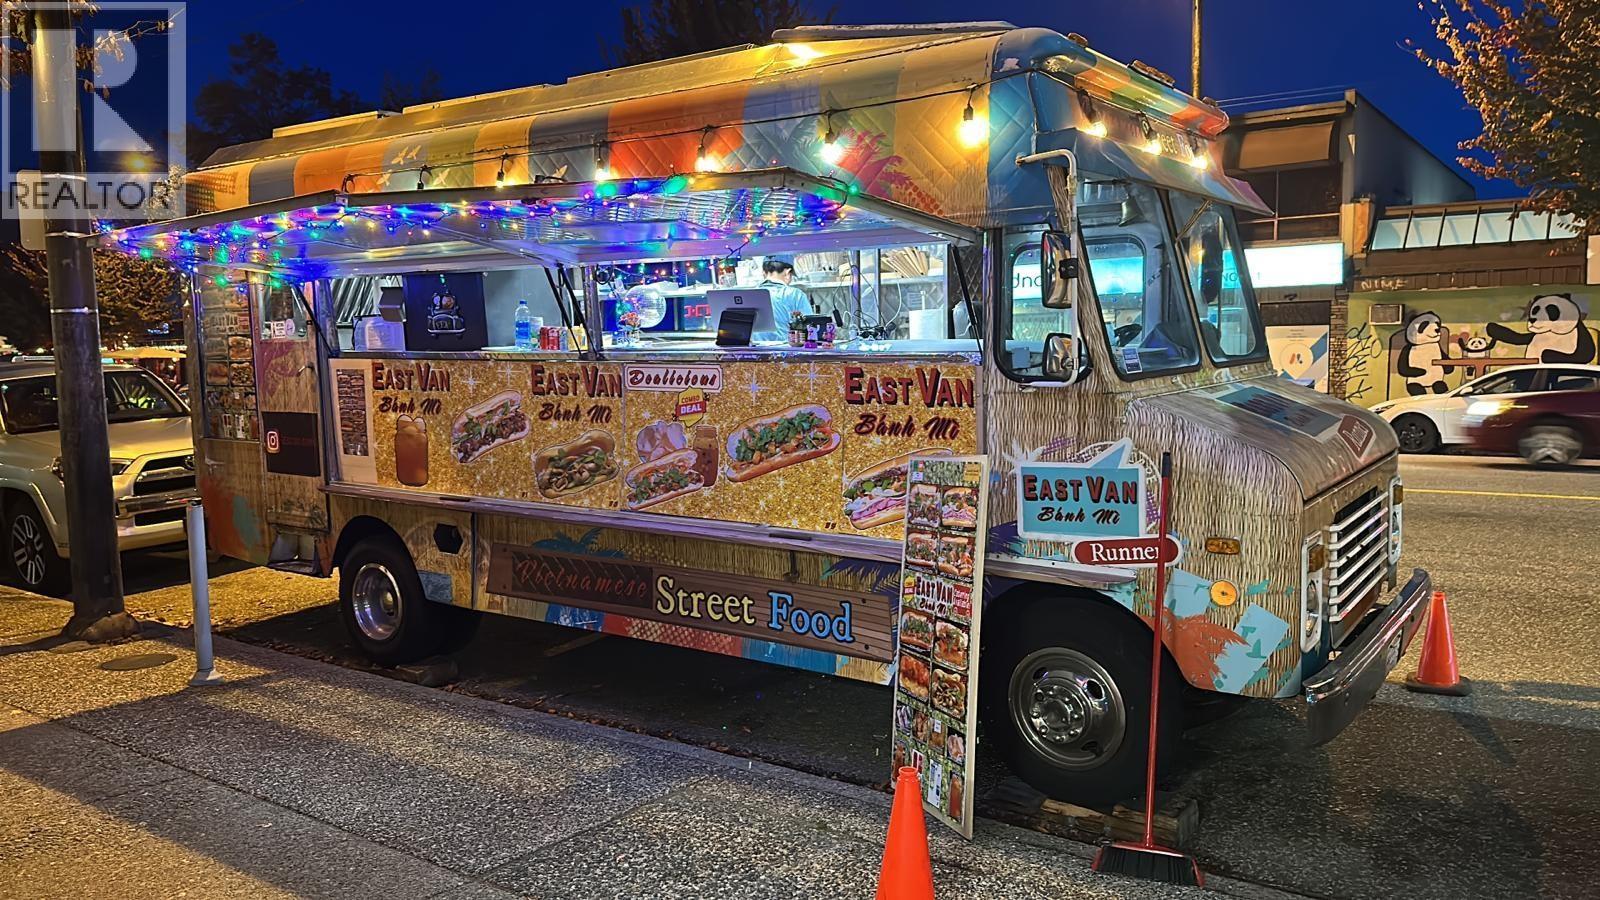 $128,000
11301 Confidential · 0bd/0ba · 0sf
$128,000
11301 Confidential · 0bd/0ba · 0sf
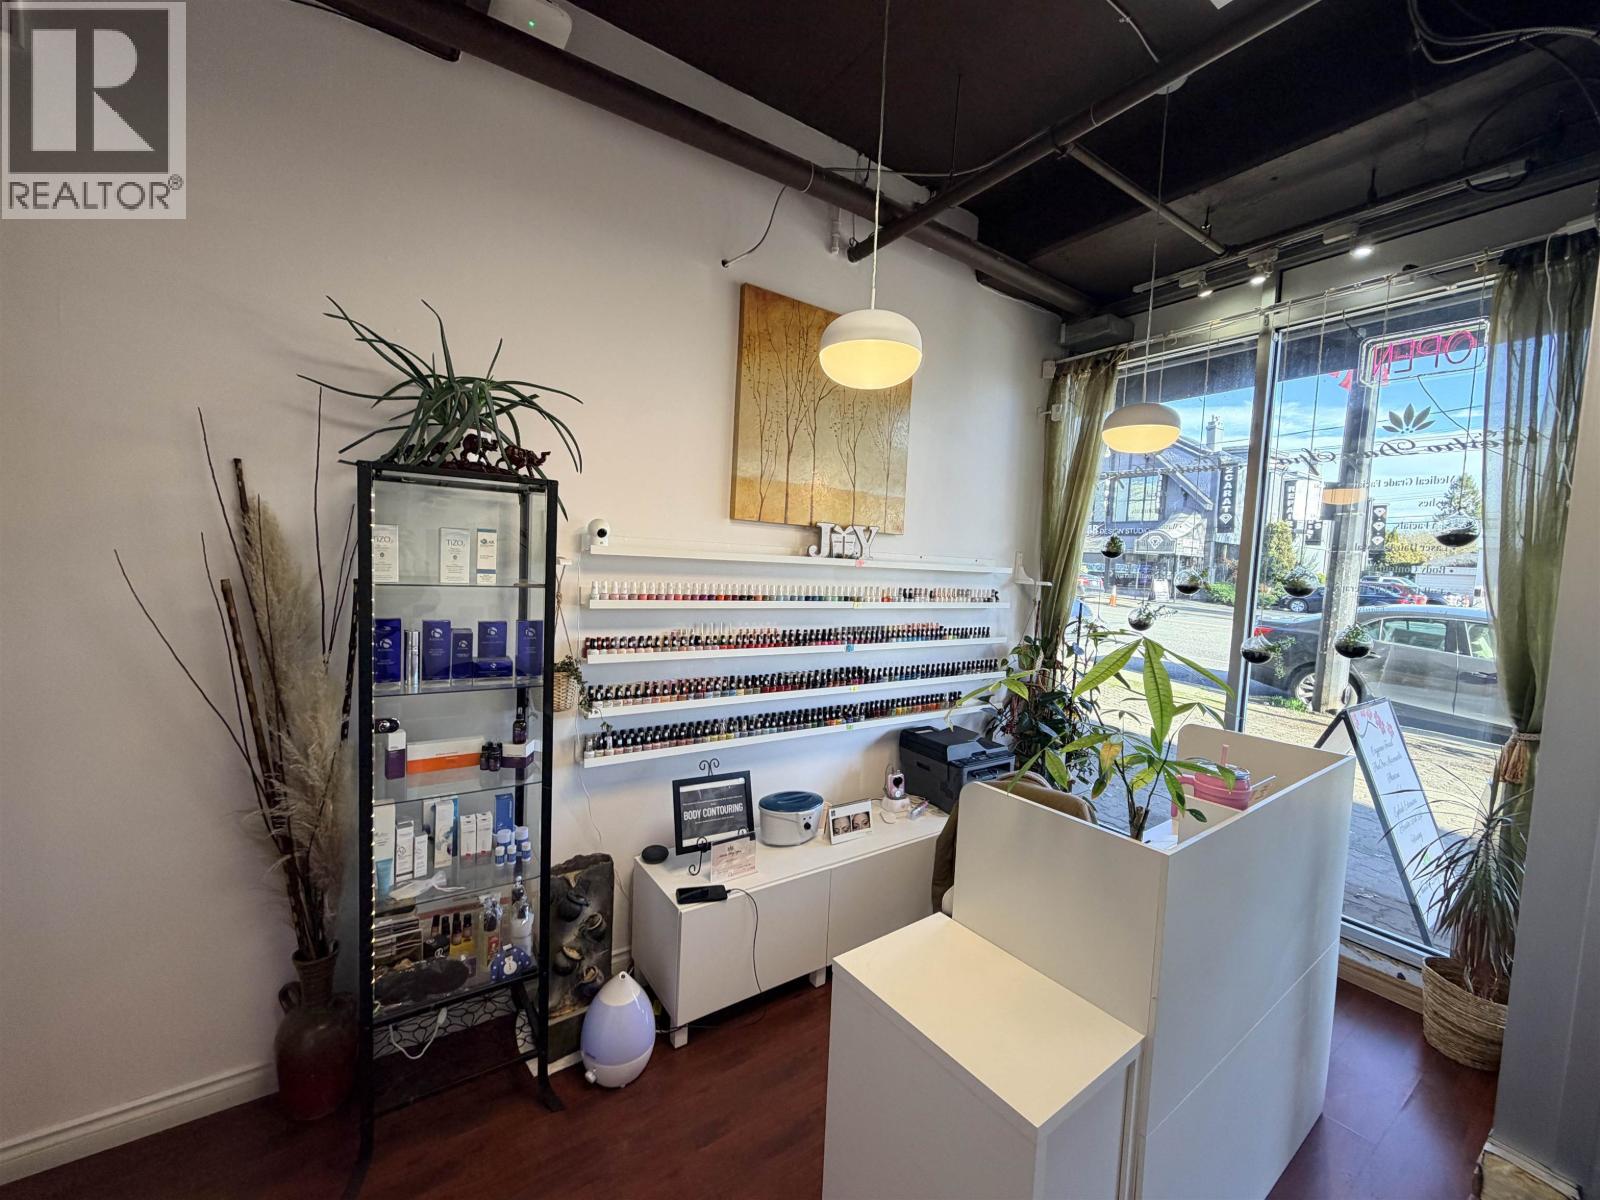 $199,000
11729 Confidential · 0bd/0ba · 570sf
$199,000
11729 Confidential · 0bd/0ba · 570sf
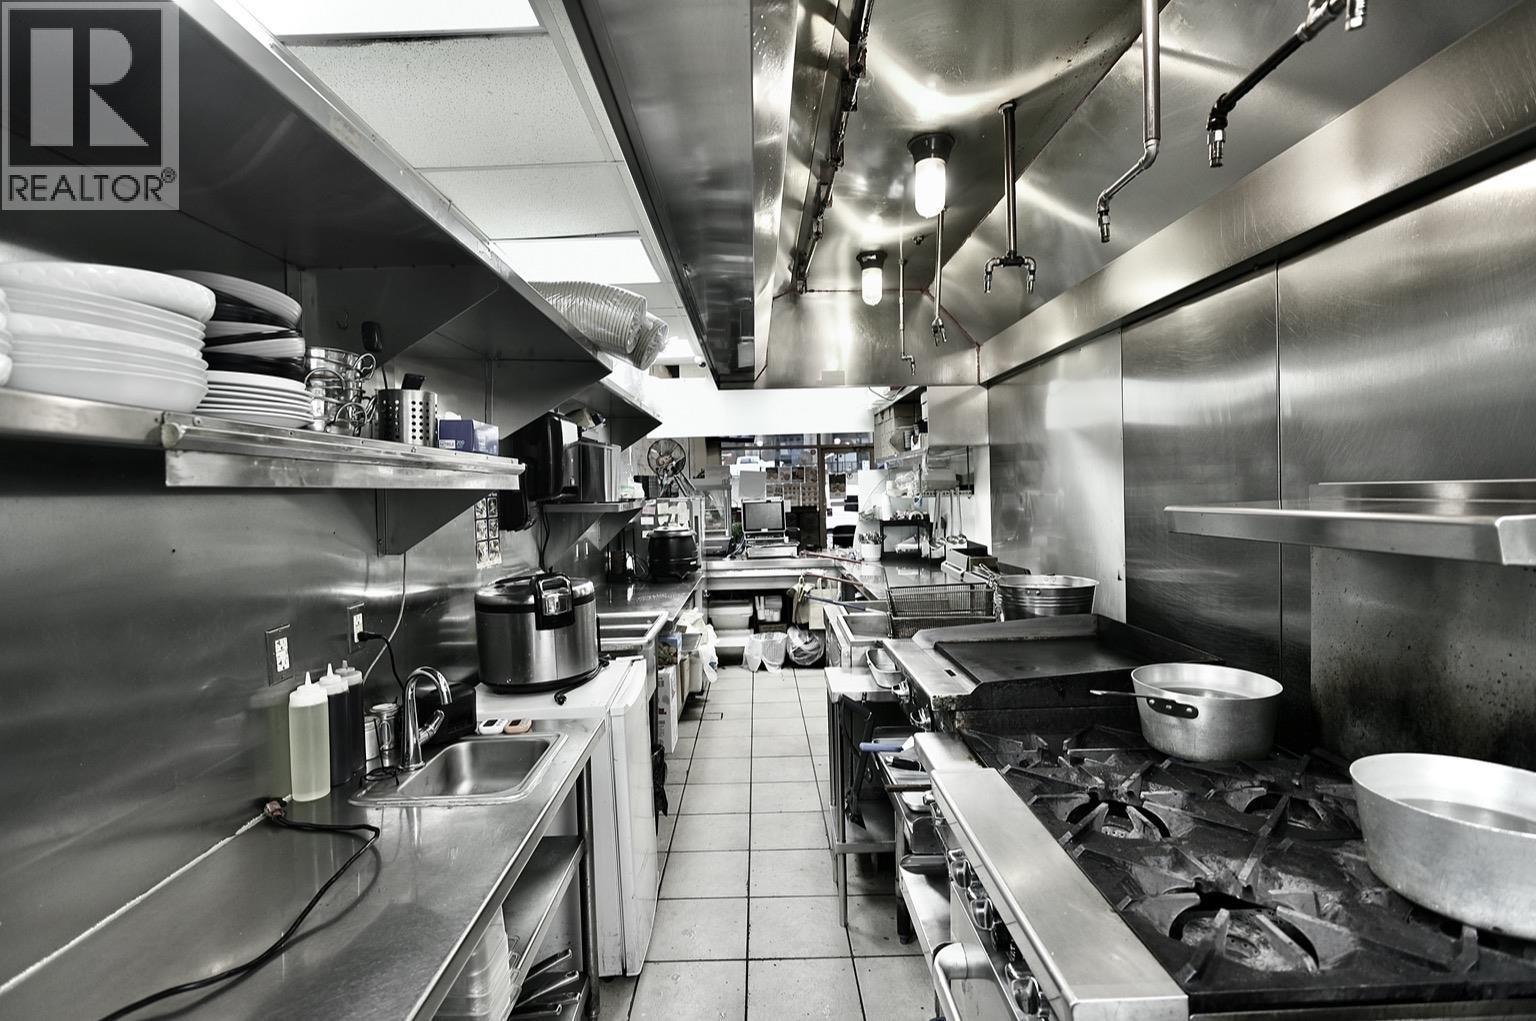 $358,000
382 Robson St. · 0bd/0ba · 927sf
$358,000
382 Robson St. · 0bd/0ba · 927sf
 $199,000
0016 Confidential St. · 0bd/0ba · 2500sf
$199,000
0016 Confidential St. · 0bd/0ba · 2500sf





Buildings Near Aspire Living
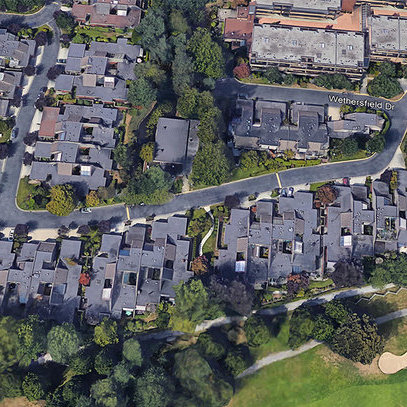 Langara Estates
302 Greensboro Pl. · VAS478
Langara Estates
302 Greensboro Pl. · VAS478
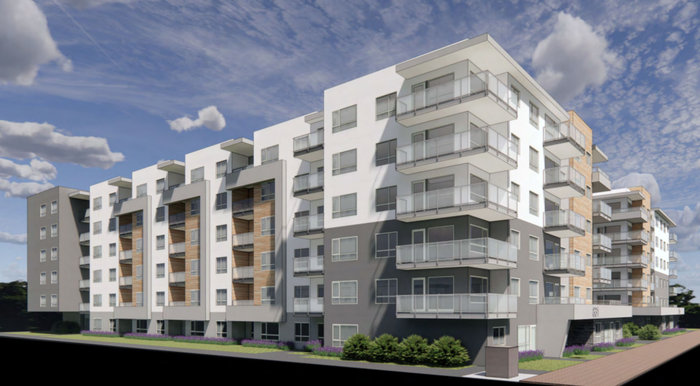 Dola Condos
839 Hockley Ave.
Dola Condos
839 Hockley Ave.
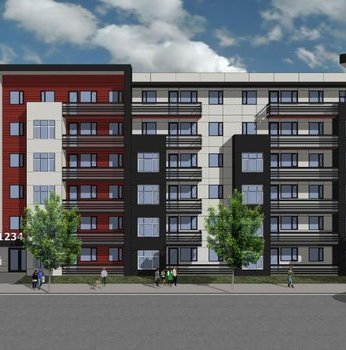 Langford Tower
2843 Jacklin Rd.
Langford Tower
2843 Jacklin Rd.
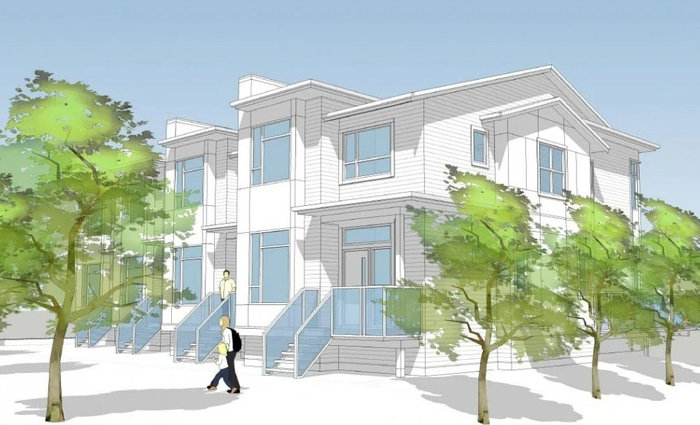 Canyon North
4672 Capilano Rd. · EPS7094
Canyon North
4672 Capilano Rd. · EPS7094
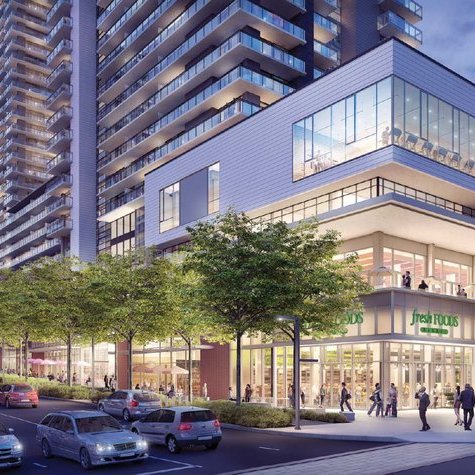 The City of Lougheed - Neighbourhood One - Tower One
9850 Austin Rd.
The City of Lougheed - Neighbourhood One - Tower One
9850 Austin Rd.
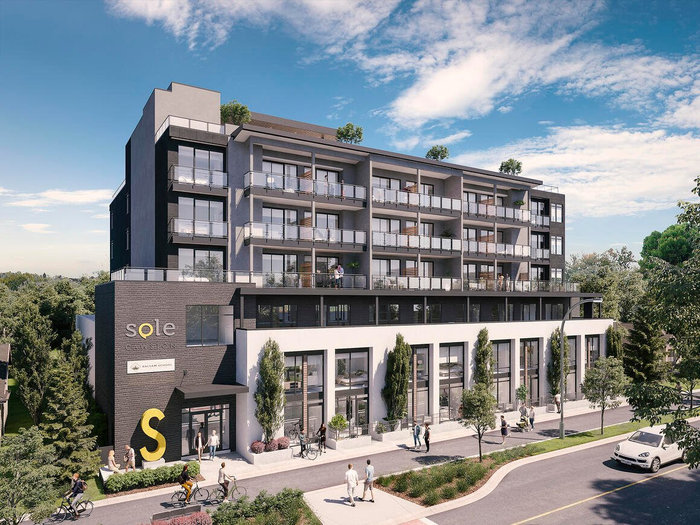 Sole Cawston
0 Cawston Ave.
Sole Cawston
0 Cawston Ave.
 The Cliffs at Ledgestone Place
50634 Ledgestone Pl. · EPS3450
The Cliffs at Ledgestone Place
50634 Ledgestone Pl. · EPS3450
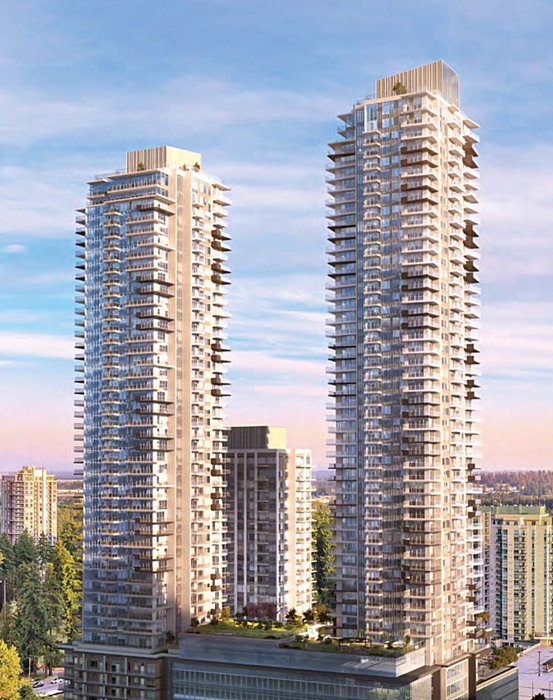 Pine & Glen
1175 Pinetree Way
Pine & Glen
1175 Pinetree Way
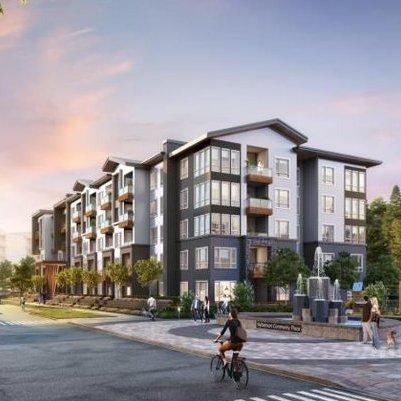 Belmont Residences East
940 Reunion Ave.
Belmont Residences East
940 Reunion Ave.
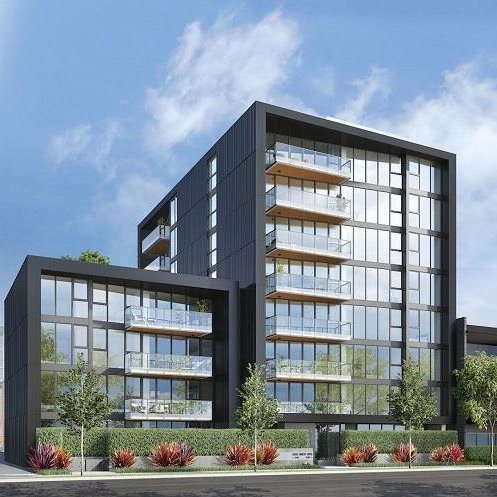 1555 WEST EIGHTH
1555 WEST 8th Ave. · EPS4469
1555 WEST EIGHTH
1555 WEST 8th Ave. · EPS4469
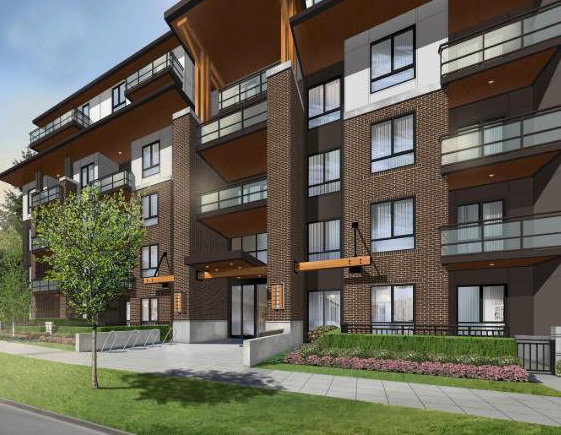 Vista
700 Clarke Rd. · EPS6785
Vista
700 Clarke Rd. · EPS6785
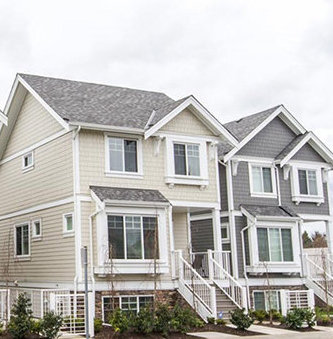 Killarney Ridge
2889 EAST 41st Ave. · EPS2962
Killarney Ridge
2889 EAST 41st Ave. · EPS2962
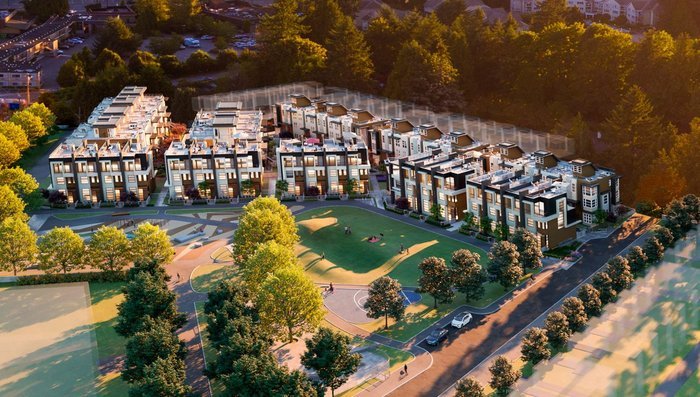 Belle Isle - Townhomes on the Park
1956 Belle Isle Pl.
Belle Isle - Townhomes on the Park
1956 Belle Isle Pl.
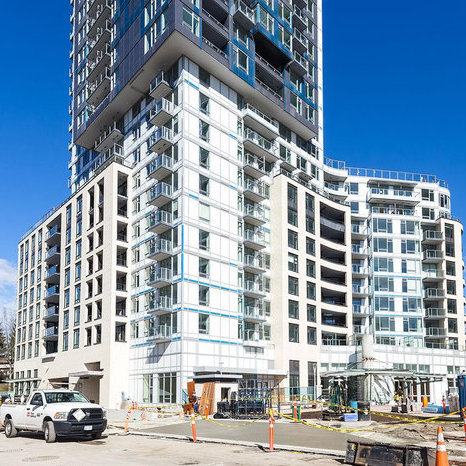 Wall Centre Central Park Tower 3
5470 Ormidale St. · EPS4621
Wall Centre Central Park Tower 3
5470 Ormidale St. · EPS4621
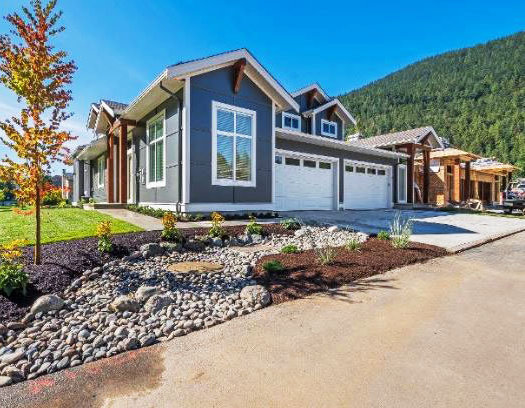 Emerson Cove
628 Mccombs Dr. · EPS6075
Emerson Cove
628 Mccombs Dr. · EPS6075
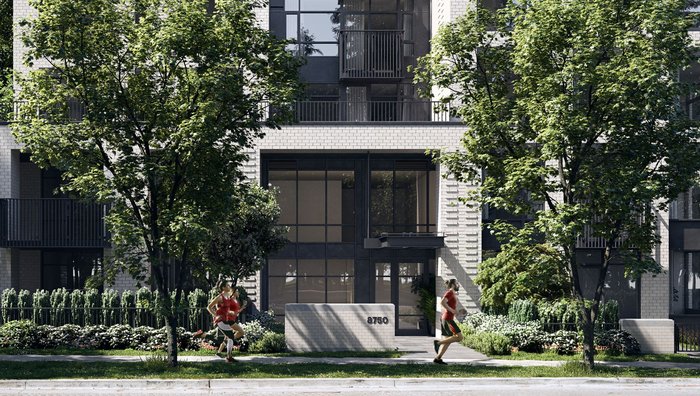 Hamilton
8955 University High St. · BCP45523
Hamilton
8955 University High St. · BCP45523
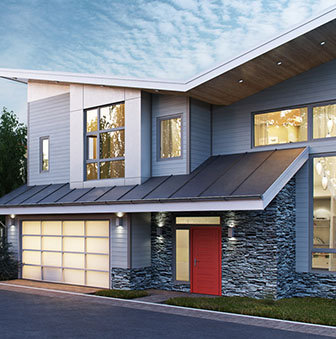 Dayton Avenue
9055 Dayton Ave. · EPS3728
Dayton Avenue
9055 Dayton Ave. · EPS3728
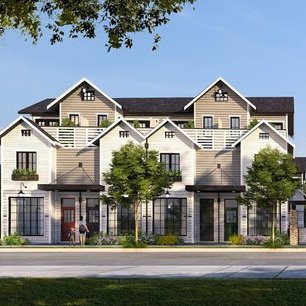 Toppen Ridge
237 Ridgeway Ave. · EPS9110
Toppen Ridge
237 Ridgeway Ave. · EPS9110
Aspire Living Area Map 🔍 Open larger map ↗

- Abbotsford - 447
- Agassiz - 28
- Burnaby - 54
- Burnaby East - 78
- Burnaby North - 367
- Burnaby South - 348
- Campbell River - 1
- Chilliwack - 221
- Cloverdale - 194
- Comox Valley - 10
- Coquitlam - 566
- Delta - 10
- Duncan - 42
- Esquimalt - 59
- Gulf Islands - 6
- Harrison Hot Springs - 13
- Harrison Mills - 1
- Hope - 22
- Ladner - 110
- Langford - 156
- Langley - 541
- Maple Ridge - 312
- Mill Bay - 2
- Mission - 65
- New Westminster - 444
- North Delta - 29
- North Island - 2
- North Saanich - 8
- North Surrey - 412
- North Vancouver - 747
- Oak Bay - 44
- Osoyoos - 1
- Parksville / Qualicum - 7
- Penticton - 8
- Pitt Meadows - 75
- Port Alberni - 2
- Port Coquitlam - 268
- Port Moody - 268
- Richmond - 1161
- Saanich East - 232
- Saanich West - 92
- Sardis - 154
- Sidney - 152
- Sooke - 39
- South Surrey White Rock - 719
- Surrey - 667
- Tsawwassen - 98
- Vancouver East - 1003
- Vancouver West - 2495
- Victoria - 666
- View Royal - 46
- West Vancouver - 231


