Maintenance Fees Include
Garbage Pickup
Management
Water


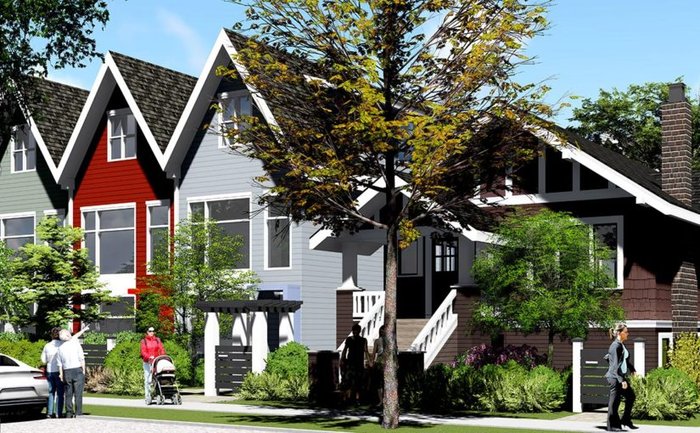 🔍 1 photo · slideshow
| Sold Date | Address | Bed | Bath | Sqft | Asking | Sold Price | DOM | Strata Fee | Tax | Listed By |
|---|
Sold data from the MLS® feed for strata plan EPS4730. Showing the 15 most recent sales from the last 24 months; expand for up to 80.
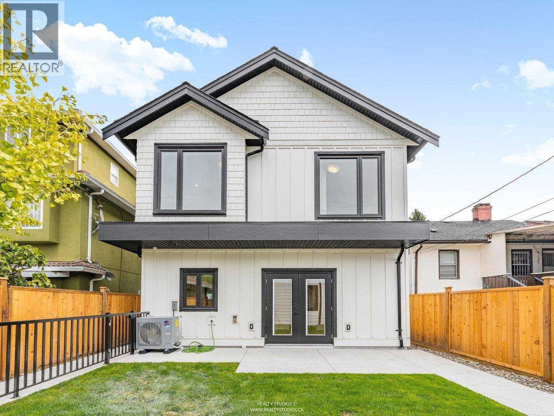
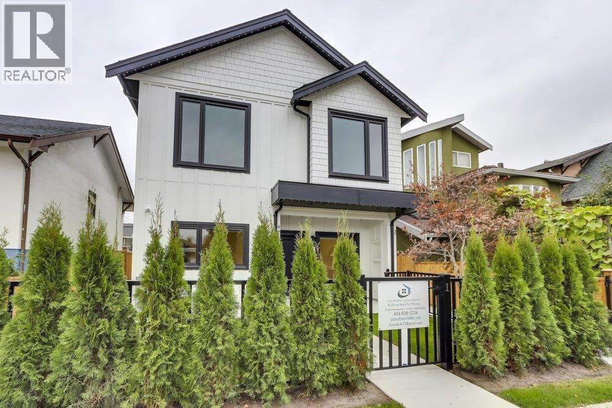
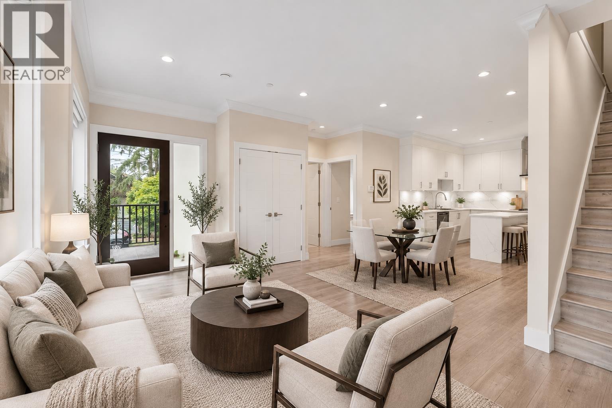
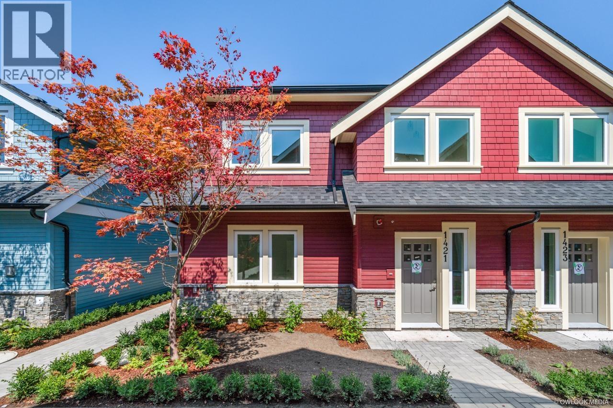
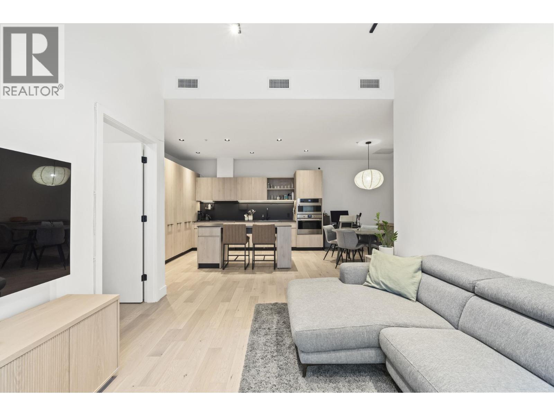
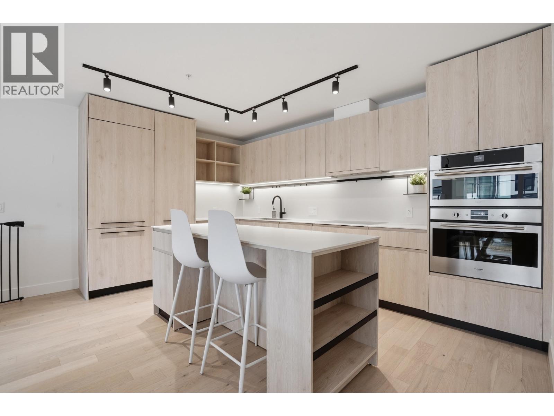
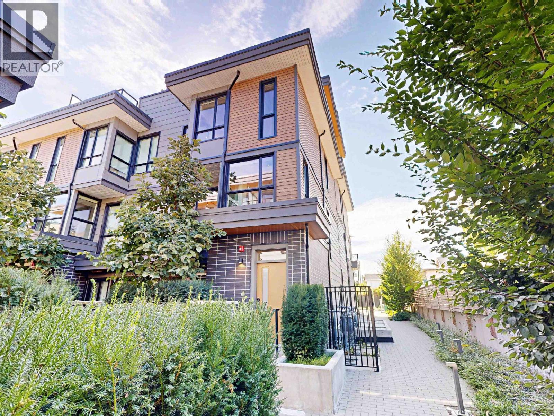
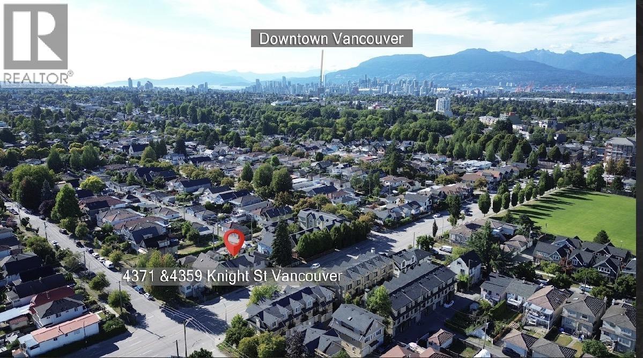
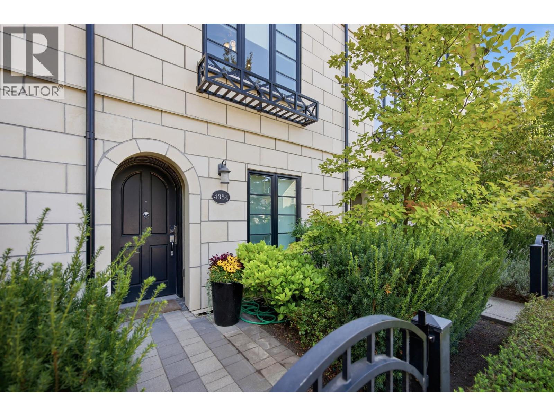
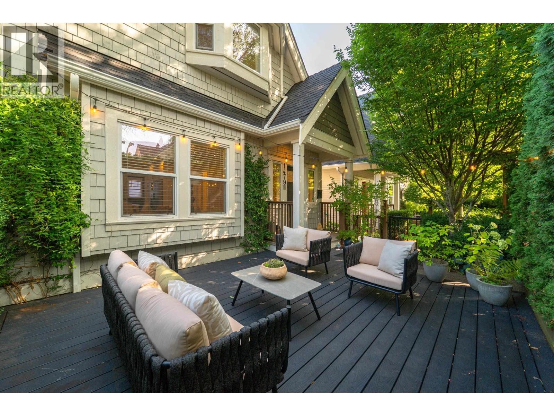
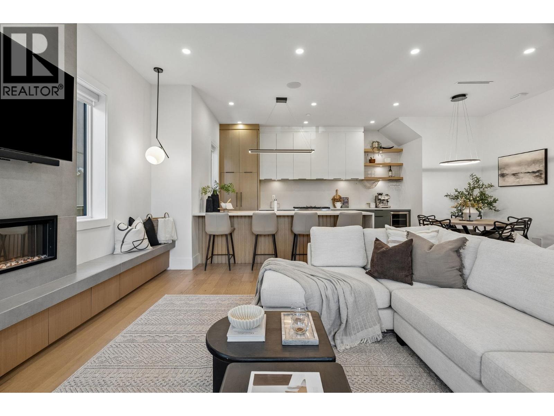
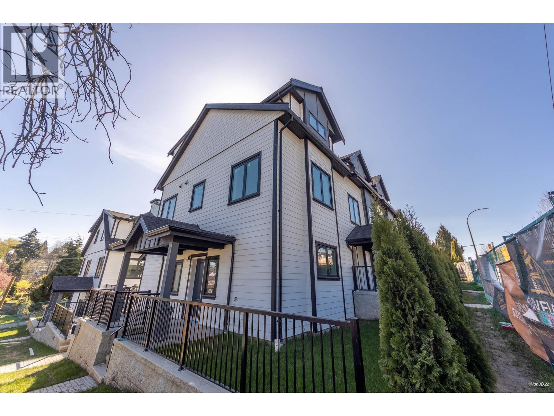
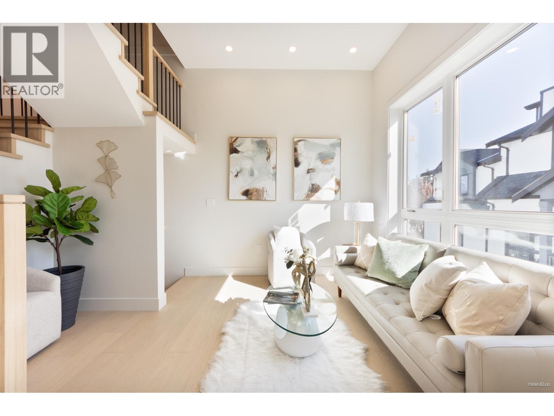
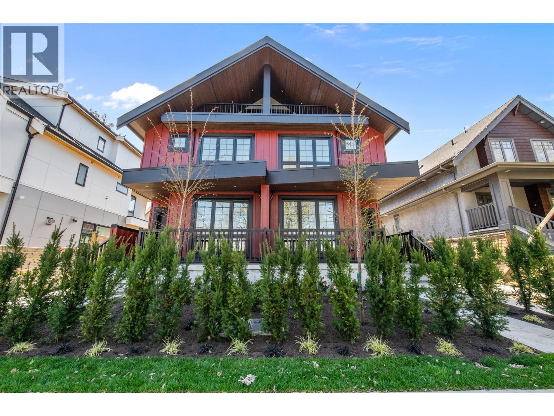
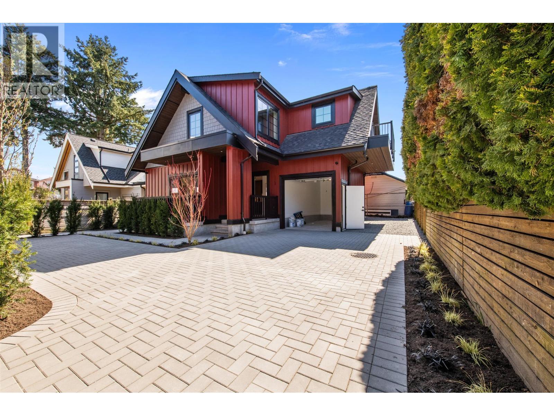
Dickens At Kensington - 1328 East 23rd Avenue, Vancouver, BC V5V 3E4, Canada. Crossroads are East 23rd Avenue and Clark Drive located is in the Kensington-Cedar Cottage neighborhood in Vancouver. Beautiful 11 unit townhome with 3 storeys. Completed 2017. Maintenance fees includes garbage pickup, management and water. Features includes are Rare 2 bedroom plus den with 9' ceilings, 3 bathrooms, hardwood floors, stainless appliances and on a quiet street and in the sought after Dickens School catchment. Designed and developed by renowned Vancouver designers, The Victor Eric Group.
Nearby Schools are Gladstone Secondary School, Saint Patrick Regional Secondary School, Sir William Van Home Elementary School, Lord Selkirk Elementary School, West Vancouver Secondary School, Stratford Hall, Lost Boys Studios, The Westside School, Maureen Sullivan Floral Design School, Sir Charles Tupper Secondary School and Queen Alexandra Elementary School. Supermarkets and Grocery Stores nearby are 88 Supermarket, Safeway Broadway & Commercial, Safeway City Square, QS Supermarket, Dong Thanh Supermarket, Save-On-Foods, Great Two Supermarket Ltd., and Whole Foods Market.
Nearby parks include Kingcrest Park, Glen Park and Sunnyside Park. 1328 East 23rd Avenue is a 25 minute walk from the 992 EXPO SKYTRAIN at the COMMERCIAL-BROADWAY STATION PLATFORM 4 stop.
| Construction | Frame - Wood |
|---|---|
| Exterior Finish | Mixed |
| Roof | Asphalt |
| Foundation | Concrete Perimeter |
| Rain Screen | Full |
| Developer | Victor Eric Premium Homes |
| Management Company | R Jang & Associates Ltd |
| Strata Plan | EPS4730 |
|---|---|
| Building Type | Strata Townhouses |
| Title to Land | Freehold Strata |
| Units in Strata | 11 |
| Units in Development | 11 |
| Bylaws / Restrictions | NO RESTRICTIONS |
Live market intelligence for this building's segments — active inventory, medians, ranges & trends. Opens in a new tab.
| Address | Bed | Bath | Sqft | Price |
|---|---|---|---|---|
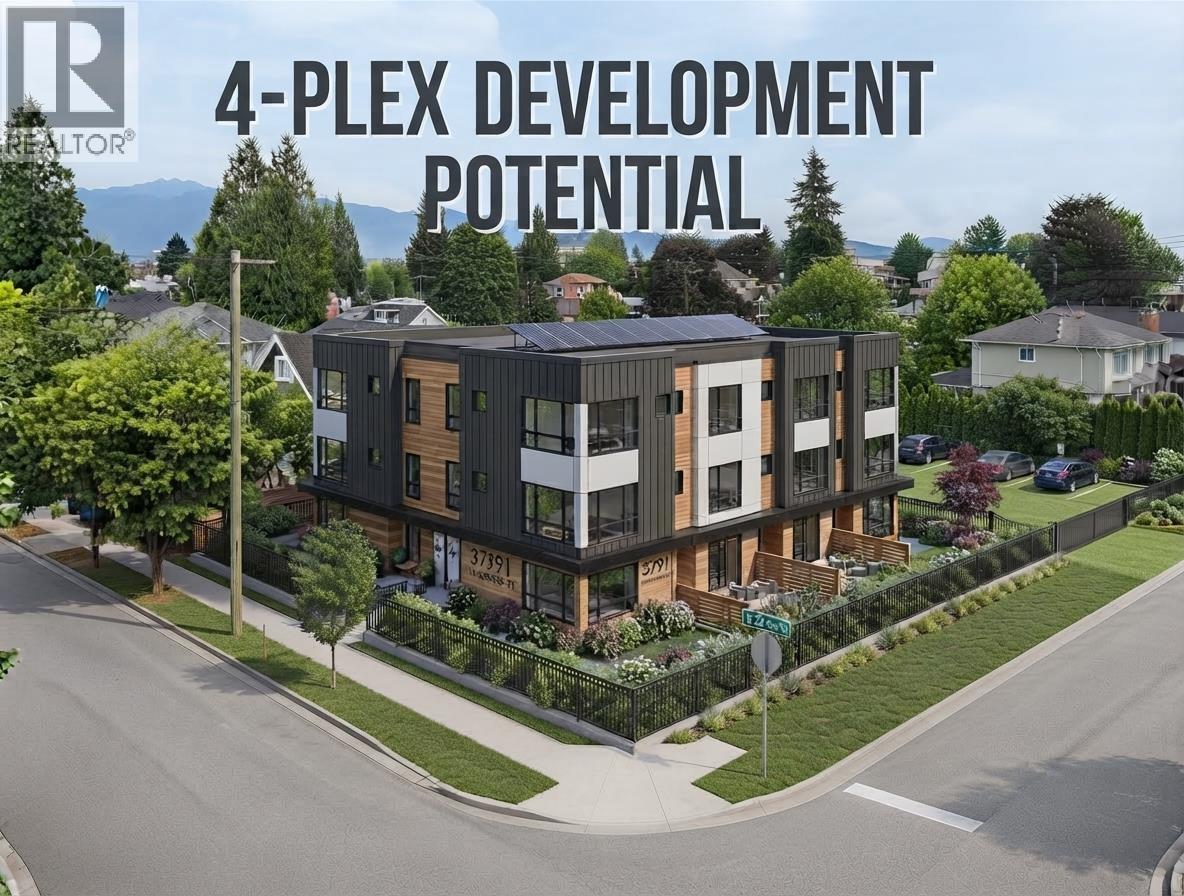
| 3903 Knight St. | 515 | $70,000 | ||
| 1338 E 23rd Ave. | 3 | 3 | 1266 | $1,475,000 |
| 201 3939 Knight St. | 1 | 1 | 748 | $599,000 |
| 3947 Knight St. | 3467 | $3,098,000 | ||
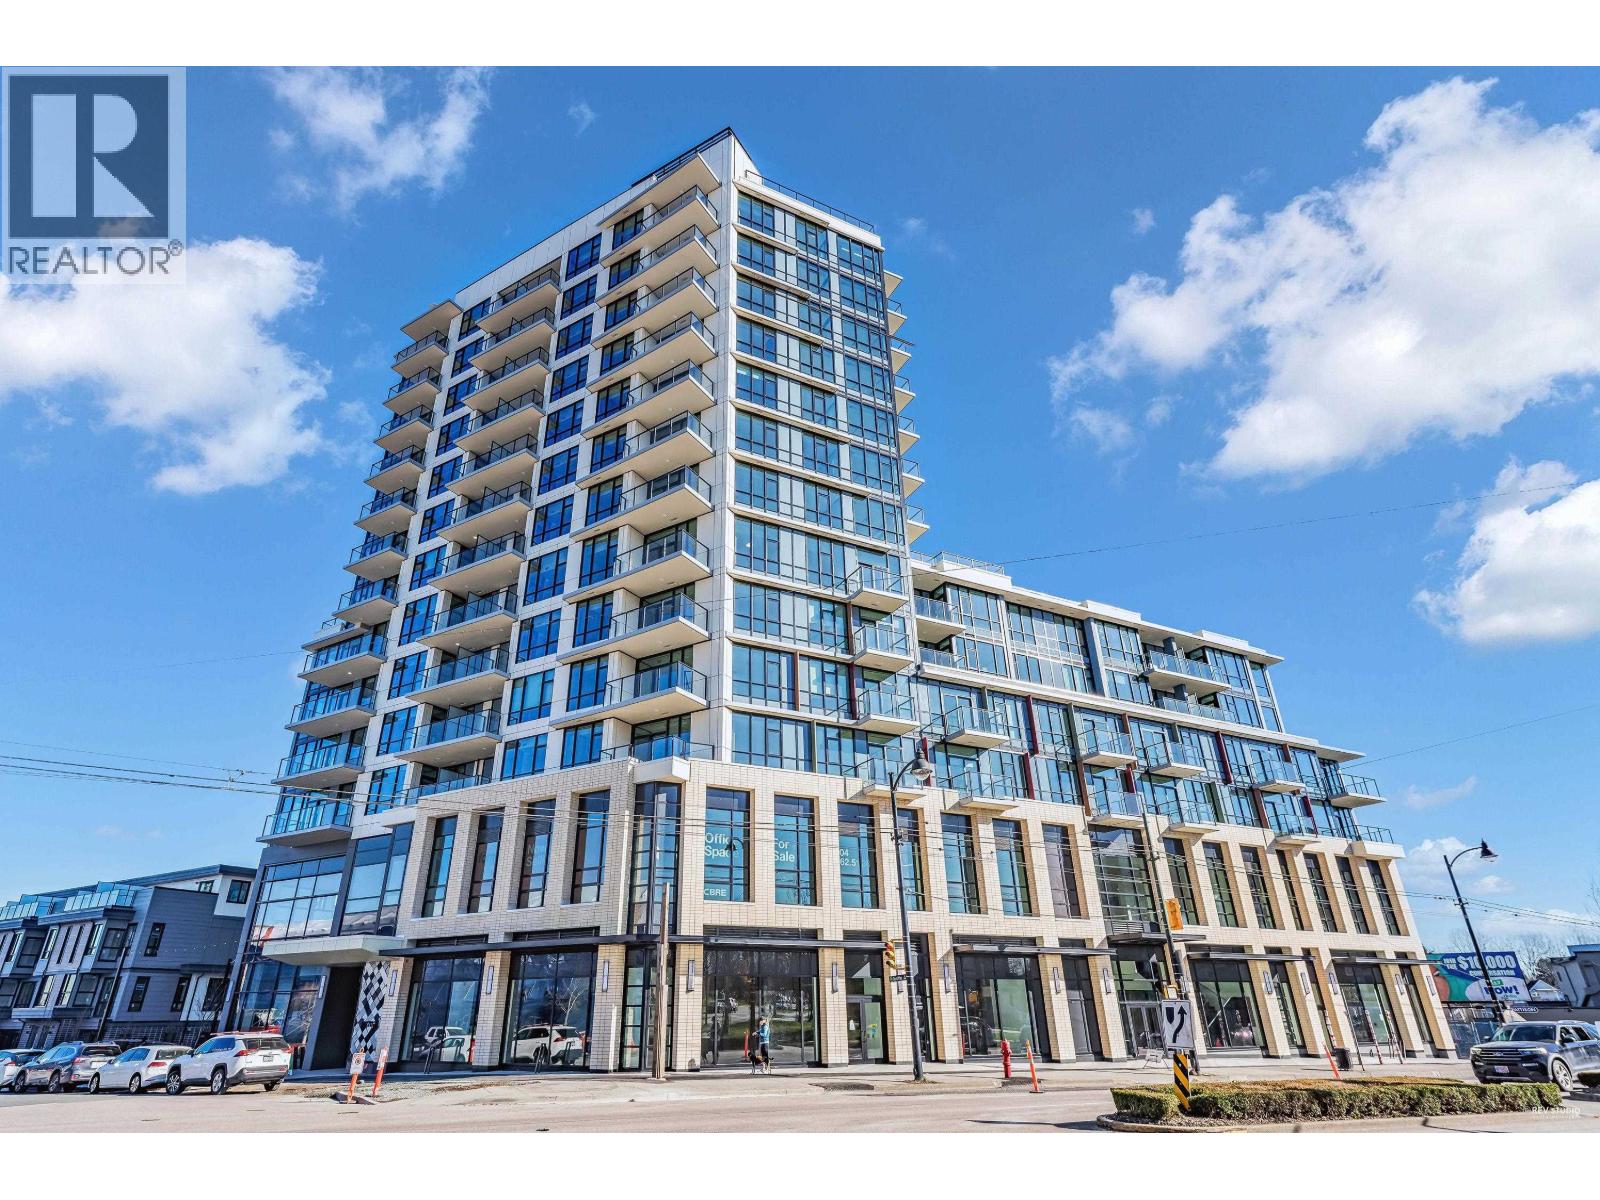
| 1004 4028 Knight St. | 2 | 2 | 953 | $929,900 |
| 603 4028 Knight St. | 2 | 2 | 922 | $838,000 |
| 1307 4028 Knight St. | 2 | 2 | 828 | $758,800 |
| 609 4028 Knight St. | 2 | 2 | 925 | $679,000 |
| 4009 Knight St. | $499,888 | |||
| 623 4078 Knight St. | 2 | 2 | 987 | $798,000 |
 $70,000
3903 Knight St. · 0bd/0ba · 515sf
$70,000
3903 Knight St. · 0bd/0ba · 515sf
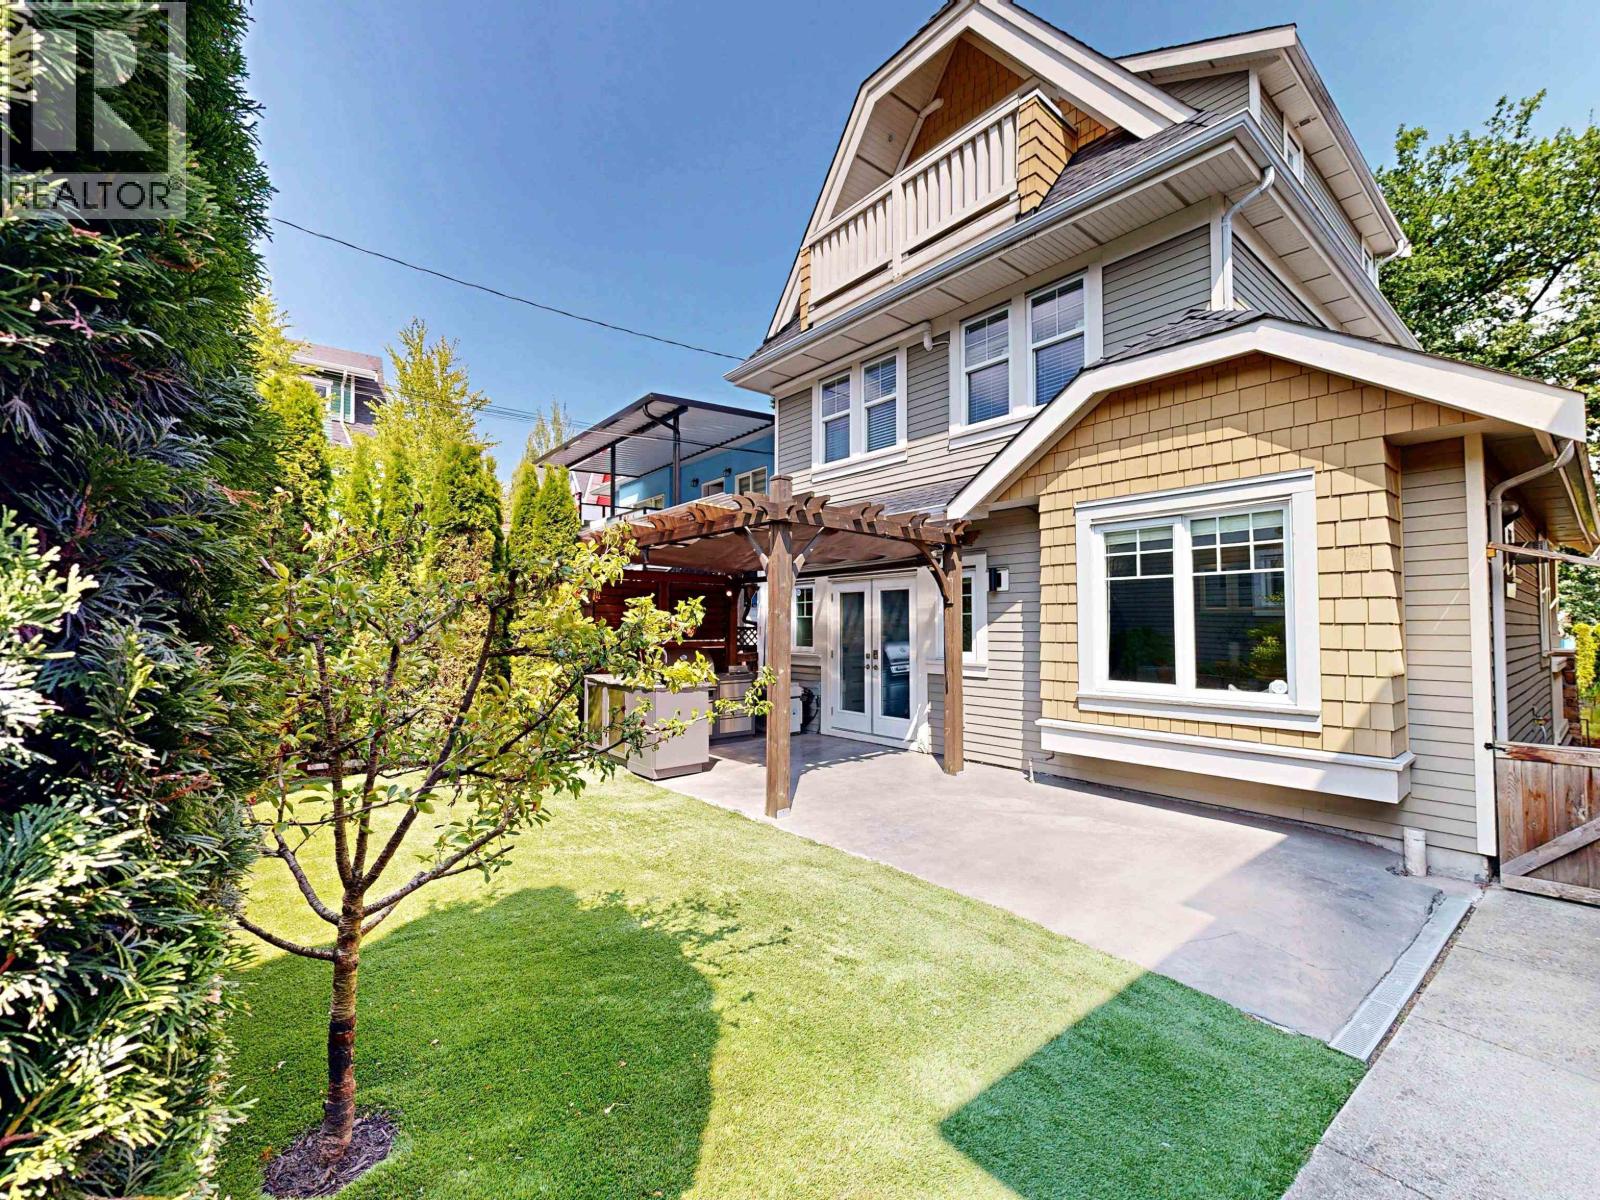 $1,475,000
1338 E 23rd Ave. · 3bd/3ba · 1266sf
$1,475,000
1338 E 23rd Ave. · 3bd/3ba · 1266sf
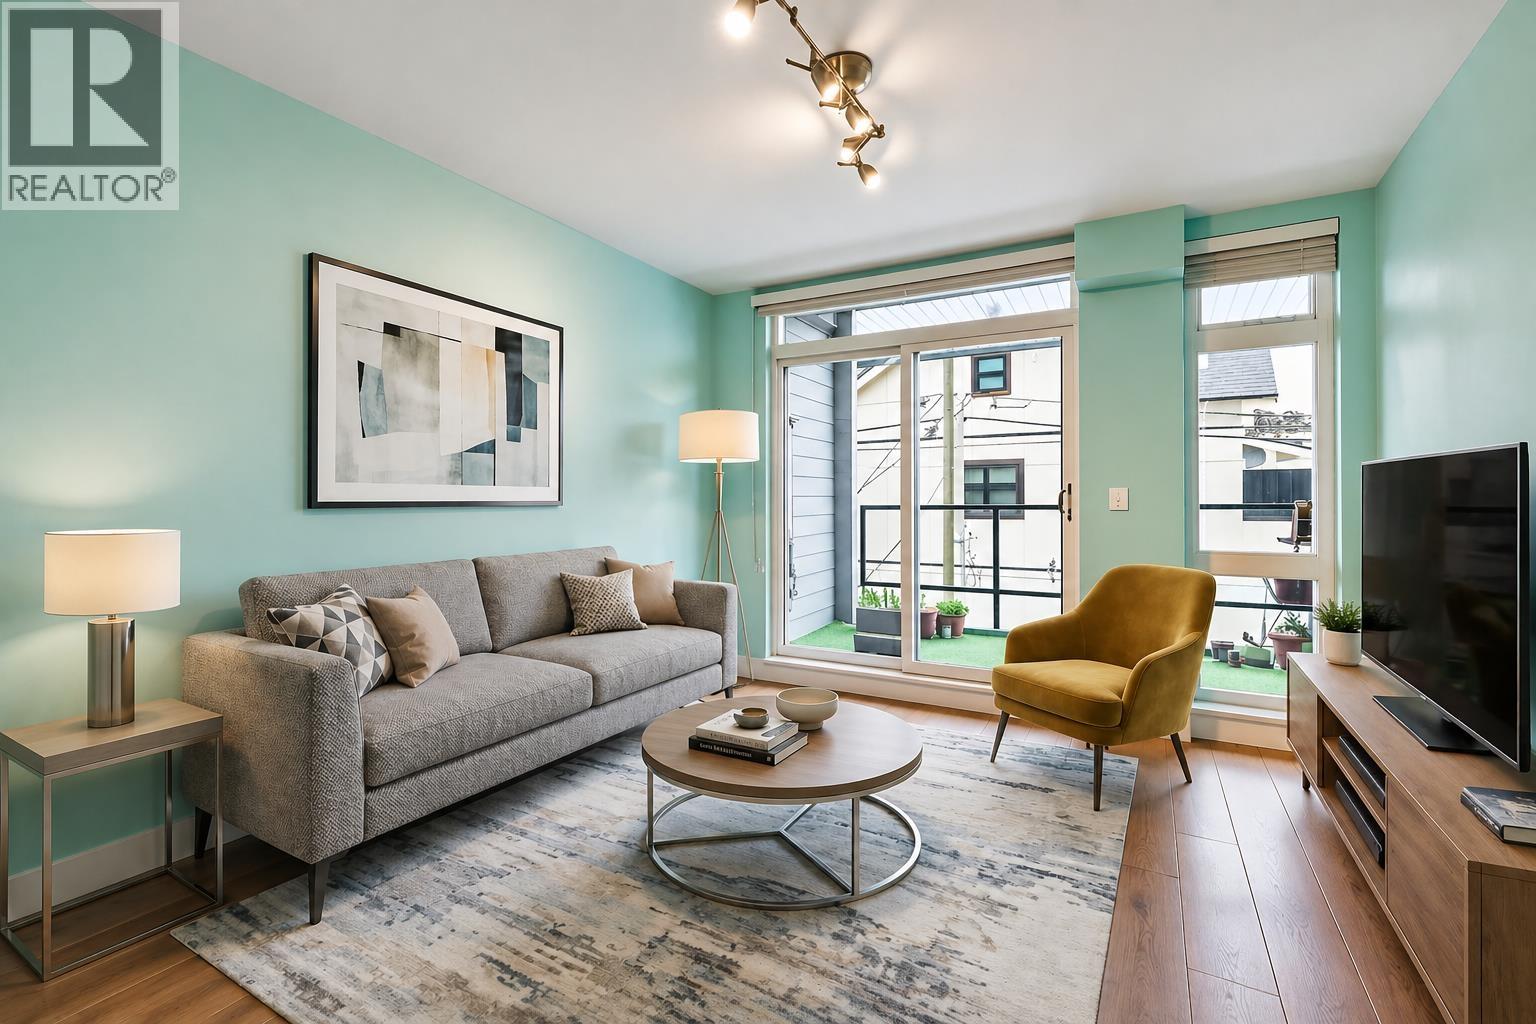 $599,000
201 3939 Knight St. · 1bd/1ba · 748sf
$599,000
201 3939 Knight St. · 1bd/1ba · 748sf
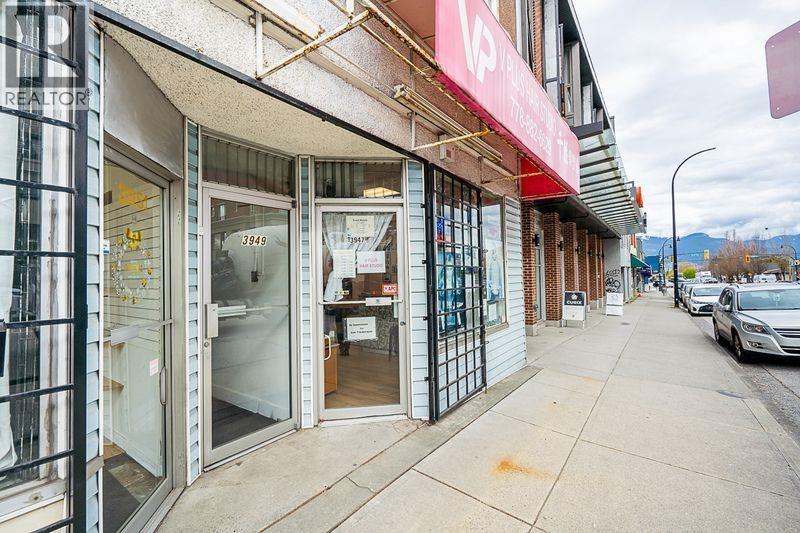 $3,098,000
3947 Knight St. · 0bd/0ba · 3467sf
$3,098,000
3947 Knight St. · 0bd/0ba · 3467sf
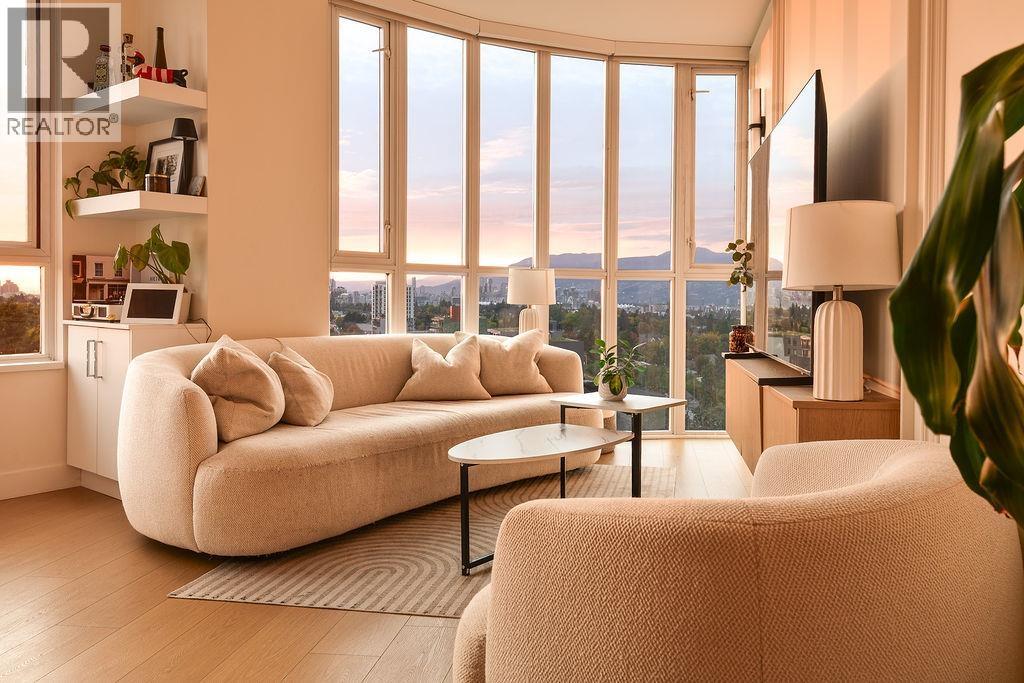 $929,900
1004 4028 Knight St. · 2bd/2ba · 953sf
$929,900
1004 4028 Knight St. · 2bd/2ba · 953sf
 $838,000
603 4028 Knight St. · 2bd/2ba · 922sf
$838,000
603 4028 Knight St. · 2bd/2ba · 922sf
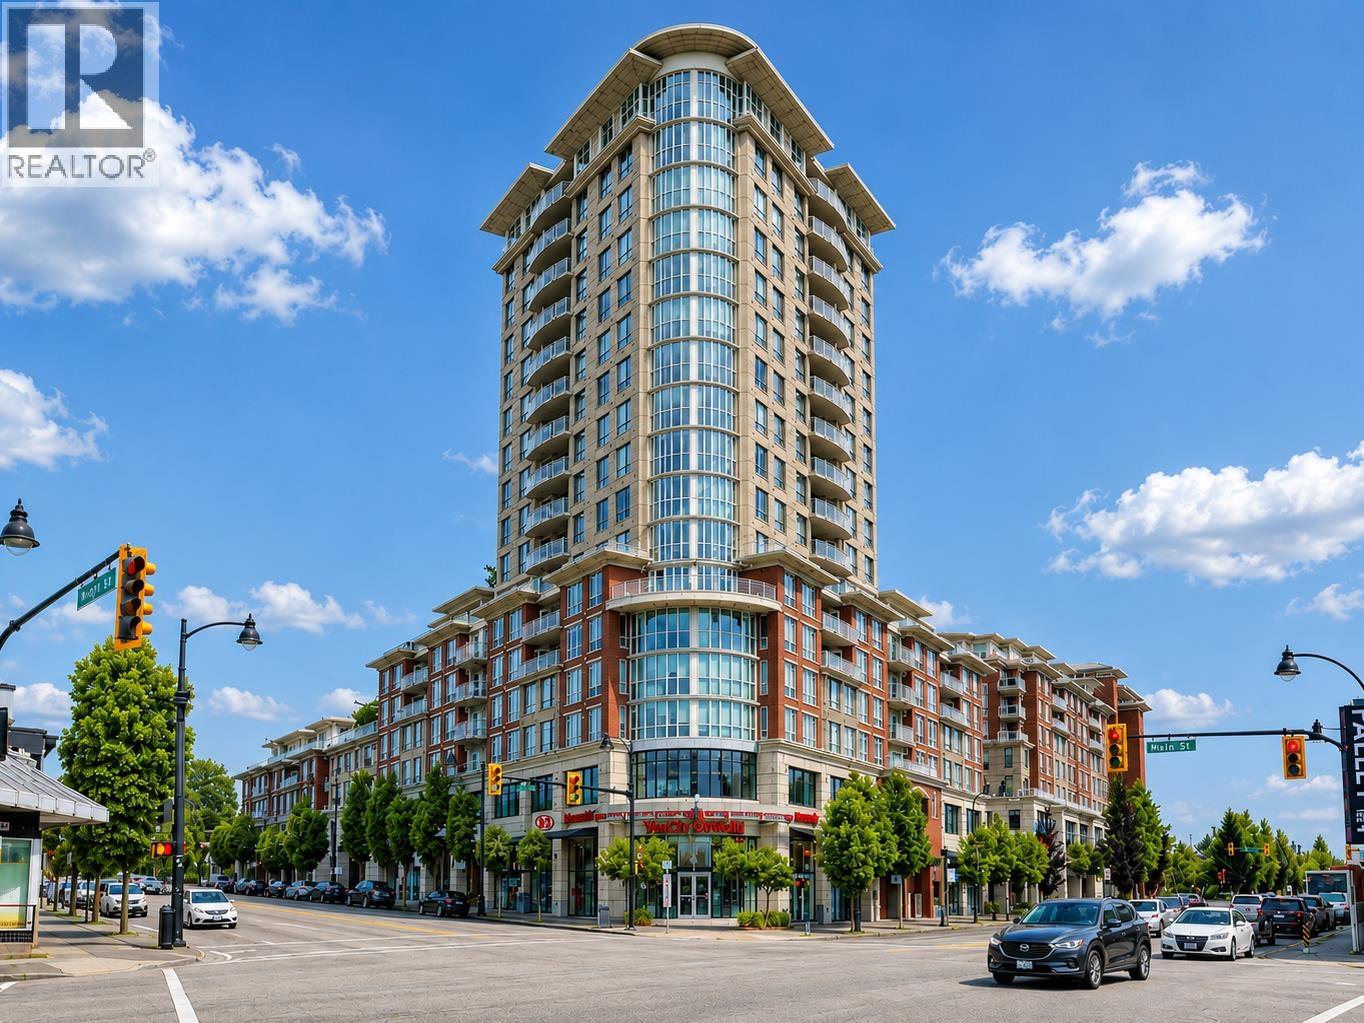 $758,800
1307 4028 Knight St. · 2bd/2ba · 828sf
$758,800
1307 4028 Knight St. · 2bd/2ba · 828sf
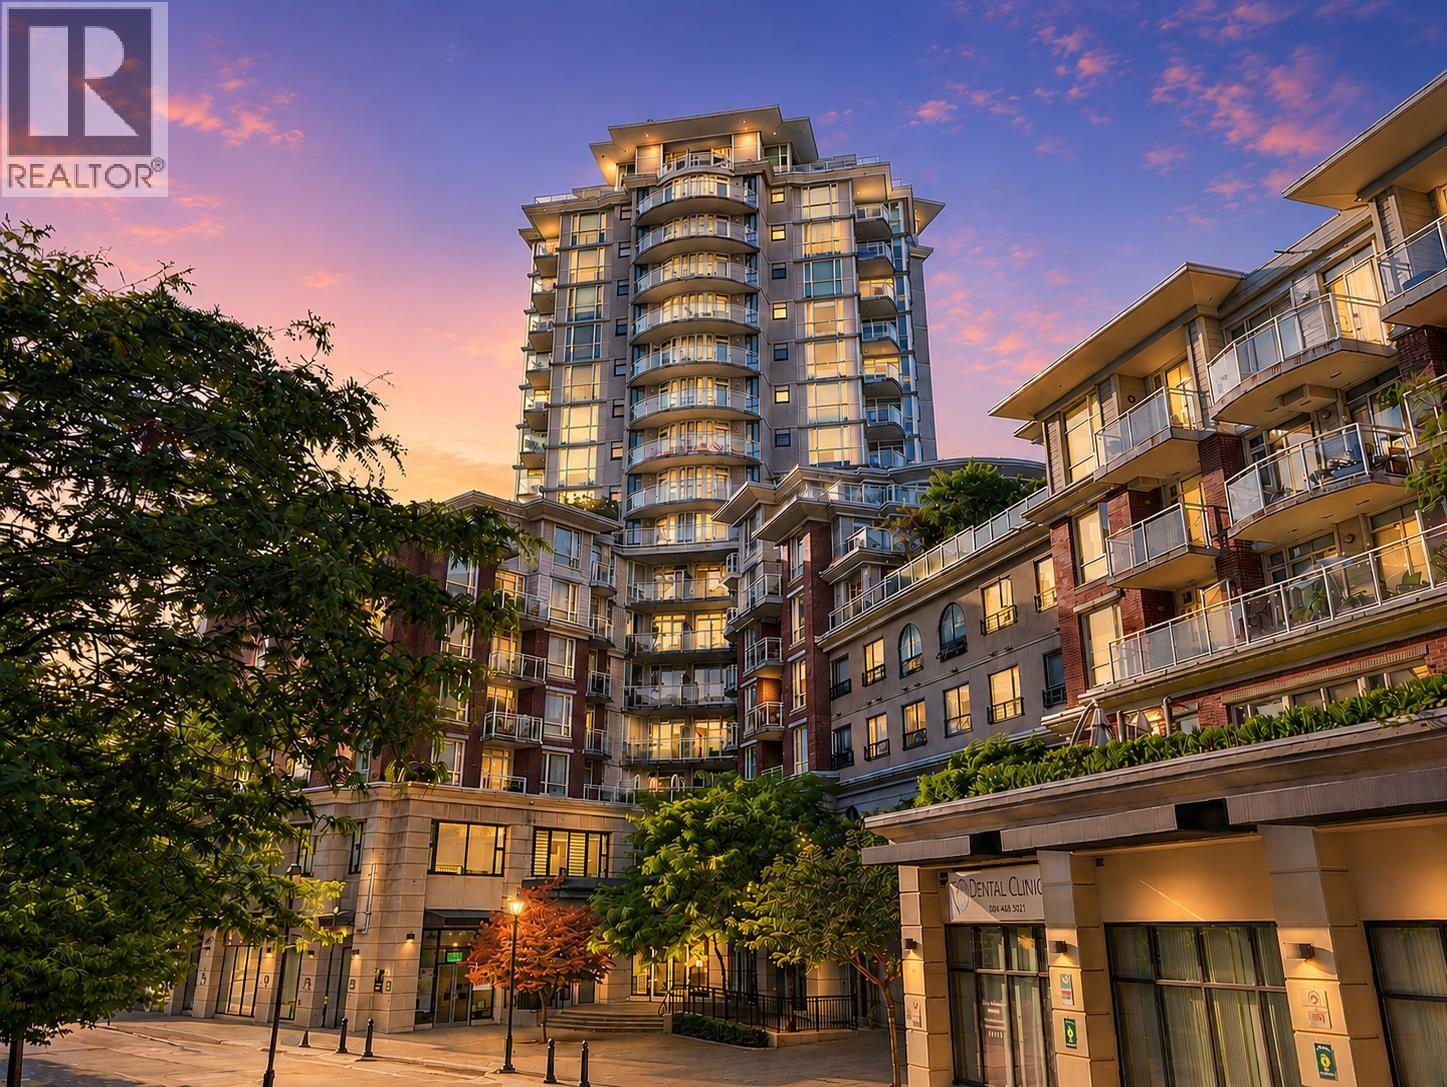 $679,000
609 4028 Knight St. · 2bd/2ba · 925sf
$679,000
609 4028 Knight St. · 2bd/2ba · 925sf
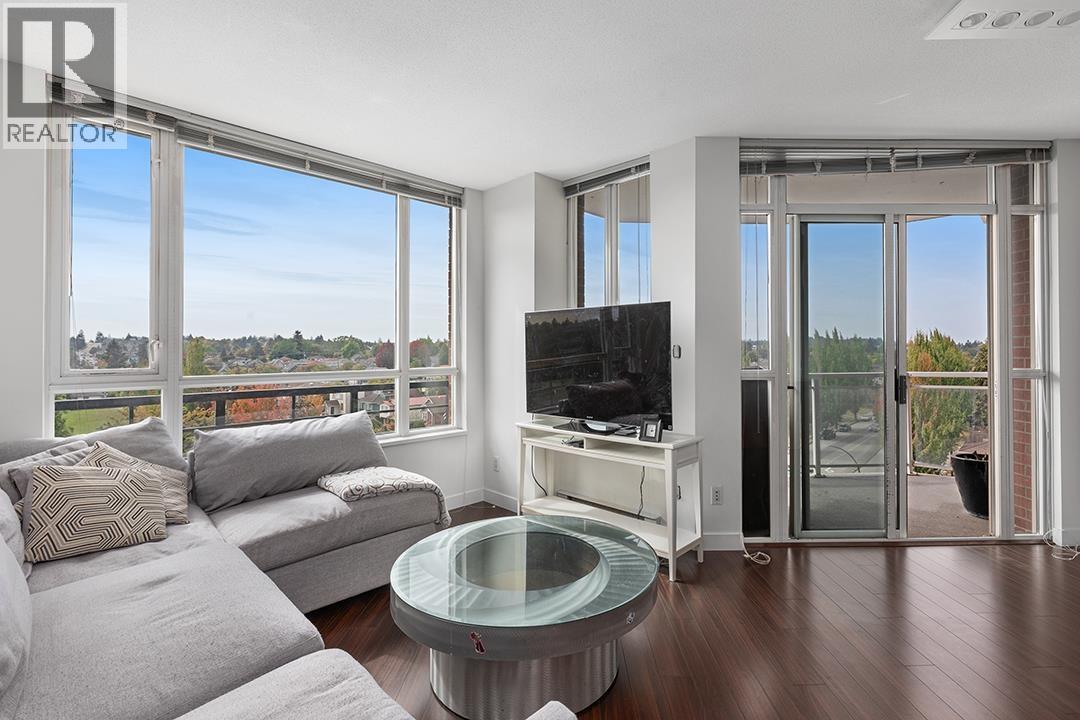 $798,000
623 4078 Knight St. · 2bd/2ba · 987sf
$798,000
623 4078 Knight St. · 2bd/2ba · 987sf
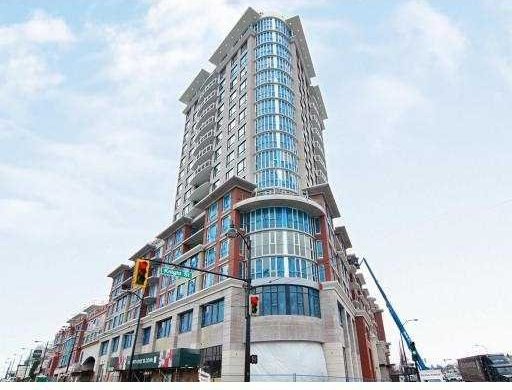 King Edward Village
1402 Kingsway Ave.
Kensington Point
3939 Knight St. · EPS4332
King Edward Village
1402 Kingsway Ave.
Kensington Point
3939 Knight St. · EPS4332
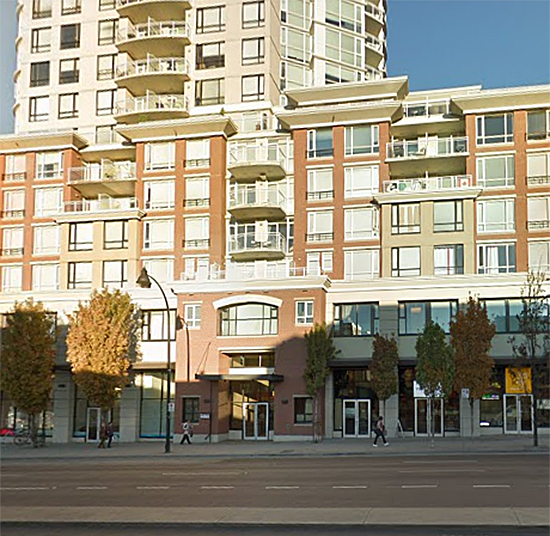 King Edward Village
4028 Knight St. · BCS2869
King Edward Village
4028 Knight St. · BCS2869
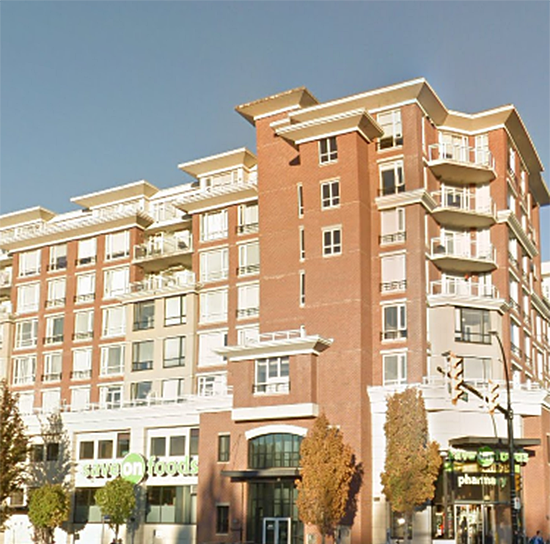 King Edward Village
7384 Knight St.
King Edward Village
7384 Knight St.
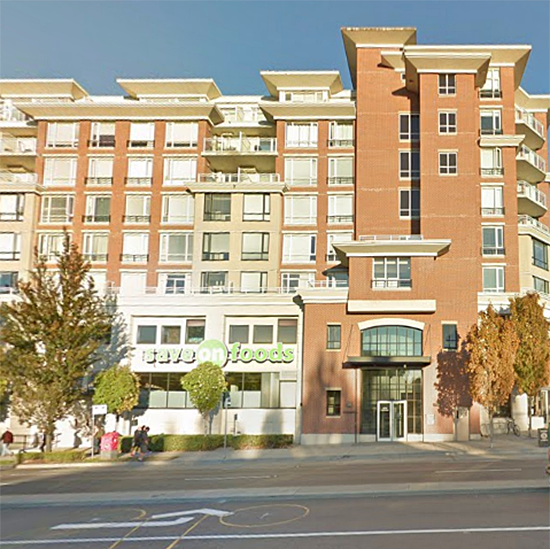 King Edward Village
4078 Knight St. · BCS2583
King Edward Village
4078 Knight St. · BCS2583
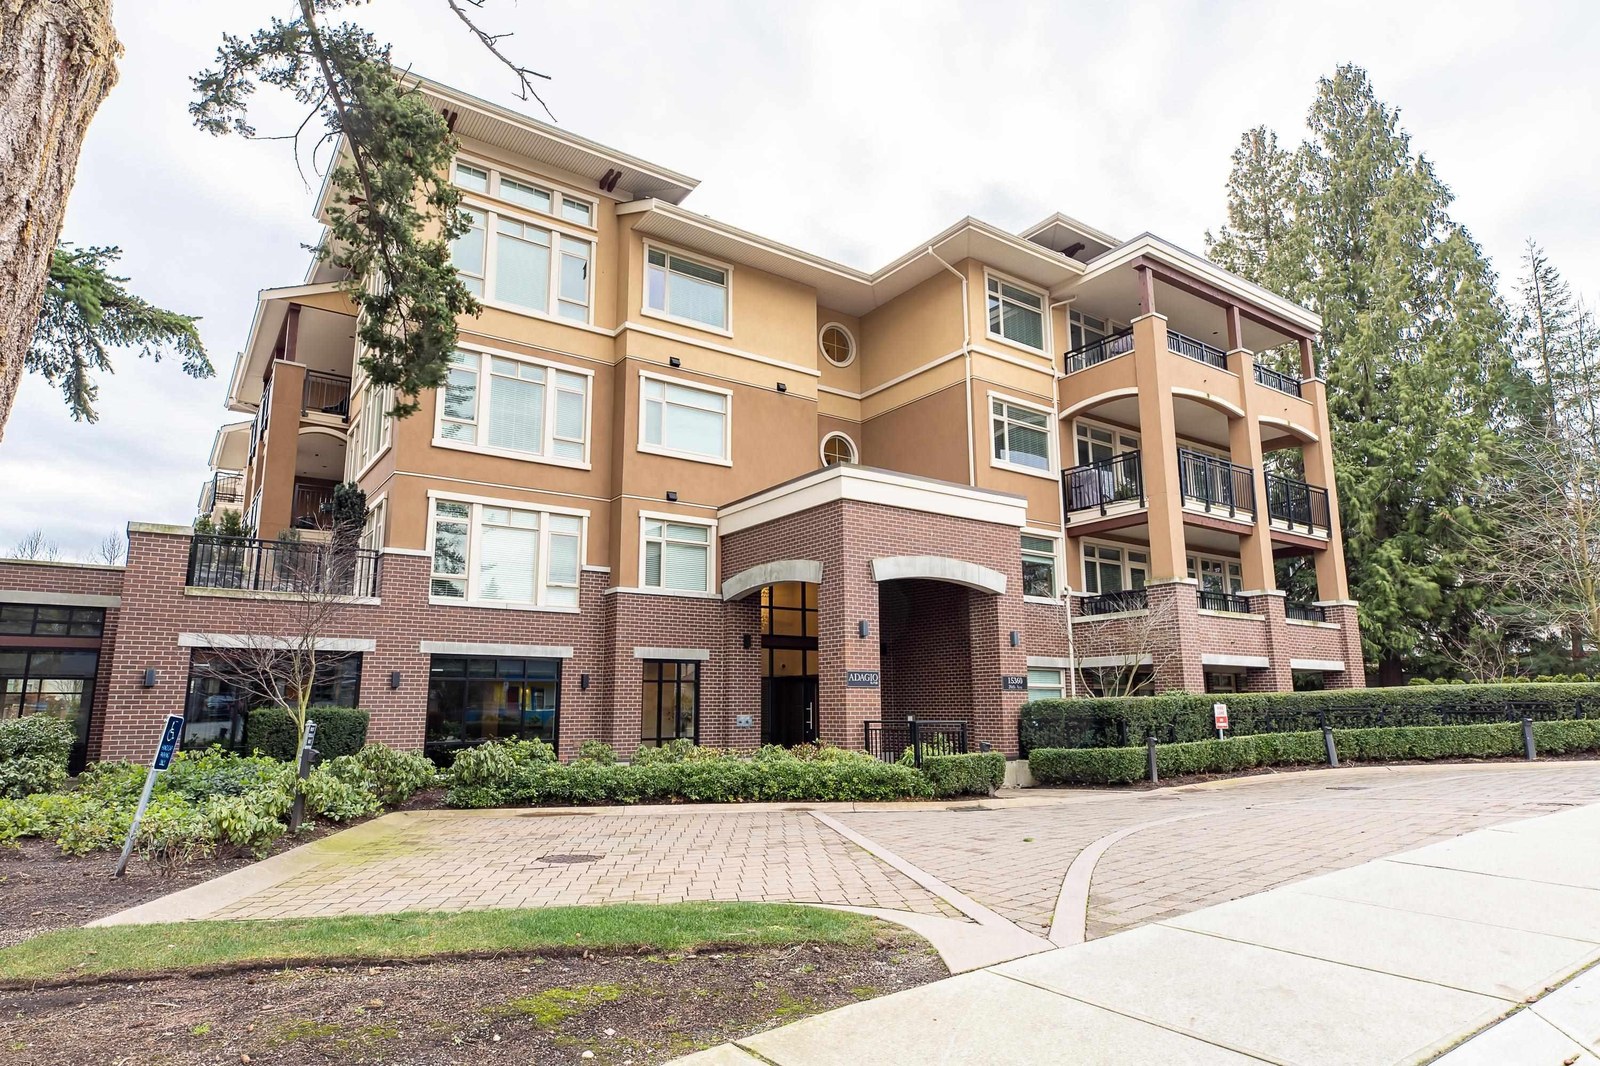 Cedar Lane
3780 Clark Way
Cedar Lane
3780 Clark Way
 The Charles
1355 EAST 21st Ave.
The Charles
1355 EAST 21st Ave.
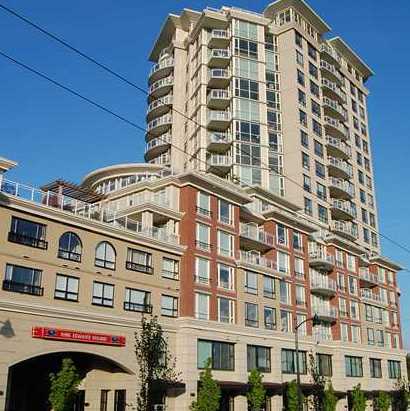 King Edward Village
1432 Kingsway Other · BCS2869
King Edward Village
1432 Kingsway Other · BCS2869
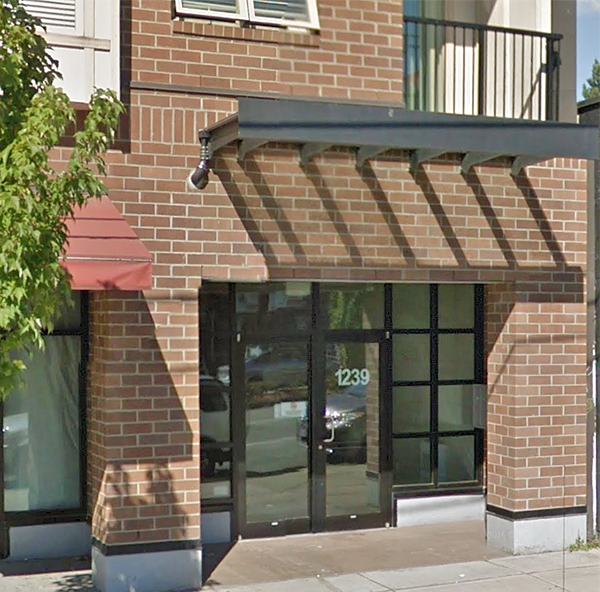 Kingwood Villa
1239 Kingsway Other · BCS4298
Kingwood Villa
1239 Kingsway Other · BCS4298
.jpg) Kingwood Villa
1239 Kingsway · BCS4298
Kingwood Villa
1239 Kingsway · BCS4298
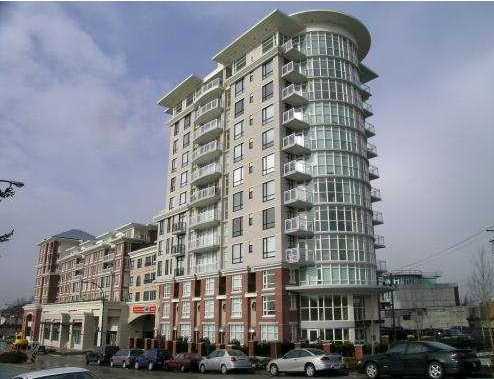 King Edward Village
1483 EAST King Edward Ave. · BCS2583
King Edward Village
1483 EAST King Edward Ave. · BCS2583
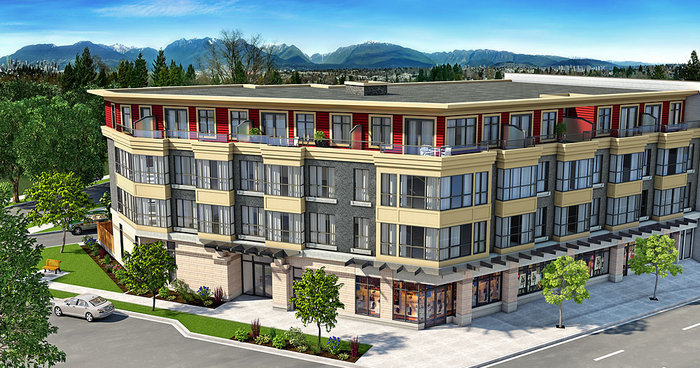 Charm
3688 Inverness St. · EPS1749
Charm
3688 Inverness St. · EPS1749
.jpg) Charm
3688 Inverness St. · EPS1749
Charm
3688 Inverness St. · EPS1749
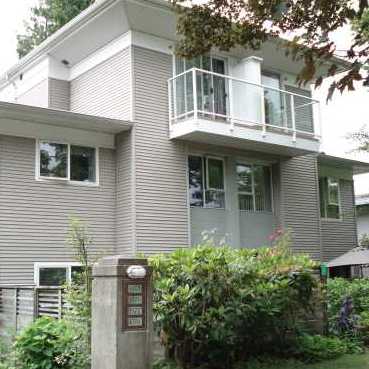 Fleming Lane
1568 EAST 22nd Ave. · VAS2672
Fleming Lane
1568 EAST 22nd Ave. · VAS2672
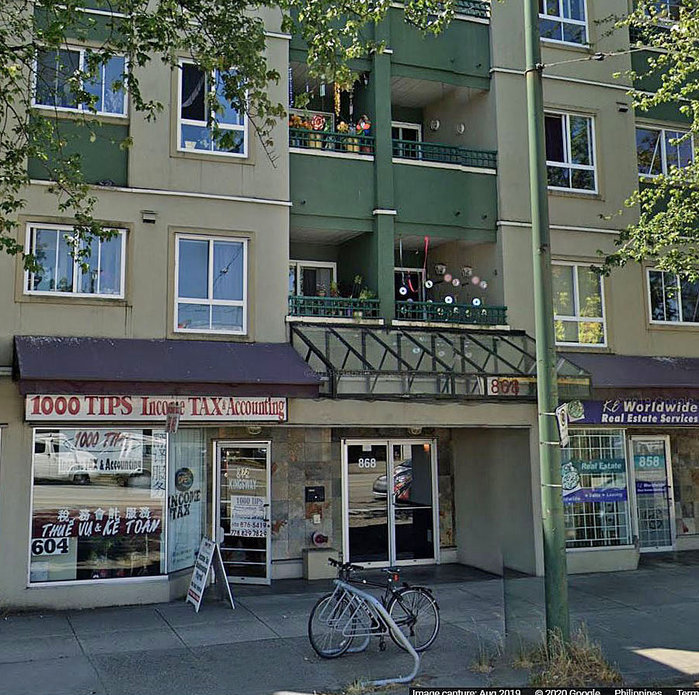 Kings Villa
868 Kingsway Other · LMS4006
Kings Villa
868 Kingsway Other · LMS4006
 Fraser
888 Kingsway Other · VAS2832
Fraser
888 Kingsway Other · VAS2832
 Kingsgate Manor
760 Kingsway Other · LMS2867
Kingsgate Manor
760 Kingsway Other · LMS2867