Ovation
1315 Esquimalt Rd. Victoria, BC V9A 3R5, Canada


- Levels4
- Suites84
- StatusCompleted
- Built2009
- Title to LandFreehold Strata
- ConstructionFrame - Wood
- AreaEsquimalt
- NeighbourhoodEs Old Esquimalt
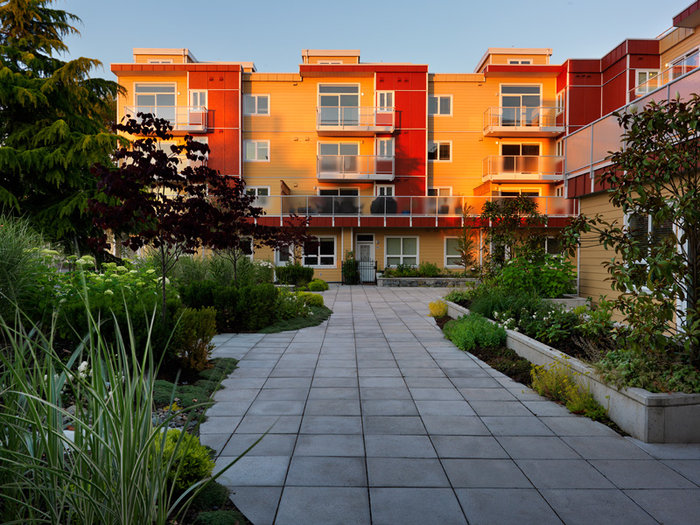 🔍 3 photos · slideshow
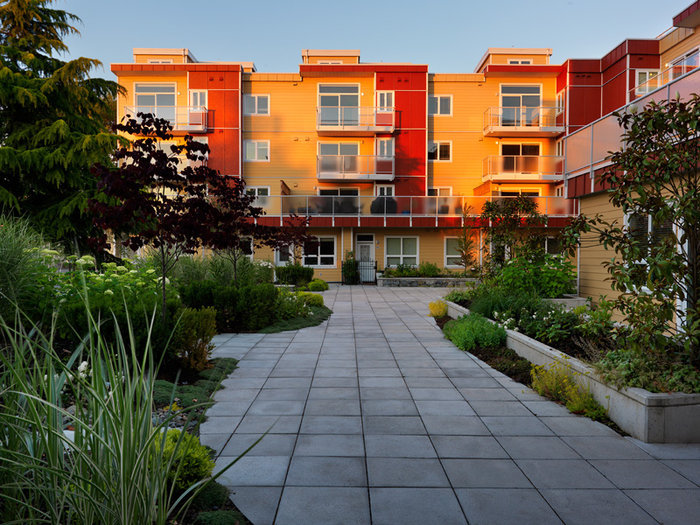
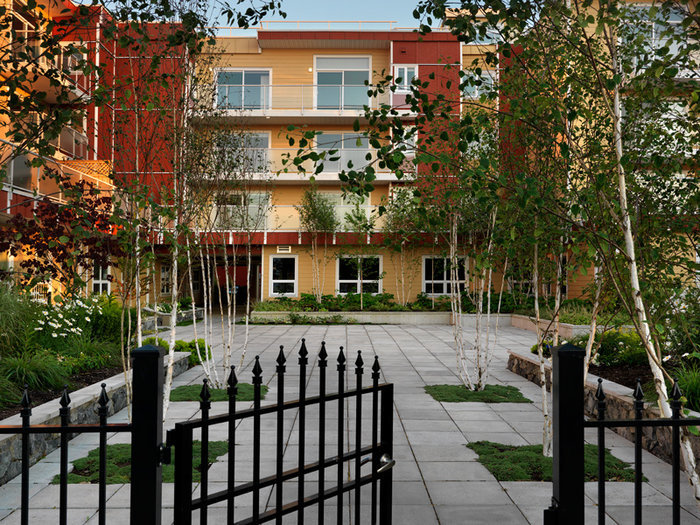
For Sale in Ovation & Complex
Overview
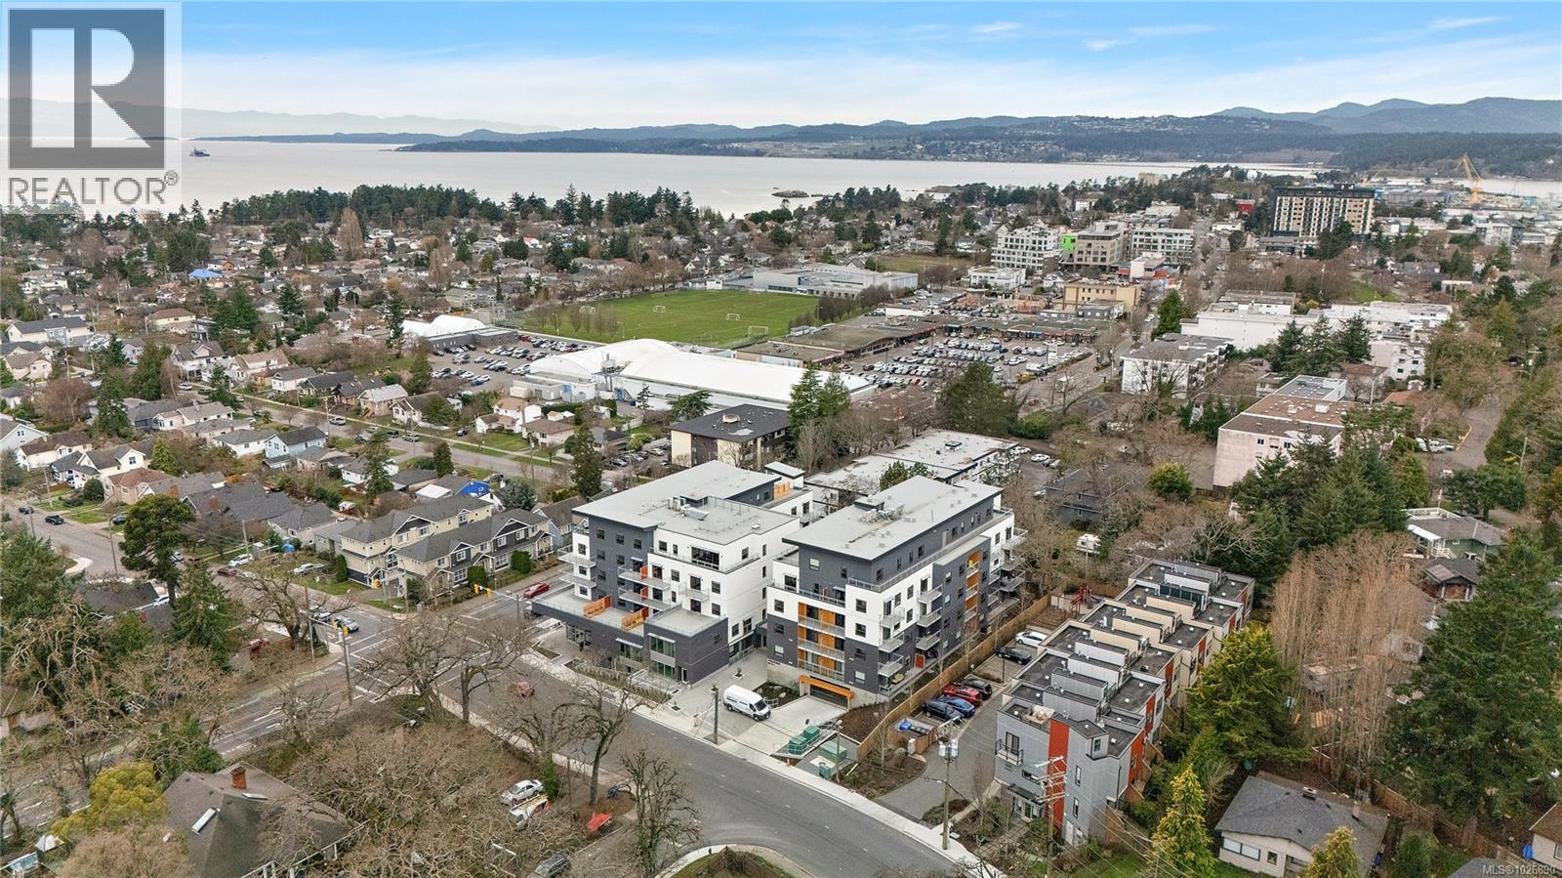

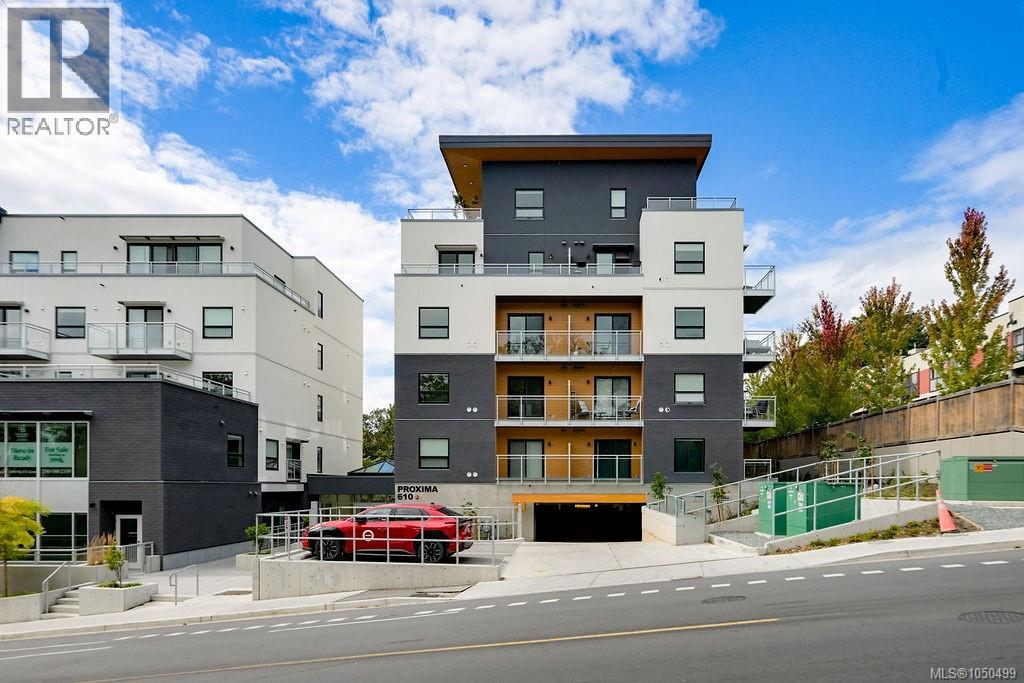
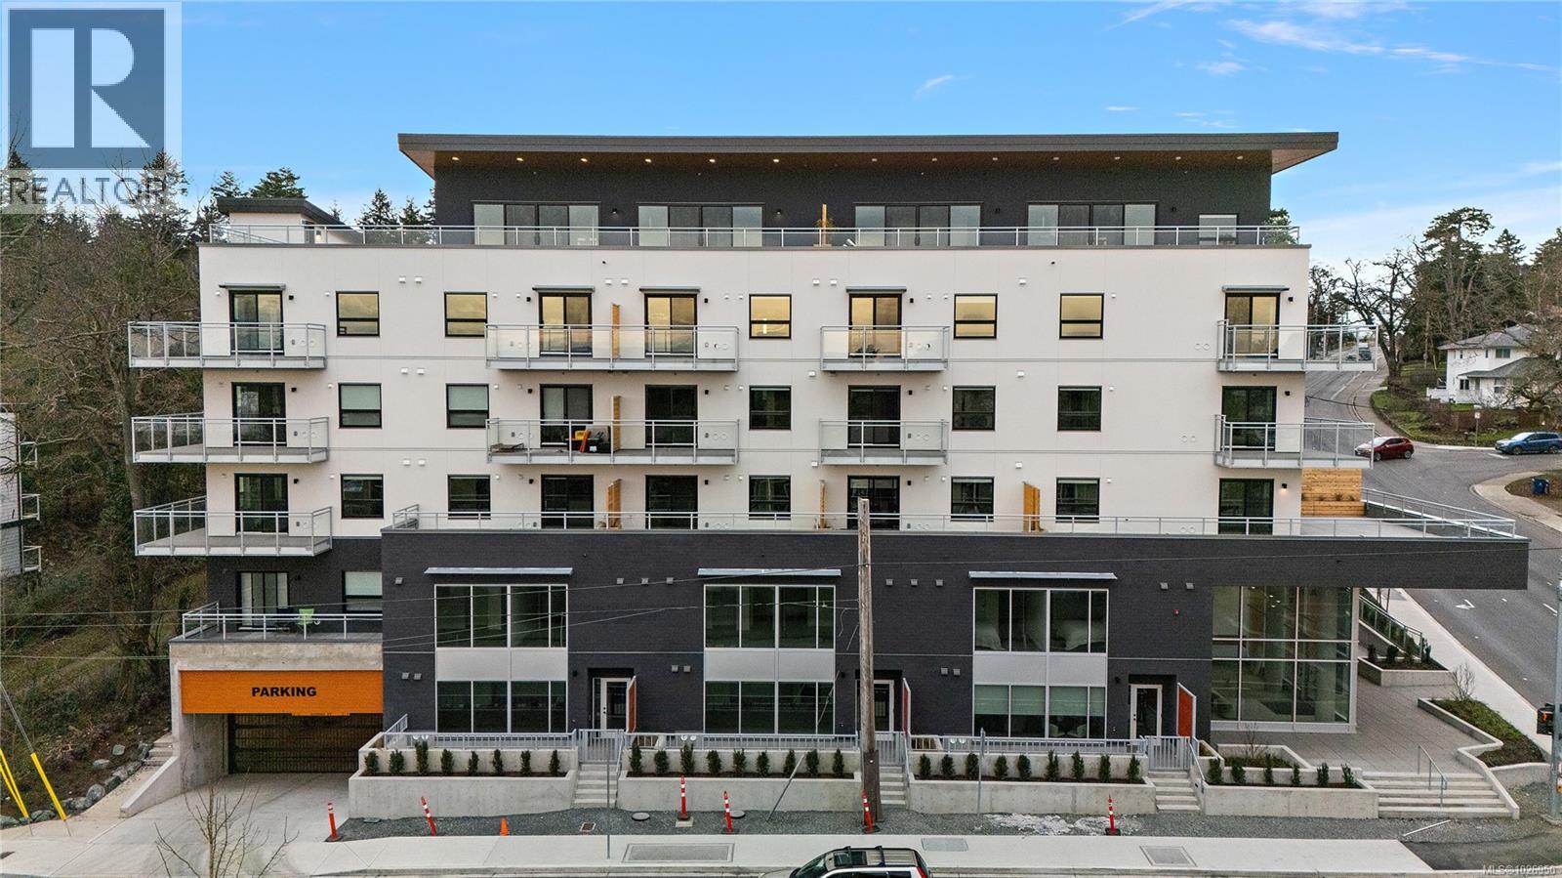
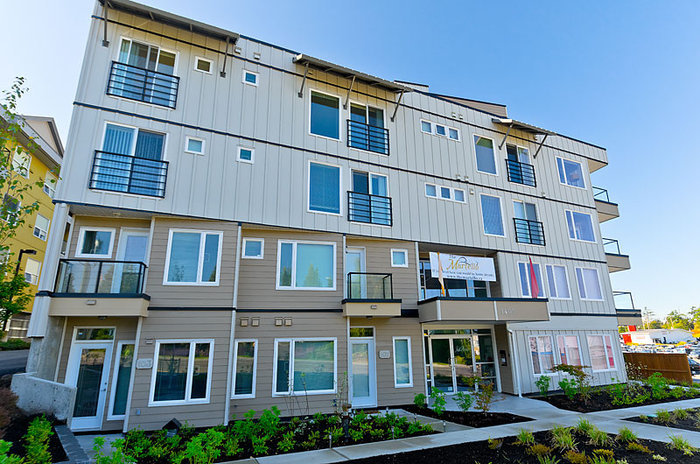
Ovation - 1315 Esquimalt Road, Victoria, BC V9A 3R5, 4 Storeys, 84 Units, Built 2009, Crossroads are Esquimalt Road and Admirals Road. Located just west of the City of Victoria, Ovation by Van-Isle Projects is a collection of contemporary apartment residences designed to blend with this distinctive environment.
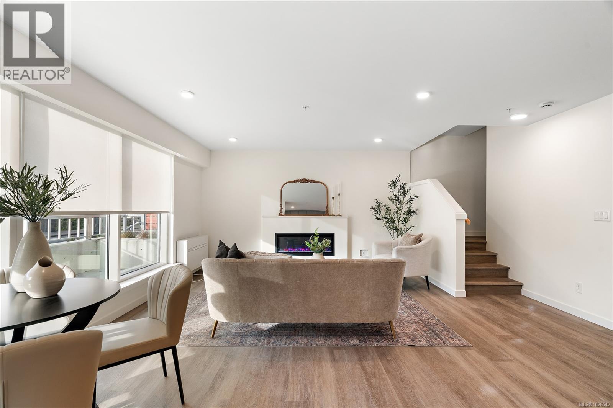
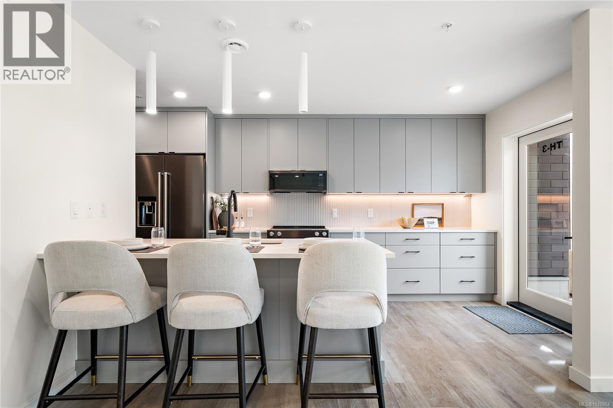
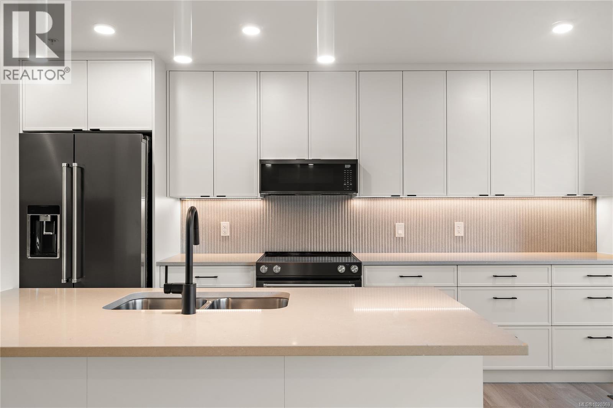
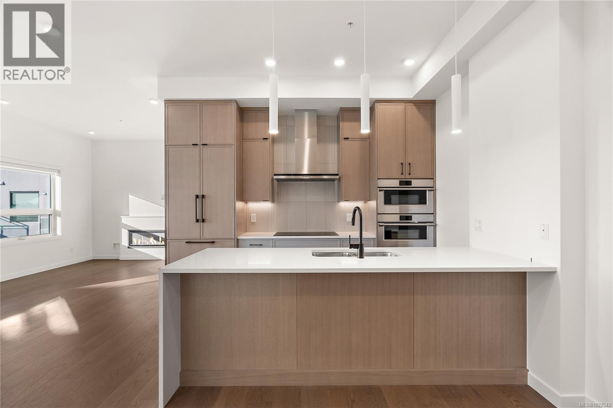
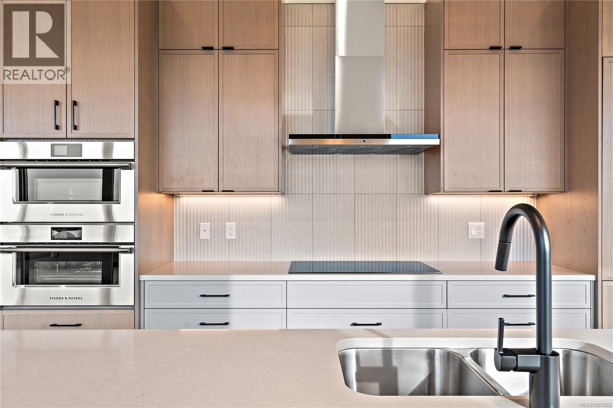

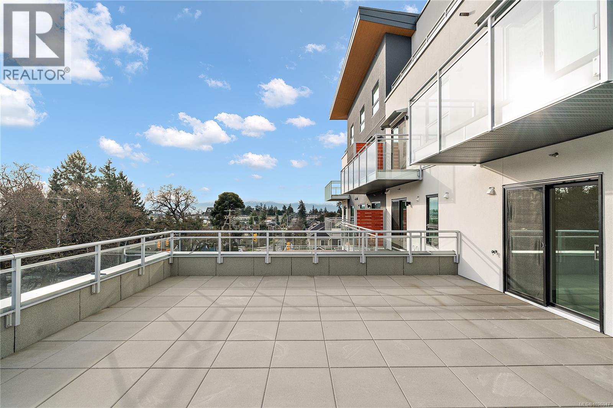
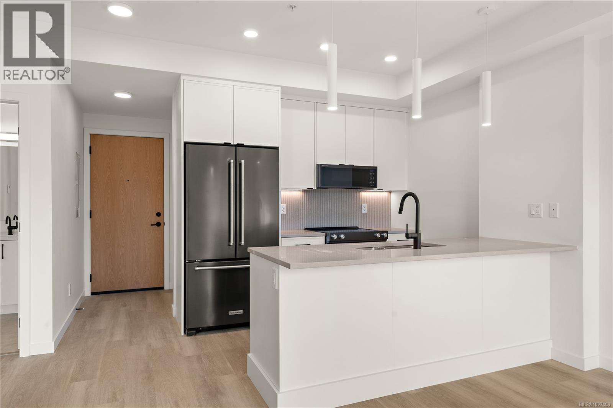
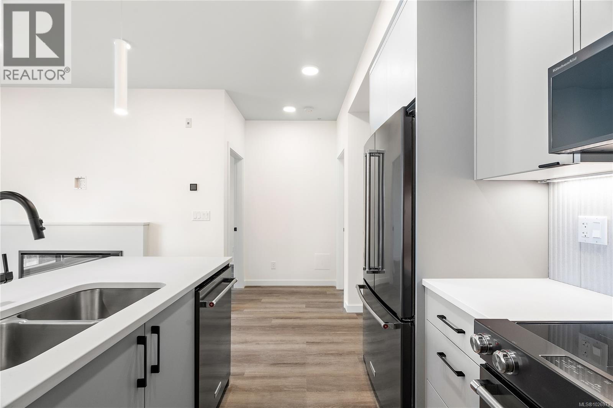
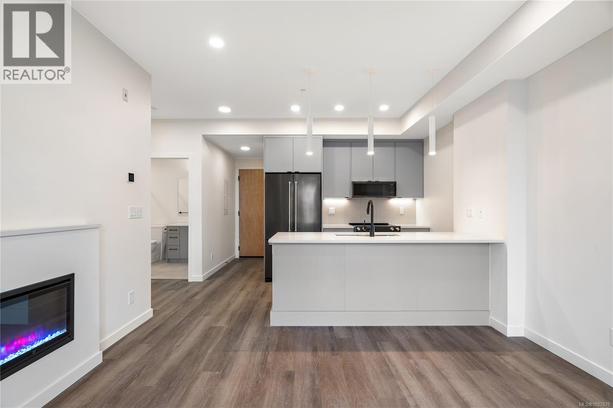
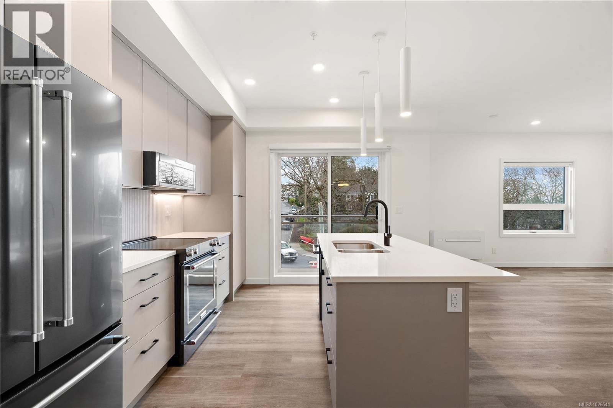
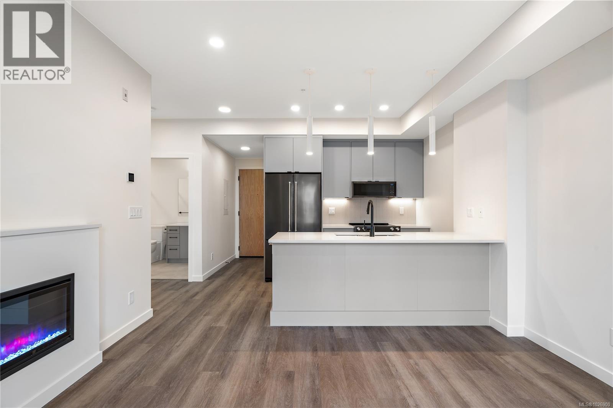

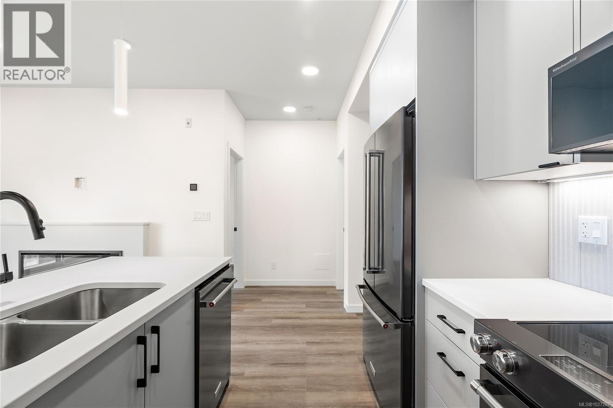
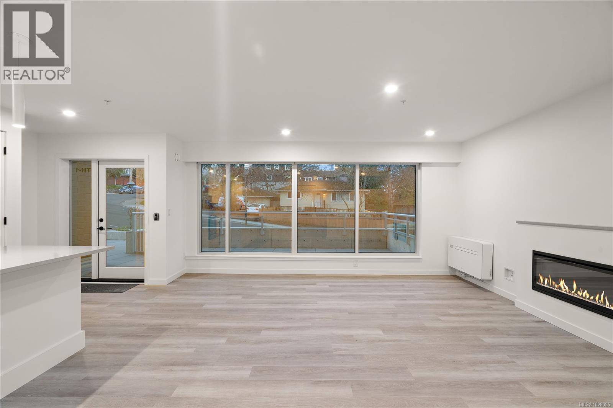
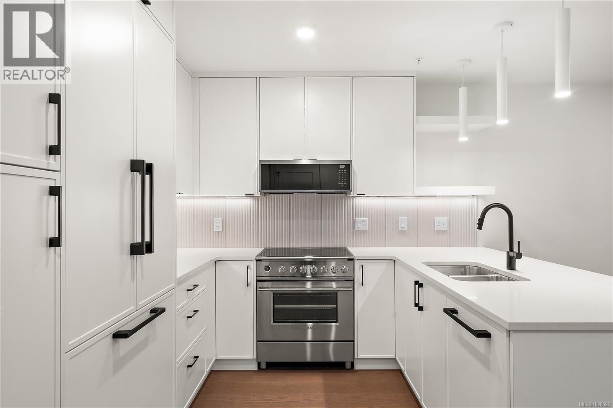
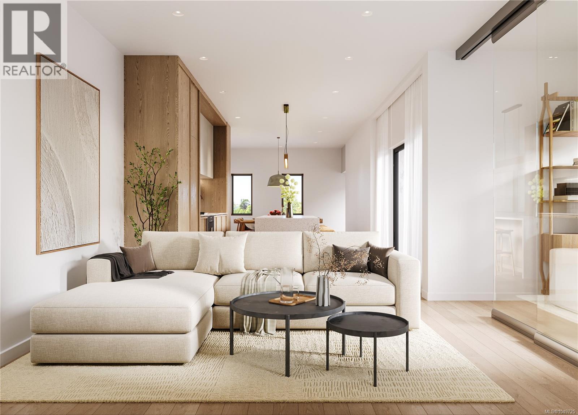
Designed by award-winning dHKa Architects, this limited collection of one, two and three bedroom homes ranging from 634 to 1,314 sq.ft. boasts West Coast architecture. Inside, the carefully crafted homes feature contemporary finishes and imaginative floor plans that make the most of your living space. Homes feature spa-style bathrooms and ensuites, designer kitchens with granite countertops and stainless steel appliances and bright living rooms with Brazilian Cherry hardwood floors. Outdoor beauty is invited in through private patios or decks with spectacular ocean/ mountain views.
The Ovation units all include one parking space (secure underground parking), bike storage, one storage unit (located on the floor of the unit) and a complimentary gym pass for each owner at the on-site gym. The on-site gym features top-of-the-line Aloyd fitness equipment with cardio machines, dumbbell rack, two adjustable weight benches and a multi-gym, and lush courtyard and washroom facilities are just outide of the gym.
Situated in the Esquimalt community, this complex provided easy access to everything from steps to coffee shops, bistros, grocery store, bakery, public library, schools and the Esquimalt recreation centre, three blocks to Saxe Point Park featuring a jogging trail and beach, and a 5-minute drive to downtown Victoria.
Amenities / Features
Construction & Development
| Construction | Frame - Wood |
|---|---|
| Exterior Finish | Wood |
| Roof | Other |
| Foundation | Concrete Block |
| Rain Screen | Full |
| Architect | dHKa |
| Designer | Meade Design Group |
| Marketer | The Condo Group |
| Management Company | Confidential |
Strata Information
| Strata Web Site | theovation.ca |
|---|---|
| Building Type | Strata |
| Title to Land | Freehold Strata |
| Units in Strata | 84 |
| Units in Development | 84 |
| PID | 100000003 |
| Bylaws / Restrictions | PETS ALLOWED W/REST.,RENTALS ALLOWED |
Frequently Asked Questions — Ovation
What year was Ovation built?
How many units are in Ovation?
What amenities does Ovation offer?
Is Ovation pet-friendly, and what are the bylaws?
Is Ovation freehold or leasehold?
Where is Ovation located?

Sales Information
| Sales Website | www.theovation.ca |
|---|---|
| Sales Phone | 250-590-2710 |
| Sales Email | donna@theovation.ca |
| Sales Address | 1315 Esquimalt Rd. Esquimalt, BC, V9A 3P5 |
Listings for Sale Near Ovation 🔎 MLS® Search »
| Address | Bed | Bath | Sqft | Price |
|---|---|---|---|---|
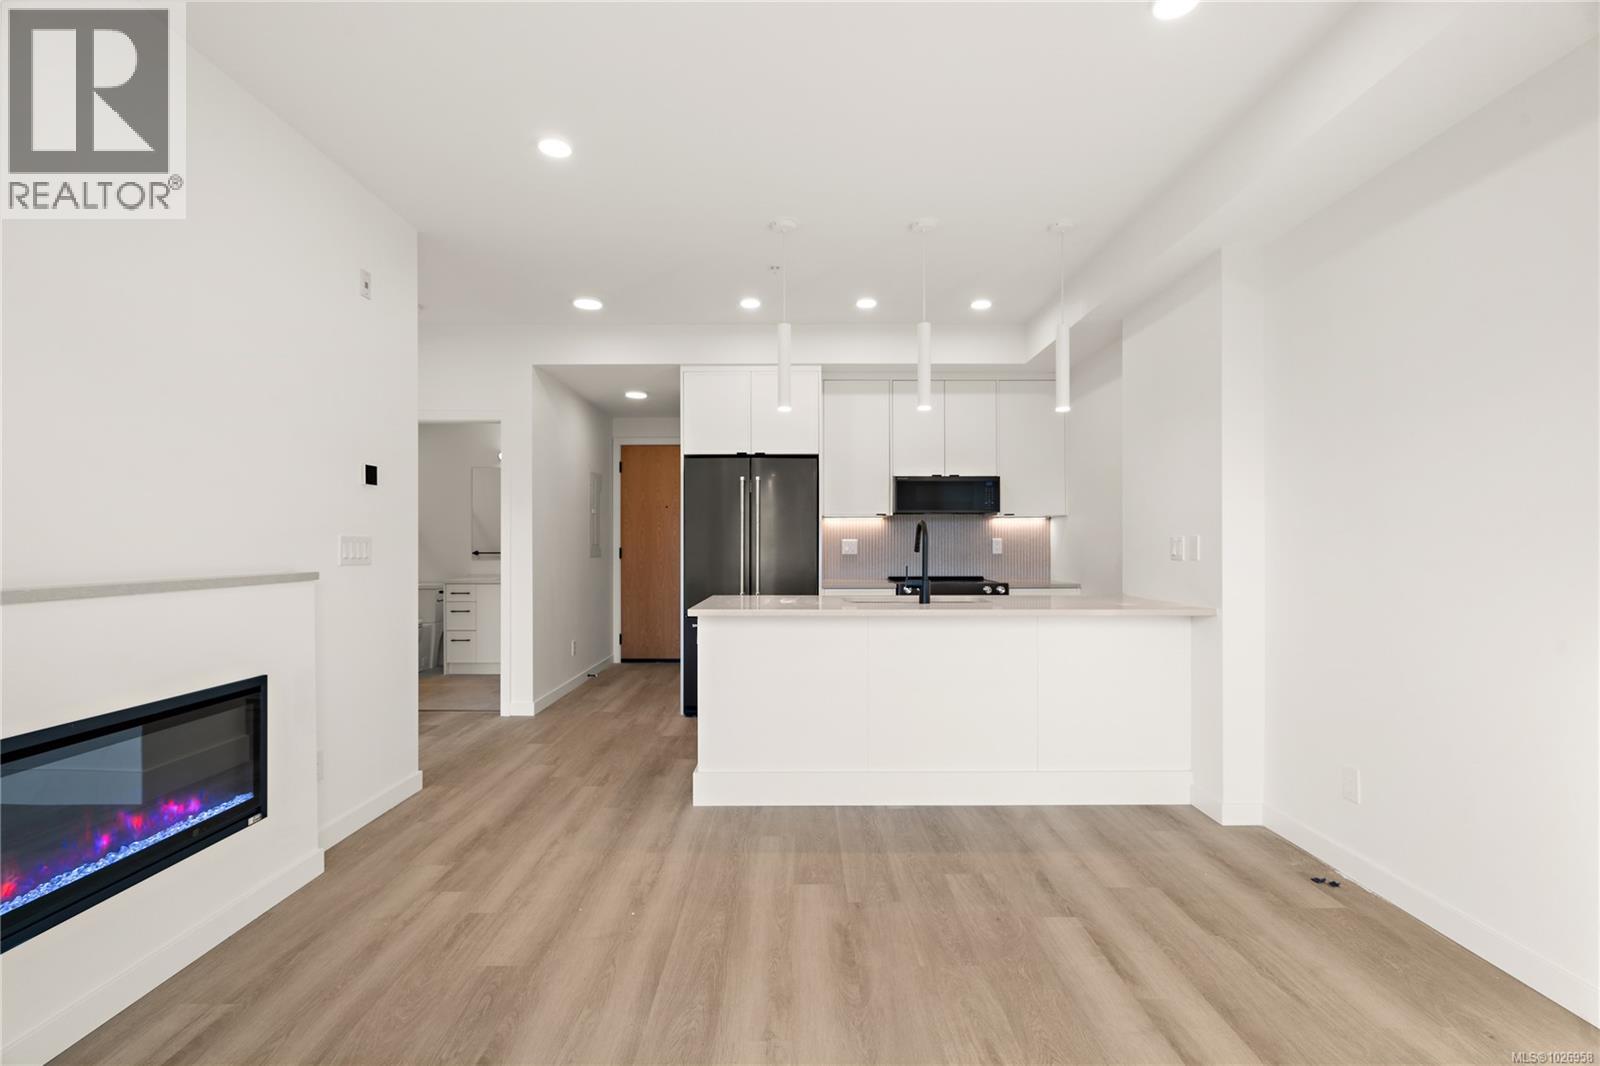
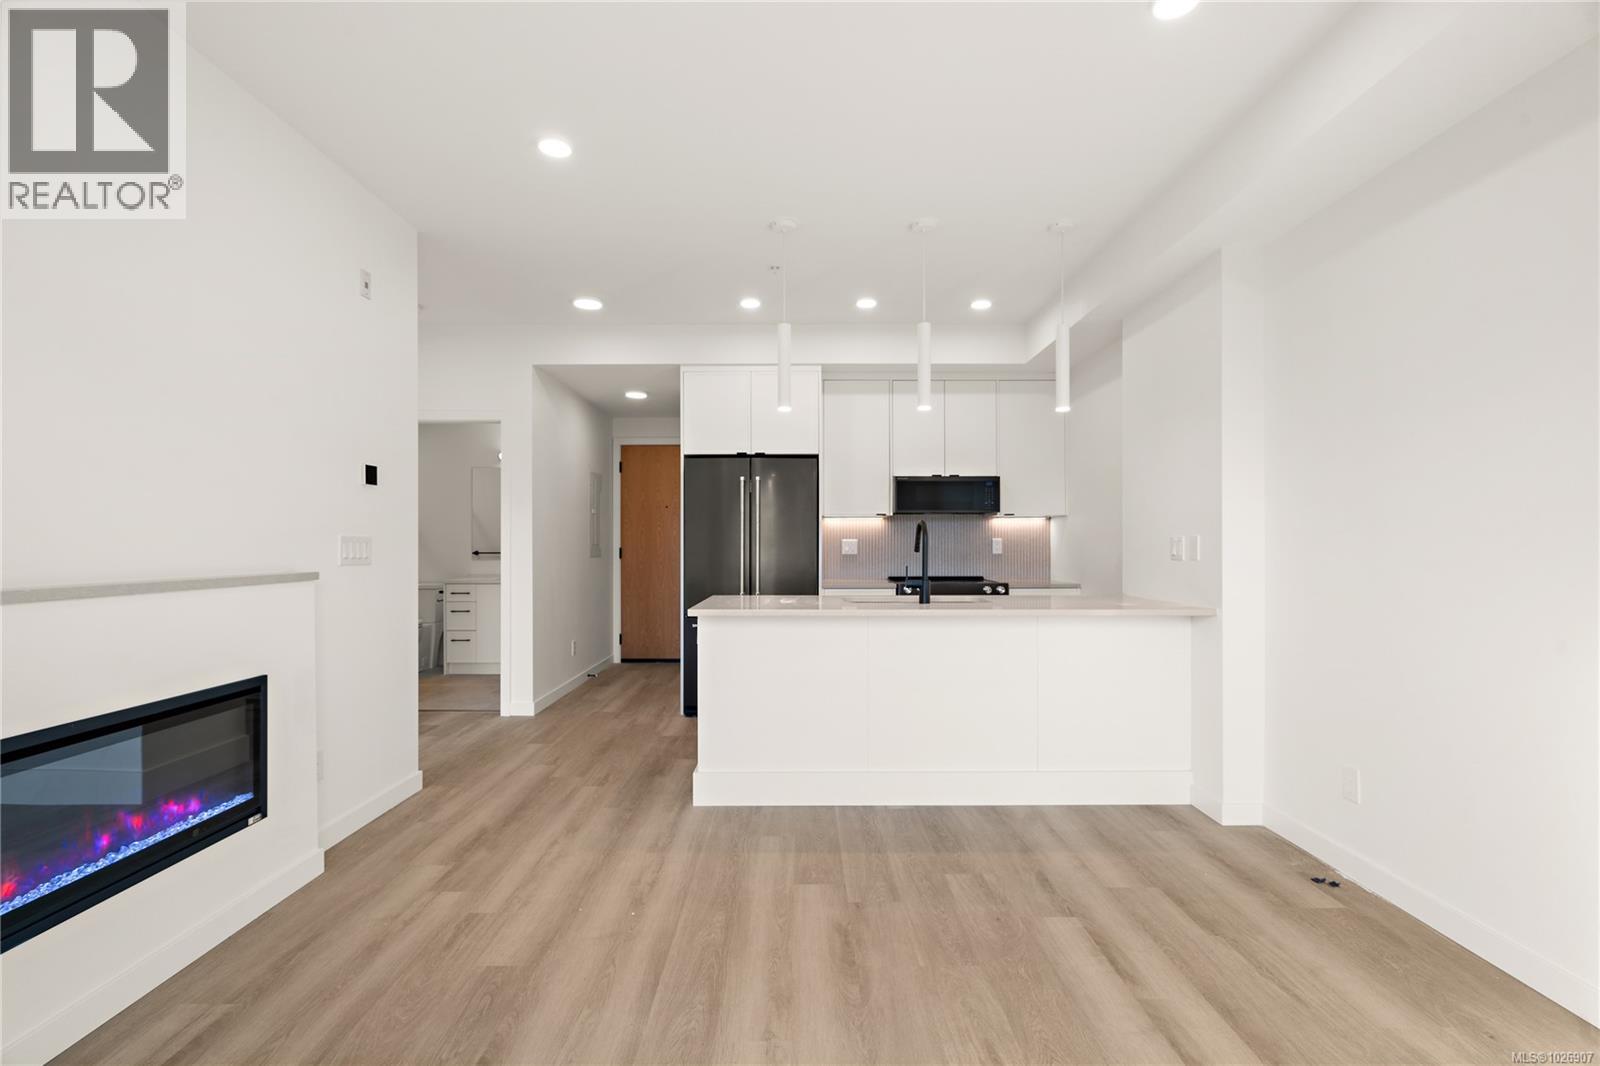
| 1002 622 Admirals Rd | 2 | 2 | 949 | $929,500 |
| 907 622 Admirals Rd | 1 | 1 | 657 | $595,000 |
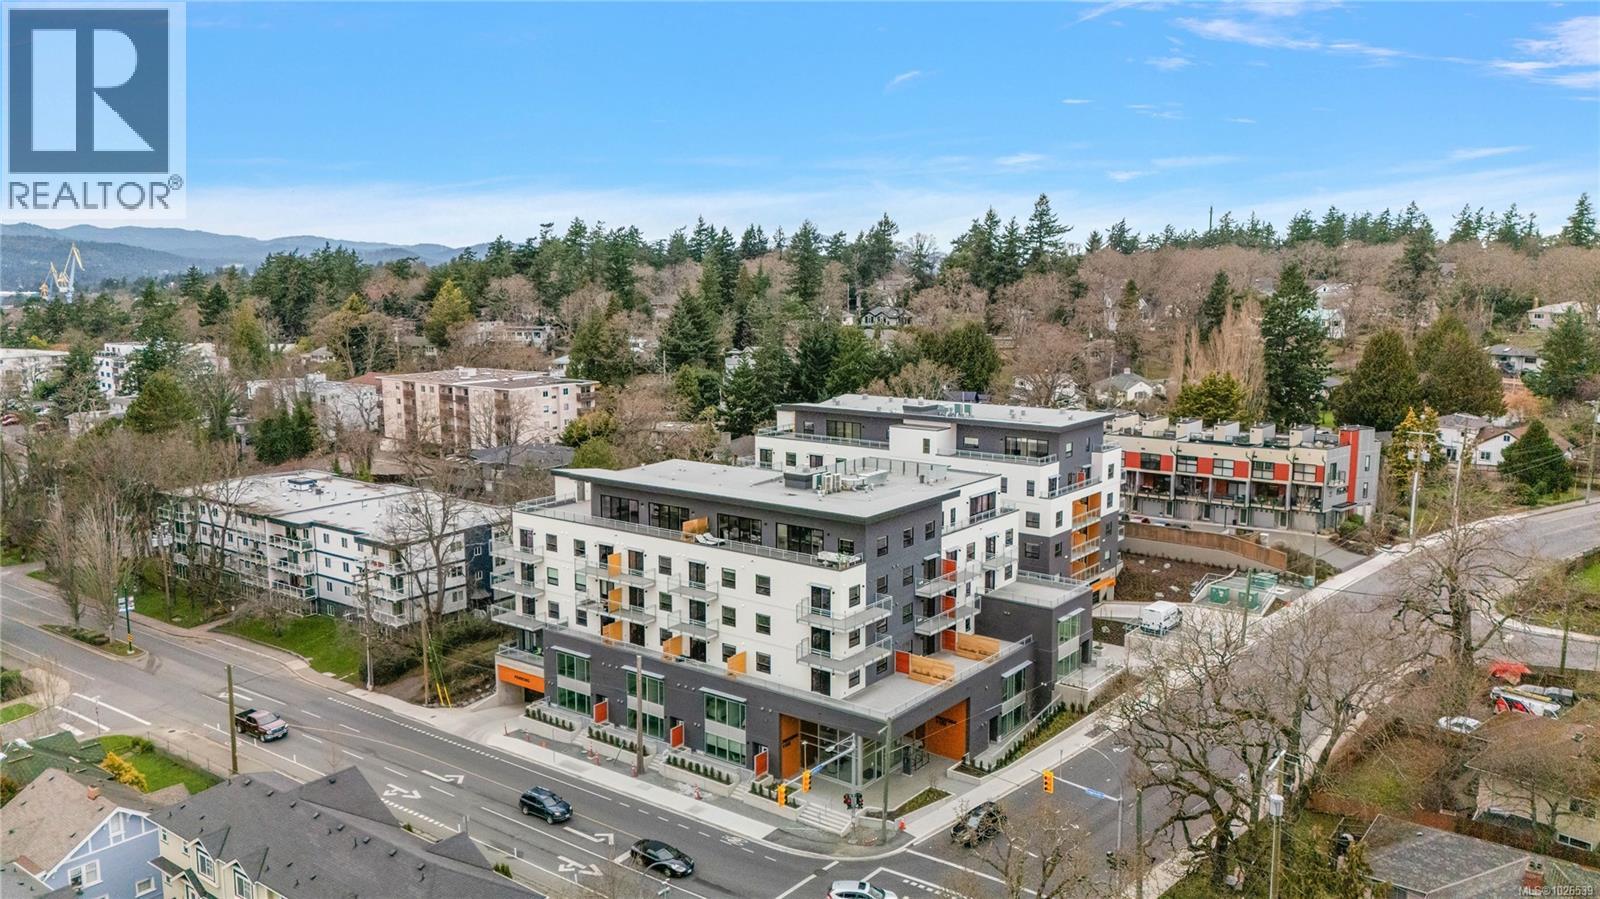
| 404 1258 Esquimalt Rd | 2 | 1 | 1033 | $619,000 |
| 303 642 Admirals Rd | 2 | 1 | 925 | $359,900 |
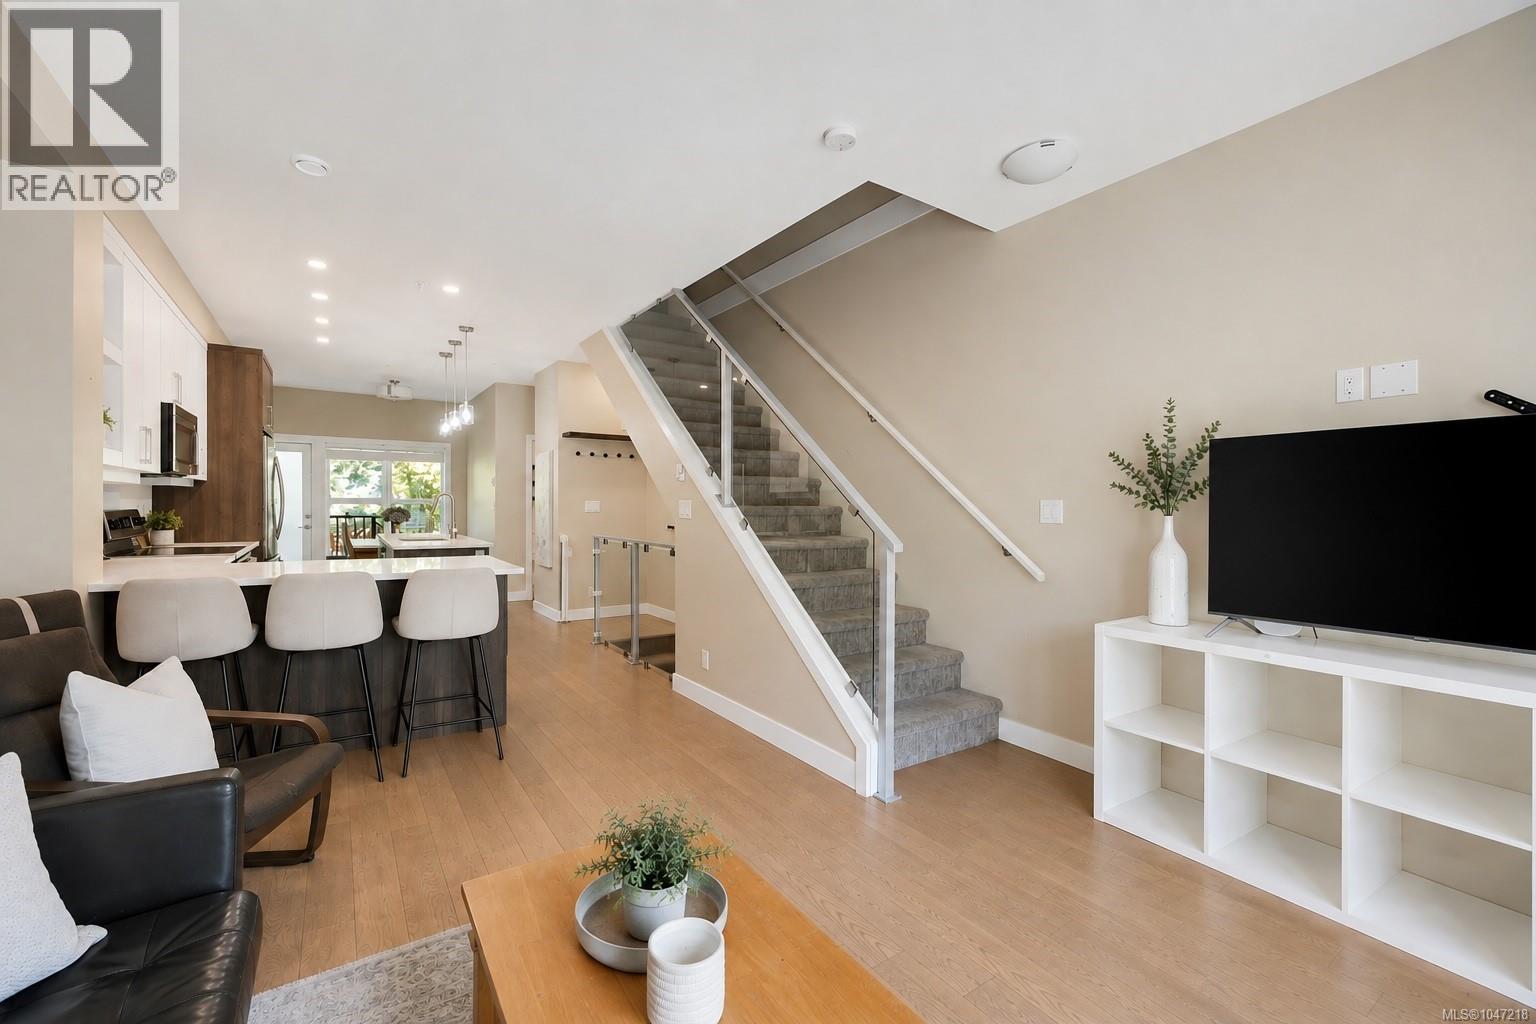
| 4 601 Nelson St | 3 | 2 | 1278 | $729,900 |
| 656 Admirals Rd | $4,999,980 | |||
| 656 Admirals Rd | $4,999,980 | |||
| 601 501 Park Pl | 2 | 2 | 1291 | $999,999 |
| 1232 Effingham St | 5 | 3 | 2710 | $1,350,000 |
| 1258 Woodway Rd | $1,200,000 |
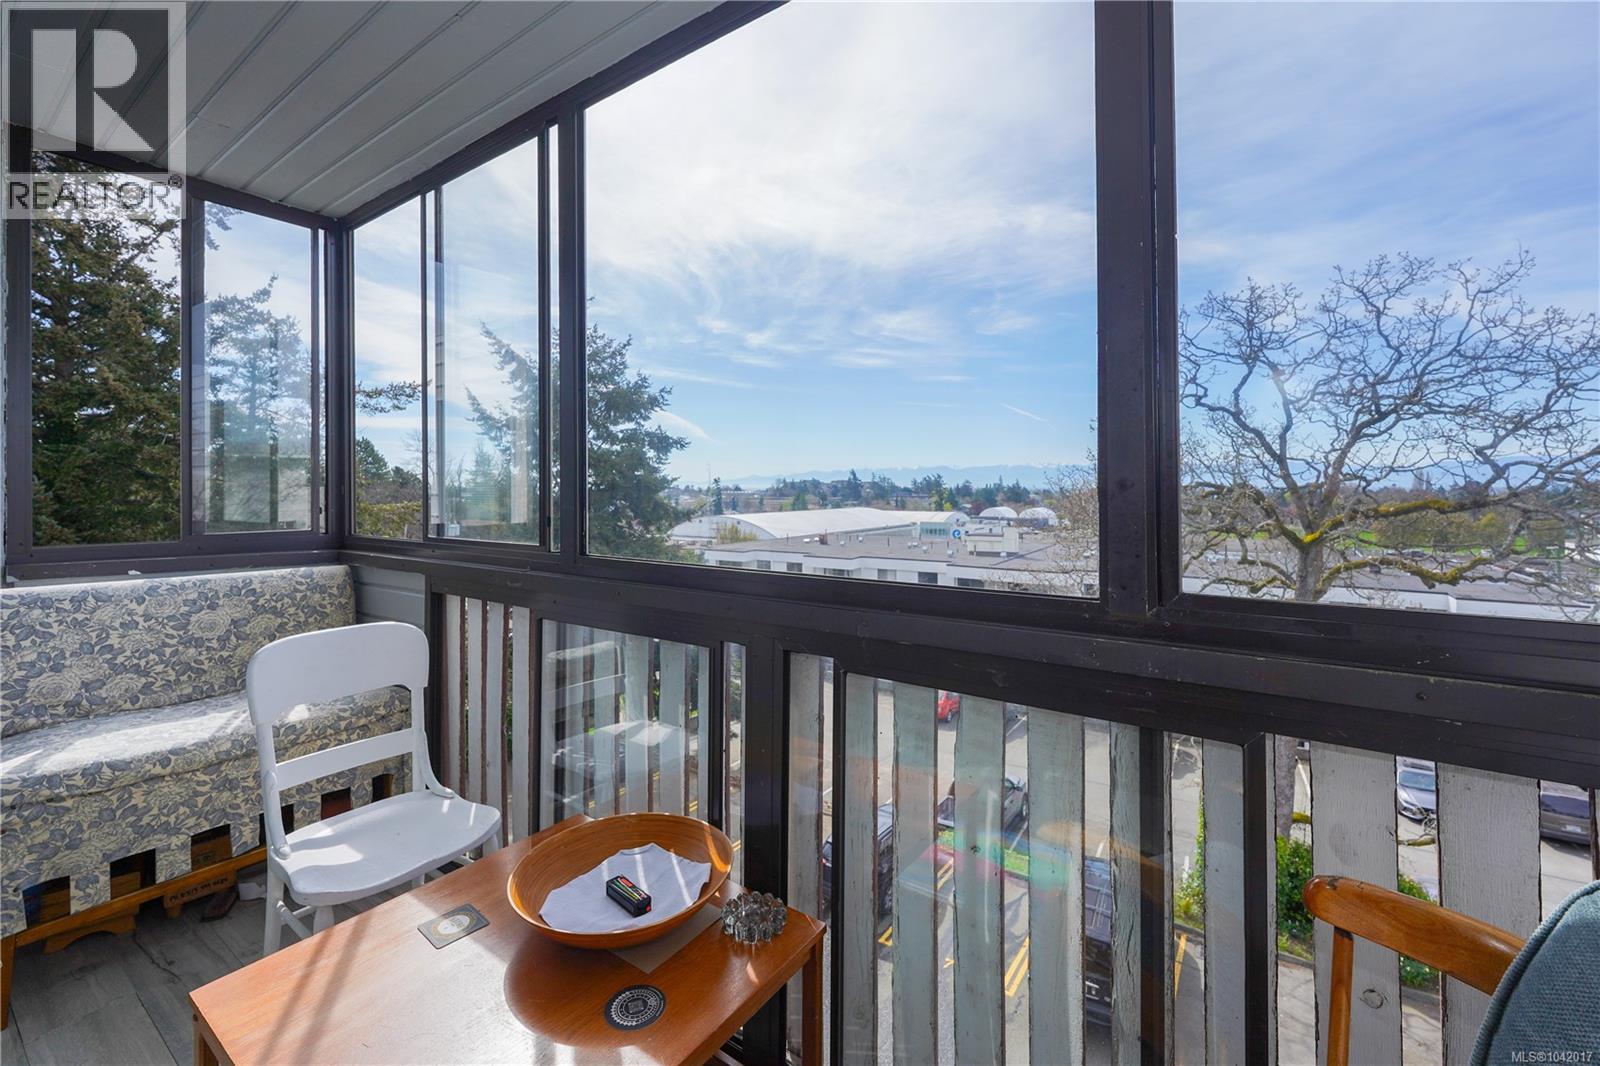
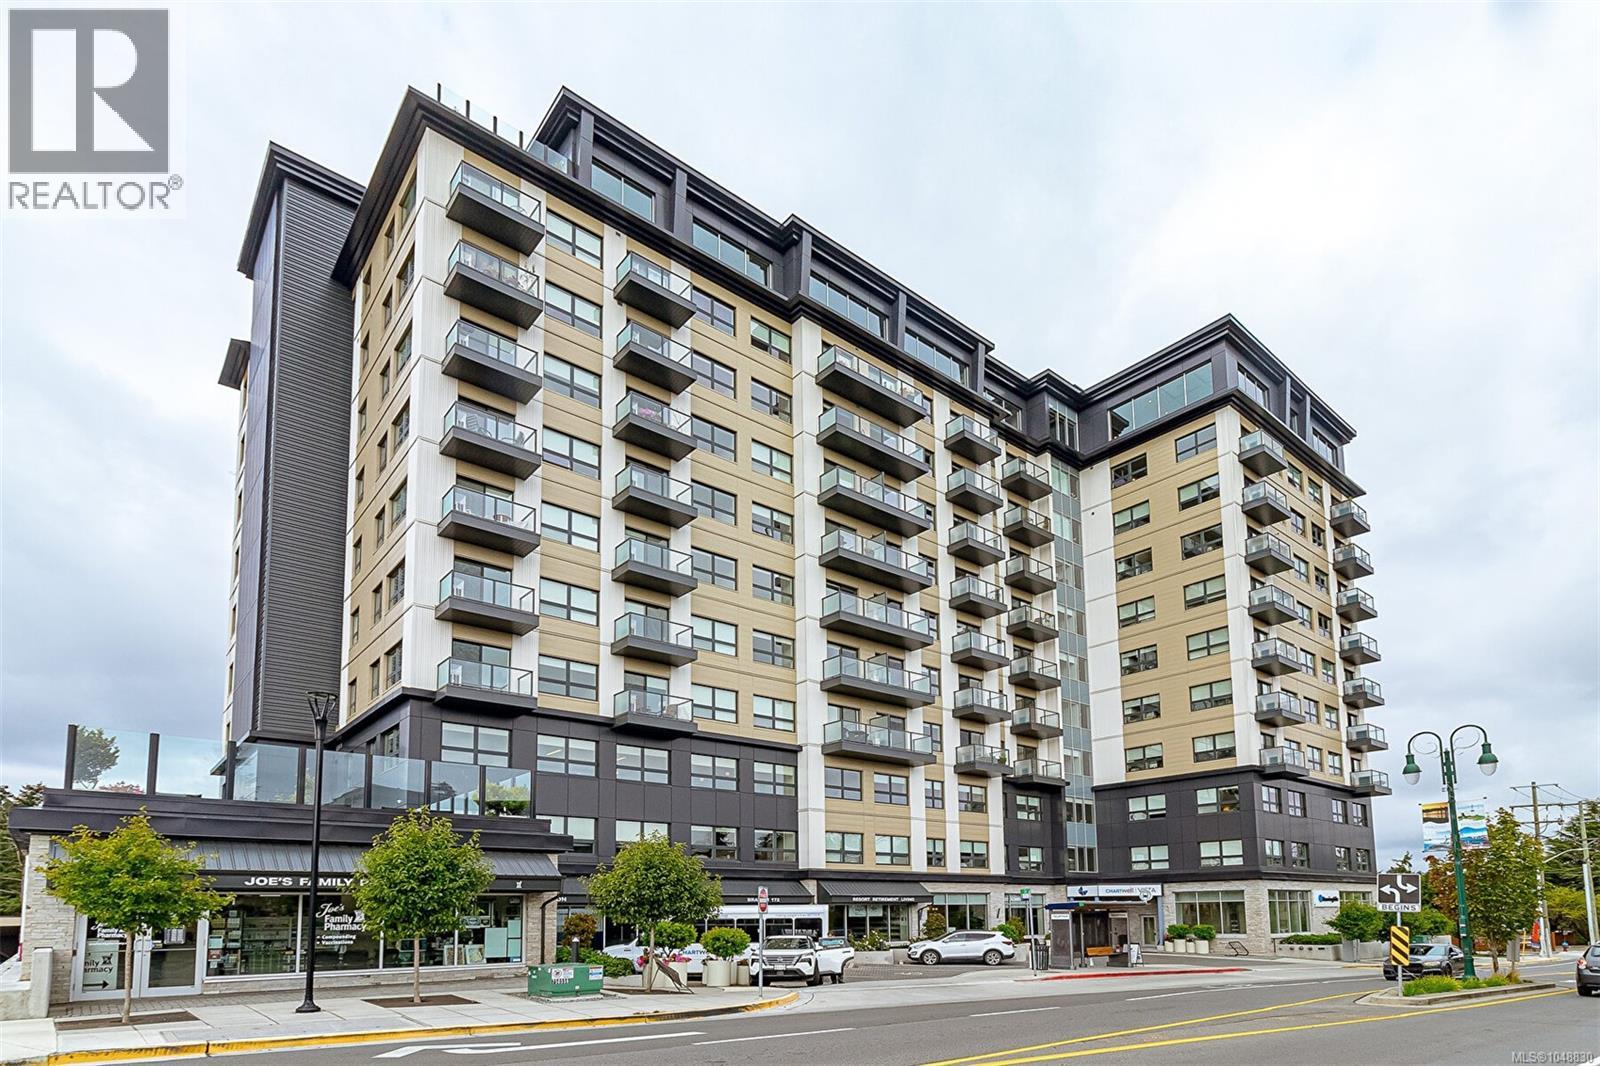 $929,500
1002 622 Admirals Rd · 2bd/2ba · 949sf
$929,500
1002 622 Admirals Rd · 2bd/2ba · 949sf
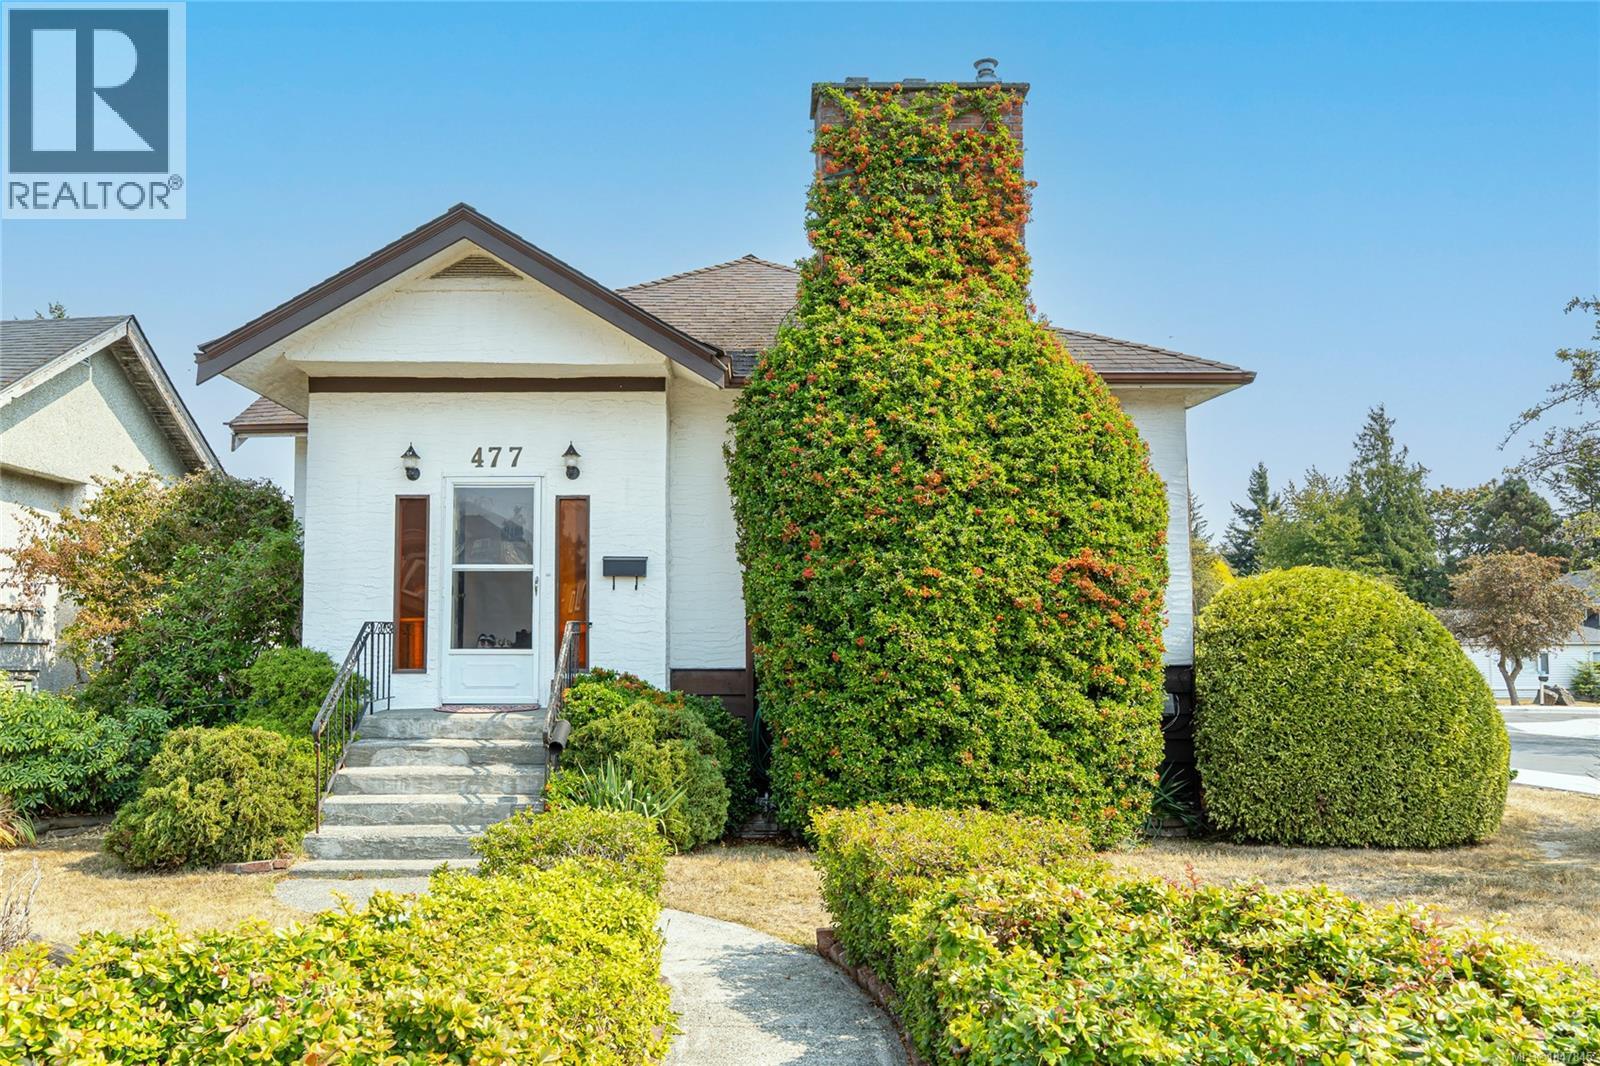
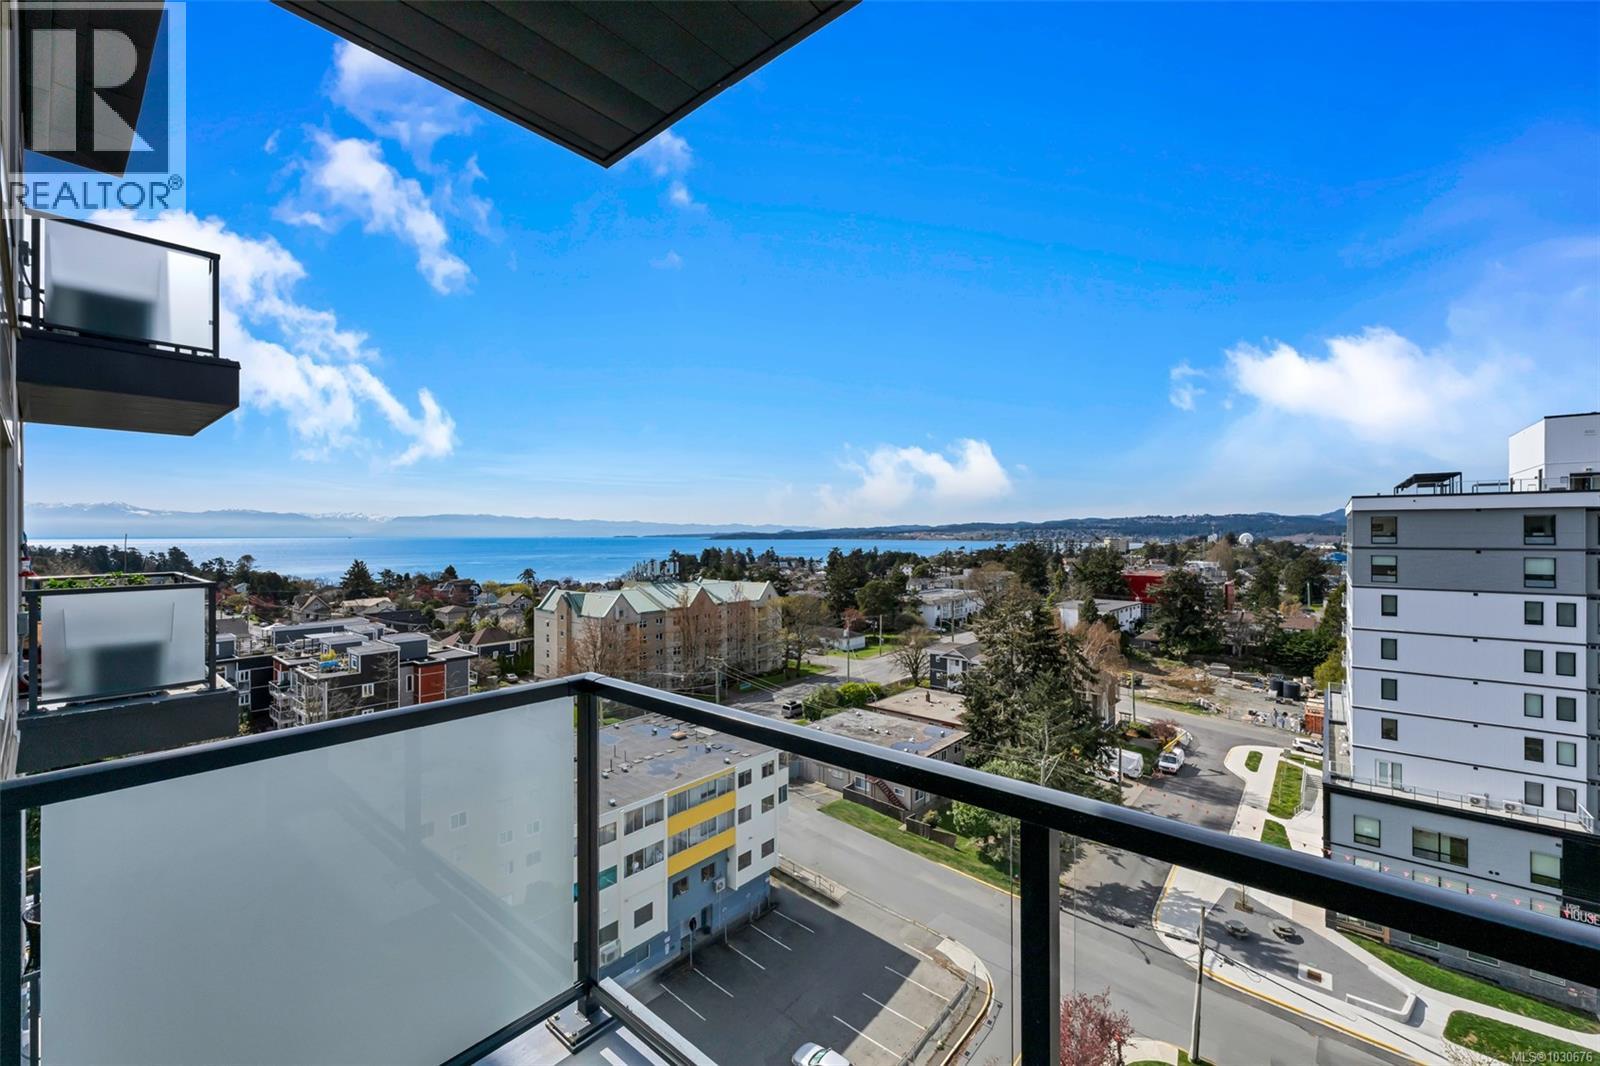 $595,000
907 622 Admirals Rd · 1bd/1ba · 657sf
$595,000
907 622 Admirals Rd · 1bd/1ba · 657sf
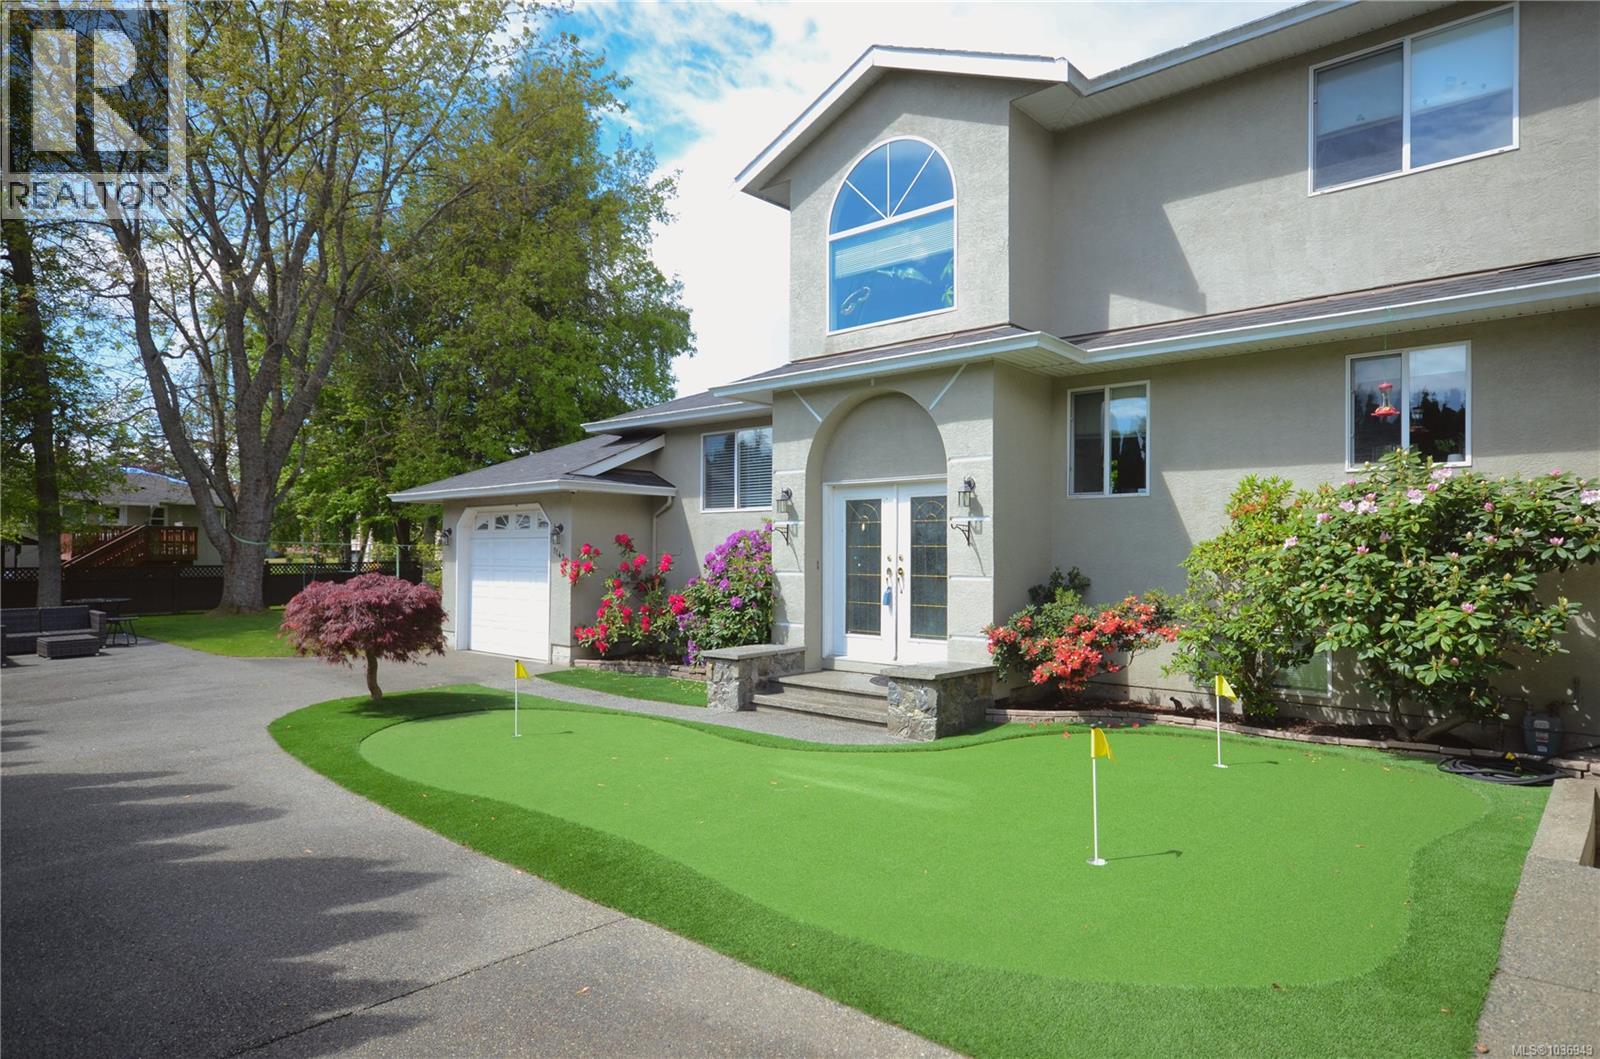
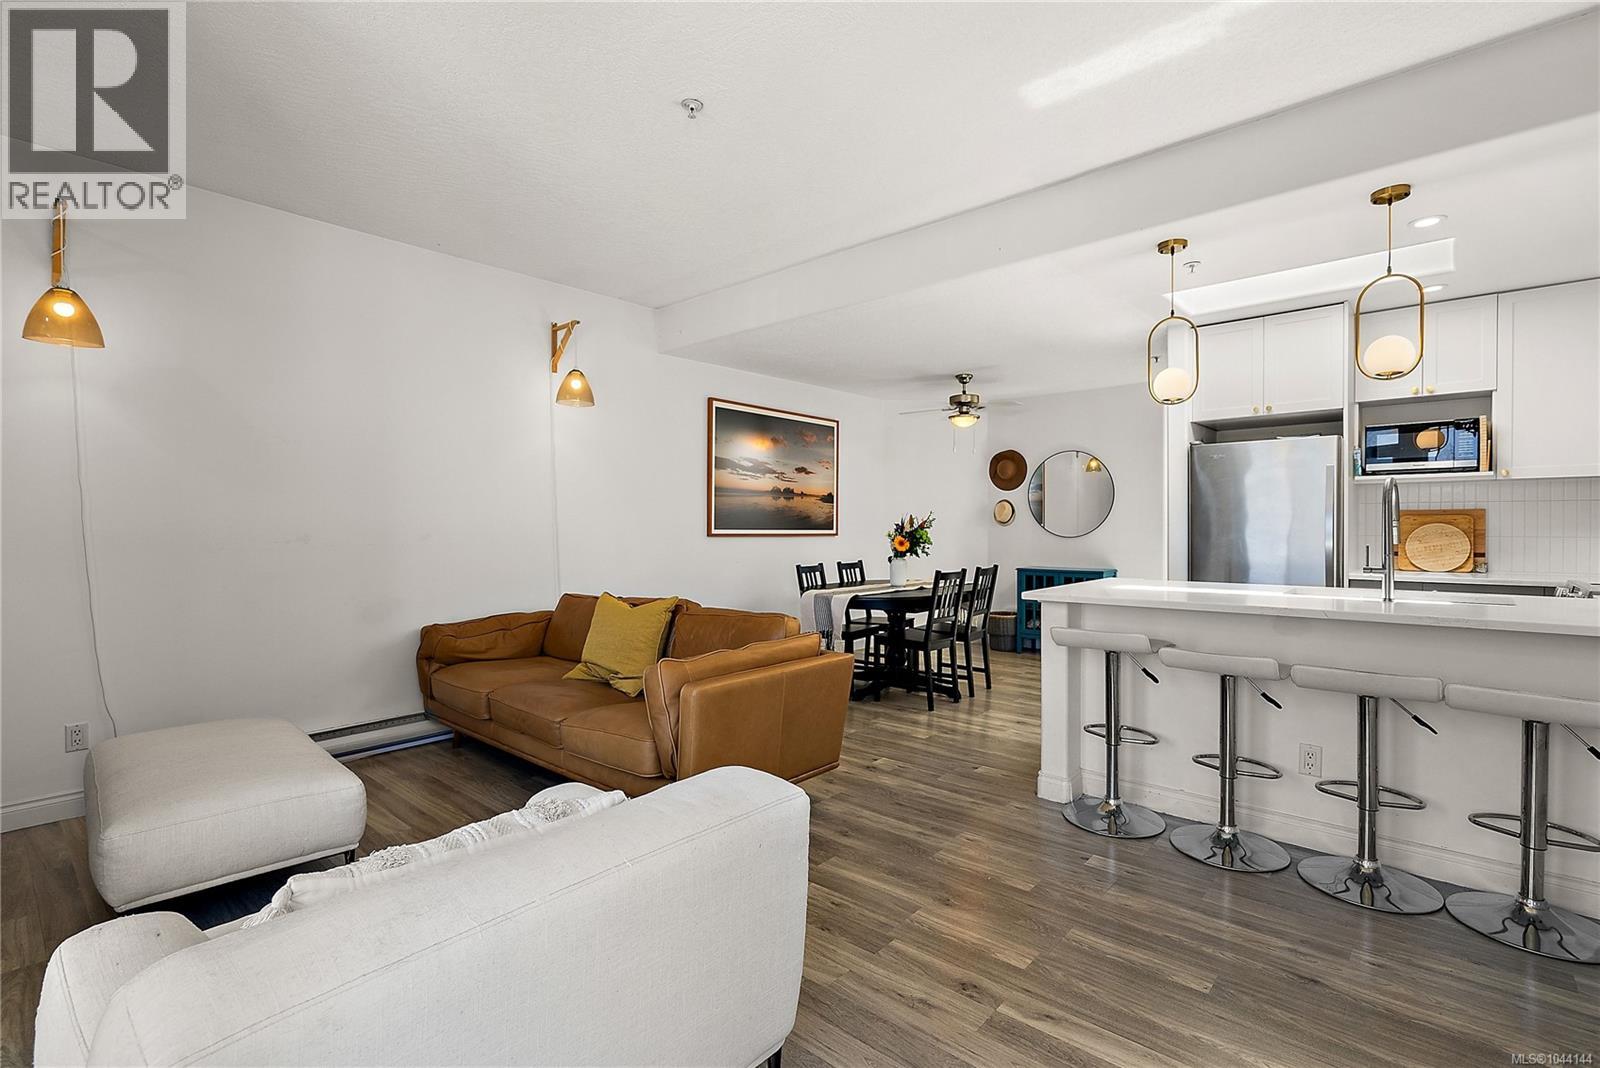 $619,000
404 1258 Esquimalt Rd · 2bd/1ba · 1033sf
$619,000
404 1258 Esquimalt Rd · 2bd/1ba · 1033sf
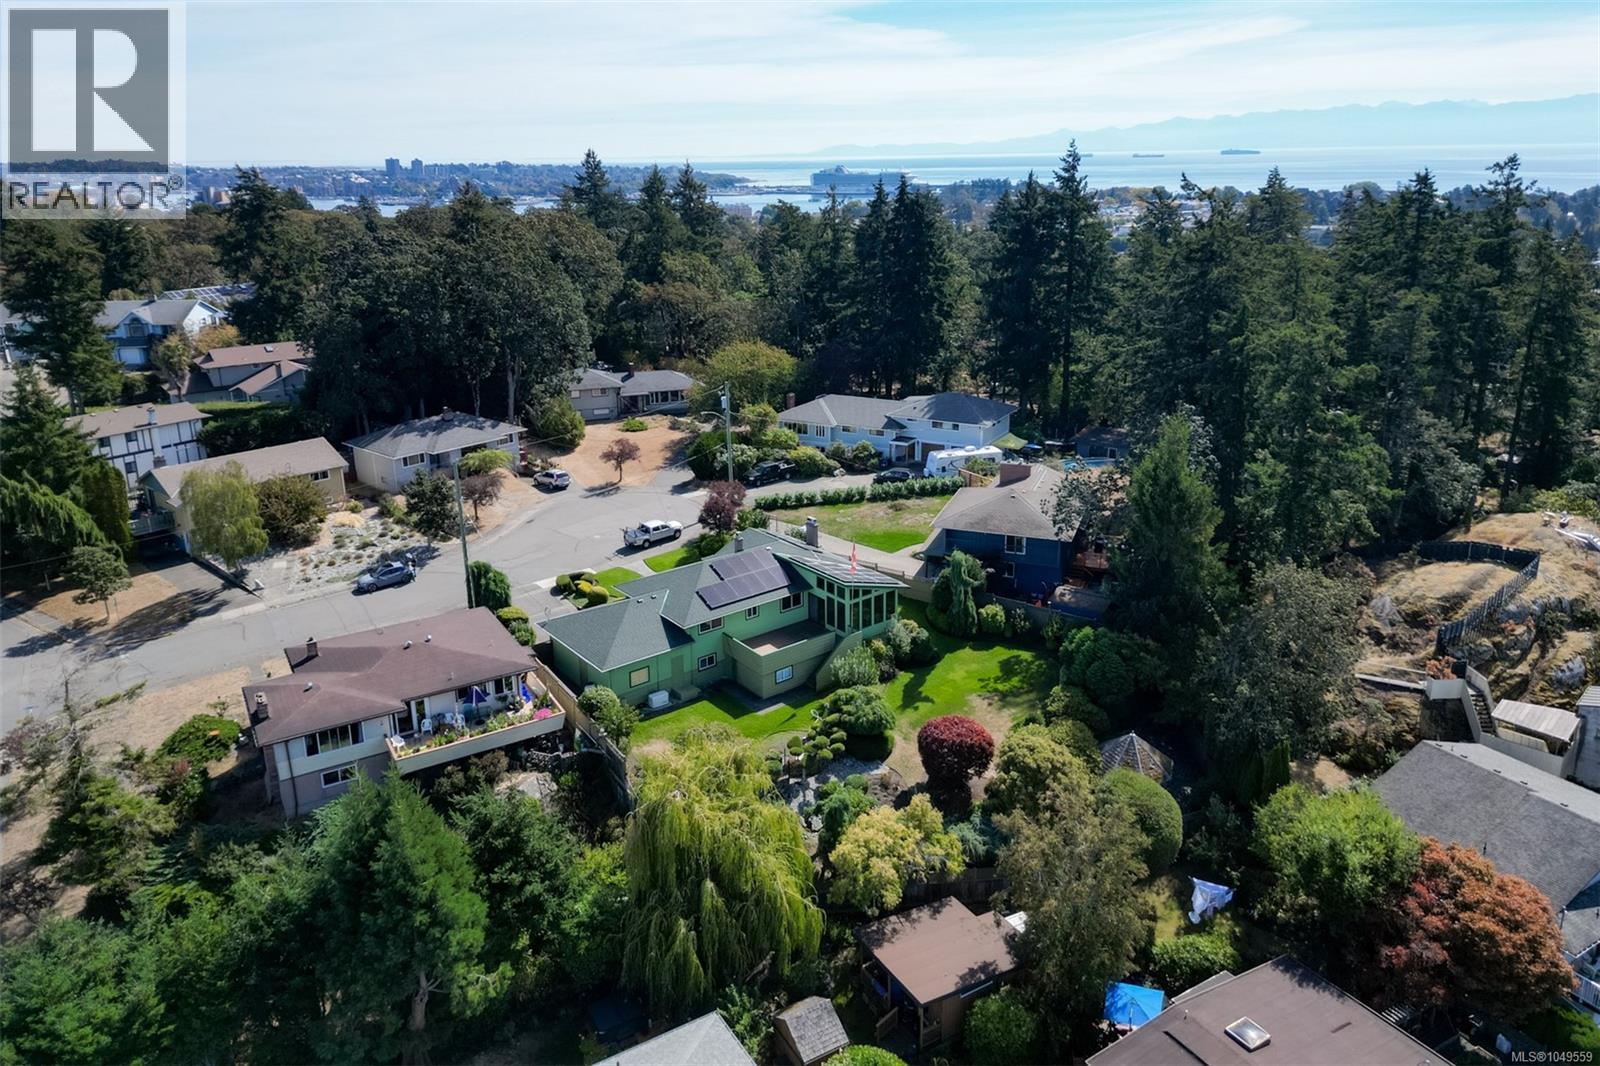
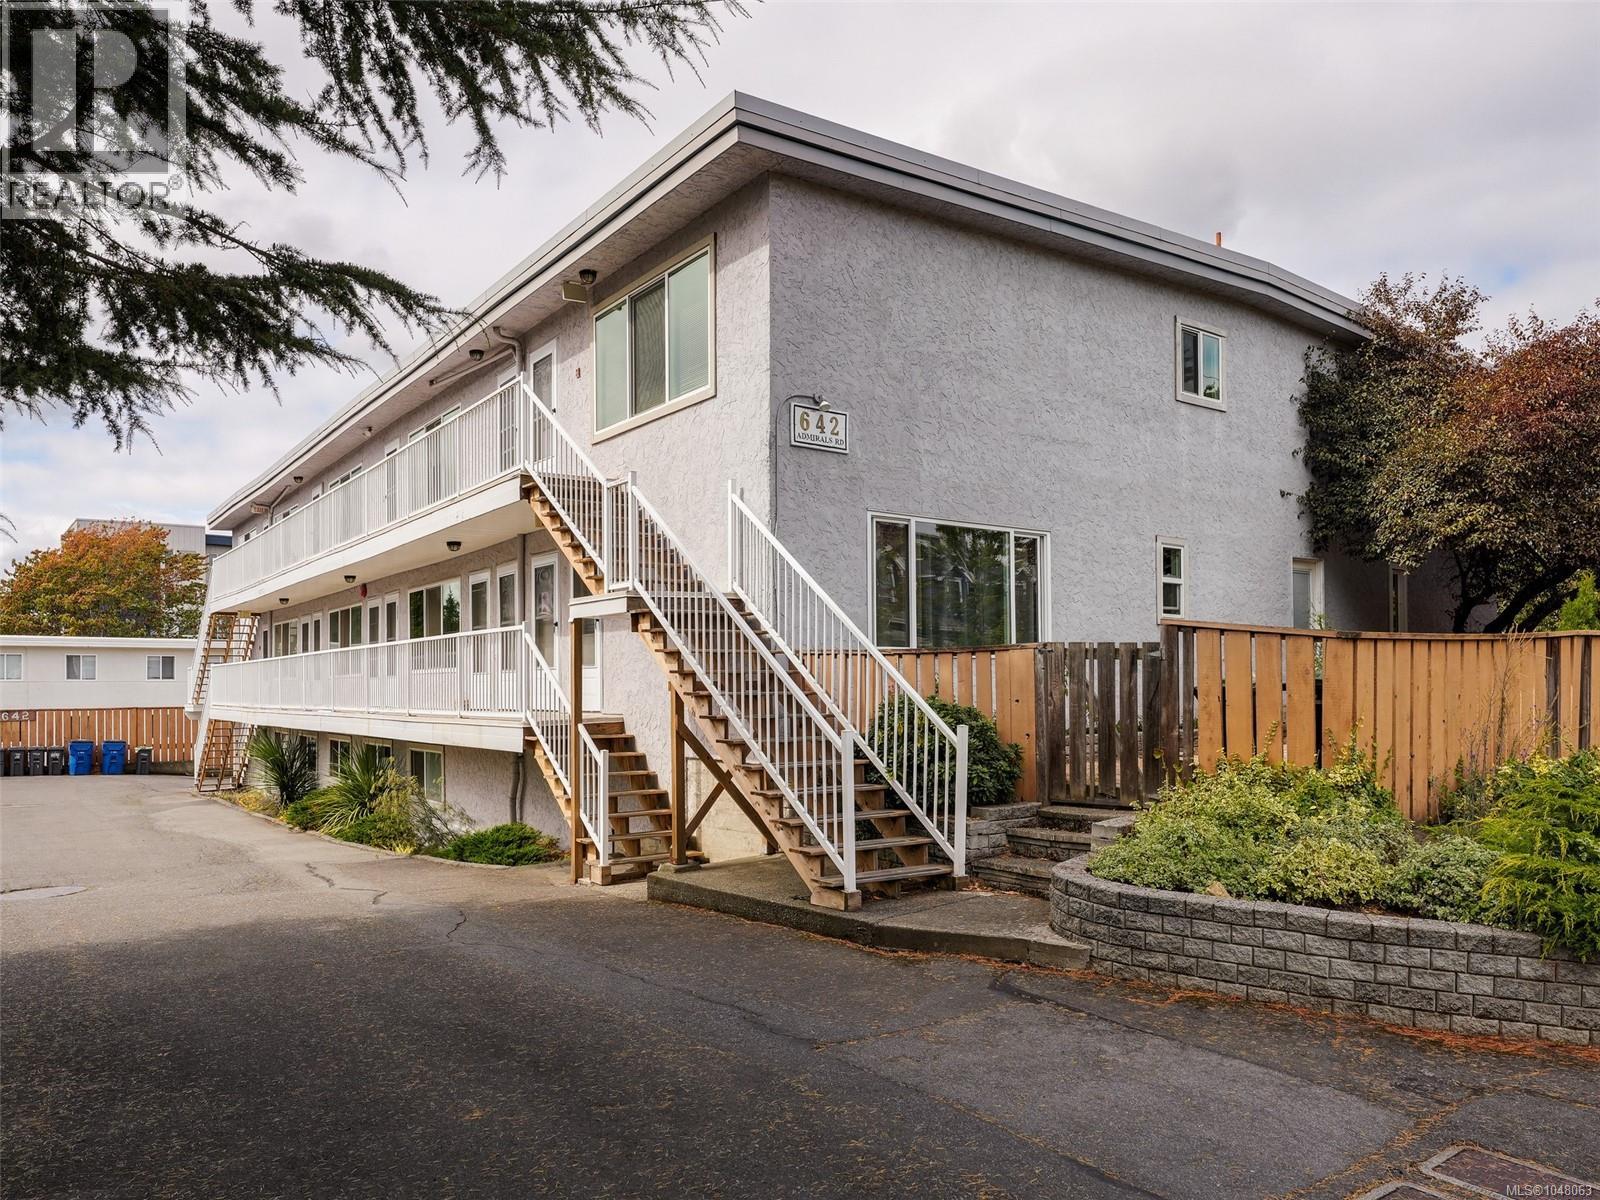 $359,900
303 642 Admirals Rd · 2bd/1ba · 925sf
$359,900
303 642 Admirals Rd · 2bd/1ba · 925sf
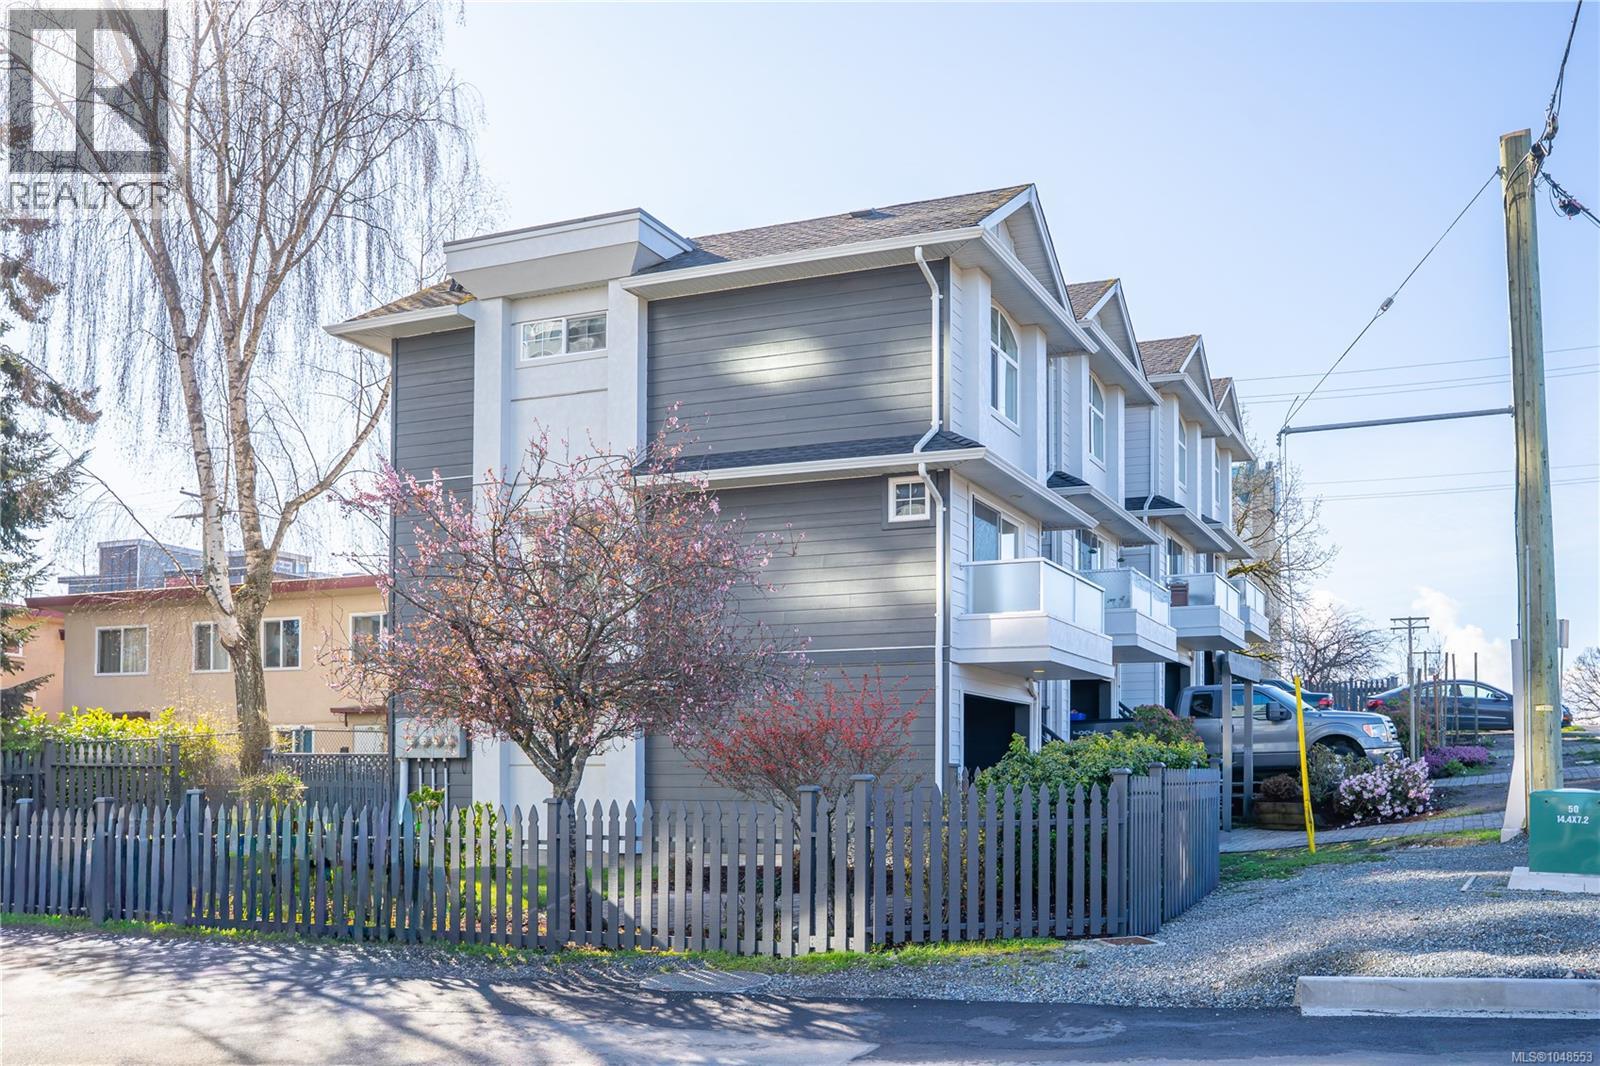 $729,900
4 601 Nelson St · 3bd/2ba · 1278sf
$729,900
4 601 Nelson St · 3bd/2ba · 1278sf
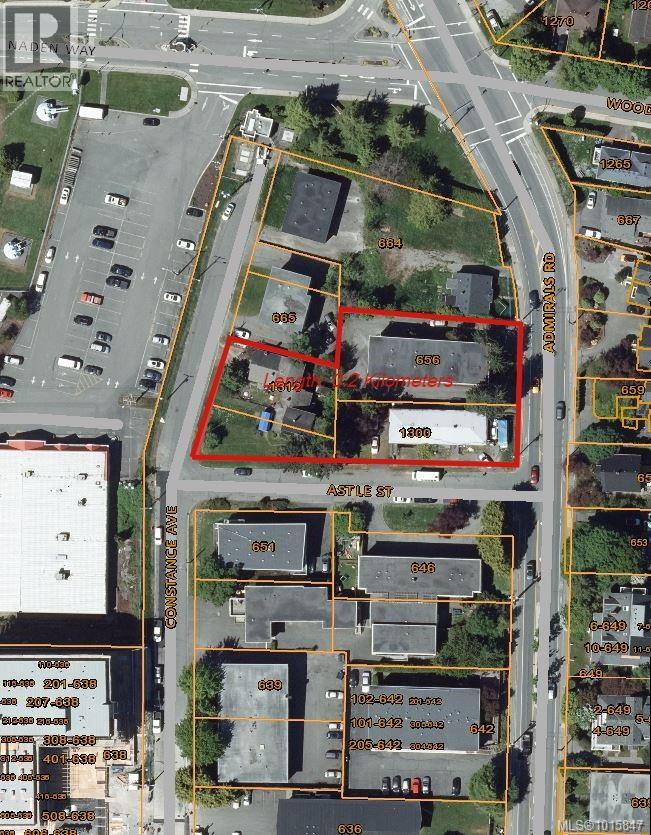 $4,999,980
656 Admirals Rd · 0bd/0ba
$4,999,980
656 Admirals Rd · 0bd/0ba
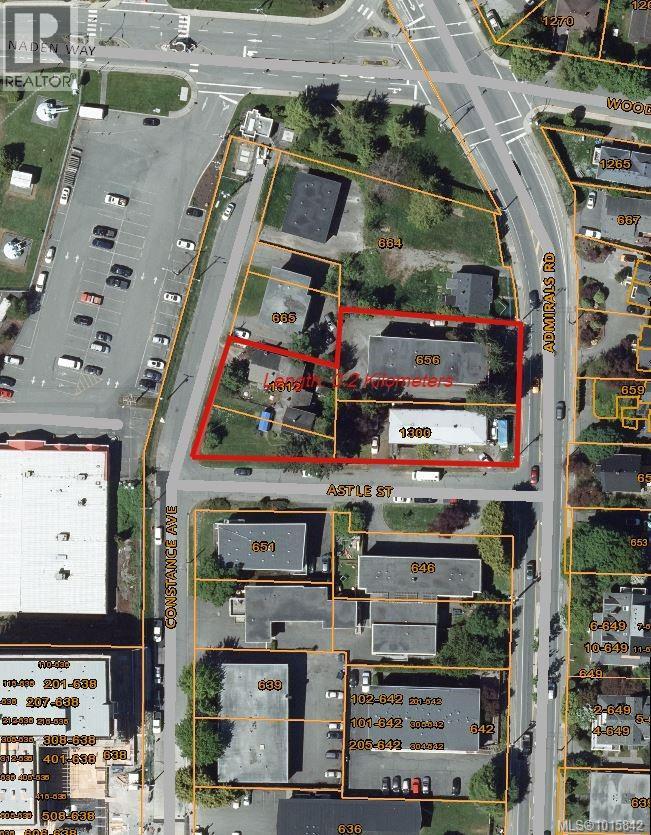 $4,999,980
656 Admirals Rd · 0bd/0ba
$4,999,980
656 Admirals Rd · 0bd/0ba
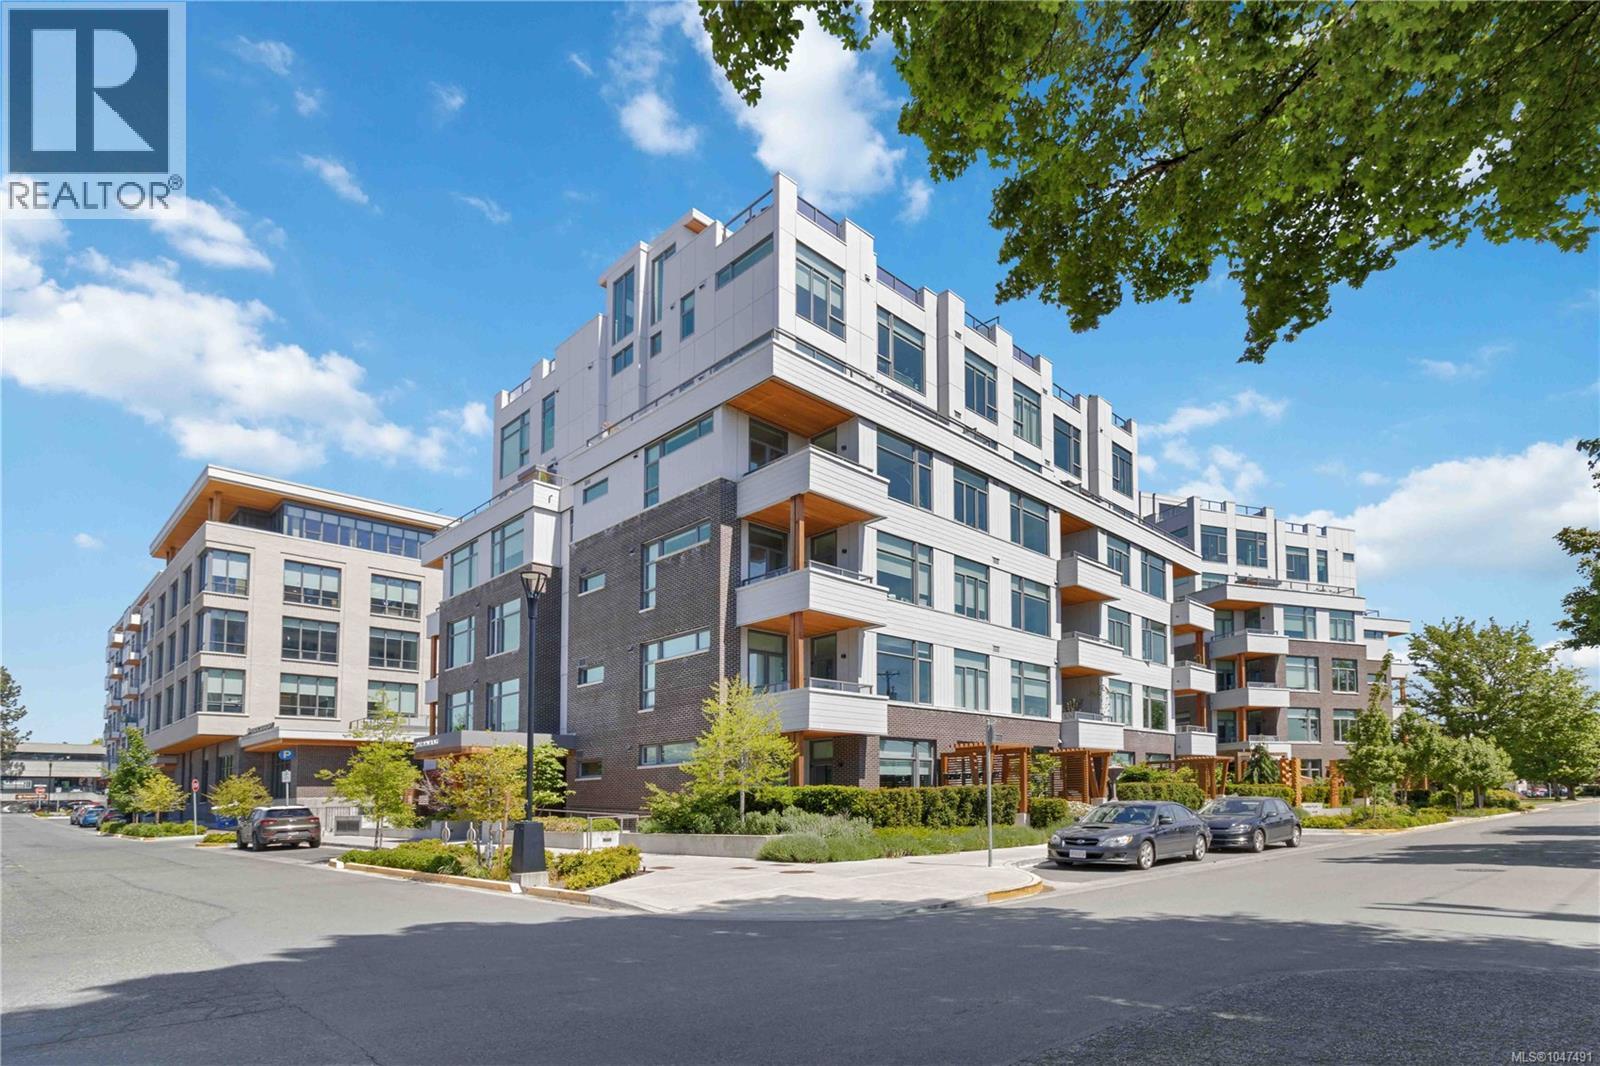 $999,999
601 501 Park Pl · 2bd/2ba · 1291sf
$999,999
601 501 Park Pl · 2bd/2ba · 1291sf
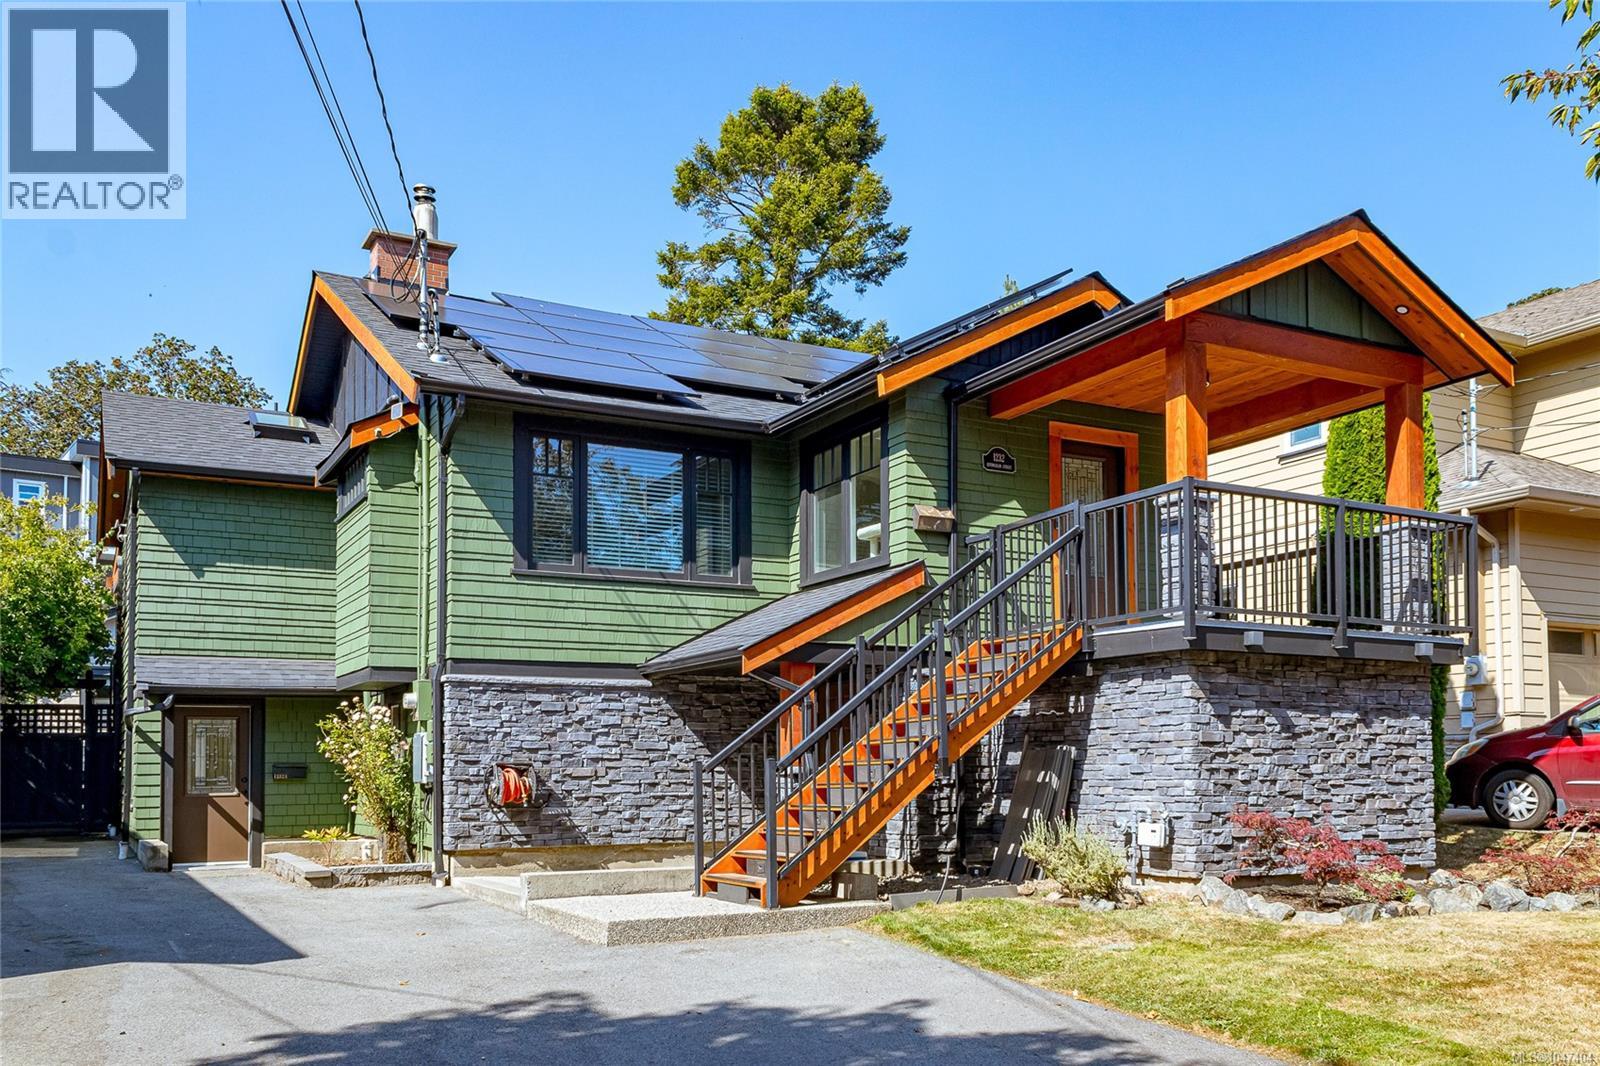 $1,350,000
1232 Effingham St · 5bd/3ba · 2710sf
$1,350,000
1232 Effingham St · 5bd/3ba · 2710sf
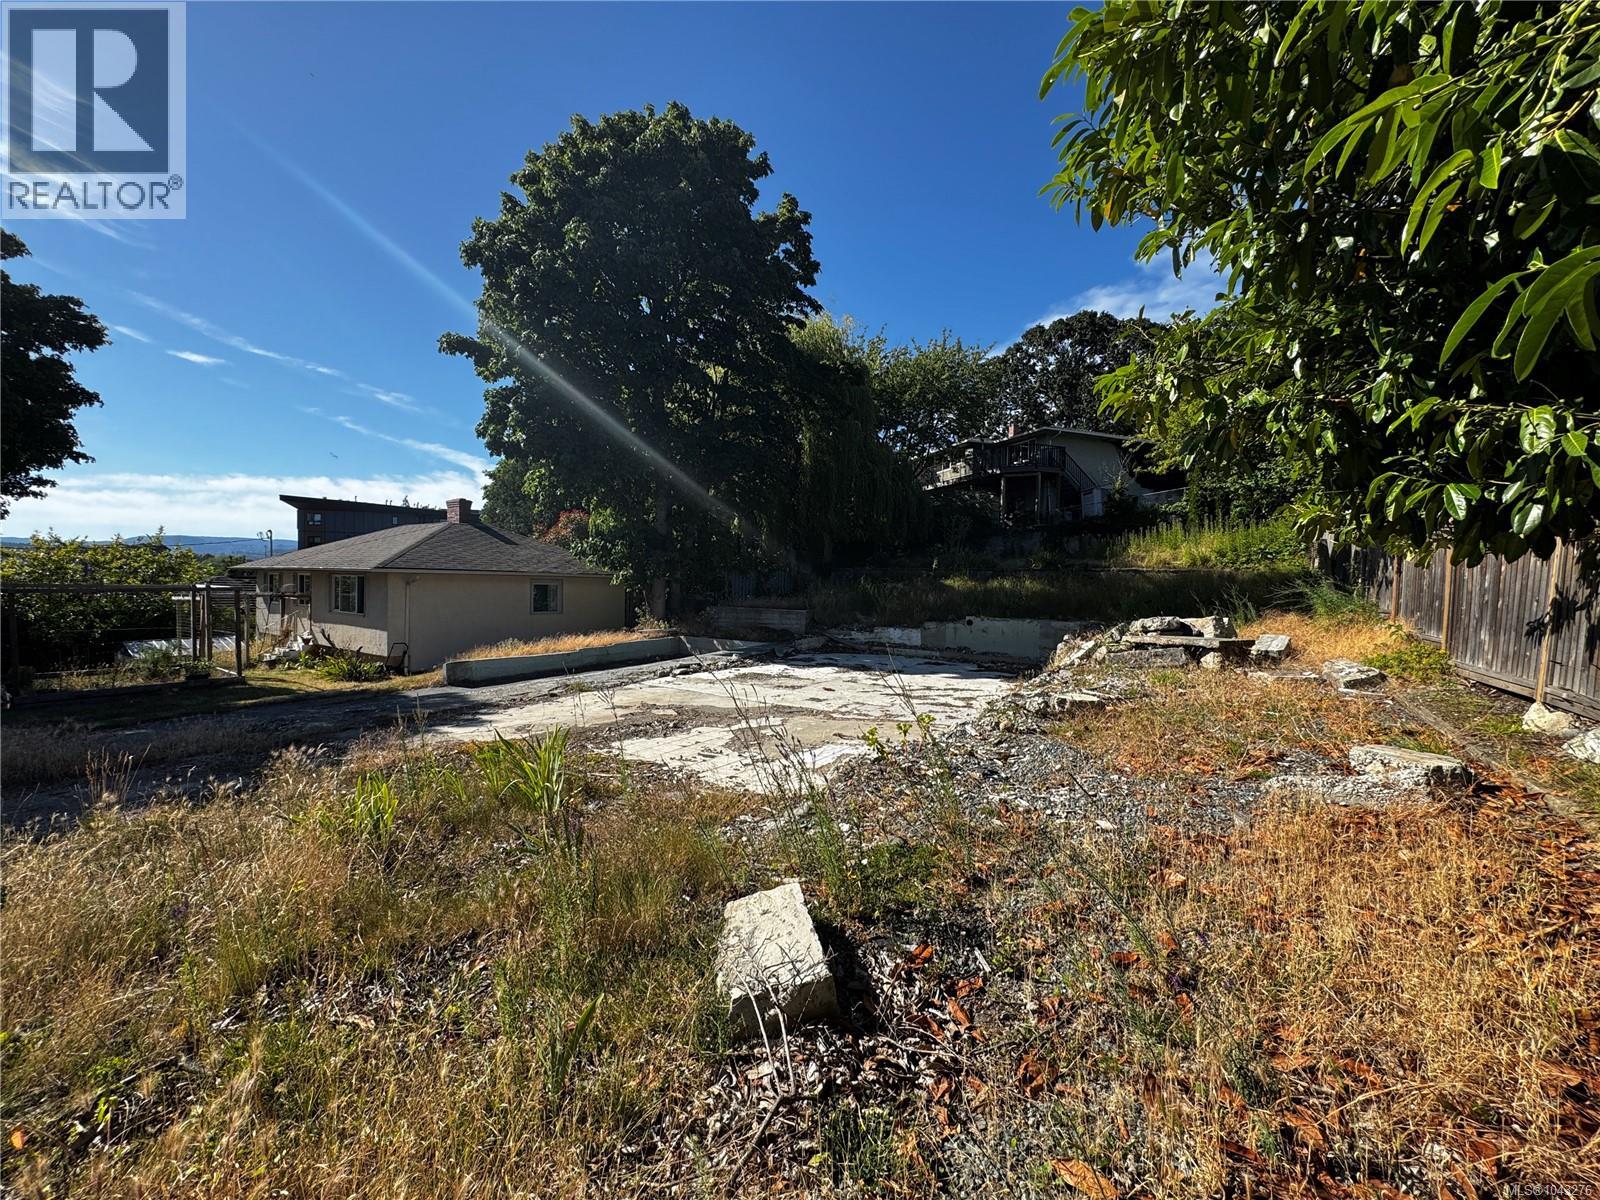 $1,200,000
1258 Woodway Rd · 0bd/0ba
$1,200,000
1258 Woodway Rd · 0bd/0ba
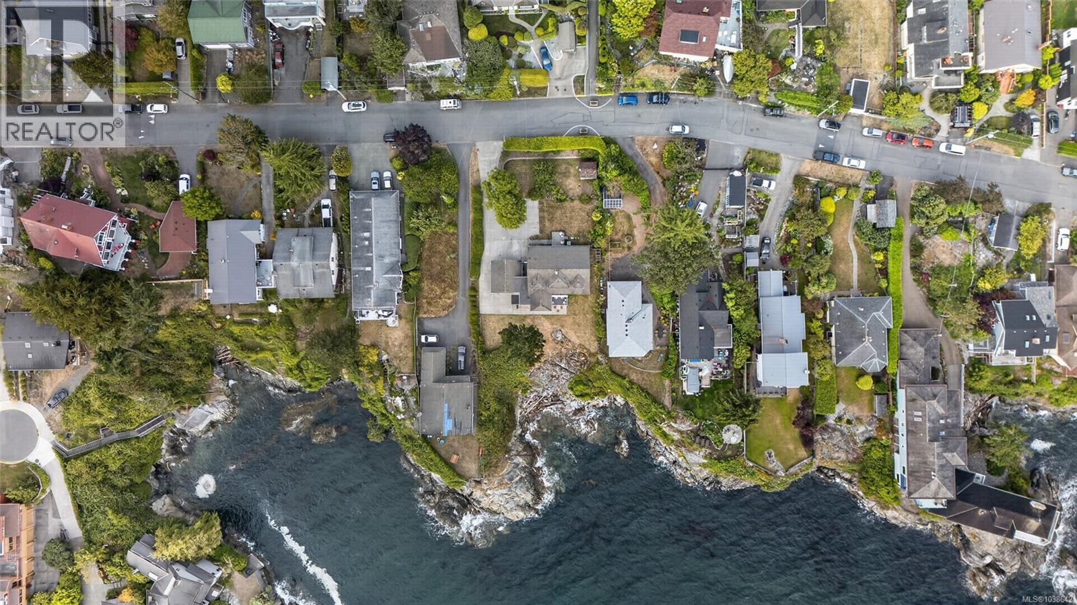
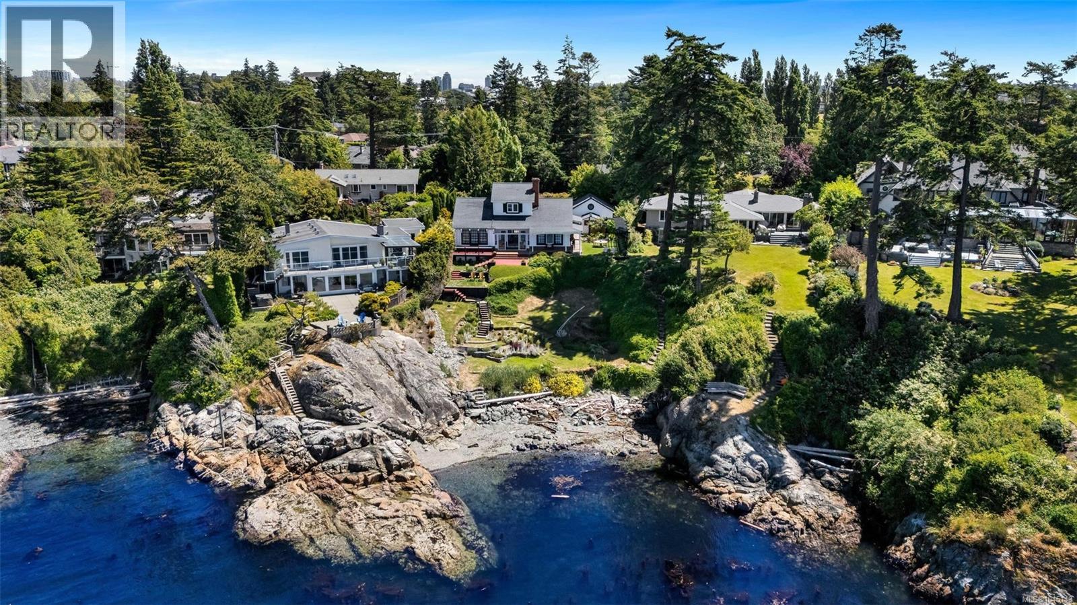
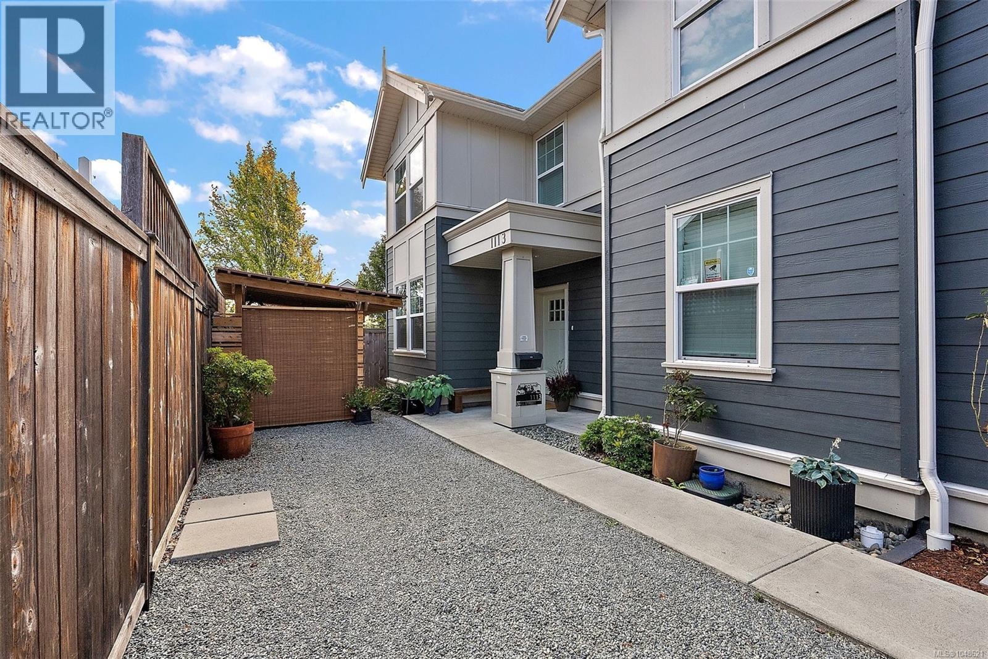
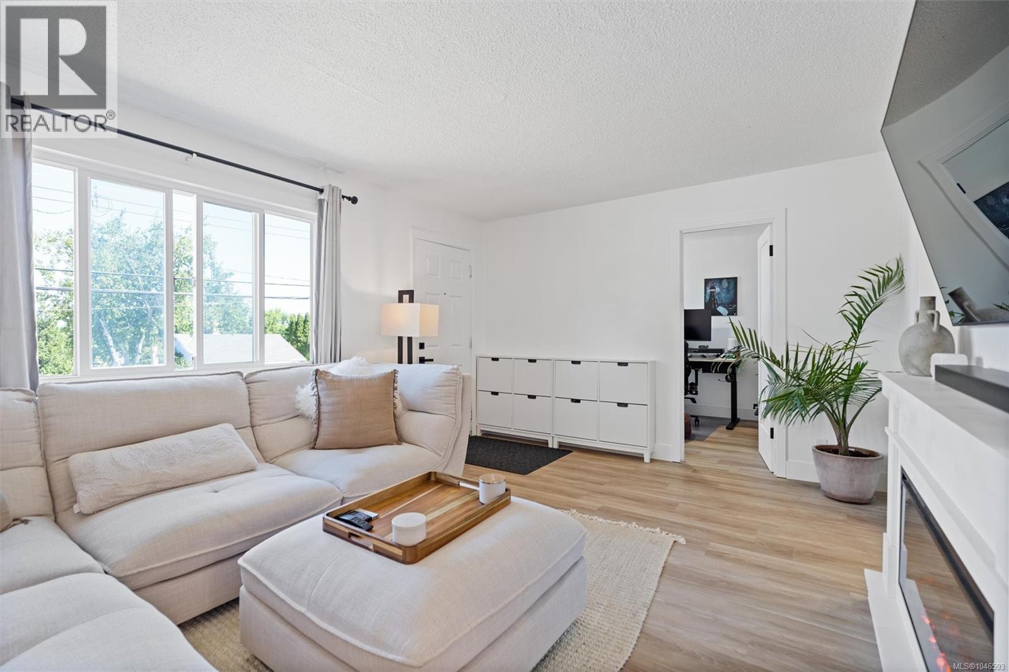
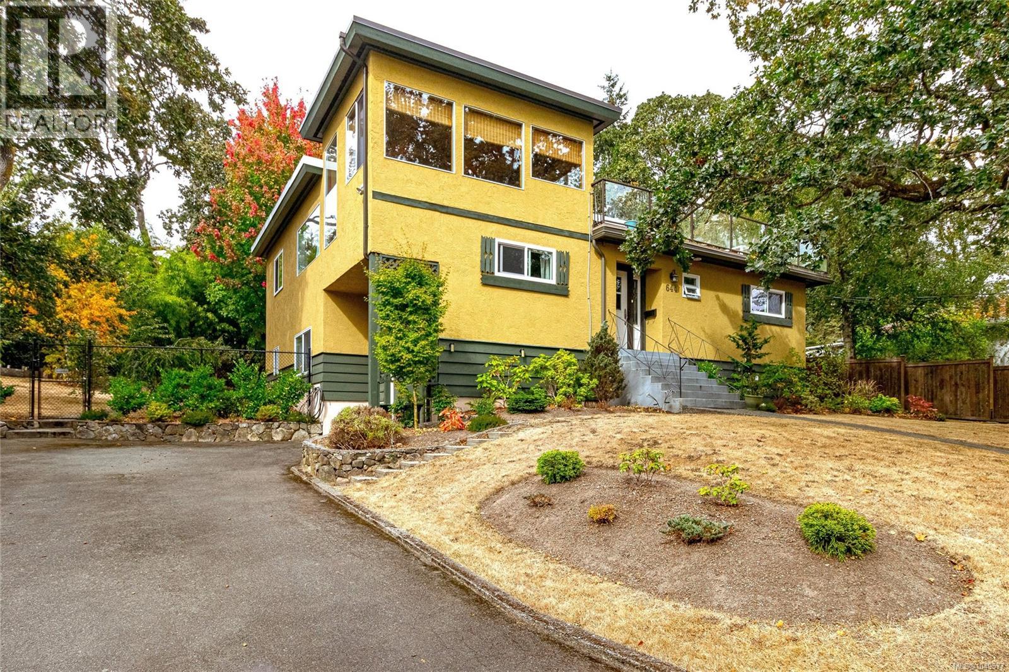
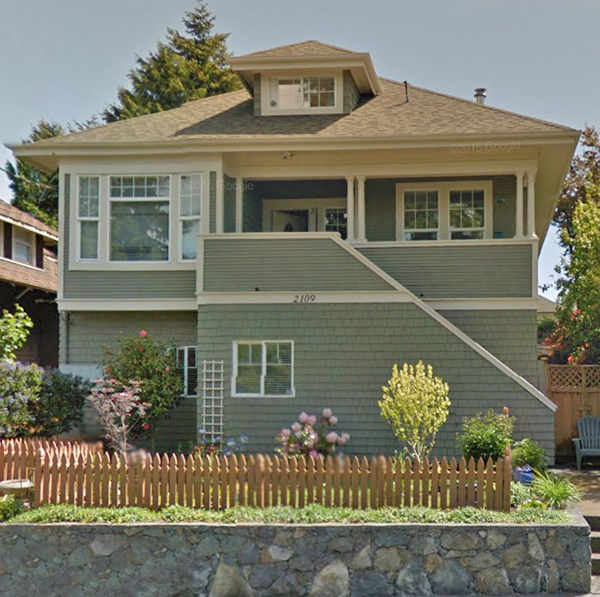
Buildings Near Ovation
Ovation Area Map 🔍 Open larger map ↗

- Abbotsford - 447
- Agassiz - 28
- Burnaby - 54
- Burnaby East - 78
- Burnaby North - 367
- Burnaby South - 348
- Campbell River - 1
- Chilliwack - 221
- Cloverdale - 194
- Comox Valley - 10
- Coquitlam - 566
- Delta - 10
- Duncan - 42
- Esquimalt - 59
- Gulf Islands - 6
- Harrison Hot Springs - 13
- Harrison Mills - 1
- Hope - 22
- Ladner - 110
- Langford - 156
- Langley - 541
- Maple Ridge - 312
- Mill Bay - 2
- Mission - 65
- New Westminster - 444
- North Delta - 29
- North Island - 2
- North Saanich - 8
- North Surrey - 412
- North Vancouver - 747
- Oak Bay - 44
- Osoyoos - 1
- Parksville / Qualicum - 7
- Penticton - 8
- Pitt Meadows - 75
- Port Alberni - 2
- Port Coquitlam - 268
- Port Moody - 268
- Richmond - 1161
- Saanich East - 232
- Saanich West - 92
- Sardis - 154
- Sidney - 152
- Sooke - 39
- South Surrey White Rock - 719
- Surrey - 667
- Tsawwassen - 98
- Vancouver East - 1003
- Vancouver West - 2495
- Victoria - 666
- View Royal - 46
- West Vancouver - 231


