Maintenance Fees Include
Bldg Insurance
Garbage P/u
Management
Yard Maint


 🔍 8 photos · slideshow
 +4
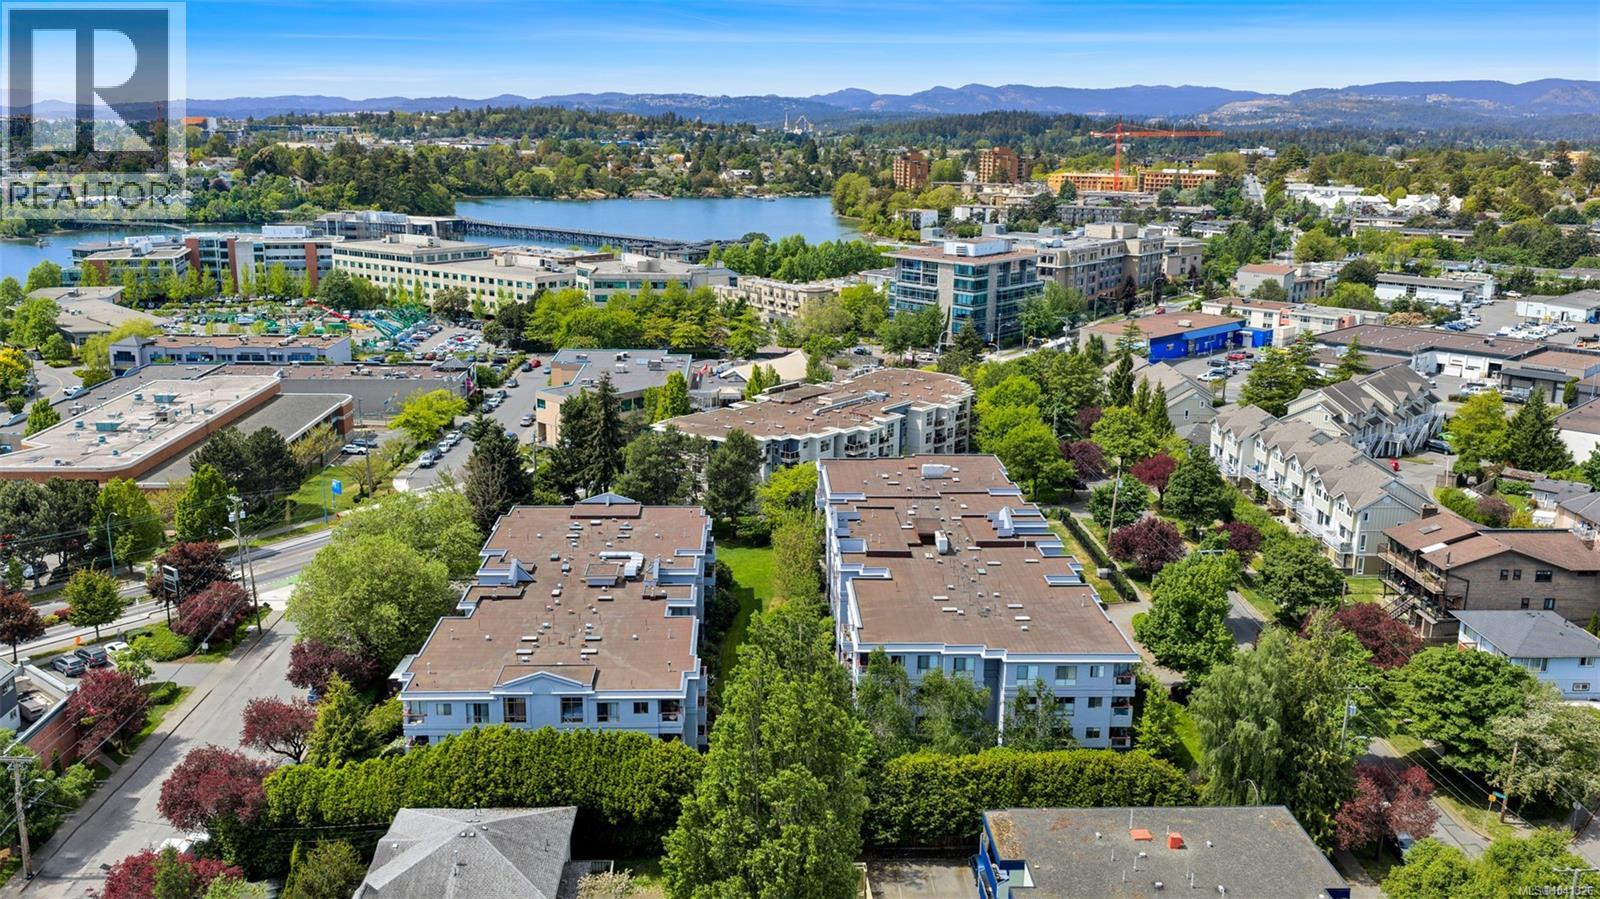
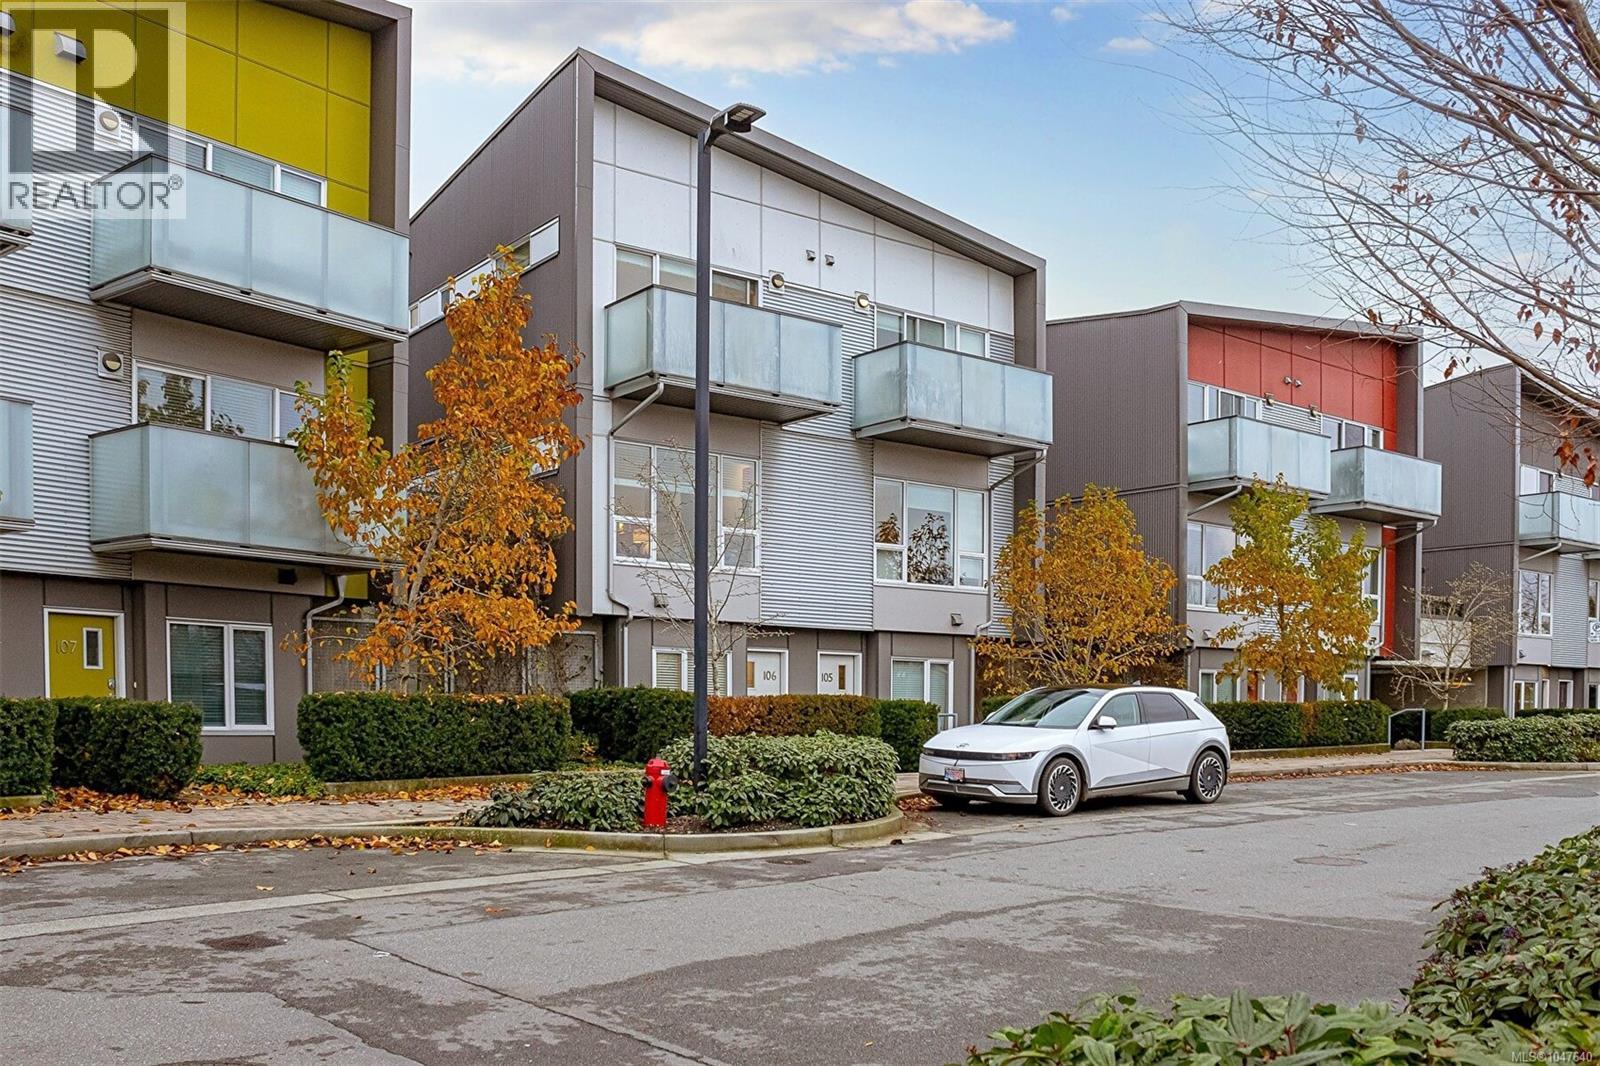
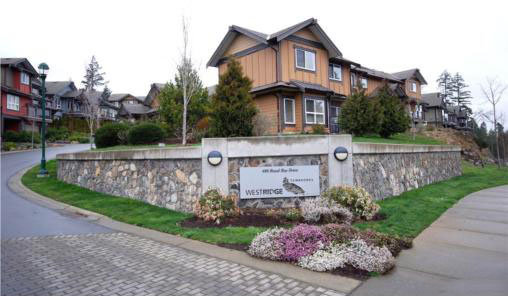
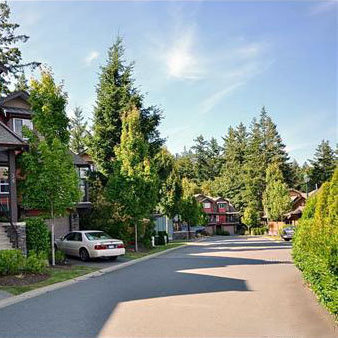
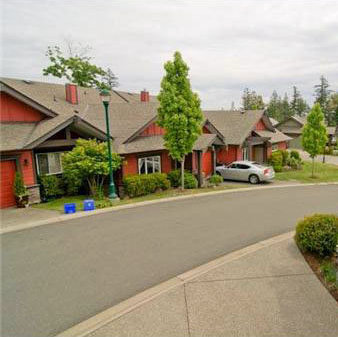
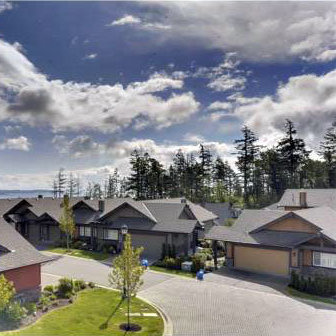
+4The Westridge - 470 Royal Bay Drive, Colwood, BC V9C 4L7, Canada. Strata plan number VIS5626. The Westridge has 65, 3-storey townhouses that were built in 2004. It is located on a forested hillside. Careful site planning and selective clearing gave the units spectacular views of the Victoria skyline while leaving a fifth of the site in its natural state. Crossroads are Latoria Road and Wishart Road. Close to Promenade Park, Elizabeth Anne Park, Pondside Park, Red Barn Market and GBC Golf Academy. Short drive to Fine Education Academy, Dunsmuir Middle School, Sunshine Out Of School Care, Sangster Elementary and Lagoon Food Market.
Architectural design by Warner James Architects. Developed by Cedar Developments Corporation. Design by Broadmead Designs Ltd.Maintenance fees includes building insurance, garbage pickup, management and yard maintenance. Other building in complex is Westridge Townhomes - 486 Royal Bay Drive, Victoria, BC V9C 4L6, Canada.
| Exterior Finish | Stone |
|---|---|
| Roof | Fibreglass Shingle |
| Foundation | Concrete Poured |
| Developer | Cedar Developments Corporation |
| Architect | Warner James Architects |
| Designer | Broadmead Designs Ltd. |
| Marketer | DFH Real Estate Ltd. |
| Management Company | Confidential |
| Strata Plan | VIS5626 |
|---|---|
| Building Type | Strata |
| Title to Land | Frhld/strata |
| Units in Strata | 65 |
| Units in Development | 3 |
| Address | Bed | Bath | Sqft | Price |
|---|---|---|---|---|
| Cls Cls St | $48,000 | |||
| 300-305 388 Harbour Rd | $2,499,000 | |||
| 406 399 Tyee Rd | 2 | 2 | 1122 | $750,000 |
| 1 Cls | $399,000 | |||
| 105 399 Tyee Rd | 2 | 2 | 1095 | $699,000 |
| 406 391 Tyee Rd | 2 | 2 | 923 | $729,000 |
| 111 373 Tyee Rd | 1 | 1 | 650 | $584,900 |
| 402 369 Tyee Rd | 2 | 2 | 1012 | $799,900 |
| 201 369 Tyee Rd | 2 | 2 | 1100 | $1,049,000 |
| 415 Dunedin St | $2,850,000 |
 $48,000
Cls Cls St · 0bd/0ba
$48,000
Cls Cls St · 0bd/0ba
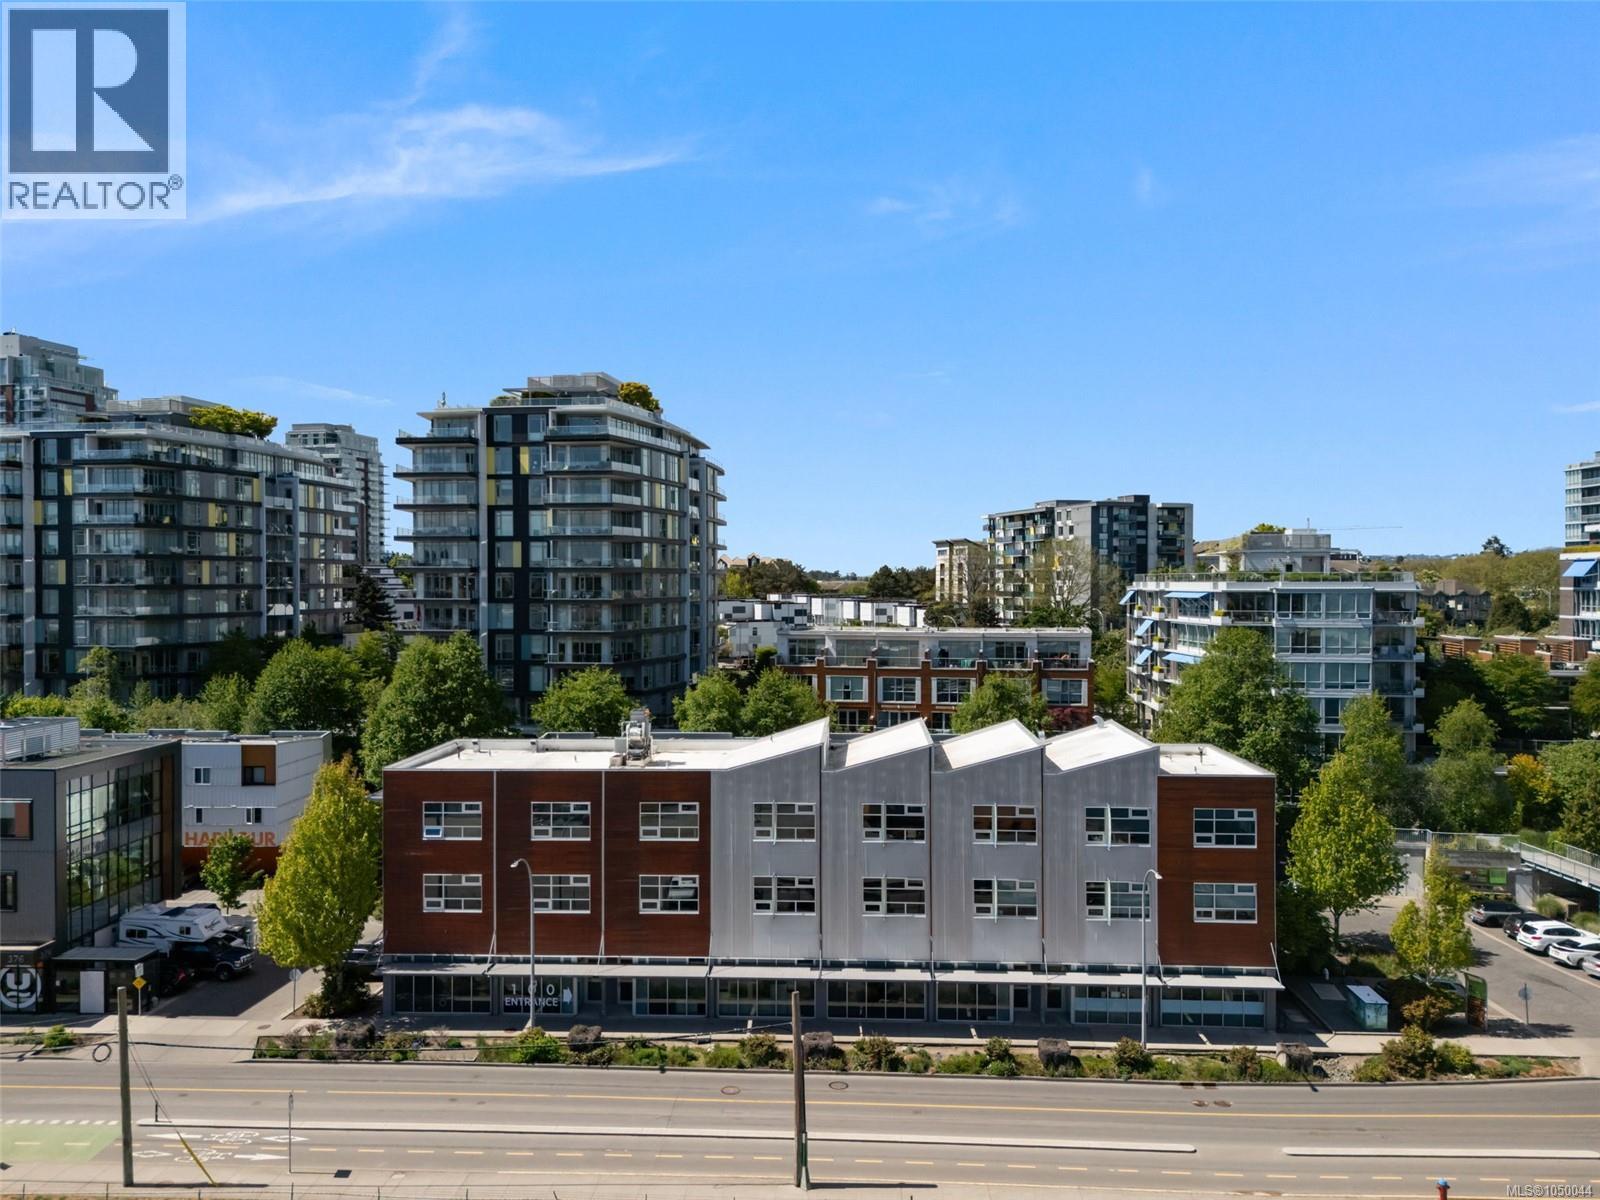 $2,499,000
300-305 388 Harbour Rd · 0bd/0ba
$2,499,000
300-305 388 Harbour Rd · 0bd/0ba
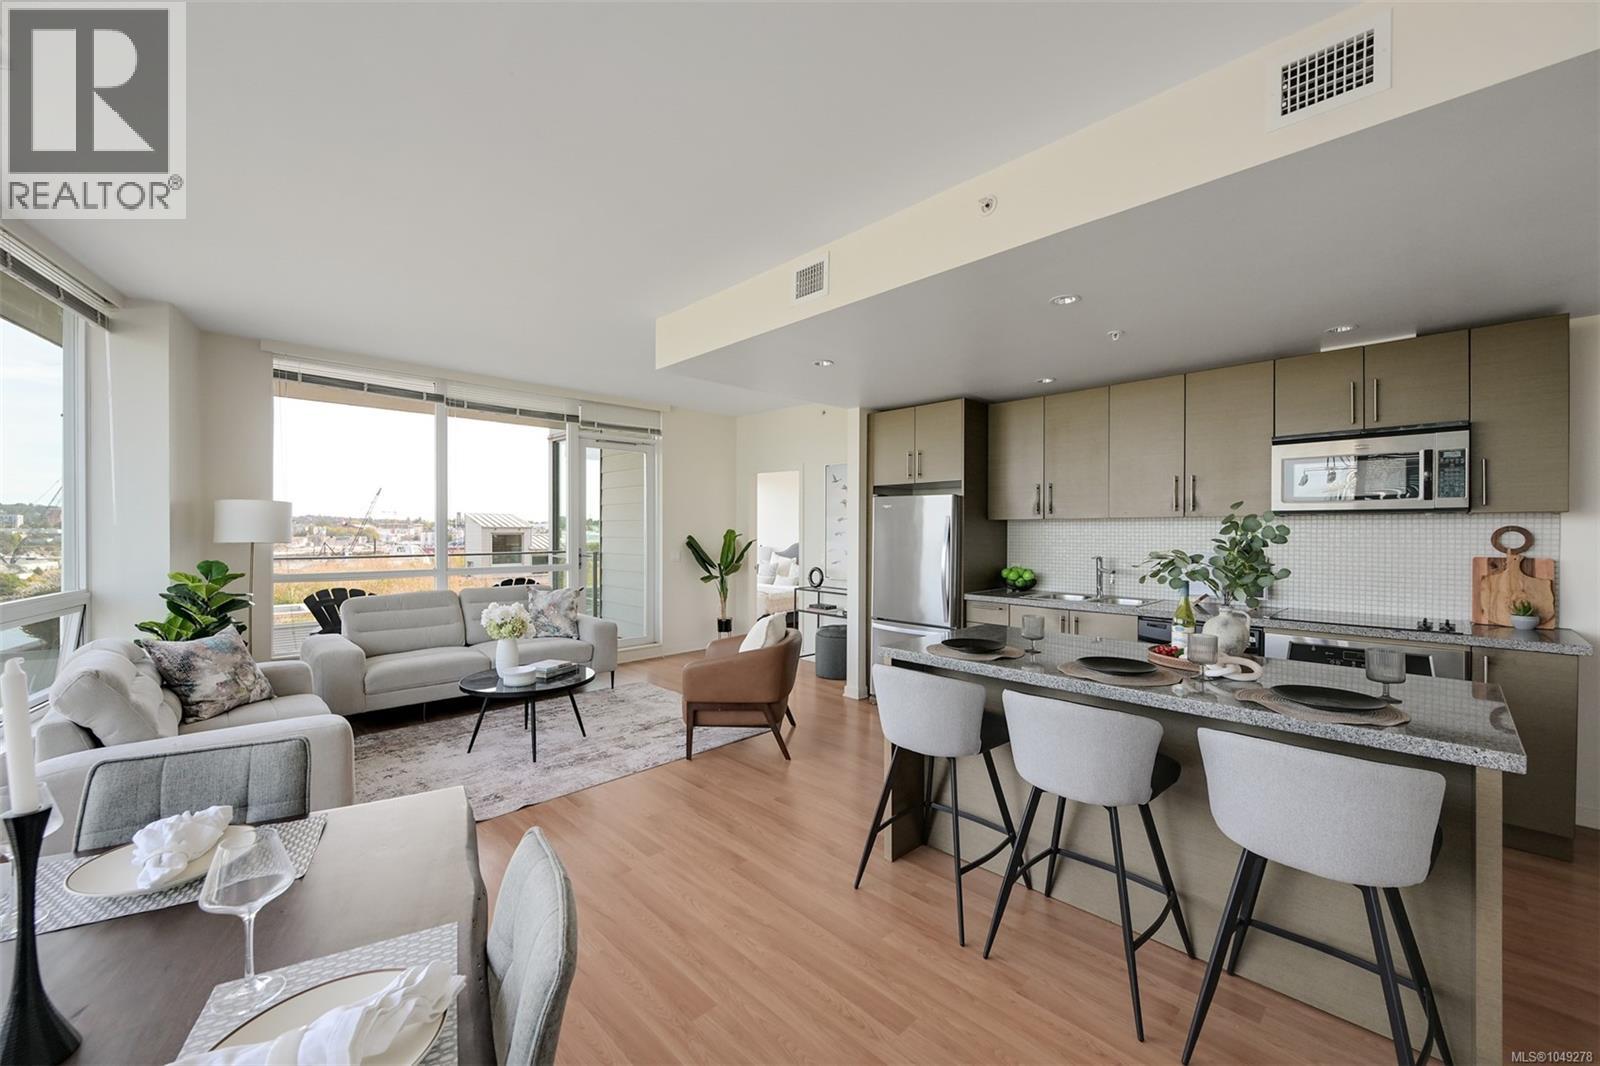 $750,000
406 399 Tyee Rd · 2bd/2ba · 1122sf
$750,000
406 399 Tyee Rd · 2bd/2ba · 1122sf
 $399,000
1 Cls · 0bd/0ba
$399,000
1 Cls · 0bd/0ba
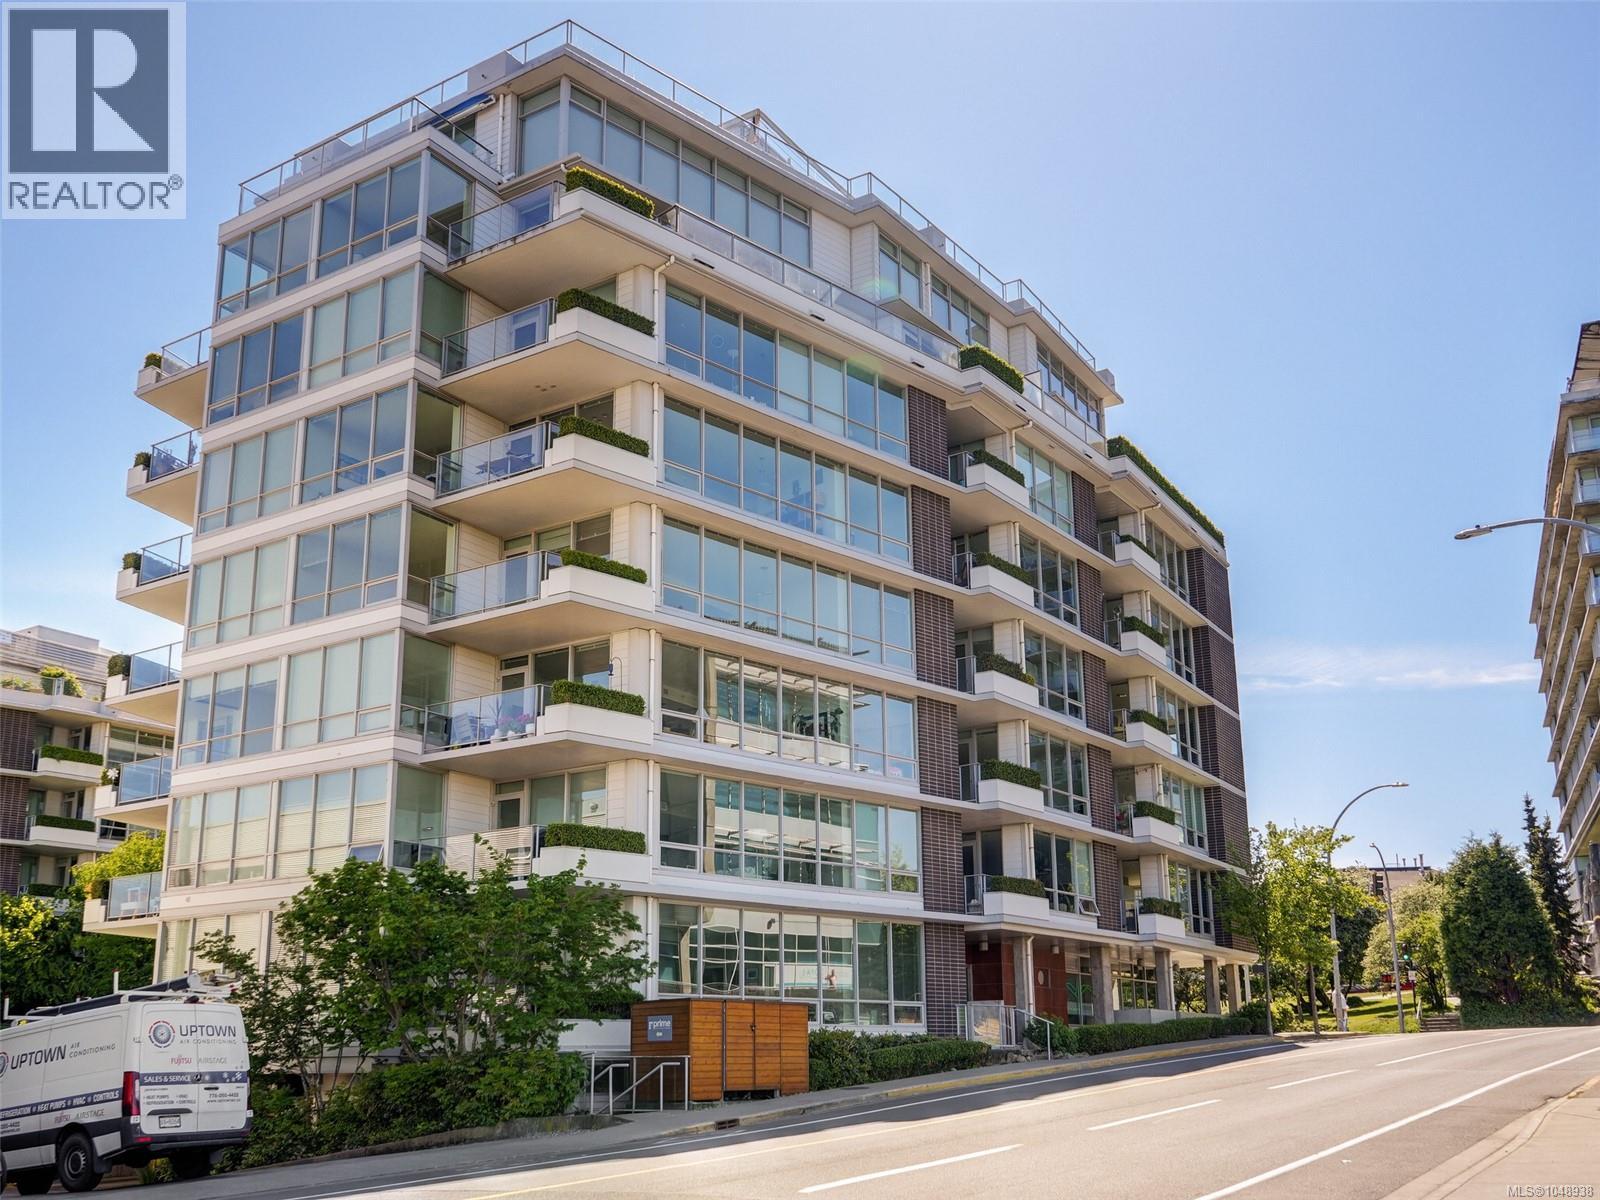 $699,000
105 399 Tyee Rd · 2bd/2ba · 1095sf
$699,000
105 399 Tyee Rd · 2bd/2ba · 1095sf
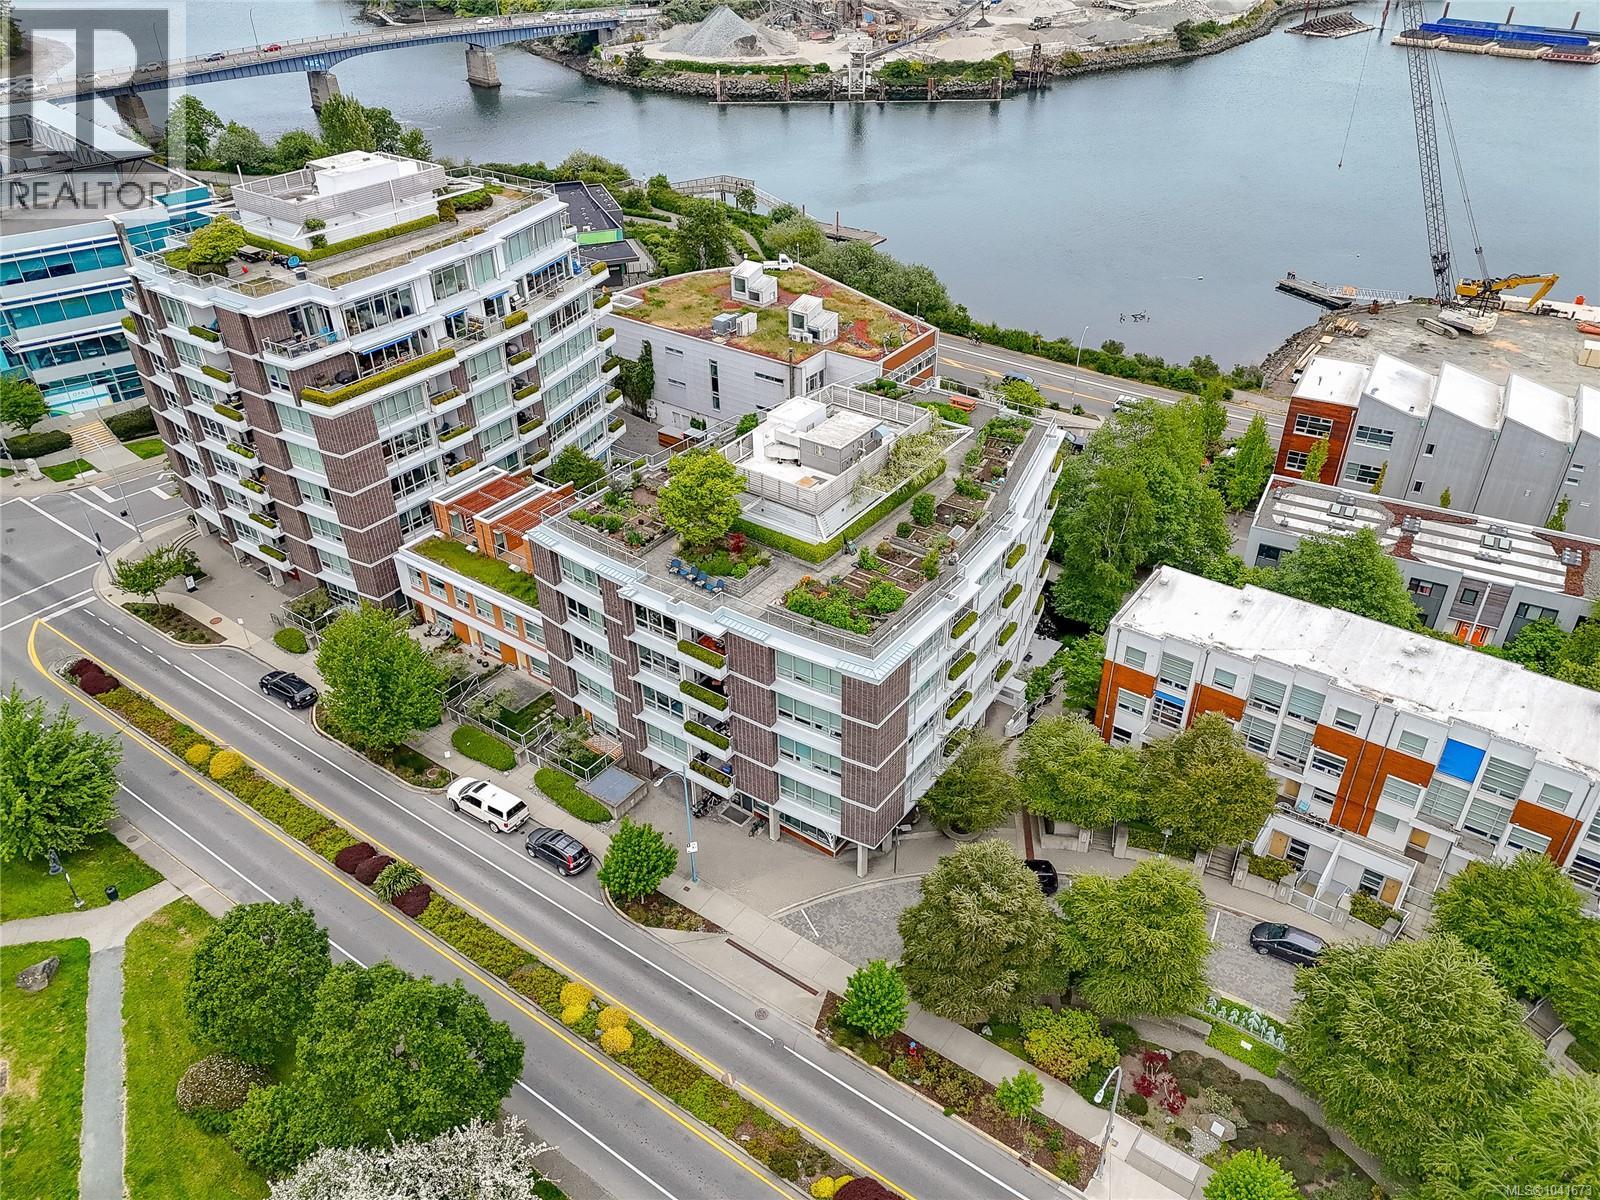 $729,000
406 391 Tyee Rd · 2bd/2ba · 923sf
$729,000
406 391 Tyee Rd · 2bd/2ba · 923sf
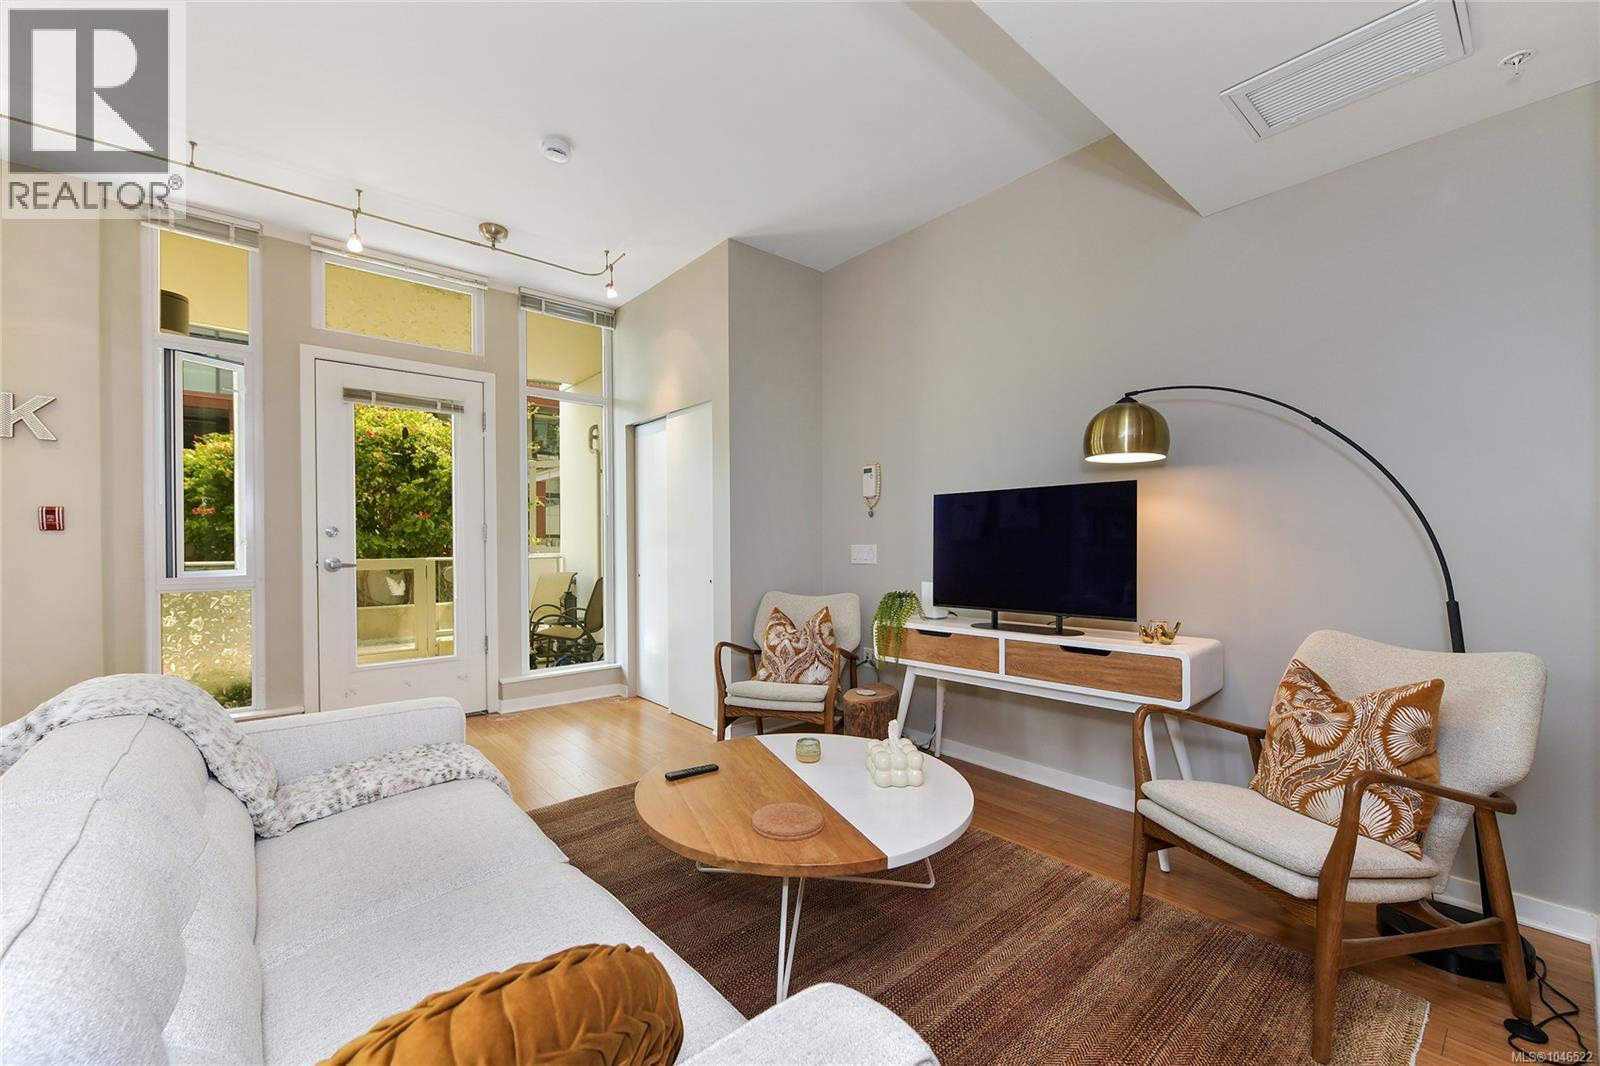 $584,900
111 373 Tyee Rd · 1bd/1ba · 650sf
$584,900
111 373 Tyee Rd · 1bd/1ba · 650sf
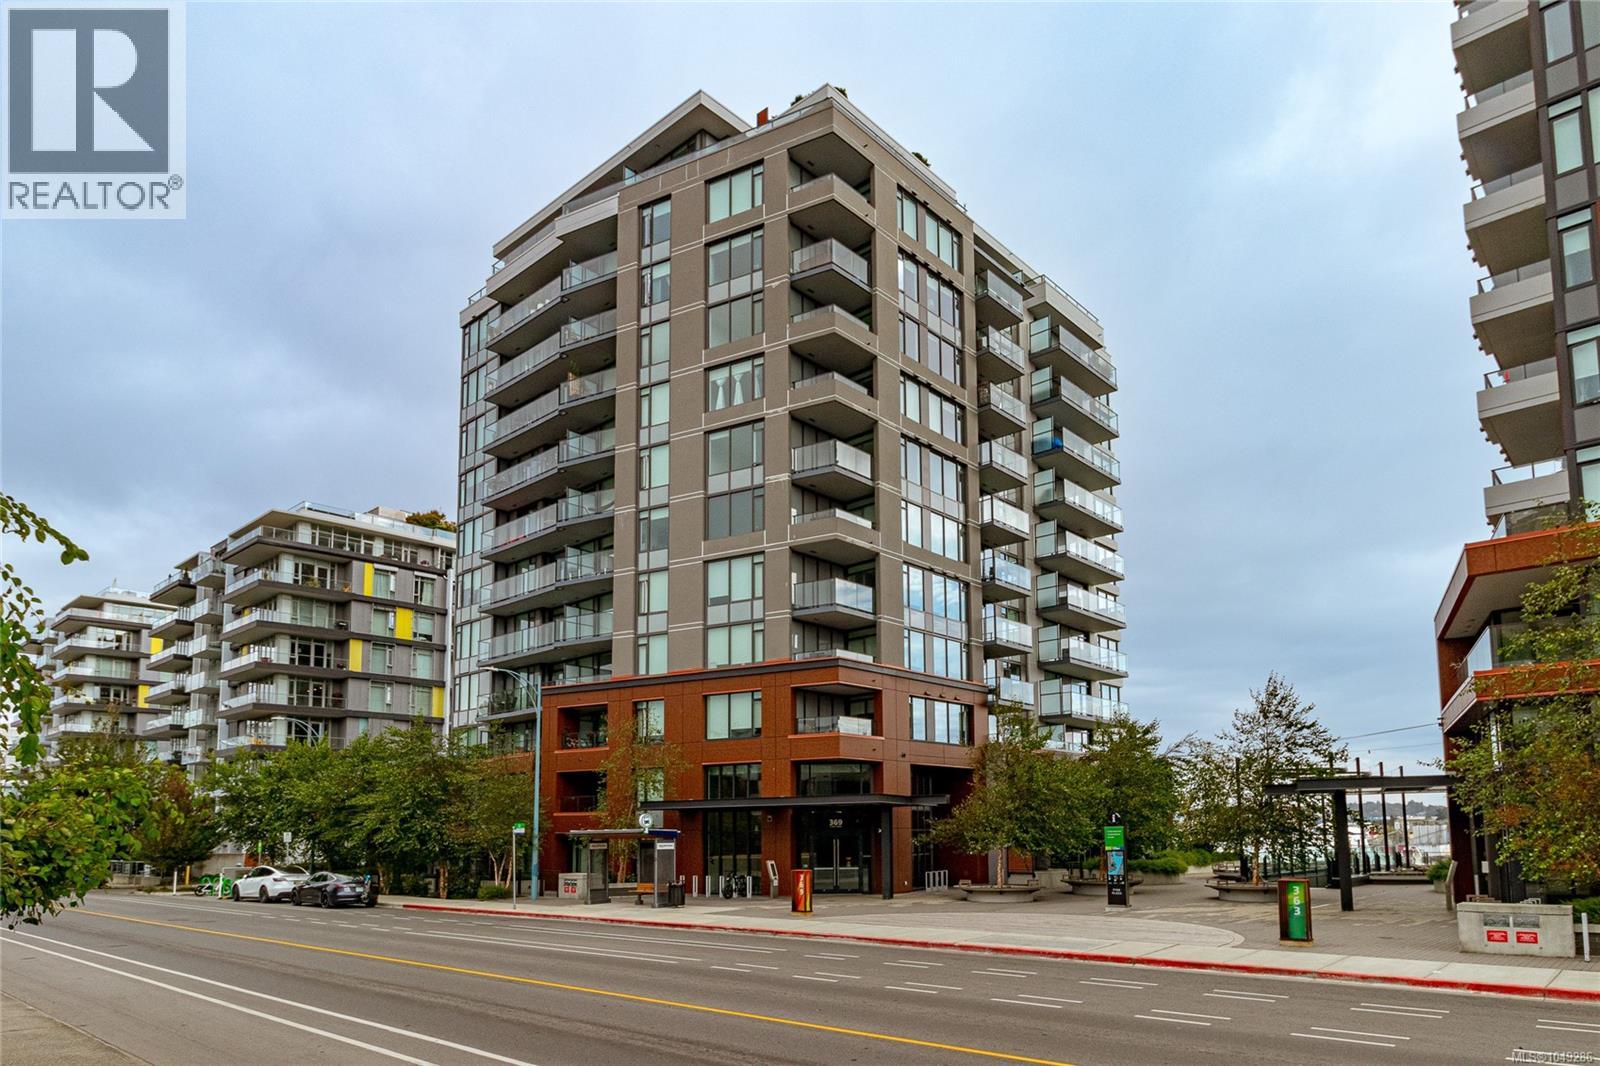 $799,900
402 369 Tyee Rd · 2bd/2ba · 1012sf
$799,900
402 369 Tyee Rd · 2bd/2ba · 1012sf
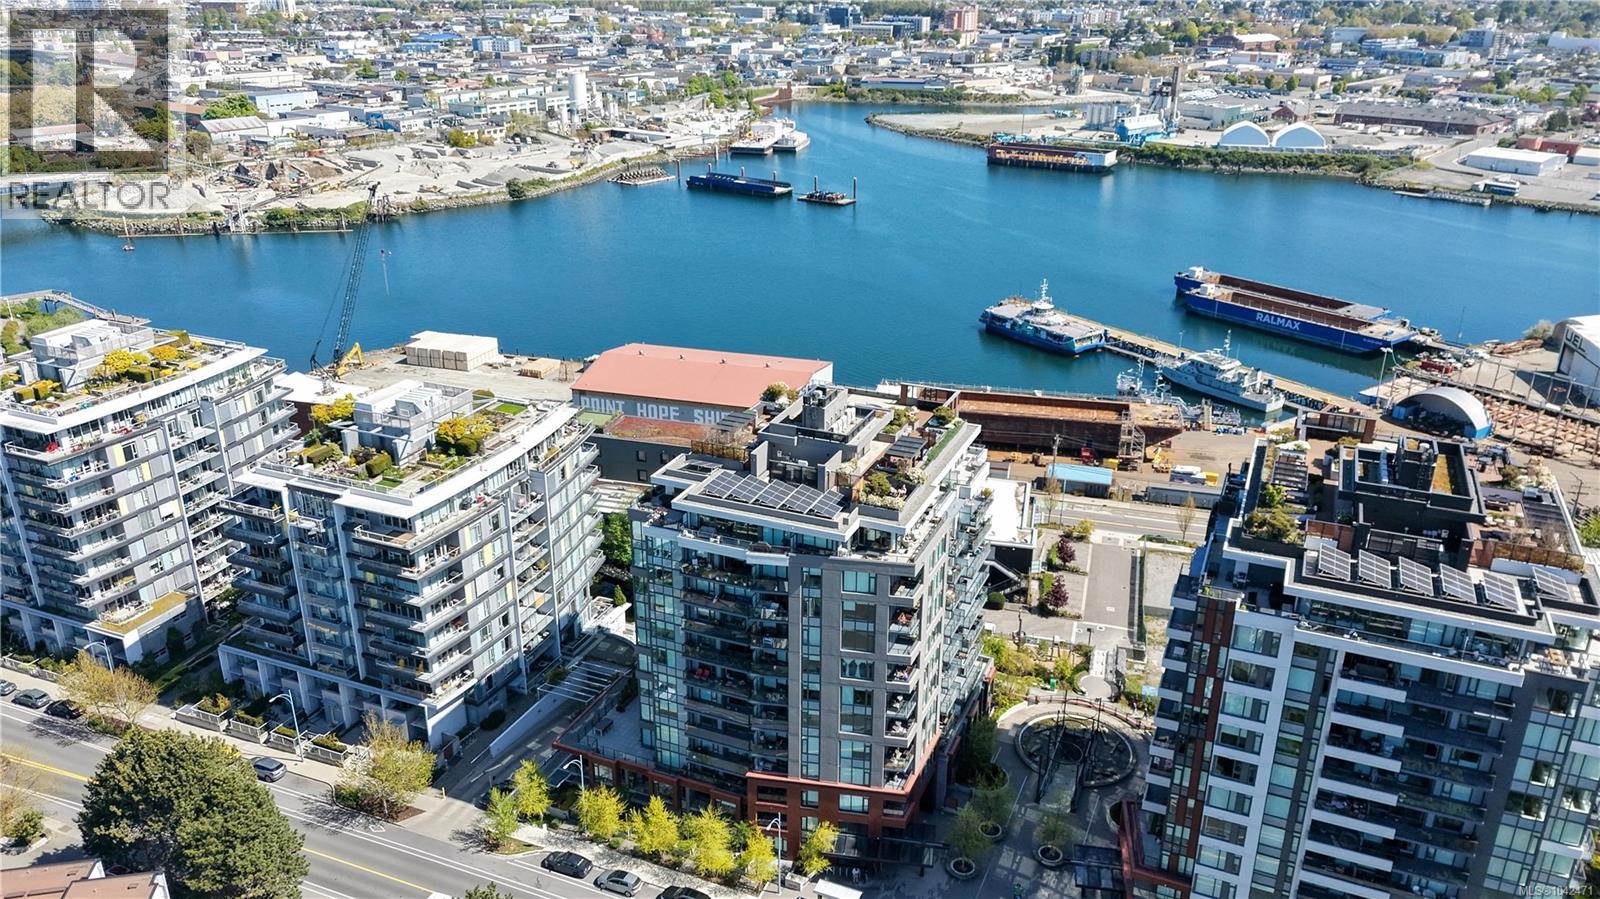 $1,049,000
201 369 Tyee Rd · 2bd/2ba · 1100sf
$1,049,000
201 369 Tyee Rd · 2bd/2ba · 1100sf
 $2,850,000
415 Dunedin St · 0bd/0ba
$2,850,000
415 Dunedin St · 0bd/0ba
 Westridge Townhomes
486 Bay Dr. · VIS5626
Westridge Townhomes
486 Bay Dr. · VIS5626
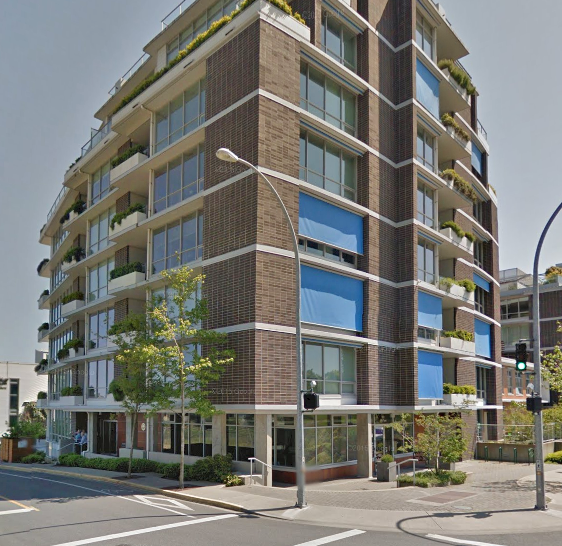 Synergy
399 Tyee Rd.
Synergy
399 Tyee Rd.
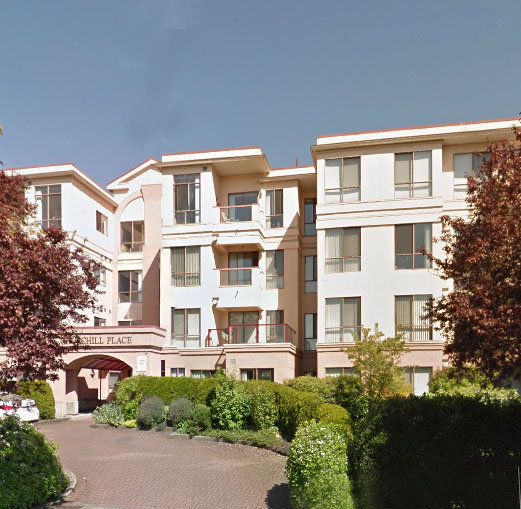 Churchill Place
520 Dunedin St. · VIS2720
Churchill Place
520 Dunedin St. · VIS2720
 Synergy
389 Tyee Rd.
Synergy
389 Tyee Rd.
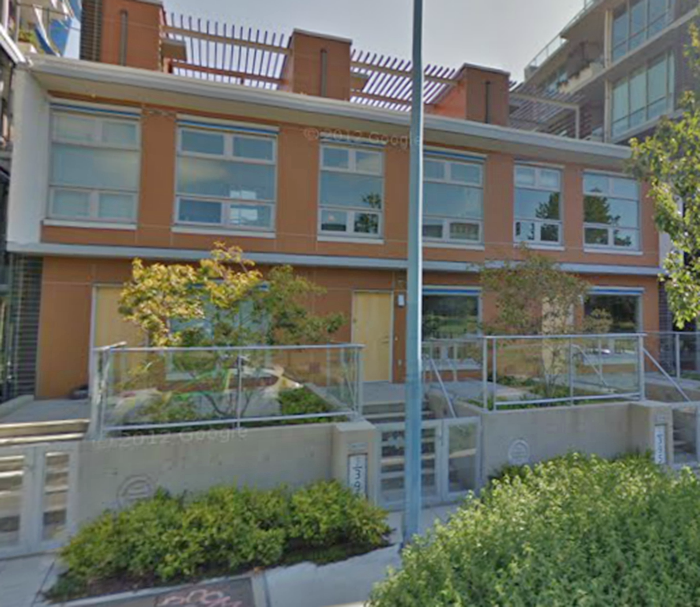 Synergy
395 Tyee Rd.
Synergy
395 Tyee Rd.
 Balance
379 Tyee Rd.
Balance
379 Tyee Rd.
 Balance
373 Tyee Rd. · VIS6763
Balance
373 Tyee Rd. · VIS6763
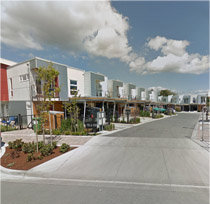 The Railyards
771 Central Spur Rd.
The Railyards
771 Central Spur Rd.
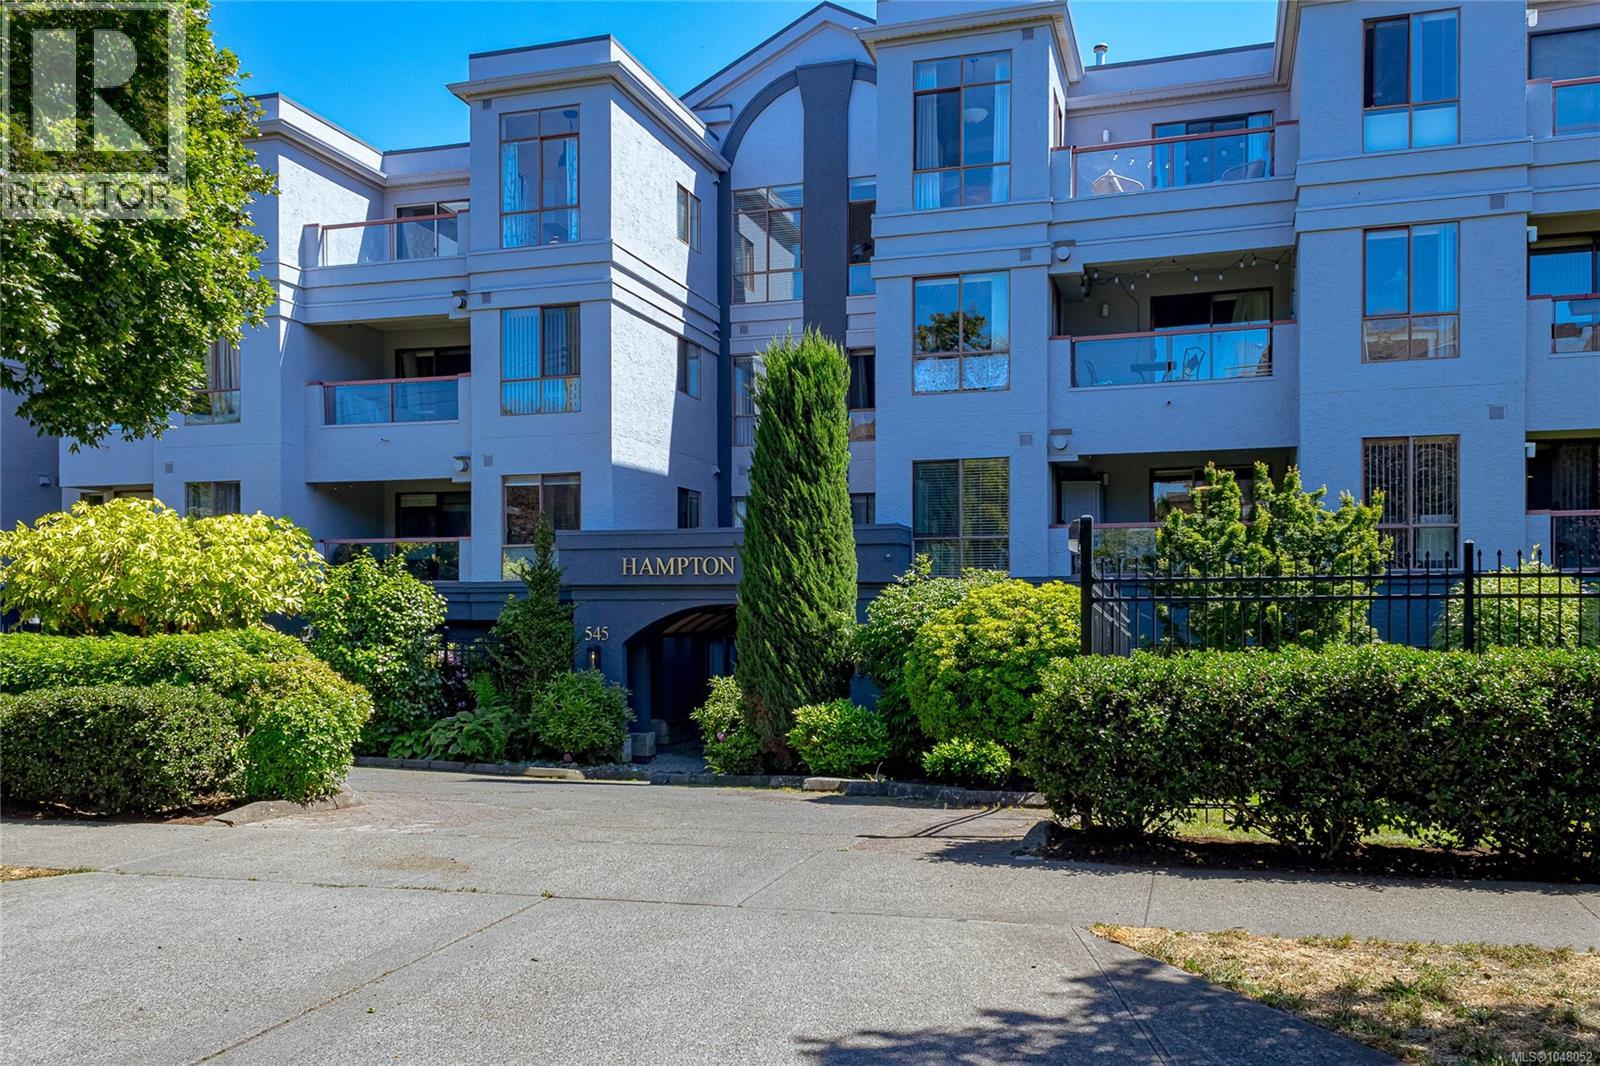
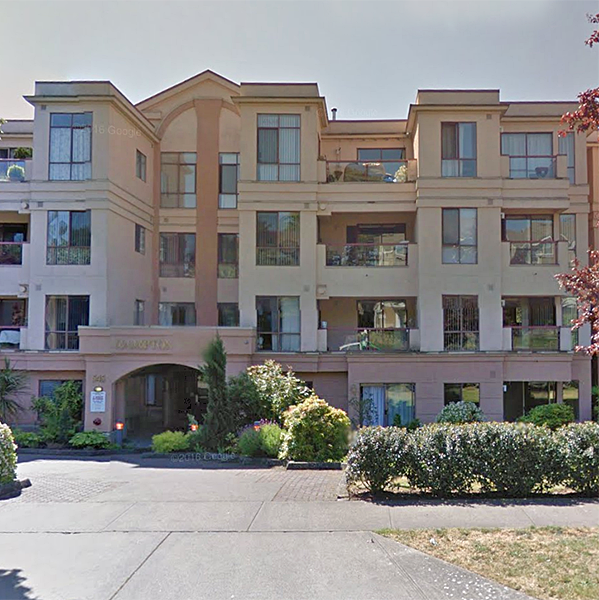 Hampton Court
545 Manchester Rd. · VIS2720
Hampton Court
545 Manchester Rd. · VIS2720
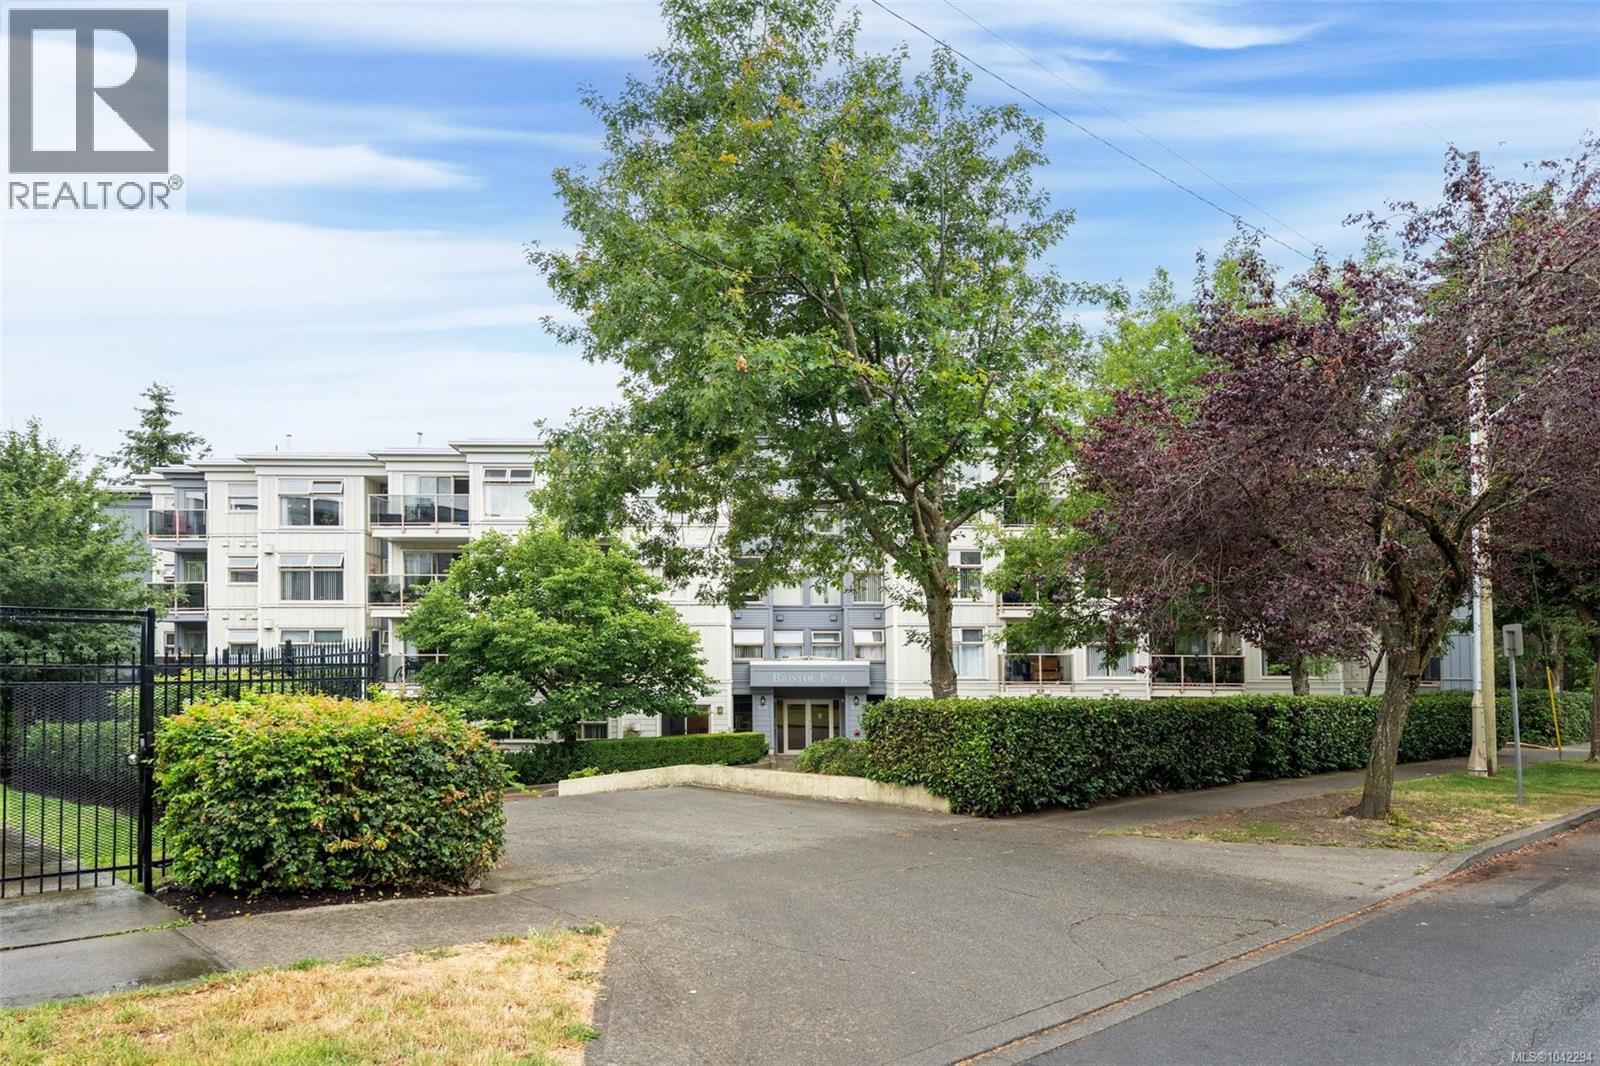
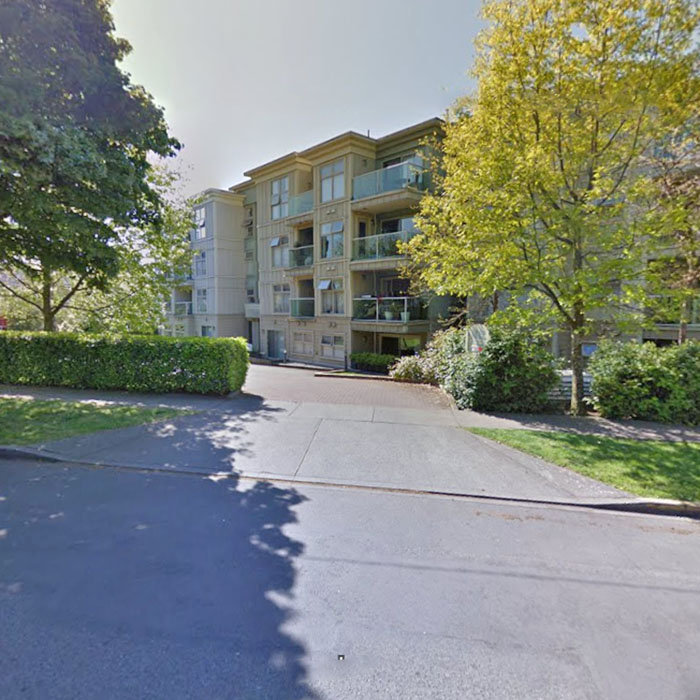 Bristol Park
535 Manchester Rd. · VIS3192
Bristol Park
535 Manchester Rd. · VIS3192
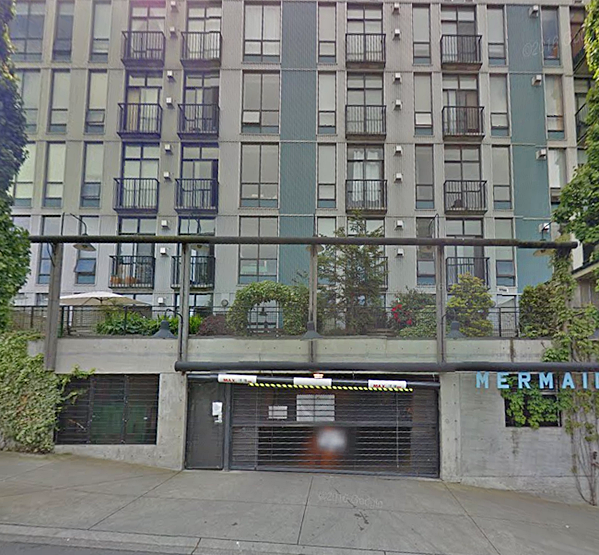 Mermaid Wharf
407 Swift St. · VIS4930
Mermaid Wharf
407 Swift St. · VIS4930
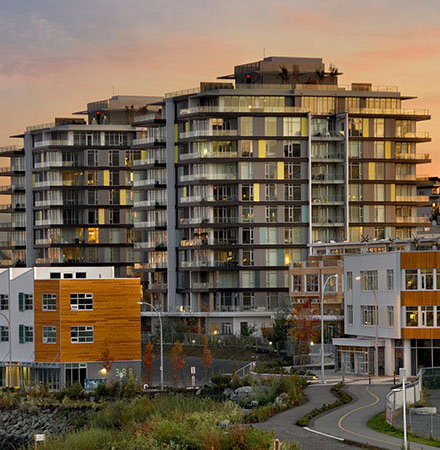 Dockside Green - Tower 2
353 Tyee Rd.
Dockside Green - Tower 2
353 Tyee Rd.