Maintenance Fees Include
Garbage Pickup
Gardening
Hot Water
Management
Recreation Facility


 🔍 5 photos · slideshow
 +1
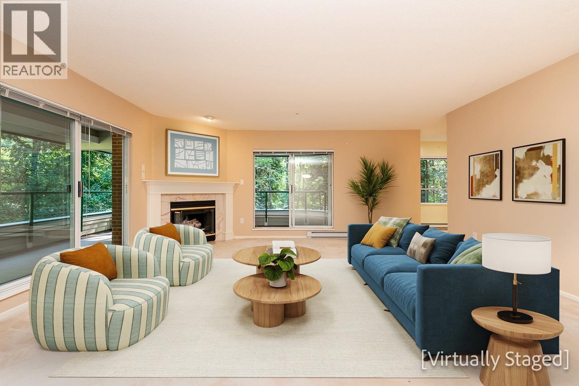
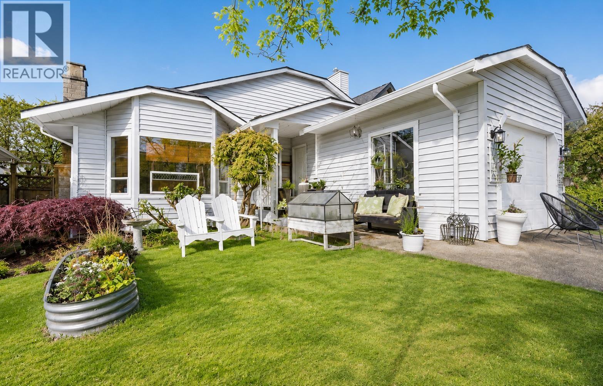
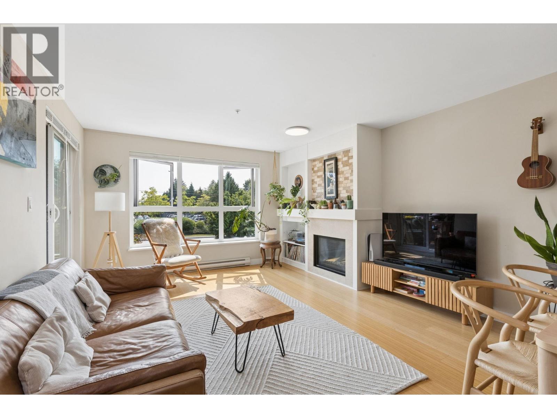
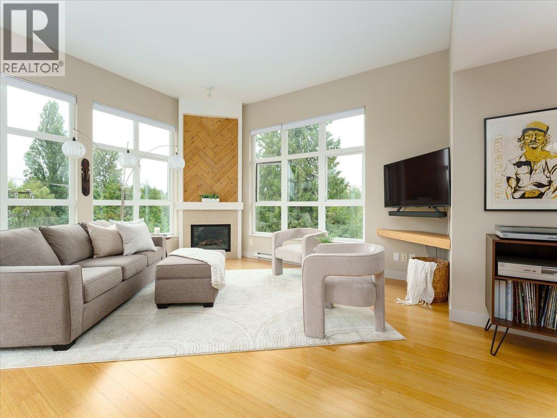
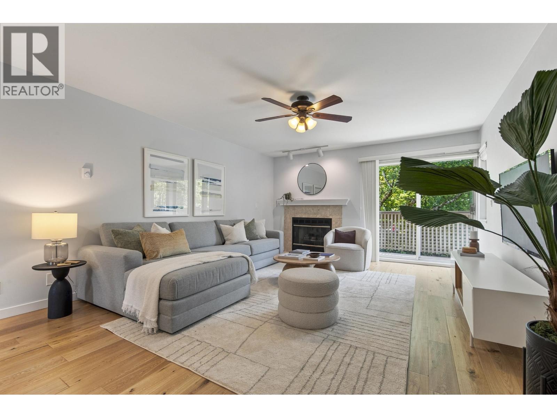
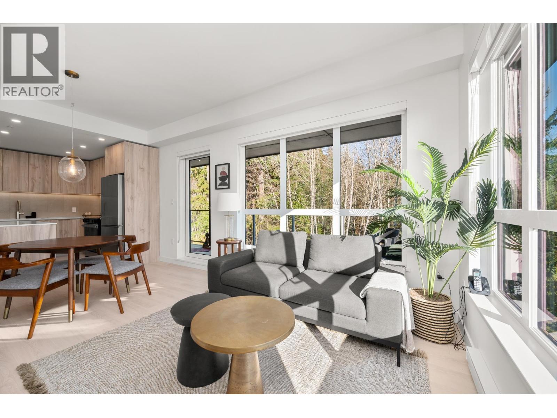
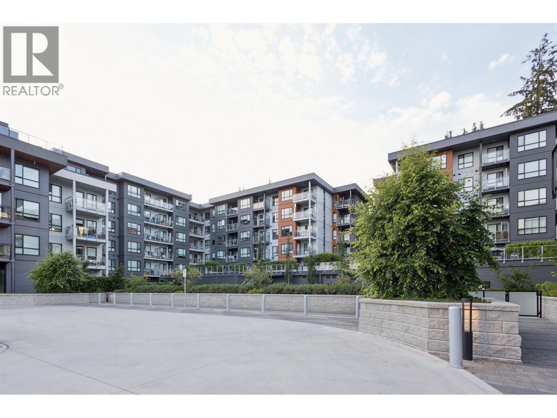
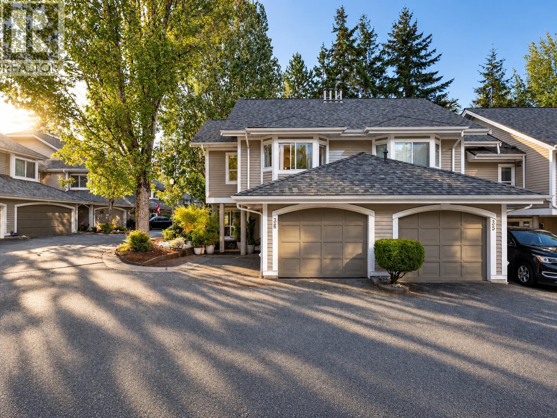
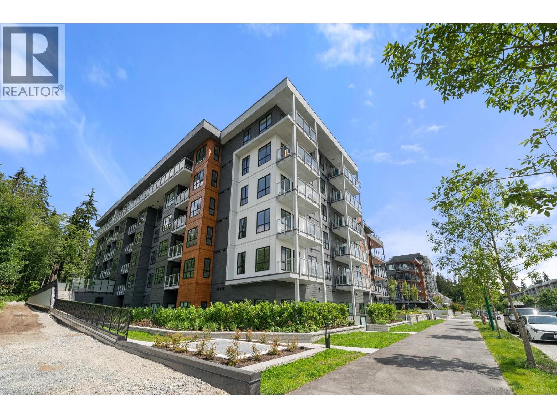
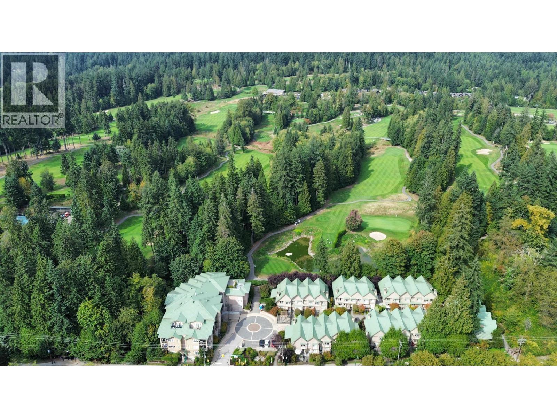
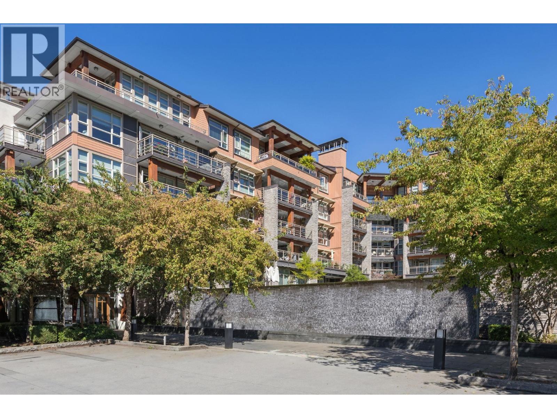
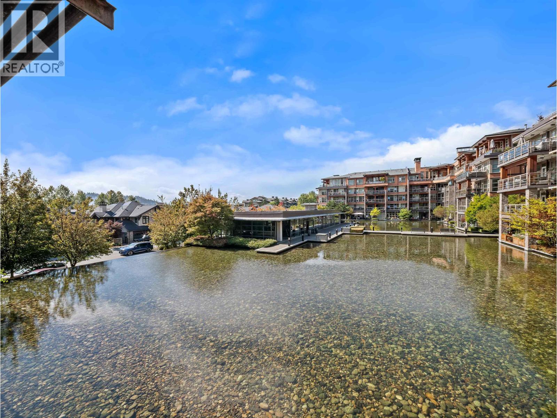
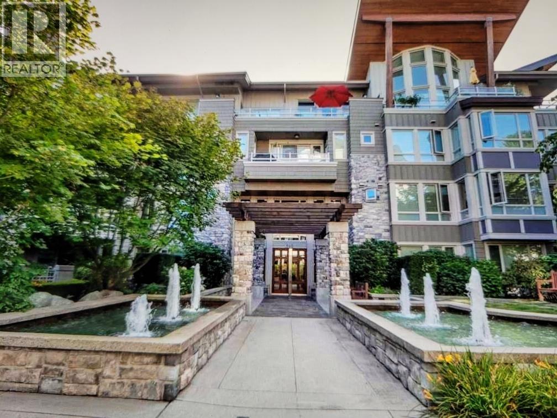
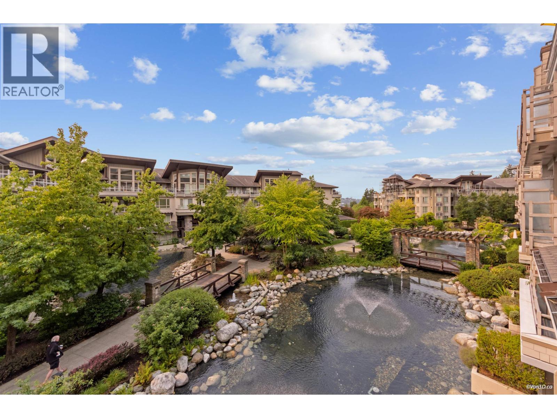
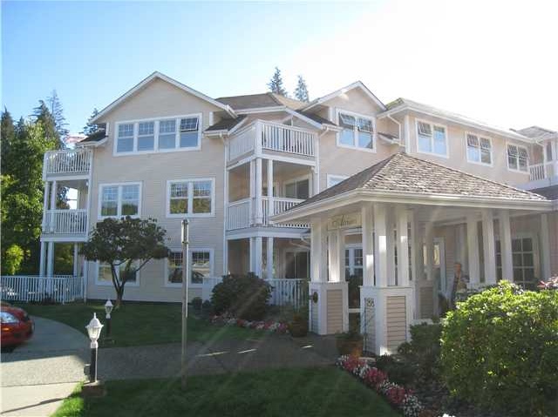
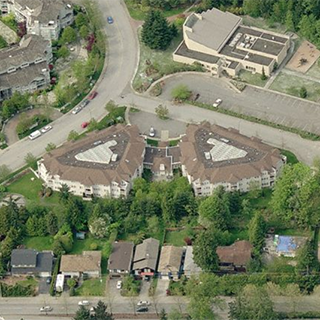
+1The Atrium at Parkgate - 1188 Parkgate Avenue, North Vancouver V7H 1G5, LMS2616 - Situated in the Northlands area of North Vancouver. Located at the foot of Mount Seymour, amongst serene forests, The Atrium is located close to Parkgate shopping centre with Safeway, Shoppers Drugmart, various specialty shops, banks, North Vancouver District Public Library and Parkgate Community Centre. Some excellent restaurants nearby include Kostas Taverna, Raven Neighbourhood Pub, Genji Japanese Restaurant and Deep Cove Osaka Sushi. Enjoy kayaking and sailing in Deep Cove, skiing on Mount Seymour, a round of golf at Seymour Golf and Country Club, or strolling the trails in Mount Seymour Parkway. There are several churches in the area including Mt. Seymour United Church just across the street and St. Pius X Catholic church a few blocks away at 1150 Mt. Seymour Road. Close to public transport and 5 minutes drive to the Second Narrows bridge allowing access to Vancouver, Burnaby and various highways.
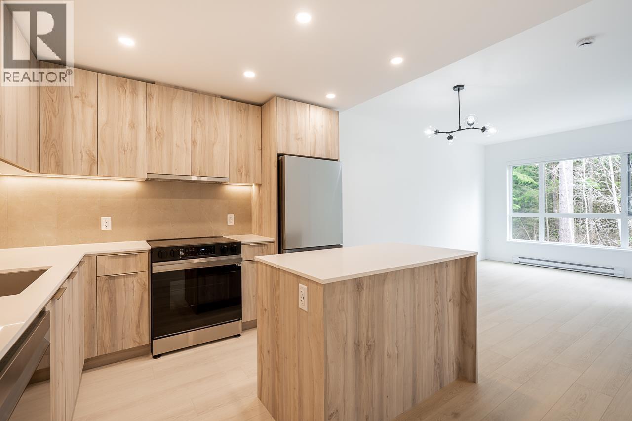
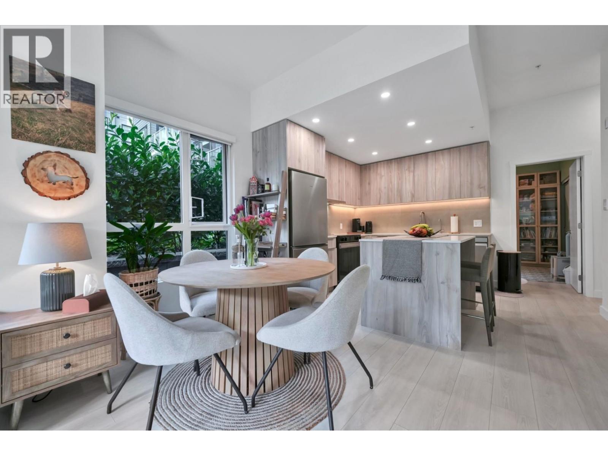
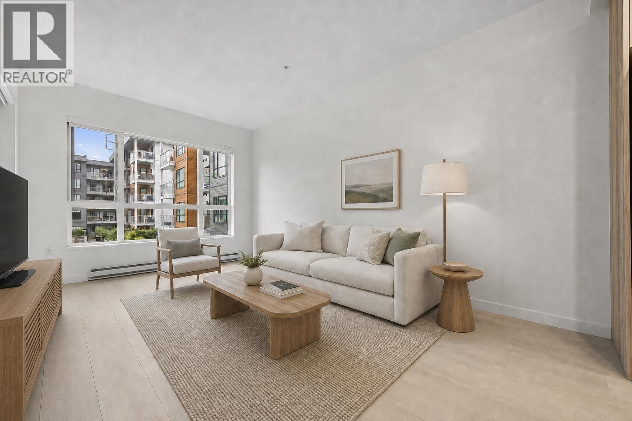
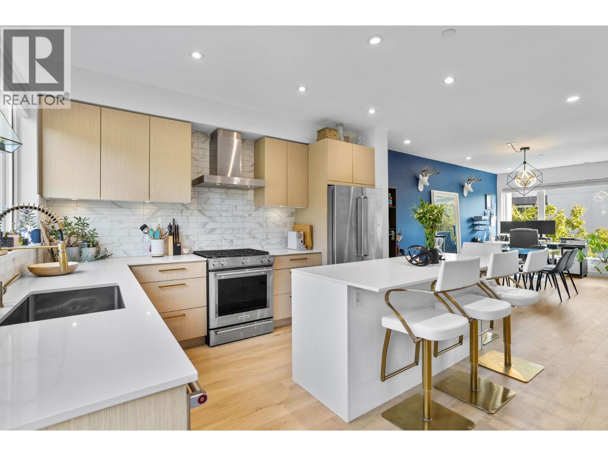
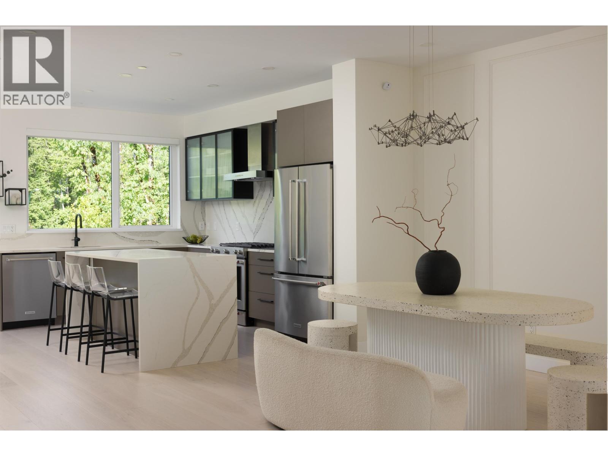
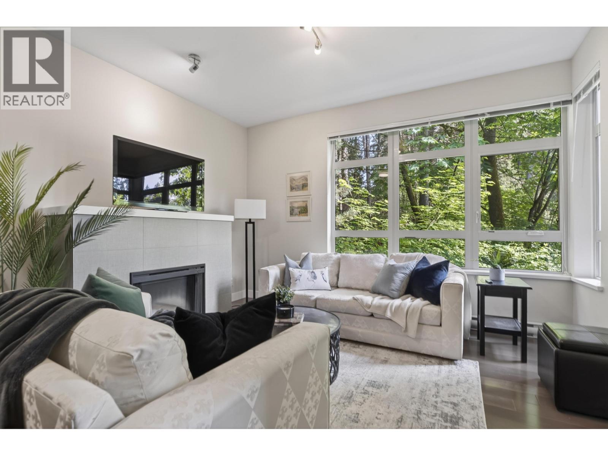
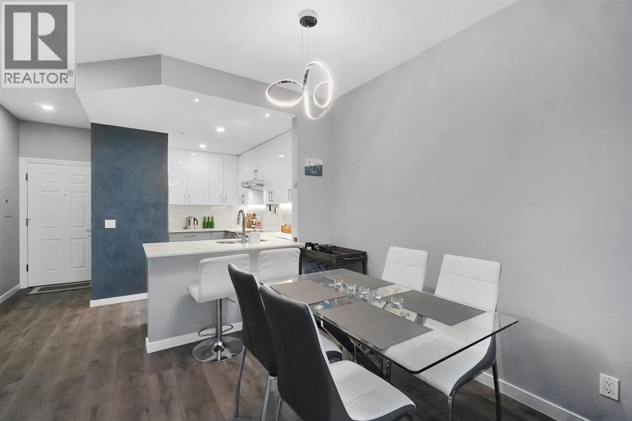
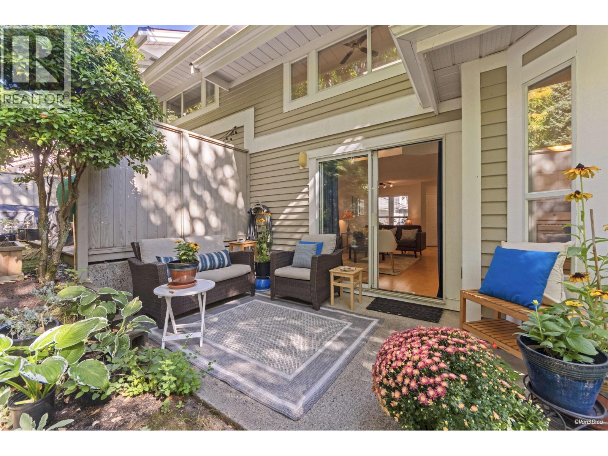
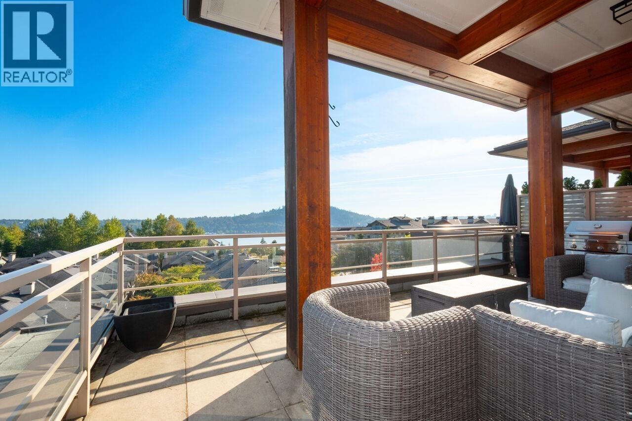
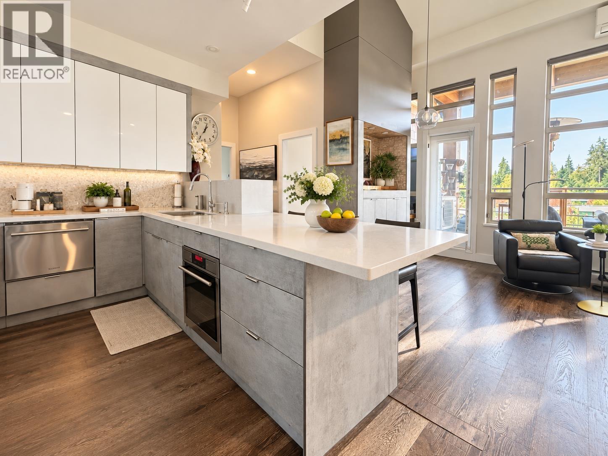
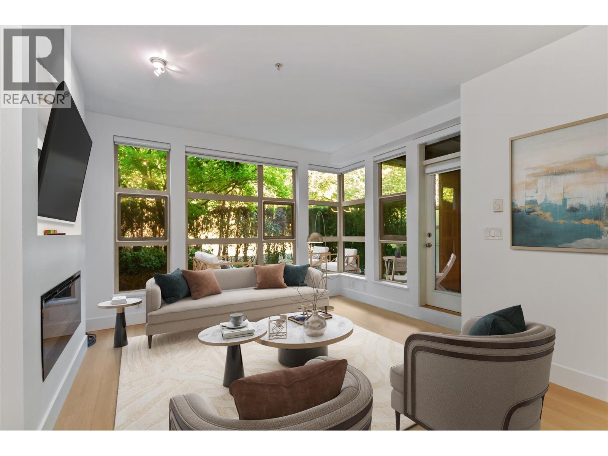
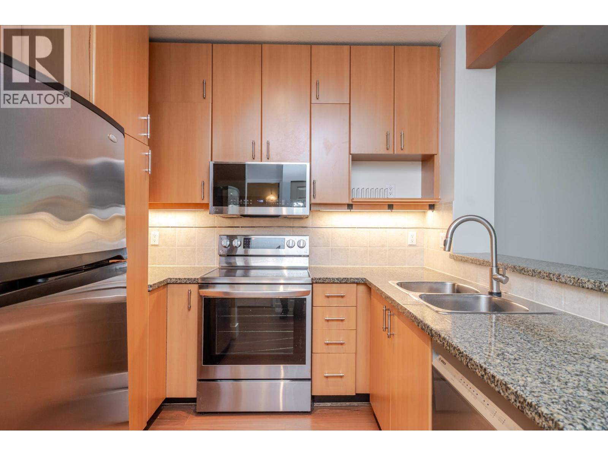
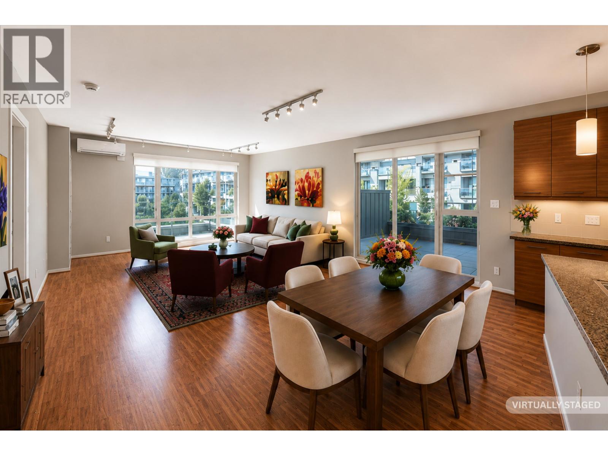
Built in 1996 The Atrium is the only owner-occupied complex of its kind on the North Shore and offers 54 leasehold equity co-op units that was specifically designed for the 55+ adult lifestyle. Established to promote affordable senior housing in the District of North Vancouver, it offers 52 two-bedroom suites and 2 one-bedroom suites featuring suites with 2 full bathrooms, insuite laundry hookups, storage space, including a large insuite storage room plus a locker in the basement. Additional features include gas fireplaces in most units, roughed in central vacuum, large patios and decks, fire sprinklers, pre-wired for security system and secure underground parking stall. Enjoy amenities such as a covered BBQ area, a wood working hobby shop and communal lounge. Visitor parking provided. Maintenance fees include gas, hot water and management.
The Atrium offers homes in a serene setting and convenient location - be part of this community today!
| Construction | Frame - Wood |
|---|---|
| Exterior Finish | Vinyl |
| Roof | Asphalt |
| Foundation | Concrete Perimeter |
| Rain Screen | No |
| Age Restriction | 55+ |
| Developer | Bosa Development |
| Architect | John Currie Architects |
| Management Company | Confidential |
| Strata Plan | LMS2616 |
|---|---|
| Building Type | Co-ops |
| Title to Land | Shares In Co-operative |
| Units in Strata | 54 |
| Units in Development | 54 |
| Bylaws / Restrictions | AGE RESTRICTIONS,RENTALS NOT ALLOWED |
| Sales Website | www.parkgatehousingco-op.com |
|---|---|
| Sales Phone | 604-644-9274 |
| Sales Email | kimthom@shaw.ca |
| Sales Address | Sutton Group-West Coast Realty |
| Address | Bed | Bath | Sqft | Price |
|---|---|---|---|---|
| 104 1281 Parkgate Ave. | 2 | 2 | 1208 | $919,900 |
| 104 1281 Parkgate Ave. | 2 | 2 | 1208 | $879,000 |
| 109 1283 Parkgate Ave. | 2 | 2 | 1296 | $1,095,000 |
| 18 3490 Mt Seymour Parkway | 3 | 3 | 1851 | $1,499,900 |
| 25 3490 Mt Seymour Parkway | 2 | 2 | 922 | $899,000 |
| 411 3658 Banff Court | 2 | 2 | 1134 | $979,000 |
| 405 3658 Banff Court | 2 | 2 | 809 | $729,000 |
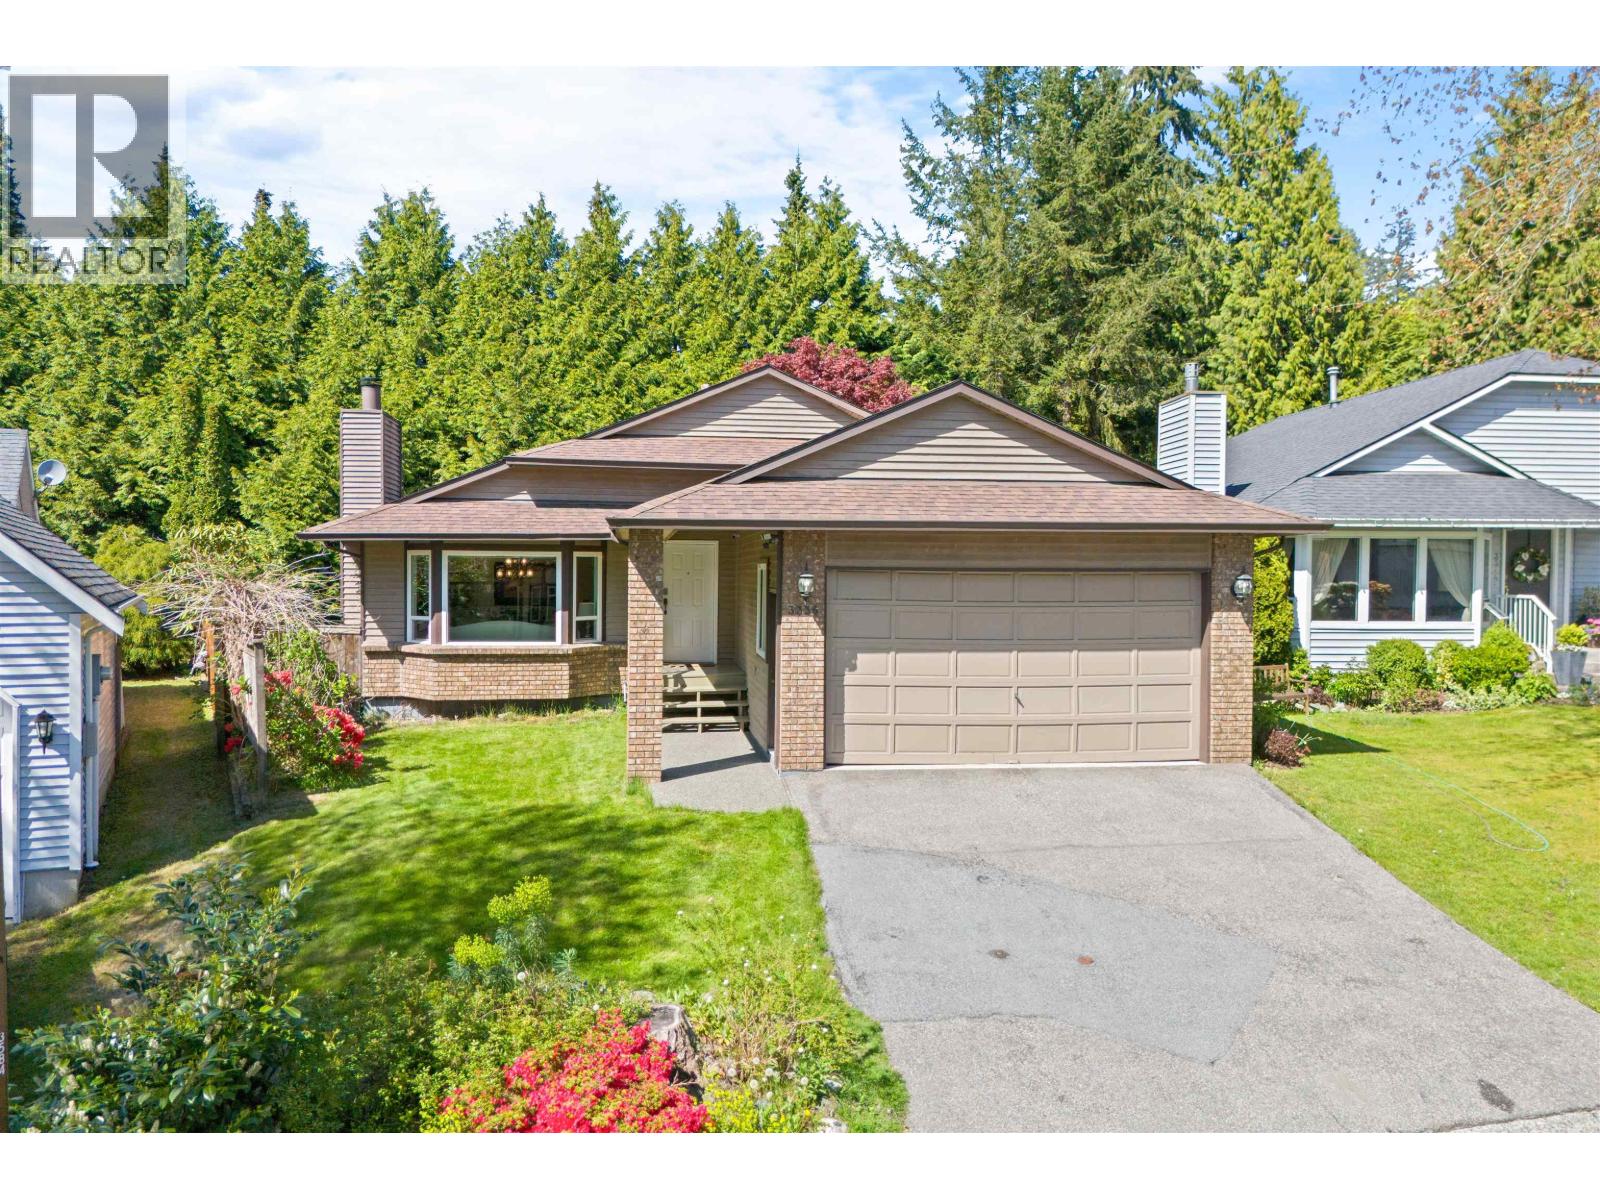
| 5 3634 Garibaldi Dr. | 4 | 3 | 2106 | $1,499,000 |
| 402 995 Roche Point Dr. | 2 | 2 | 1497 | $1,049,000 |
| 903 995 Roche Point Dr. | 2 | 2 | 1037 | $1,049,000 |
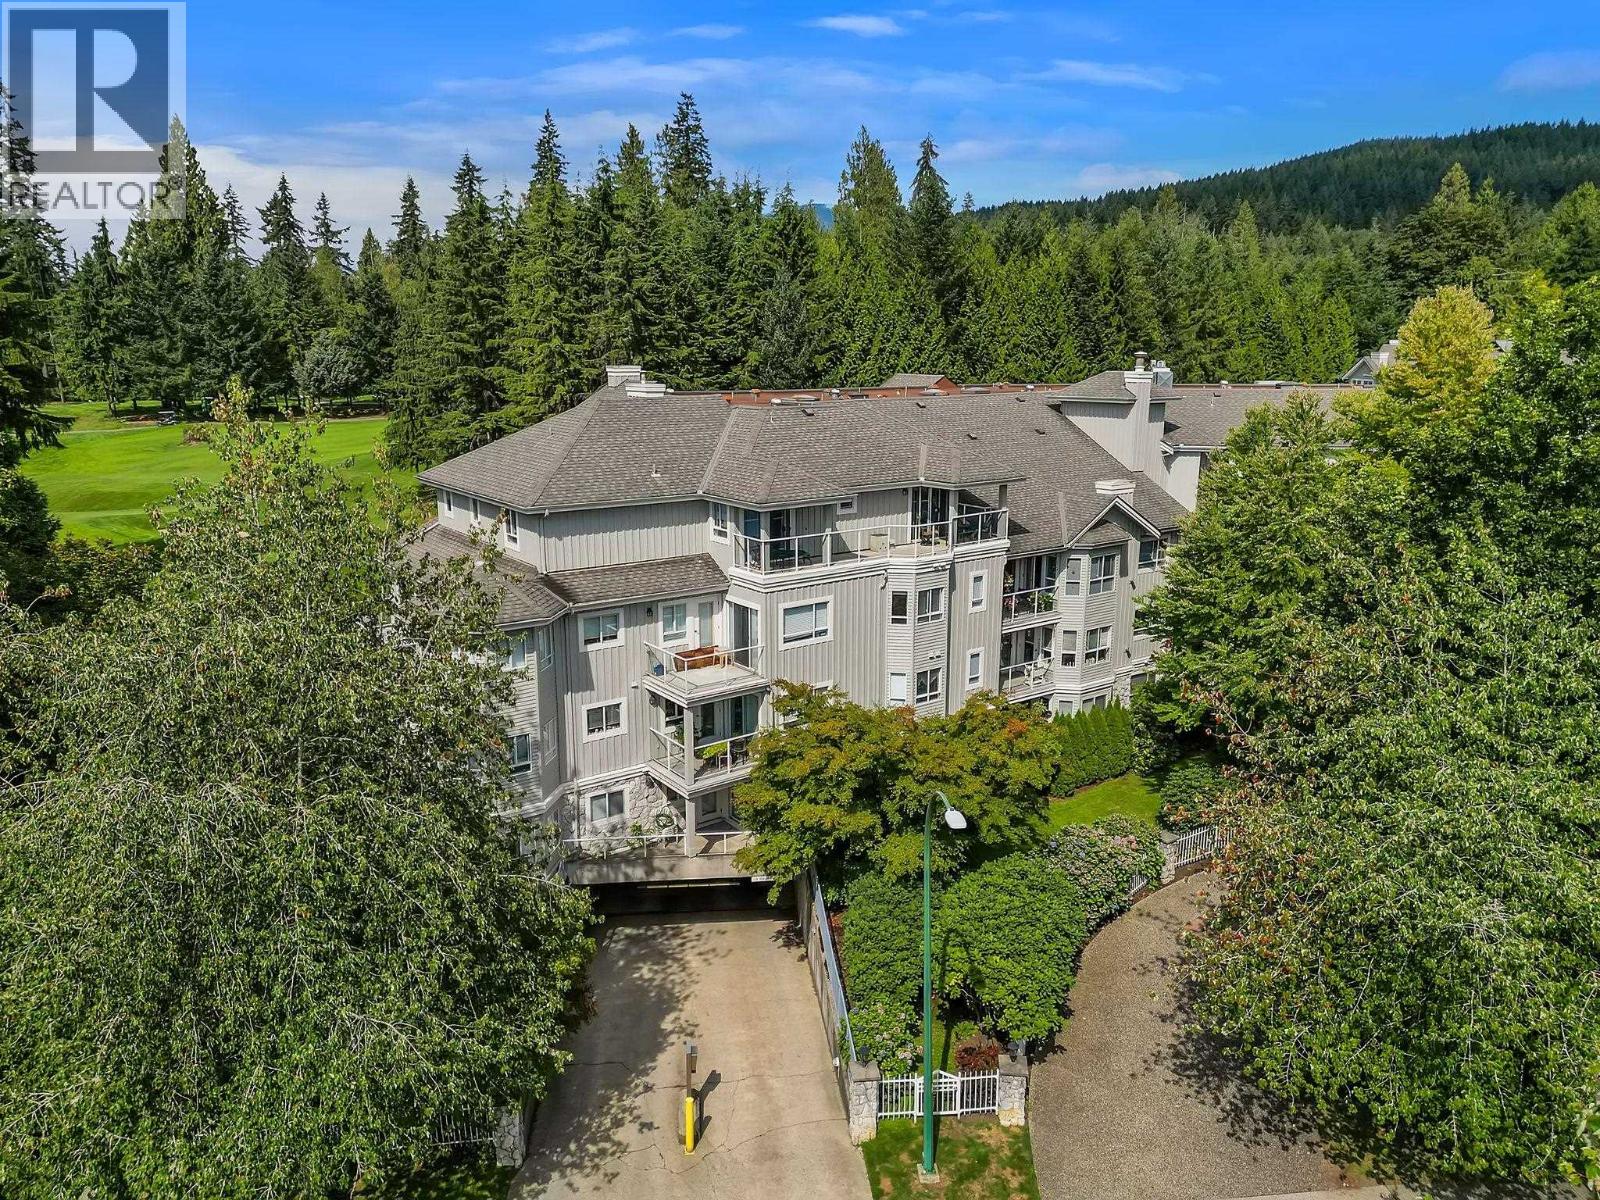 $919,900
104 1281 Parkgate Ave. · 2bd/2ba · 1208sf
$919,900
104 1281 Parkgate Ave. · 2bd/2ba · 1208sf
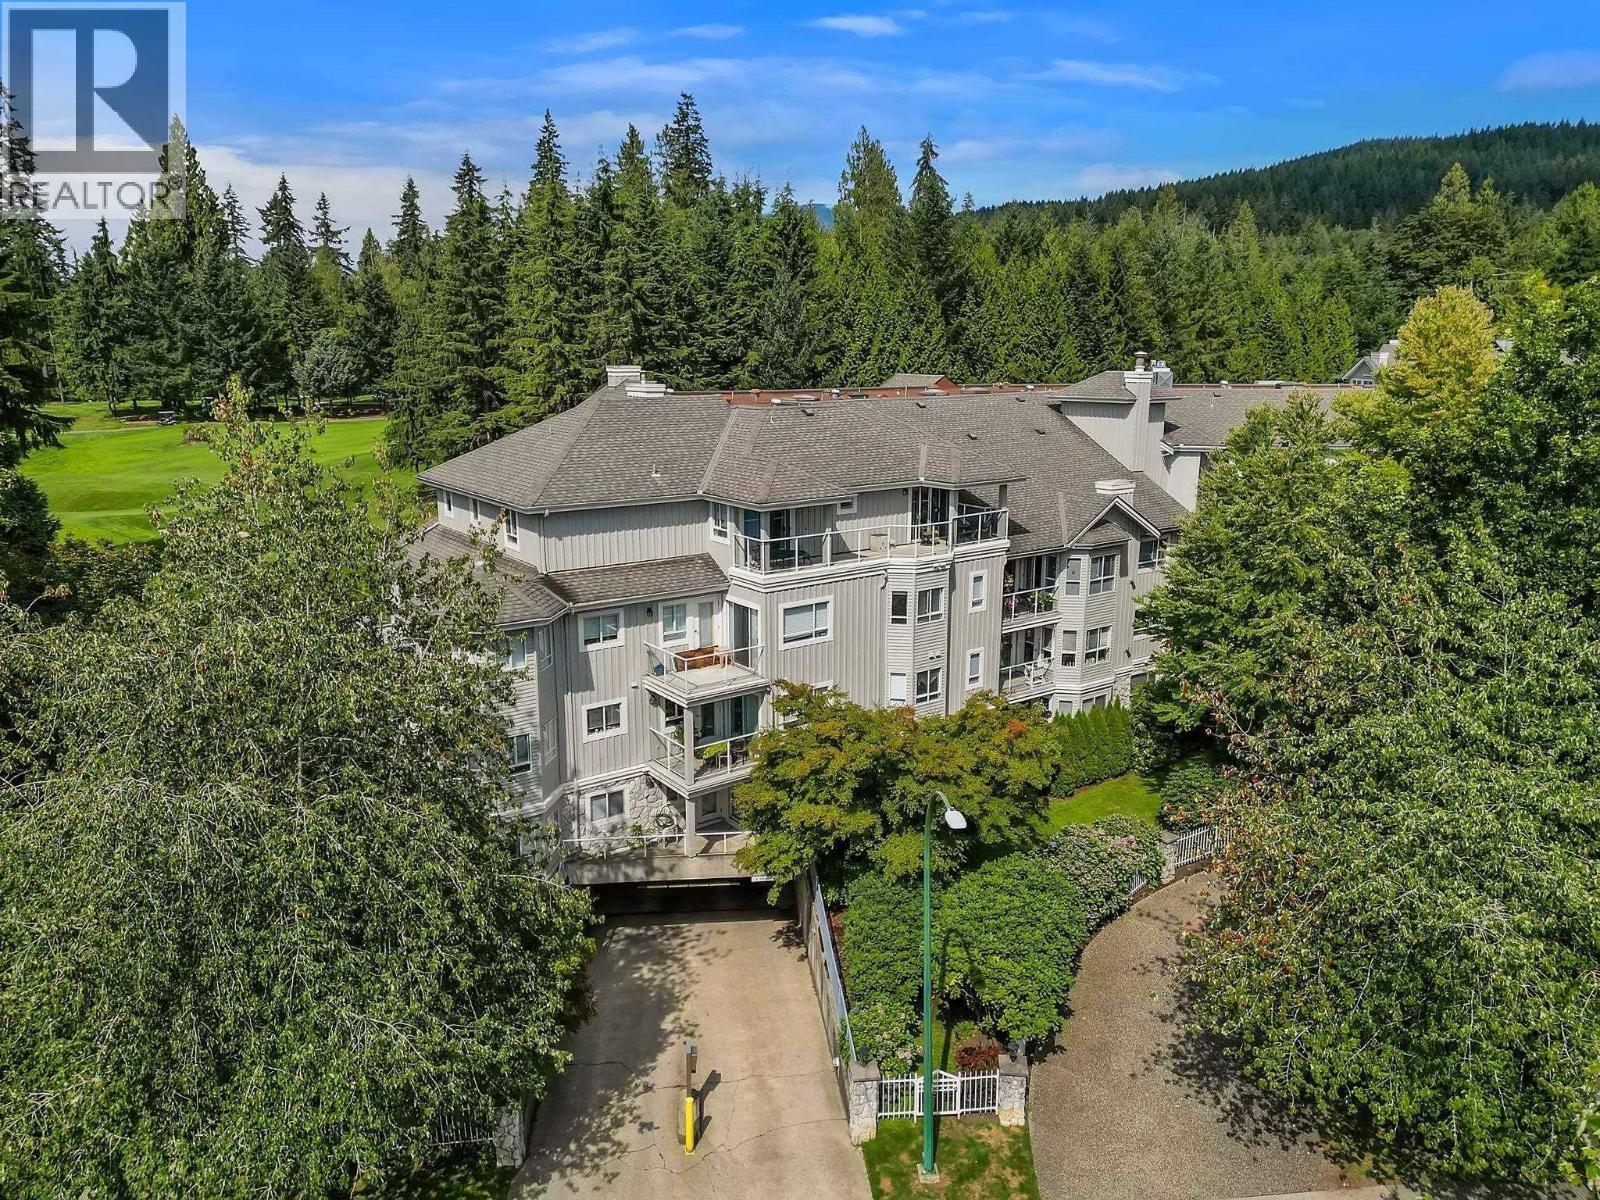 $879,000
104 1281 Parkgate Ave. · 2bd/2ba · 1208sf
$879,000
104 1281 Parkgate Ave. · 2bd/2ba · 1208sf
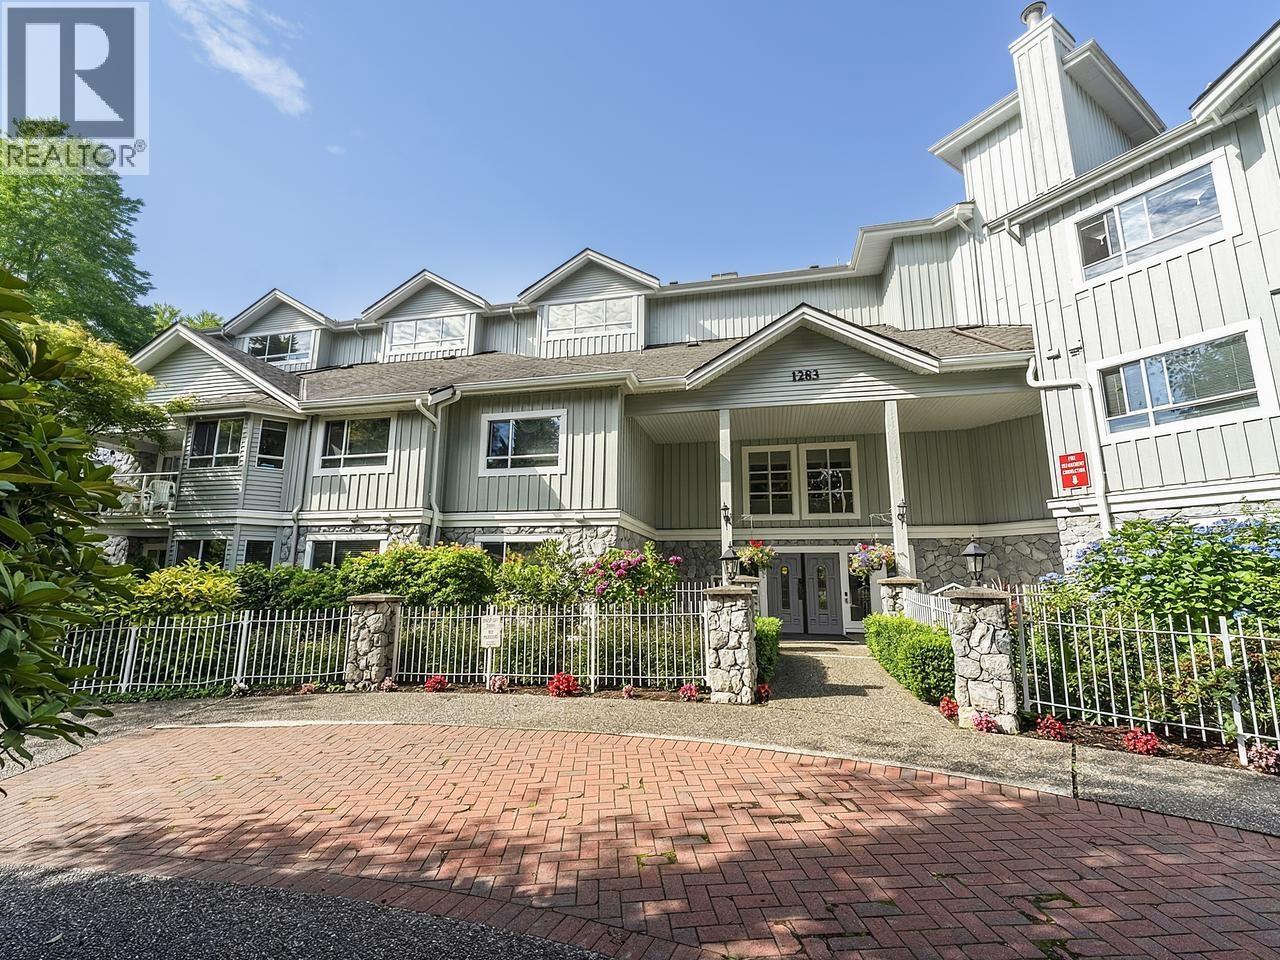 $1,095,000
109 1283 Parkgate Ave. · 2bd/2ba · 1296sf
$1,095,000
109 1283 Parkgate Ave. · 2bd/2ba · 1296sf
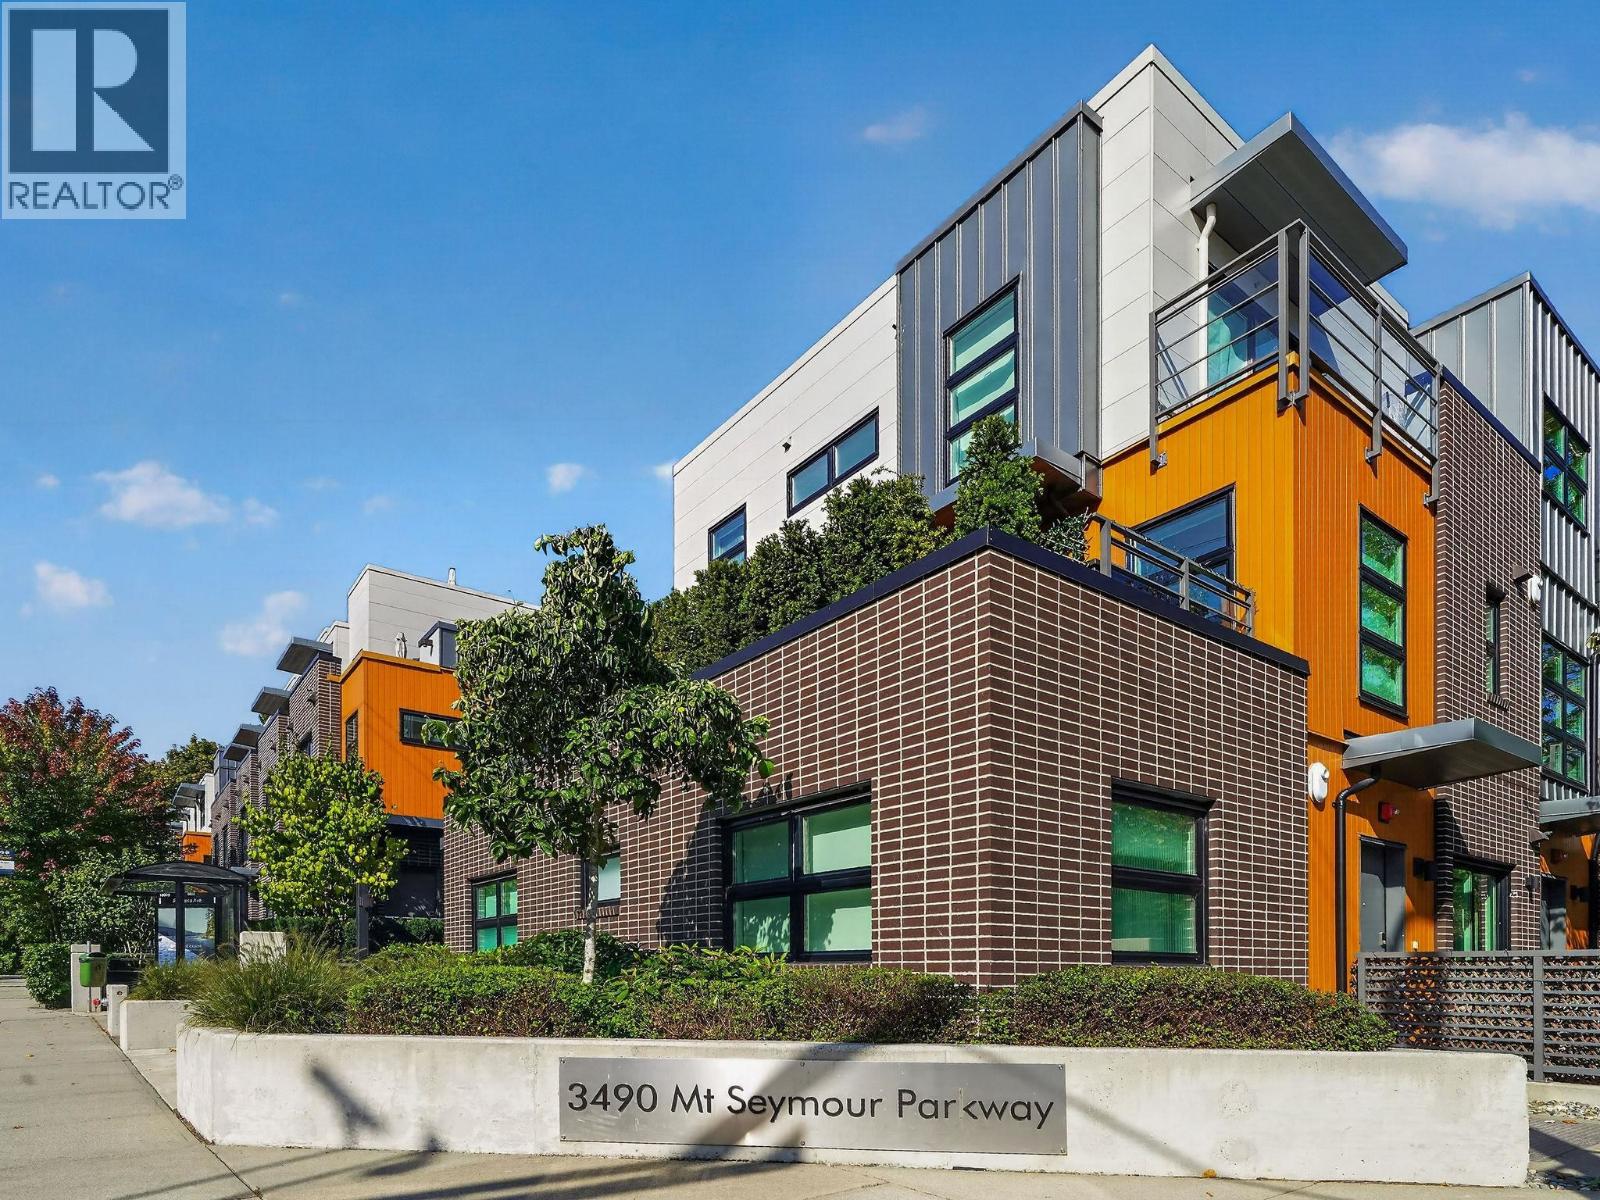 $1,499,900
18 3490 Mt Seymour Parkway · 3bd/3ba · 1851sf
$1,499,900
18 3490 Mt Seymour Parkway · 3bd/3ba · 1851sf
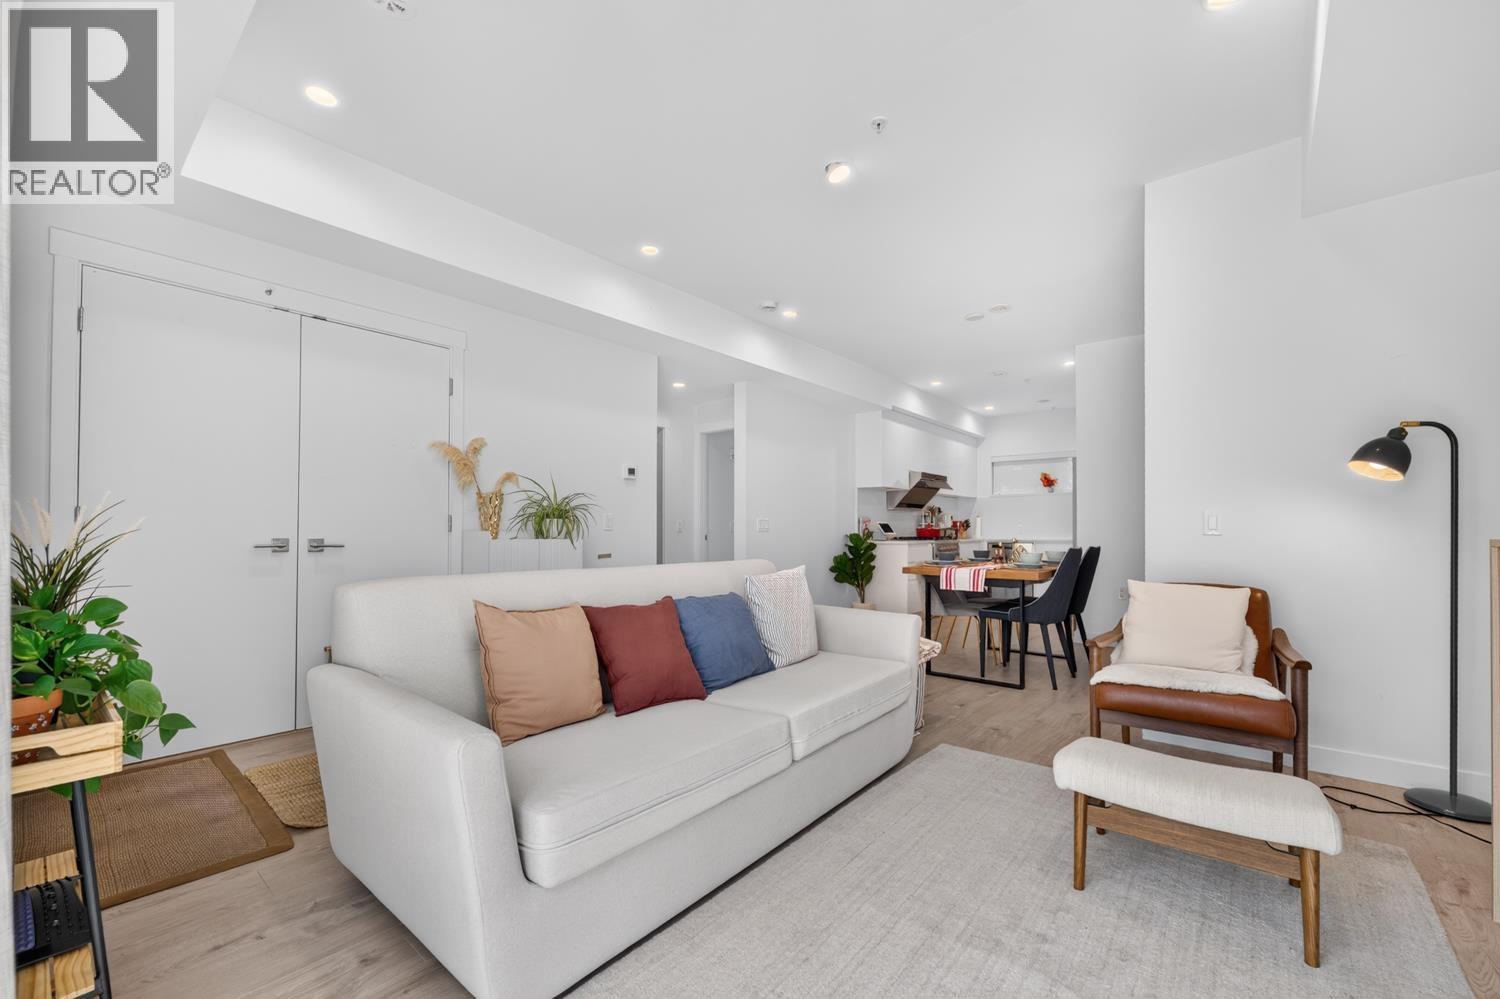 $899,000
25 3490 Mt Seymour Parkway · 2bd/2ba · 922sf
$899,000
25 3490 Mt Seymour Parkway · 2bd/2ba · 922sf
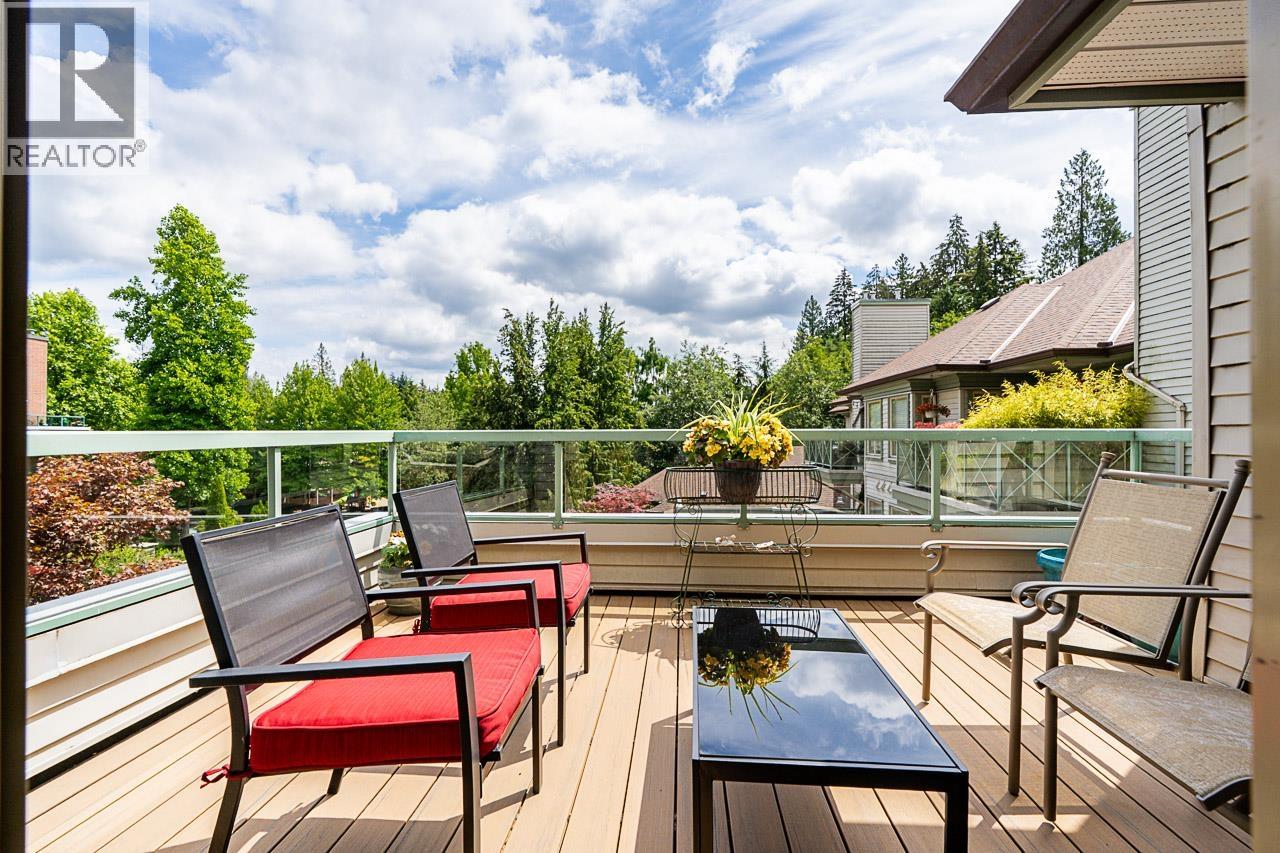 $979,000
411 3658 Banff Court · 2bd/2ba · 1134sf
$979,000
411 3658 Banff Court · 2bd/2ba · 1134sf
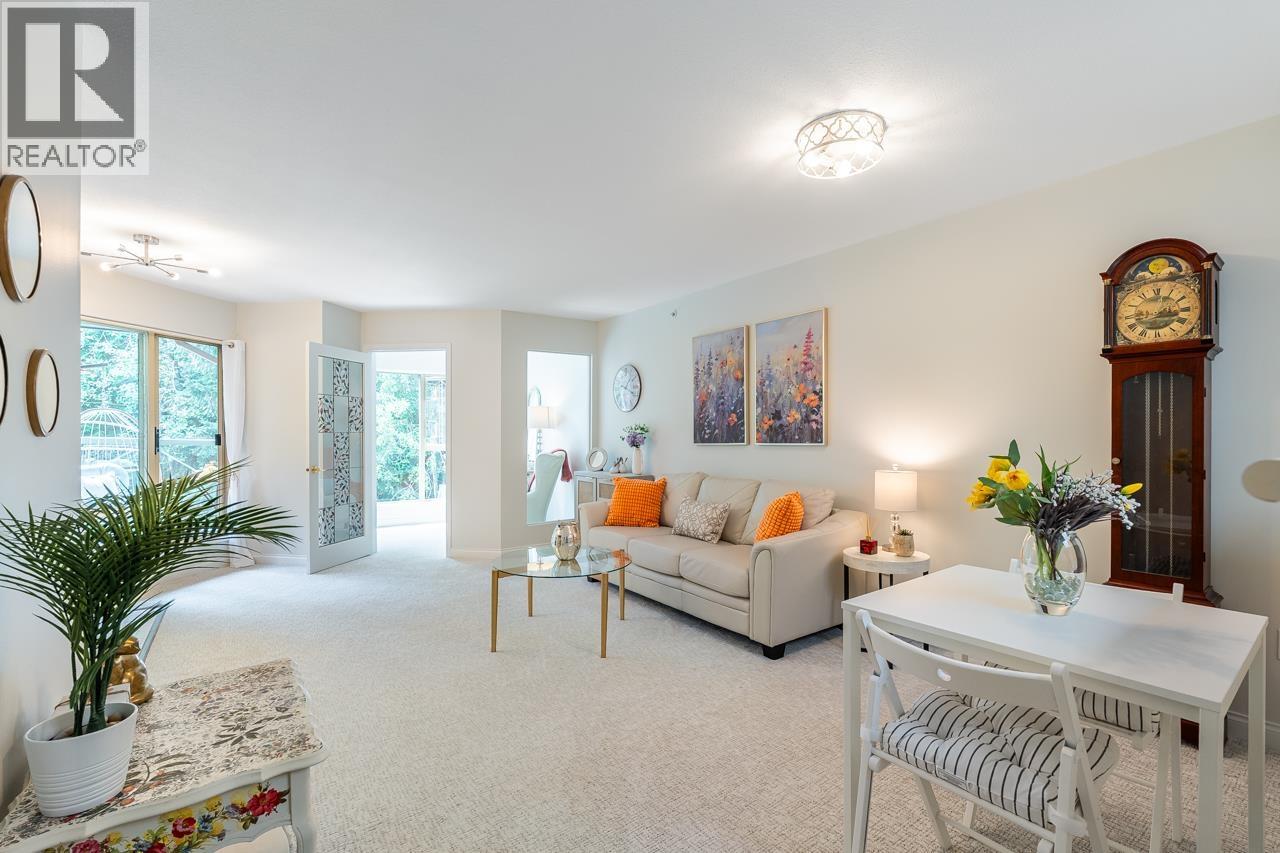 $729,000
405 3658 Banff Court · 2bd/2ba · 809sf
$729,000
405 3658 Banff Court · 2bd/2ba · 809sf
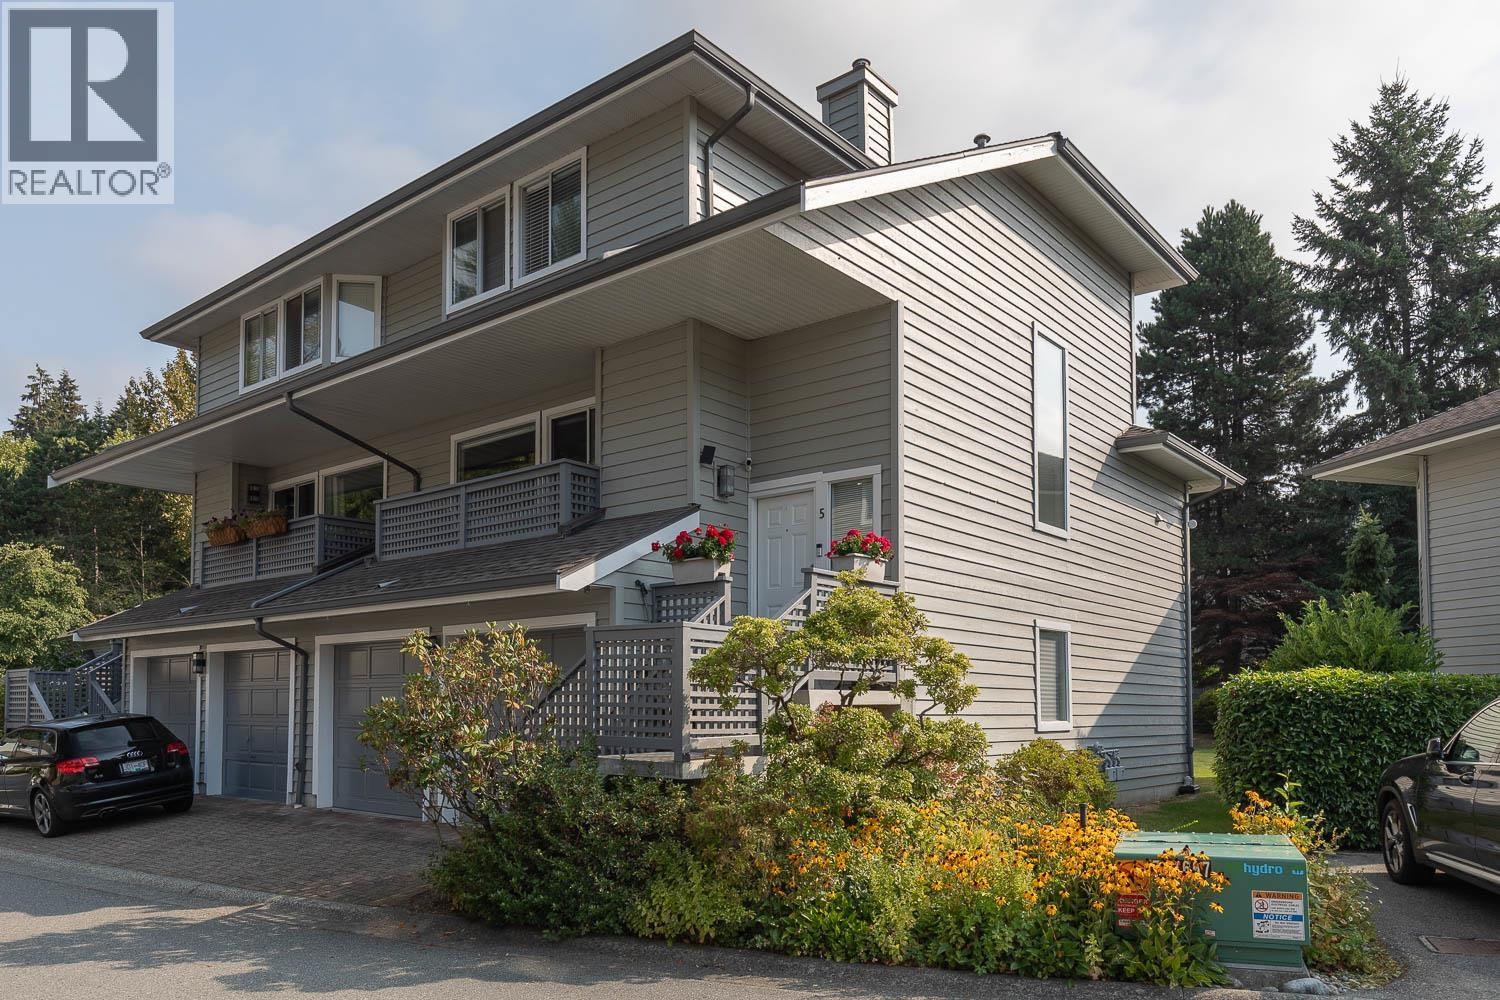 $1,499,000
5 3634 Garibaldi Dr. · 4bd/3ba · 2106sf
$1,499,000
5 3634 Garibaldi Dr. · 4bd/3ba · 2106sf
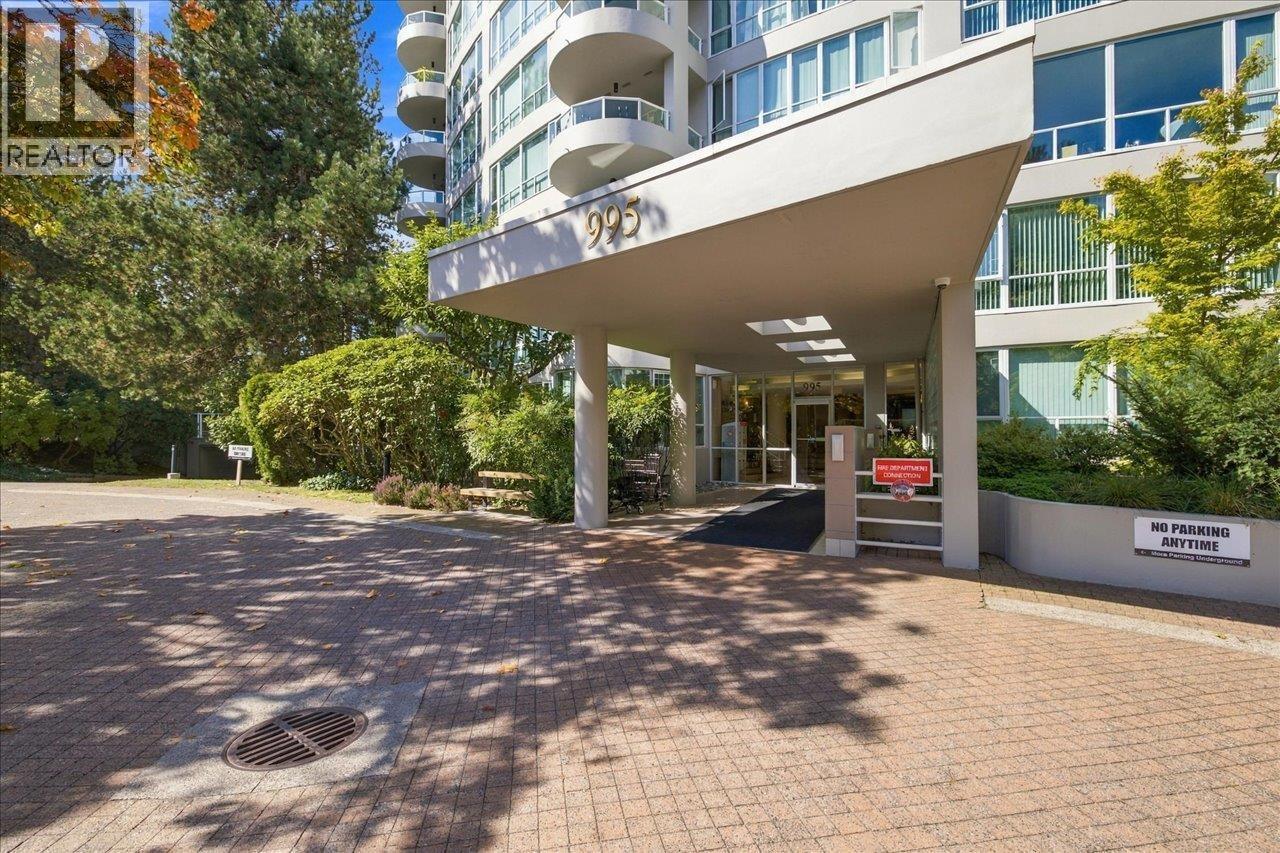 $1,049,000
402 995 Roche Point Dr. · 2bd/2ba · 1497sf
$1,049,000
402 995 Roche Point Dr. · 2bd/2ba · 1497sf
 $1,049,000
903 995 Roche Point Dr. · 2bd/2ba · 1037sf
$1,049,000
903 995 Roche Point Dr. · 2bd/2ba · 1037sf
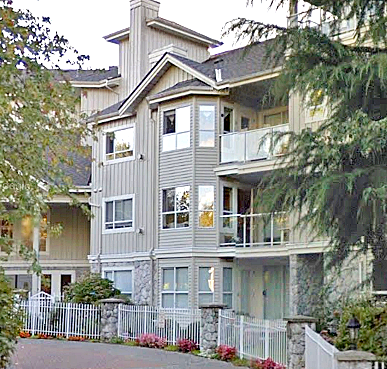 Parkgate Place
1283 Parkgate Ave. · LMS1836
Parkgate Place
1283 Parkgate Ave. · LMS1836
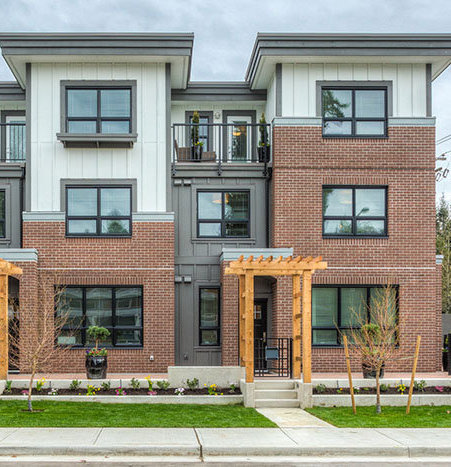 Parkgate
3508 Mt Seymour Pkwy. · EPS2828
Parkgate
3508 Mt Seymour Pkwy. · EPS2828
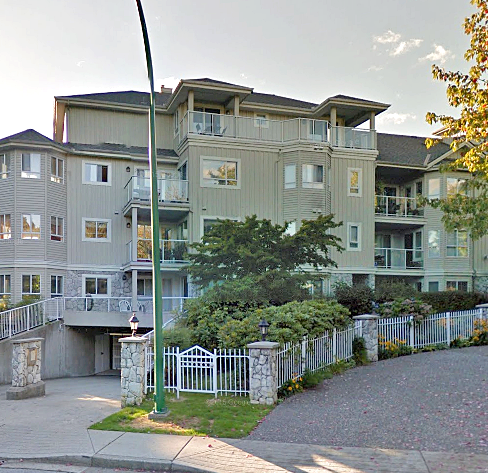 Parkgate Place
1281 Parkgate Ave. · LMS1836
Parkgate Place
1281 Parkgate Ave. · LMS1836
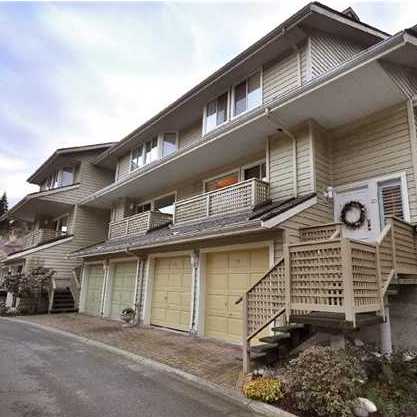 Brookside
3634 Garibaldi Dr. · VAS2376
Brookside
3634 Garibaldi Dr. · VAS2376
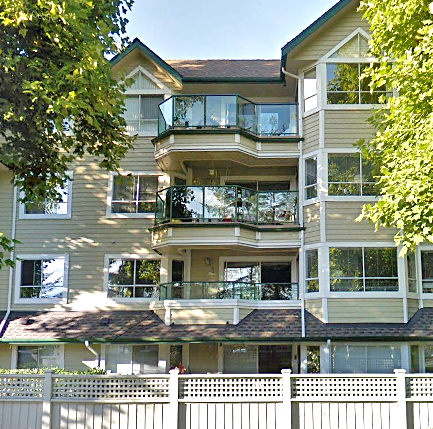 Parkgate Manor
3690 Banff Crt. · LMS240
Parkgate Manor
3690 Banff Crt. · LMS240
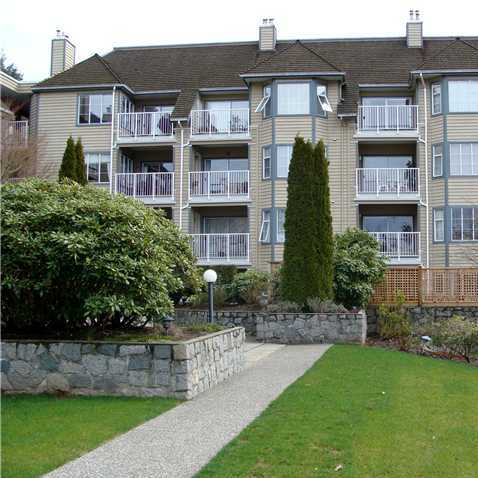 Parkway Terrace
1050 Bowron Crt. · VAS1980
Parkway Terrace
1050 Bowron Crt. · VAS1980
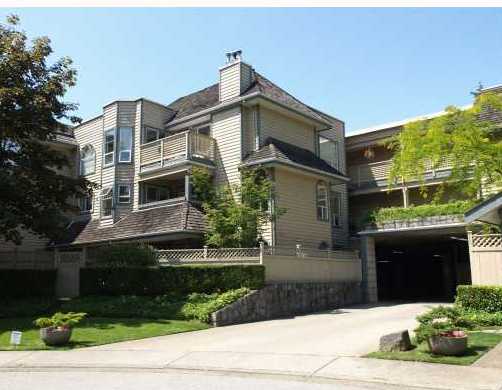 Parkway Terrace
1000 Bowron Crt. · VAS1980
Parkway Terrace
1000 Bowron Crt. · VAS1980
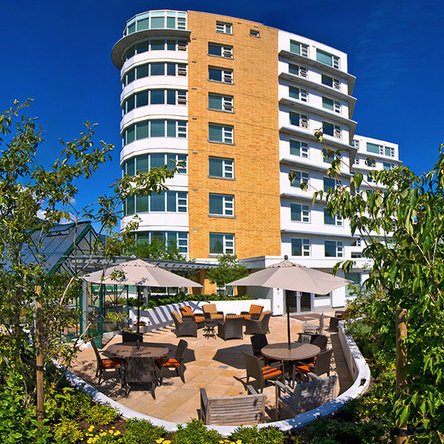 Cedar Springs PARC
3633 Mt. Seymour Pkwy.
Cedar Springs PARC
3633 Mt. Seymour Pkwy.
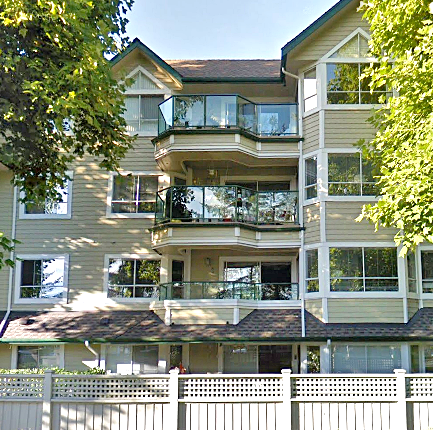 Parkgate Manor
3680 Banff Crt. · LMS240
Parkgate Manor
3680 Banff Crt. · LMS240
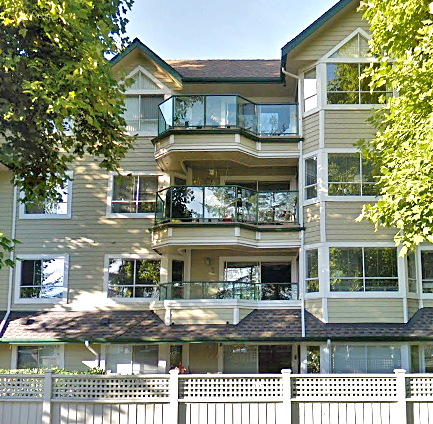 Parkgate Manor
3670 Banff Crt. · LMS240
Parkgate Manor
3670 Banff Crt. · LMS240
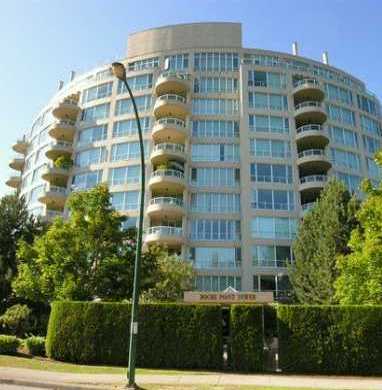 Roche Point Tower
995 Roche Point Dr. · VAS2356
Roche Point Tower
995 Roche Point Dr. · VAS2356
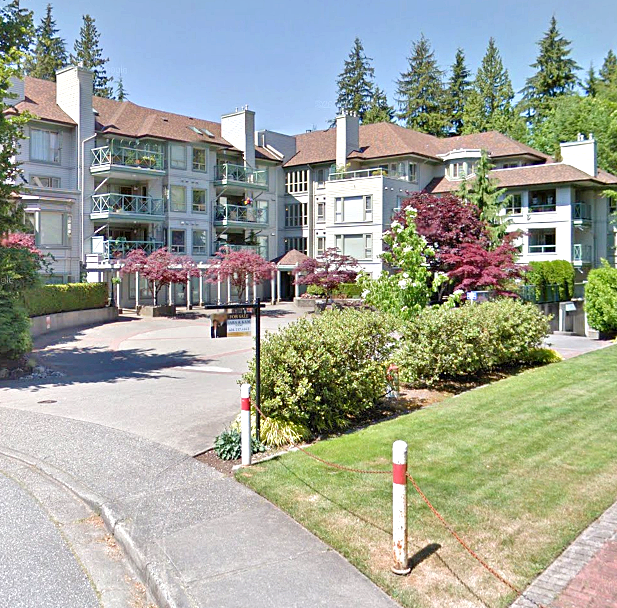 The Classics
3658 Banff Crt. · LMS1807
The Classics
3658 Banff Crt. · LMS1807
 Salish Estates
3666 Garibaldi Dr. · VAS2211
Salish Estates
3666 Garibaldi Dr. · VAS2211
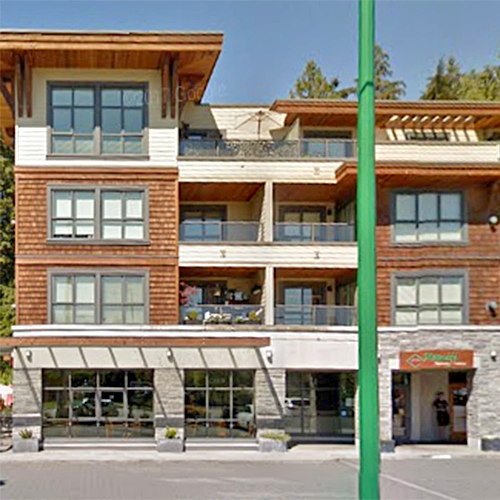 Nature's Cove
3728 Mt Seymour Pkwy.
Nature's Cove
3728 Mt Seymour Pkwy.
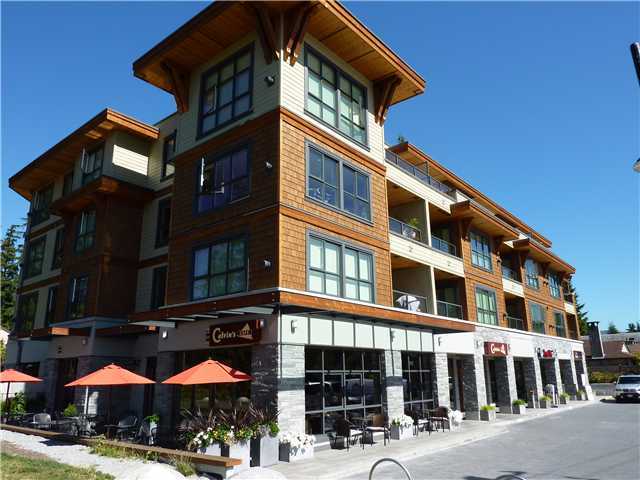 Nature's Cove
3732 Mt Seymour Pkwy. · BCS3800
Nature's Cove
3732 Mt Seymour Pkwy. · BCS3800
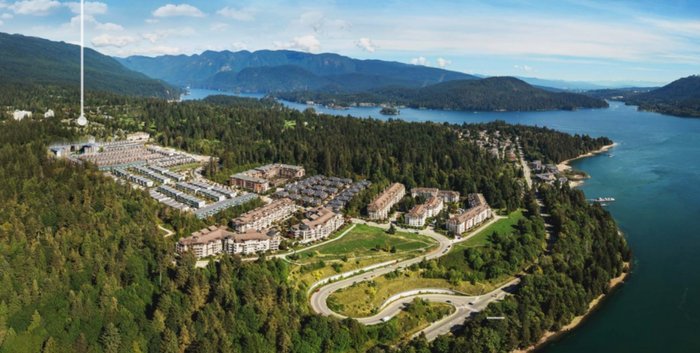 Lupine Walk
3594 Malsum Dr.
Lupine Walk
3594 Malsum Dr.
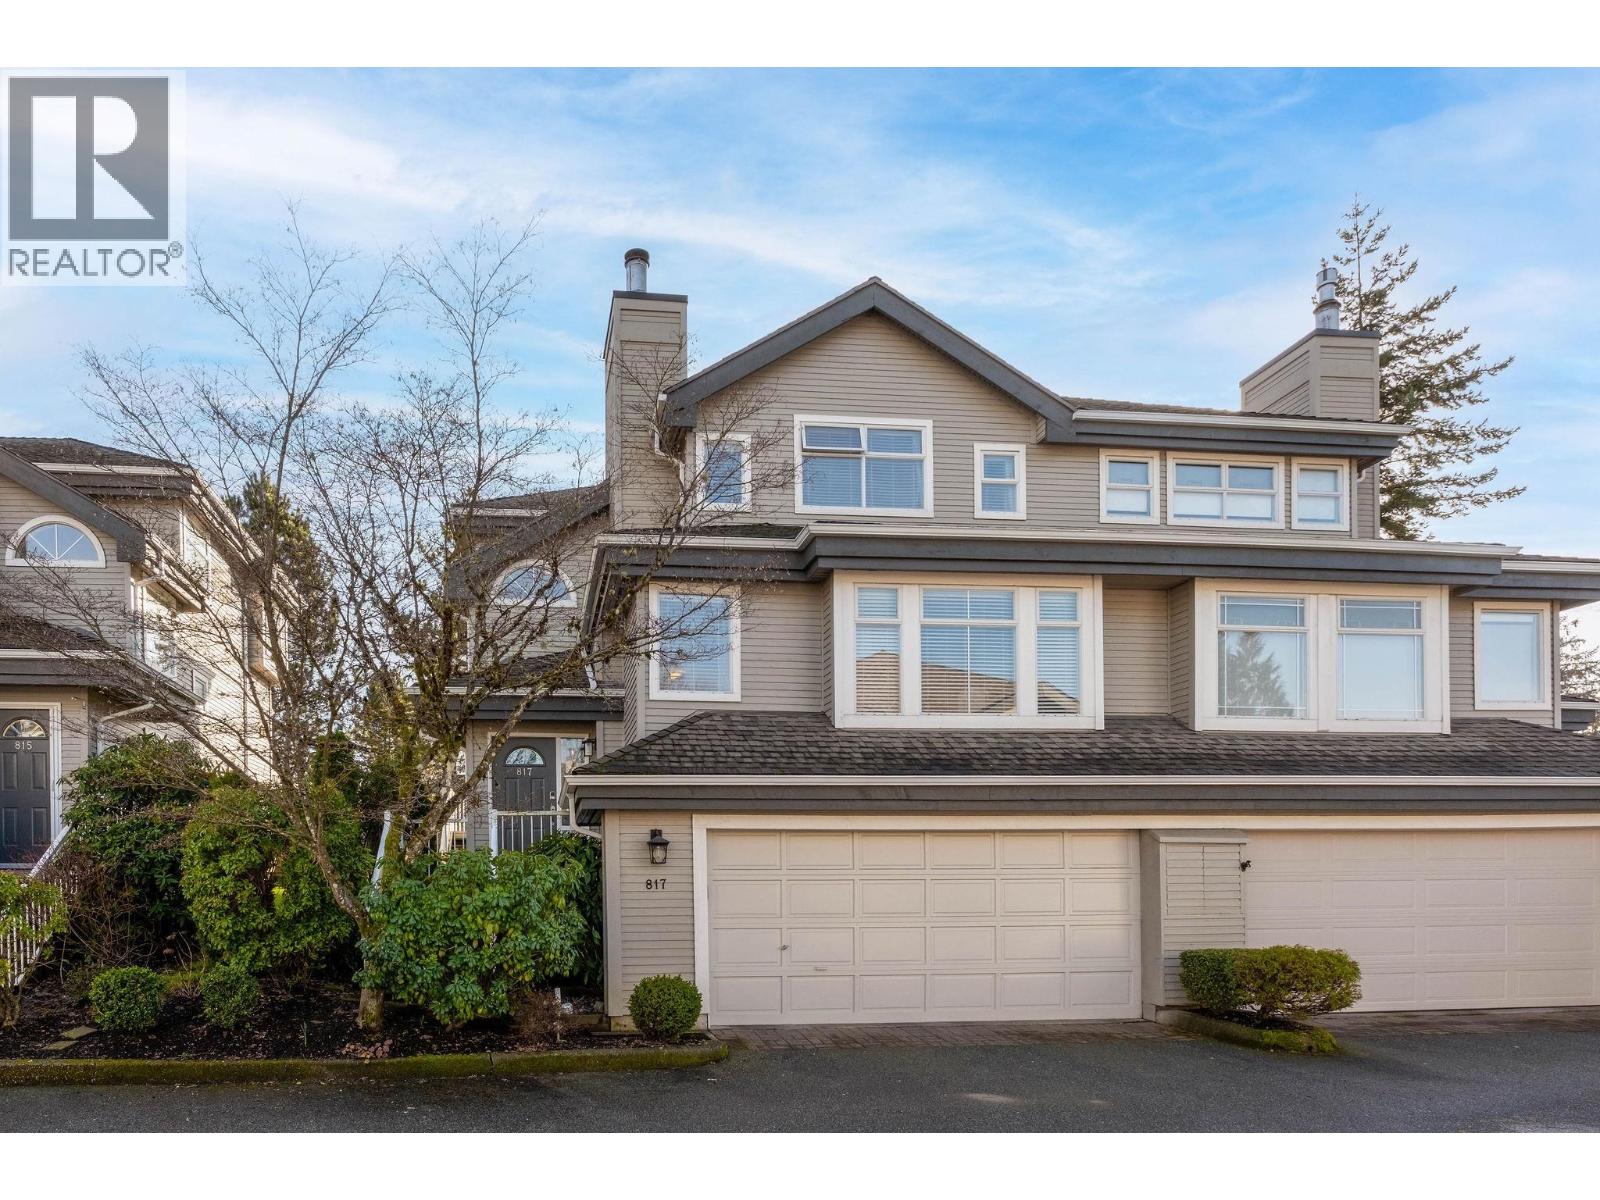 SALISH ESTATES
851 Roche Point Dr. · VAS2060
SALISH ESTATES
851 Roche Point Dr. · VAS2060
 Raven Woods
650 Roche Point Dr.
Raven Woods
650 Roche Point Dr.