Maintenance Fees Include
Bldg Insurance
Caretaker
Garbage P/u
Hot Water
Water
Yard Maint


 🔍 5 photos · slideshow
 +1
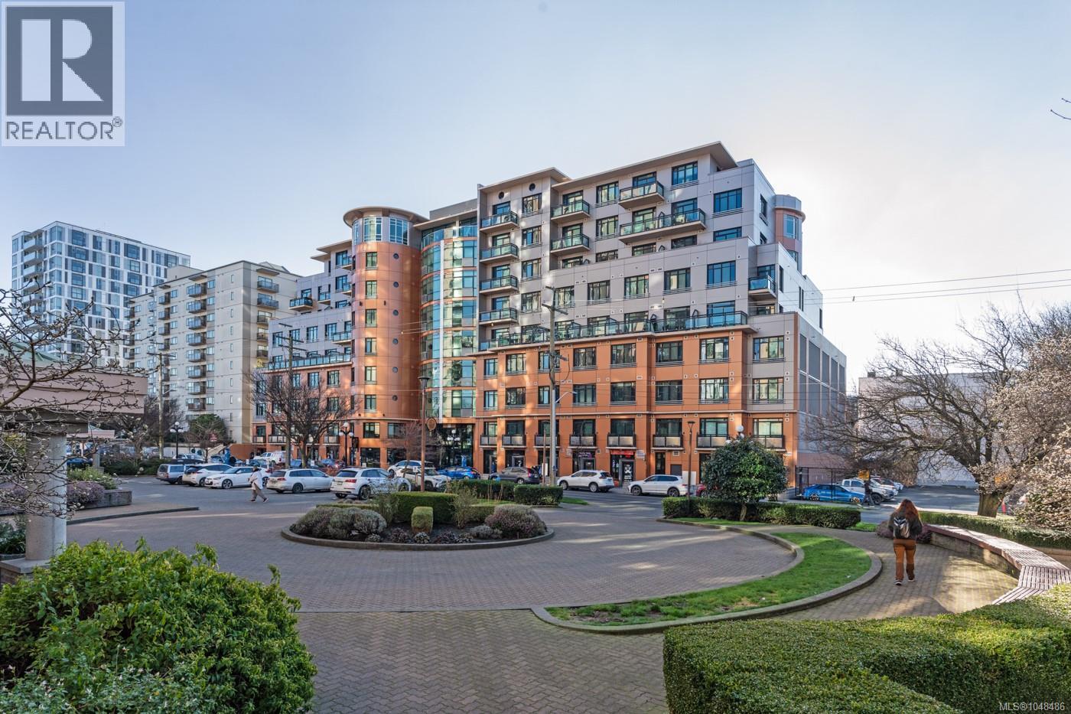
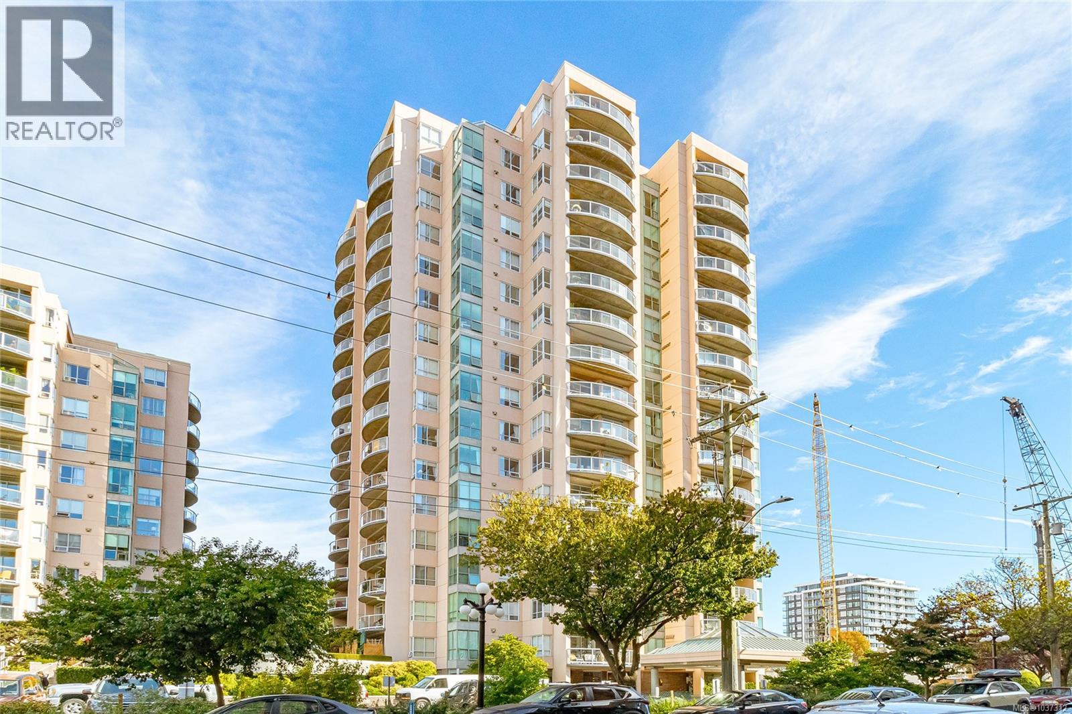
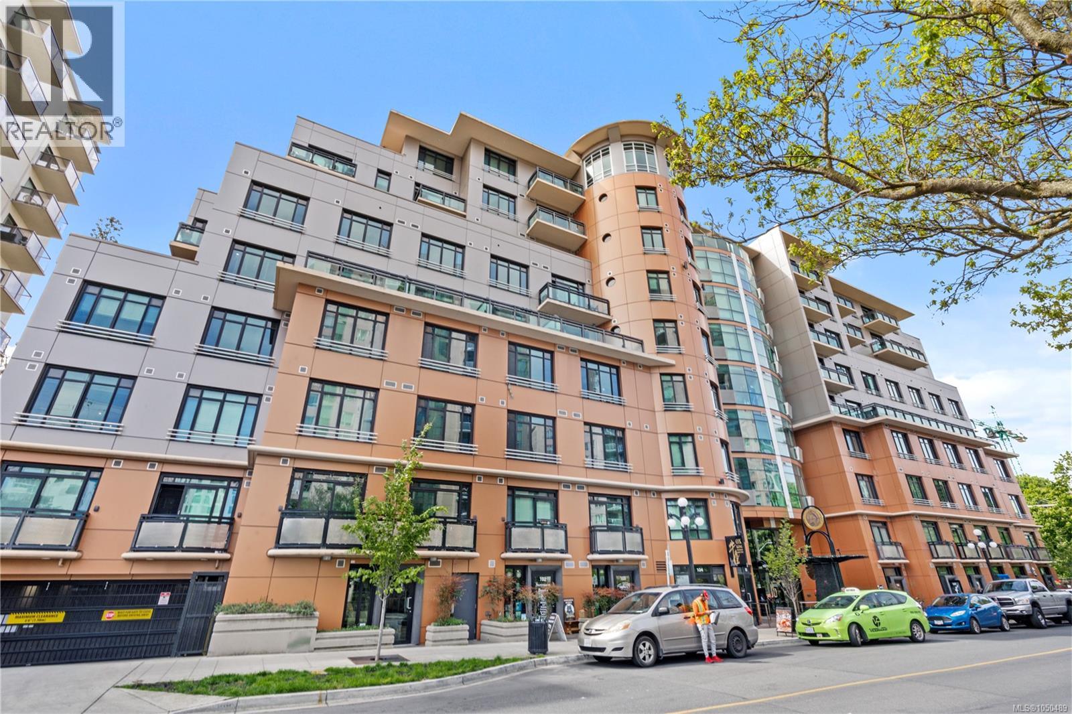
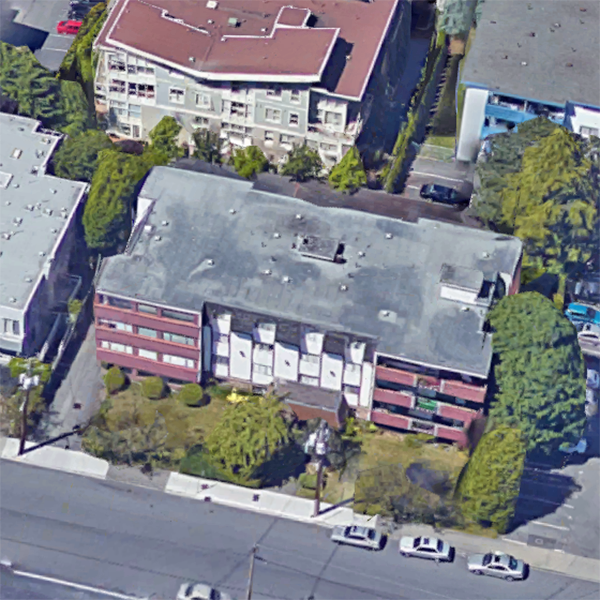
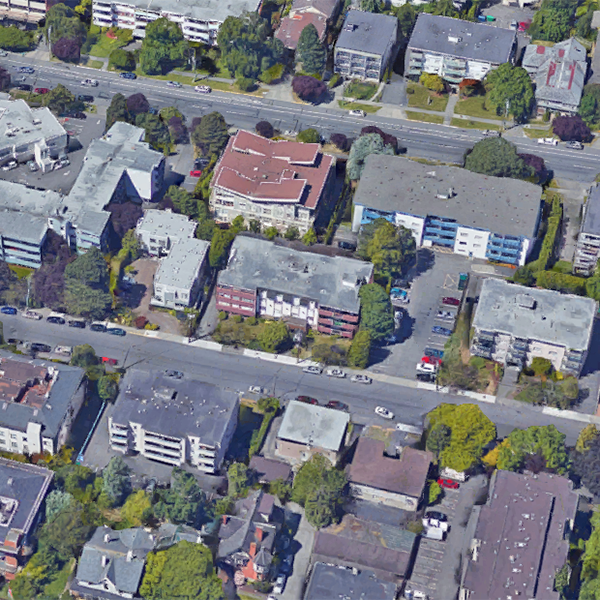
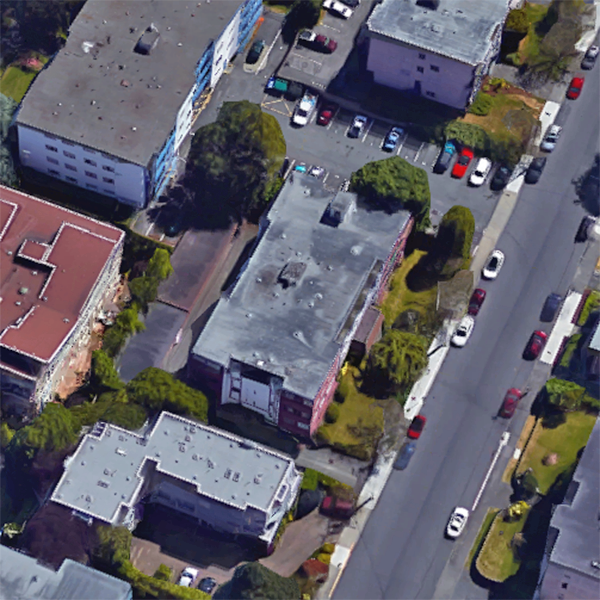
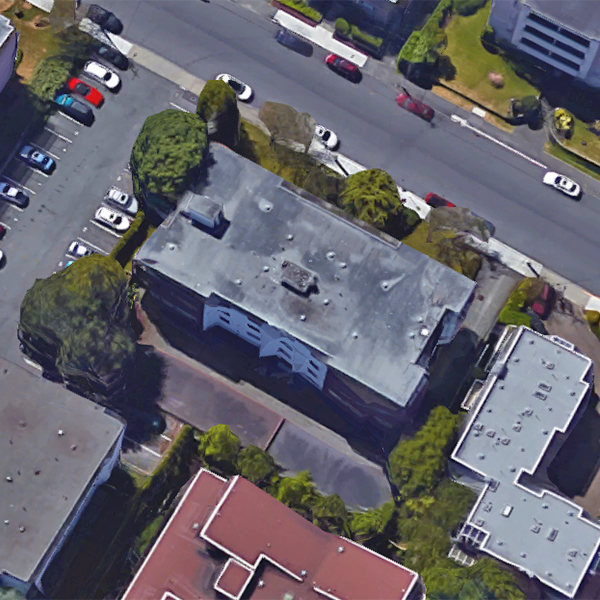
+1Glenalden - 1146 View Street, Victoria, BC V8V 3M1, Canada. Strata plan number VIS23. Crossroads are Cook Street and Ormond Street. This development is 4 storeys with 14 condominium units. Built in 1970. Maintenance fees includes building insurance, caretaker, garbage pickup, hot water, water and yard maintenance.
Nearby parks are Pioneer Square and Harris Green Park. Walking distance to Central Middle School. Other schools nearby are Christ Church Cathedral School, Victoria High School, St Andrew's Elementary School, George Jay Elementary, Sir James Douglas Elementary and Sir James Douglas Elementary. Grocery stores and supermarkets nearby are Maggie's Market Groceries, Wong Brothers, Market On Yates, Wellburn's Market, Blair Mart Mediterranean Foods, Mediterranean And Middle Eastern Foods and Stadacona Food Market. Walking distance to shopping stores, coffee shops and restaurants. Also close to Art Gallery of Greater Victoria, Victoria Fire Department Hall #1 and Kindred Spirits Veterinary Hospital.
| Exterior Finish | Stucco |
|---|---|
| Roof | Tar & Gravel |
| Foundation | Concrete Poured |
| Age Restriction | OTHER |
| Management Company | Confidential |
| Strata Plan | VIS23 |
|---|---|
| Building Type | Strata |
| Title to Land | Frhld/strata |
| Units in Strata | 14 |
| Units in Development | 14 |
| Bylaws / Restrictions | PETS ALLOWED W/REST.,RENTALS NOT ALLOWED |
| Address | Bed | Bath | Sqft | Price |
|---|---|---|---|---|
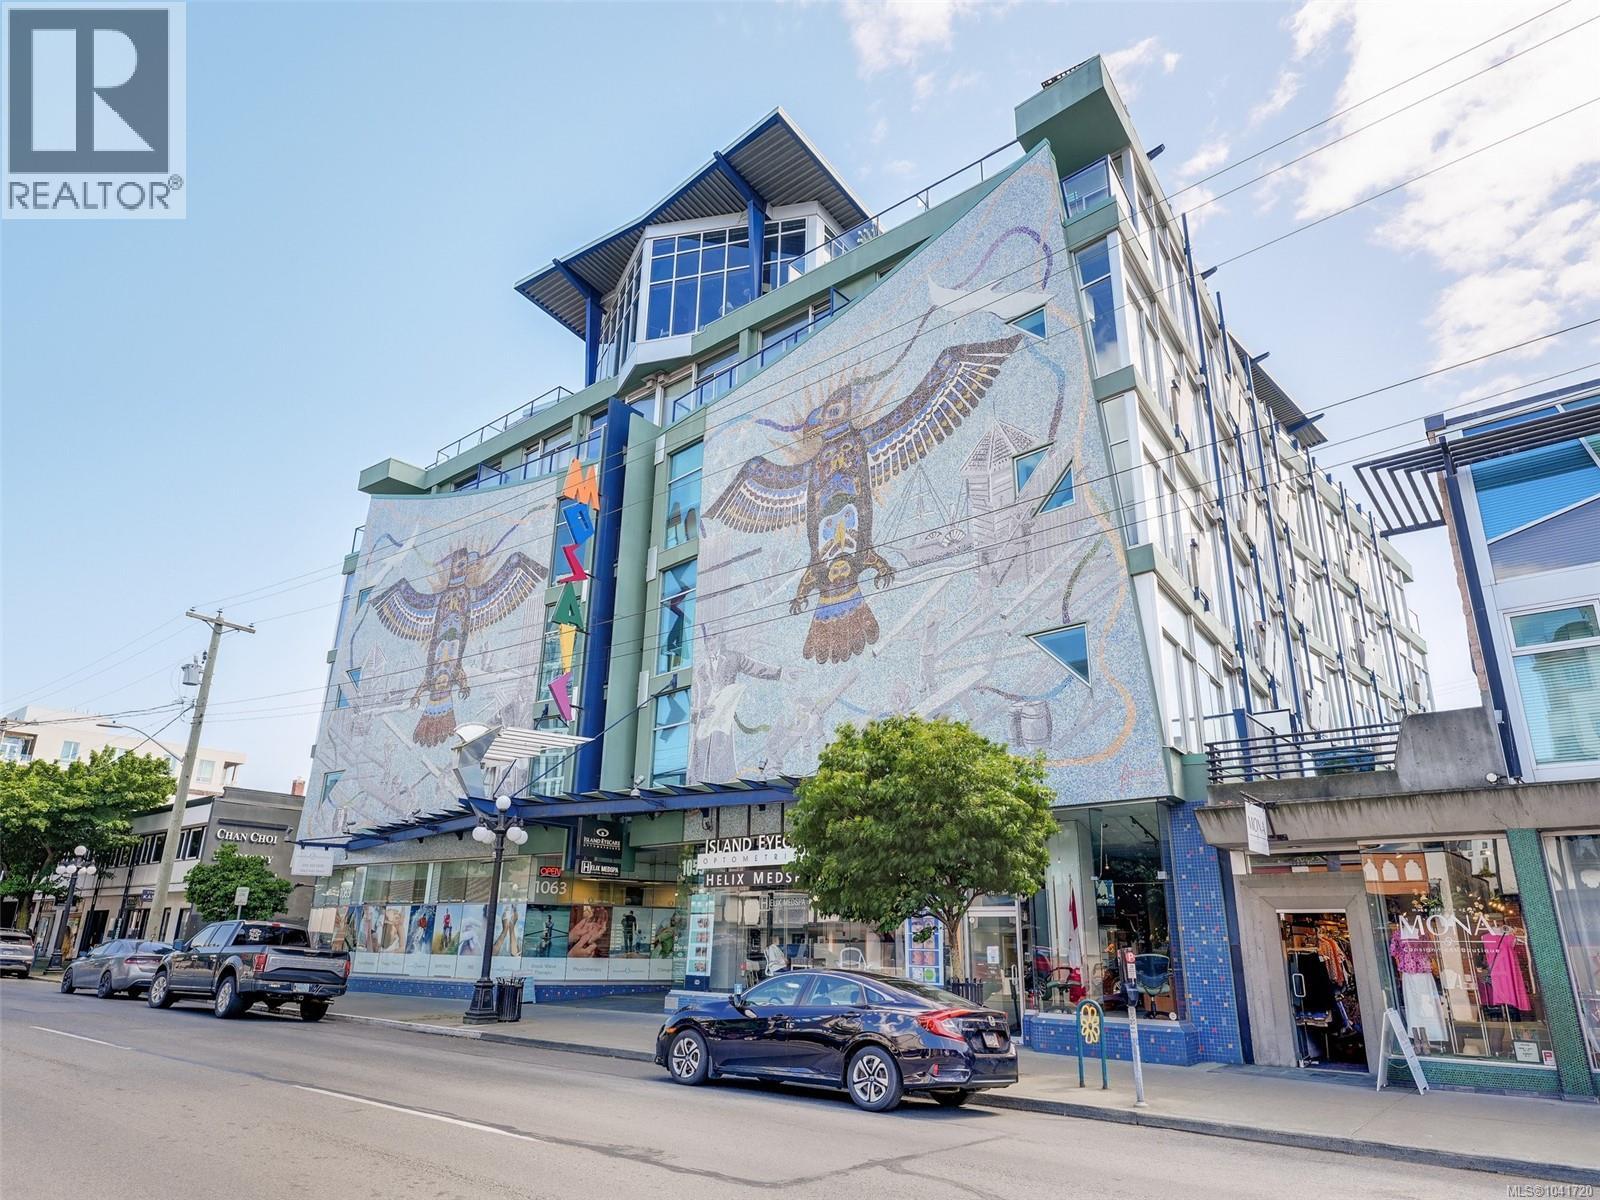
| 207 1155 Yates St | 1 | 1 | 555 | $419,900 |
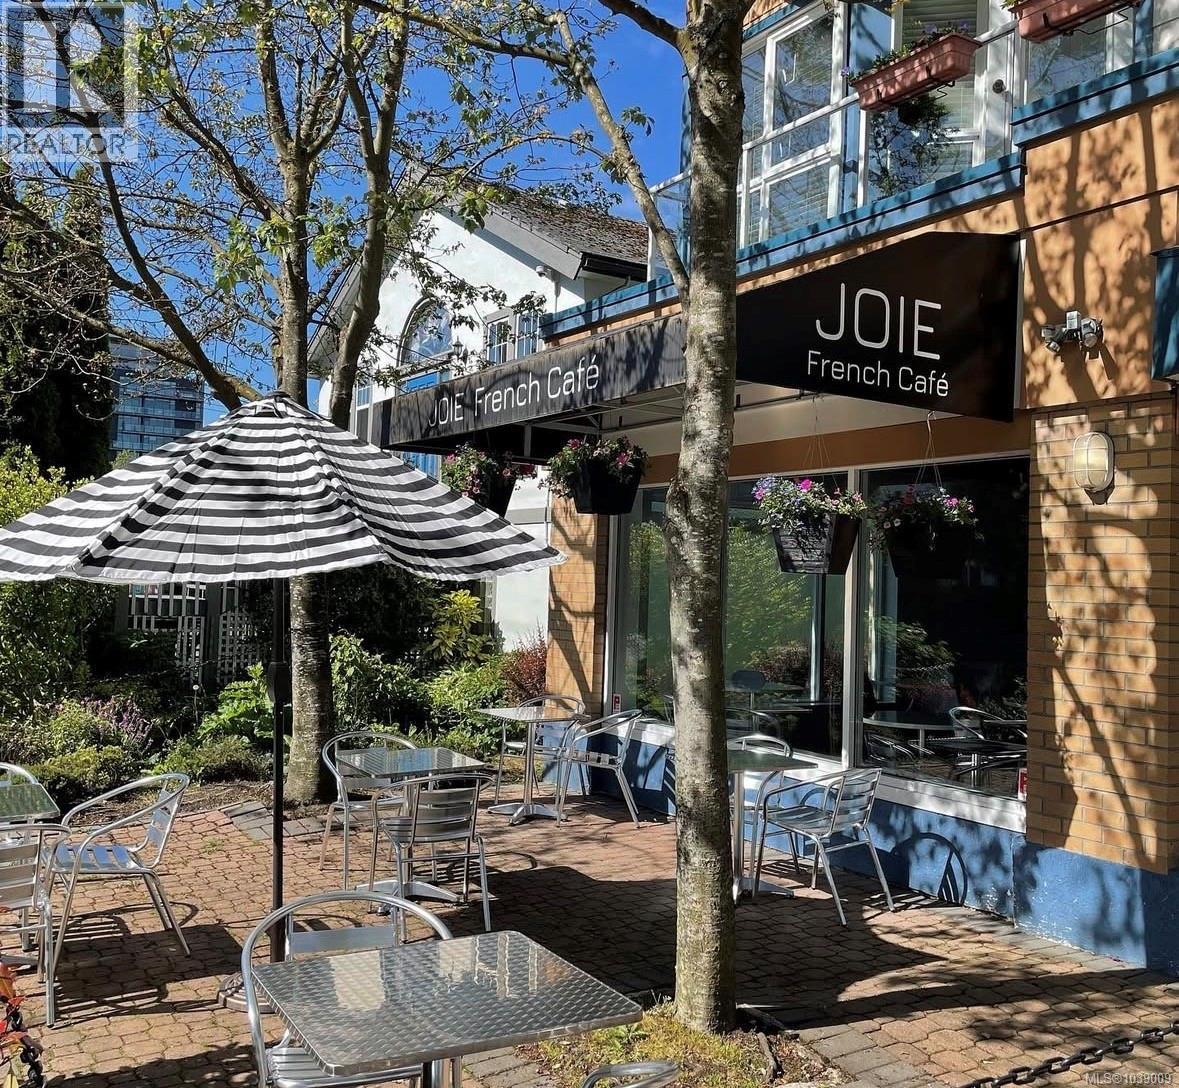
| 304 1039 Linden Ave | 2 | 2 | 1044 | $585,000 |
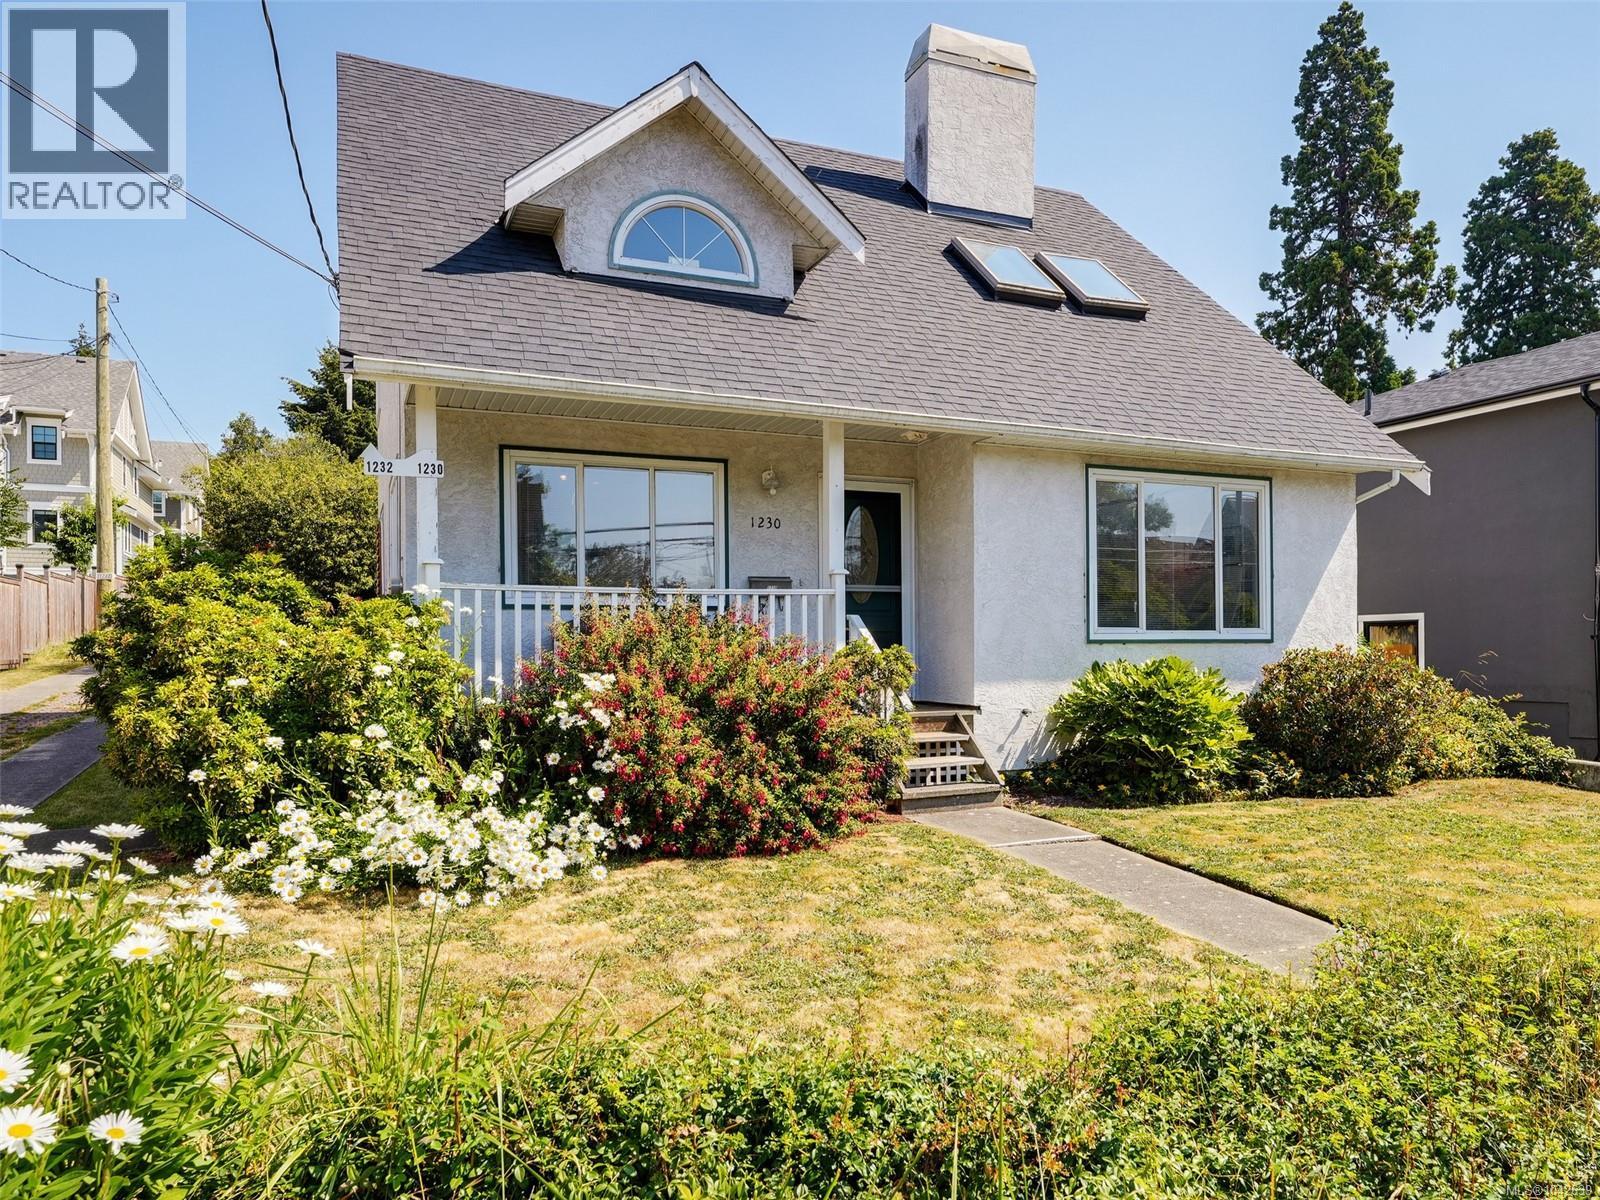
| 1145 Meares St | 7 | 6 | 3664 | $1,990,000 |
| 601 1201 Fort St | 2 | 3 | 1630 | $1,789,000 |
| 101 1220 Fort St | 2 | 2 | 1033 | $499,900 |
| 303 1018 Pentrelew Pl | 1 | 1 | 727 | $749,900 |
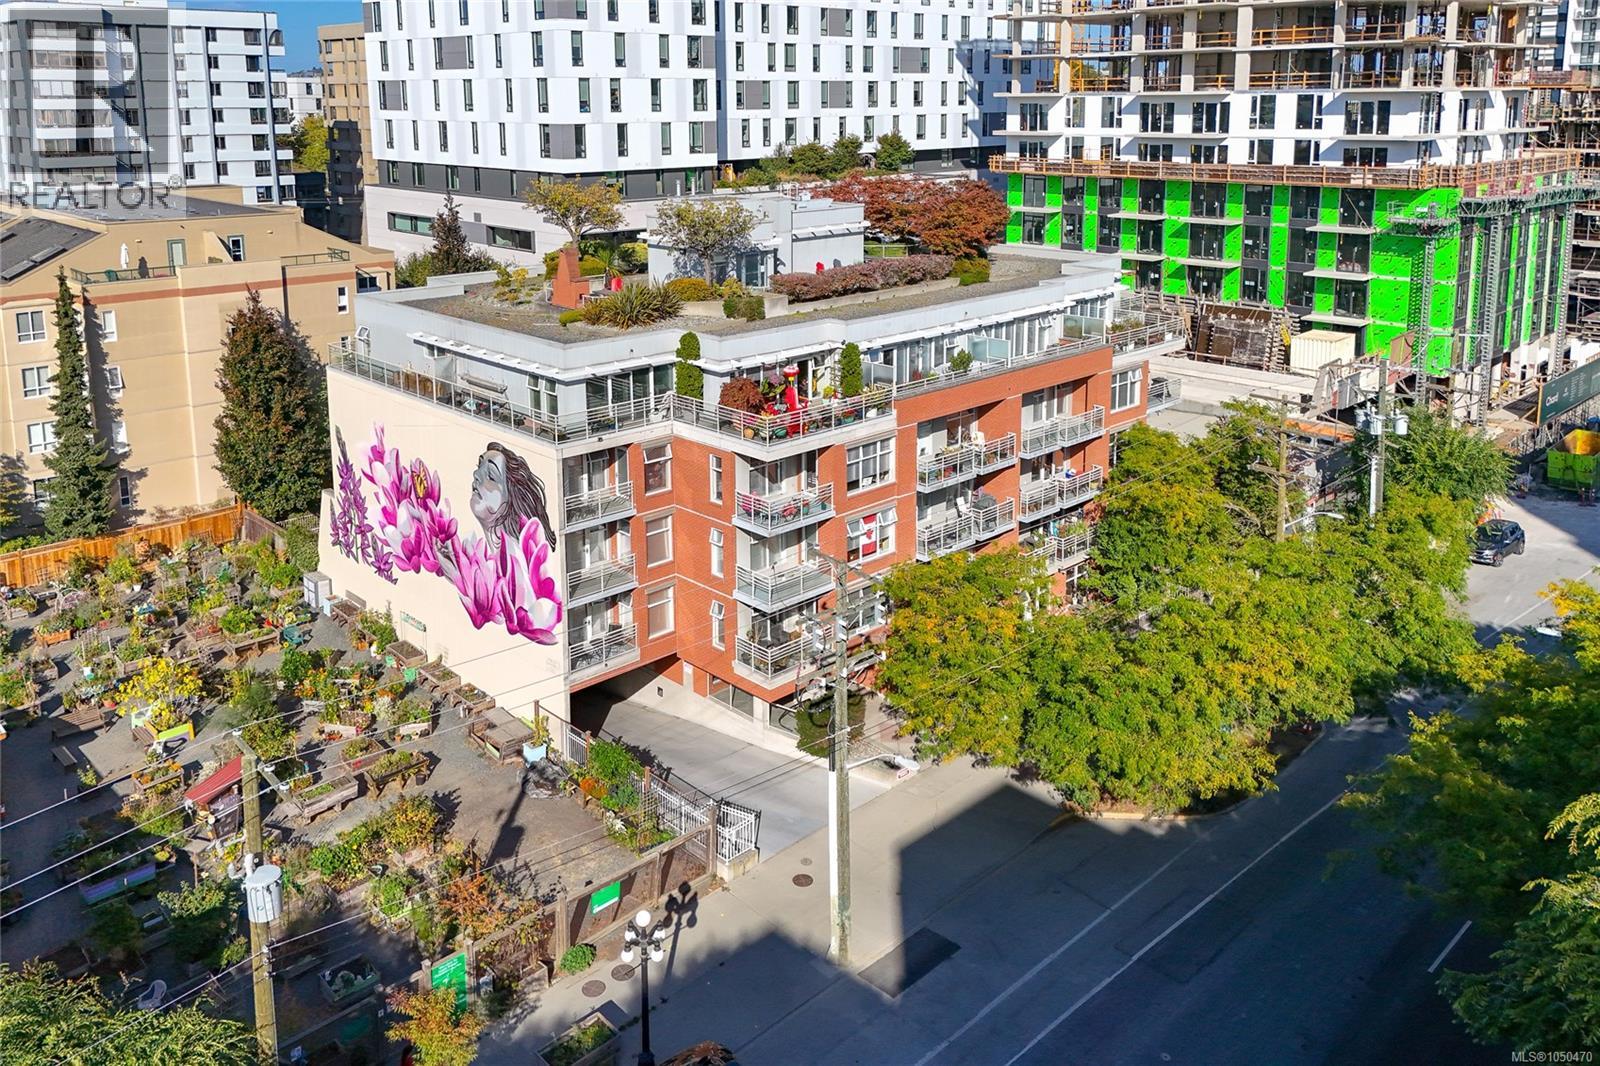
| 606 1100 Yates St | 1 | 1 | 484 | $422,500 |
| 1171 Rockland Ave | $2,650,000 | |||
| 303 1100 Yates St | 1 | 1 | 475 | $459,900 |
| 1171 Rockland Ave | 8 | 8 | 4817 | $2,650,000 |
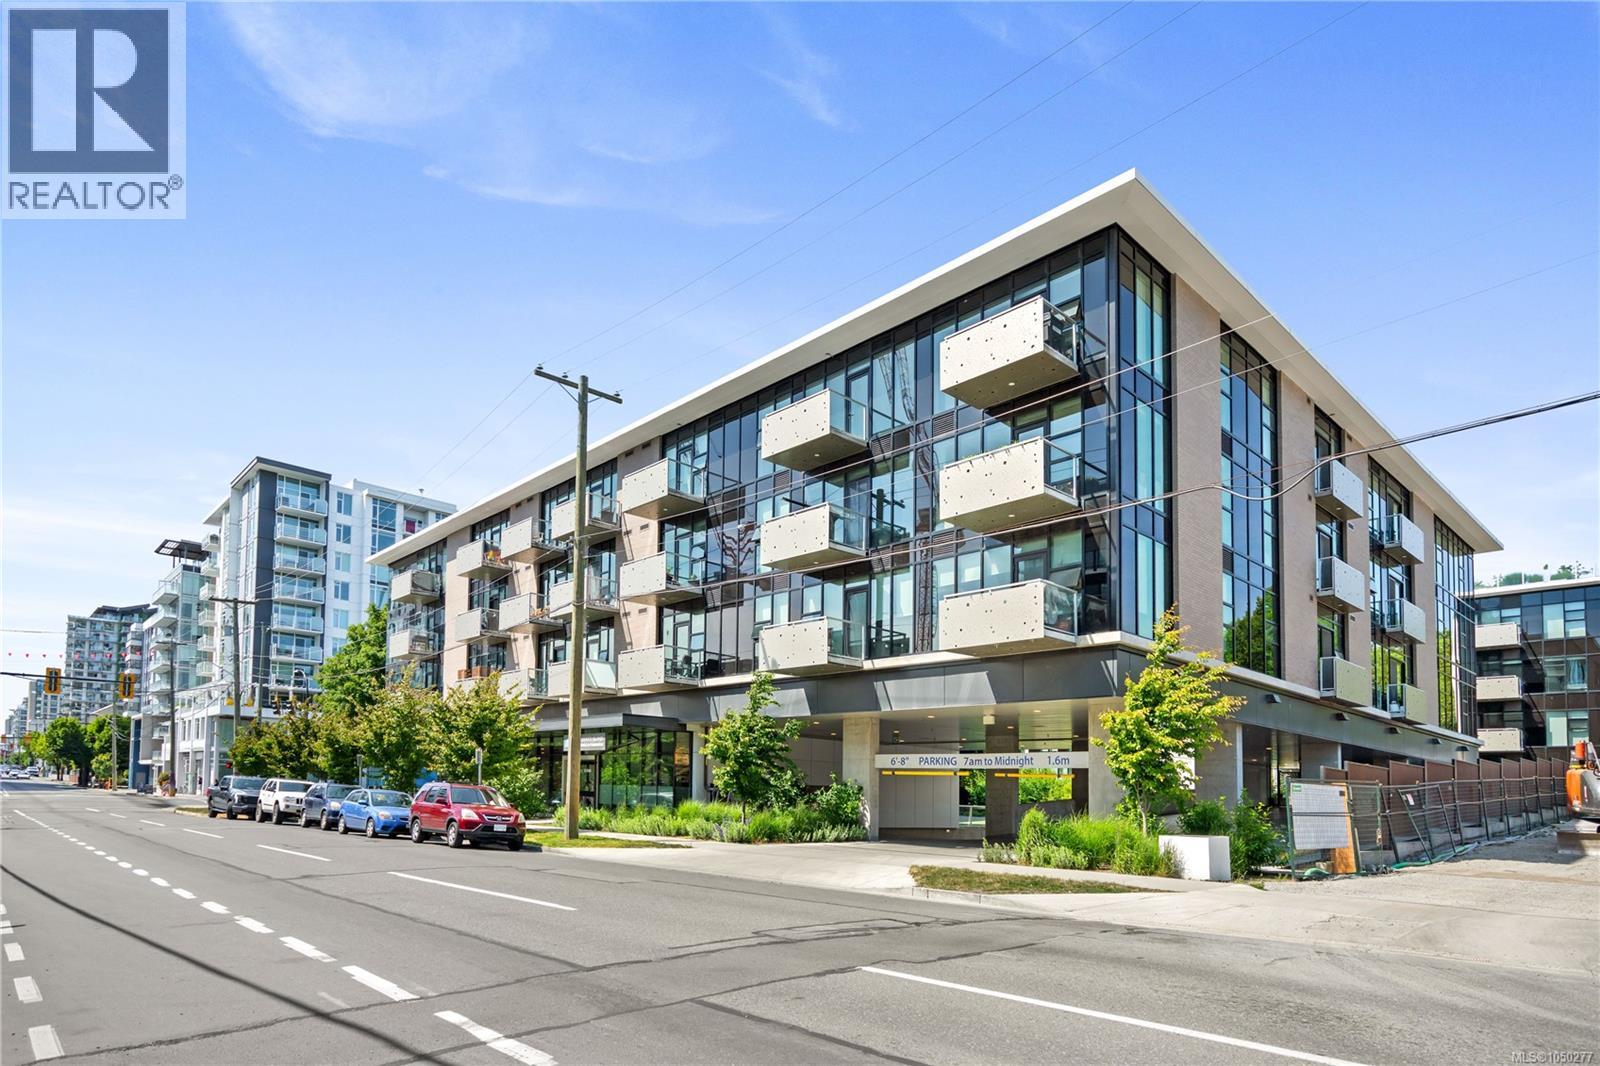
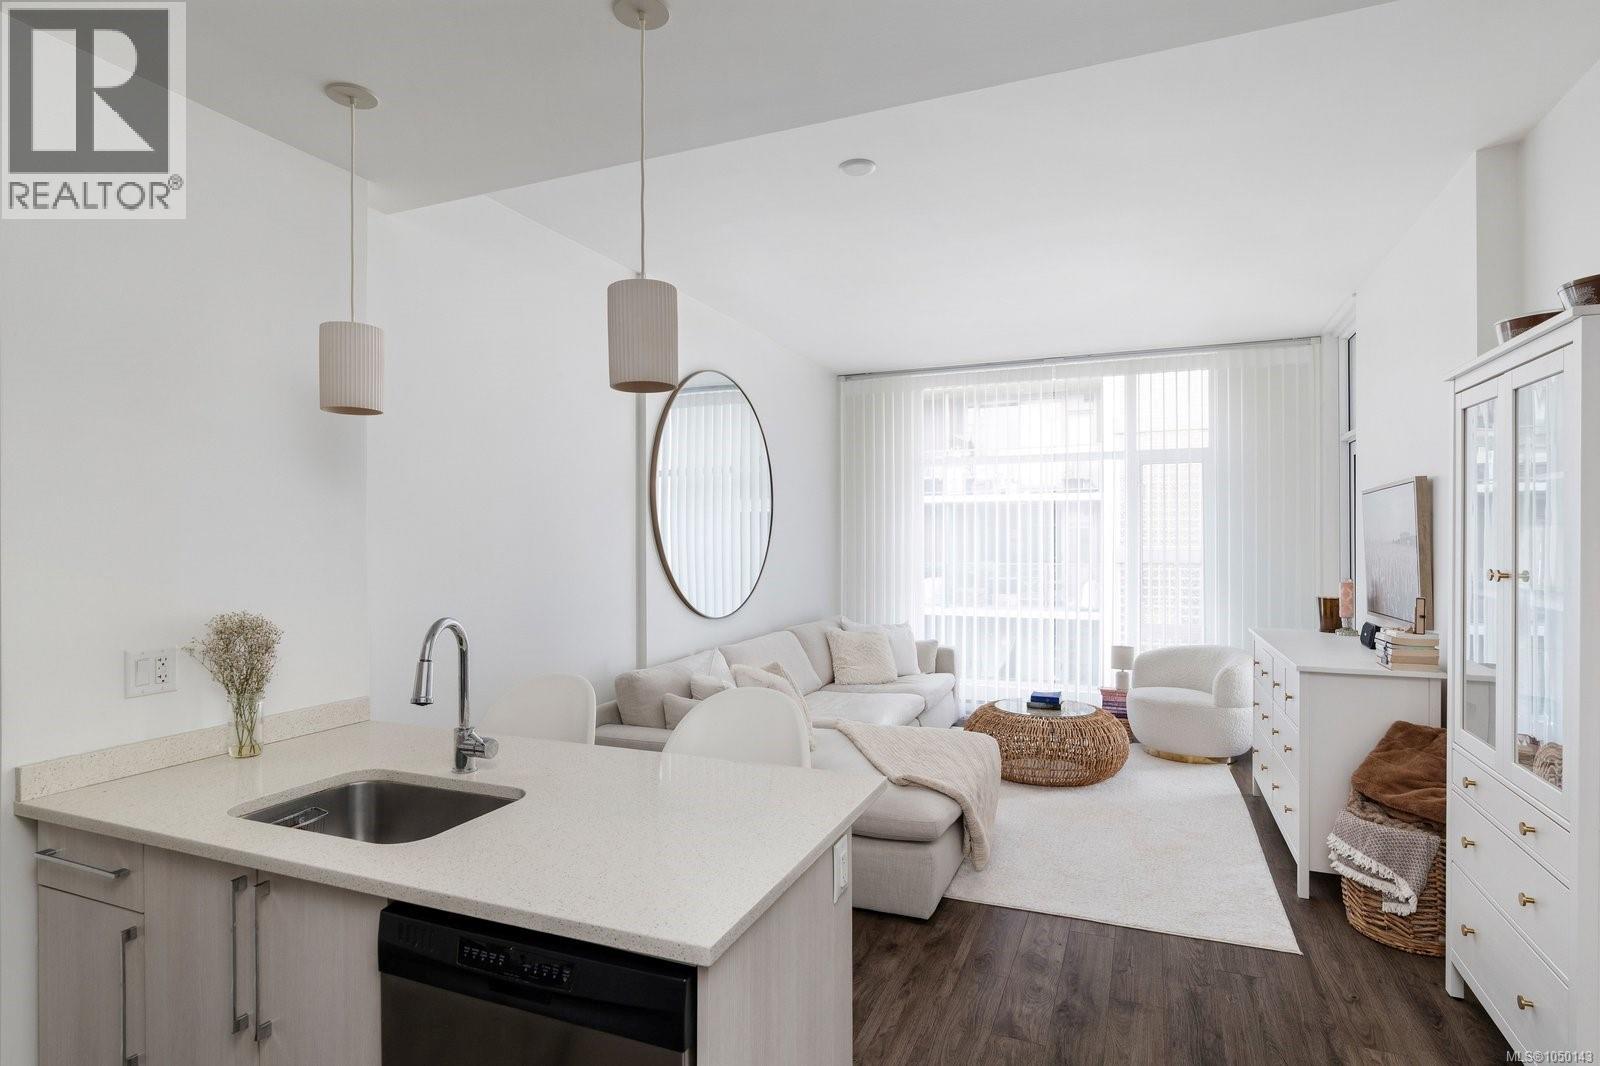
 $419,900
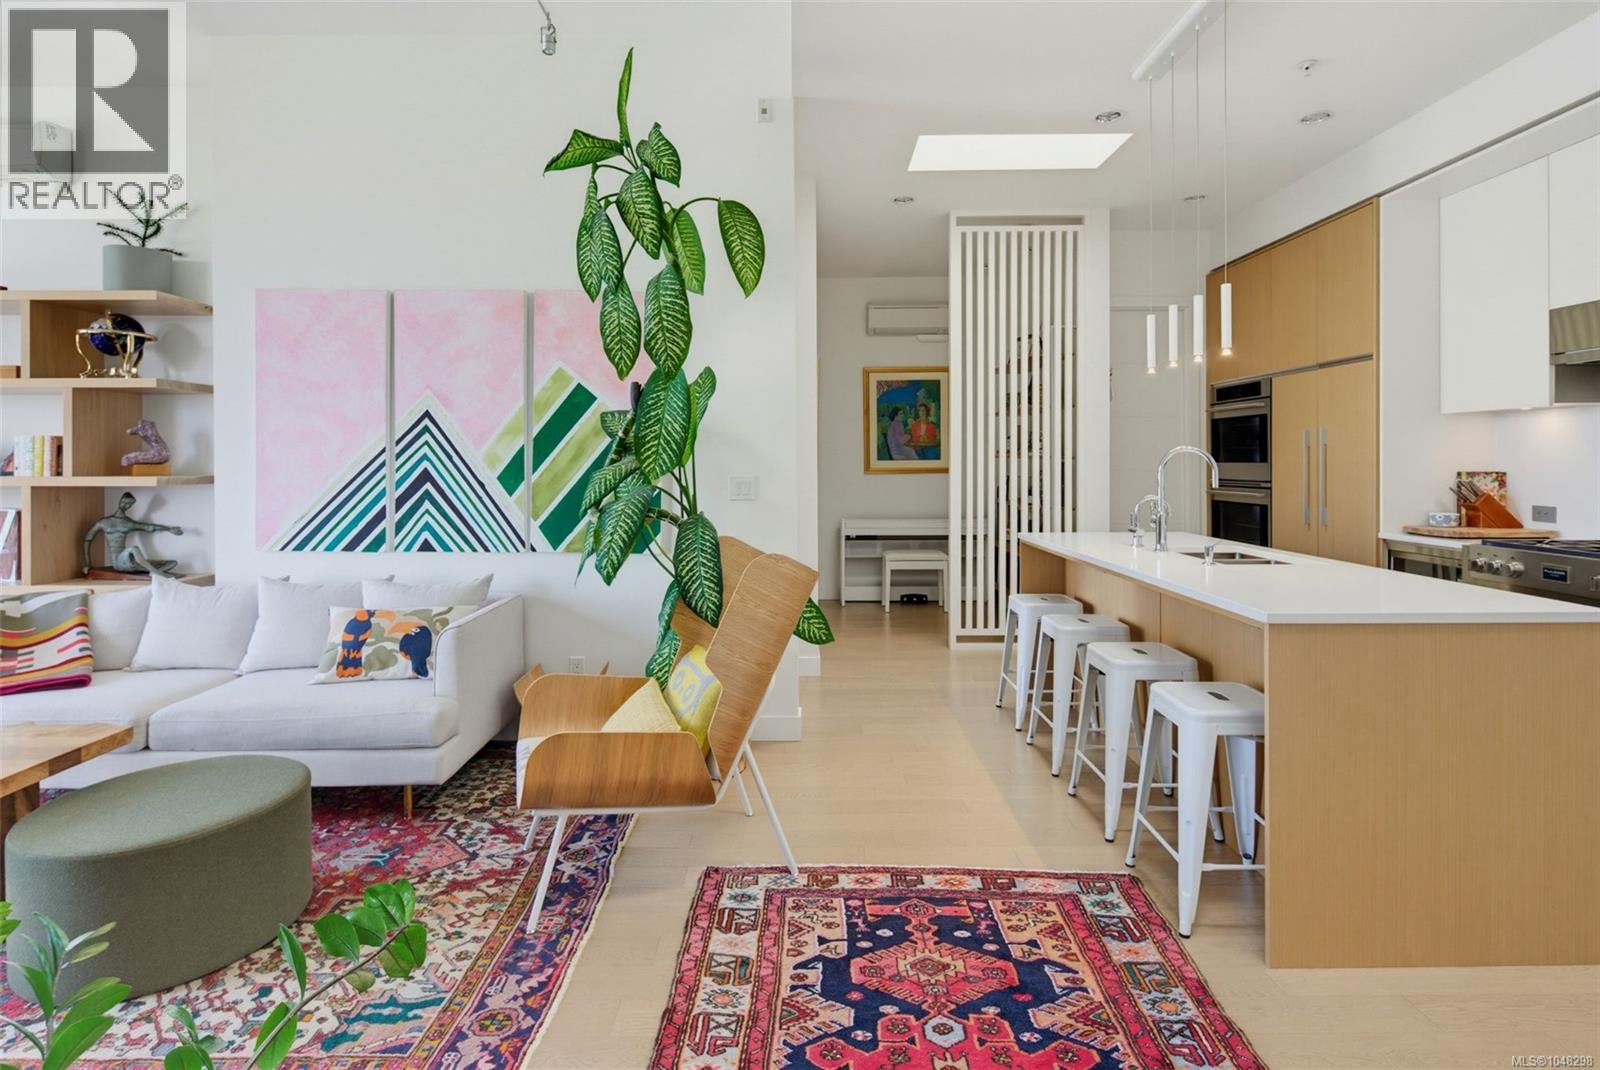
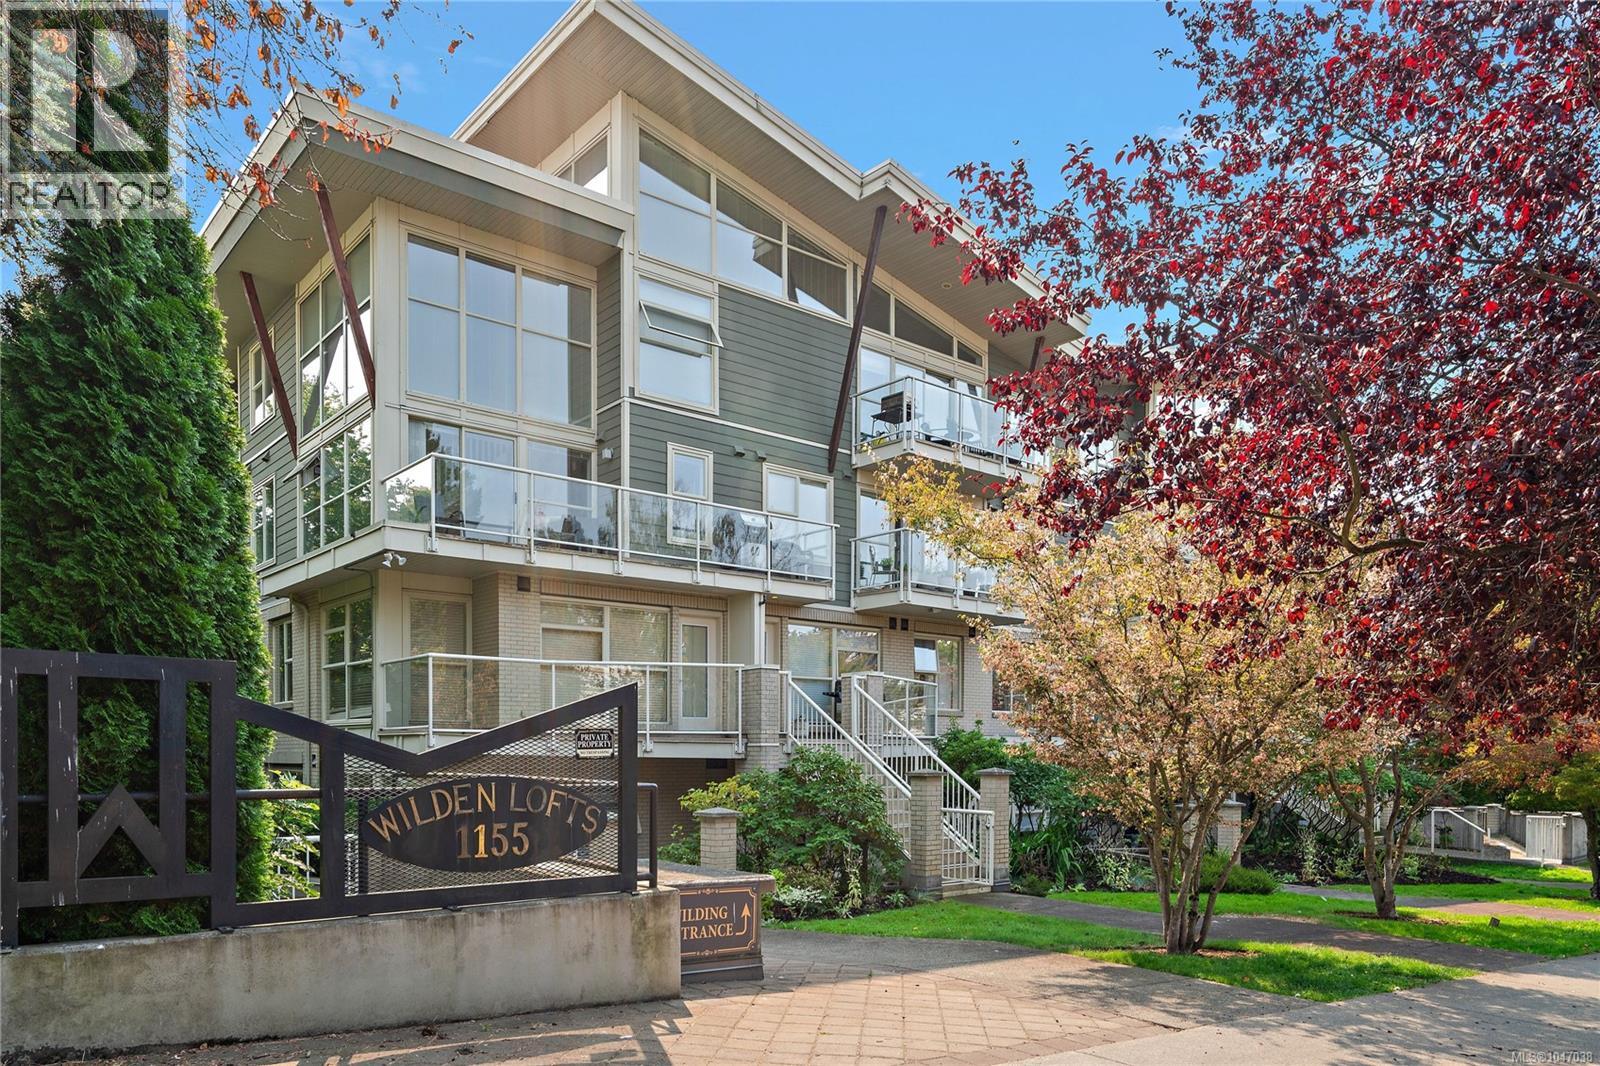
207 1155 Yates St · 1bd/1ba · 555sf
$419,900
207 1155 Yates St · 1bd/1ba · 555sf
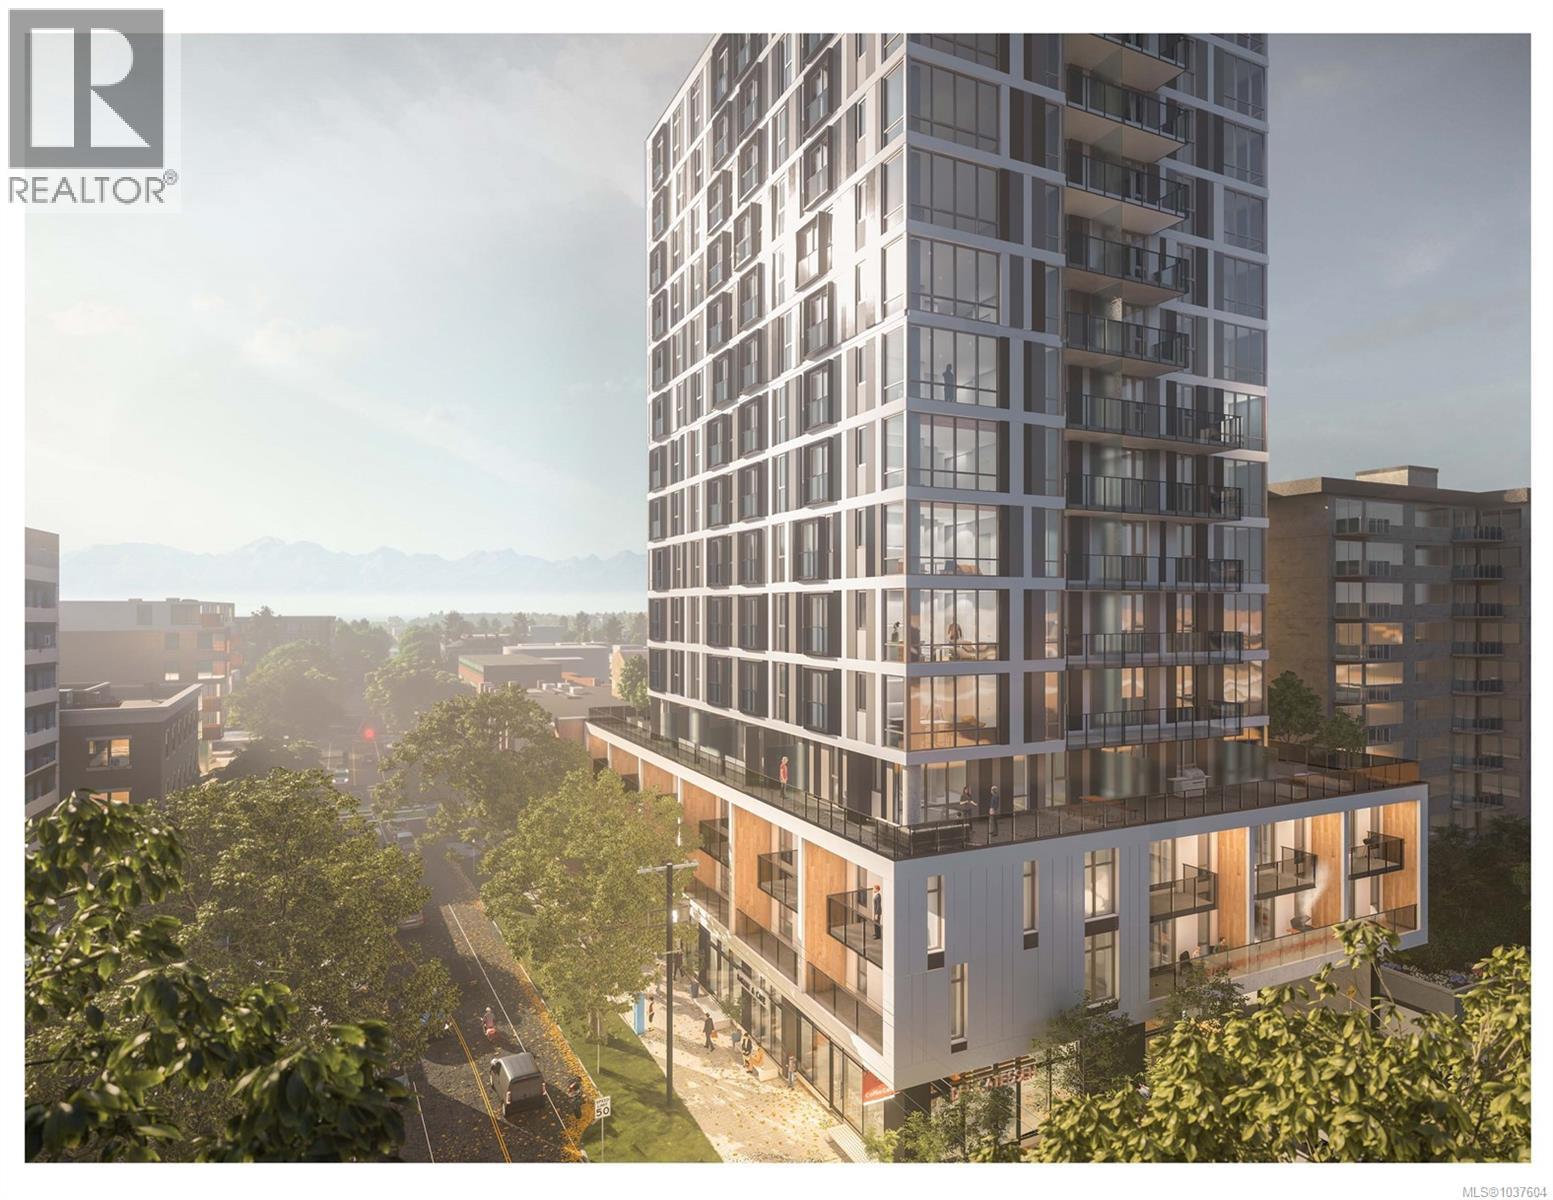
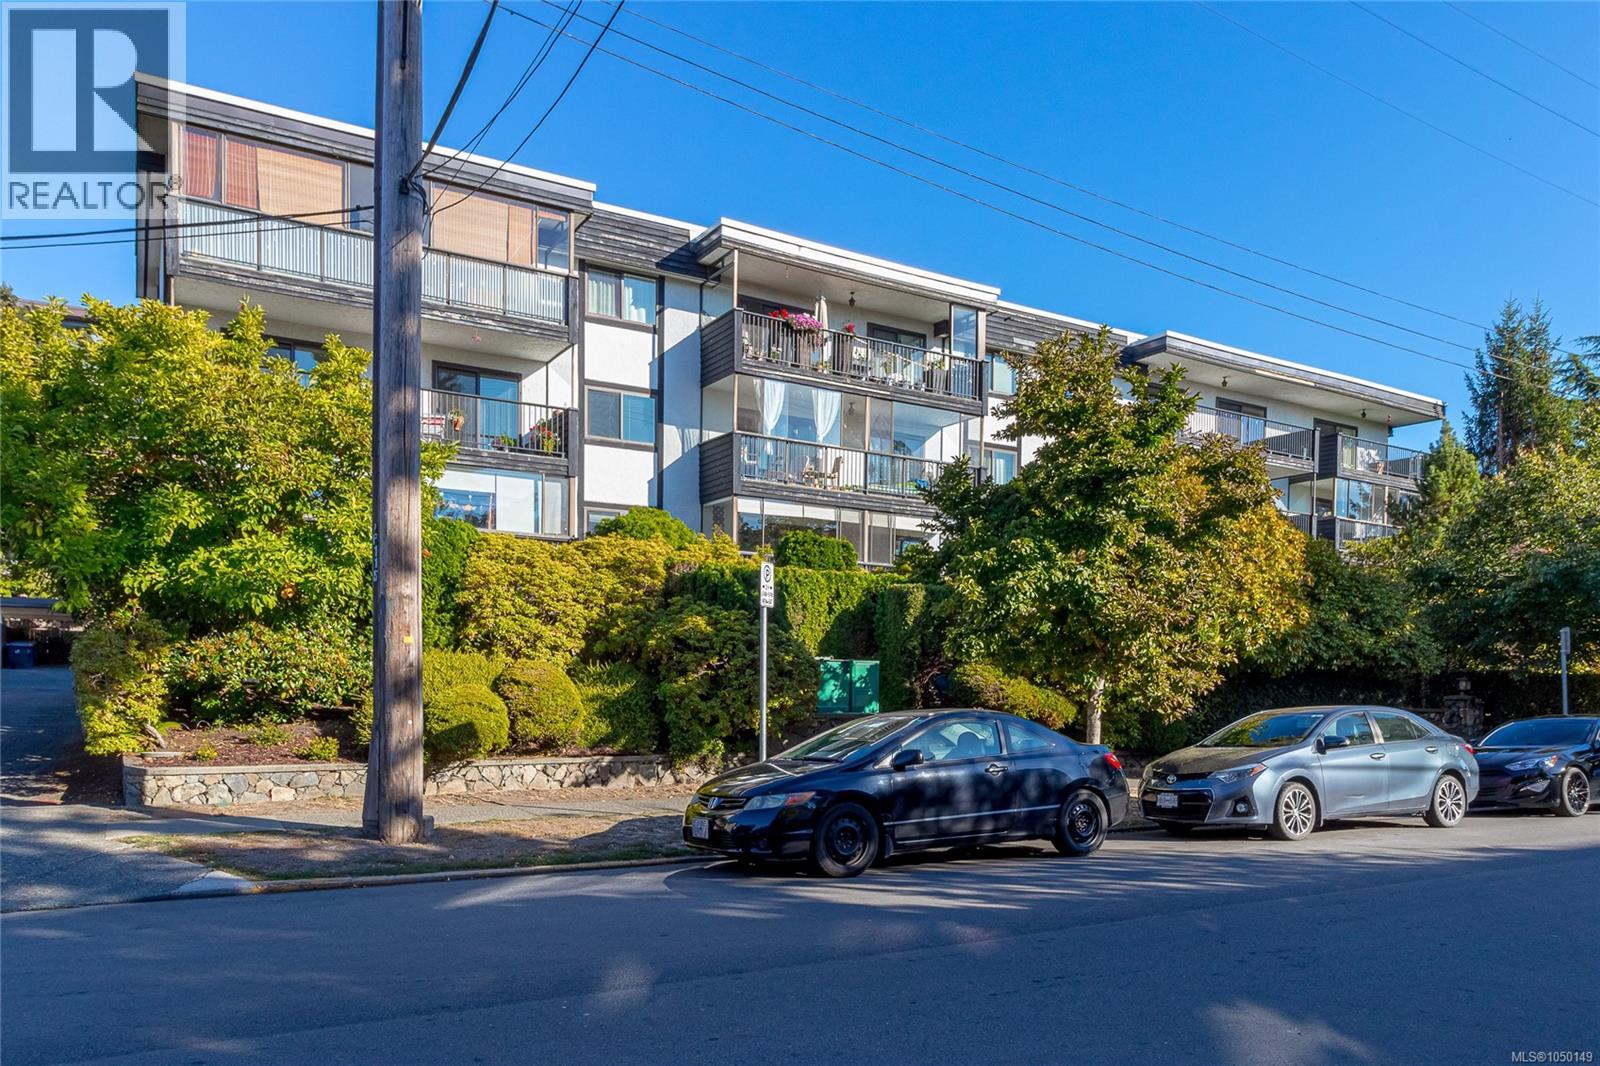 $585,000
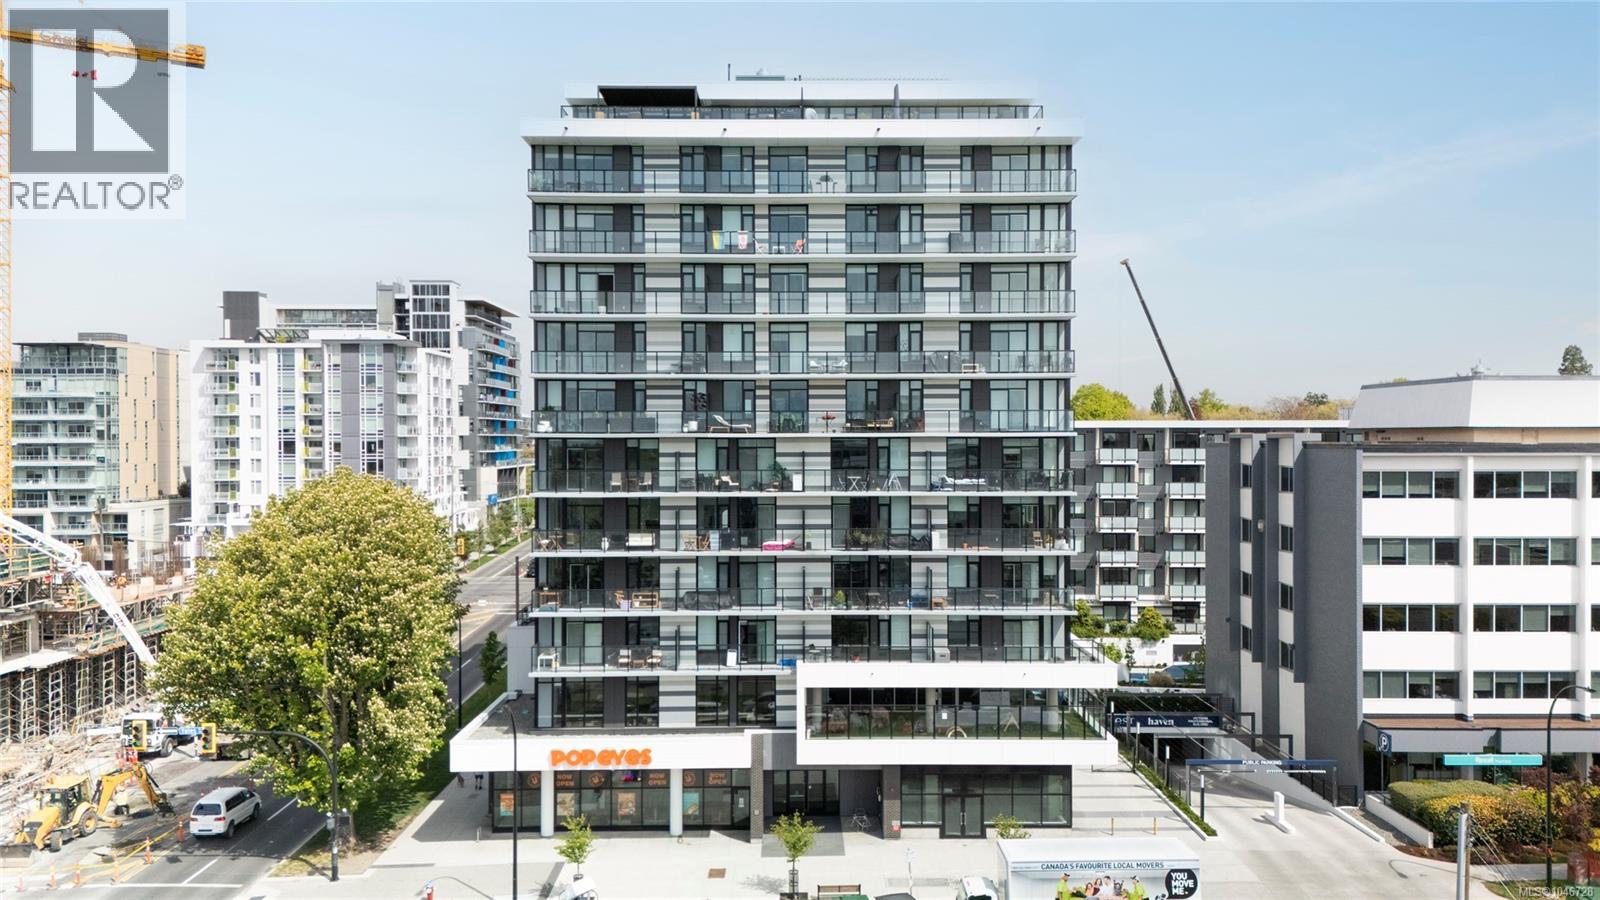
304 1039 Linden Ave · 2bd/2ba · 1044sf
$585,000
304 1039 Linden Ave · 2bd/2ba · 1044sf
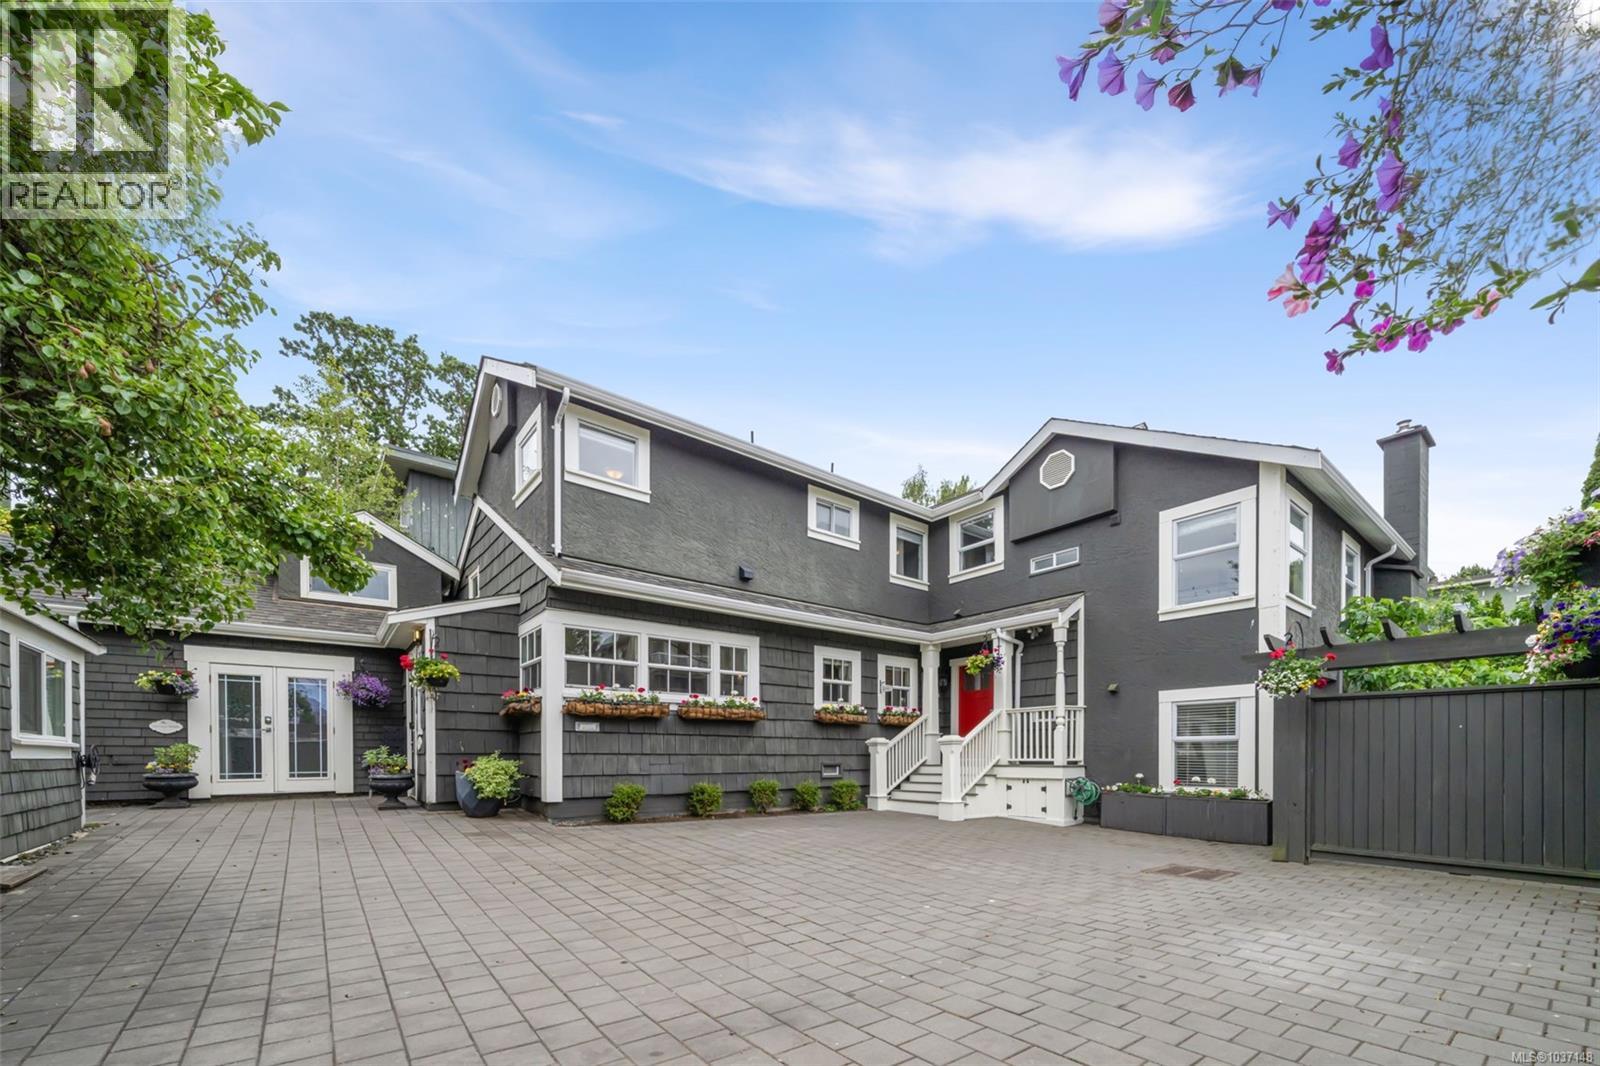 $1,990,000
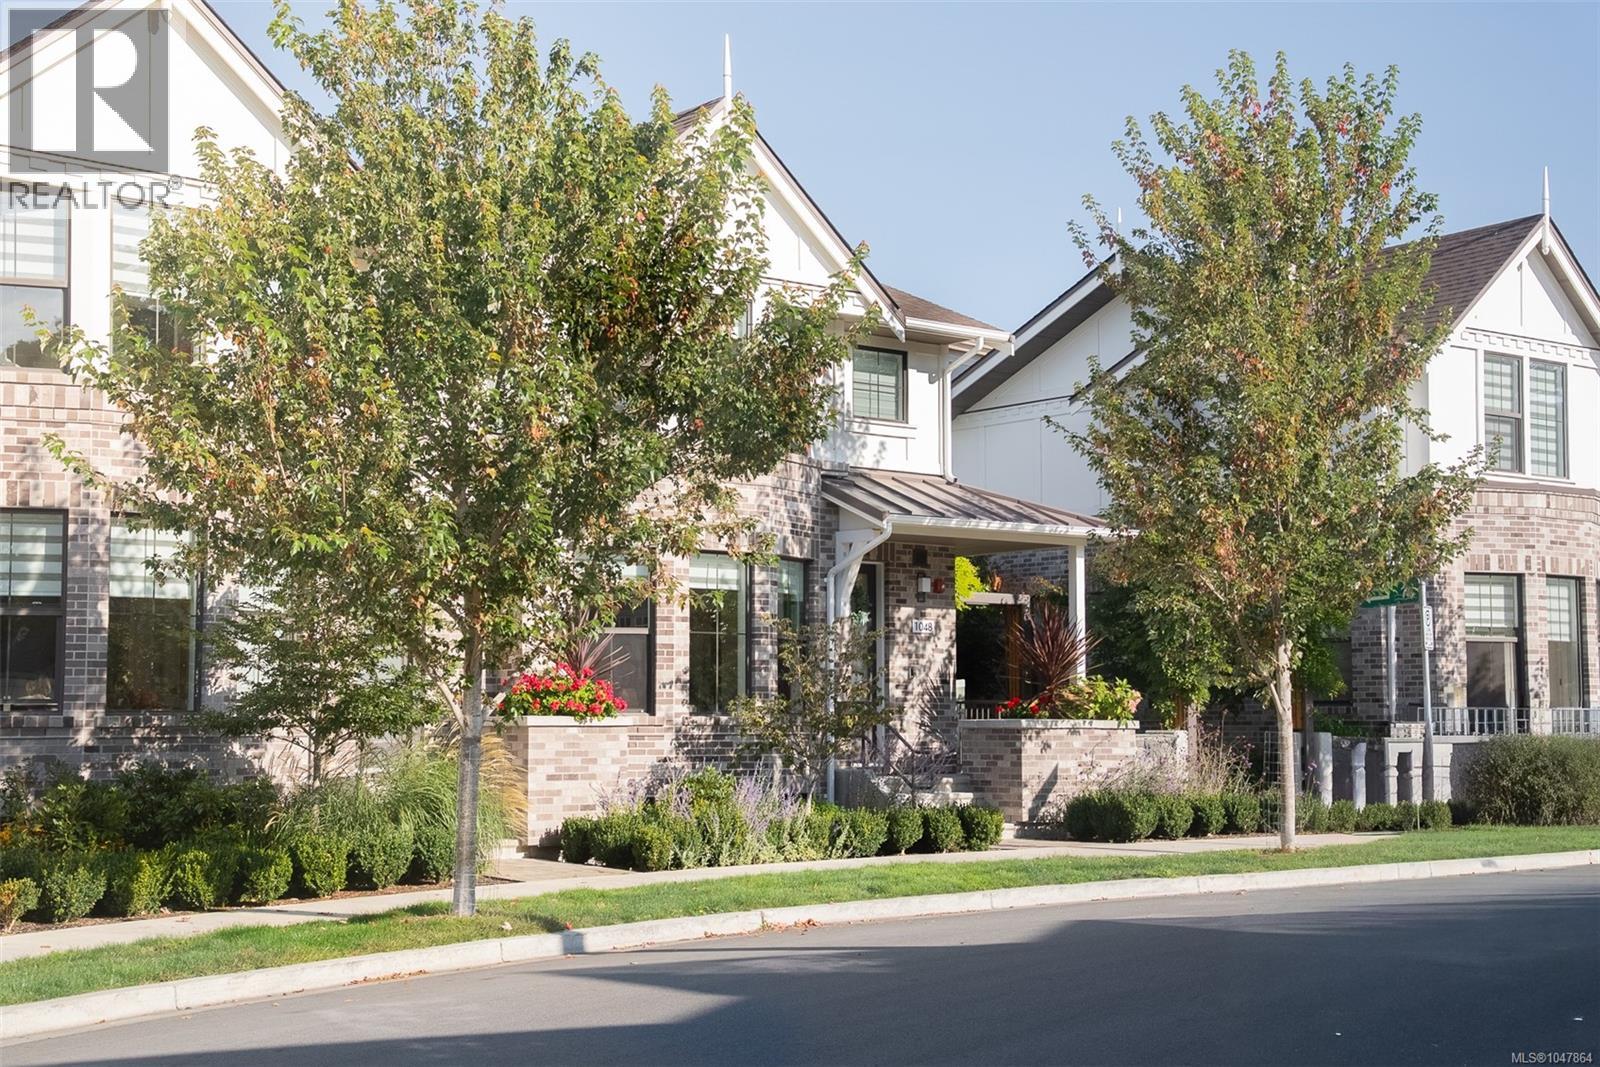
1145 Meares St · 7bd/6ba · 3664sf
$1,990,000
1145 Meares St · 7bd/6ba · 3664sf
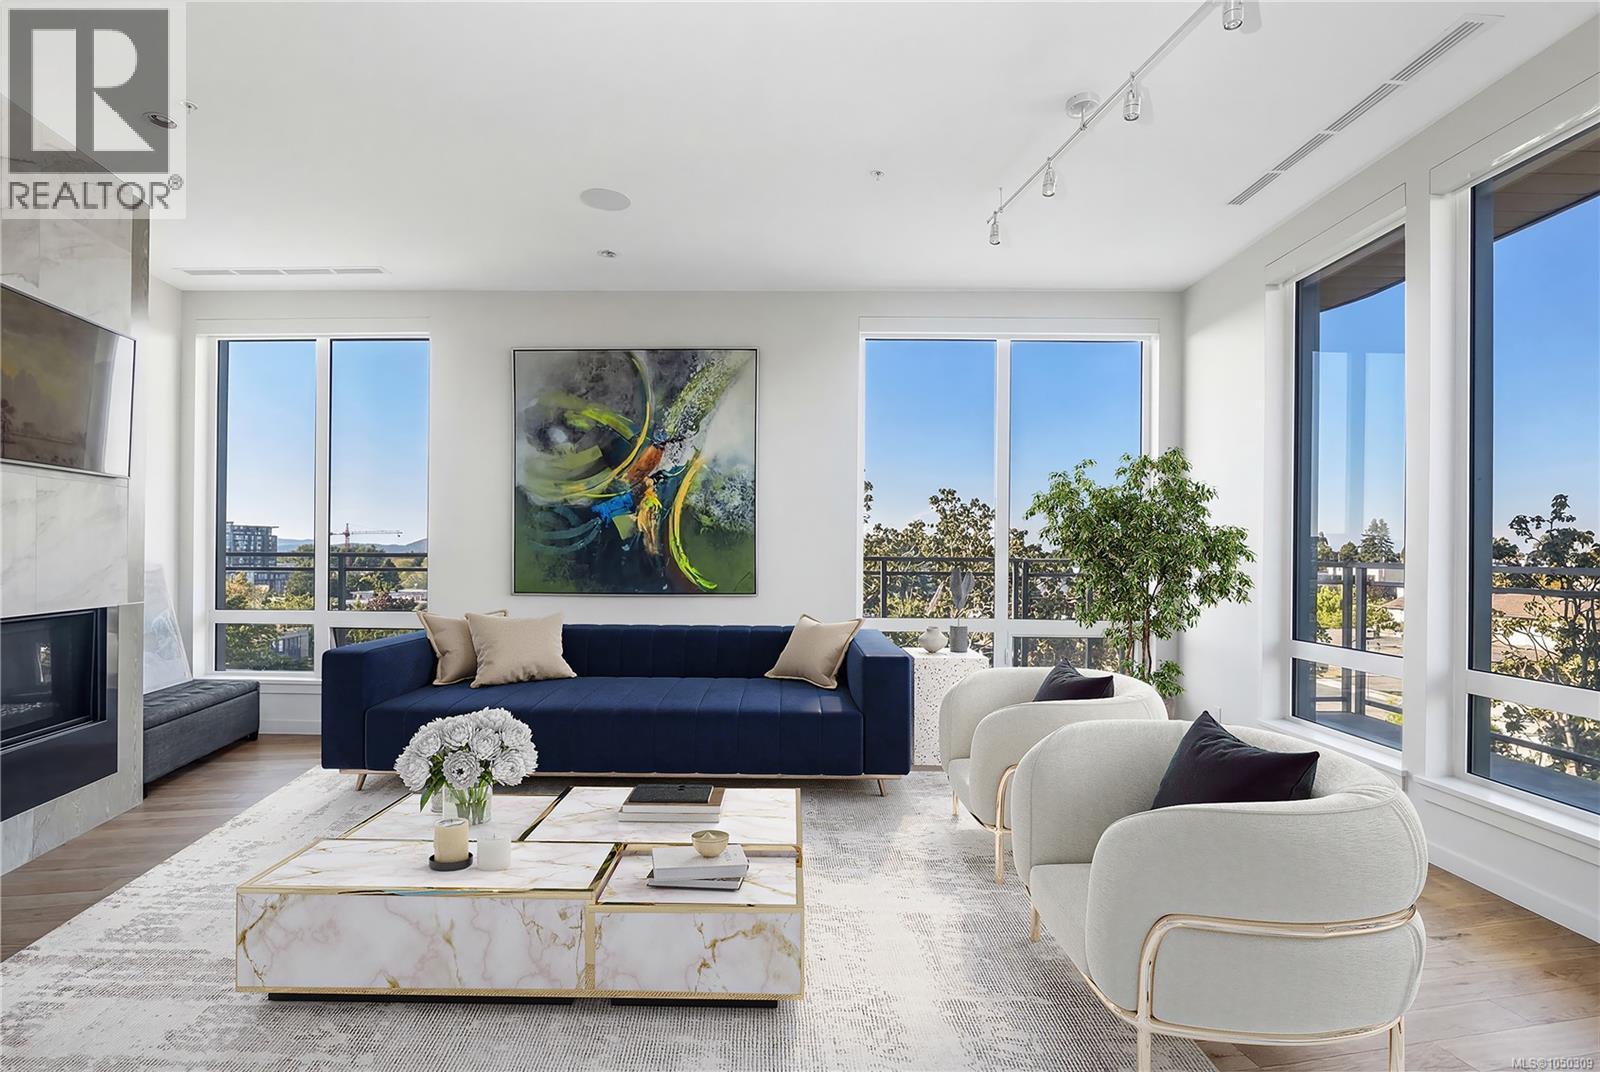 $1,789,000
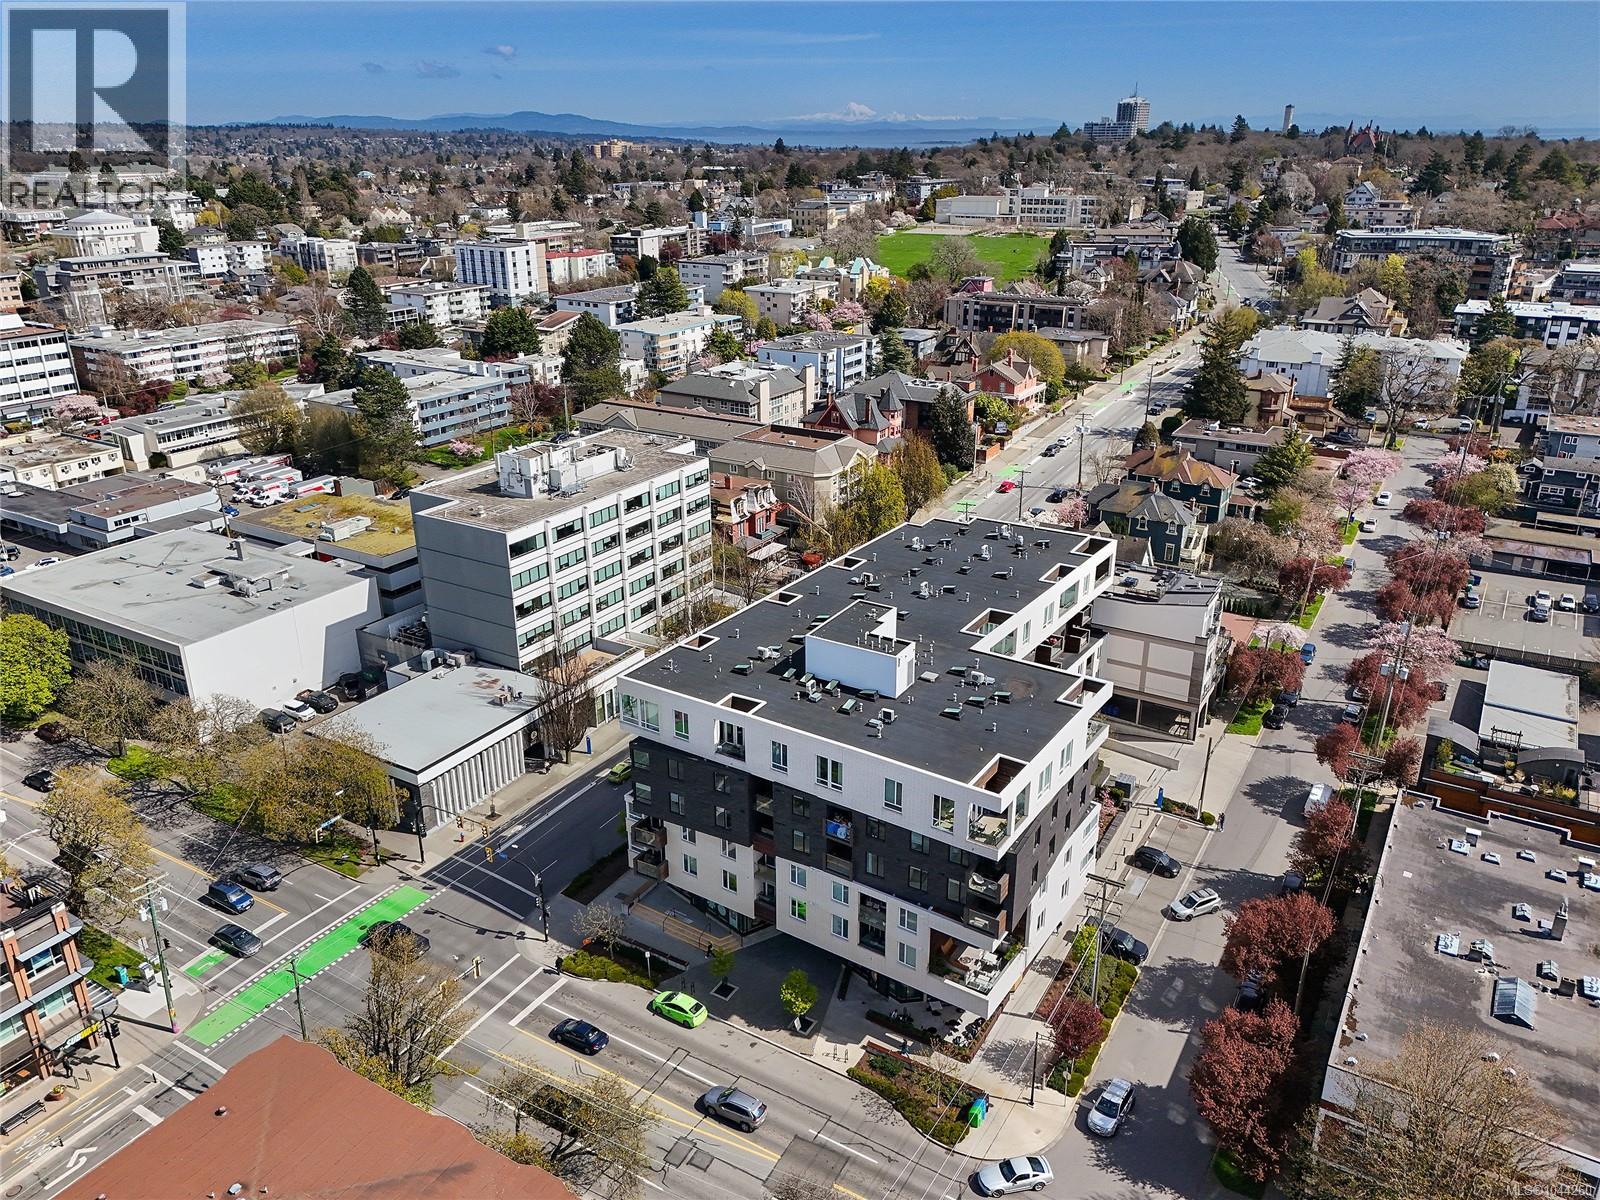
601 1201 Fort St · 2bd/3ba · 1630sf
$1,789,000
601 1201 Fort St · 2bd/3ba · 1630sf
 $499,900
101 1220 Fort St · 2bd/2ba · 1033sf
$499,900
101 1220 Fort St · 2bd/2ba · 1033sf
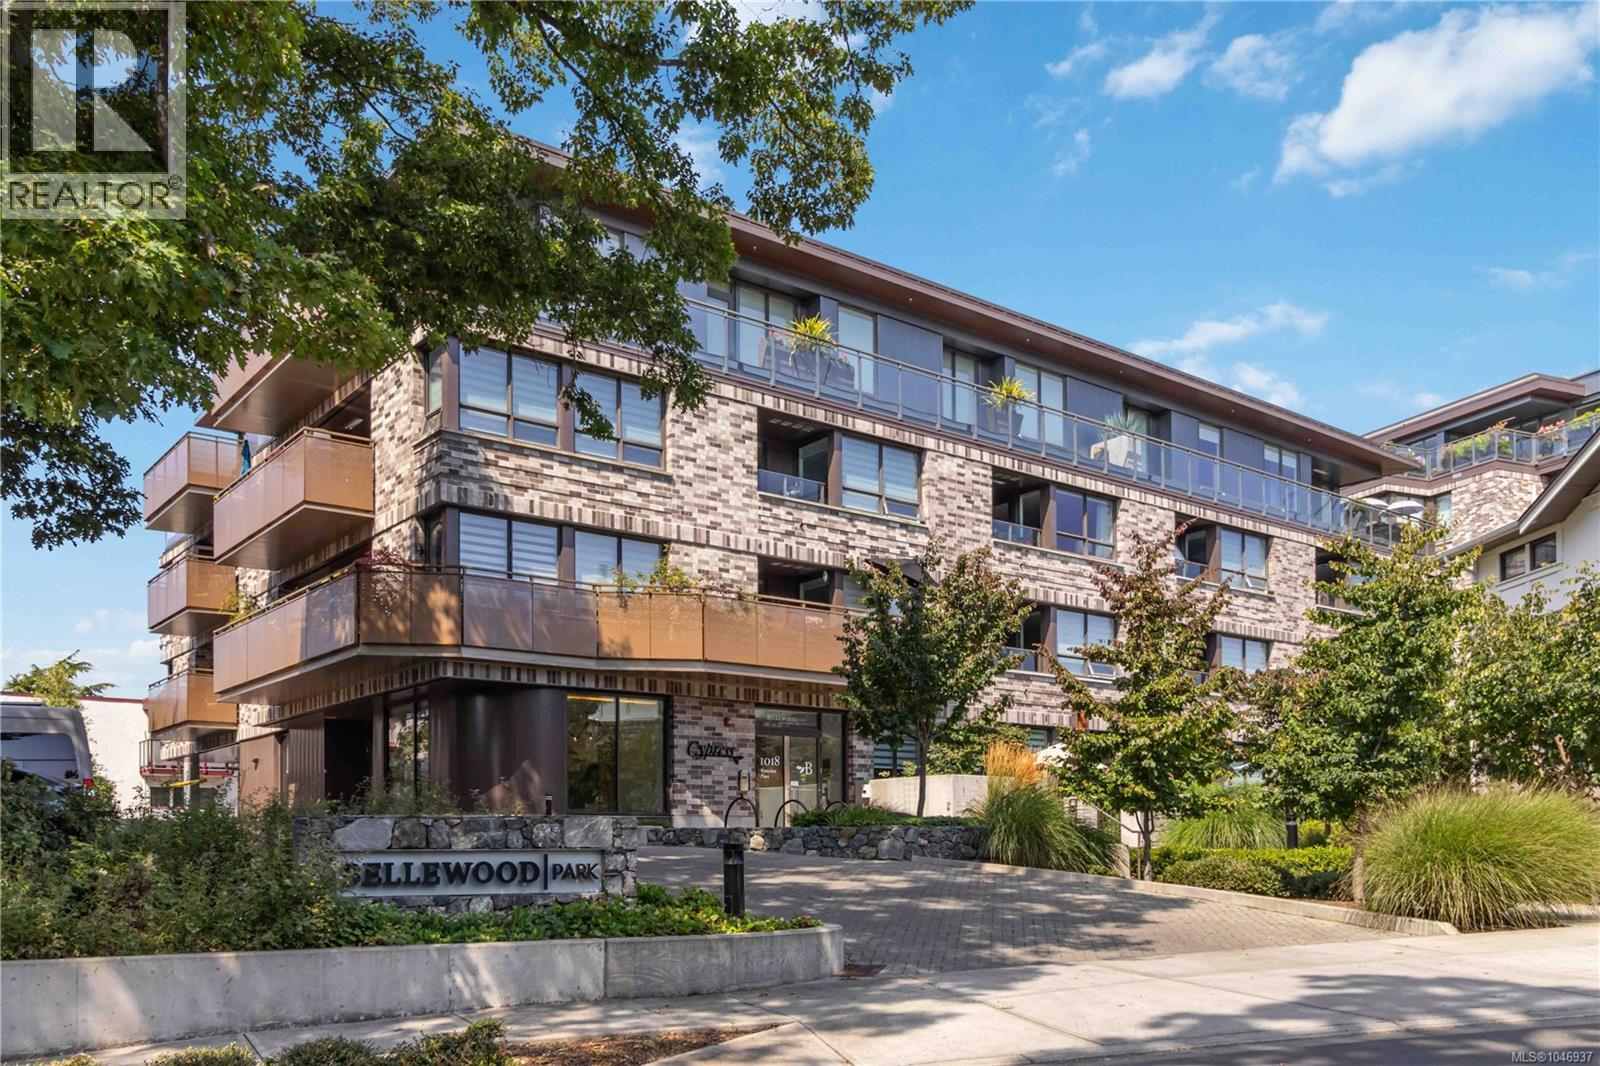 $749,900
303 1018 Pentrelew Pl · 1bd/1ba · 727sf
$749,900
303 1018 Pentrelew Pl · 1bd/1ba · 727sf
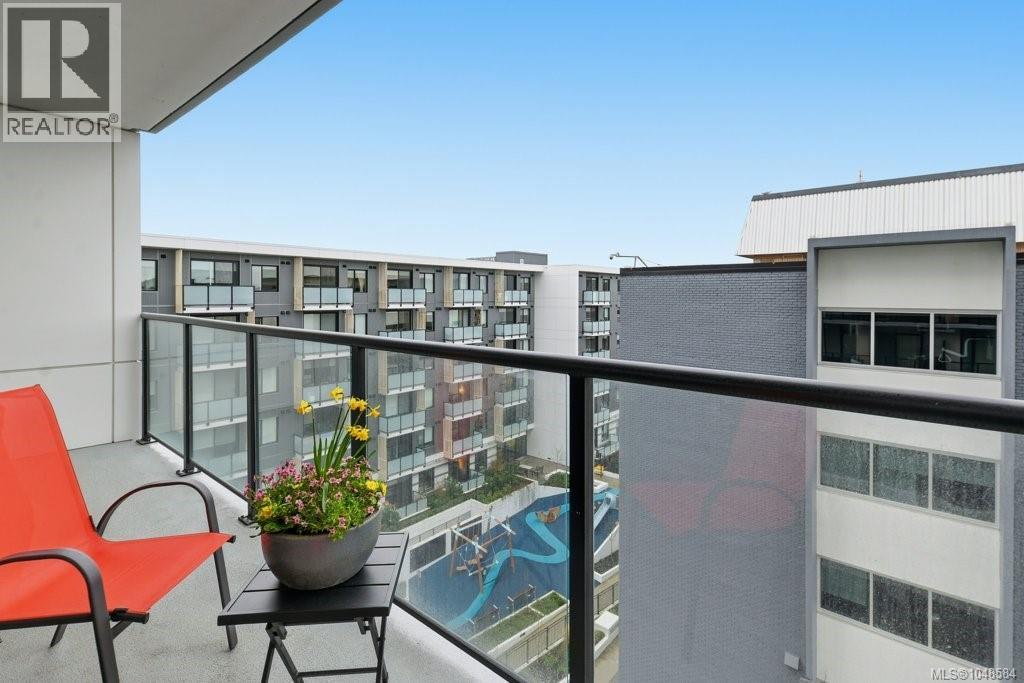 $422,500
606 1100 Yates St · 1bd/1ba · 484sf
$422,500
606 1100 Yates St · 1bd/1ba · 484sf
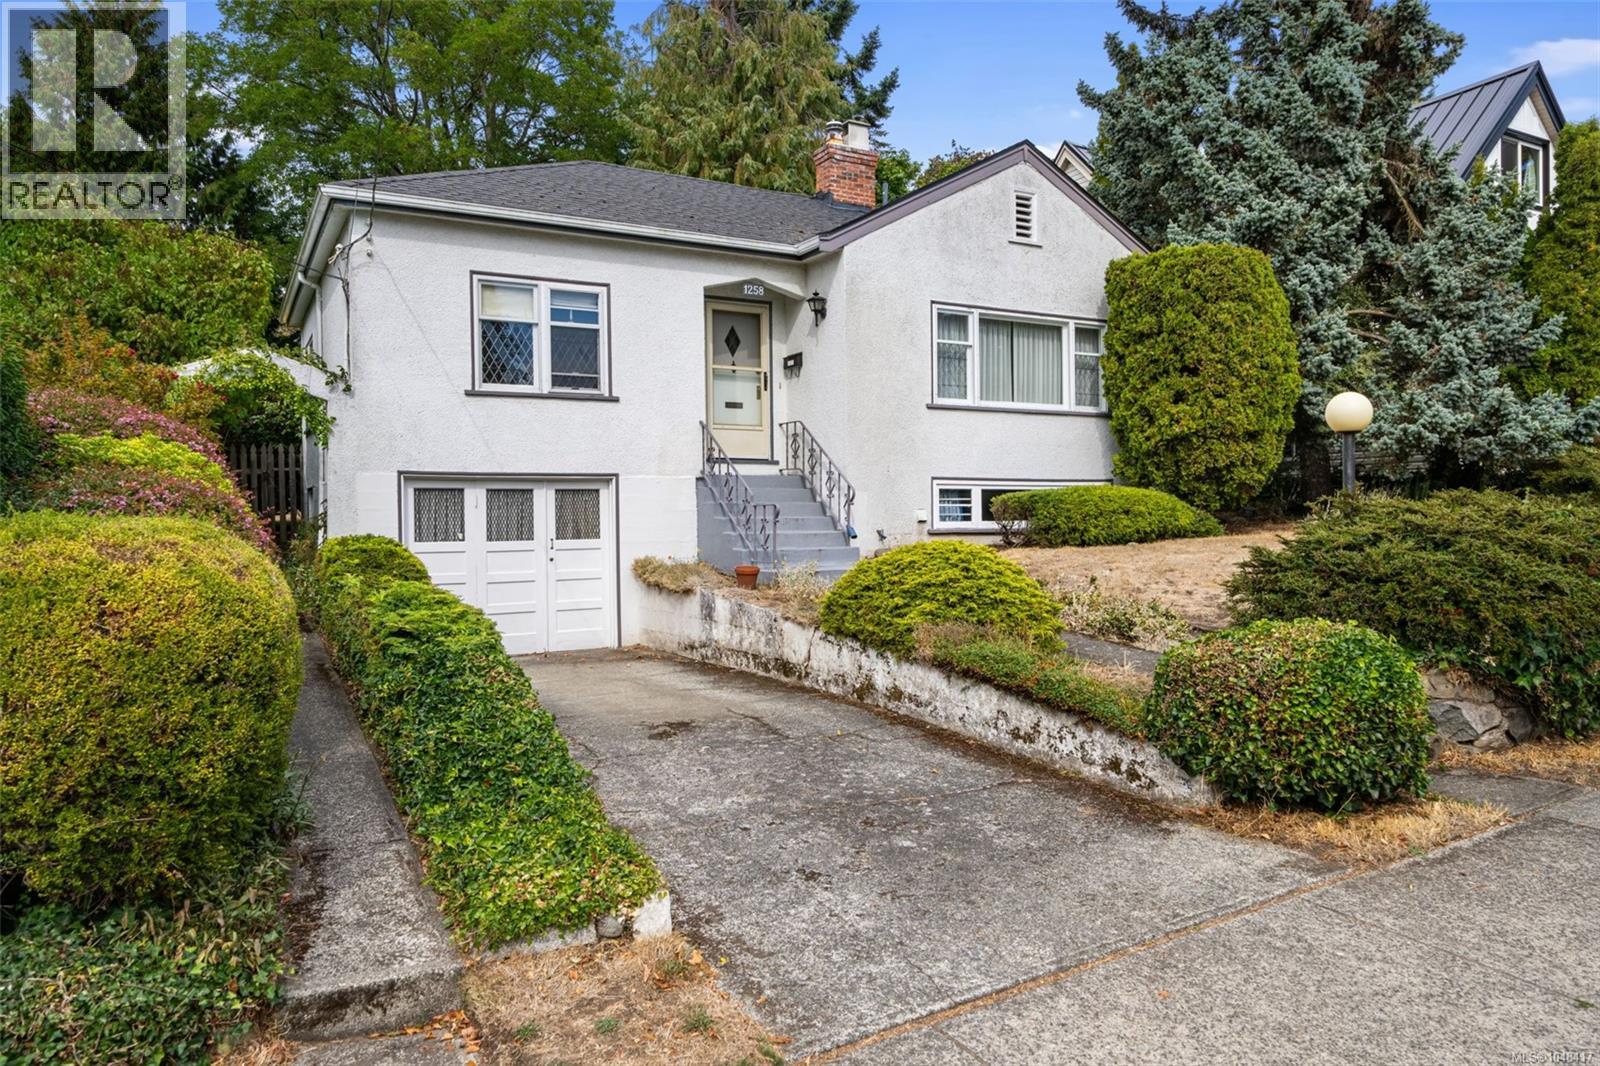
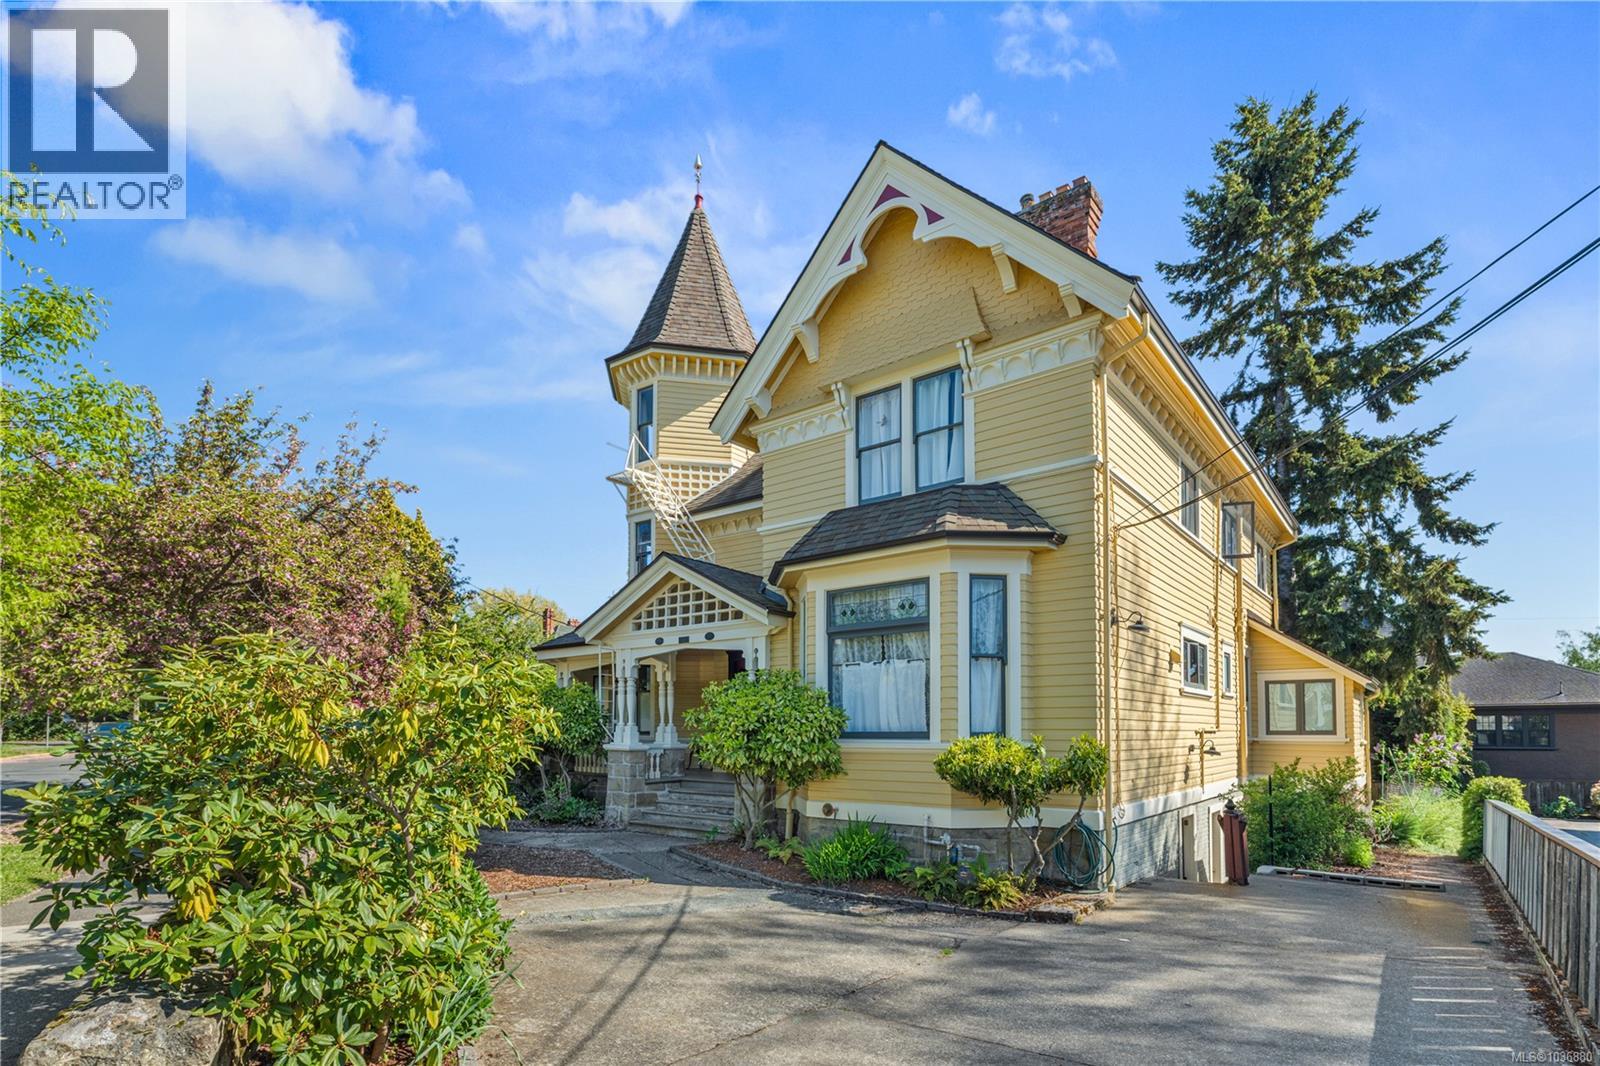 $2,650,000
1171 Rockland Ave · 0bd/0ba
$2,650,000
1171 Rockland Ave · 0bd/0ba
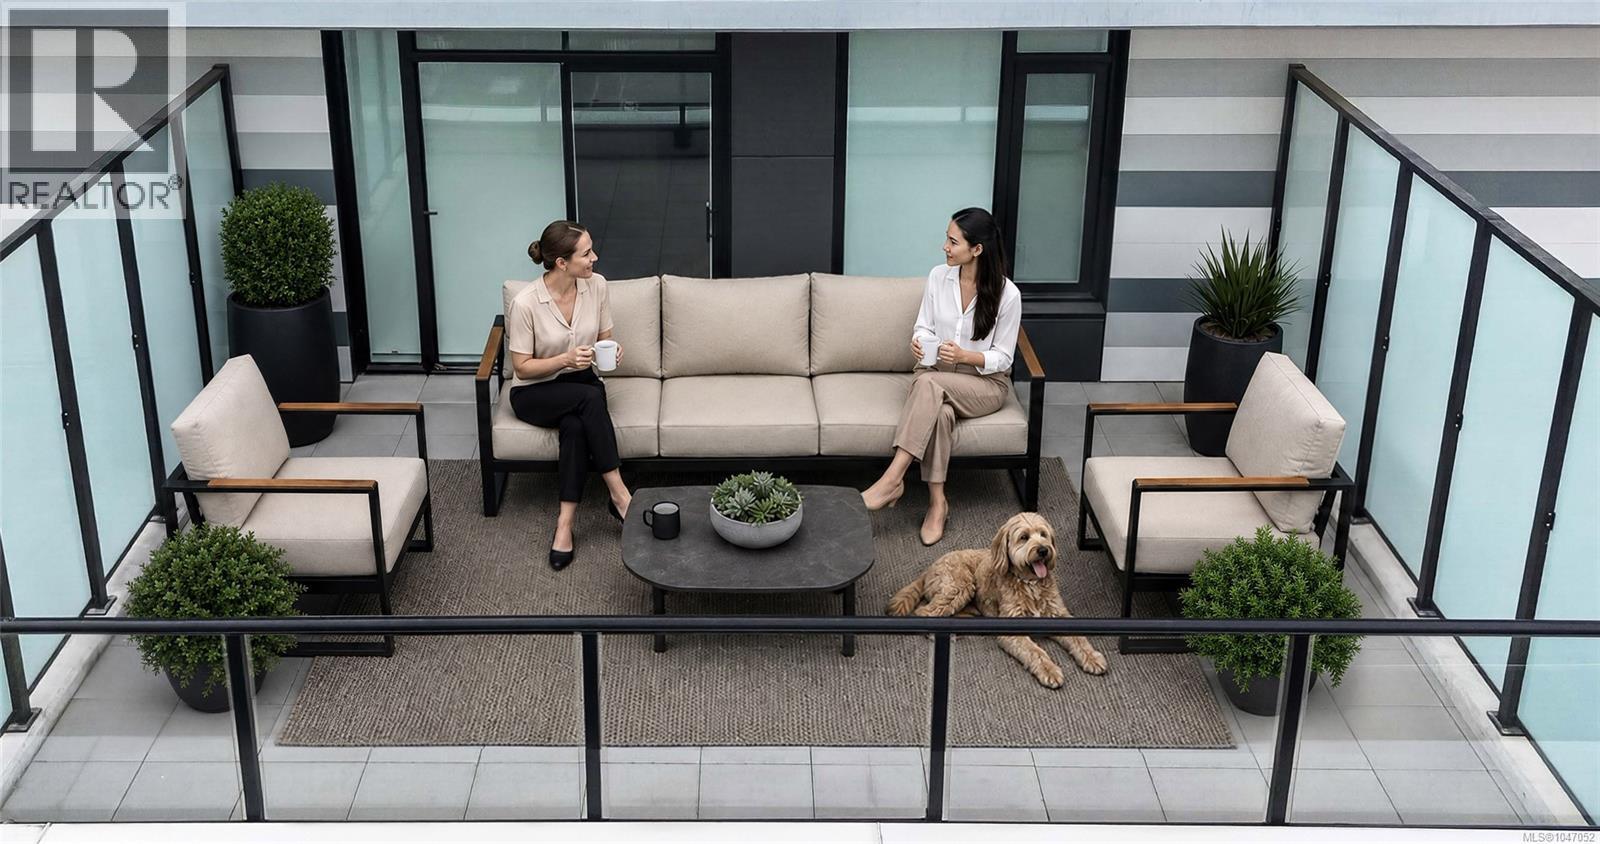 $459,900
303 1100 Yates St · 1bd/1ba · 475sf
$459,900
303 1100 Yates St · 1bd/1ba · 475sf
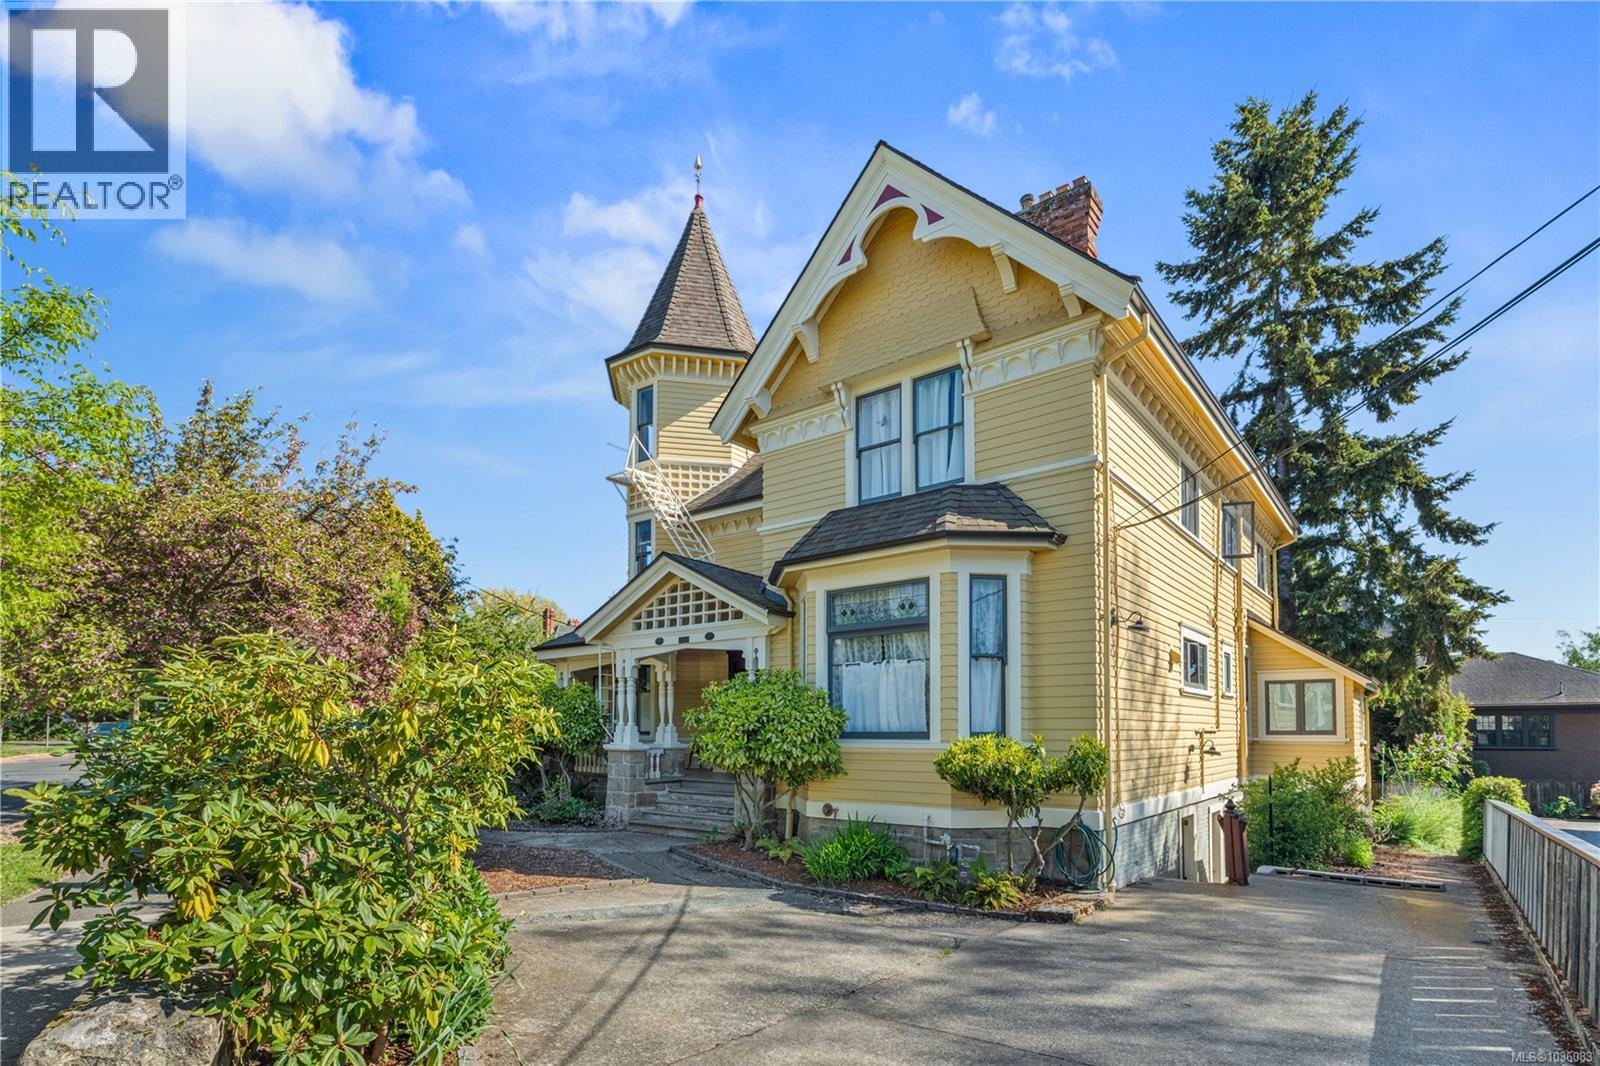 $2,650,000
1171 Rockland Ave · 8bd/8ba · 4817sf
$2,650,000
1171 Rockland Ave · 8bd/8ba · 4817sf
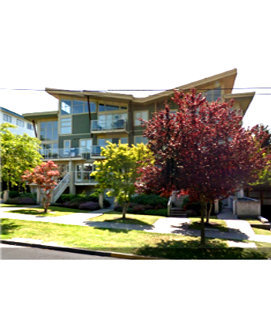 Wilden Lofts
1155 Yates St. · VIS5449
Wilden Lofts
1155 Yates St. · VIS5449
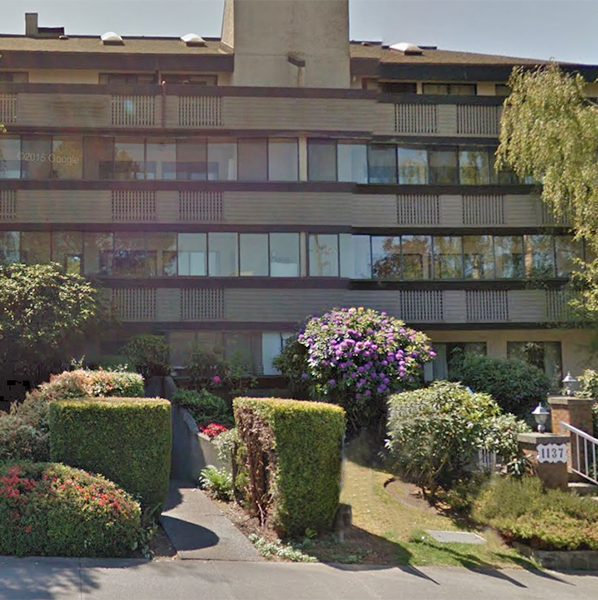 Waterford Estates
1137 View St. · VIS1088
Waterford Estates
1137 View St. · VIS1088
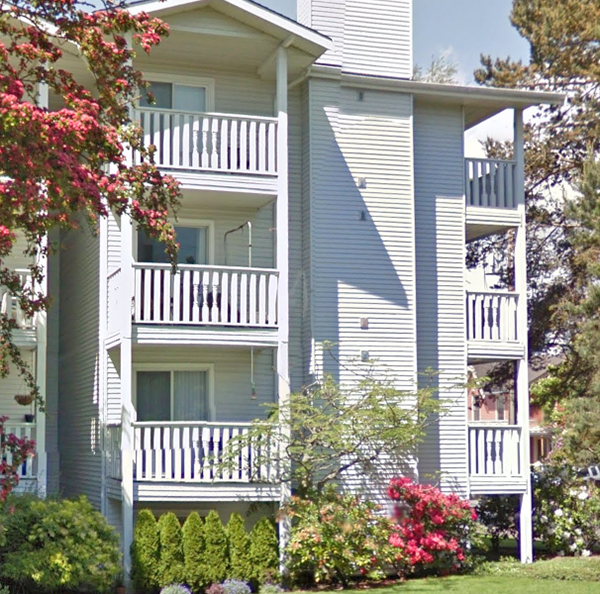 The Colonnade
1060 Linden Ave. · VIS1481
The Colonnade
1060 Linden Ave. · VIS1481
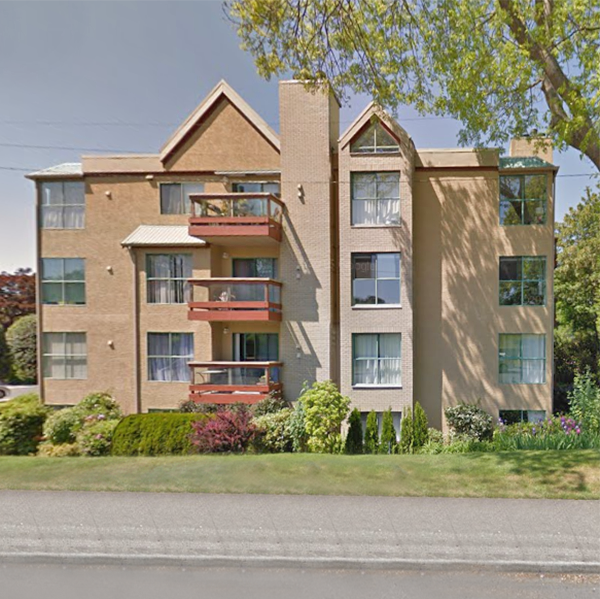 Ormand House
1190 View St. · VIS1737
Ormand House
1190 View St. · VIS1737
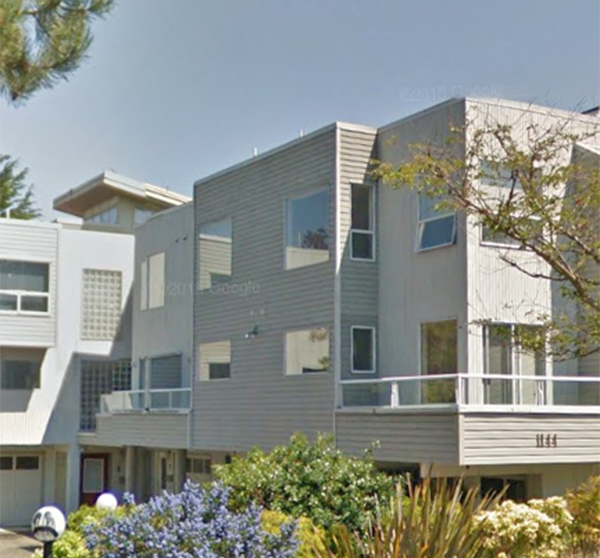 1144 View
 St. · VIS1981
1144 View
1144 View St. · VIS1981
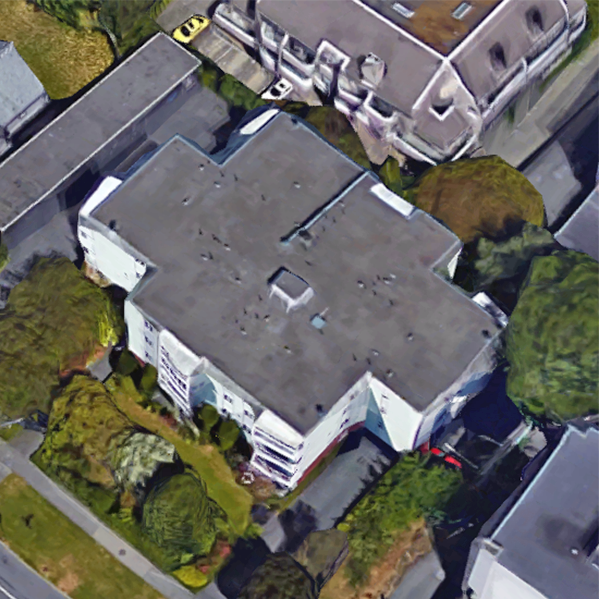 Evergreen Hill
1188 Yates St. · VIS193
Evergreen Hill
1188 Yates St. · VIS193
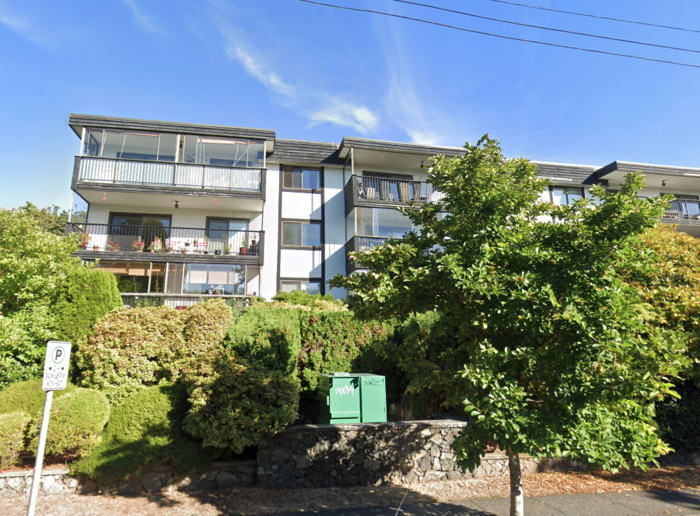 Woodstone Place
1039 Linden Ave. · VIS495
Woodstone Place
1039 Linden Ave. · VIS495
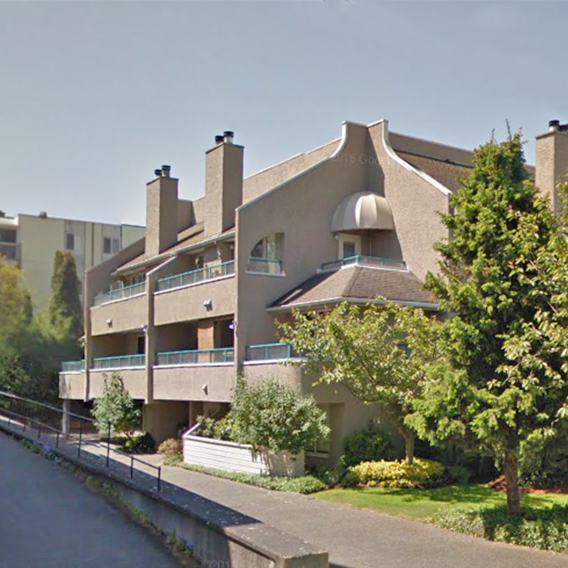 Cardiff House
1223 Johnson St. · VIS1603
Cardiff House
1223 Johnson St. · VIS1603
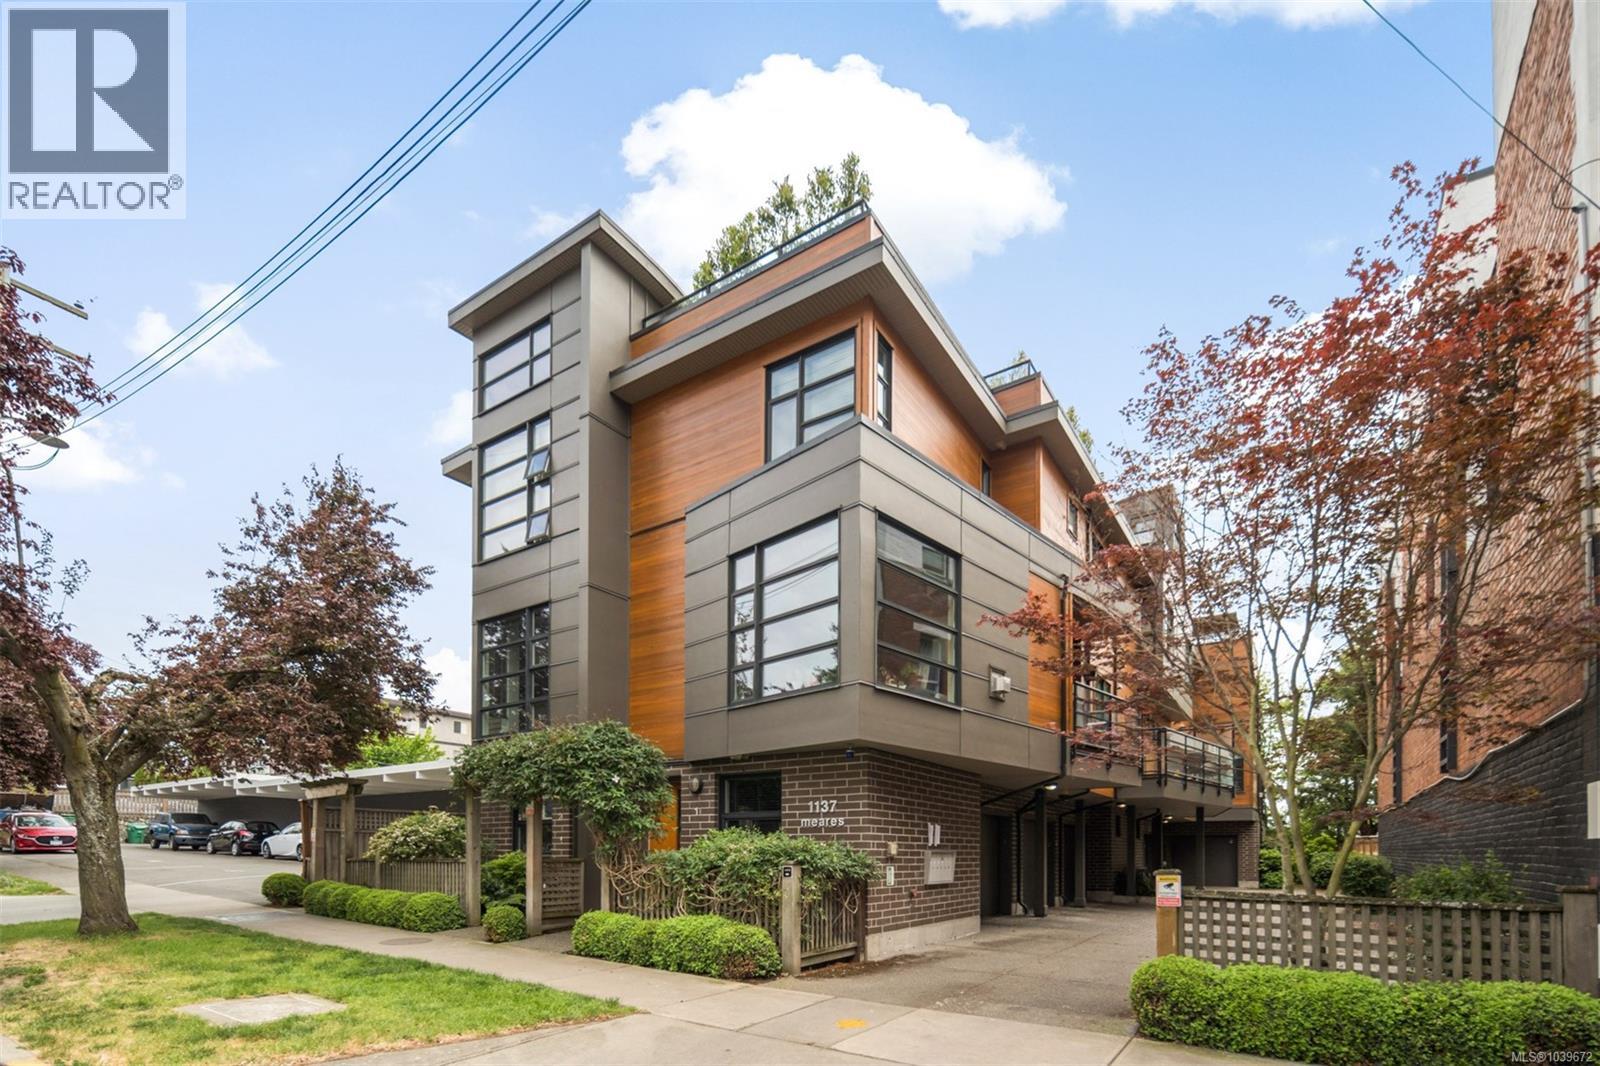
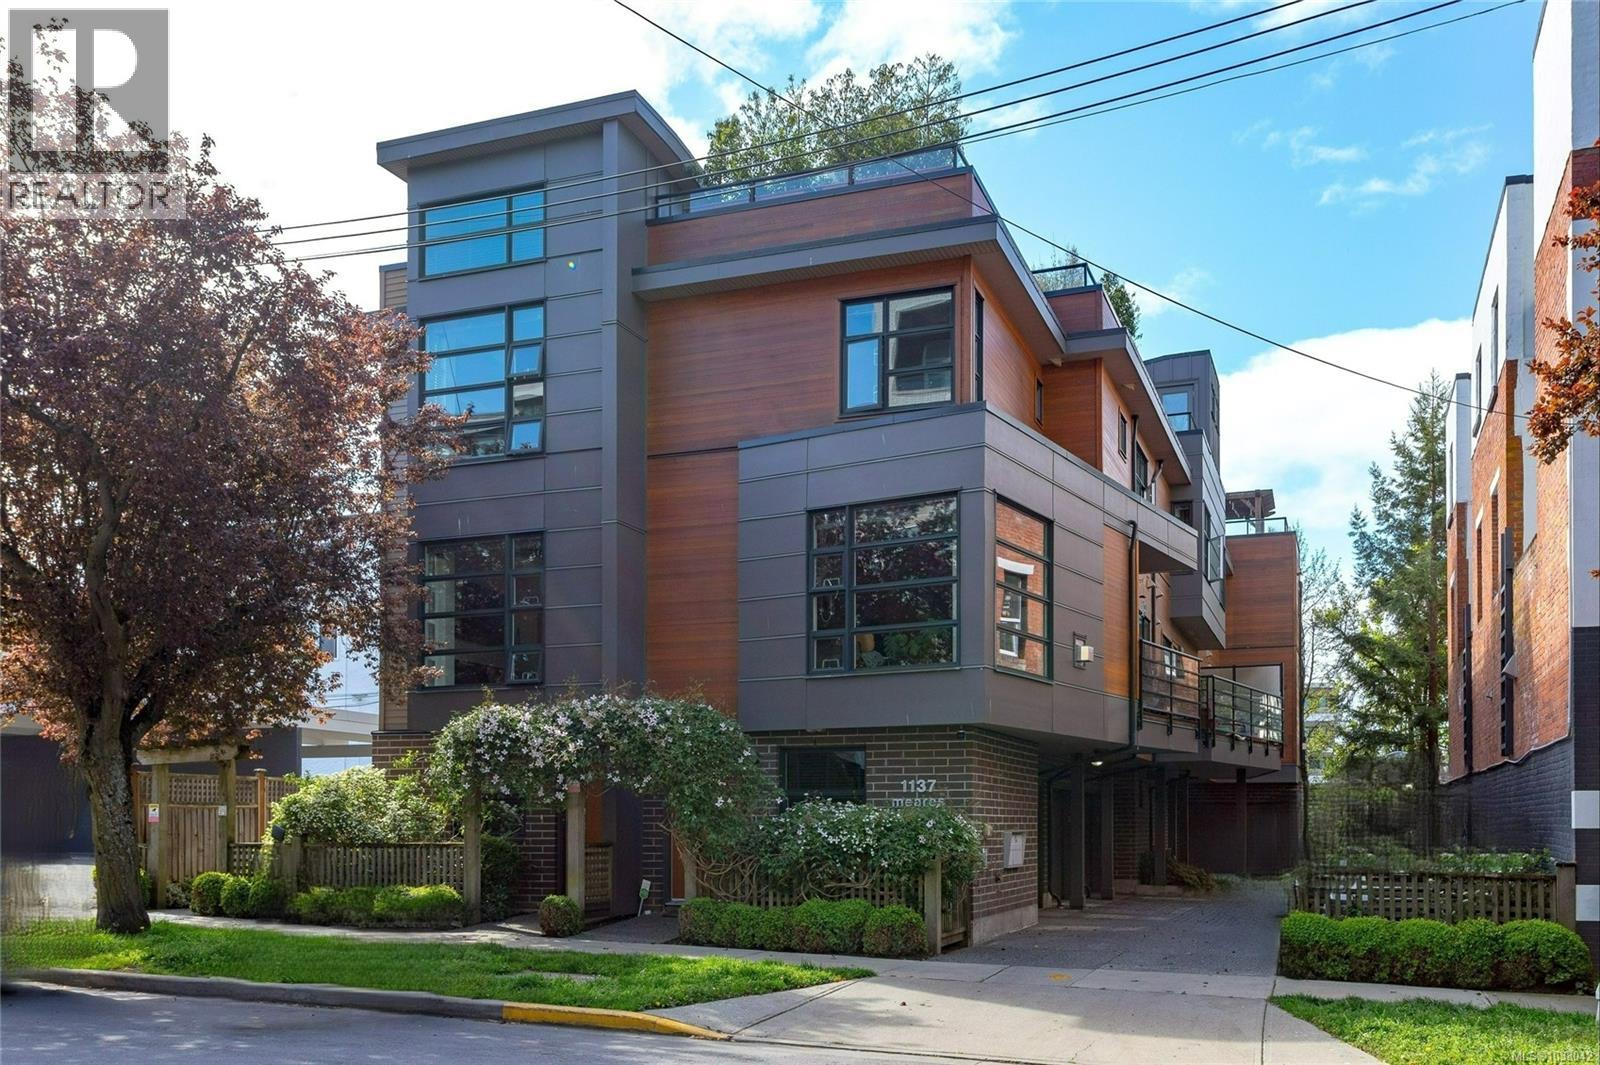
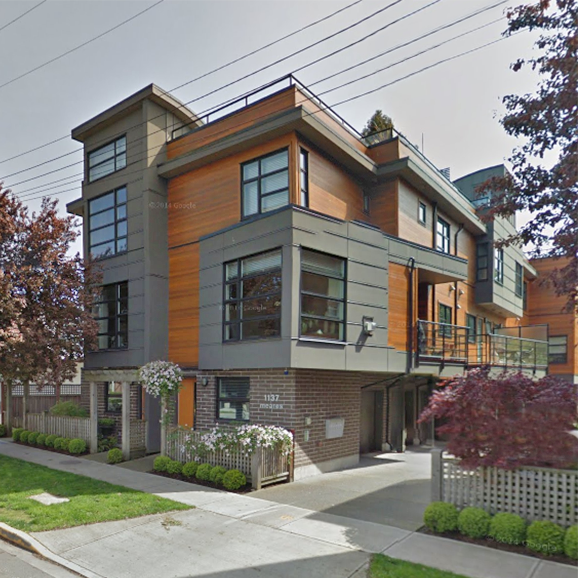 1137 Meares
 St. · VIS6682
1137 Meares
1137 Meares St. · VIS6682
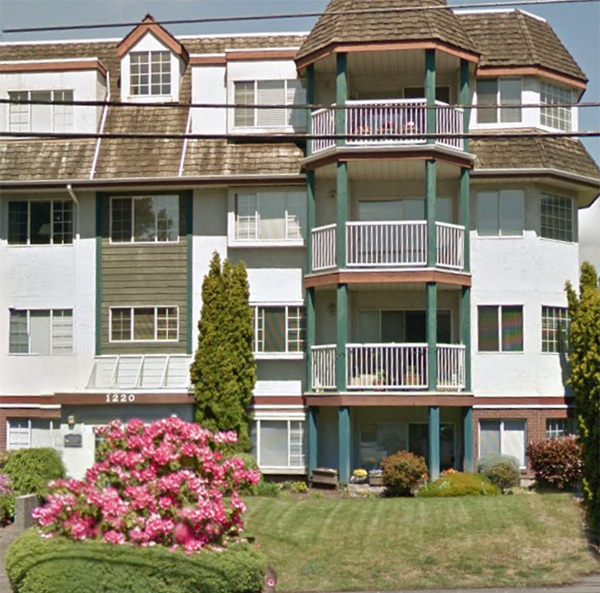 Ormond Court
1220 Fort St. · VIS1804
Ormond Court
1220 Fort St. · VIS1804
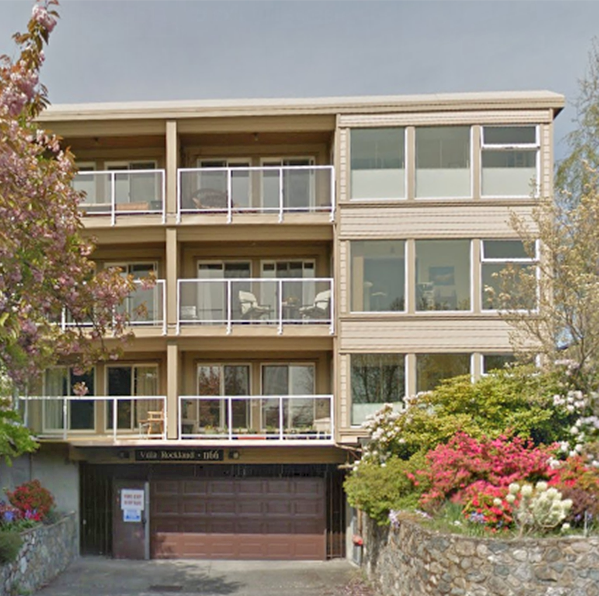 Villa Rockland
1166 Rockland Ave. · VIS1213
Villa Rockland
1166 Rockland Ave. · VIS1213
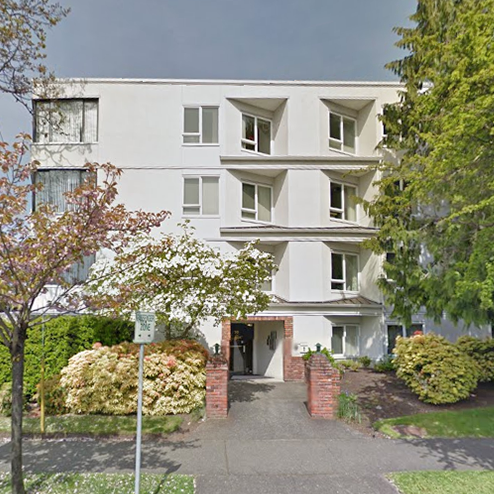 1170 Rockland
 Ave. · VIS434
1170 Rockland
1170 Rockland Ave. · VIS434
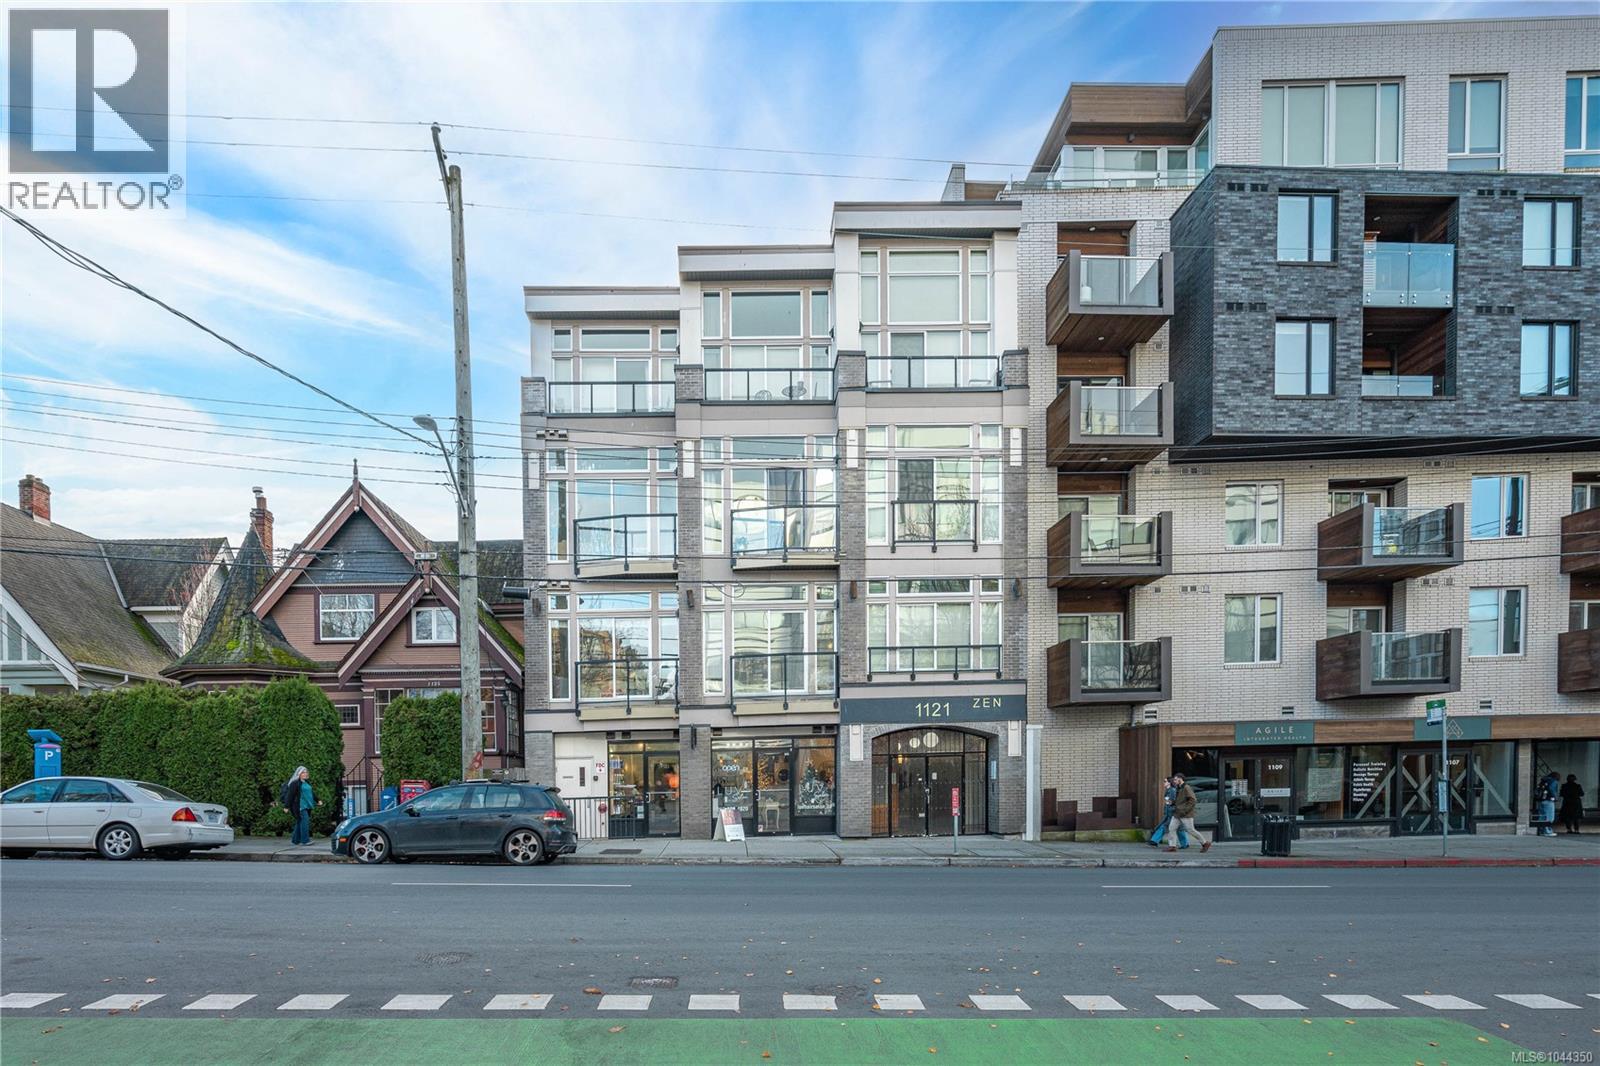
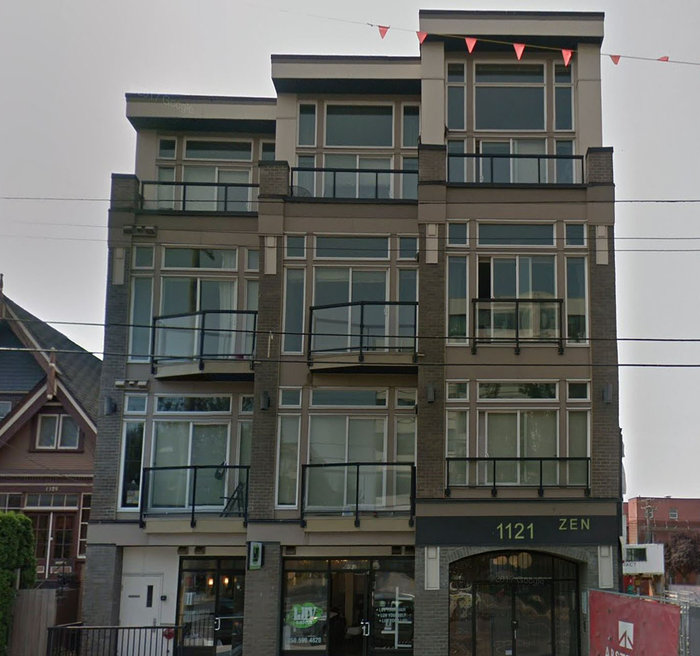 Zen
1121 Fort St. · EPS523
Zen
1121 Fort St. · EPS523
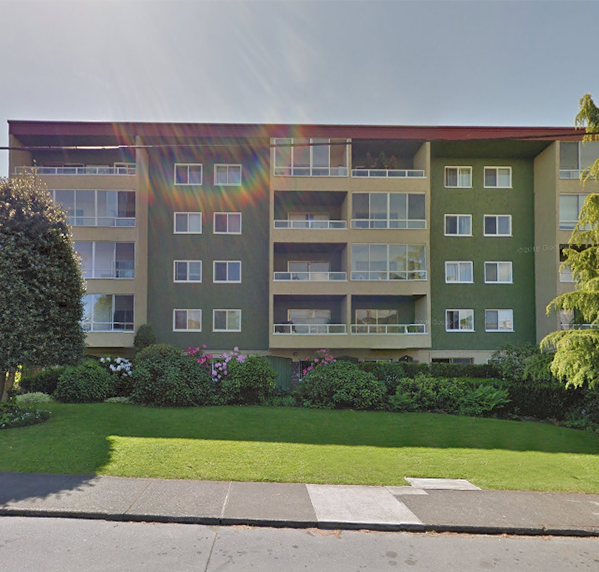 Villa Pentaco
1235 Johnson St. · VIS170
Villa Pentaco
1235 Johnson St. · VIS170
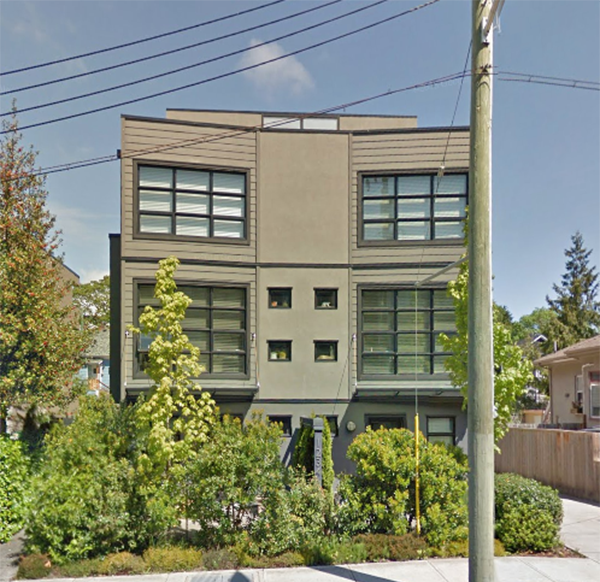 1234 Johnson
 St. · VIS7009
1234 Johnson
1234 Johnson St. · VIS7009
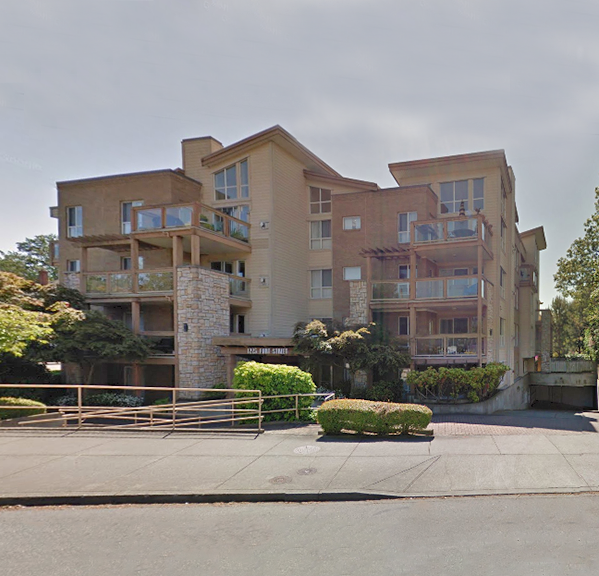 Twelve Twenty Five Fort
1225 Fort St.
Twelve Twenty Five Fort
1225 Fort St.
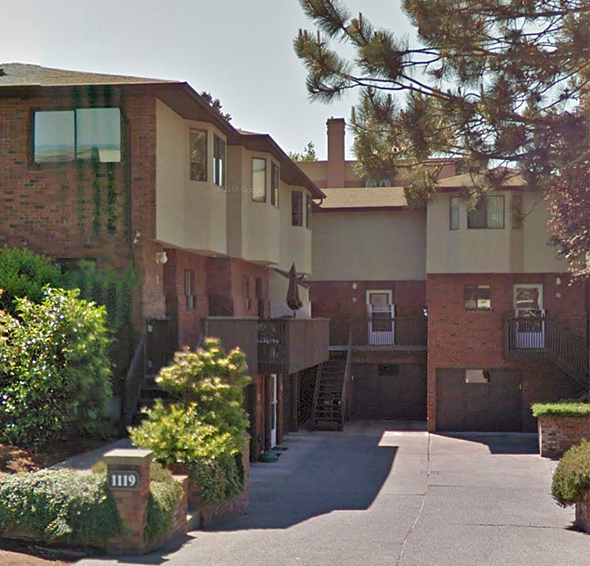 Newhaven Court
1119 View St. · VIS1538
Newhaven Court
1119 View St. · VIS1538
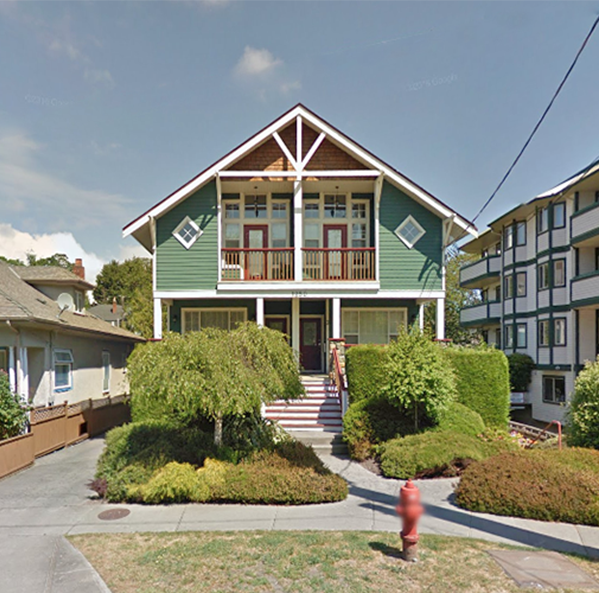 1250 Johnson
 St. · VIS5153
1250 Johnson
1250 Johnson St. · VIS5153